1 / 25
$394,900
Active
1055 CHASE AUSTIN WAY
SANFORD, FL 32771 — CELERY OAKS SUB
3 Beds
2 Baths
1,635 sqft
0.13 acres
Built 2021
2-Car Garage
About This Property
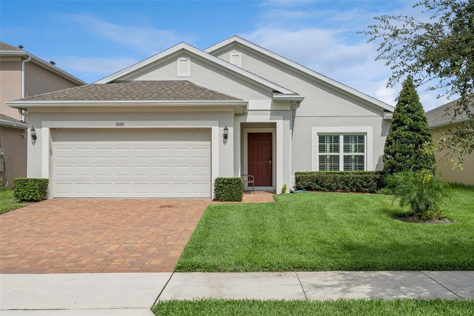
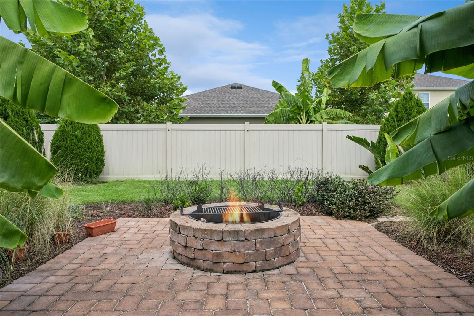
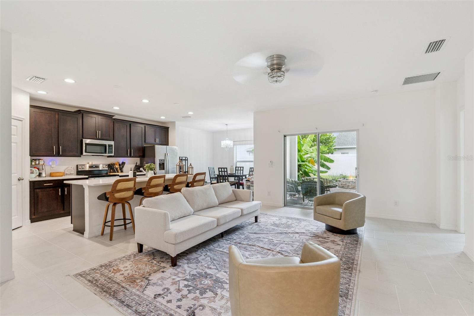
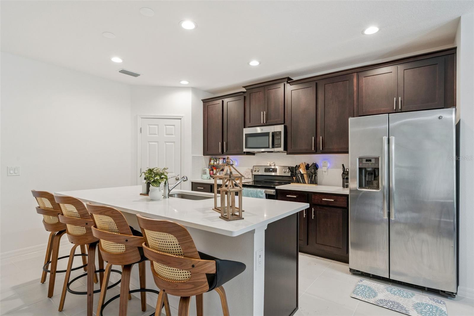
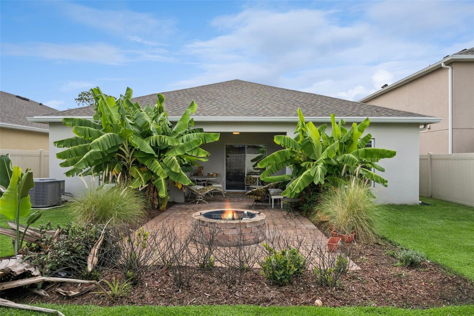
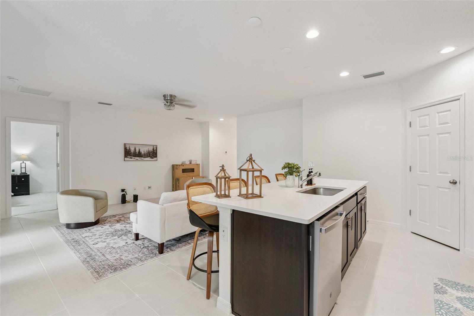
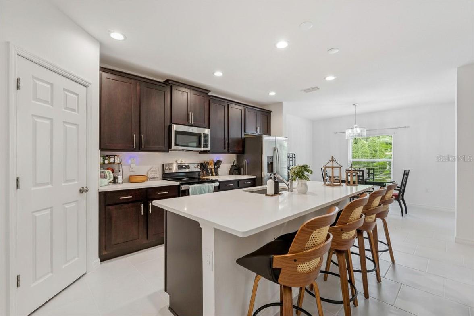
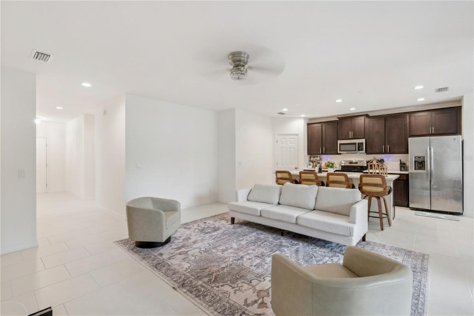
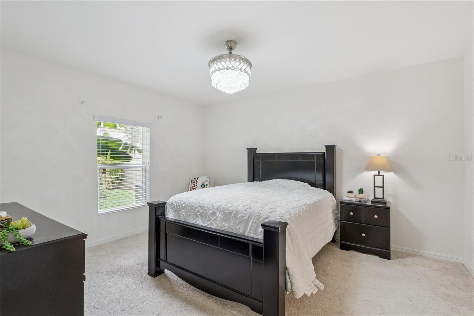
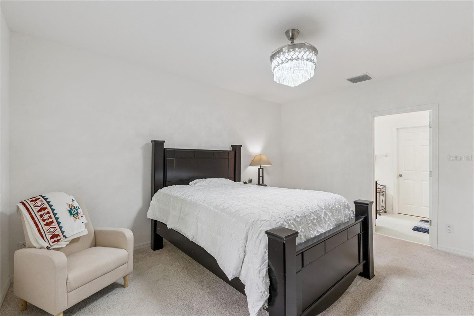
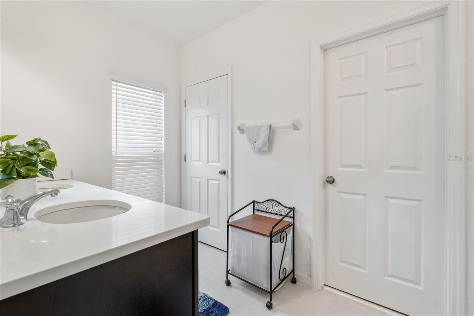
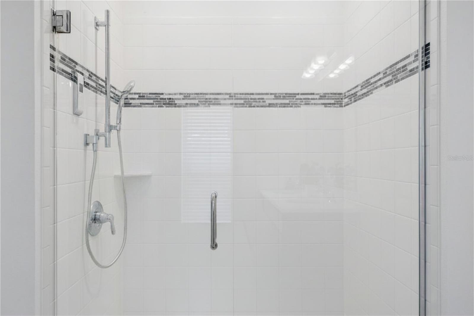
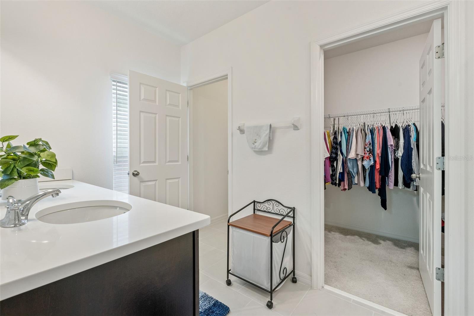
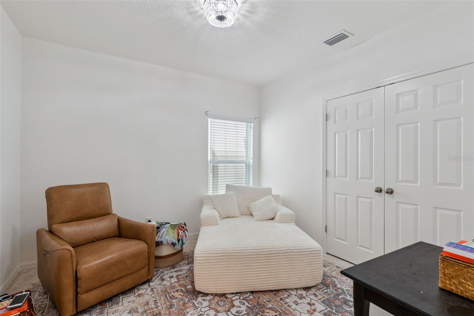
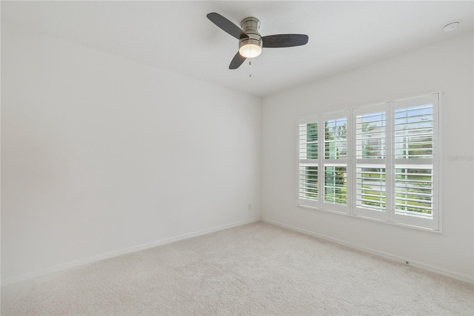
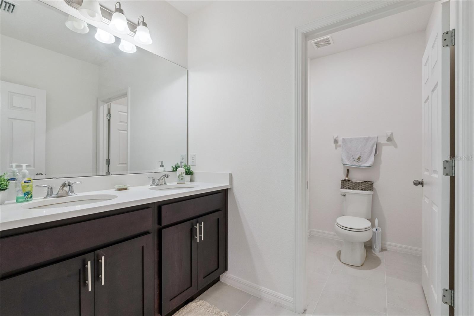
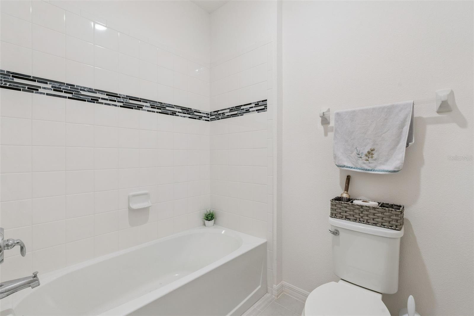
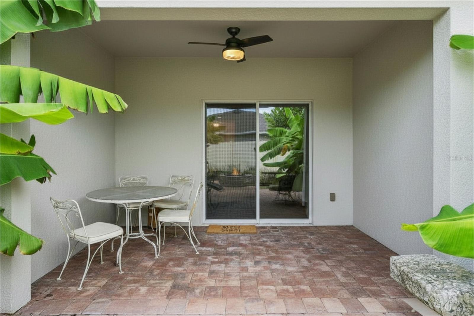
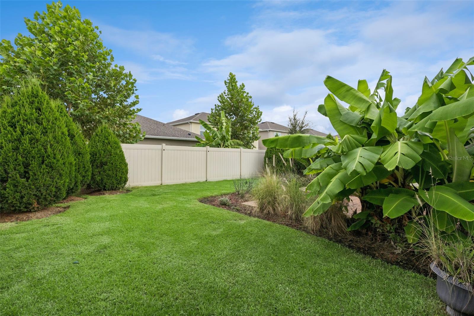
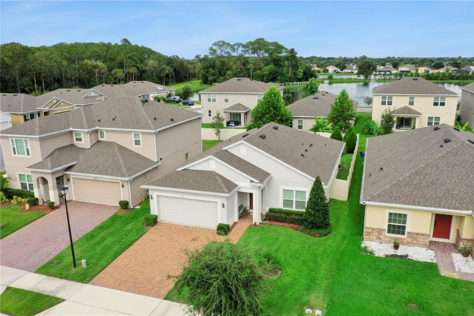
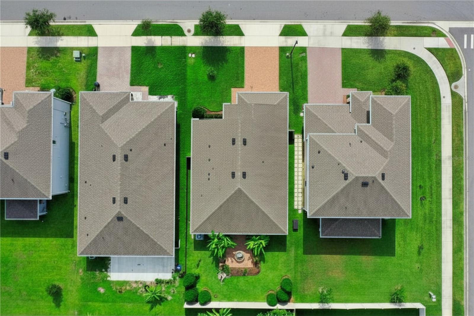
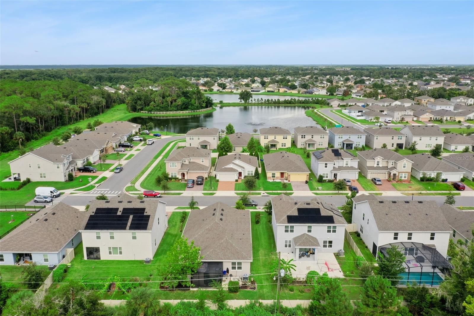
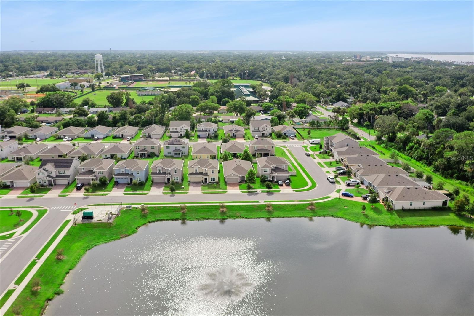
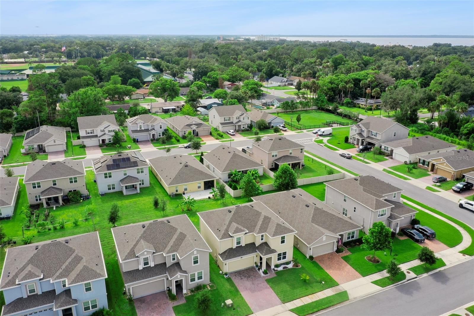
Welcome to 1055 Chase Austin Way, a beautifully maintained 3-bedroom, 2-bath home with a bright, open split-bedroom floor plan and a backyard that truly sets it apart. The kitchen anchors the main living space with quartz countertops, rich wood cabinetry, stainless-steel appliances, a walk-in pantry and an oversized island with generous seating. Tile flooring flows throughout the living and dining areas, complemented by plantation shutters and stylish lighting. The spacious primary suite features a dual-sink vanity, walk-in closet and glass-enclosed shower. Step outside to your own private Florida retreat, complete with a covered lanai, expansive paver patio, stone fire pit, lush tropical landscaping, irrigation and a fully fenced backyard. With window treatments, appliances and substantial outdoor improvements already in place, this Celery Oaks home offers the ease of newer construction without the added cost and effort of starting from scratch. Ideally located just minutes from Historic Downtown Sanford, you'll enjoy easy access to the city's vibrant restaurant and brewery scene, boutique shopping, community events, the Golf Cart District, Publix, and the expanding Sanford RiverWalk via the nearby Celery Avenue connection. Whether you're commuting or spending the evening downtown, you'll love having one of Central Florida's most charming waterfront destinations just moments from home.
Property Details
Basics
- Property Type
- Residential
- Property Subtype
- Single Family Residence
- MLS Number
- O6429418
- Days on Market
- 14
- Year Built
- 2021
- Levels
- One
- Additional Rooms
- Inside Utility
- Direction Faces
- West
- Occupant Type
- Tenant
Size & Structure
- Living Area
- 1,635 sqft
- Total Area
- 2,202 sqft
- Lot Size
- 0.13 acres
- Lot Sq Ft
- 6,000 sqft
- Bedrooms
- 3
- Full Baths
- 2
- Garage Spaces
- 2
Interior
- Flooring
- Carpet, Ceramic Tile
- Appliances
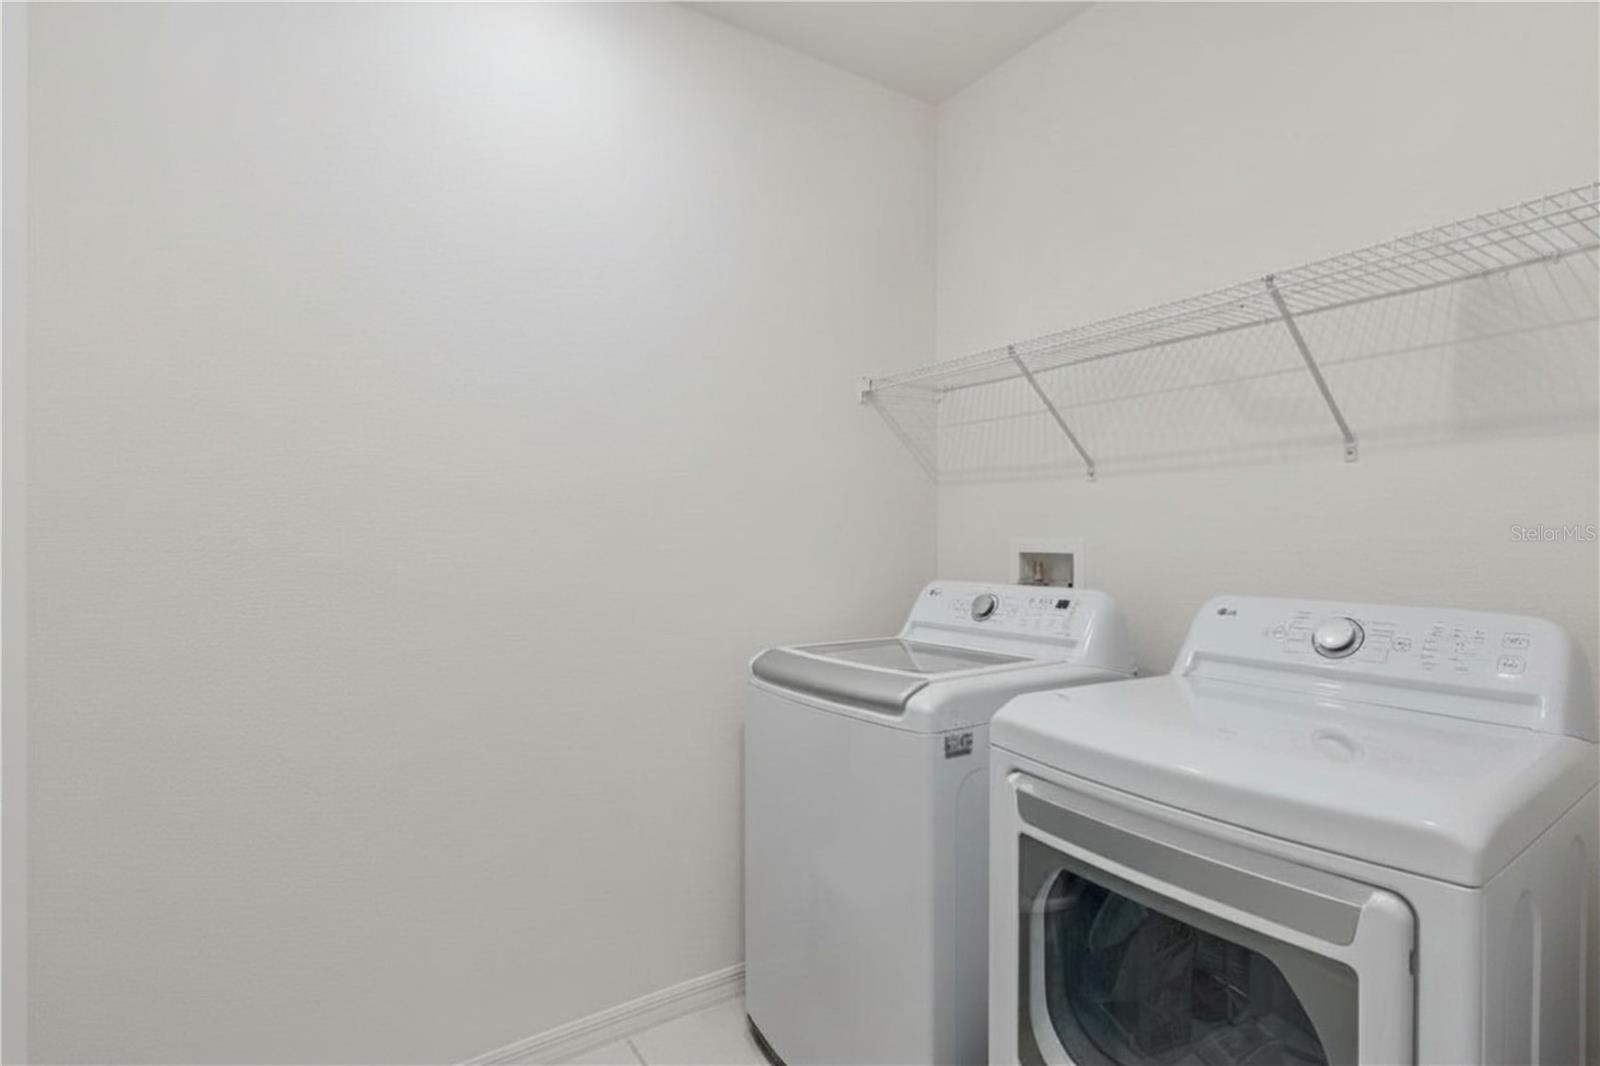
- Dishwasher, Dryer, Microwave, Range, Refrigerator, Washer
- Interior Features
- Ceiling Fans(s), Kitchen/Family Room Combo, Living Room/Dining Room Combo, Open Floorplan, Primary Bedroom Main Floor, Solid Surface Counters, Split Bedroom, Stone Counters, Walk-In Closet(s)
- Laundry
- Inside, Laundry Room
- Windows
- Blinds, Shutters
- Furnished
- Unfurnished
- A/C
- Central Air
- Heating
- Central, Electric
Exterior & Lot
- Exterior Features
- Fire Pit, Sidewalk, Sliding Doors
- Construction
- Block, Stucco
- Roof
- Shingle
- Foundation
- Slab
- Patio/Porch
- Covered, Patio, Rear Porch
- Fencing
- Fenced, Vinyl
- Lot Features
- Landscaped, Level, Sidewalk
Water & Pool
Community & HOA
- HOA
- Yes
- HOA Fee
- $100/Monthly
- Community Features
- Dog Park, Park, Sidewalks
- Pets Allowed
- Yes
- Homestead
- Yes
Utilities & Systems
- Water
- Public
- Sewer
- Public Sewer
- Utilities
- Cable Available, Cable Connected, Electricity Connected, Public, Sewer Connected
- Cooling
- Central Air
- Heating
- Central, Electric
- Flood Zone
- X
- Parking
- Garage Door Opener
Financial
- List Price
- $394,900
- Annual Taxes
- $2,103
- Tax Year
- 2025
- Listing Terms
- Cash, Conventional, FHA, VA Loan
- Special Conditions
- None
- Possession
- Close Of Escrow
Schools
- Elementary
- Hamilton Elementary
- Middle School
- Markham Woods Middle
- High School
- Seminole High