1 / 33
$419,000
Original: $435,000
Active
10540 TRIBUTE DRIVE
WINTER GARDEN, FL 34787 — STOREY GROVE PH 4
3 Beds
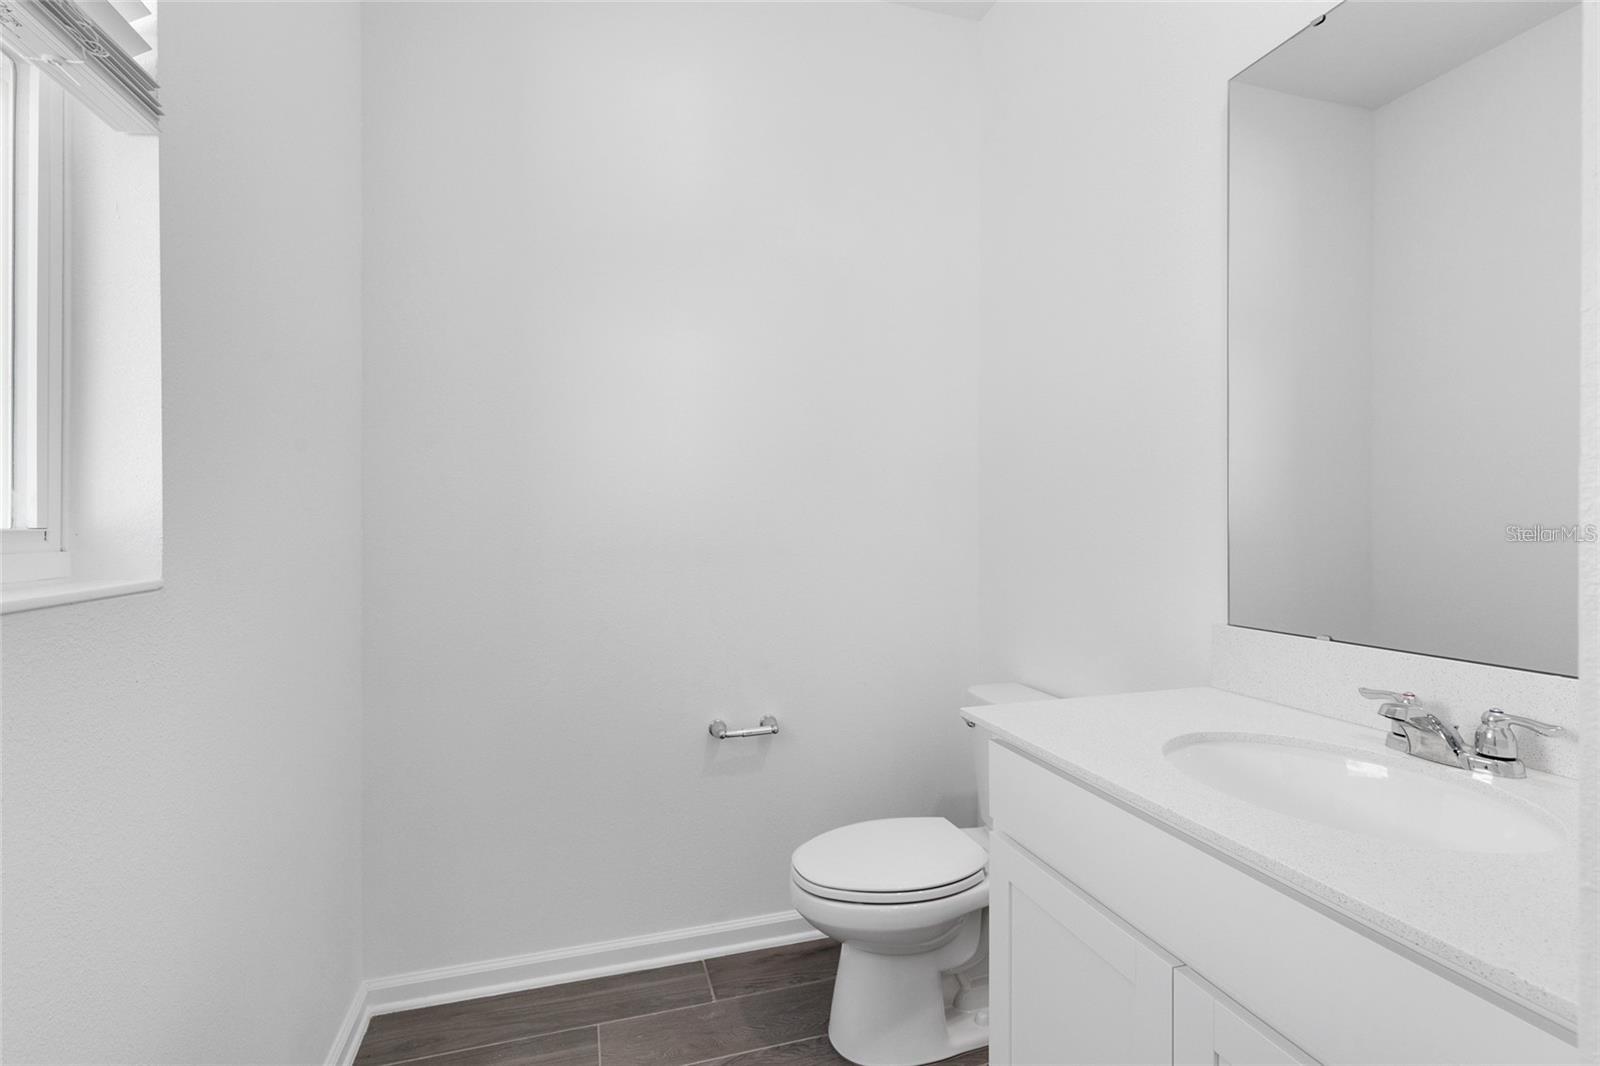
3 Baths
1,636 sqft
0.07 acres
Built 2023
1-Car Garage
About This Property
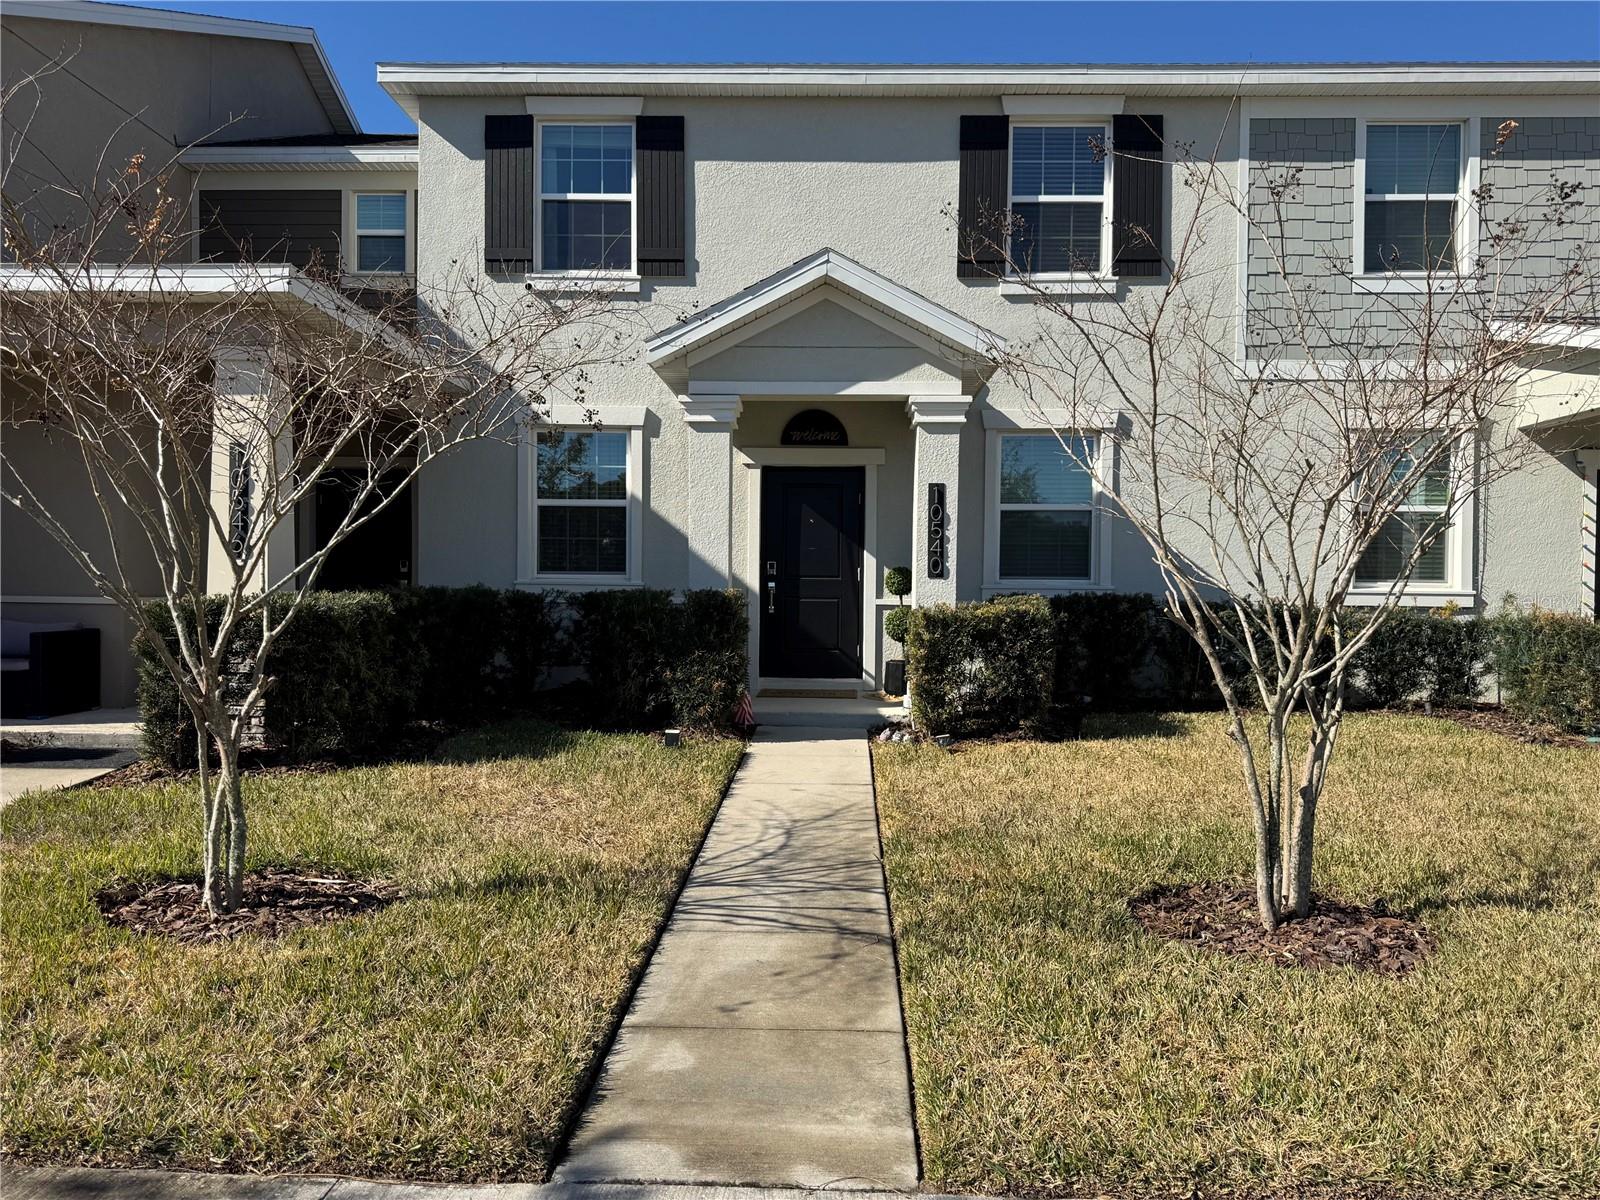
This stunning and spacious townhome is designed to exceed expectations! Built in 2023 and thoughtfully designed for modern living, this 3-bedroom, 2.5-bath home feels like a model property and offers the perfect blend of style, comfort, and functionality—whether you're looking for a beautiful place to call home or a great opportunity to invest in Central Florida.
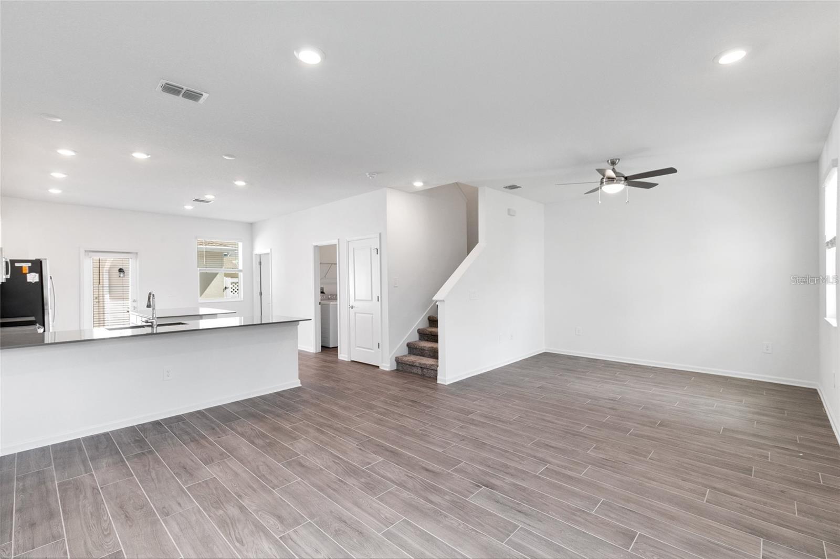
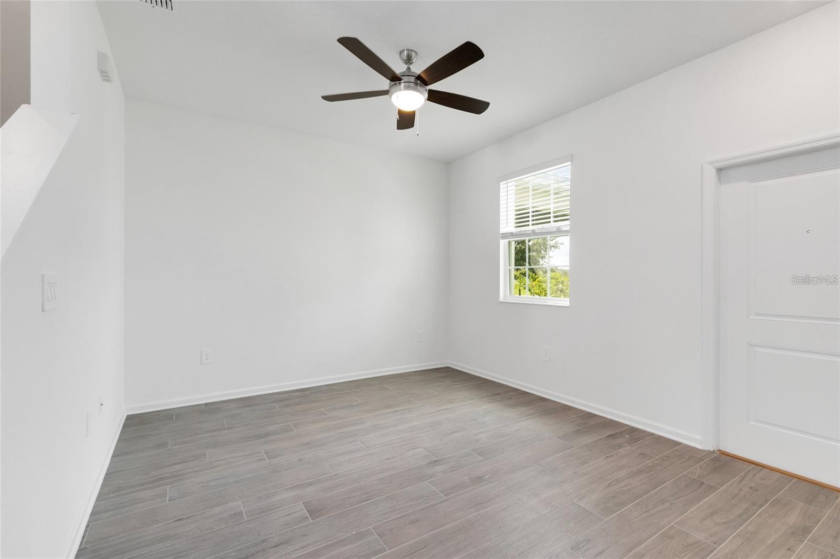
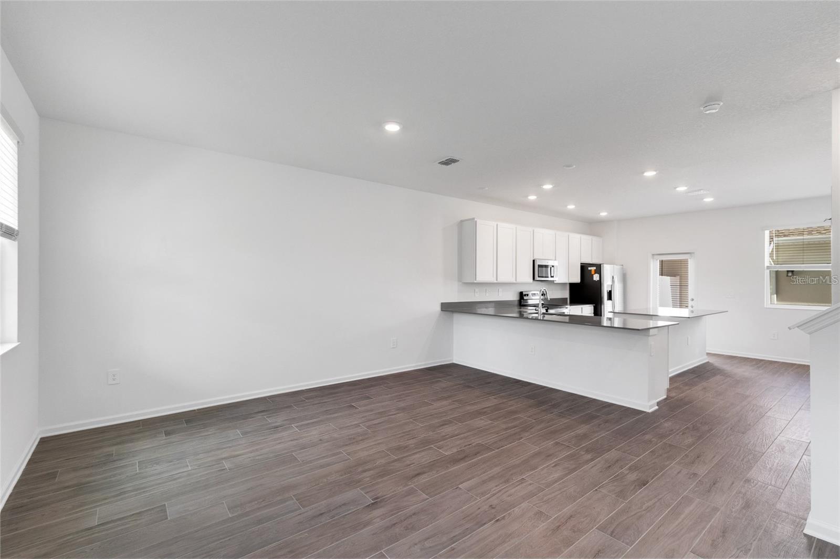
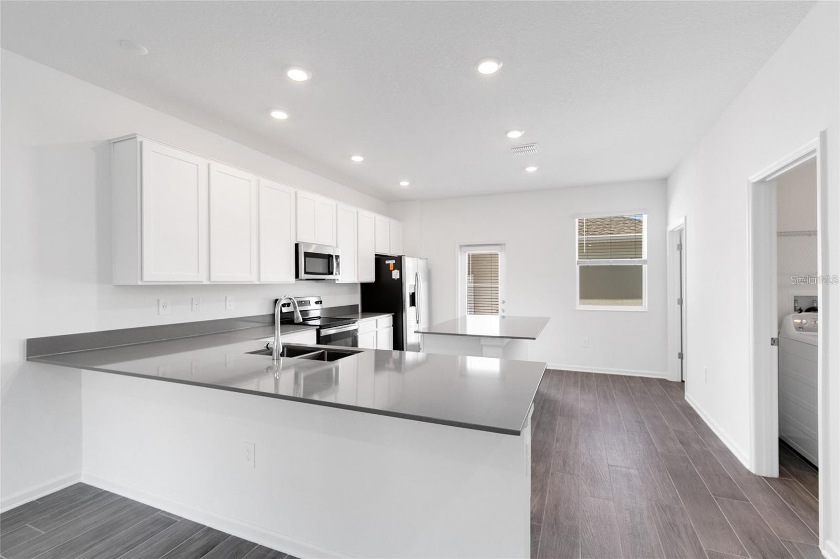
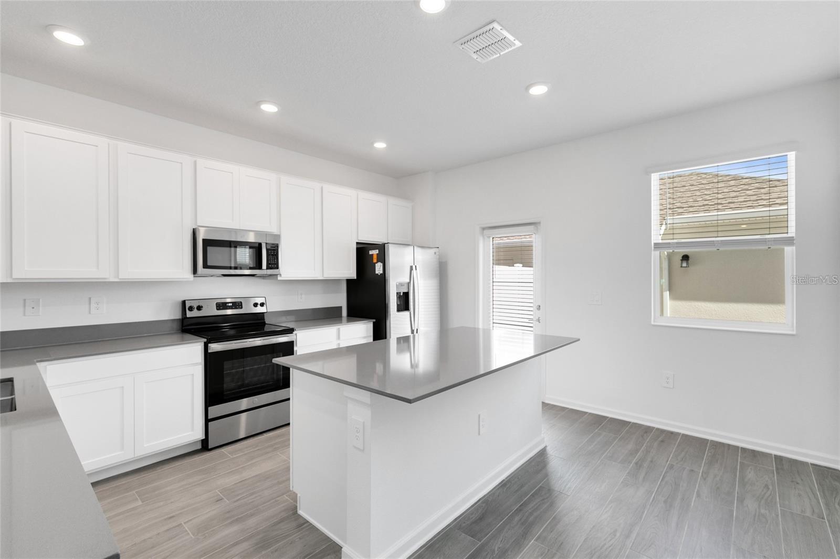
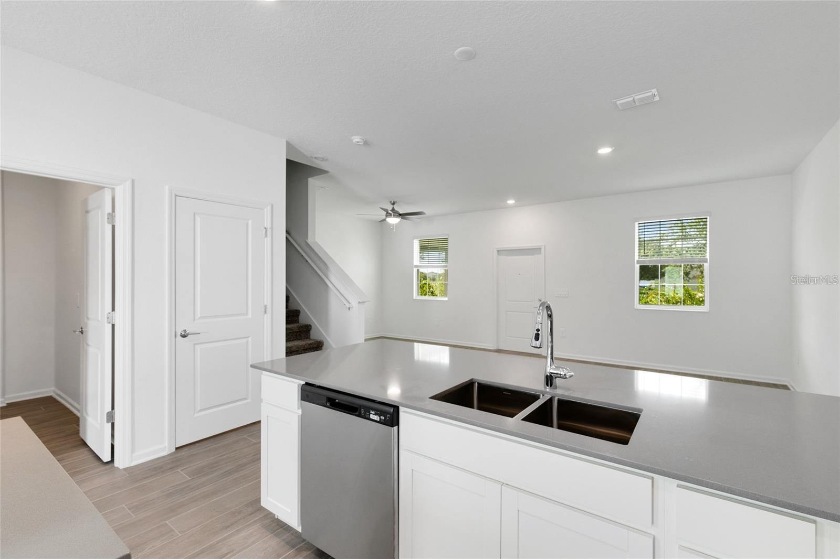
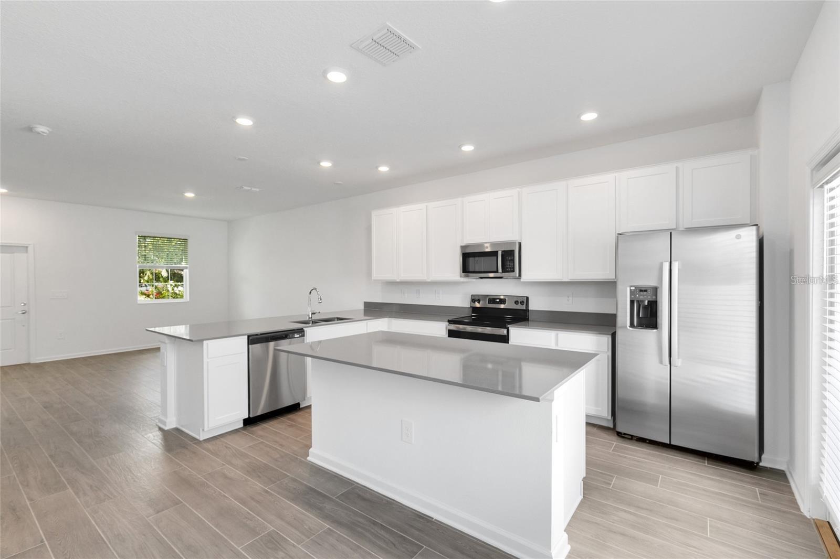
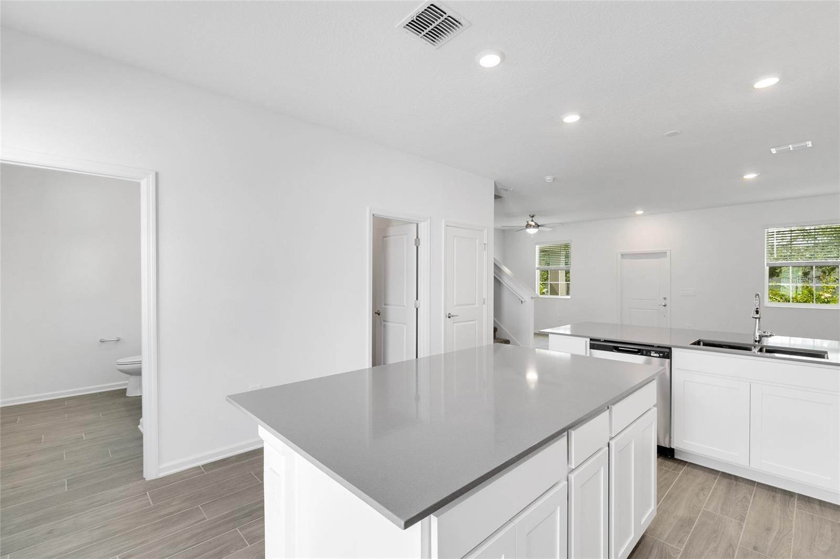
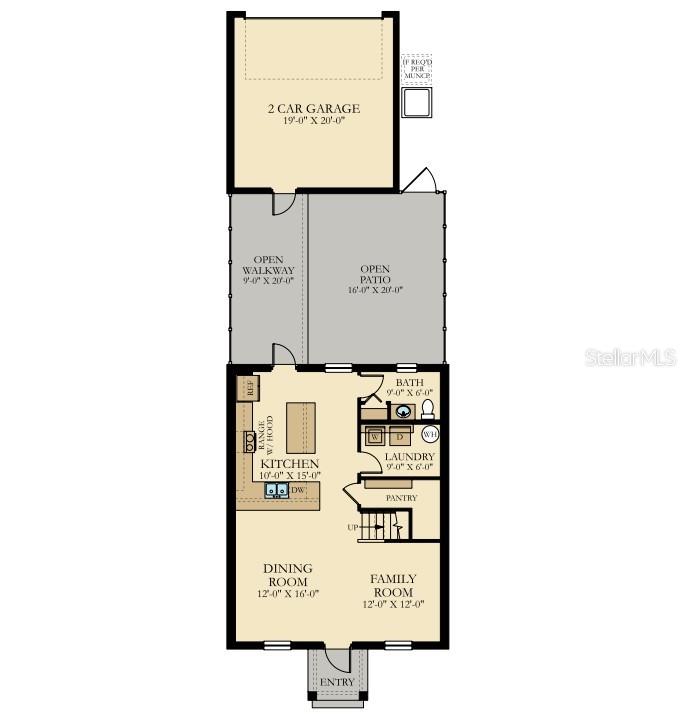
The first floor features a bright and inviting open-concept layout with upgraded tile flooring and a beautifully appointed kitchen showcasing solid-surface countertops, a massive center island, stainless steel appliances, and seamless flow into the dining and living areas—perfect for everyday living, entertaining family and friends, or simply relaxing at home.
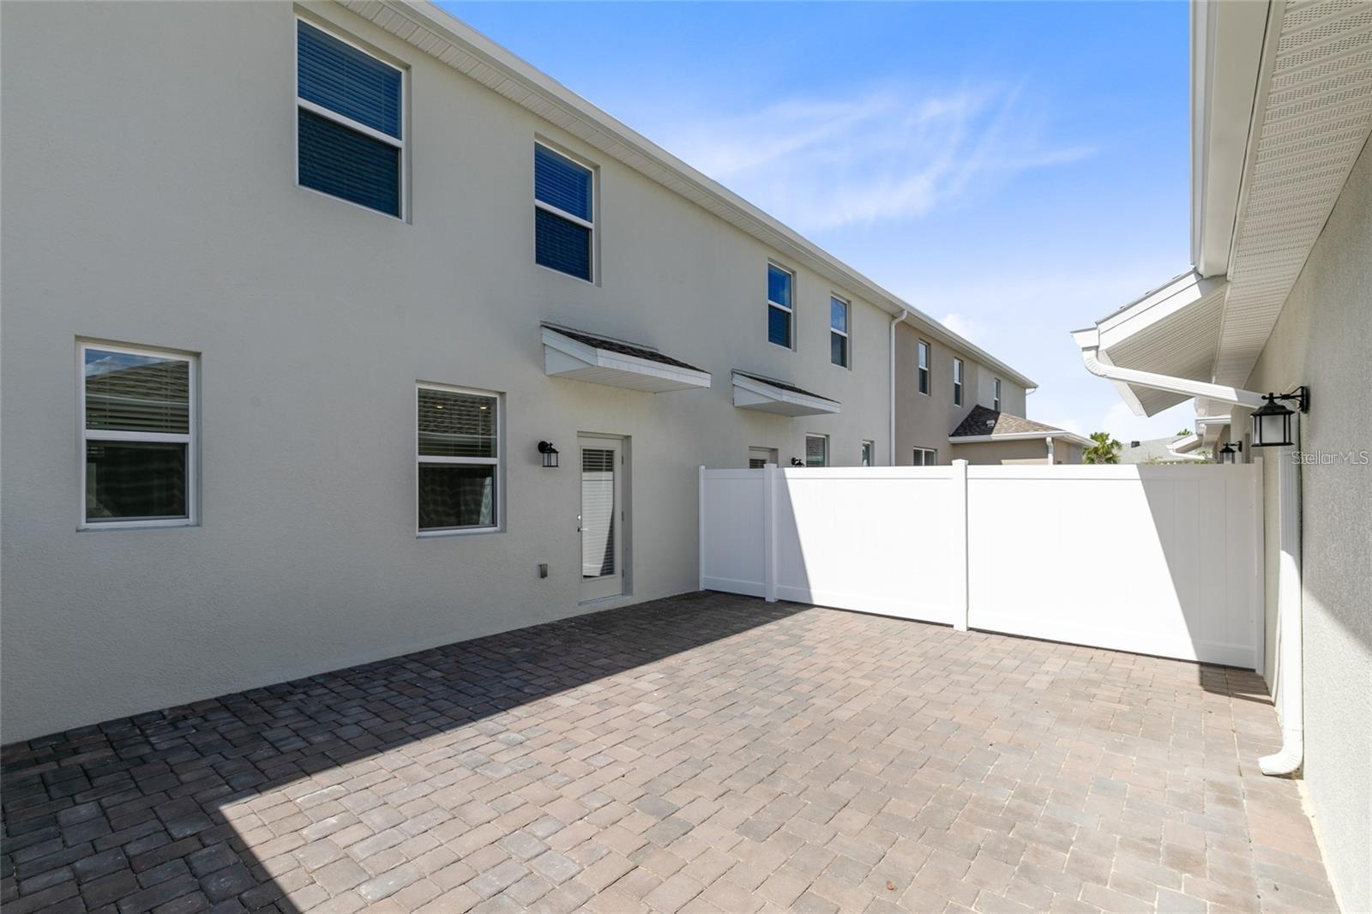
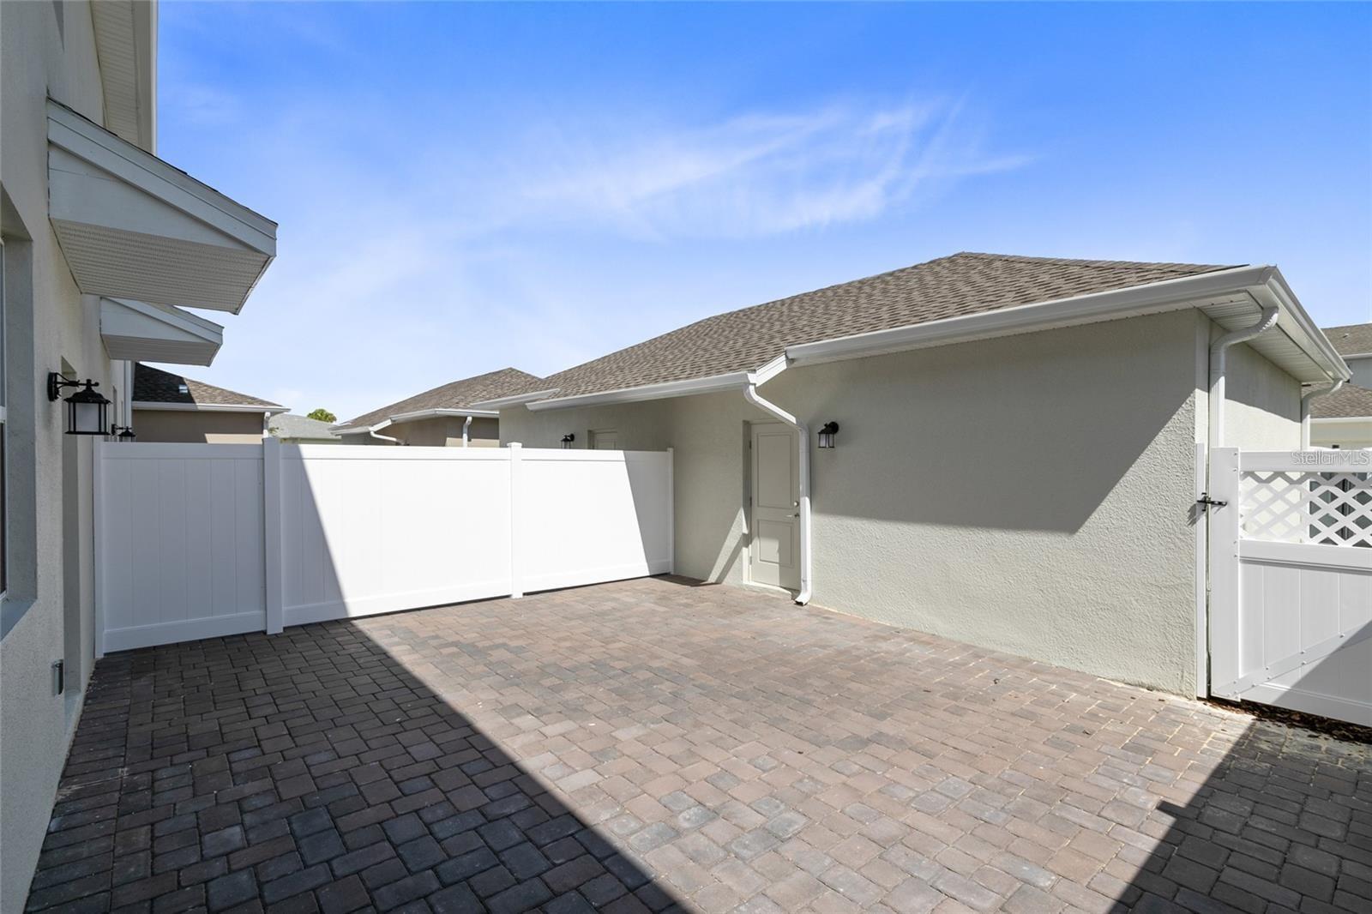
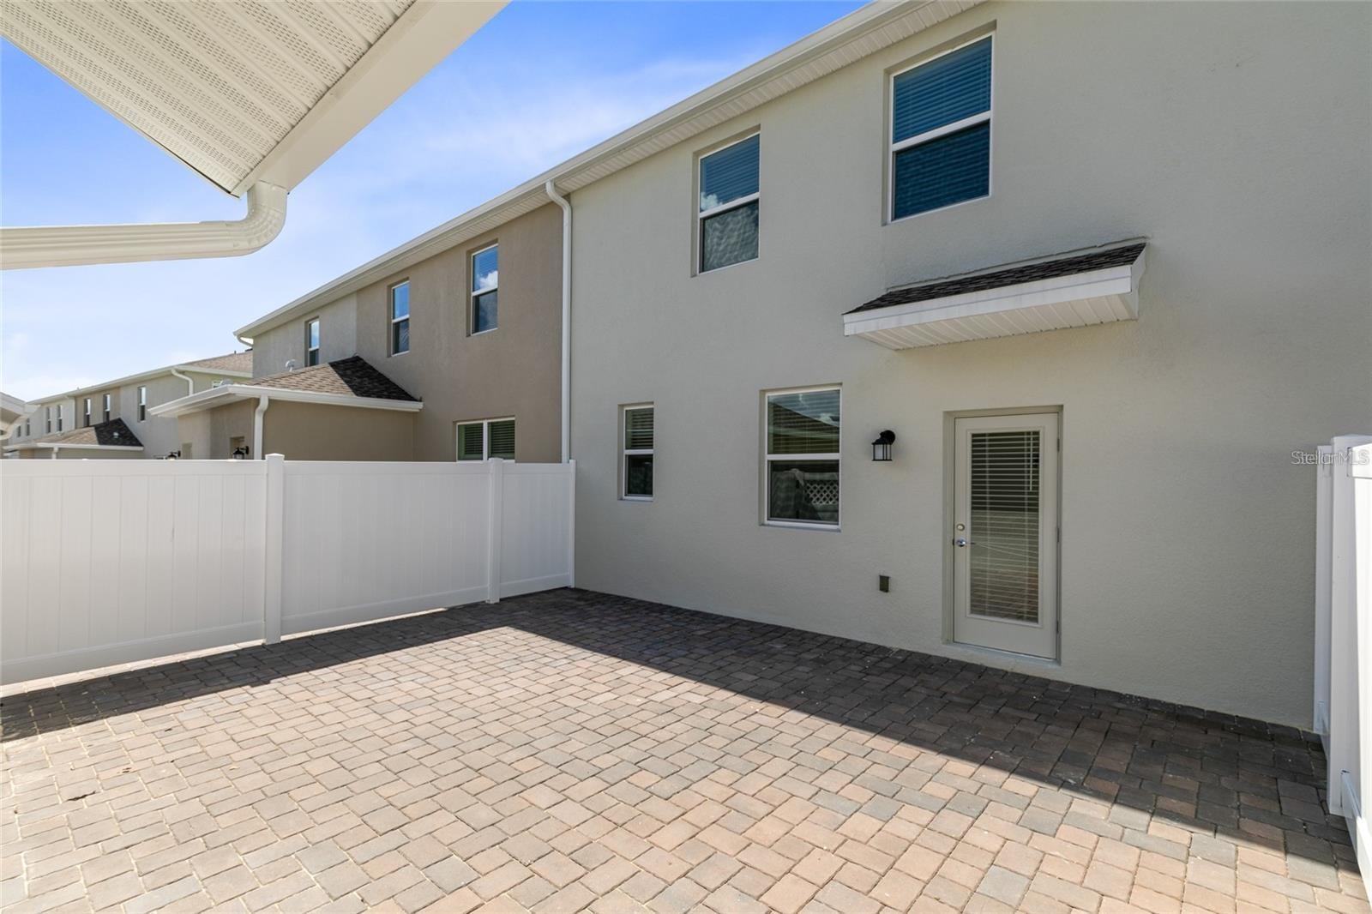
Step outside to your own private retreat featuring an oversized brick-paver patio, fully fenced and enhanced with low-maintenance synthetic grass, creating a cozy and inviting outdoor space ideal for gatherings, pets, or enjoying Florida's year-round sunshine.
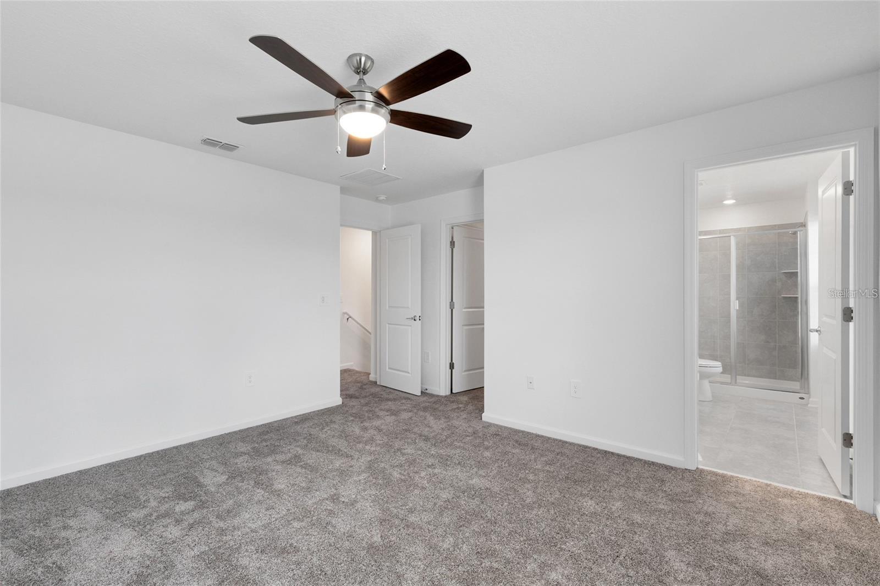
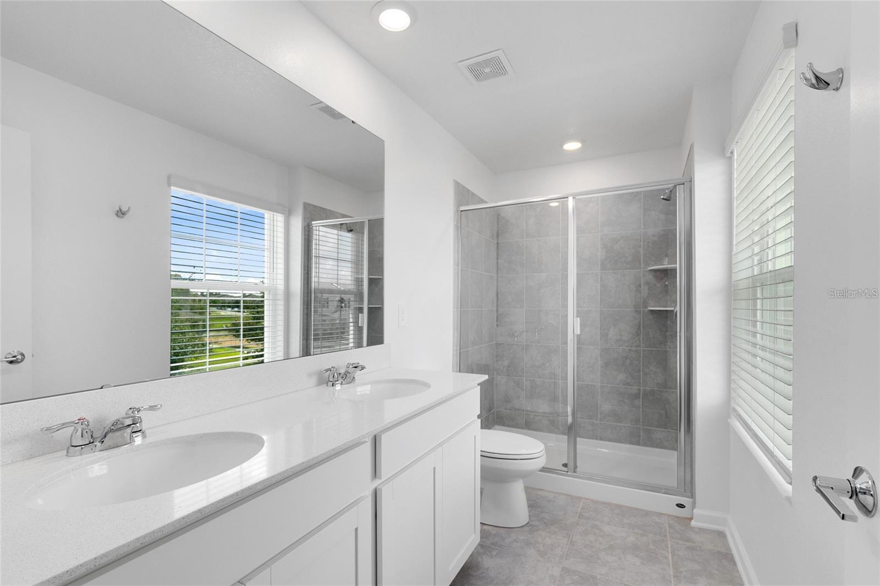
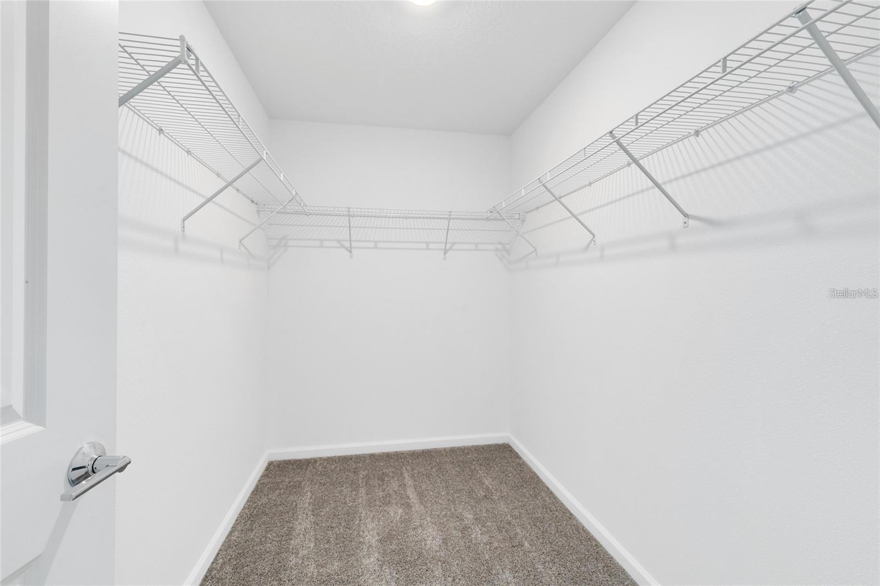
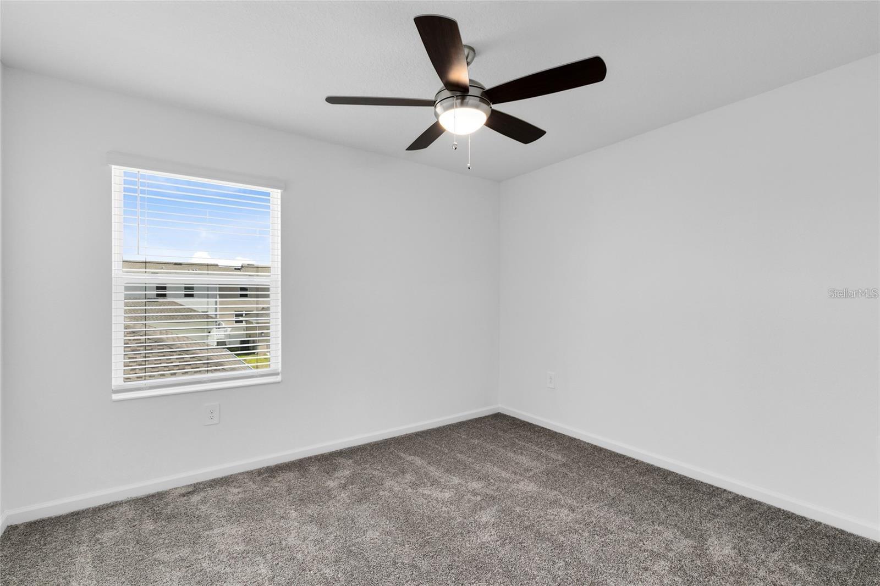
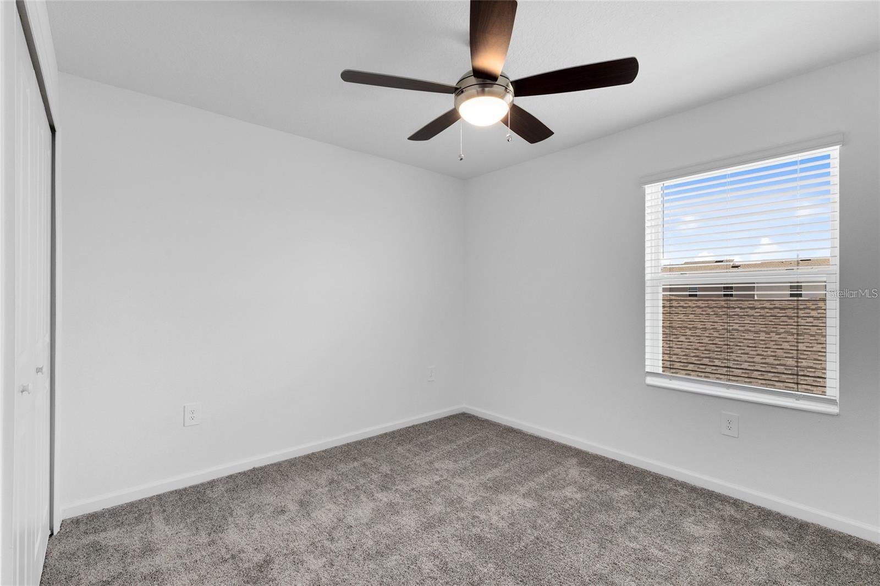
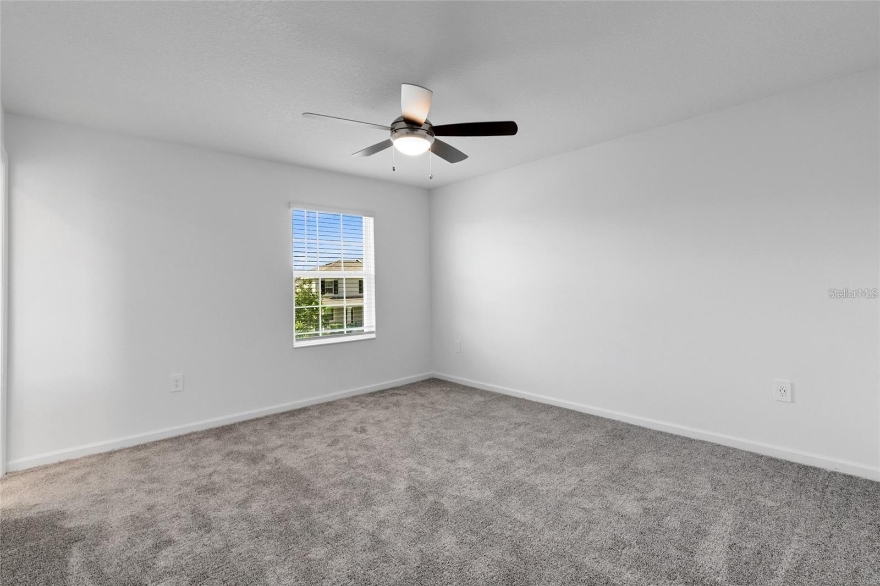
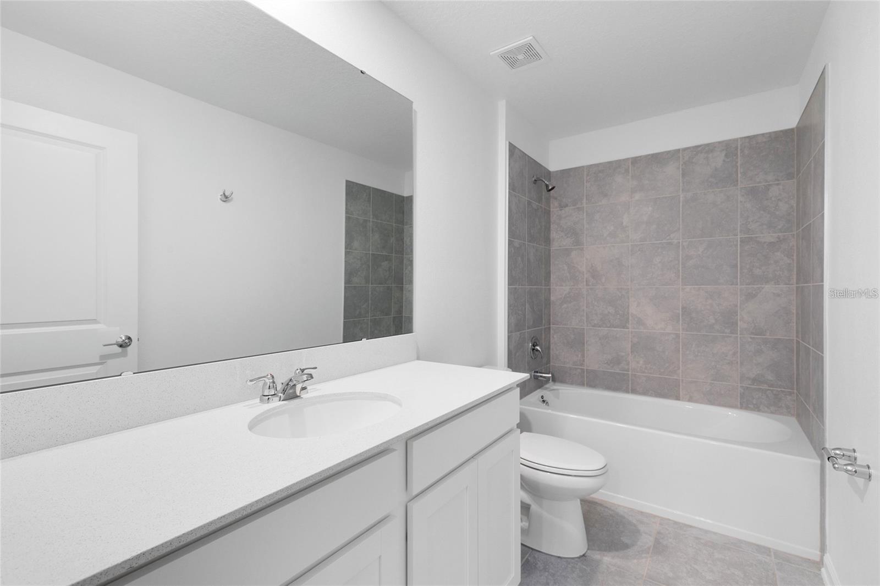
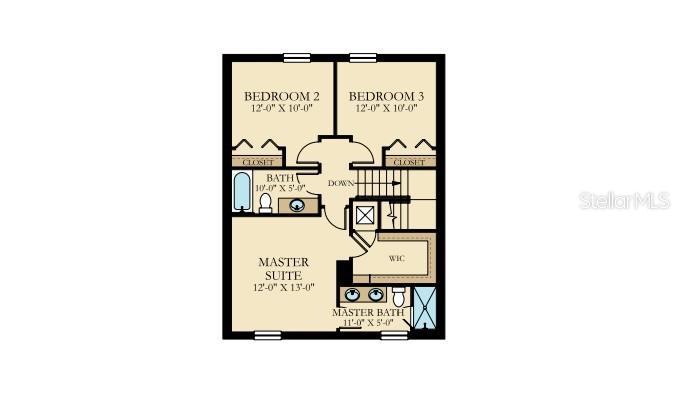
The detached 2-car garage and extended driveway provide excellent convenience and additional parking. Upstairs, you'll find three generously sized bedrooms and two full bathrooms, offering plenty of comfort and privacy. The spacious primary suite features an elegant en-suite bathroom with dual sinks and a large walk-in closet.
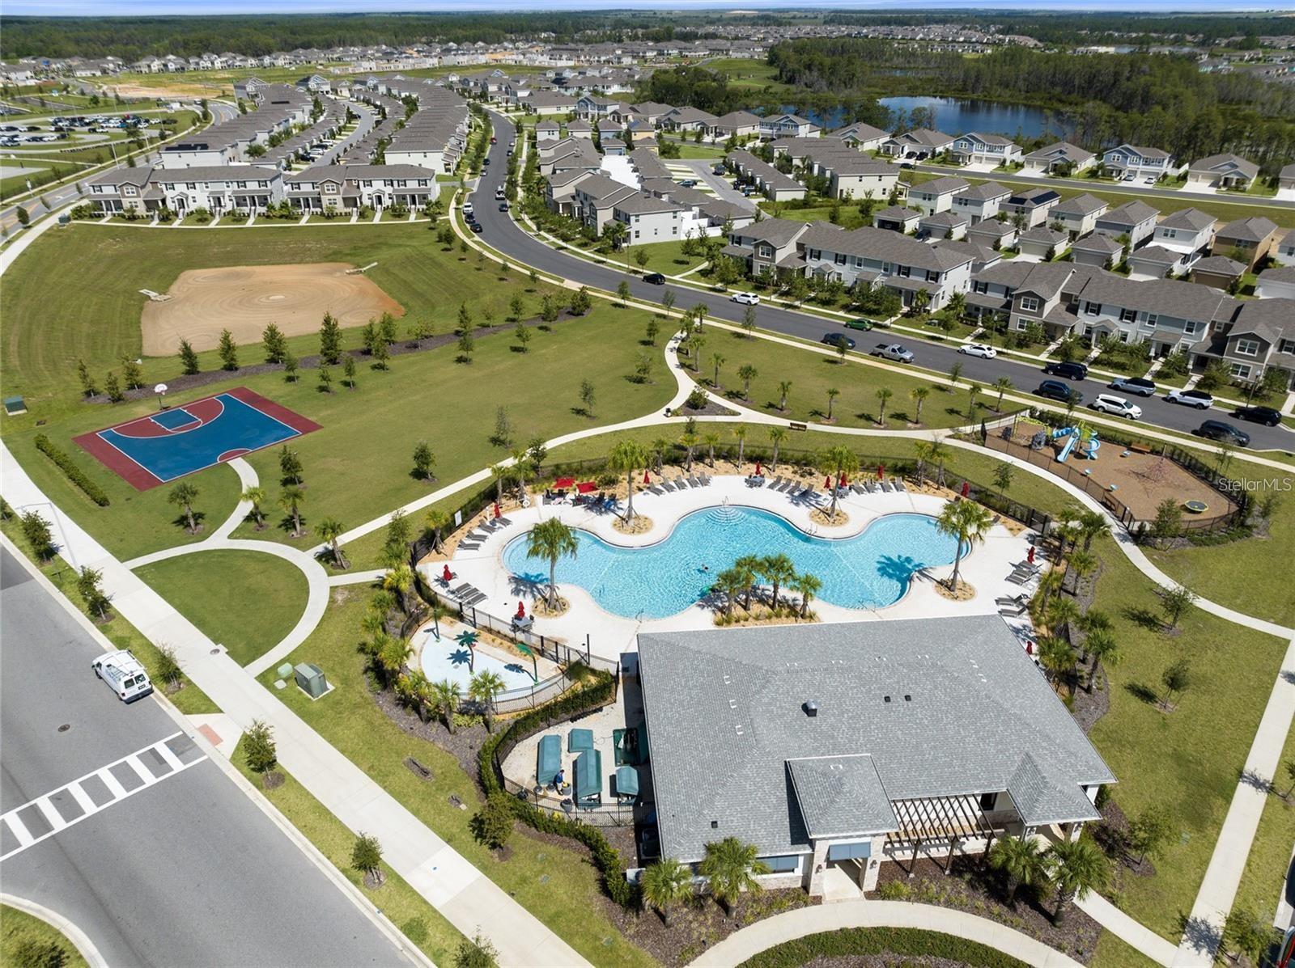
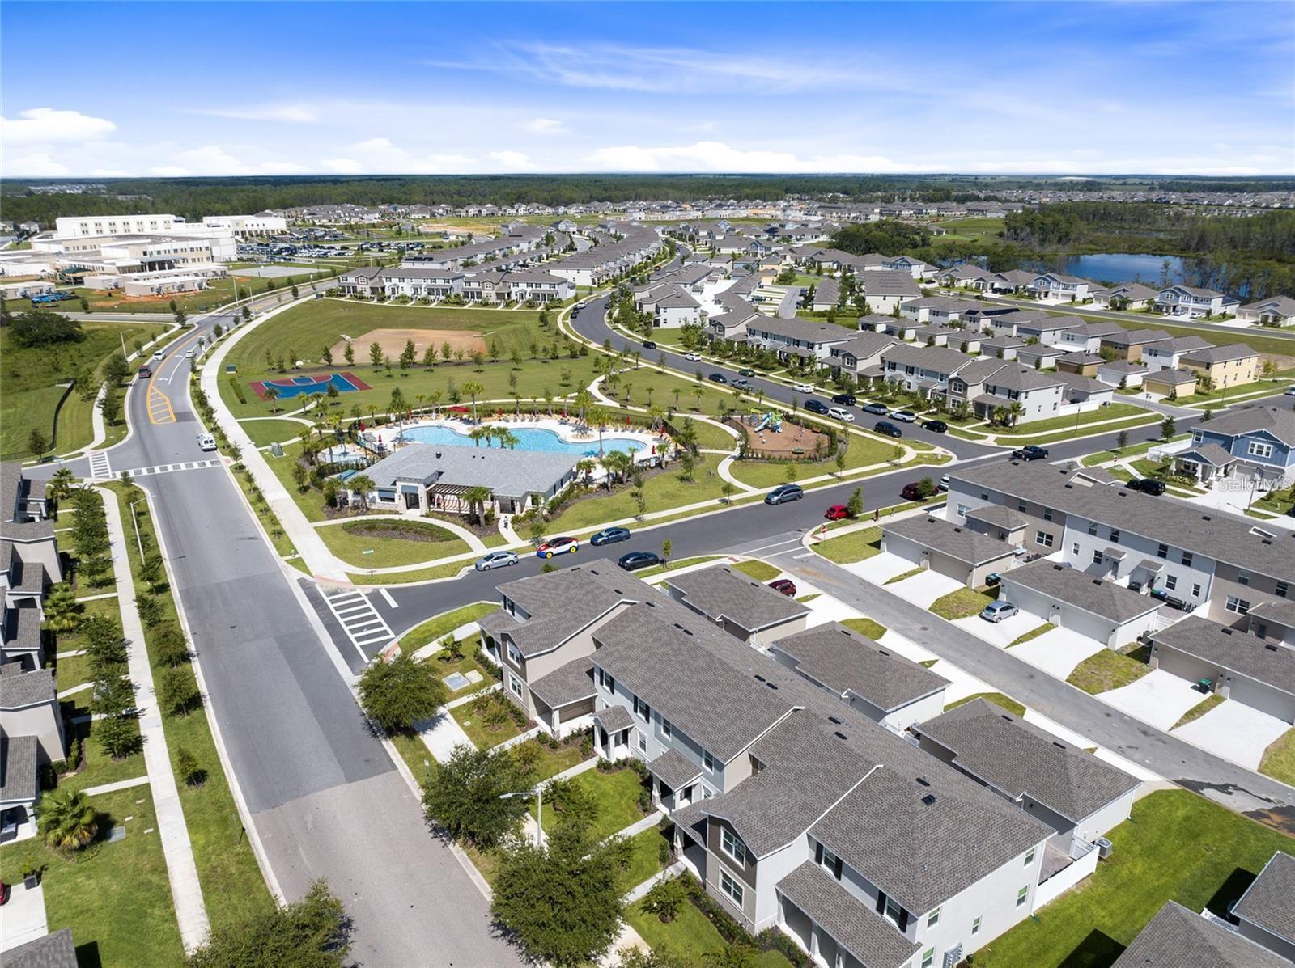
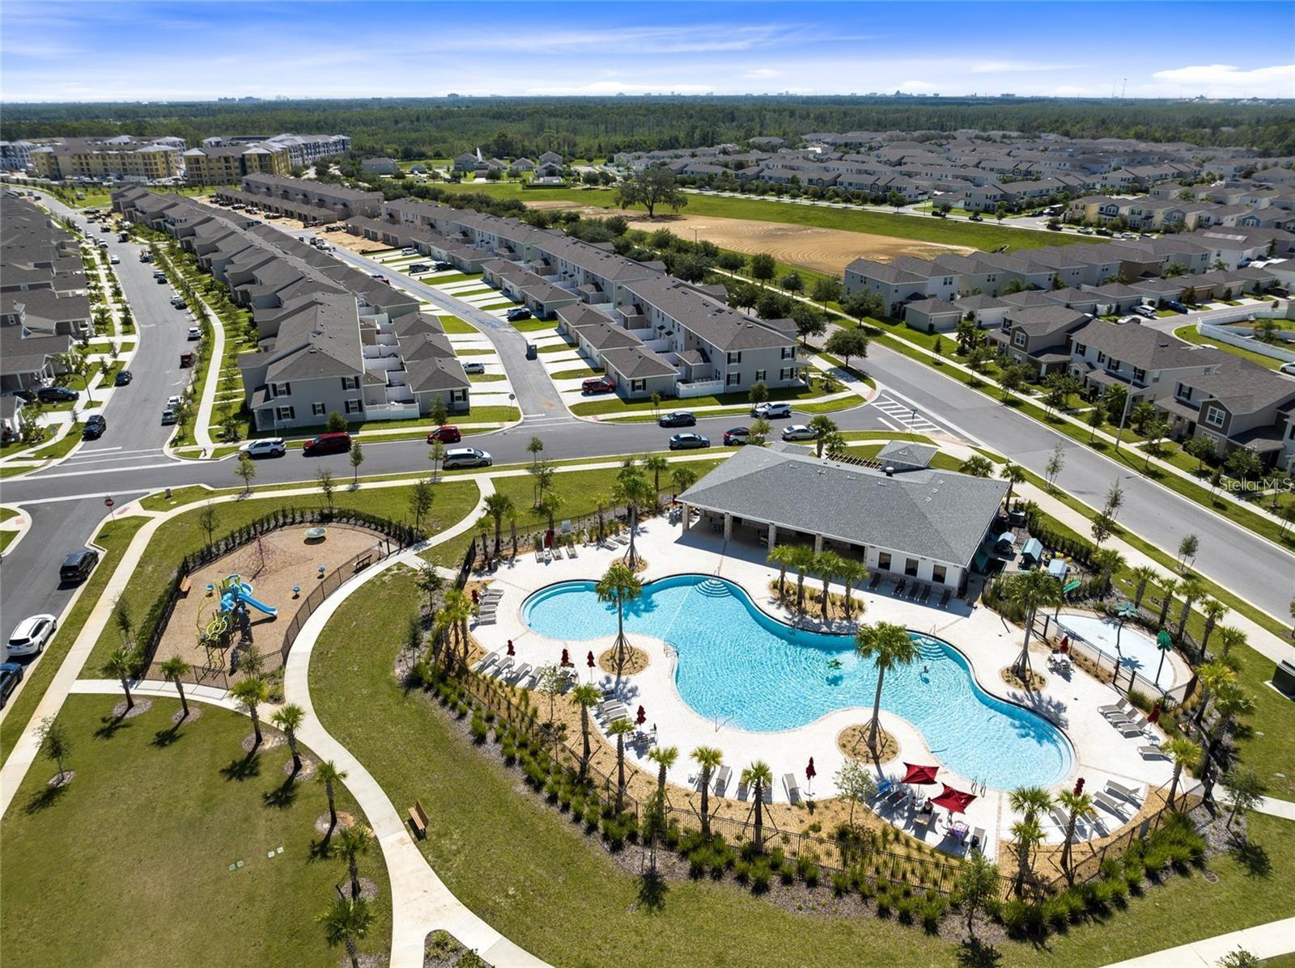
Located in the highly desirable Storey Grove community, this move-in-ready townhome combines modern finishes, comfortable living spaces, and an excellent location, making it a fantastic choice for a primary residence, second home, or investment property.
The first floor features a bright and inviting open-concept layout with upgraded tile flooring and a beautifully appointed kitchen showcasing solid-surface countertops, a massive center island, stainless steel appliances, and seamless flow into the dining and living areas—perfect for everyday living, entertaining family and friends, or simply relaxing at home.
Step outside to your own private retreat featuring an oversized brick-paver patio, fully fenced and enhanced with low-maintenance synthetic grass, creating a cozy and inviting outdoor space ideal for gatherings, pets, or enjoying Florida's year-round sunshine.
The detached 2-car garage and extended driveway provide excellent convenience and additional parking. Upstairs, you'll find three generously sized bedrooms and two full bathrooms, offering plenty of comfort and privacy. The spacious primary suite features an elegant en-suite bathroom with dual sinks and a large walk-in closet.
Located in the highly desirable Storey Grove community, this move-in-ready townhome combines modern finishes, comfortable living spaces, and an excellent location, making it a fantastic choice for a primary residence, second home, or investment property.
Property Details
Basics
- Property Type
- Residential
- Property Subtype
- Townhouse
- MLS Number
- O6346155
- Days on Market
- 364
- Year Built
- 2023
- Levels
- Two
- Direction Faces
- East
- Occupant Type
- Tenant
Size & Structure
- Living Area
- 1,636 sqft
- Total Area
- 2,168 sqft
- Lot Size
- 0.07 acres
- Lot Sq Ft
- 3,082 sqft
- Bedrooms
- 3
- Full Baths
- 2
- Half Baths
- 1
- Garage Spaces
- 1
Interior
- Flooring
- Carpet, Ceramic Tile
- Appliances
- Dishwasher, Disposal, Dryer, Electric Water Heater, Microwave, Range, Refrigerator, Washer
- Interior Features
- Ceiling Fans(s), Eat-in Kitchen, Kitchen/Family Room Combo, PrimaryBedroom Upstairs, Solid Surface Counters, Walk-In Closet(s)
- Laundry
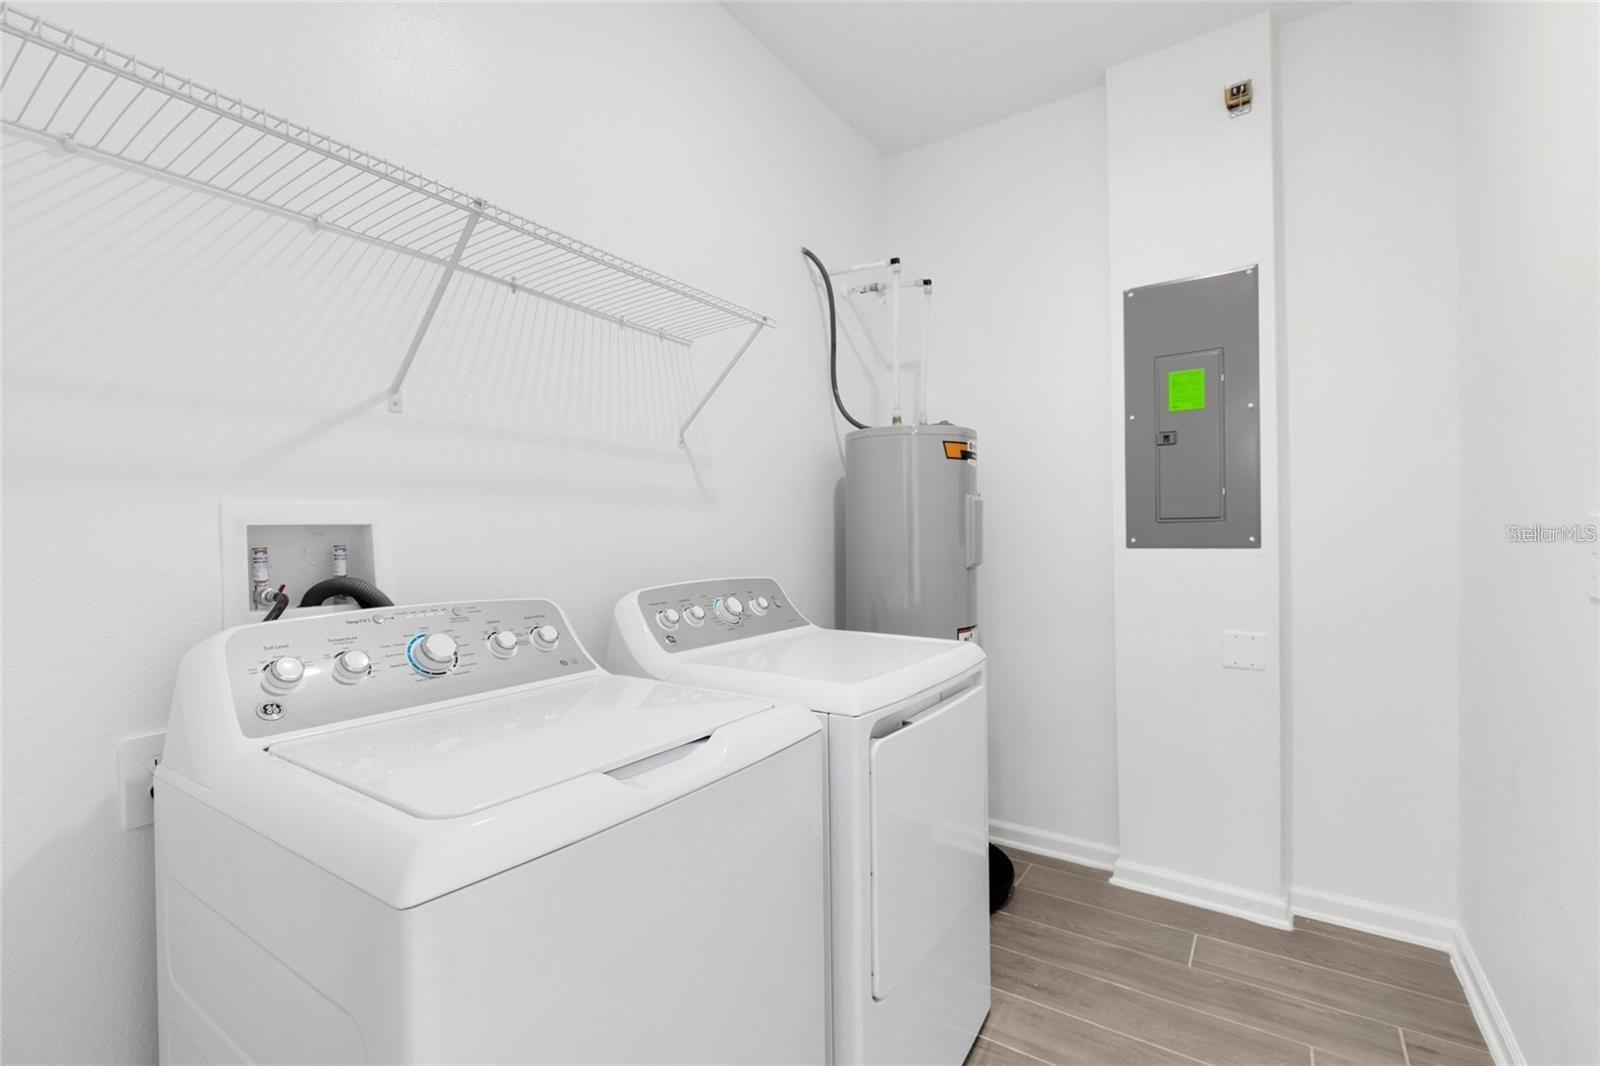
- Laundry Closet
- Furnished
- Unfurnished
- A/C
- Central Air
- Heating
- Central, Electric
Exterior & Lot
- Exterior Features
- Other, Sidewalk
- Construction
- Stucco
- Roof
- Shingle
- Foundation
- Slab
Water & Pool
Community & HOA
- HOA
- Yes
- HOA Fee
- $225/Monthly
- Community Features
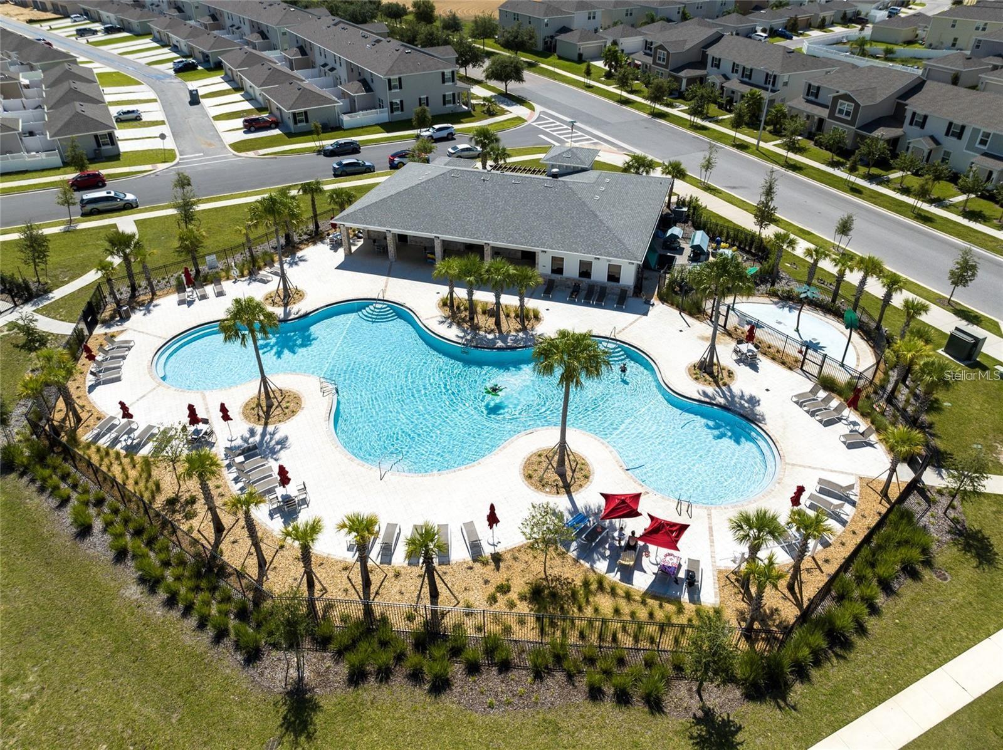
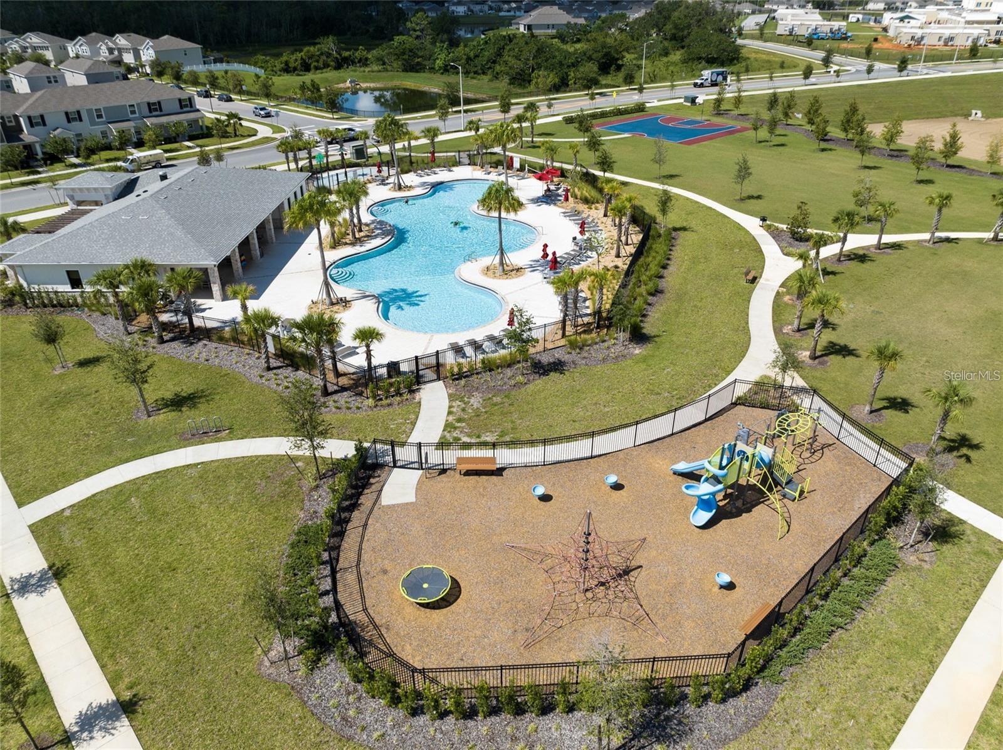
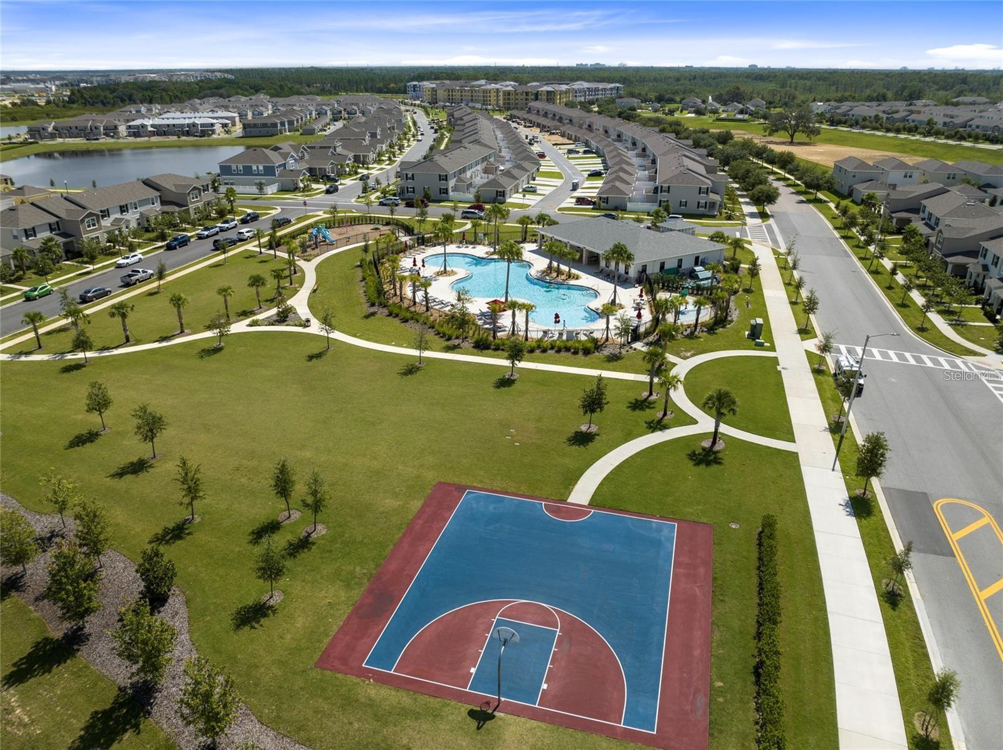
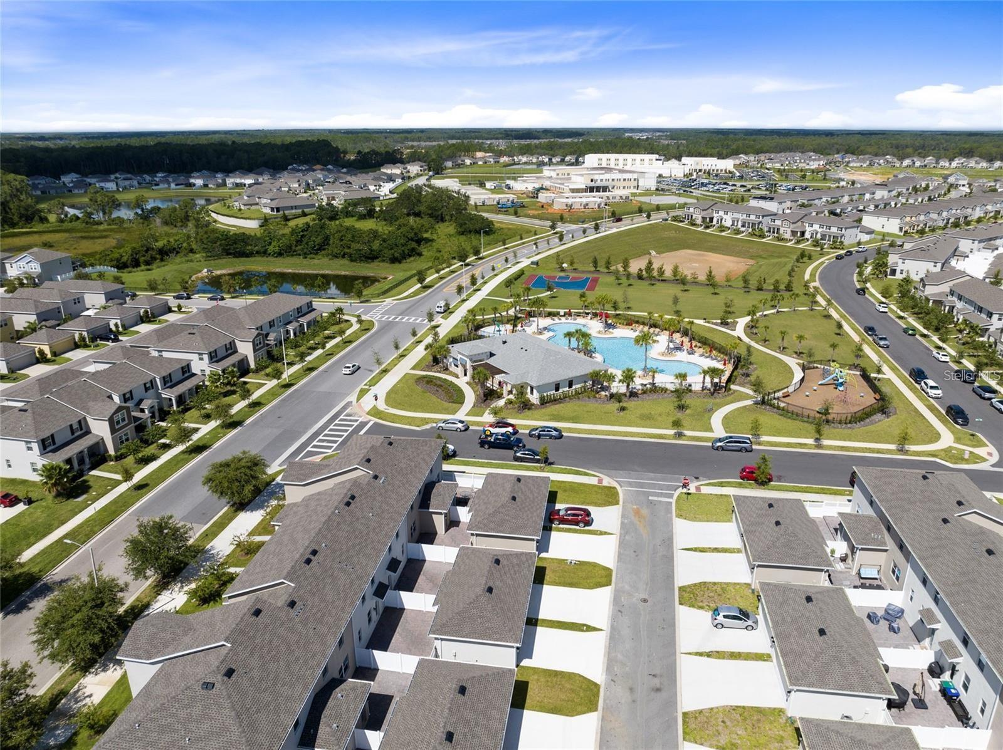
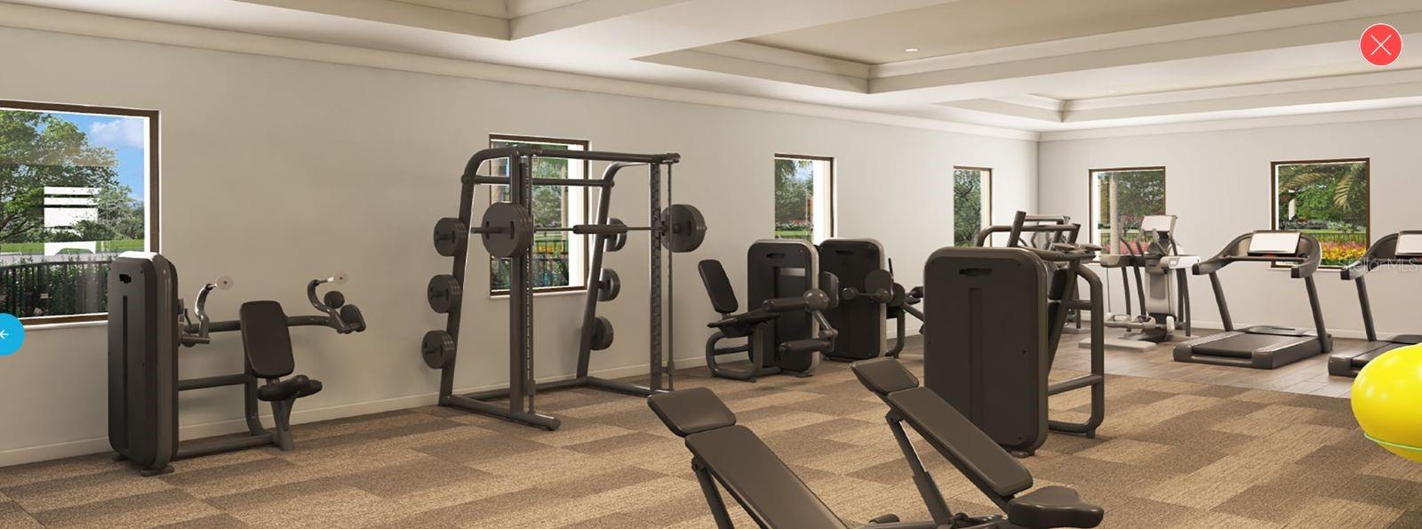
- Playground, Pool, Sidewalks
- Pets Allowed
- Yes
Utilities & Systems
- Water
- Public
- Sewer
- Public Sewer
- Utilities
- Public
- Cooling
- Central Air
- Heating
- Central, Electric
- Flood Zone
- X
Financial
- List Price
- $419,000
- Original Price
- $435,000
- Annual Taxes
- $6,096
- Tax Year
- 2024
- Listing Terms
- Cash, Conventional, FHA
- Special Conditions
- None
Schools
- Elementary
- Water Spring Elementary
- Middle School
- Water Spring Middle
- High School
- Horizon High School