1 / 42
$599,900
Original: $649,000
Active
1053 OLD COVENTRY COURT
OVIEDO, FL 32765 — MAC KINLEY'S MILL
4 Beds
2 Baths
2,174 sqft
0.30 acres
Built 1991
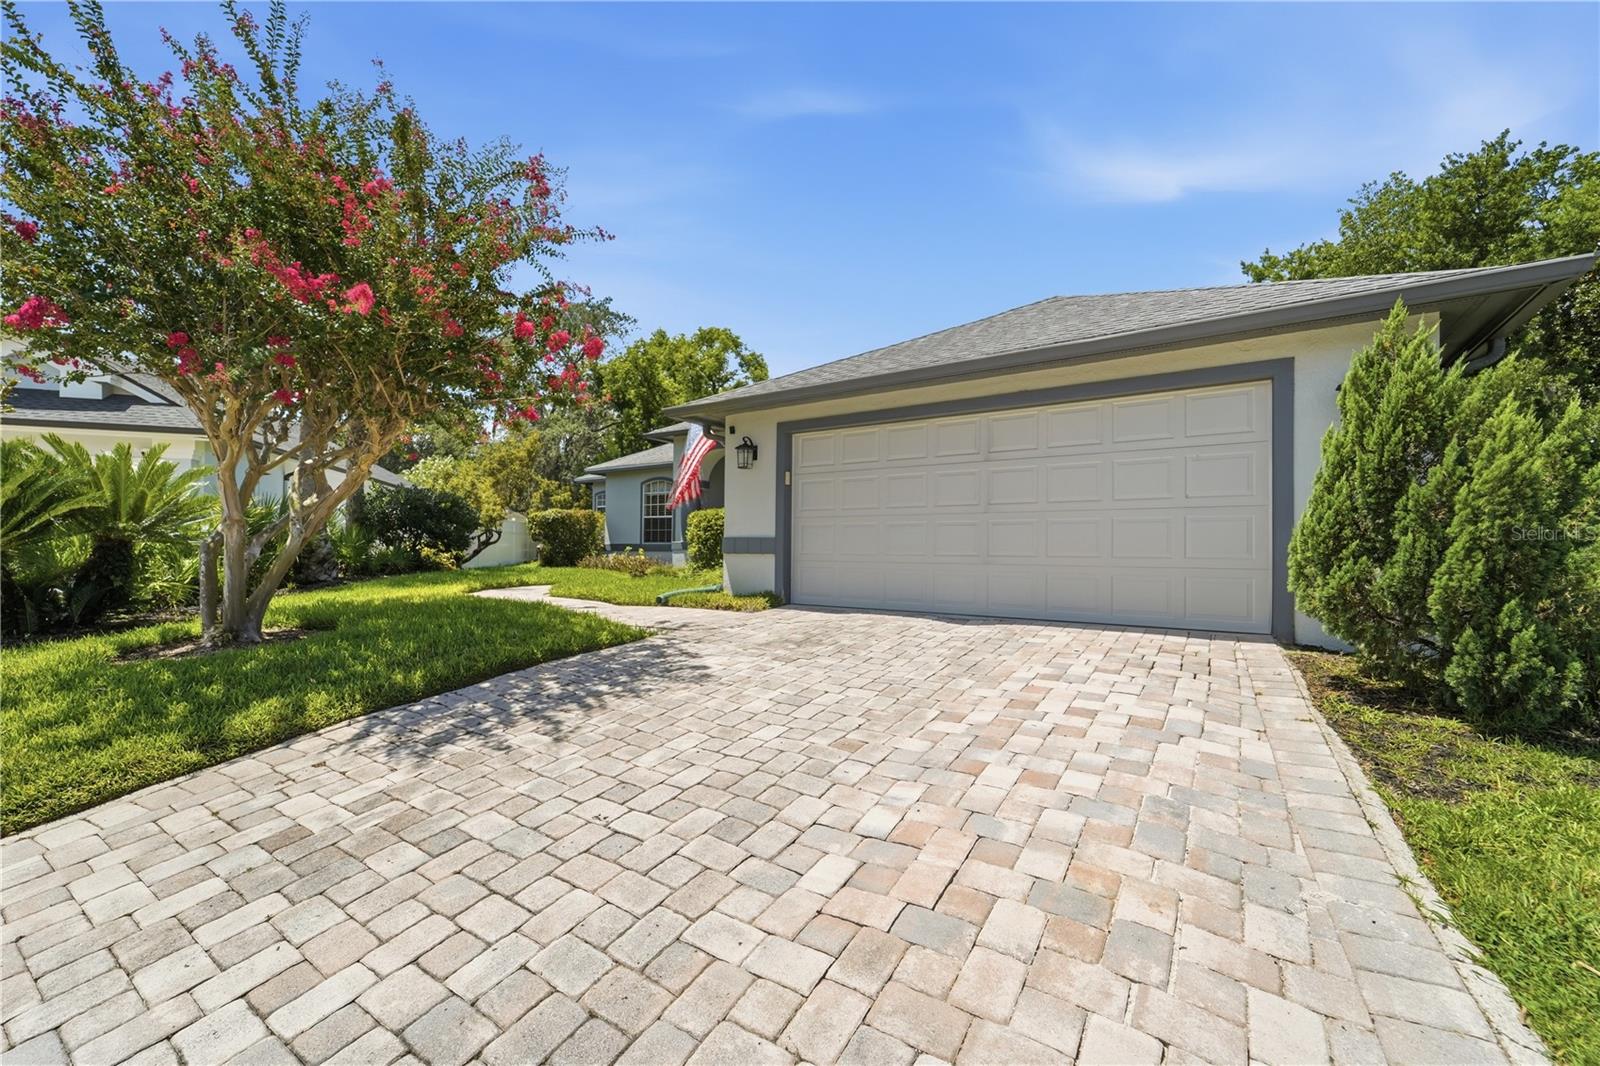
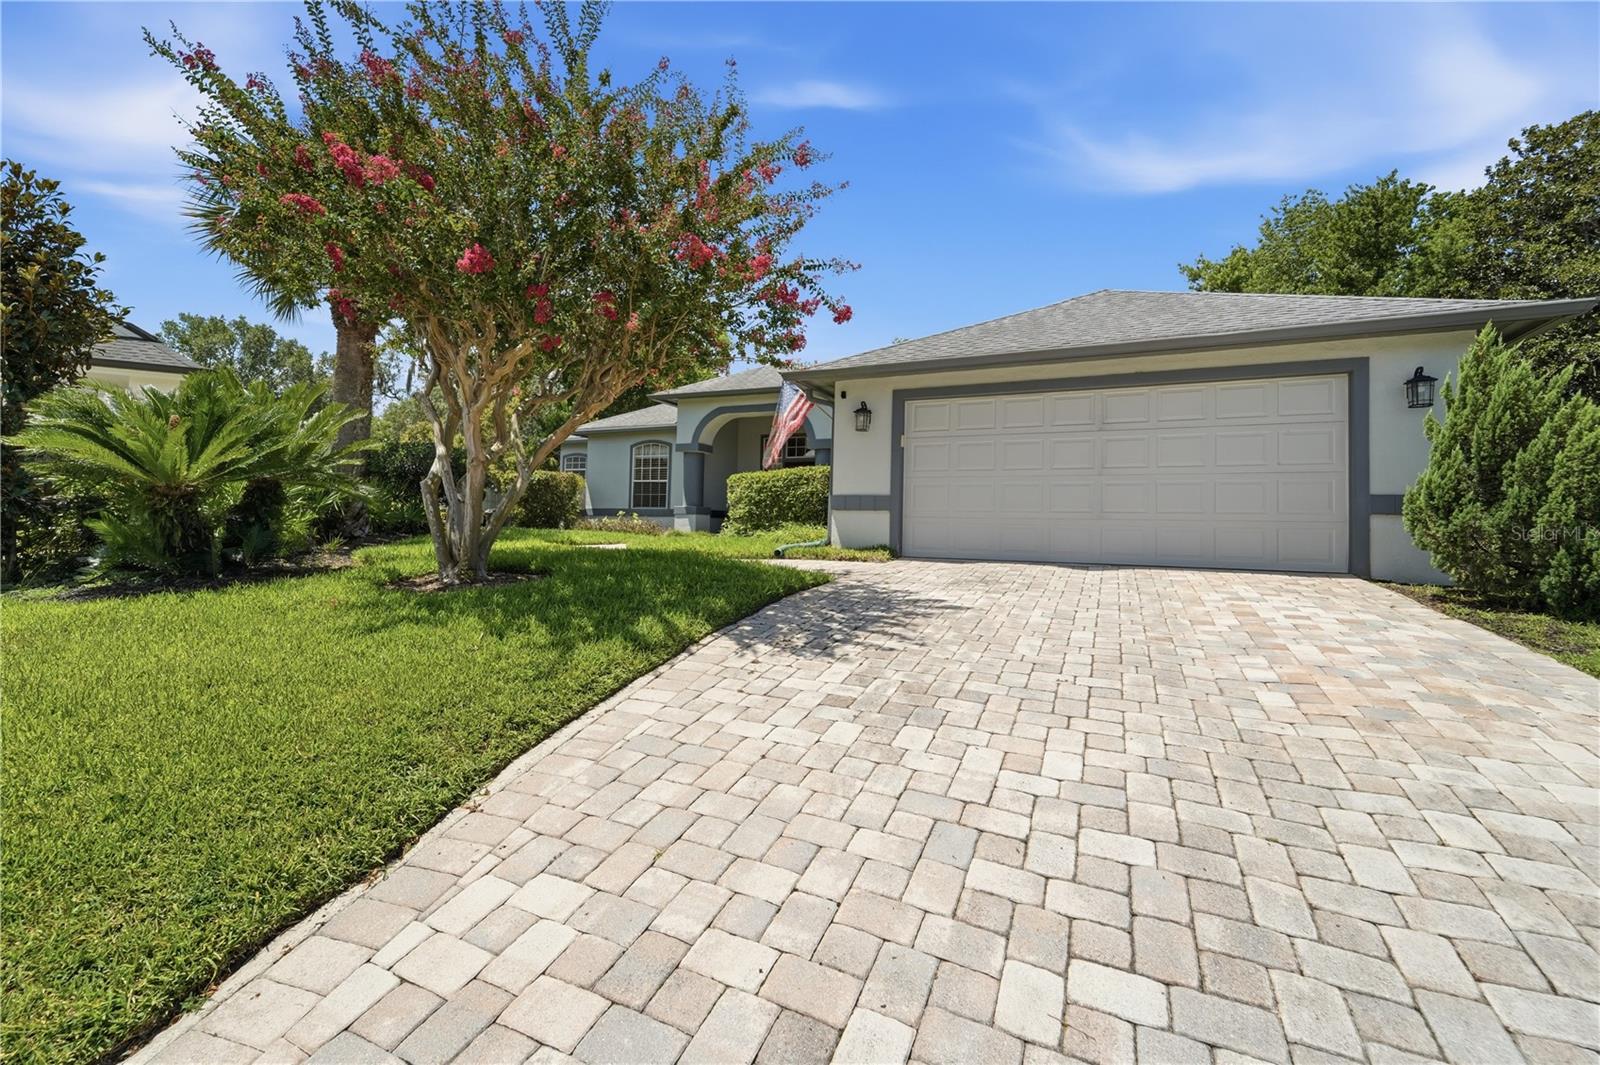
2-Car Garage
About This Property
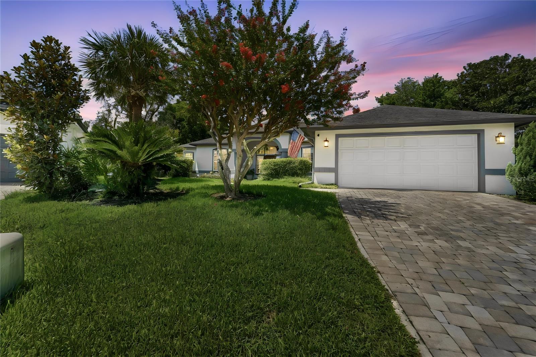
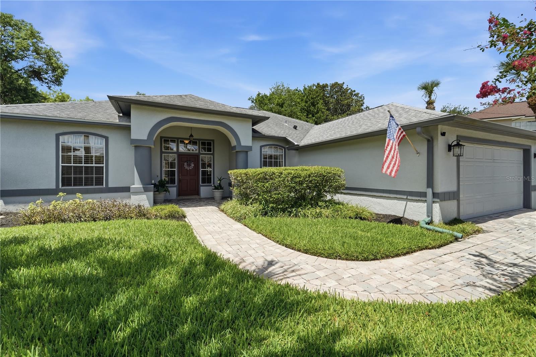
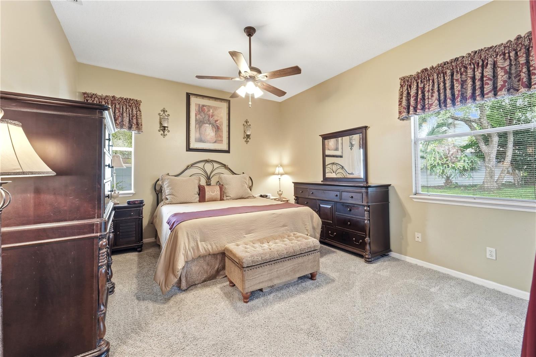
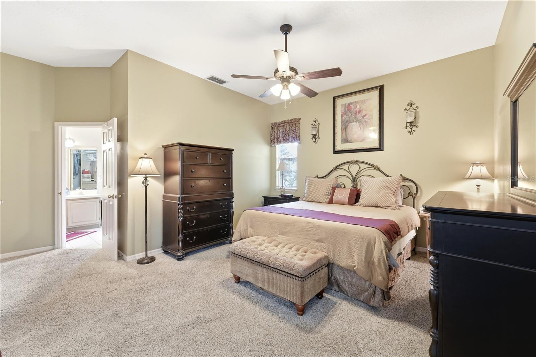
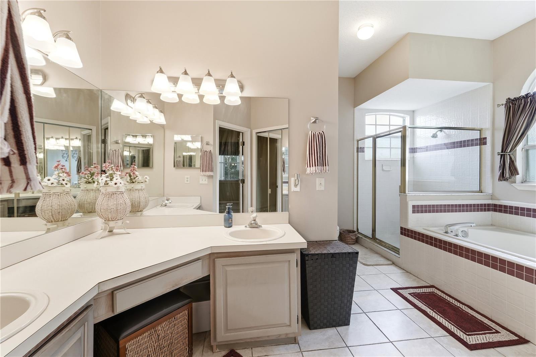
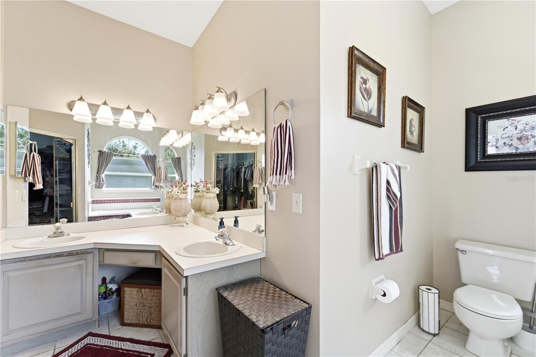
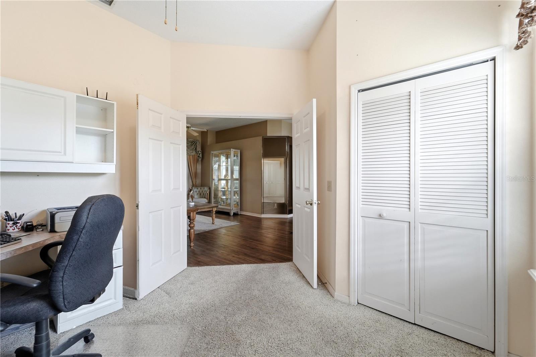
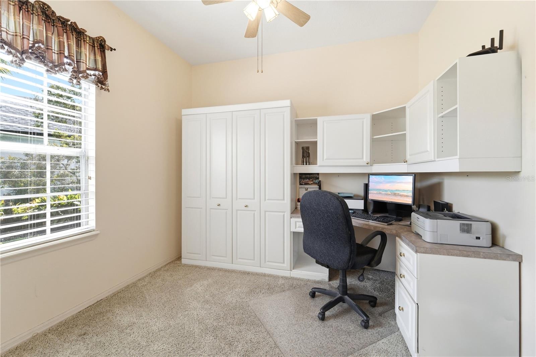
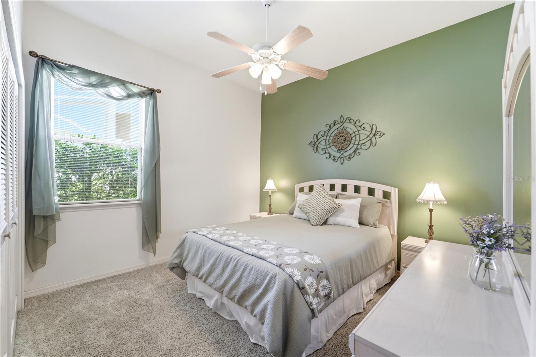
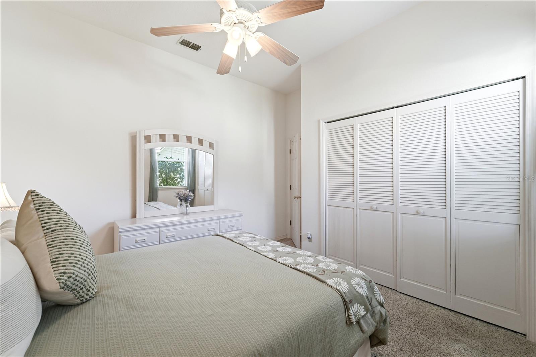
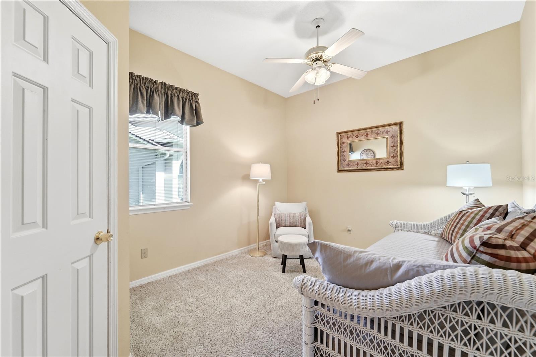
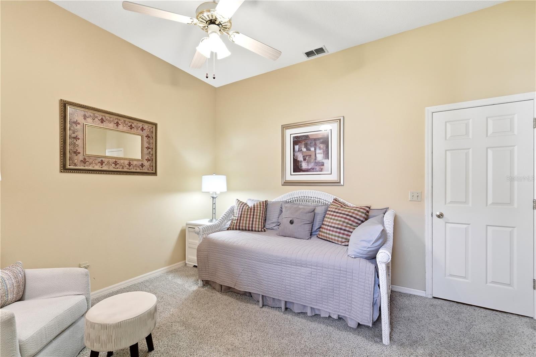
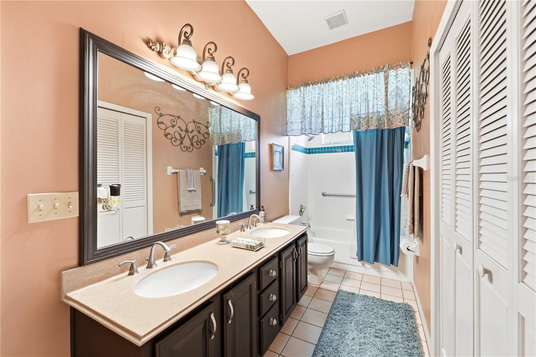
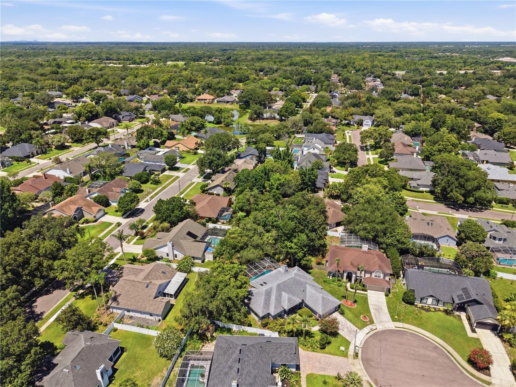
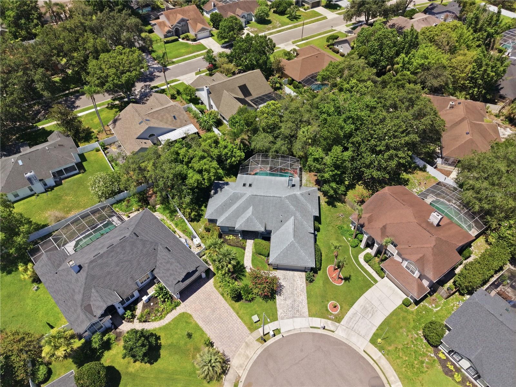
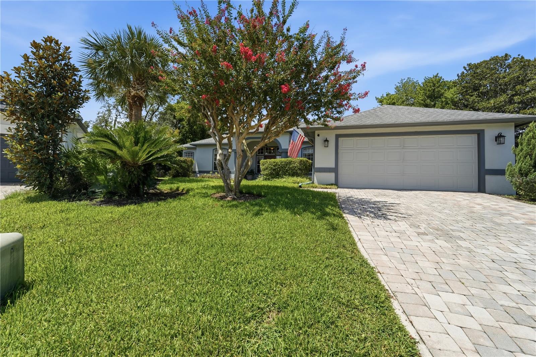
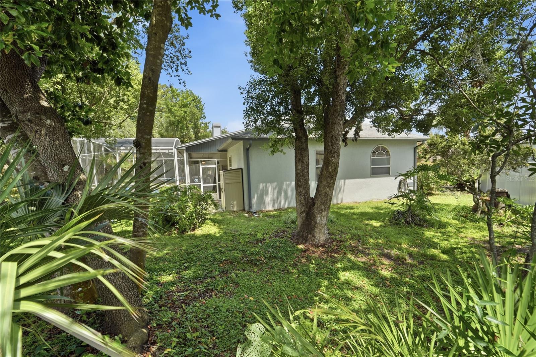
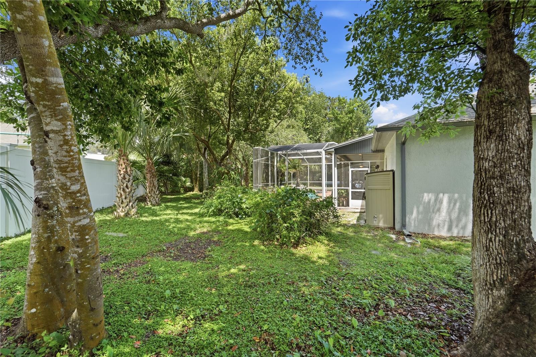
Welcome to Mac Kinley's Mill! Nestled on an oversized cul-de-sac lot in one of Oviedo's most established and desirable neighborhoods, this beautifully maintained pool home offers 4 bedrooms, 2 bathrooms and over 2,170 square feet of thoughtfully designed living space. Combining major updates—including a Roof (2019), HVAC (2023) and Plumbing (2026) Hot Water Heater (2026)—with timeless character and an unbeatable location, this home is ready for its next owners.
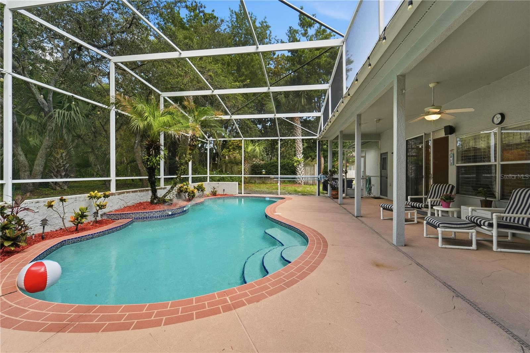
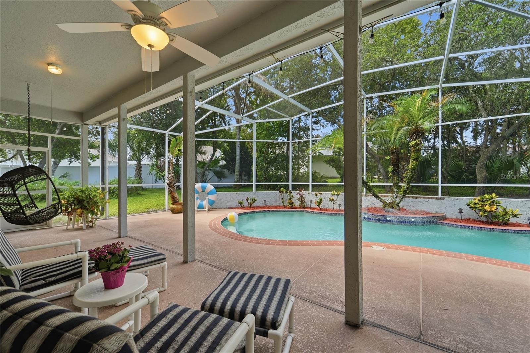
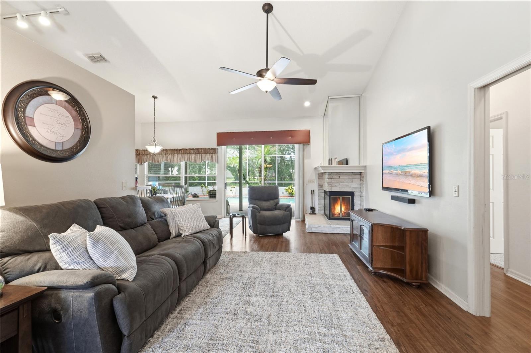
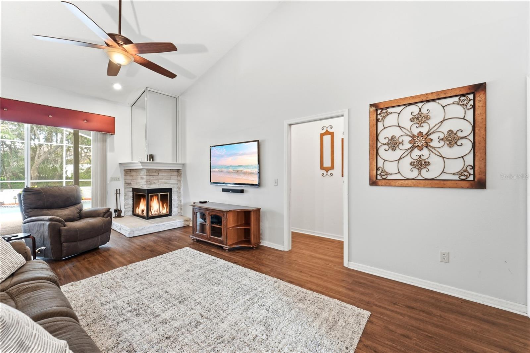
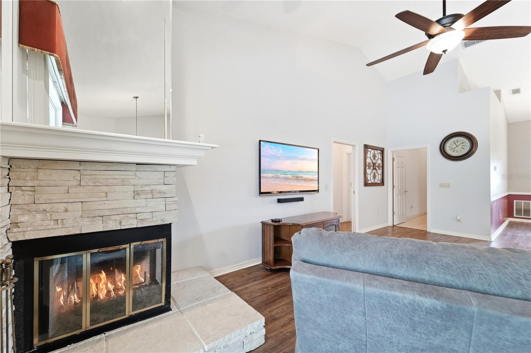
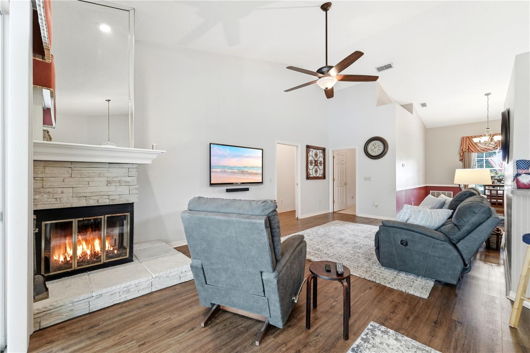
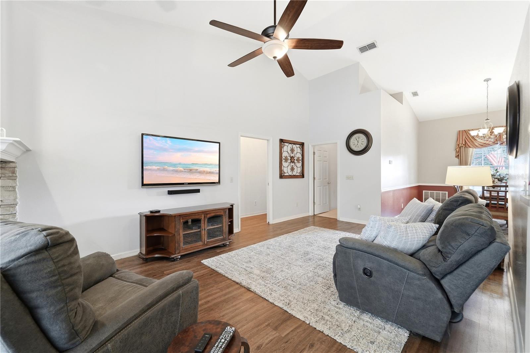
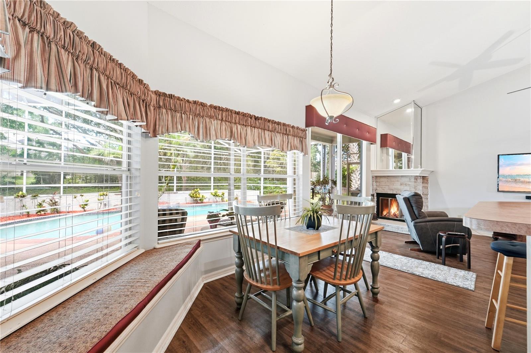
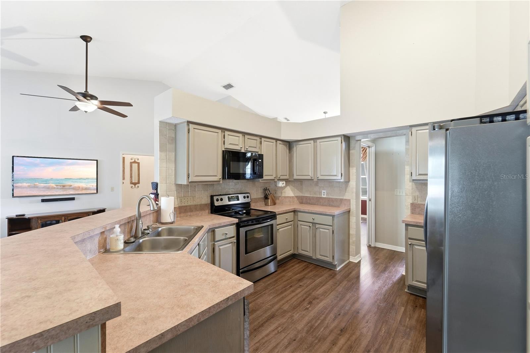
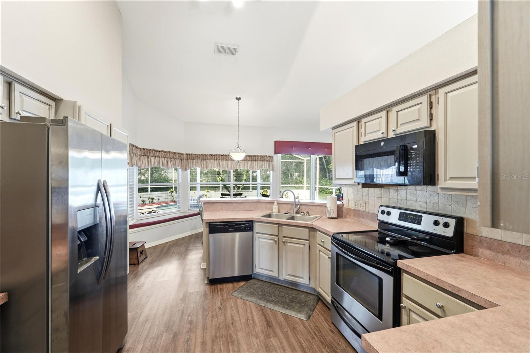
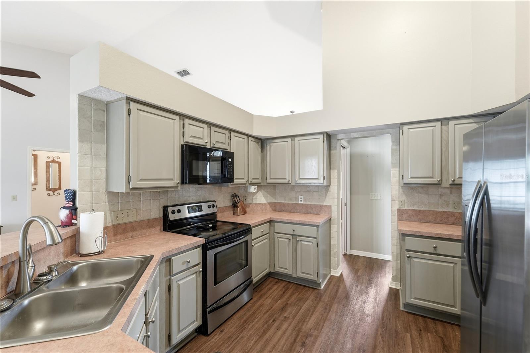
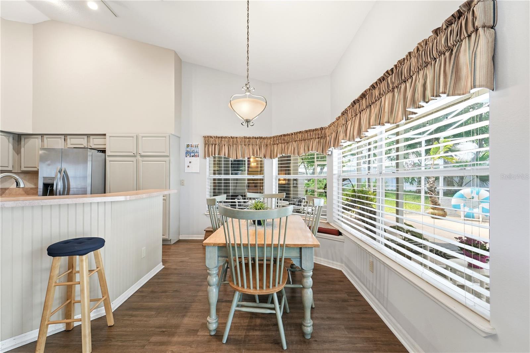
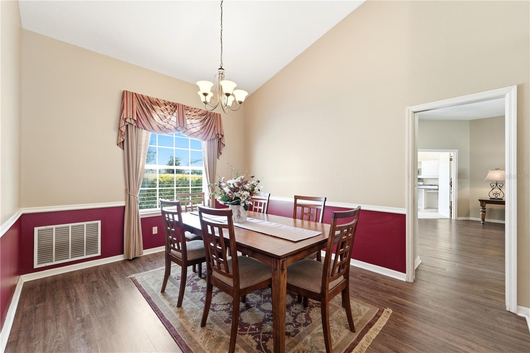
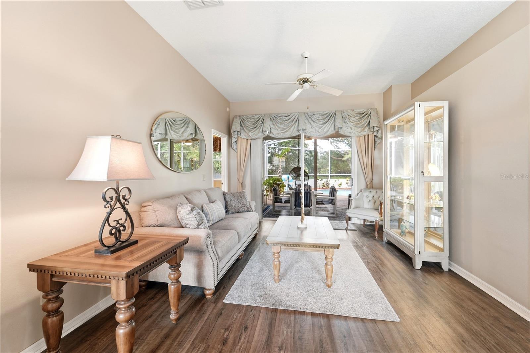
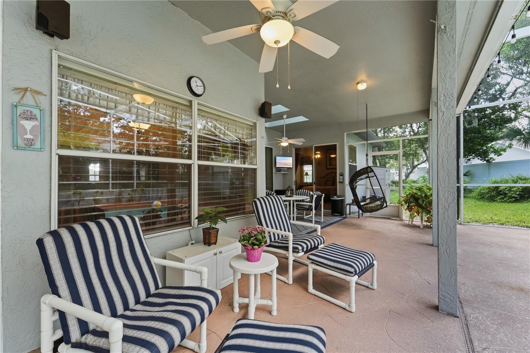
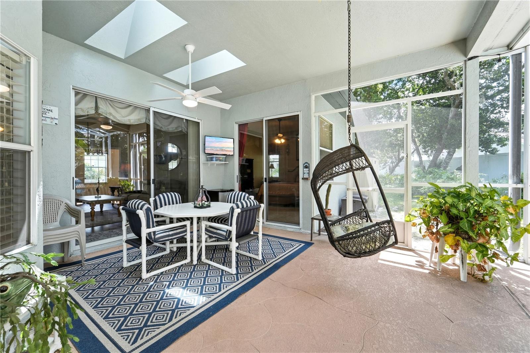
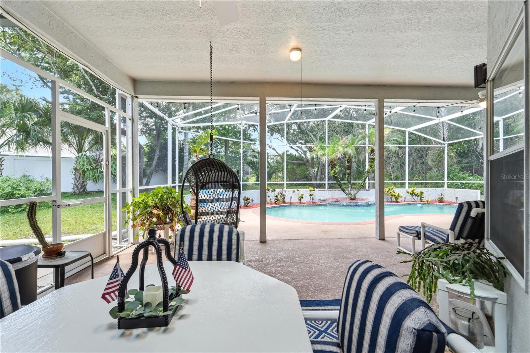
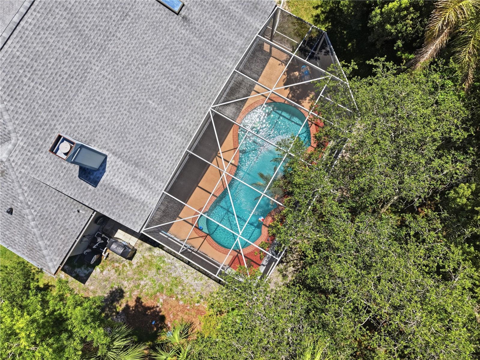
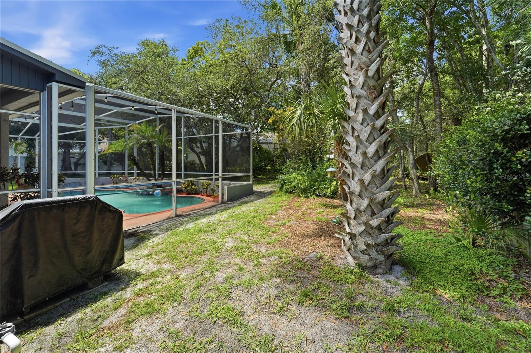
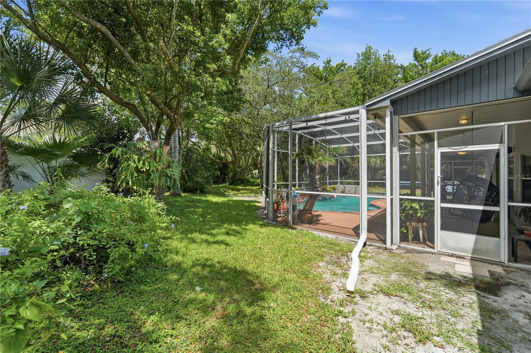
Inside, you'll find soaring ceilings, abundant natural light, a desirable split-bedroom floor plan, formal living and dining rooms, and a spacious family room centered around a cozy wood-burning fireplace. The kitchen opens to the family room and overlooks the screened lanai and sparkling in-ground pool, creating the perfect setting for entertaining family and friends.
Located in one of Oviedo's most sought-after neighborhoods, this home is served by highly rated Seminole County schools and is just minutes from Oviedo on the Park, UCF, Seminole State College, Research Park, and major employers including Siemens and Lockheed Martin. With convenient access to SR-417, shopping, dining, parks, and trails, you'll enjoy the perfect combination of neighborhood charm and everyday convenience.
If you've been searching for a spacious pool home in one of Central Florida's premier communities, this is an opportunity you won't want to miss.
Inside, you'll find soaring ceilings, abundant natural light, a desirable split-bedroom floor plan, formal living and dining rooms, and a spacious family room centered around a cozy wood-burning fireplace. The kitchen opens to the family room and overlooks the screened lanai and sparkling in-ground pool, creating the perfect setting for entertaining family and friends.
Located in one of Oviedo's most sought-after neighborhoods, this home is served by highly rated Seminole County schools and is just minutes from Oviedo on the Park, UCF, Seminole State College, Research Park, and major employers including Siemens and Lockheed Martin. With convenient access to SR-417, shopping, dining, parks, and trails, you'll enjoy the perfect combination of neighborhood charm and everyday convenience.
If you've been searching for a spacious pool home in one of Central Florida's premier communities, this is an opportunity you won't want to miss.
Property Details
Basics
- Property Type
- Residential
- Property Subtype
- Single Family Residence
- MLS Number
- G5114724
- Days on Market
- 49
- Year Built
- 1991
- Levels
- One
- Additional Rooms
- Family Room,Formal Dining Room Separate,Formal Living Room Separate,Inside Utility
- Direction Faces
- North
- Occupant Type
- Owner
Size & Structure
- Living Area
- 2,174 sqft
- Total Area
- 3,212 sqft
- Lot Size
- 0.30 acres
- Lot Sq Ft
- 13,608 sqft
- Bedrooms
- 4
- Full Baths
- 2
- Garage Spaces
- 2
Interior
- Flooring
- Carpet, Tile
- Appliances
- Dishwasher, Electric Water Heater, Range Hood, Refrigerator
- Interior Features
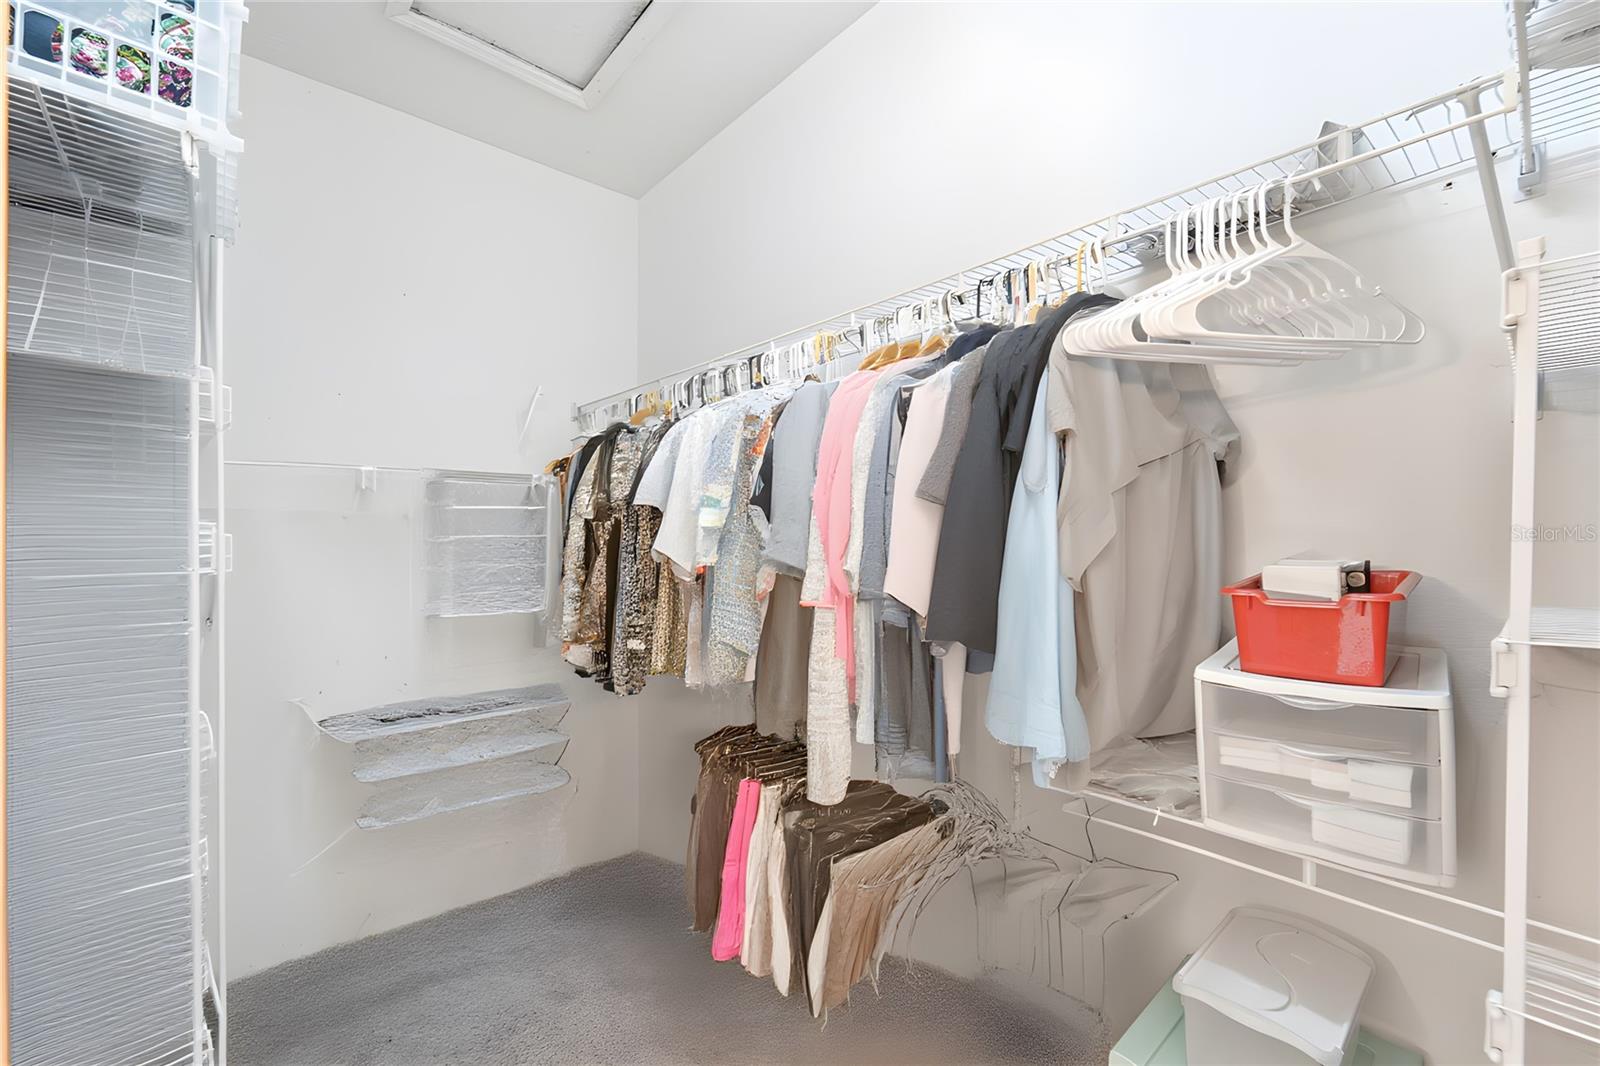
- Ceiling Fans(s), Eat-in Kitchen, High Ceilings, Kitchen/Family Room Combo, Primary Bedroom Main Floor, Split Bedroom, Walk-In Closet(s)
- Laundry
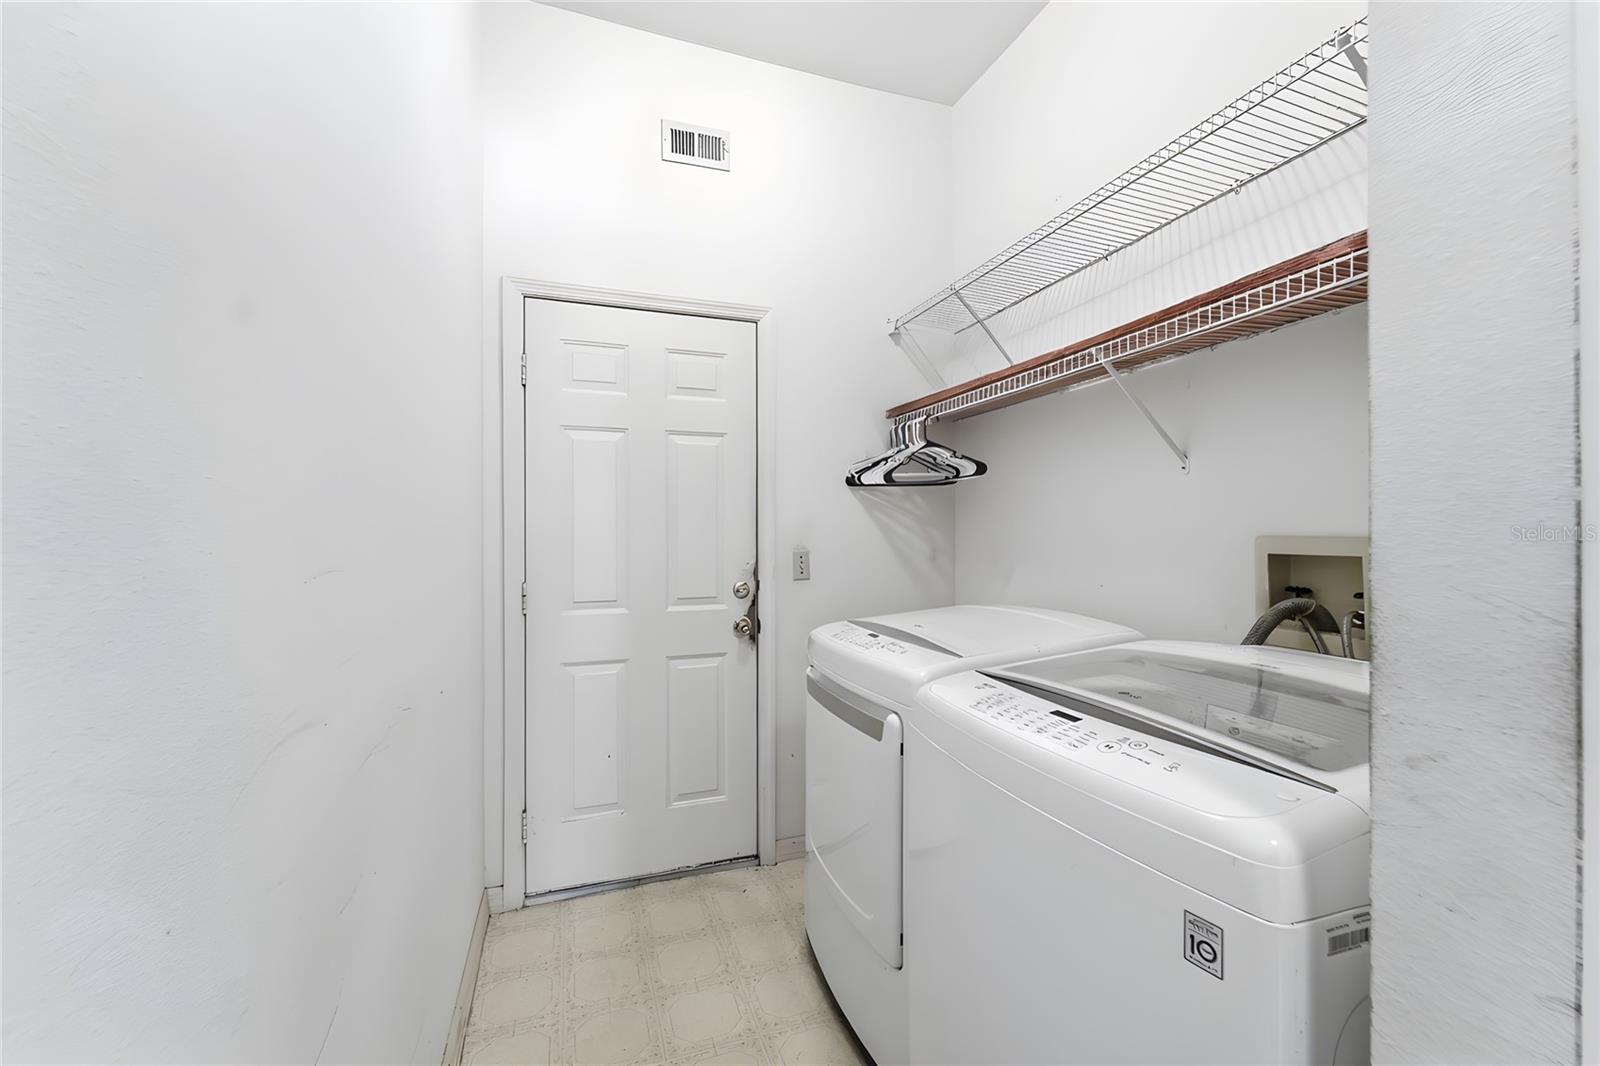
- Electric Dryer Hookup, Inside, Laundry Room, Washer Hookup
- Fireplace
- Yes — Family Room, Wood Burning
- Furnished
- Unfurnished
- A/C
- Central Air
- Heating
- Central
Exterior & Lot
- Exterior Features
- Lighting
- Construction
- Stucco, Frame
- Roof
- Shingle
- Foundation
- Slab
- Patio/Porch
- Enclosed, Rear Porch, Screened
- Lot Features
- Cul-De-Sac, City Limits, Landscaped, Oversized Lot, Sidewalk, Paved
Water & Pool
- Pool
- Yes — Gunite, In Ground, Lighting, Screen Enclosure
Community & HOA
- HOA
- Yes
- HOA Fee
- $685/Annually
- HOA Amenities
- Recreation Facilities
- Community Features
- Deed Restrictions
- Pets Allowed
- Yes
- Homestead
- Yes
Utilities & Systems
- Water
- Public
- Sewer
- Septic Tank
- Utilities
- Cable Available, Electricity Connected, Public, Sewer Connected, Water Connected
- Cooling
- Central Air
- Heating
- Central
- Flood Zone
- X
- Parking
- Garage Door Opener
Financial
- List Price
- $599,900
- Original Price
- $649,000
- Annual Taxes
- $3,743
- Tax Year
- 2025
- Listing Terms
- Cash, Conventional, FHA, VA Loan
- Special Conditions
- None
- Possession
- Close Of Escrow