1 / 38
$399,000
Active
10520 BURROWS STREET
ORLANDO, FL 32832 — RANDAL PARK PH 2
3 Beds
3 Baths
1,812 sqft
0.06 acres
Built 2015
2-Car Garage
About This Property
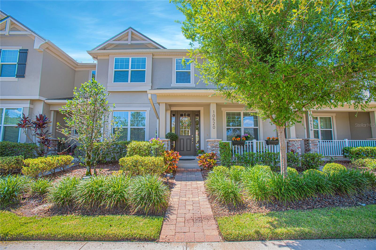
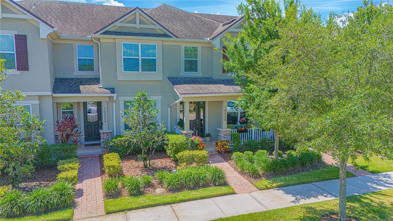
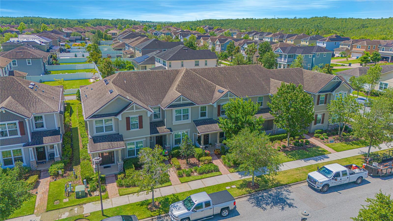
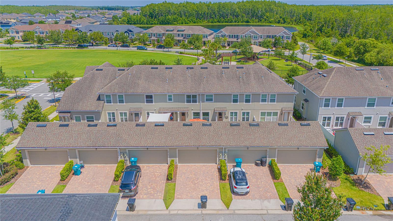
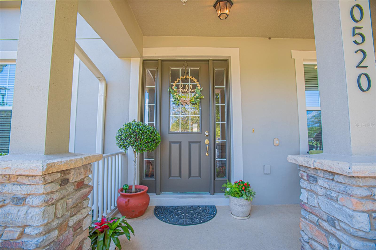
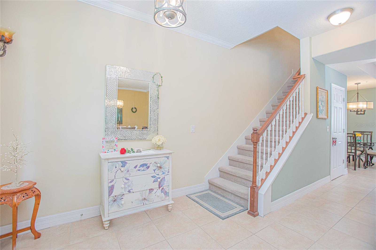
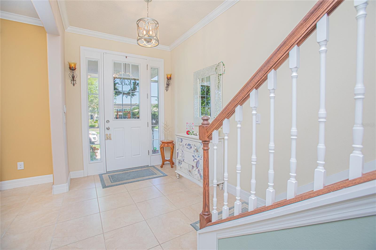
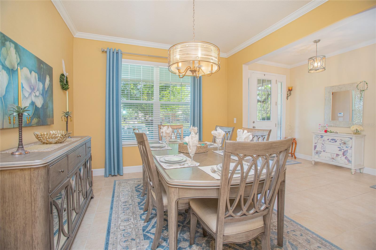
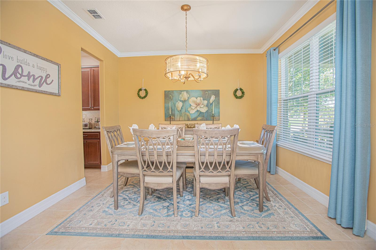
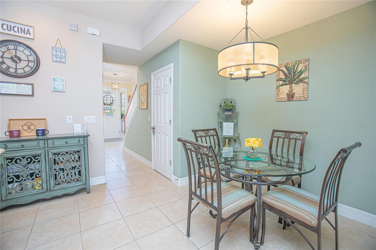
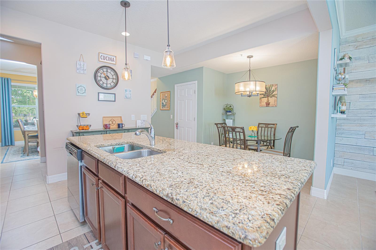
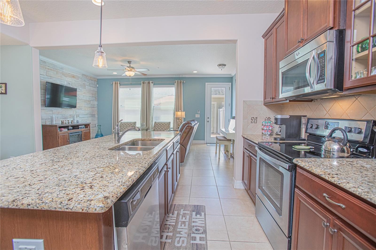
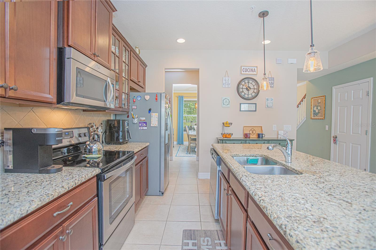
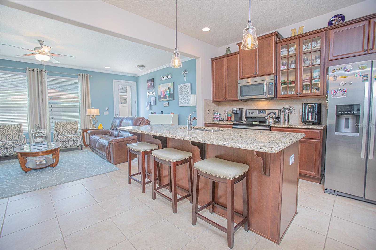
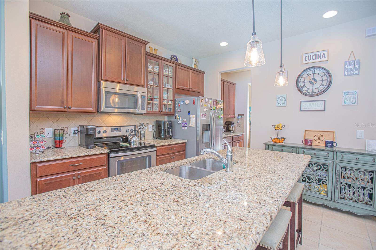
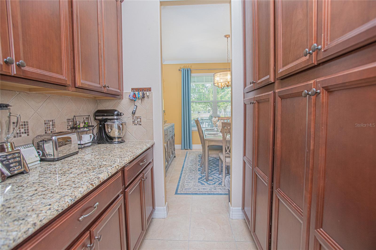
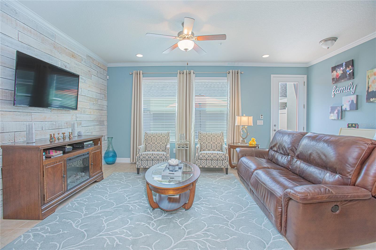
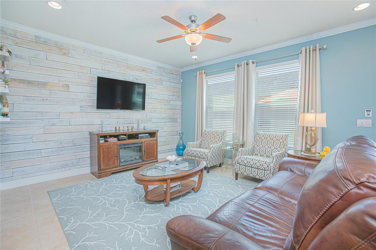
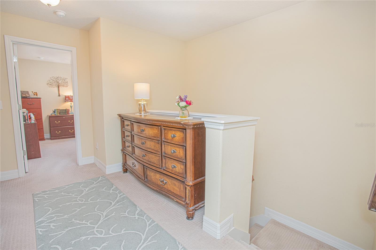
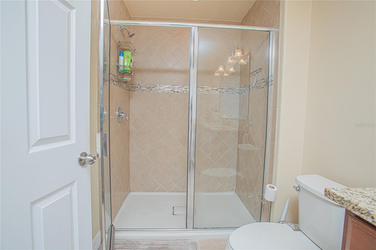
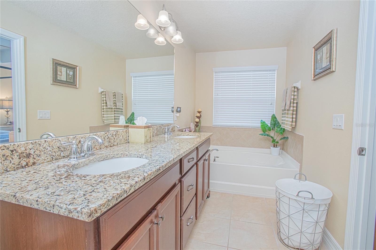
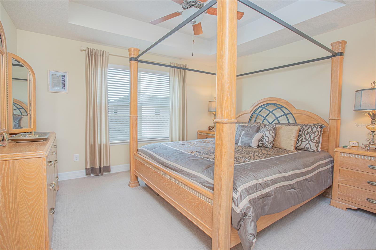
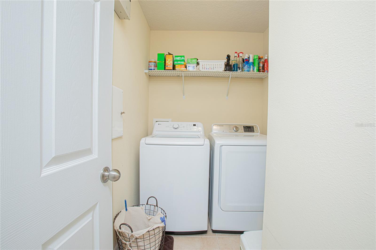
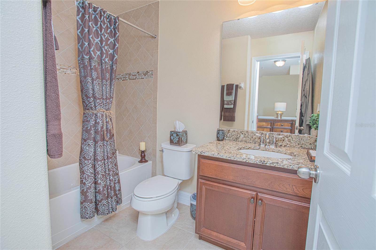
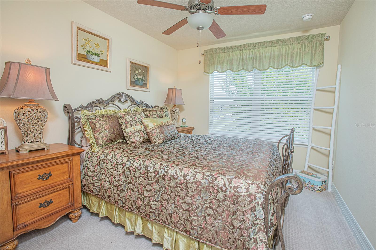
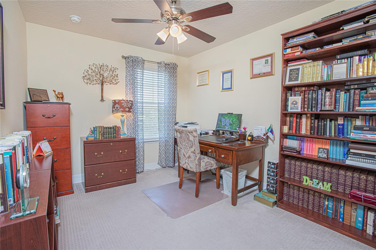
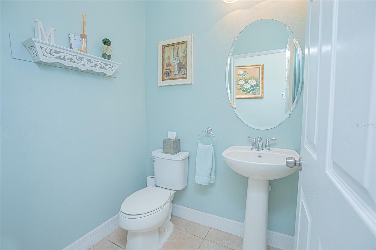
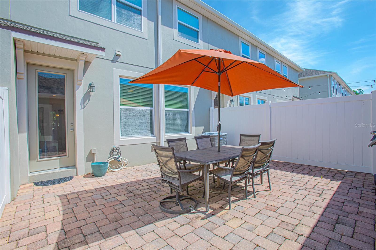
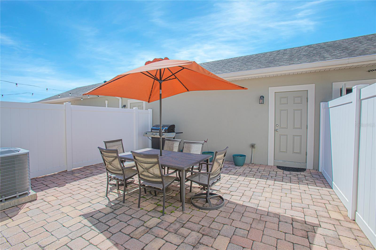
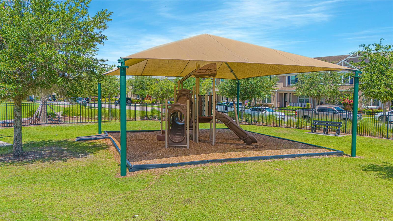
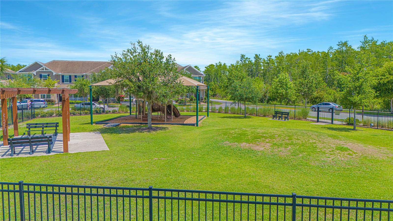
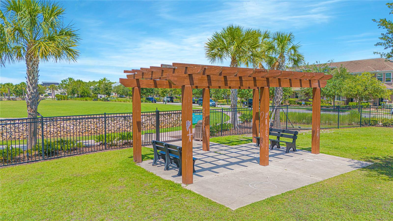
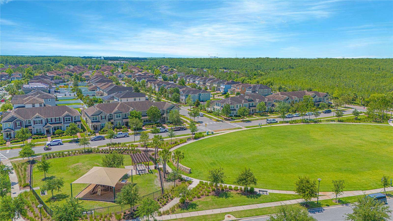
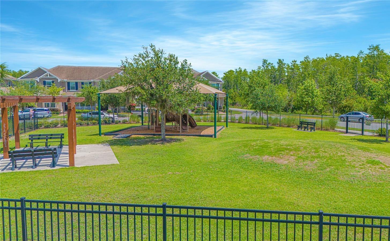
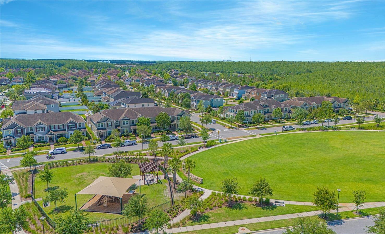
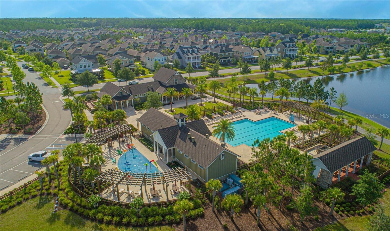
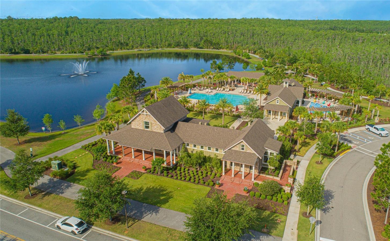
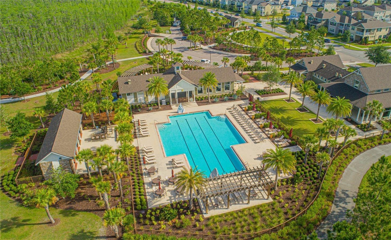
**Seller incentives available. Stunning and Move-In Ready. This 3-bedroom, 2.5-bath townhome is located on a premium lot with a scenic park view in the highly desirable Randal Park community. A welcoming front porch surrounded by mature landscaping leads into a beautiful open foyer with a formal, separate dining space, high ceilings, and an abundance of natural light. Gorgeous ceramic tile flows throughout the main living areas, complemented by elegant crown molding and recessed lighting downstairs. The upgraded kitchen is a chef’s dream, featuring granite countertops, stainless steel appliances with a warranty on appliances, a cozy kitchen nook, pendant lighting, and a butler’s pantry for ultimate convenience with extra cabinet space. For added peace of mind, the home is equipped with an built-in pest control system inside the walls. Washer and dryer convey. Upstairs includes three spacious bedrooms with cozy carpeting, ceiling fans, and a thoughtful, functional layout. The primary suite boasts a tray ceiling, walk-in closet, and an ensuite bath with double sinks, a walk-in shower, and a soaking tub, perfect for unwinding. Enjoy your private paver patio, a peaceful space to relax or entertain. Randal Park provides exceptional resort-style amenities, including an Olympic-size pool, splash pad, fitness center, clubhouse with water views, and scenic walking trails. Conveniently located near Lake Nona Medical City, top-rated schools, shopping, dining, major highways, and Orlando International Airport. Schedule your showing today!
Property Details
Basics
- Property Type
- Residential
- Property Subtype
- Townhouse
- MLS Number
- O6438357
- Days on Market
- 20
- Year Built
- 2015
- Levels
- Two
- Architectural Style
- Traditional
- Direction Faces
- South
- Occupant Type
- Owner
Size & Structure
- Living Area
- 1,812 sqft
- Total Area
- 2,339 sqft
- Lot Size
- 0.06 acres
- Lot Sq Ft
- 2,562 sqft
- Bedrooms
- 3
- Full Baths
- 2
- Half Baths
- 1
- Garage Spaces
- 2
Interior
- Flooring
- Carpet, Ceramic Tile
- Appliances
- Dishwasher, Disposal, Dryer, Ice Maker, Microwave, Range, Refrigerator, Washer
- Interior Features
- Ceiling Fans(s), Crown Molding, Eat-in Kitchen, In Wall Pest System, PrimaryBedroom Upstairs, Solid Wood Cabinets, Tray Ceiling(s), Walk-In Closet(s)
- Laundry
- Laundry Room
- Furnished
- Unfurnished
- A/C
- Central Air
- Heating
- Central, Electric
Exterior & Lot
- Exterior Features
- Courtyard
- Construction
- Block, Concrete, Stucco
- Roof
- Shingle
- Foundation
- Slab
- Patio/Porch
- Front Porch, Rear Porch
- Lot Features
- Sidewalk
- View
- Park/Greenbelt
Water & Pool
Community & HOA
- HOA
- Yes
- HOA Fee
- $445/Quarterly
- HOA Amenities
- Clubhouse, Park, Playground, Pool, Recreation Facilities
- Community Features
- Clubhouse, Community Mailbox, Dog Park, Fitness Center, Park, Playground, Pool, Sidewalks
- Pets Allowed
- Yes
- CDD
- Yes
- Homestead
- Yes
Utilities & Systems
- Water
- Public
- Sewer
- Public Sewer
- Utilities
- Public
- Cooling
- Central Air
- Heating
- Central, Electric
- Flood Zone
- X
- Parking
- Driveway, On Street
- Energy Efficient
- HVAC
Financial
- List Price
- $399,000
- Annual Taxes
- $6,566
- Tax Year
- 2024
- Listing Terms
- Cash, Conventional, FHA, VA Loan
- Special Conditions
- None
- Possession
- Close Of Escrow
Schools
- Elementary
- Sun Blaze Elementary
- Middle School
- Innovation Middle School
- High School
- Innovation High