1 / 44
$379,000
Active
1052 BRIELLE AVENUE
OVIEDO, FL 32765 — ALAFAYA WOODS PH 15
3 Beds
2 Baths
1,419 sqft
0.13 acres
Built 1991
2-Car Garage
About This Property
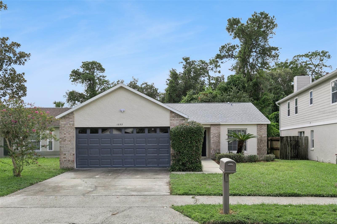
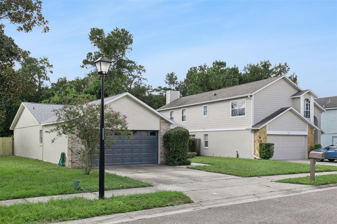
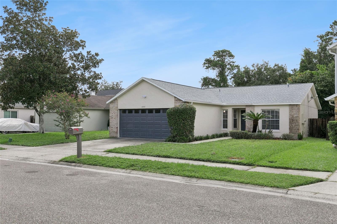
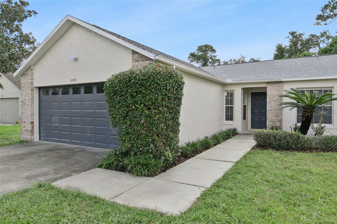
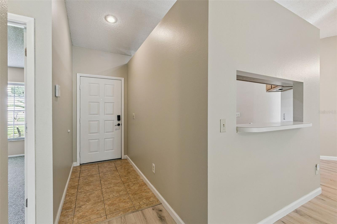
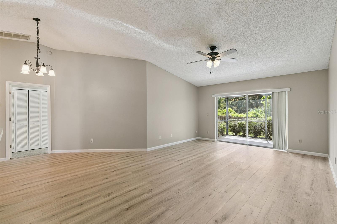
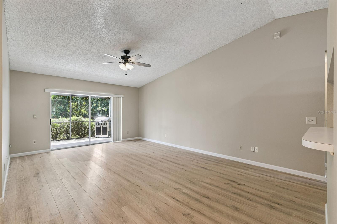
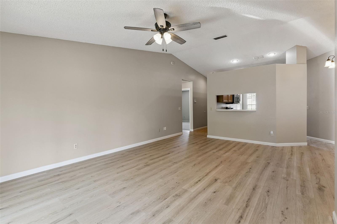
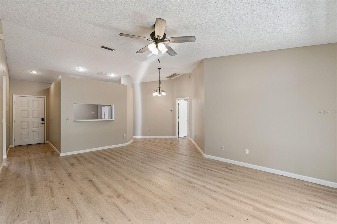
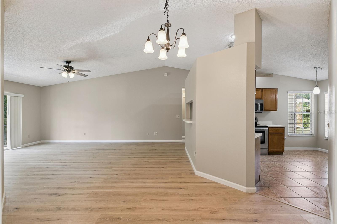
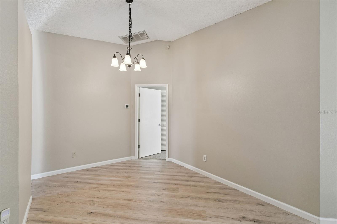
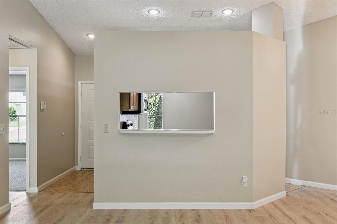
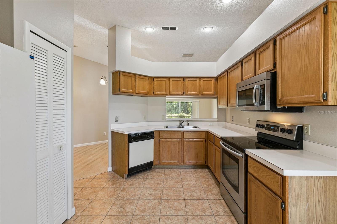
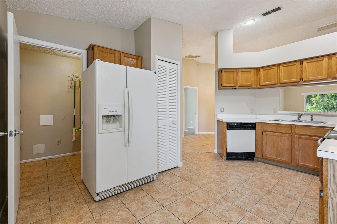
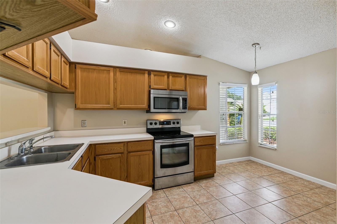
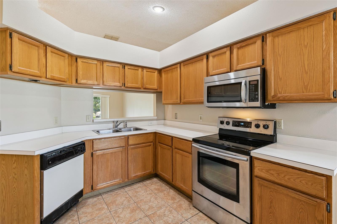
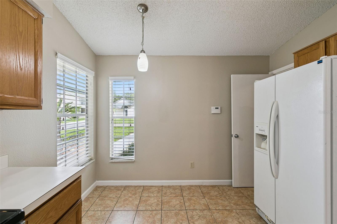
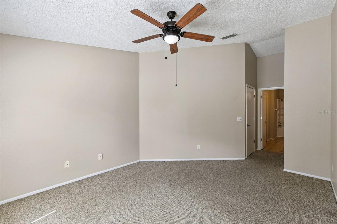
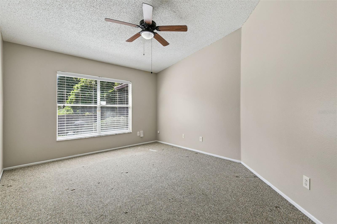
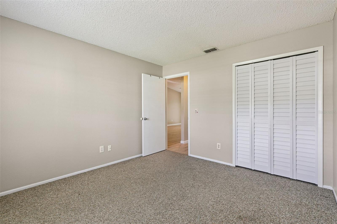
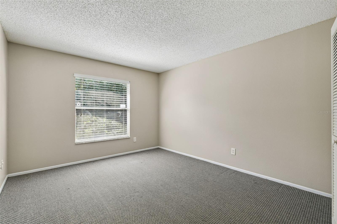
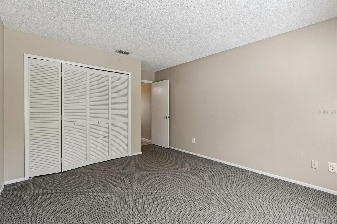
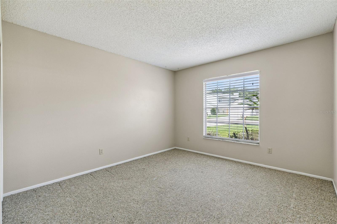
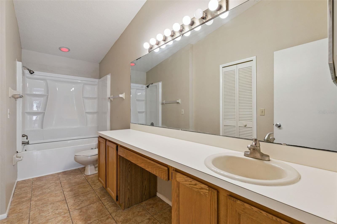
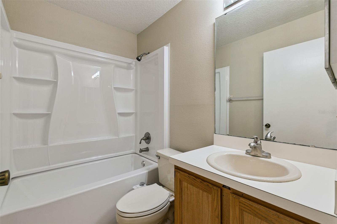
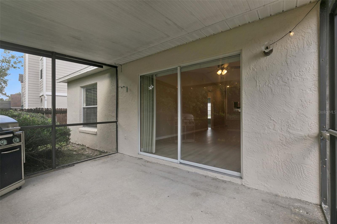
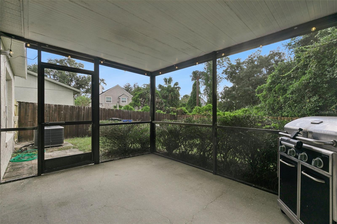
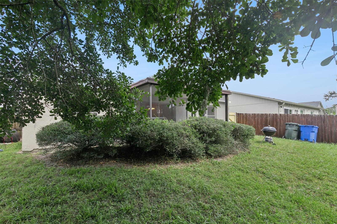
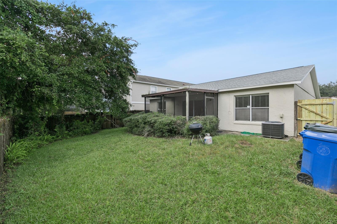
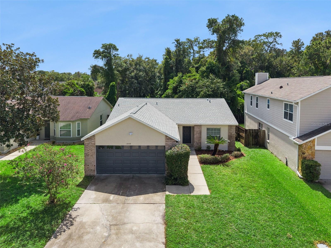
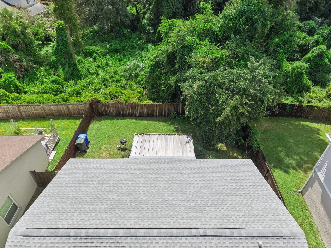
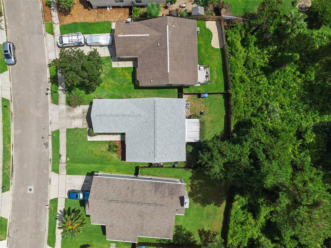
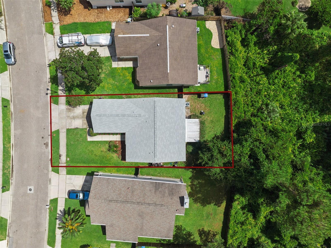
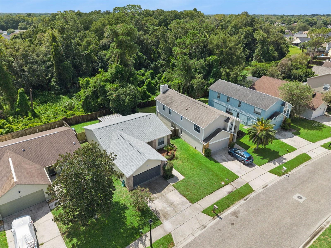
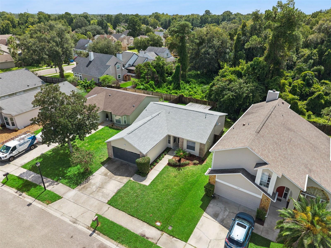
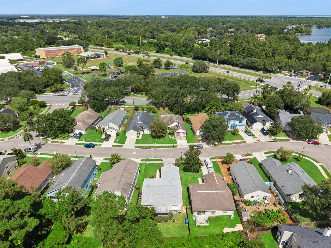
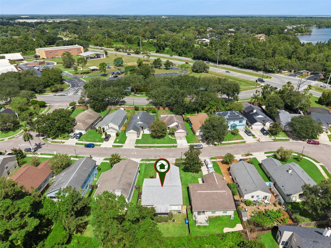
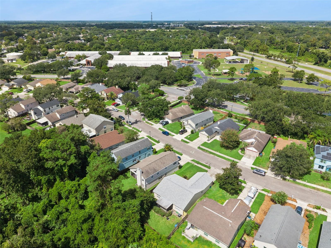
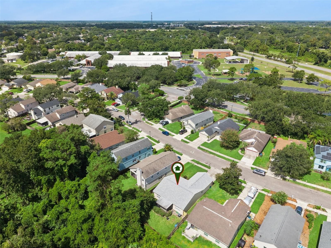
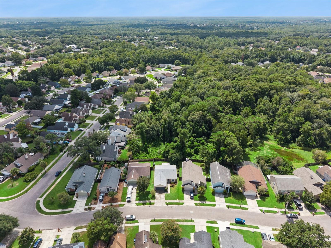
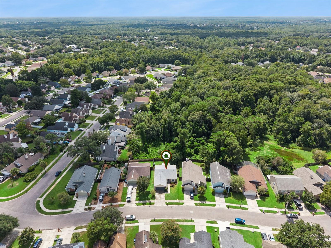
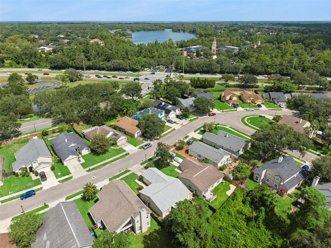
There’s a lot to love about Oviedo. It’s even better when your backyard doesn’t come with another house staring back at you. This 3-bedroom, 2-bath home in Alafaya Woods backs to conservation, so the view from the screened, covered lanai is trees, not neighbors. And that little bit of privacy makes a big difference. Inside, vaulted ceilings and plenty of natural light keep things feeling bright and open, with a split floor plan that puts the primary suite on its own side of the house. New vinyl flooring runs through the common areas, the walls and baseboards have been recently repainted, and the bathroom shower has already been renovated. There’s still plenty of room to come in, make your own choices and put your stamp on it, but you’re starting with some meaningful updates already behind you, including a 2024 roof, 2026 water heater and AC from 2018. Out back, the fenced yard and private lanai give you a pretty great setup as-is. And if a pool is on the wish list, a little creative reworking of the backyard may just give you that option too. Then there’s the part that makes Oviedo so easy to love. Alafaya Woods Community Park is practically down the street, and Oviedo on the Park, Oviedo Aquatic Center, and Tee It Up Driving Range are both just minutes away. The Cross-Seminole Trail is just a bike ride away and zoned for “A”-rated public schools, Stenstrom Elementary is located right inside the community, with Chiles Middle and Oviedo High just a couple of miles away, plus UCF and SR 417 are close enough to make getting just about anywhere easy. A little privacy. A lot already done. And enough left to make it feel like yours.
Property Details
Basics
- Property Type
- Residential
- Property Subtype
- Single Family Residence
- MLS Number
- O6437571
- Days on Market
- 17
- Year Built
- 1991
- Levels
- One
- Direction Faces
- South
- Occupant Type
- Vacant
Size & Structure
- Living Area
- 1,419 sqft
- Total Area
- 1,863 sqft
- Lot Size
- 0.13 acres
- Lot Sq Ft
- 5,683 sqft
- Bedrooms
- 3
- Full Baths
- 2
- Garage Spaces
- 2
Interior
- Flooring
- Carpet, Luxury Vinyl, Tile
- Appliances
- Dishwasher, Electric Water Heater, Microwave, Range, Refrigerator
- Interior Features
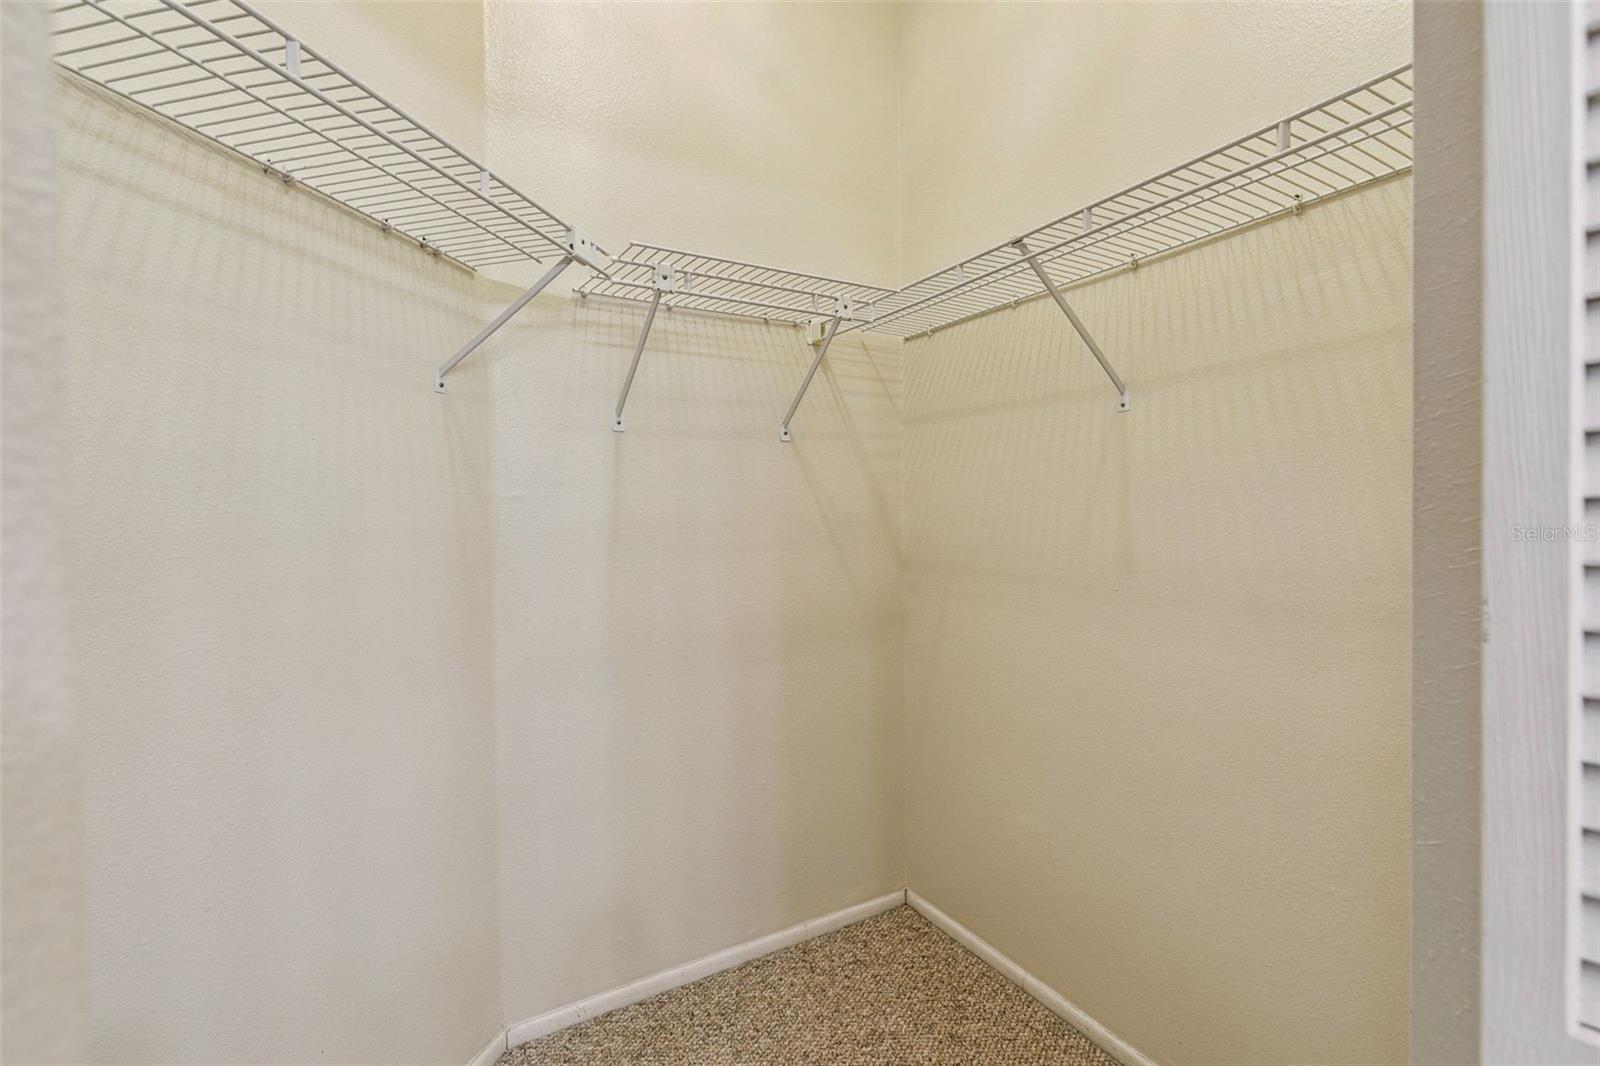
- Ceiling Fans(s), Eat-in Kitchen, High Ceilings, Living Room/Dining Room Combo, Open Floorplan, Primary Bedroom Main Floor, Split Bedroom, Thermostat, Walk-In Closet(s)
- Laundry
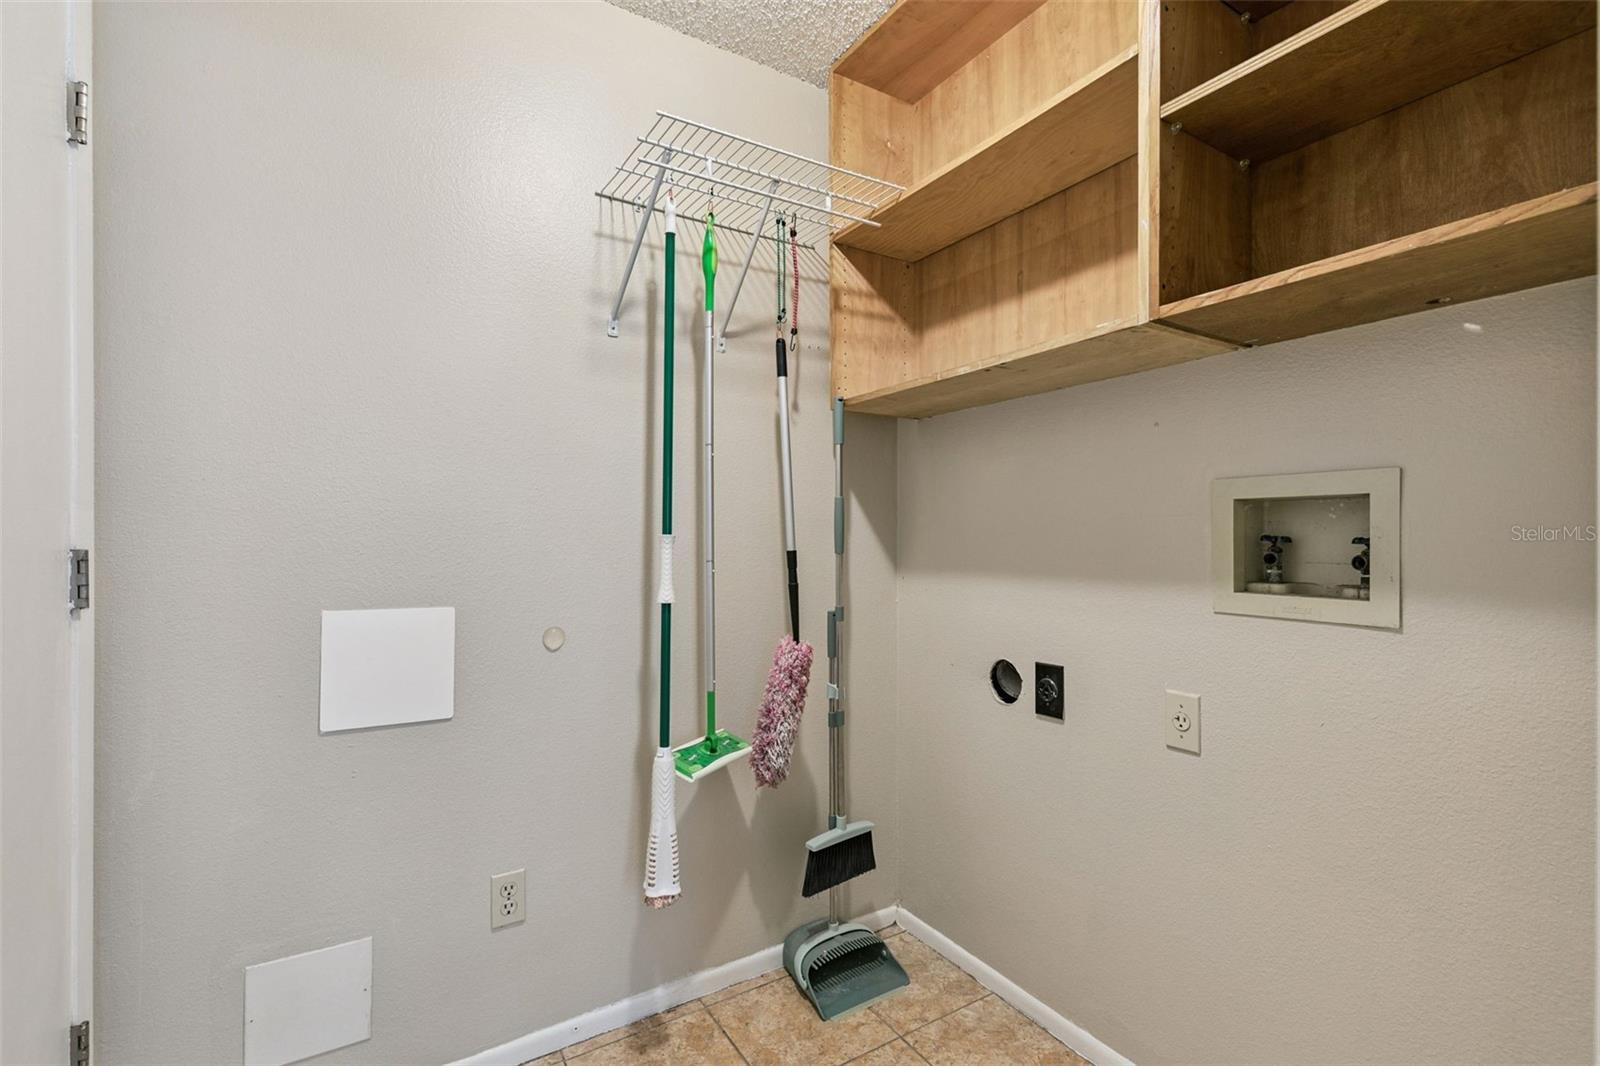
- Electric Dryer Hookup, Inside, Laundry Room, Washer Hookup
- Windows
- Blinds
- Furnished
- Unfurnished
- A/C
- Central Air
- Heating
- Central, Electric
Exterior & Lot
- Exterior Features
- Lighting, Private Mailbox, Private Yard, Sidewalk
- Construction
- Block, Concrete
- Roof
- Shingle
- Foundation
- Slab
- Patio/Porch
- Covered, Rear Porch, Screened
- Fencing
- Fenced
- Lot Features
- Landscaped, Sidewalk, Paved
- View
- Trees/Woods
Water & Pool
Community & HOA
- HOA
- Yes
- HOA Fee
- $225/Annually
- HOA Amenities
- Basketball Court, Fence Restrictions, Tennis Court(s), Trail(s), Vehicle Restrictions
- Community Features
- Deed Restrictions, Park, Playground, Sidewalks, Tennis Court(s)
- Pets Allowed
- Yes
- Security
- Smoke Detector(s)
Utilities & Systems
- Water
- Public
- Sewer
- Public Sewer
- Utilities
- BB/HS Internet Available, Cable Available, Electricity Connected, Water Connected
- Cooling
- Central Air
- Heating
- Central, Electric
- Flood Zone
- X
- Parking
- Driveway, Garage Door Opener, Ground Level, Oversized
Financial
- List Price
- $379,000
- Annual Taxes
- $5,085
- Tax Year
- 2025
- Listing Terms
- Cash, Conventional, FHA, VA Loan
- Special Conditions
- None
Schools
- Elementary
- Stenstrom Elementary
- Middle School
- Chiles Middle
- High School
- Oviedo High