1 / 59
$439,000
Active
10509 SPRING ARBOR LANE
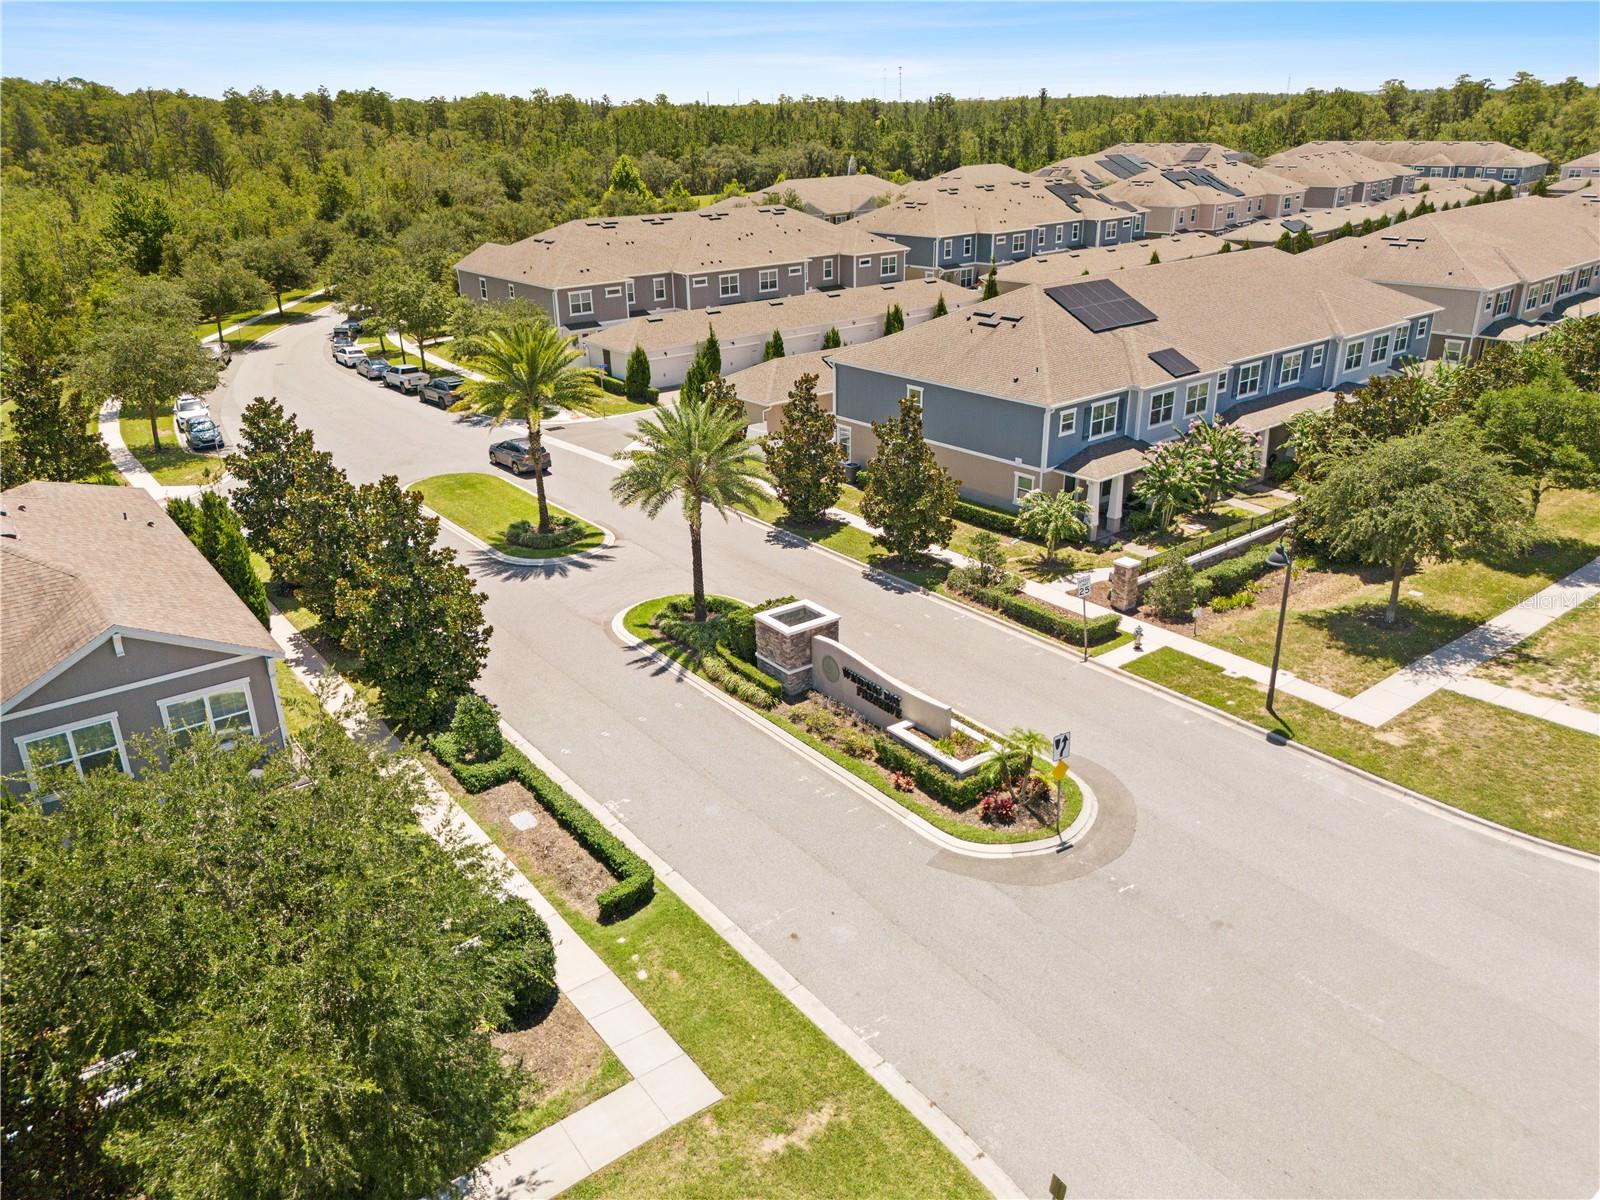
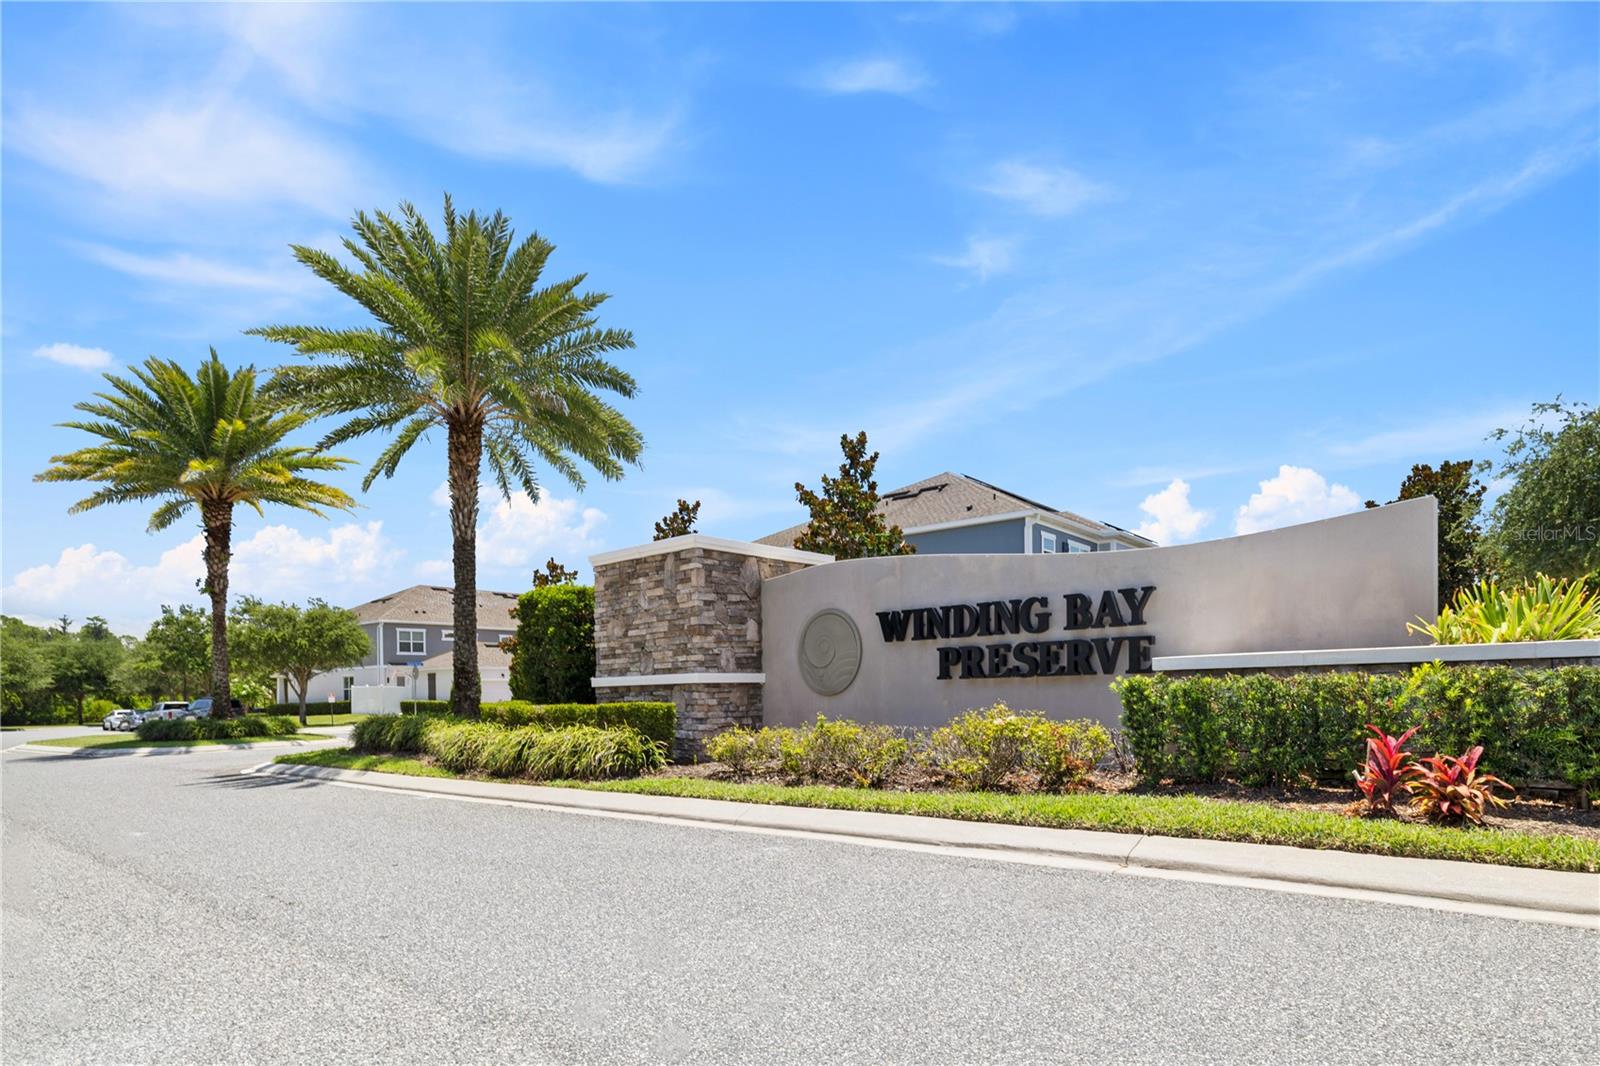
WINTER GARDEN, FL 34787 — WINDING BAY PRESERVE
3 Beds
3 Baths
1,868 sqft
0.05 acres
Built 2020
2-Car Garage
About This Property
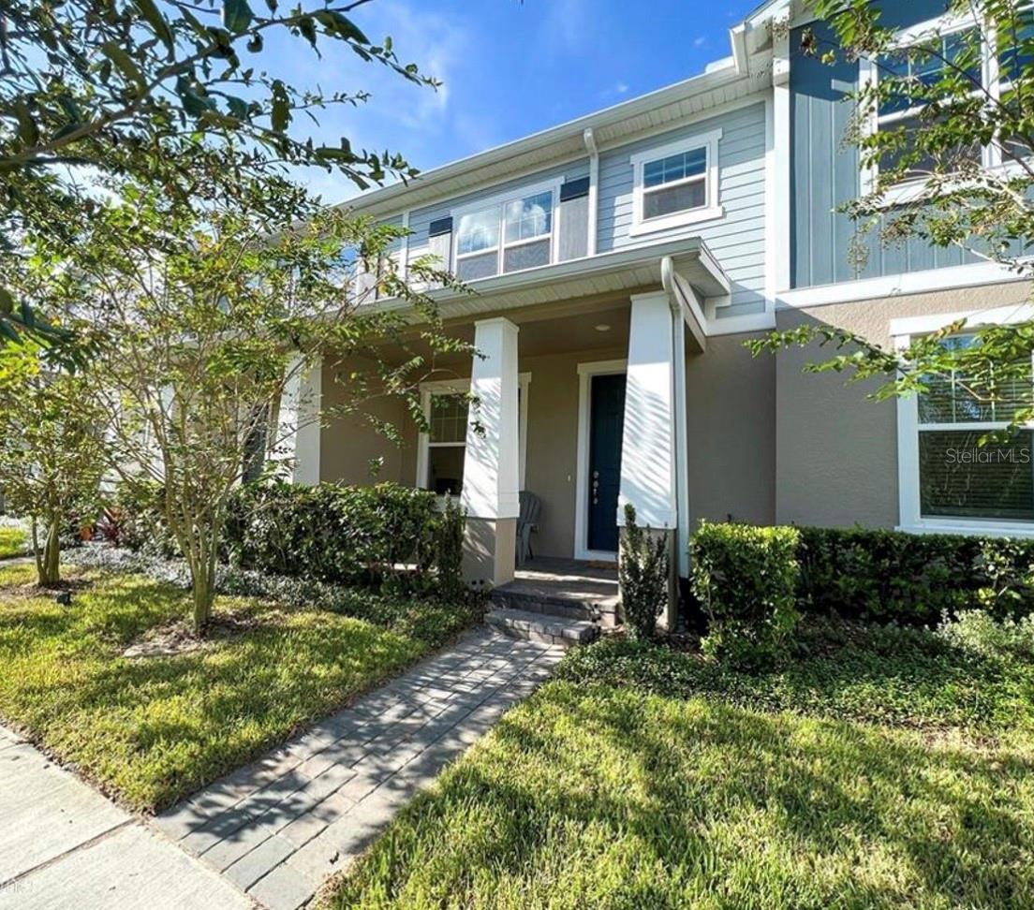
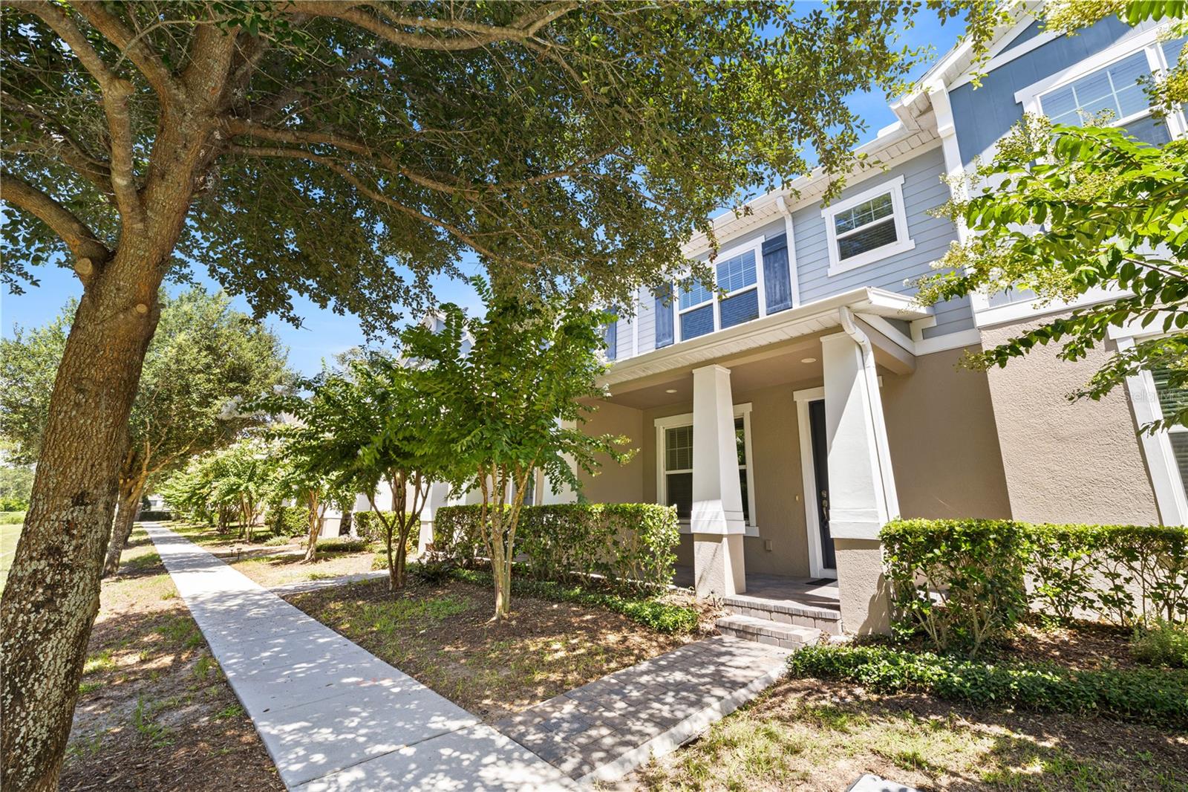
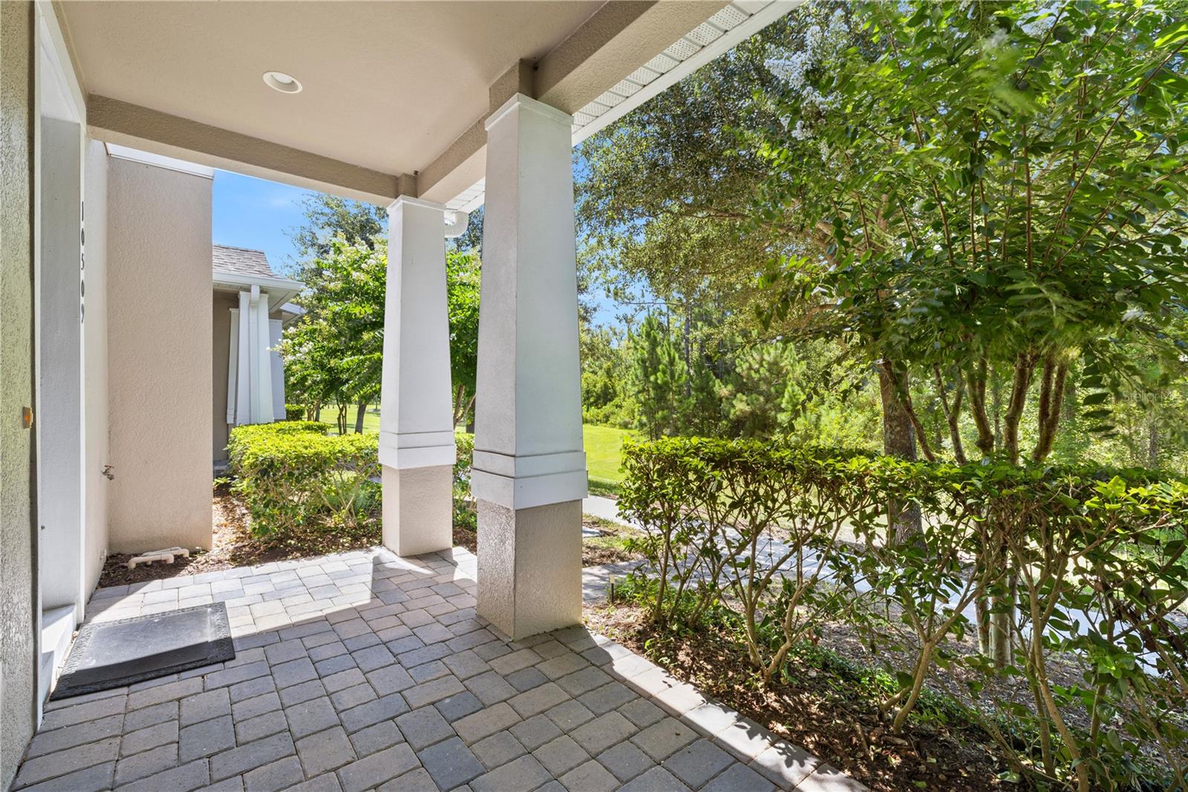
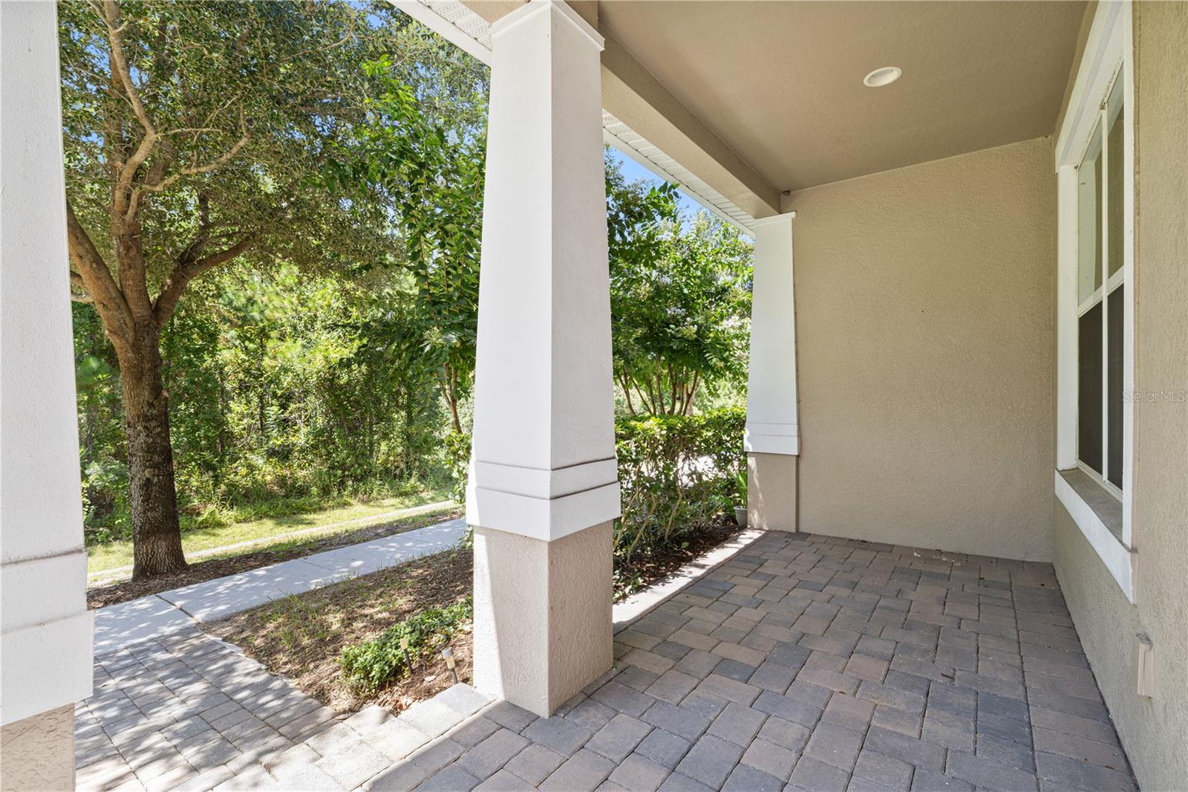
MORE SPACE FOR YOUR MONEY AND RARE HORIZON WEST TOWNHOME WITH A REAL BACKYARD IN HORIZON WEST!
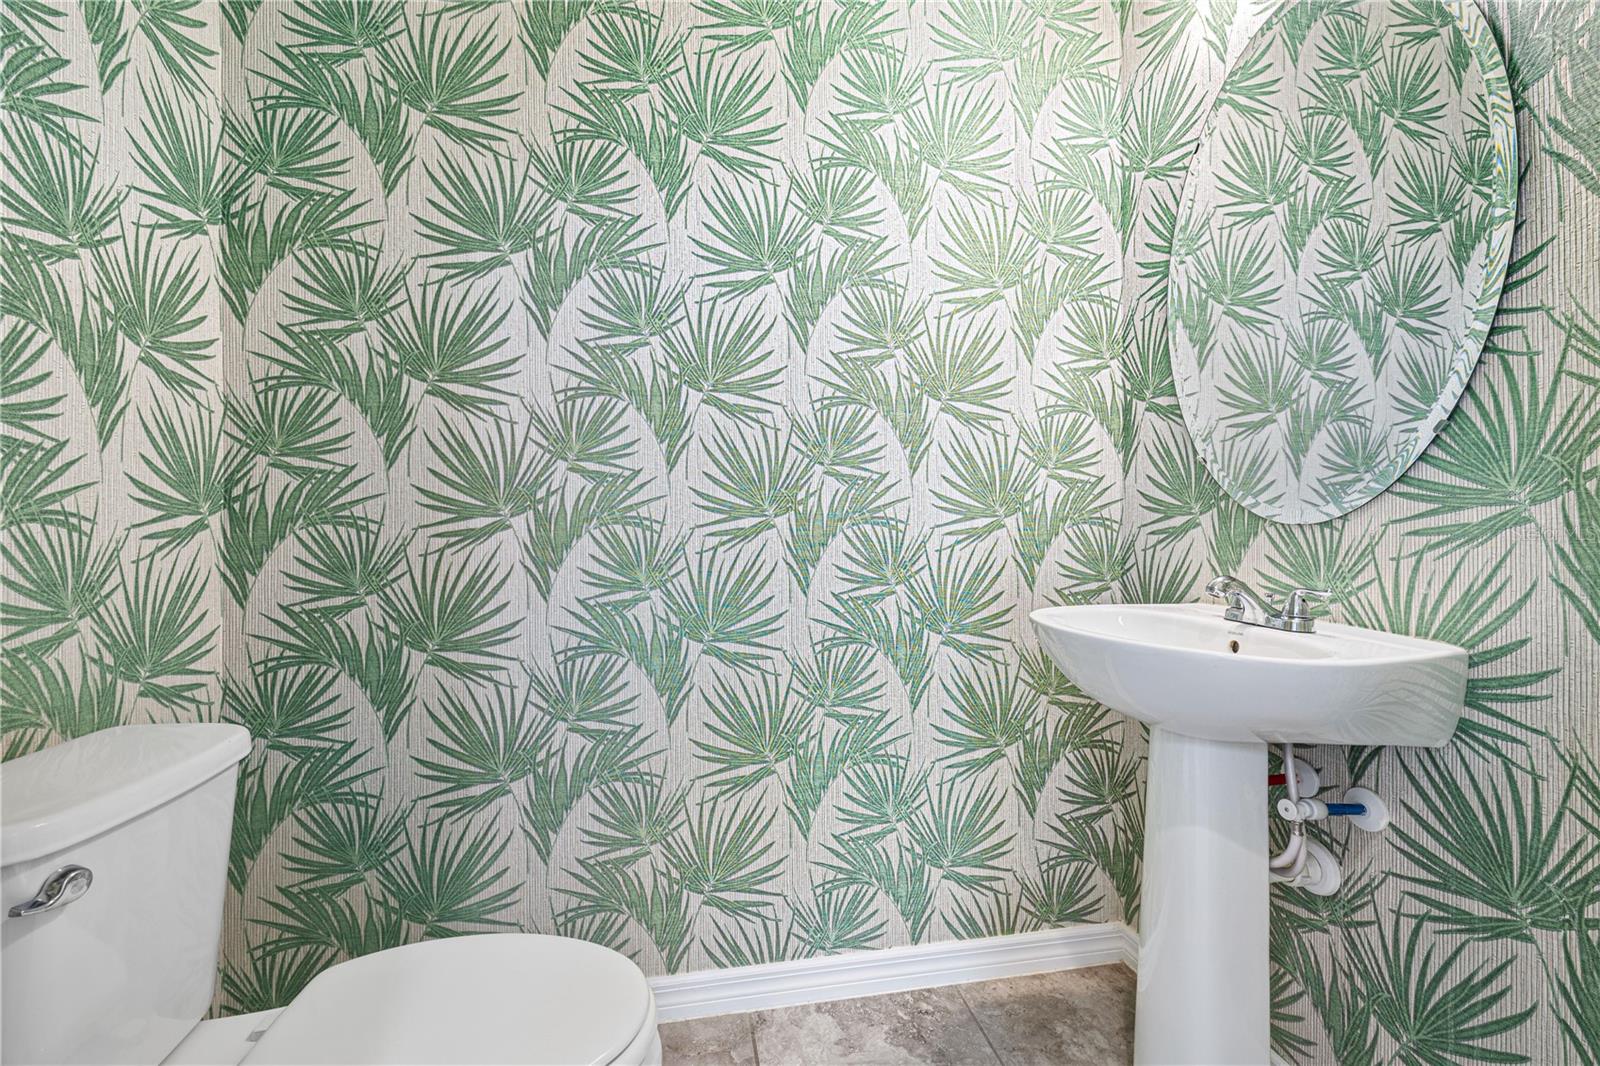
Offering approximately 1,868 sq. ft. of heated living area at just $235.01 / sq. ft., this beautifully maintained 3-bedroom, 2.5-bath townhome presents a compelling value compared with similar homes currently available in the area. Here, your budget goes further—with generous interior living space, a flexible first-floor bonus room, and something especially desirable in townhome living: a true private fenced backyard.
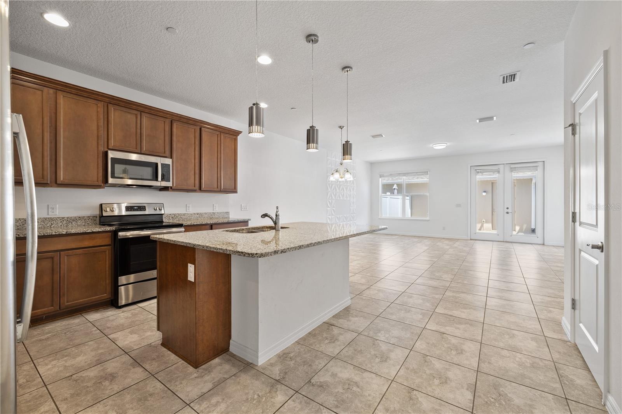
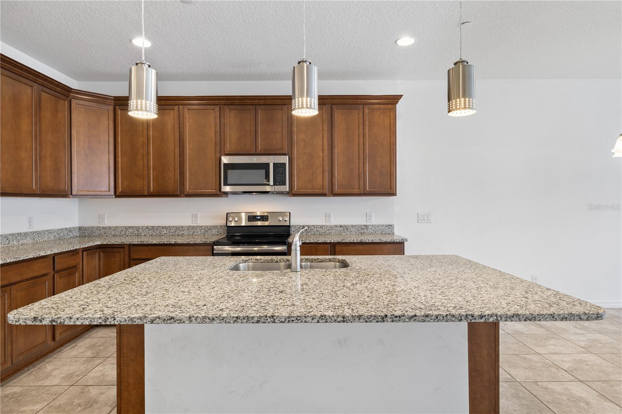
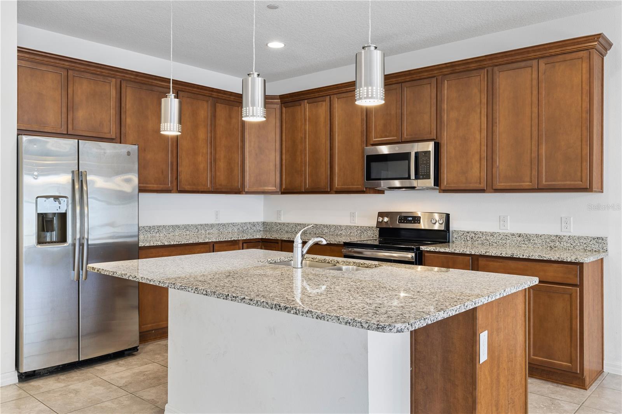
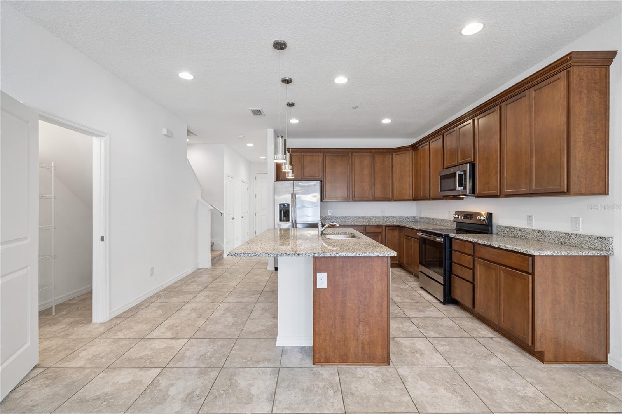
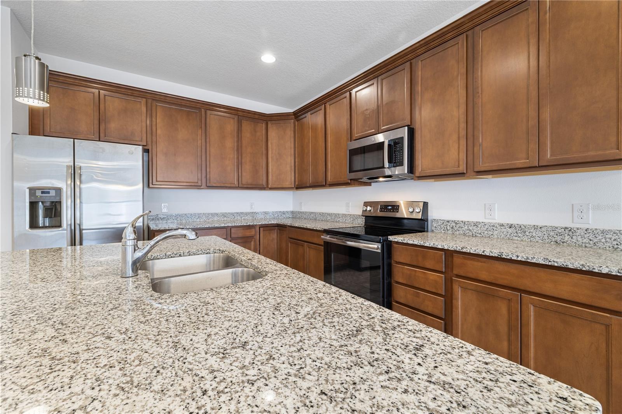
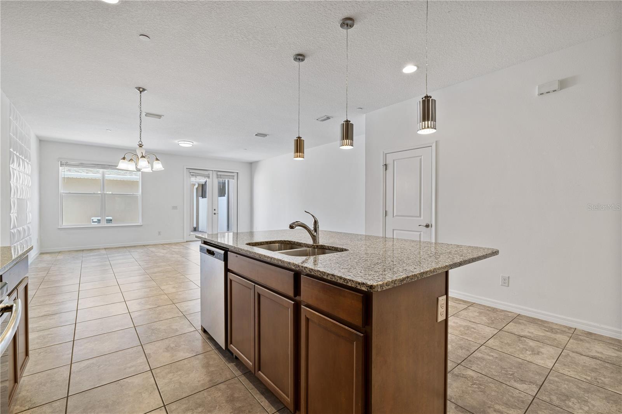
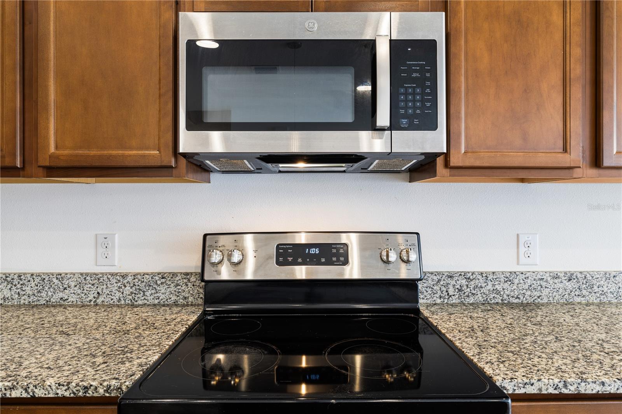
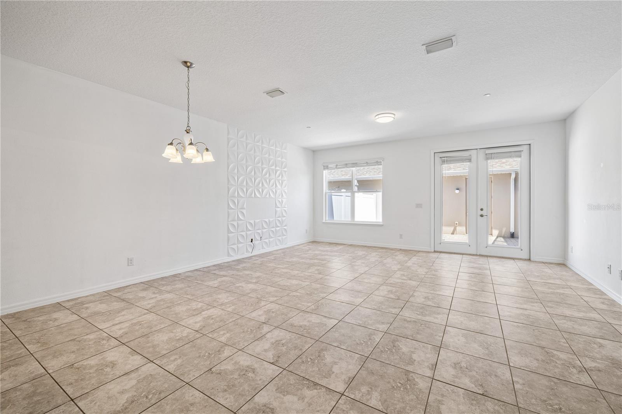
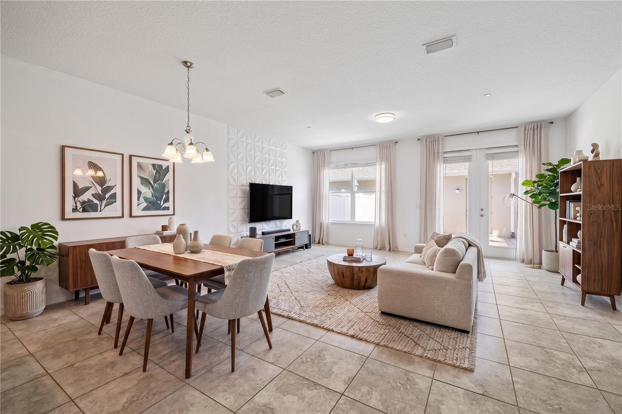
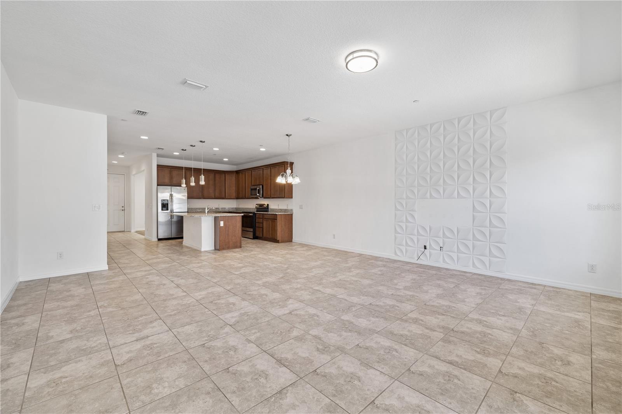
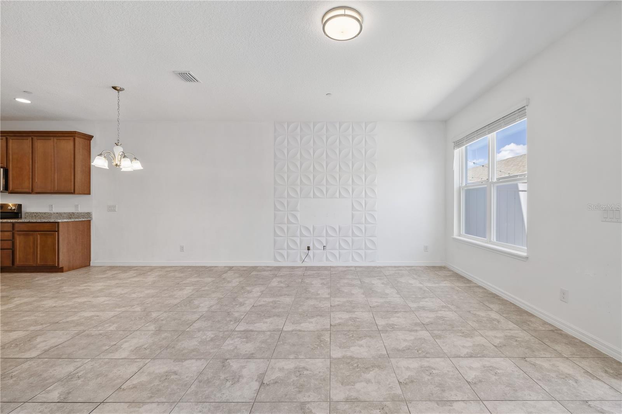
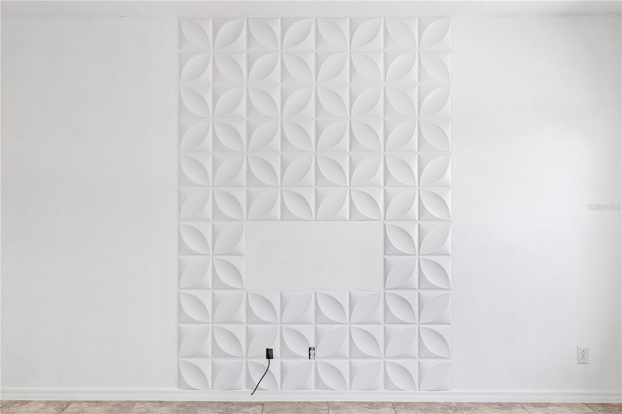
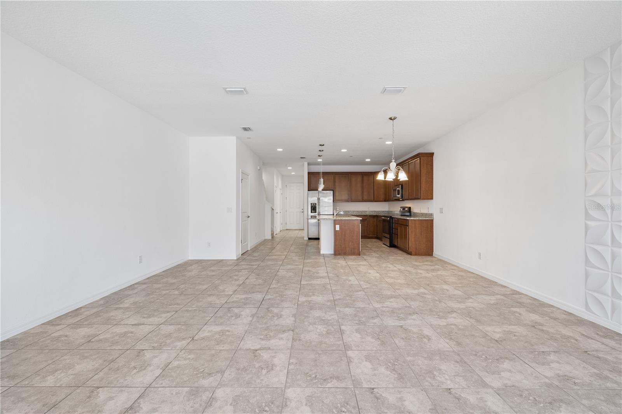
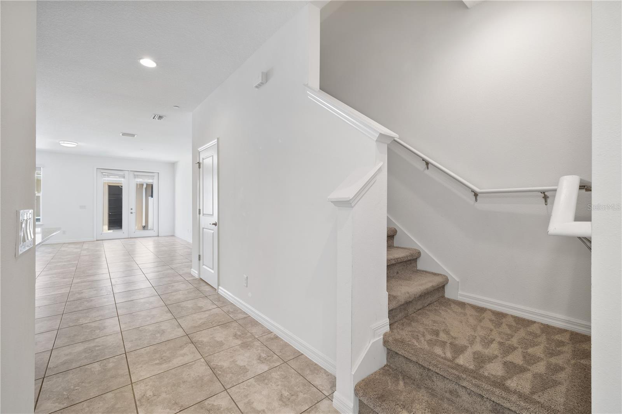
The bright, open-concept floor plan seamlessly connects the living and dining areas to a stylish kitchen featuring solid-surface countertops, stainless steel appliances, and a large center island—creating an inviting space for both everyday living and entertaining.
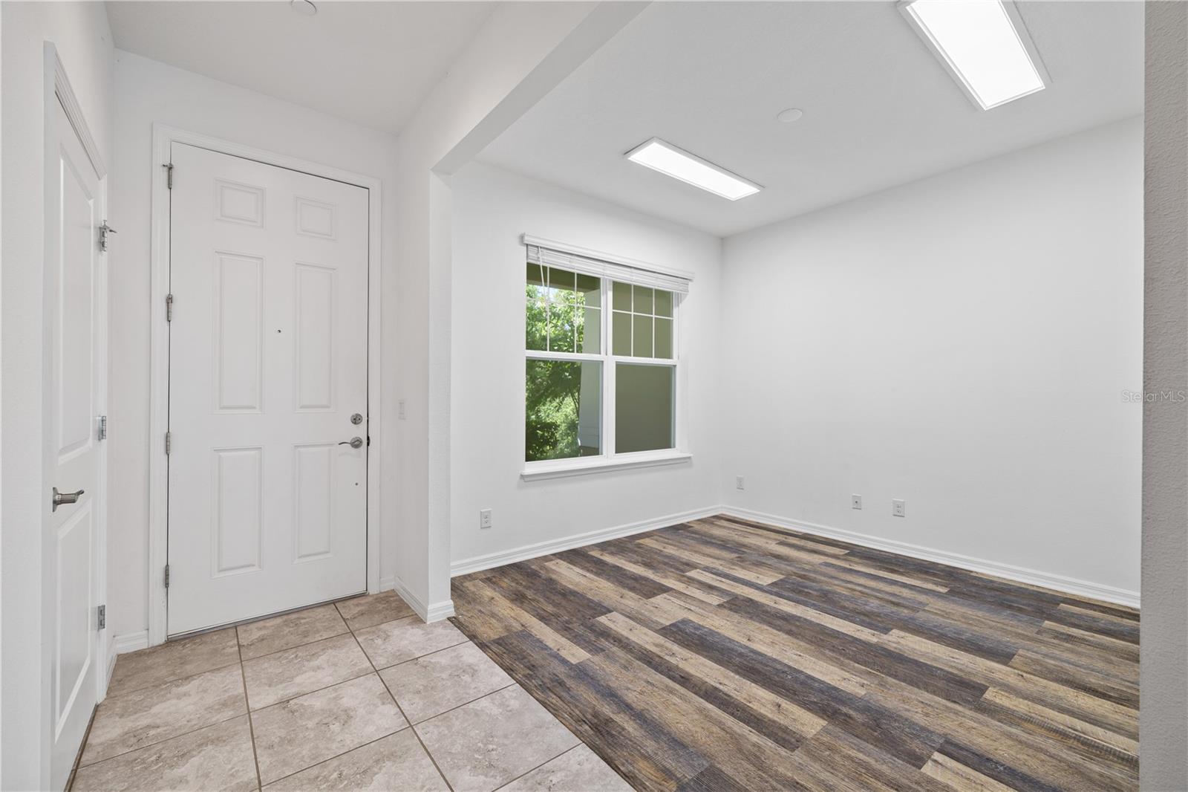
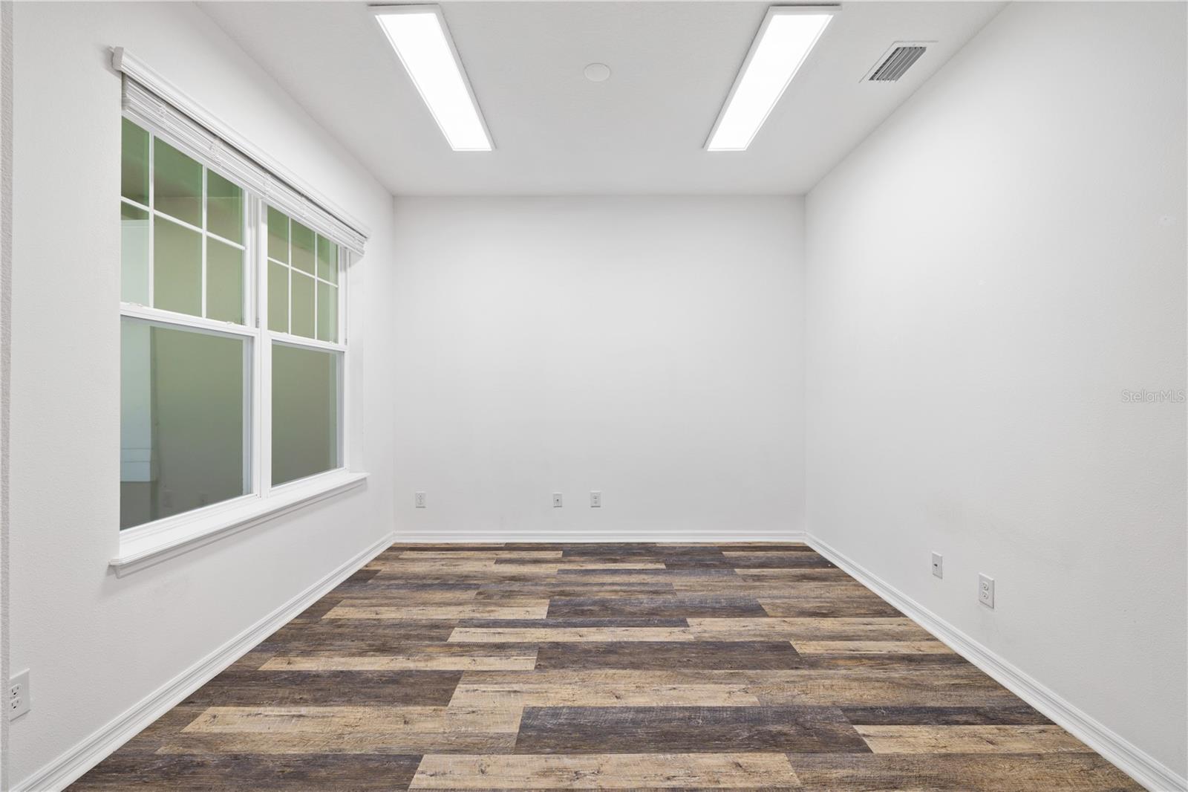
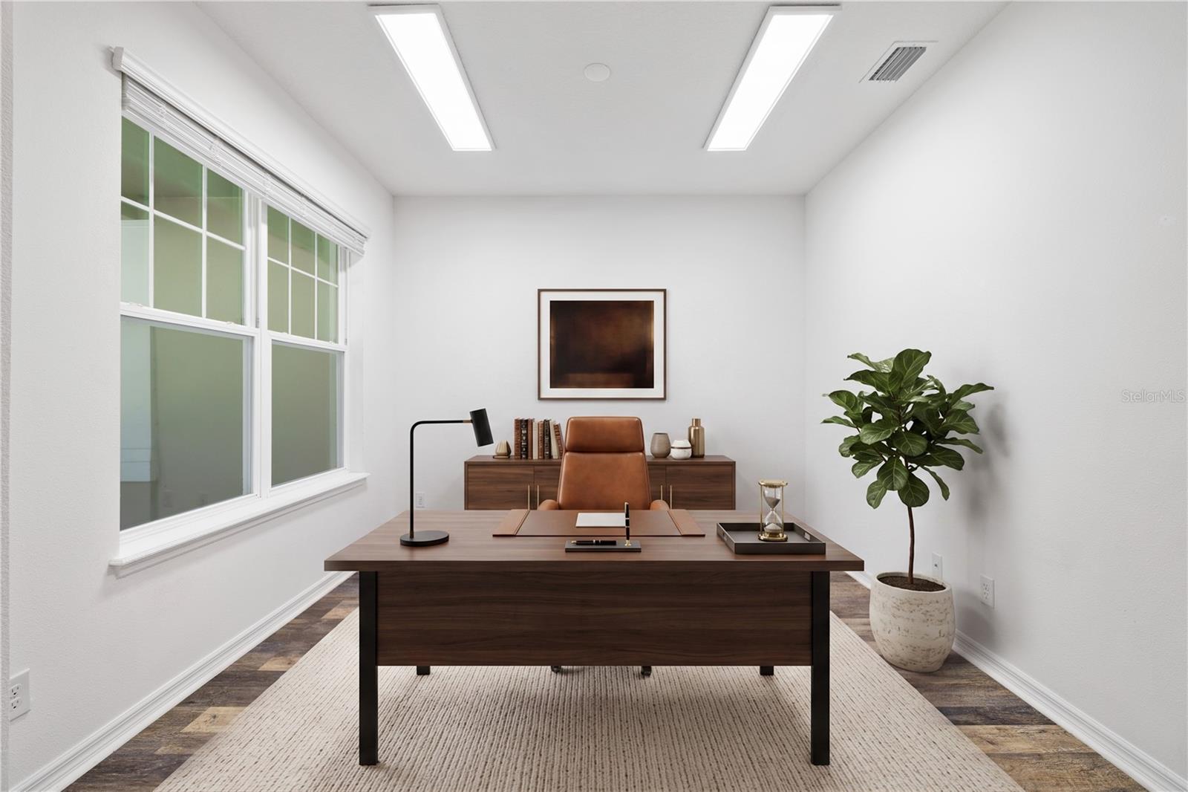
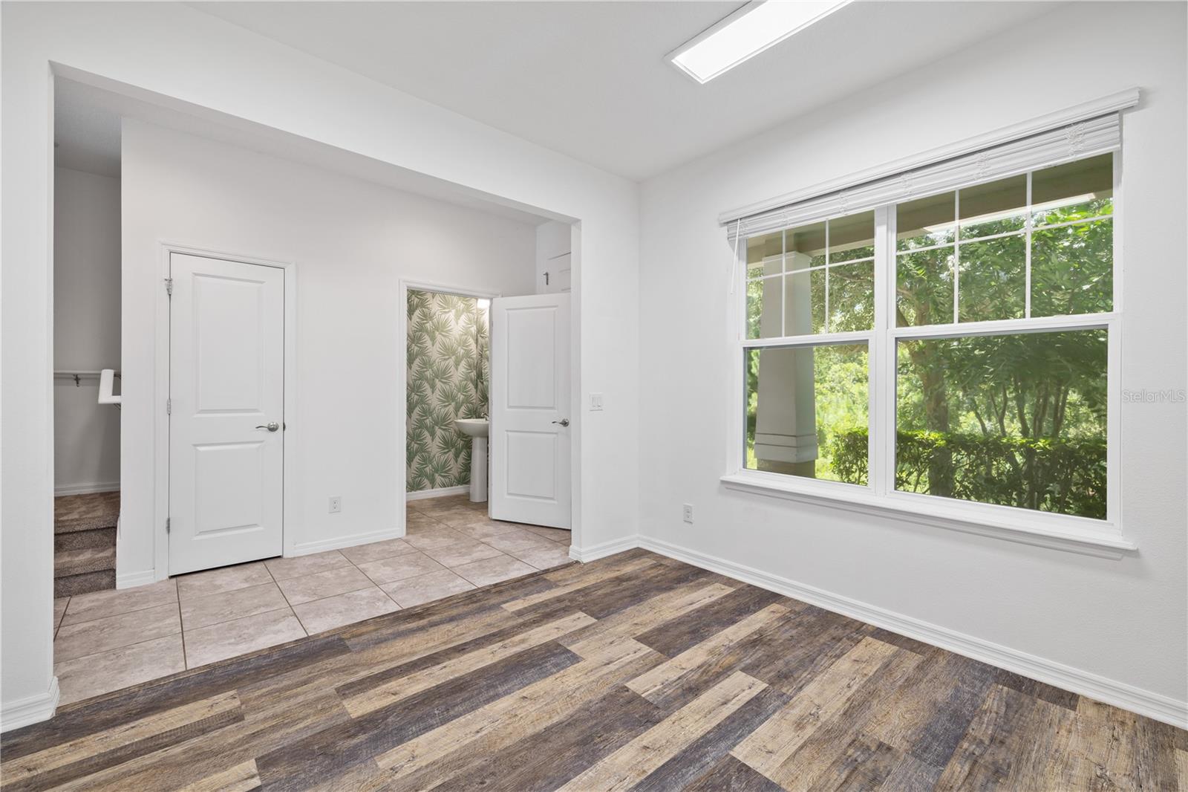
A versatile bonus room on the first floor provides valuable additional space that can function as a home office, playroom, fitness area, reading room, or second living area.
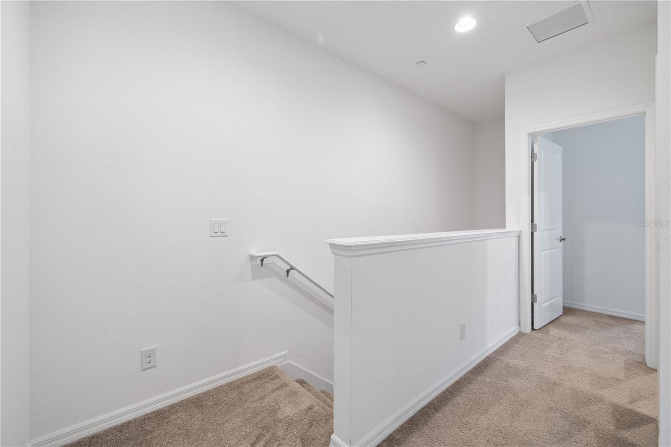
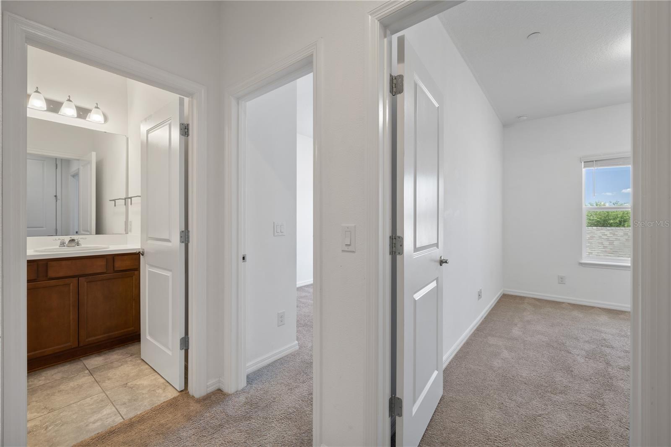
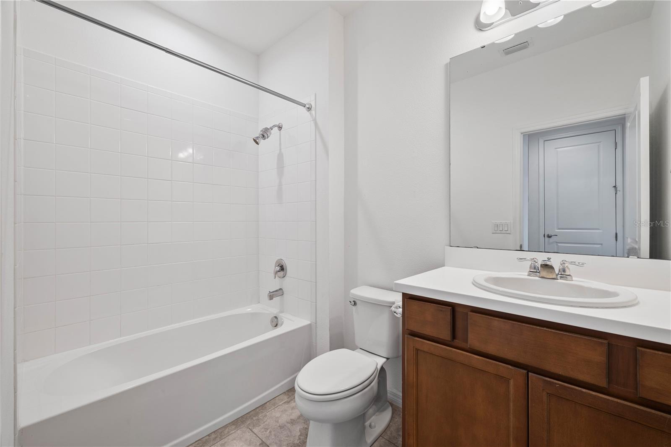
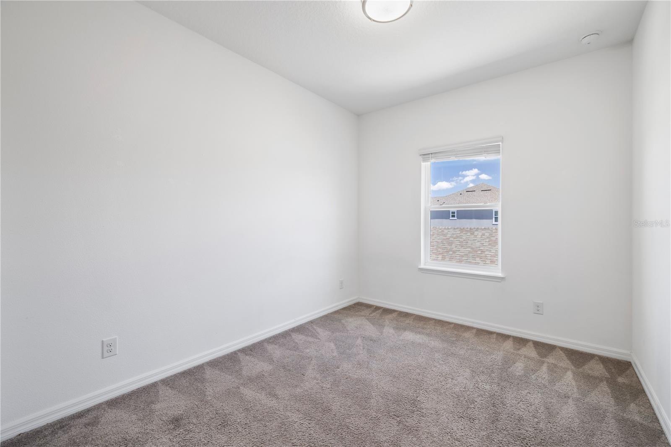
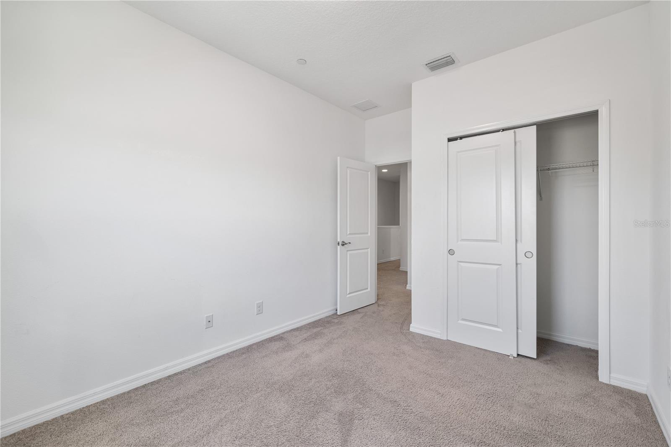
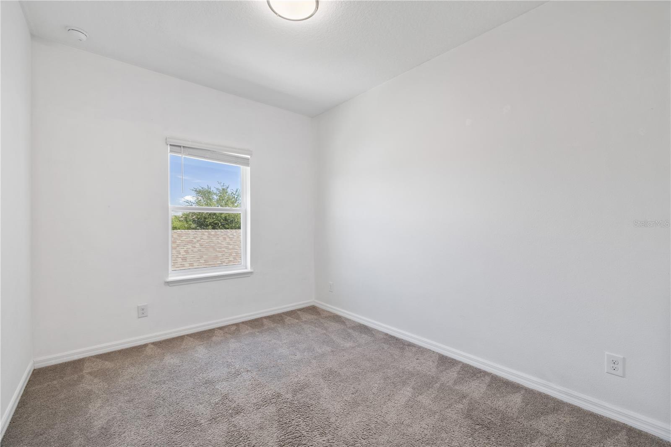
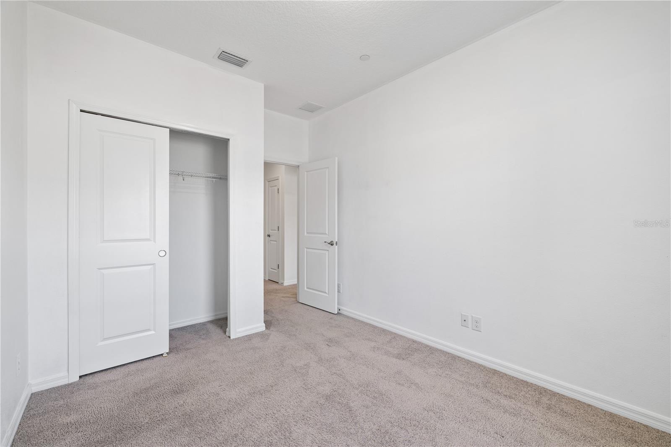
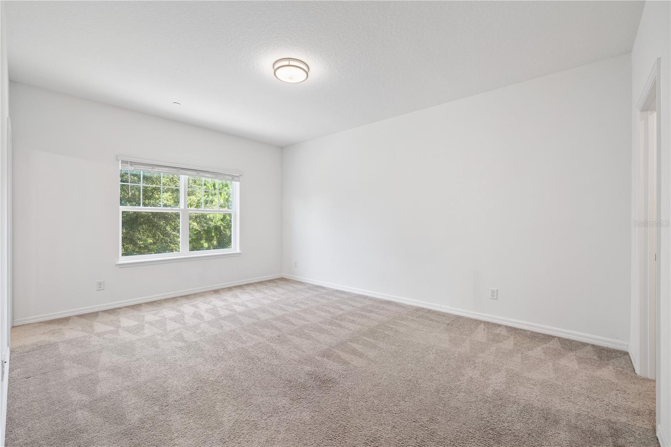
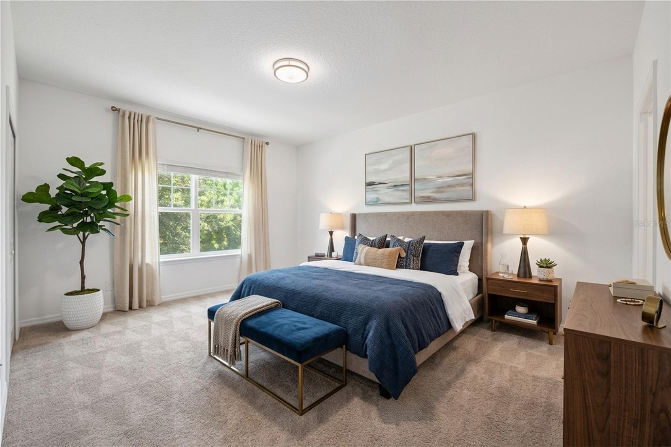
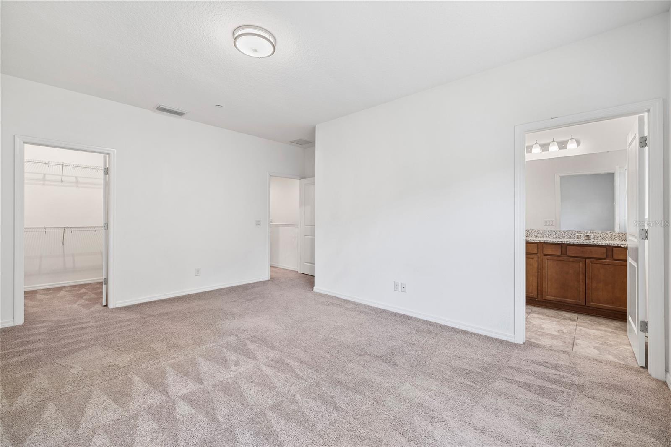
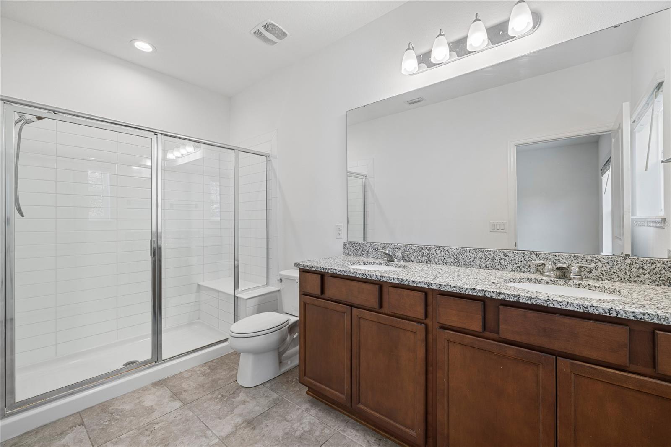
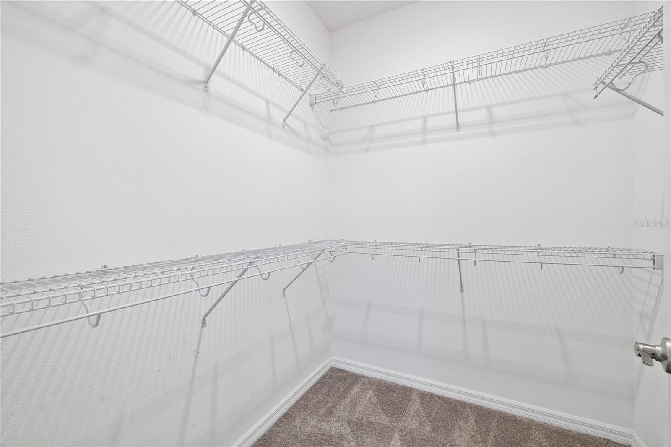
Upstairs, the spacious primary suite offers a walk-in closet and private en-suite bathroom, while two additional bedrooms share a well-appointed full bath.
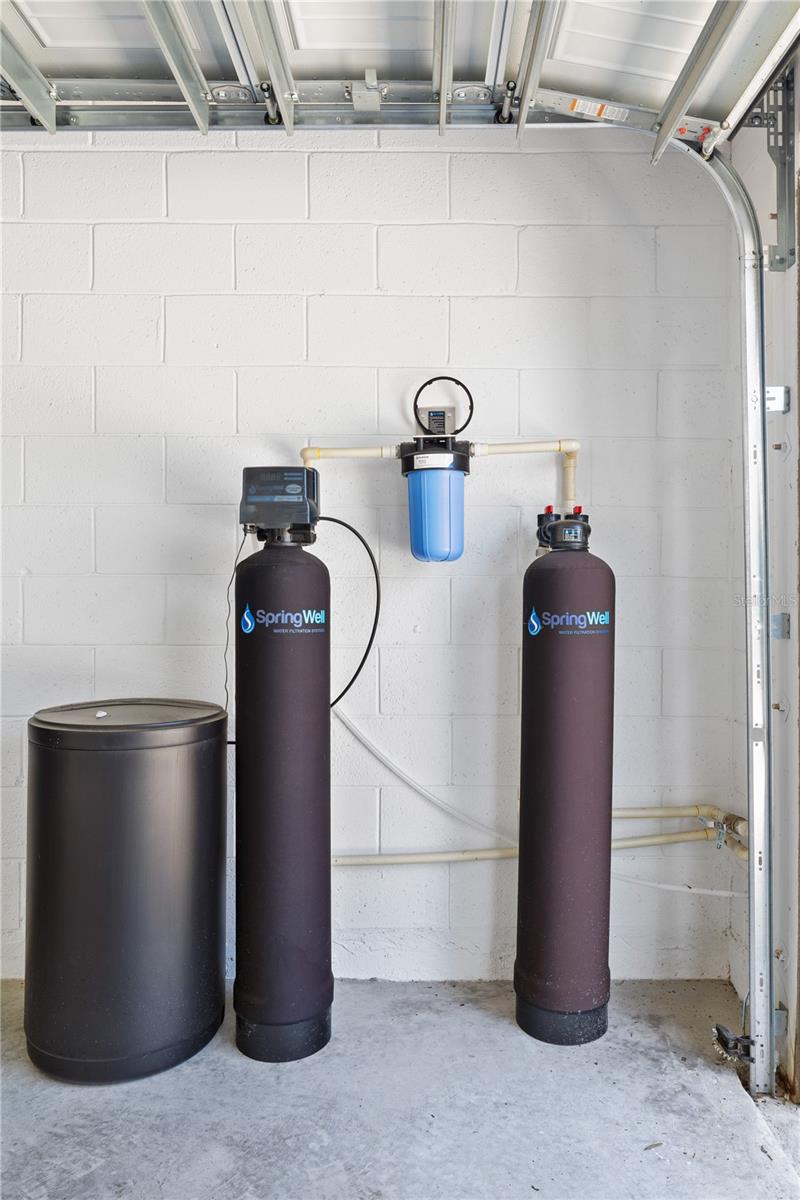
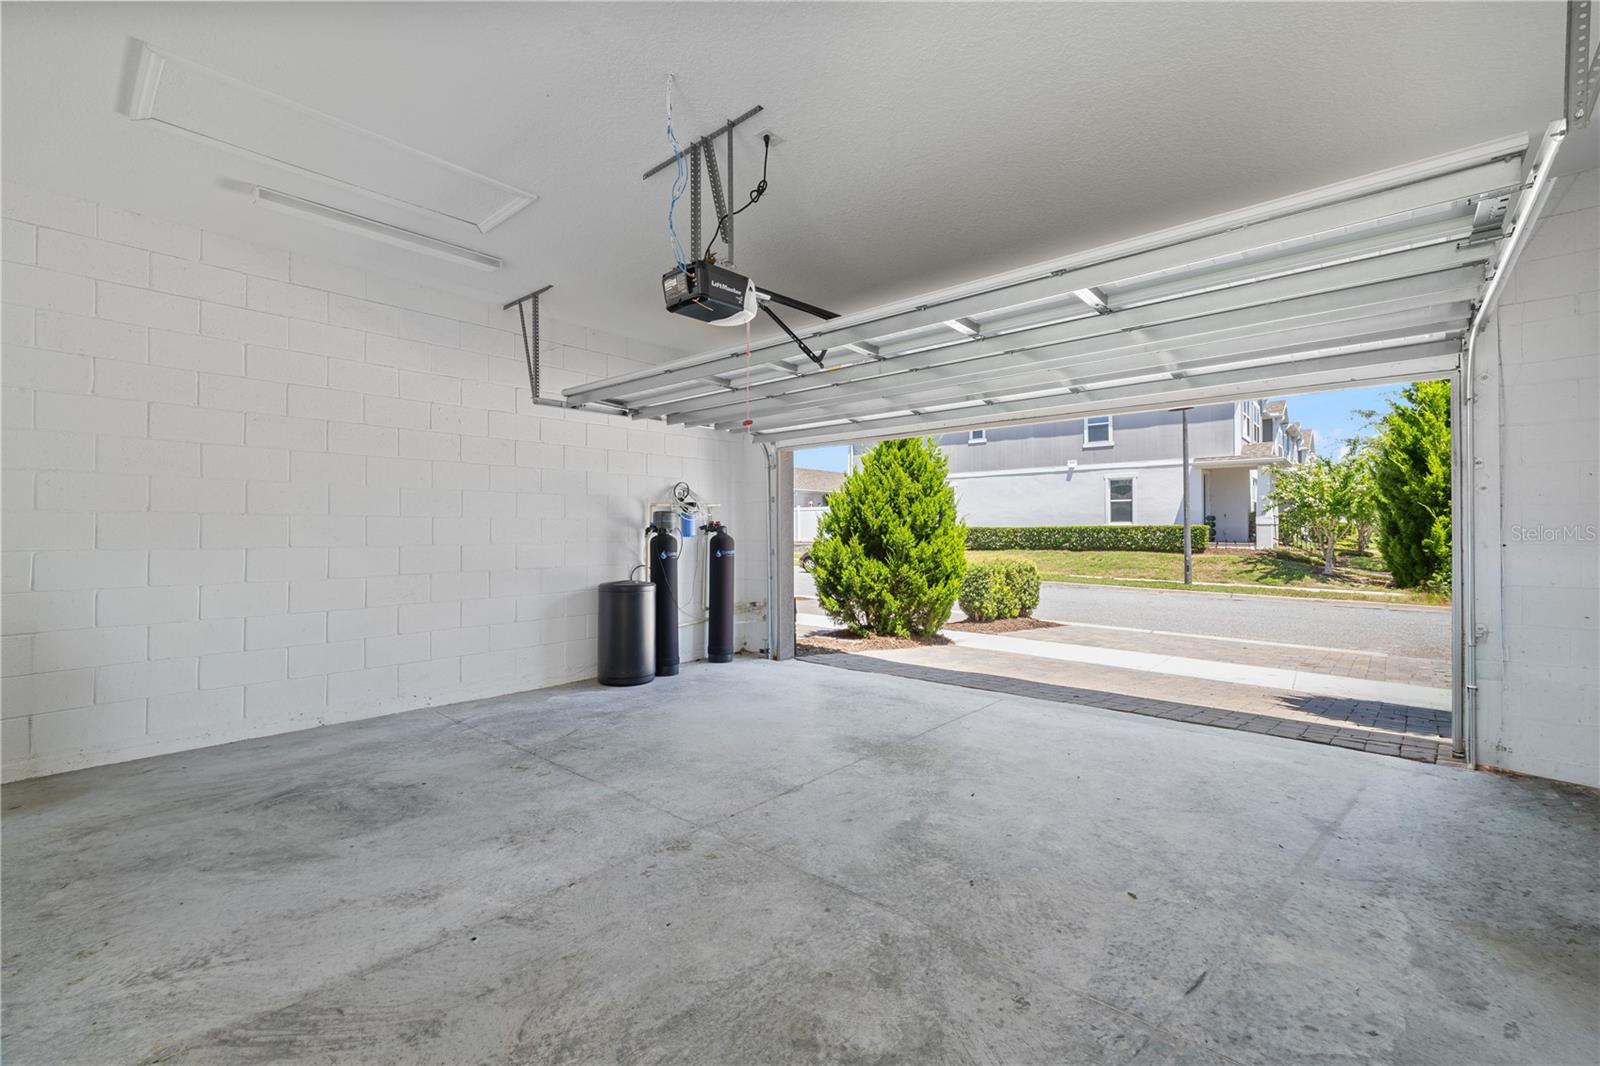
Whole-home water softener already installed — soft water and easy maintenance from day one.
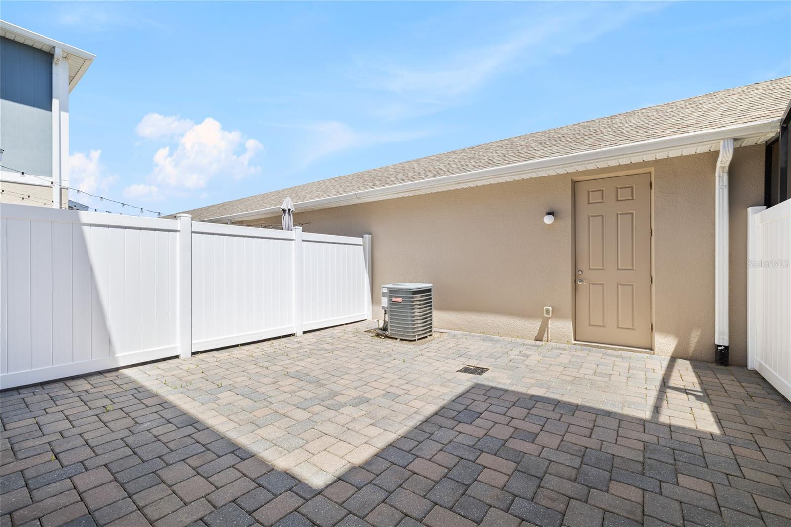
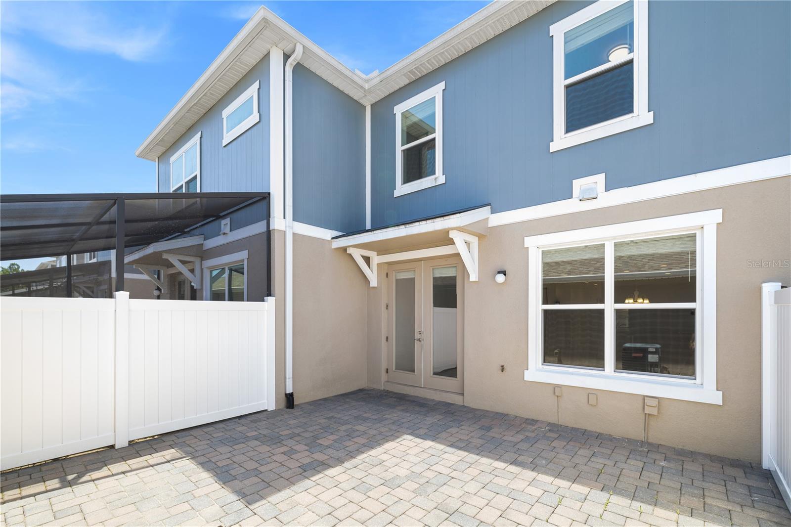
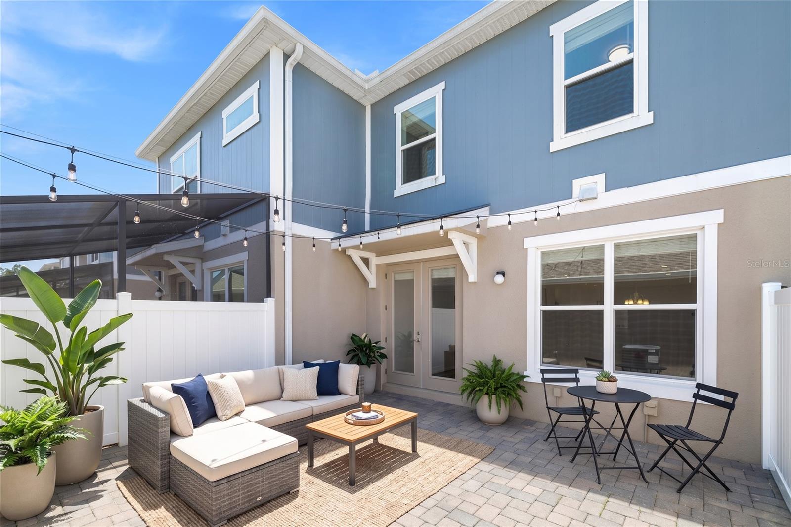
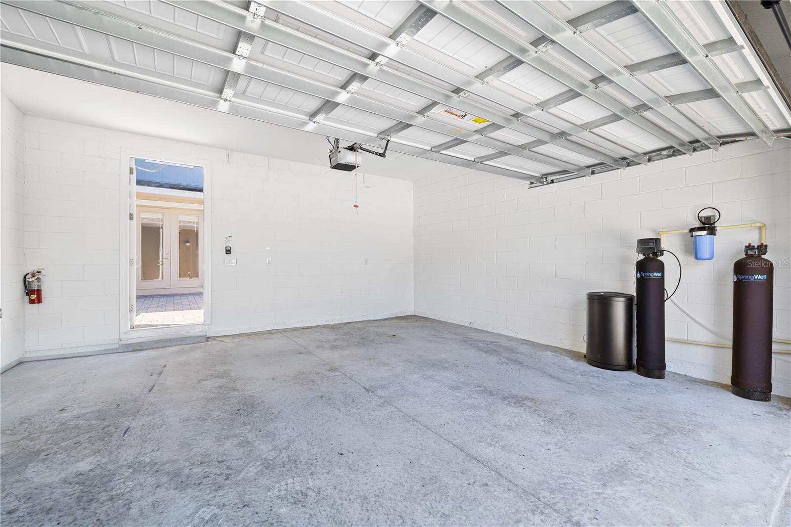
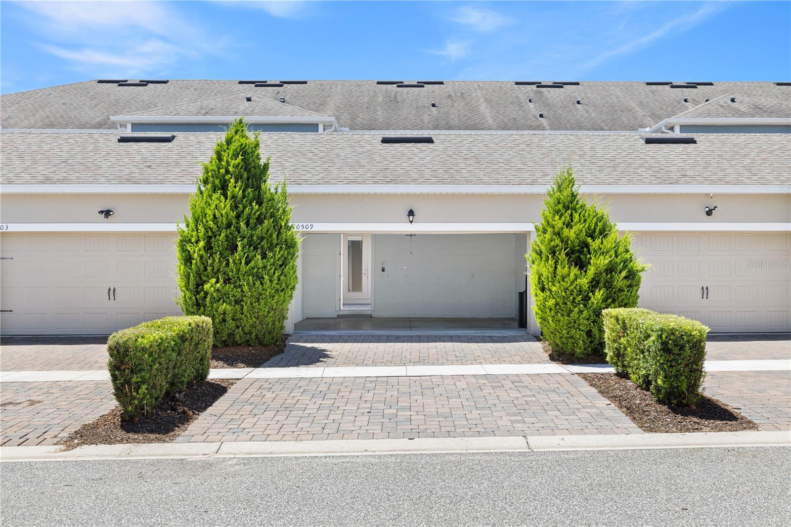
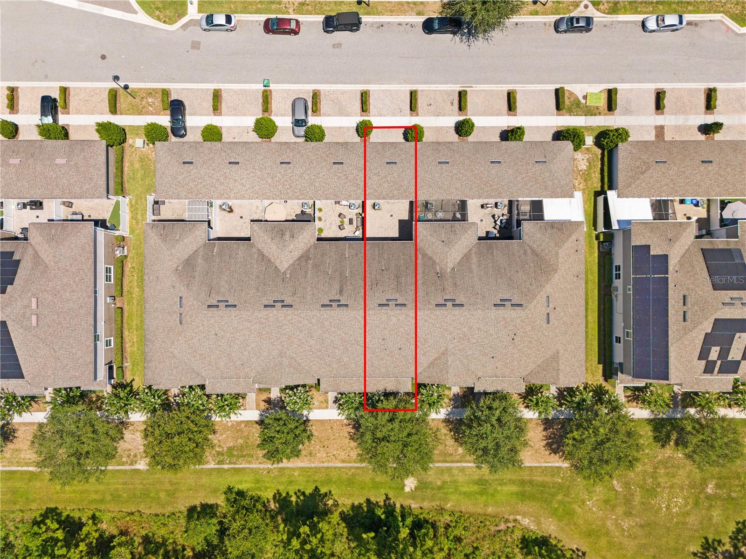
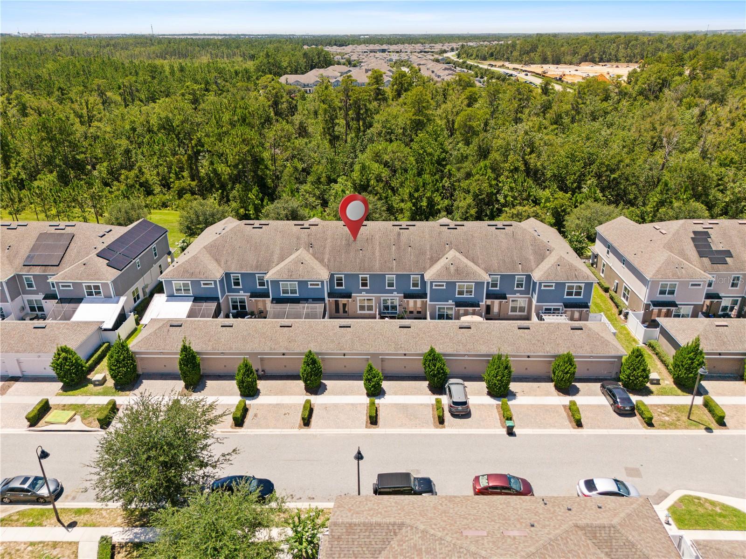
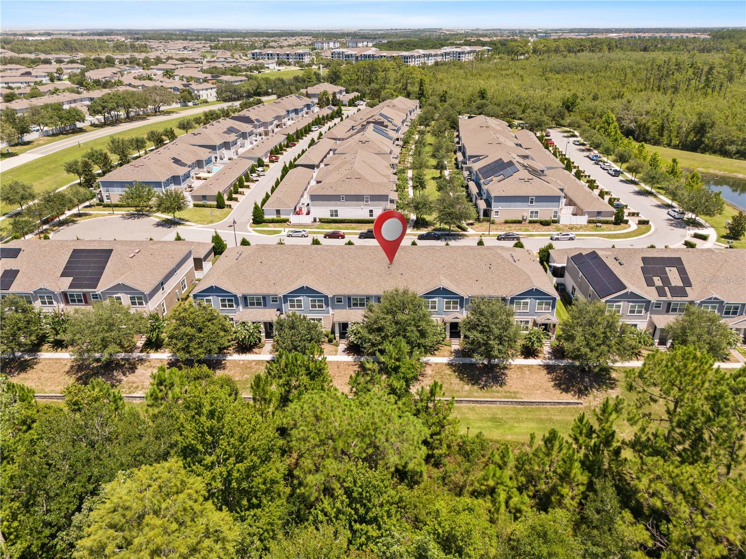
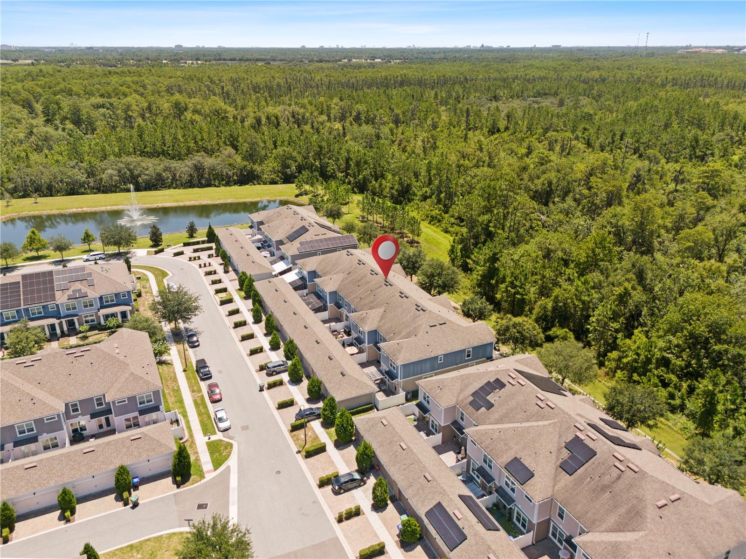
One of the home's biggest differentiators is outside. The detached rear-entry garage creates a generously sized, fully fenced backyard between the home and garage—providing a private outdoor space for barbecues, entertaining, gardening, pets, or simply enjoying the Florida lifestyle.
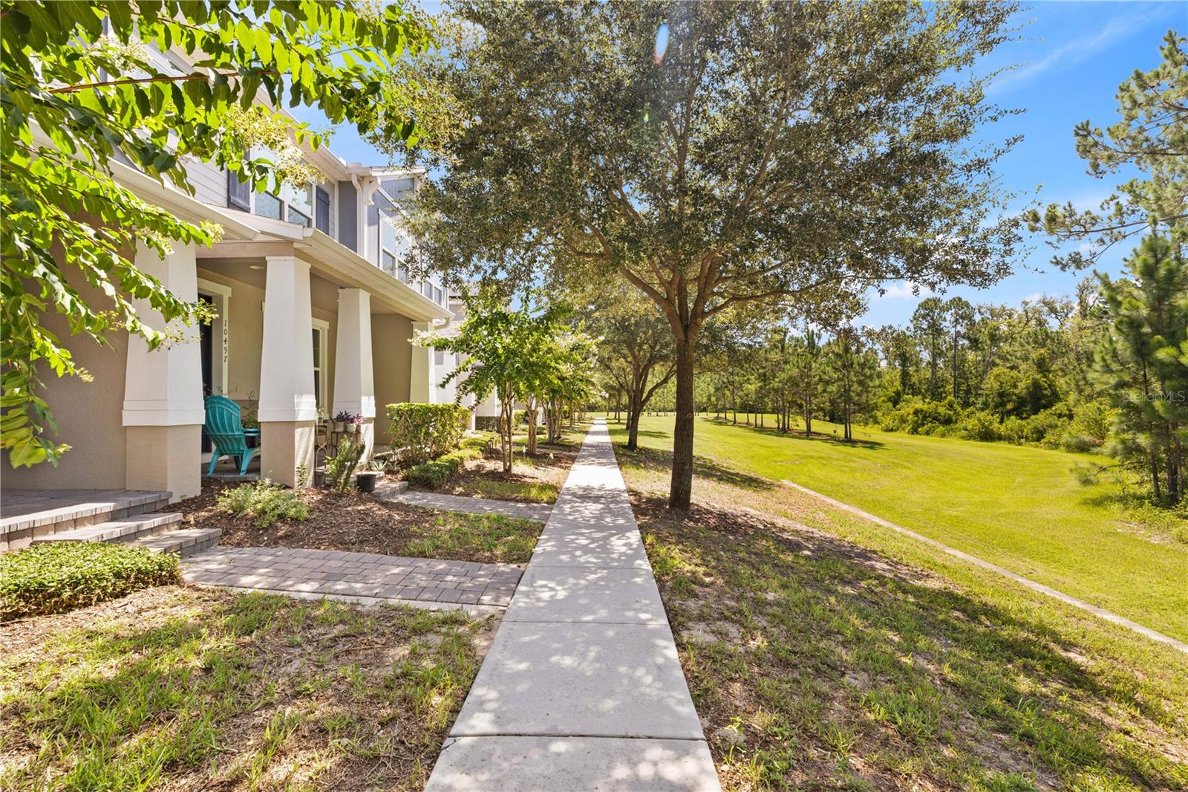
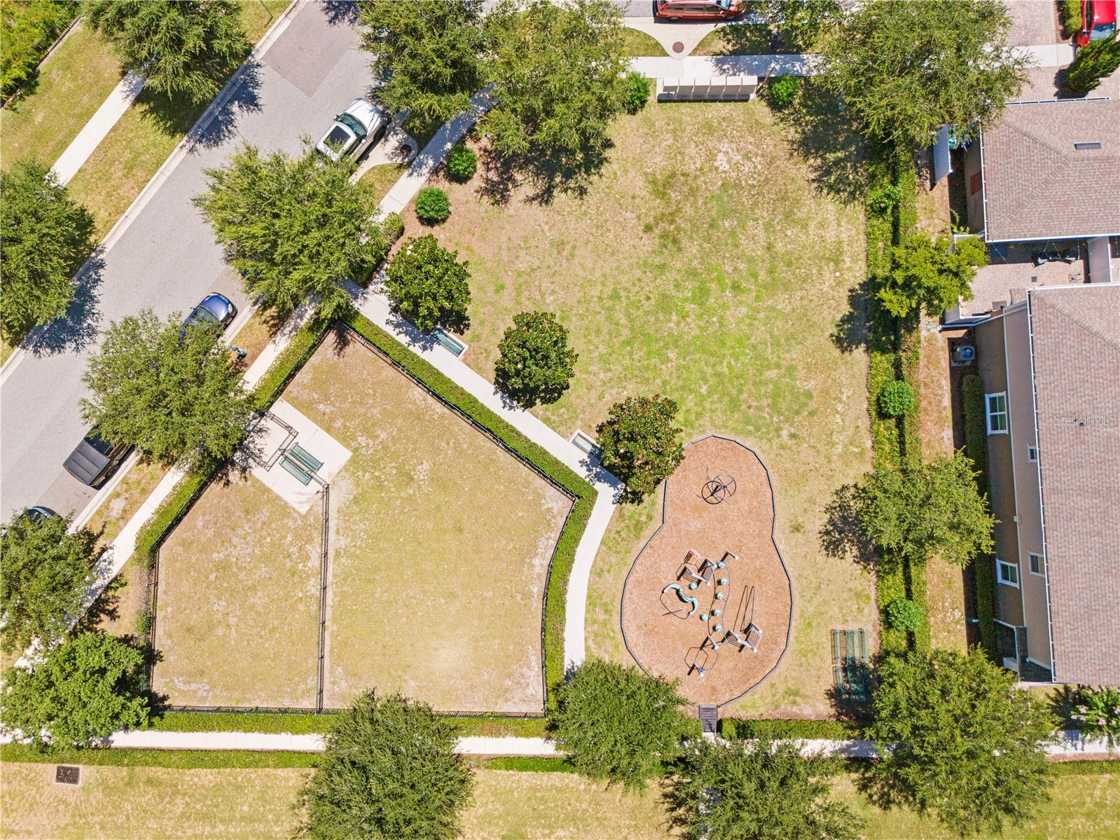
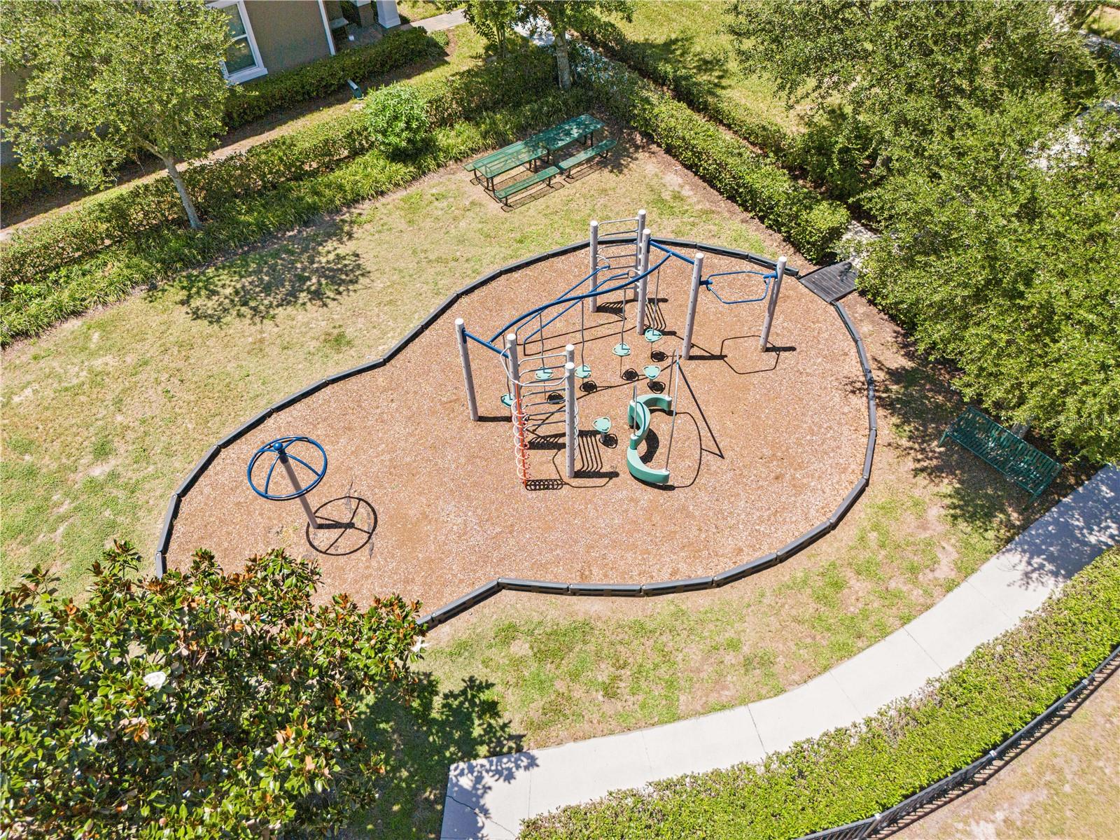
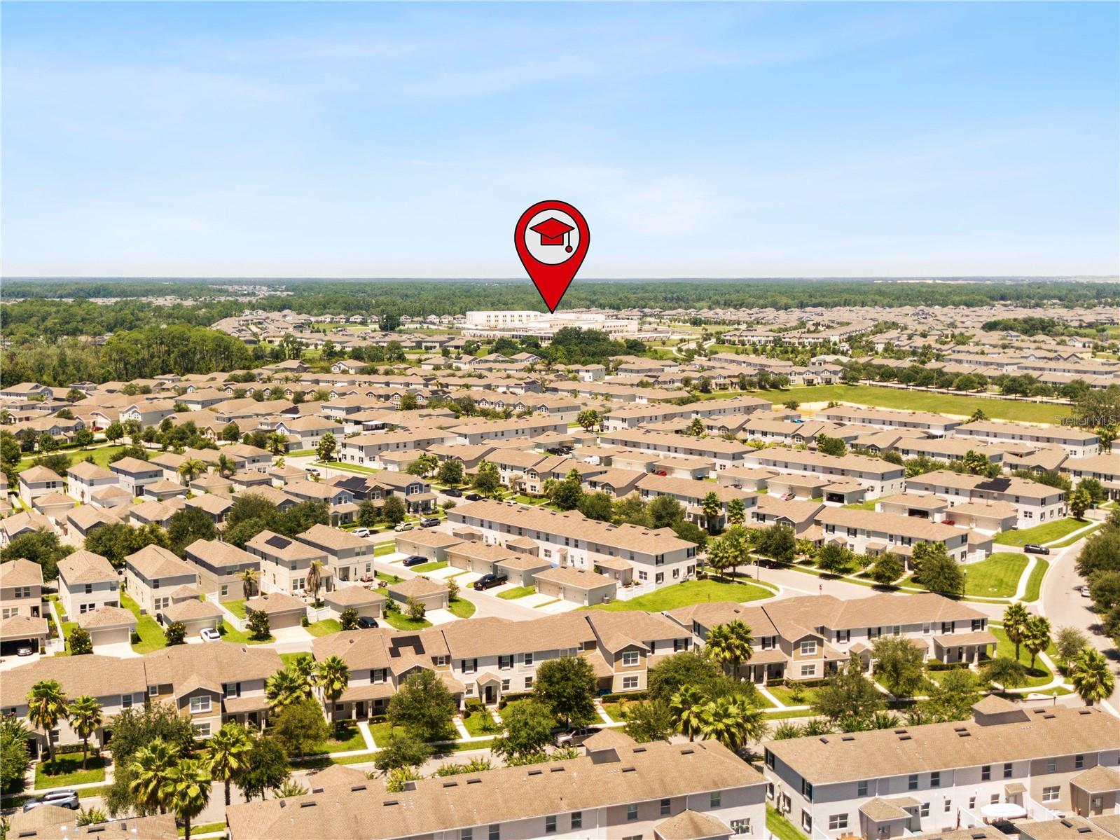
Located just minutes from Hamlin Town Center, the home offers convenient access to restaurants, shopping, entertainment, medical facilities, parks, and trails. SR-429 provides easy connectivity throughout Central Florida, while Walt Disney World and Orlando's renowned attractions are only a short drive away.
SPACE. VALUE. BACKYARD. LOCATION. If you're comparing townhomes in Horizon West, this one deserves a closer look.
Offering approximately 1,868 sq. ft. of heated living area at just $235.01 / sq. ft., this beautifully maintained 3-bedroom, 2.5-bath townhome presents a compelling value compared with similar homes currently available in the area. Here, your budget goes further—with generous interior living space, a flexible first-floor bonus room, and something especially desirable in townhome living: a true private fenced backyard.
The bright, open-concept floor plan seamlessly connects the living and dining areas to a stylish kitchen featuring solid-surface countertops, stainless steel appliances, and a large center island—creating an inviting space for both everyday living and entertaining.
A versatile bonus room on the first floor provides valuable additional space that can function as a home office, playroom, fitness area, reading room, or second living area.
Upstairs, the spacious primary suite offers a walk-in closet and private en-suite bathroom, while two additional bedrooms share a well-appointed full bath.
Whole-home water softener already installed — soft water and easy maintenance from day one.
One of the home's biggest differentiators is outside. The detached rear-entry garage creates a generously sized, fully fenced backyard between the home and garage—providing a private outdoor space for barbecues, entertaining, gardening, pets, or simply enjoying the Florida lifestyle.
Located just minutes from Hamlin Town Center, the home offers convenient access to restaurants, shopping, entertainment, medical facilities, parks, and trails. SR-429 provides easy connectivity throughout Central Florida, while Walt Disney World and Orlando's renowned attractions are only a short drive away.
SPACE. VALUE. BACKYARD. LOCATION. If you're comparing townhomes in Horizon West, this one deserves a closer look.
Property Details
Basics
- Property Type
- Residential
- Property Subtype
- Townhouse
- MLS Number
- O6426898
- Days on Market
- 55
- Year Built
- 2020
- Levels
- Two
- Direction Faces
- South
- Occupant Type
- Vacant
Size & Structure
- Living Area
- 1,868 sqft
- Total Area
- 2,299 sqft
- Lot Size
- 0.05 acres
- Lot Sq Ft
- 2,300 sqft
- Bedrooms
- 3
- Full Baths
- 2
- Half Baths
- 1
- Garage Spaces
- 2
- Stories
- 2
Interior
- Flooring
- Carpet, Ceramic Tile
- Appliances
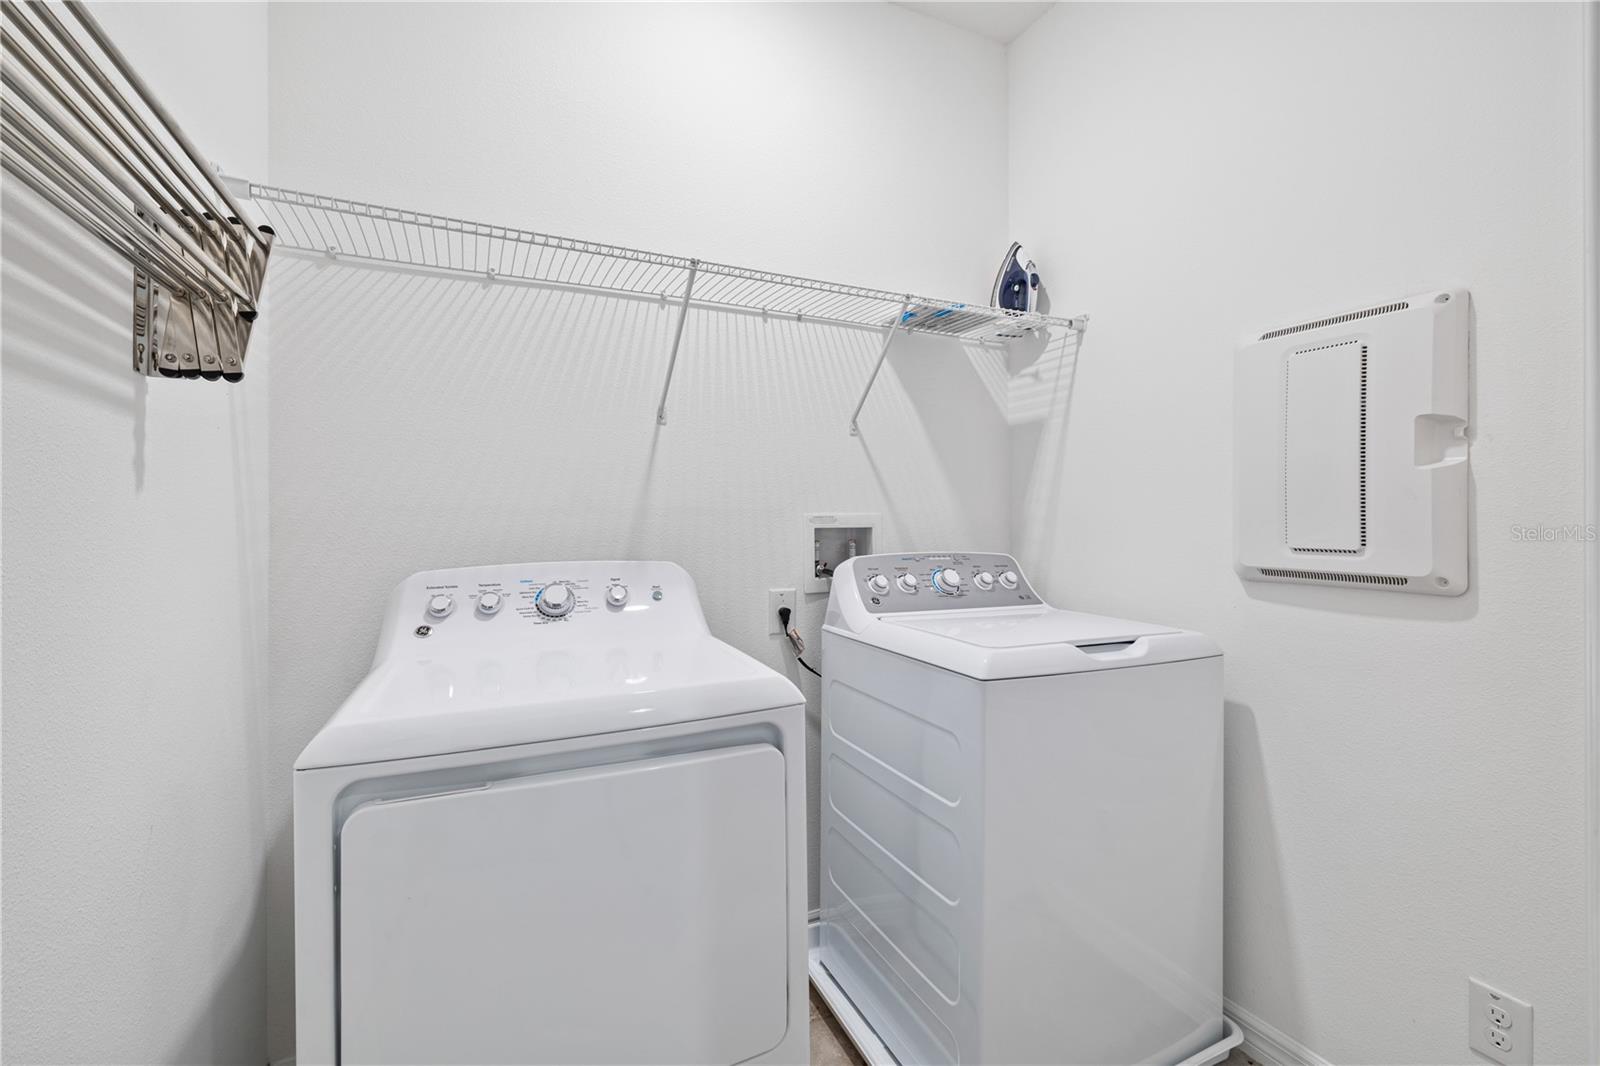
- Cooktop, Dishwasher, Disposal, Dryer, Microwave, Refrigerator, Washer, Water Softener
- Interior Features
- PrimaryBedroom Upstairs, Thermostat
- Laundry
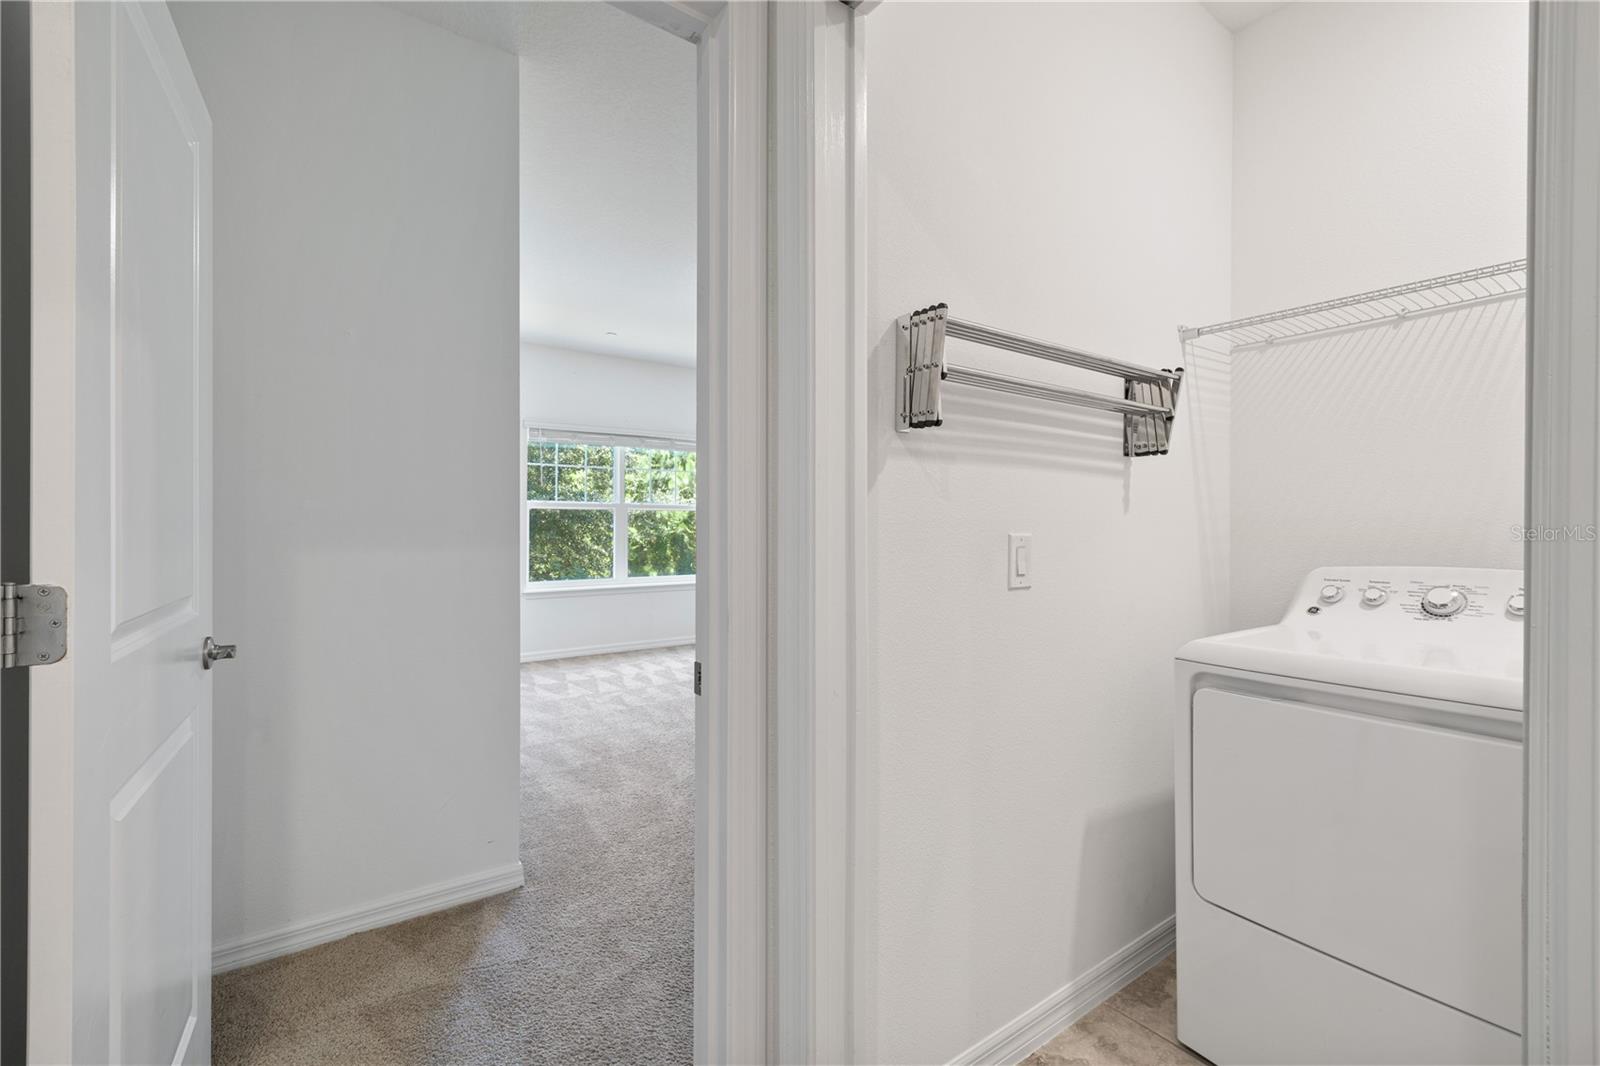
- Laundry Room
- Furnished
- Unfurnished
- A/C
- Central Air
- Heating
- Electric
Exterior & Lot
- Construction
- Block, Frame
- Roof
- Shingle
- Foundation
- Slab
- View
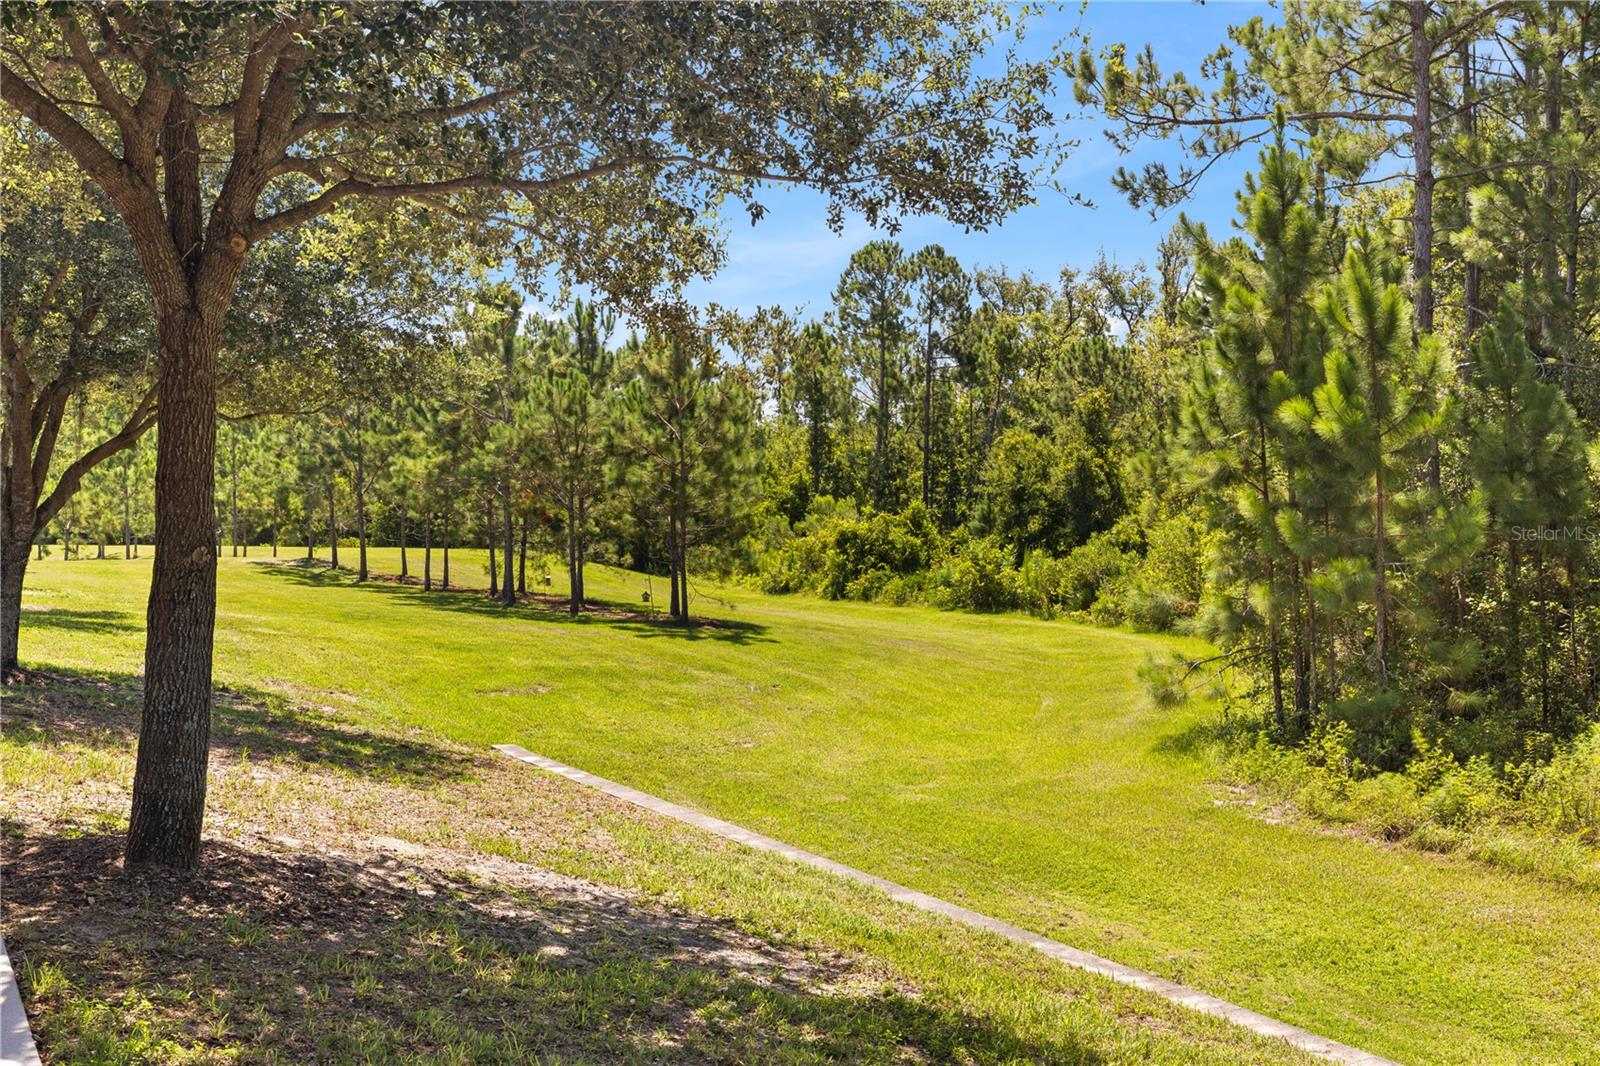
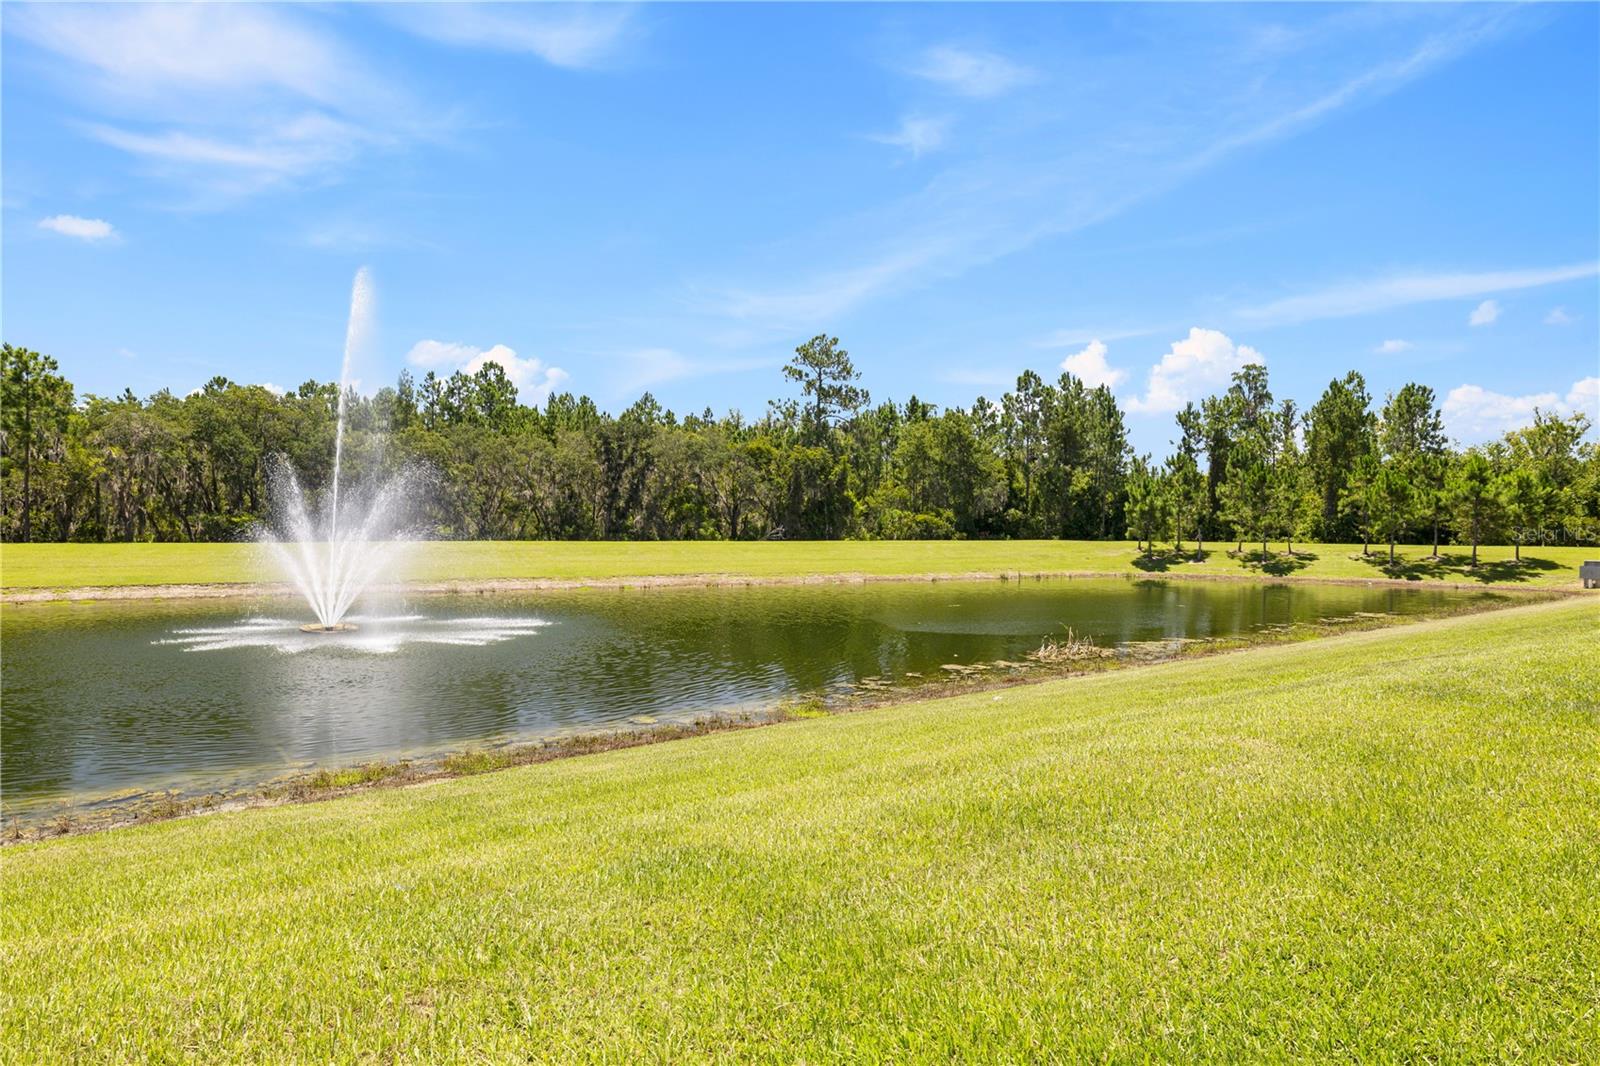
- Trees/Woods
Water & Pool
Community & HOA
- HOA
- Yes
- HOA Fee
- $338/Monthly
- Community Features
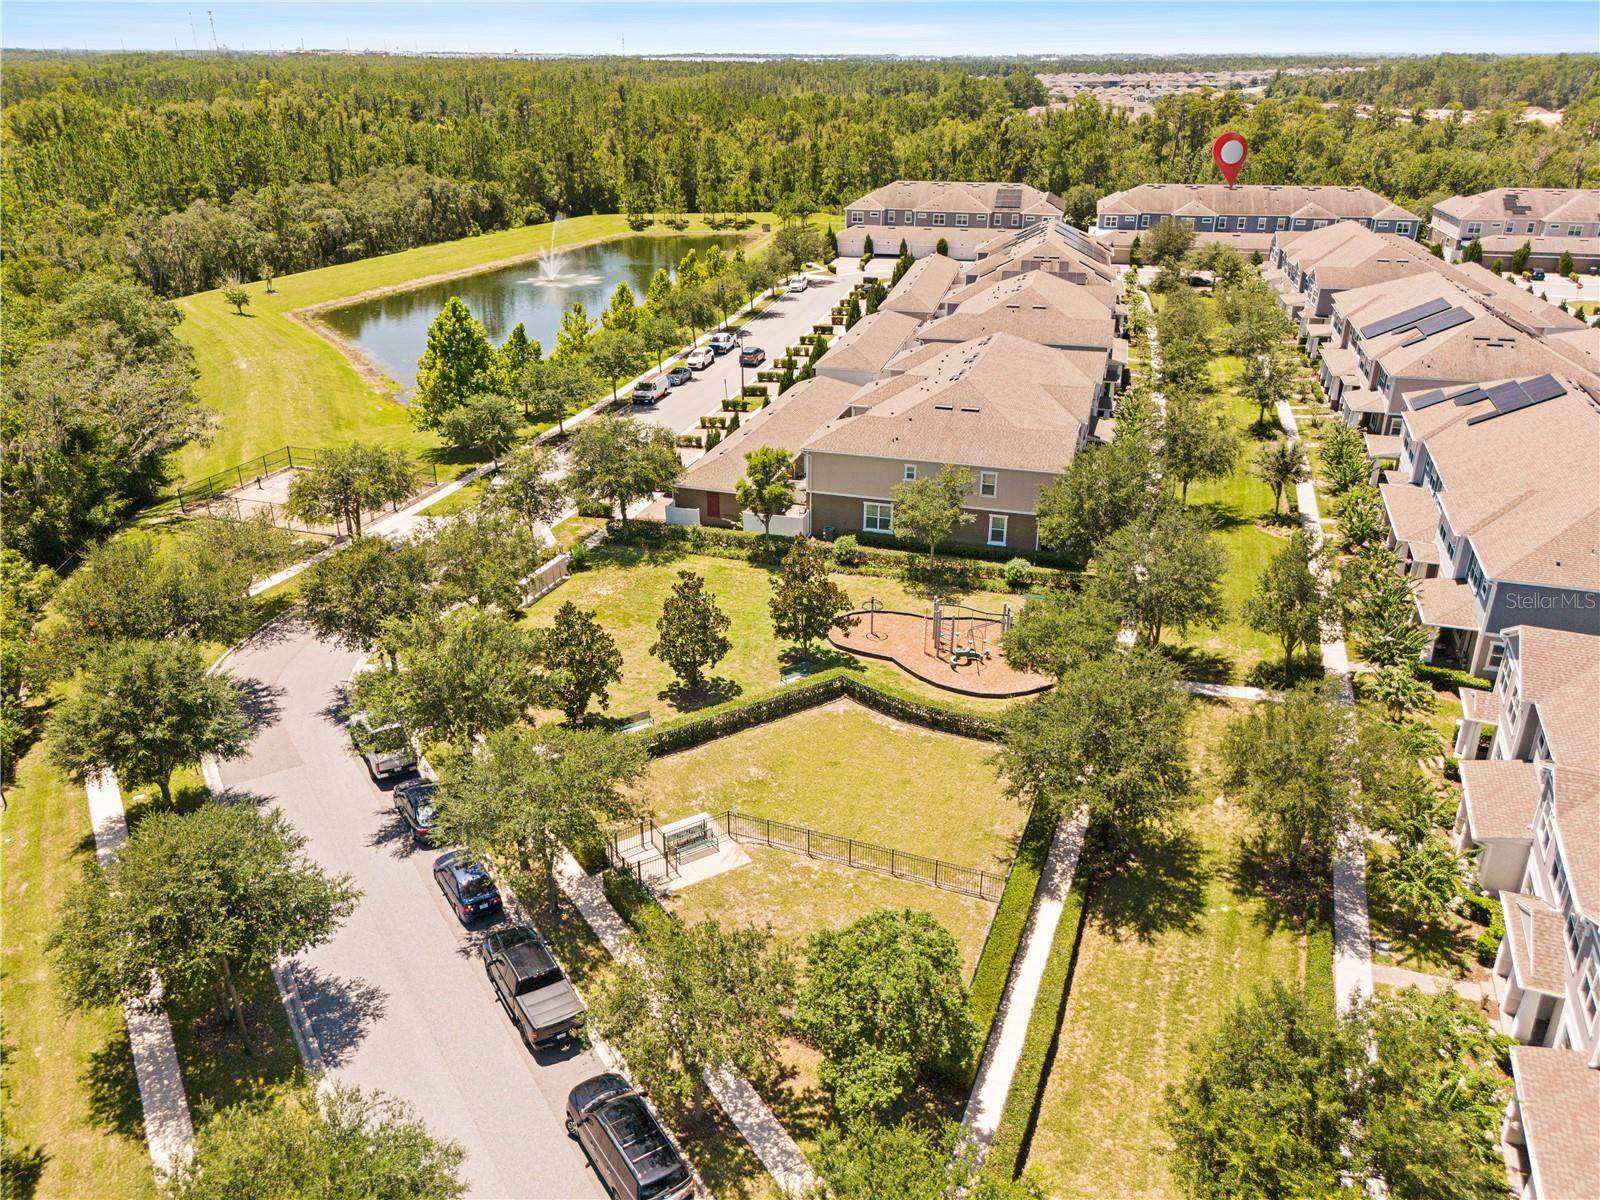
- Dog Park, Irrigation-Reclaimed Water, Pool
- Pets Allowed
- Cats OK, Dogs OK, Yes
Utilities & Systems
- Water
- Public
- Sewer
- Public Sewer
- Utilities
- Cable Available, Electricity Connected, Sewer Connected, Water Connected
- Cooling
- Central Air
- Heating
- Electric
- Flood Zone
- X
Financial
- List Price
- $439,000
- Annual Taxes
- $6,555
- Tax Year
- 2025
- Listing Terms
- Cash, Conventional, FHA, Other
- Special Conditions
- None
Schools
- Elementary
- Water Spring Elementary
- Middle School
- Water Spring Middle
- High School
- Horizon High School