1 / 43
$369,900
Active
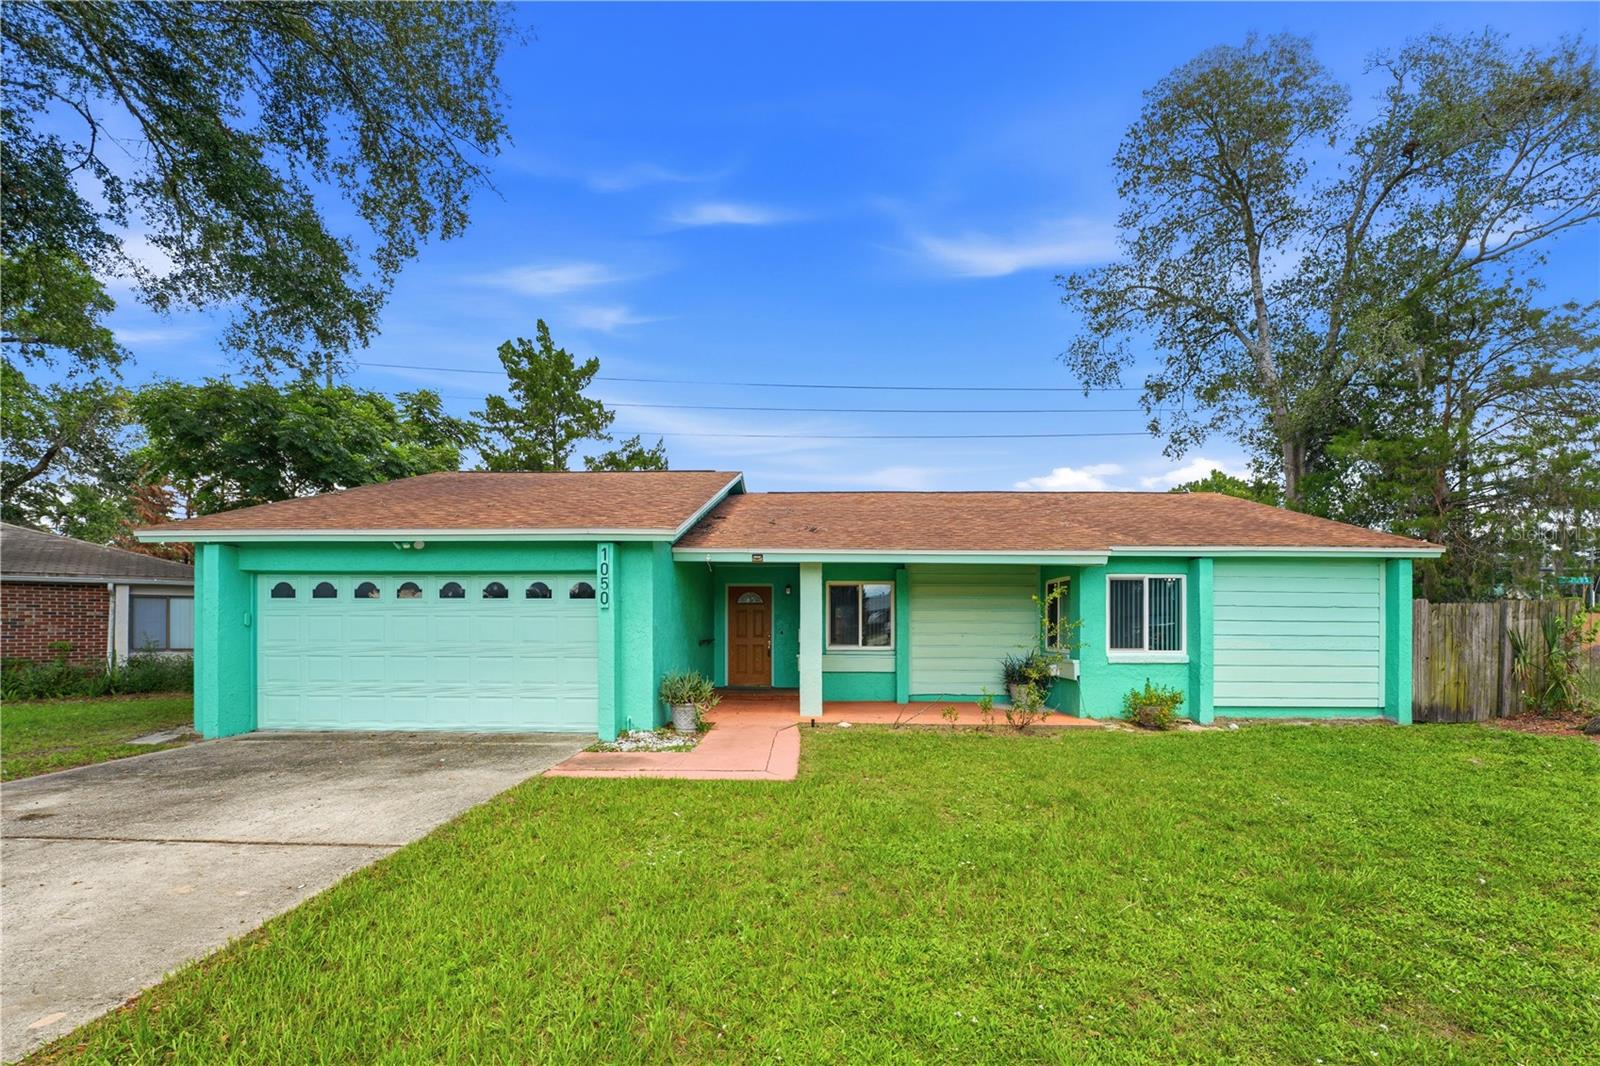
1050 HUNTINGTON COURT
LONGWOOD, FL 32750 — WINDTREE WEST UNIT 2
4 Beds
2 Baths
1,478 sqft
0.18 acres
Built 1979
2-Car Garage
About This Property
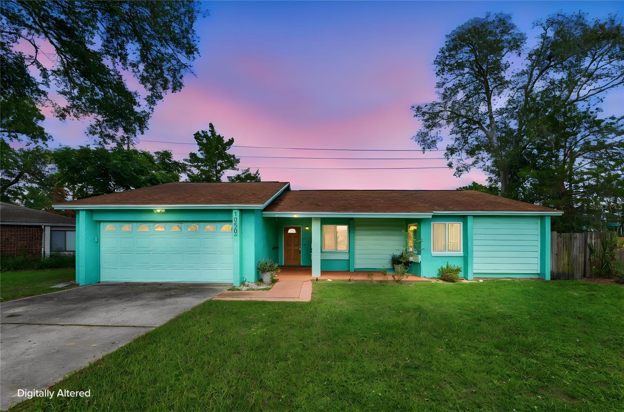
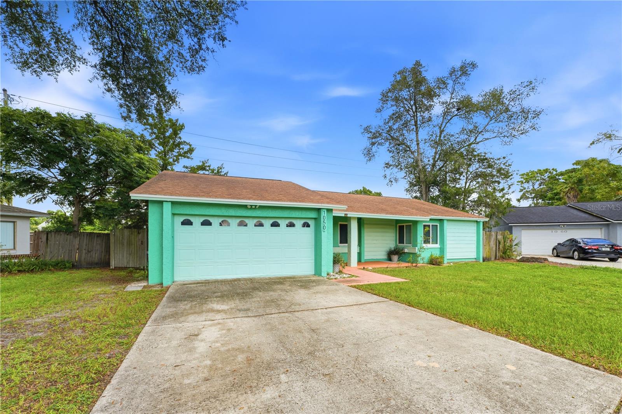
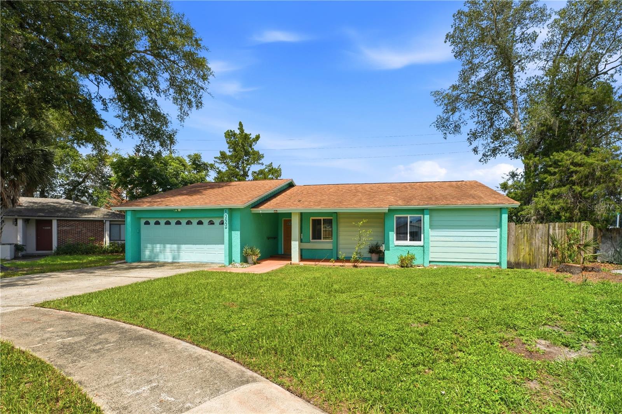
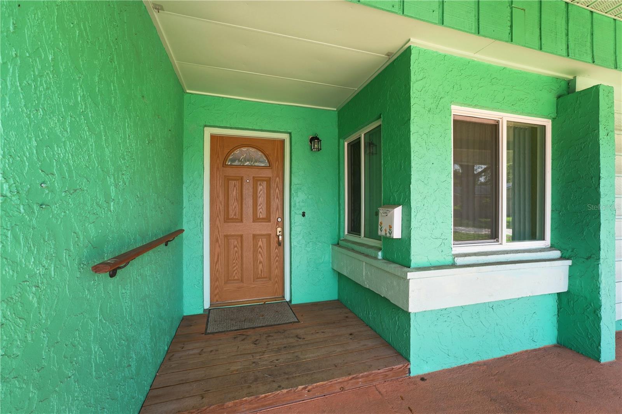
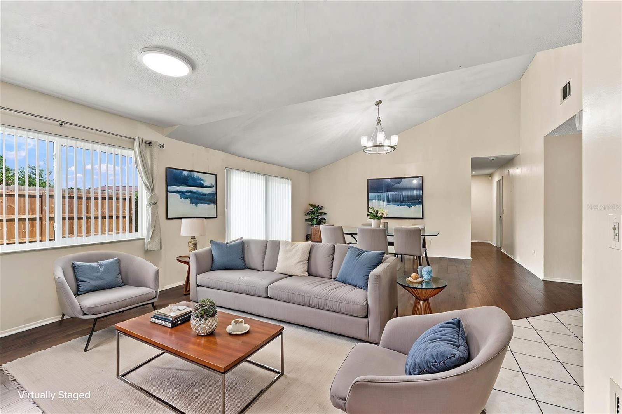
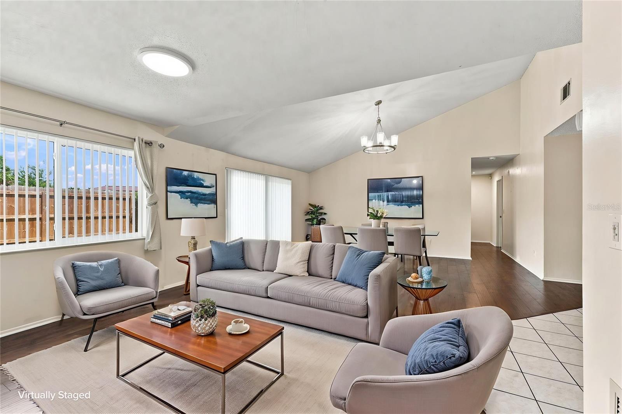
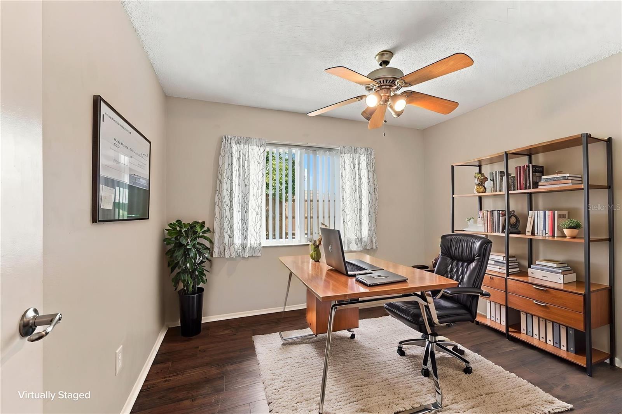
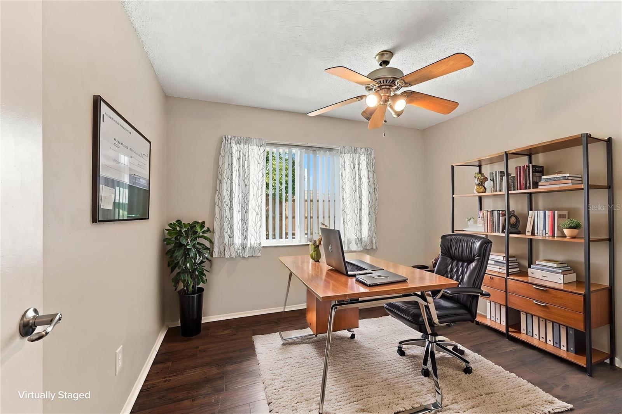
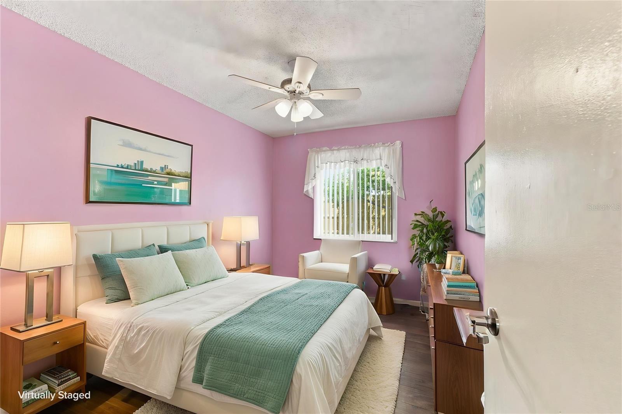
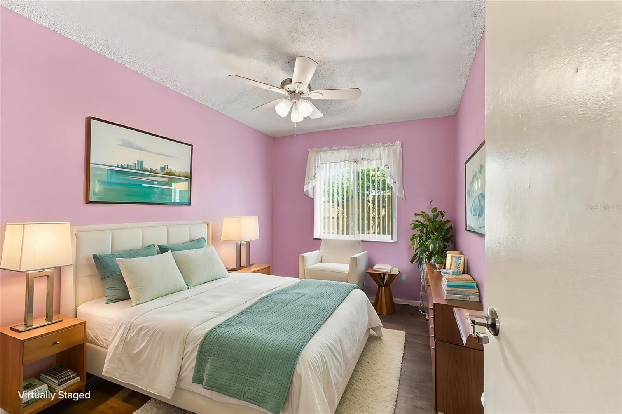
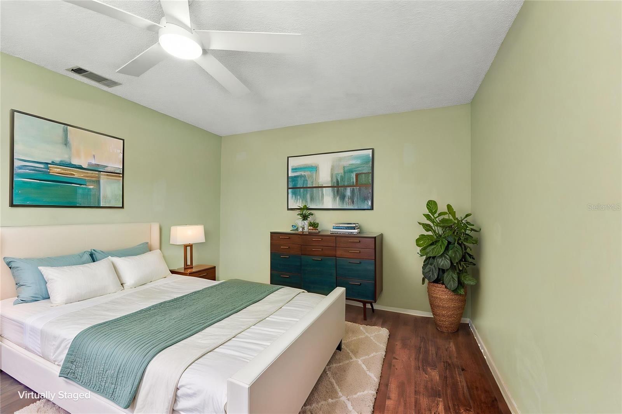
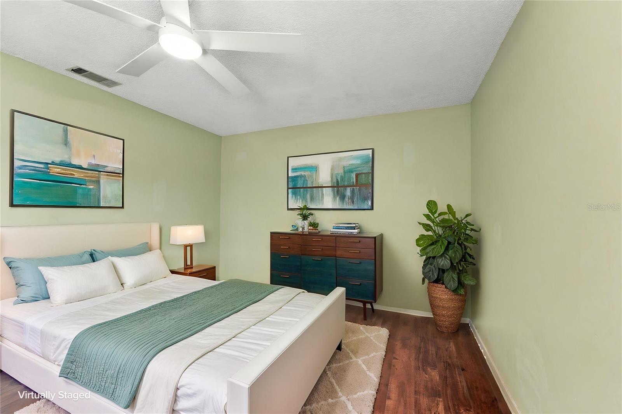
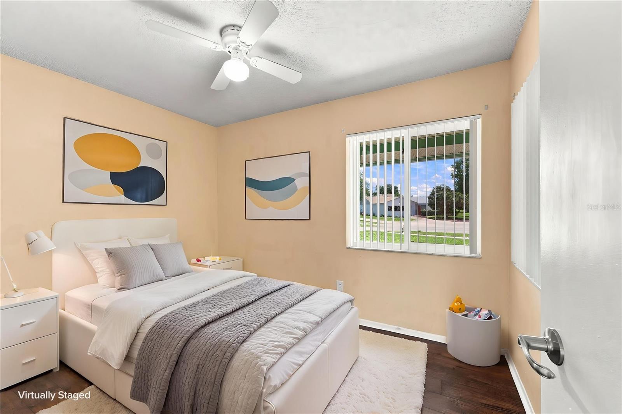
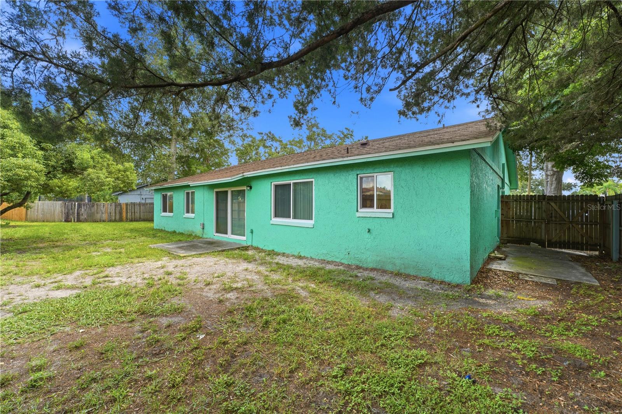
Virtually Staged. Move-in ready and beautifully updated from top to bottom! This 1,478 sq ft, 4-bedroom home was completely remodeled in 2019-2020, offering the character of a 1979 build with virtually all the systems and finishes of new construction. The property is in a cul de sac with no through traffic.
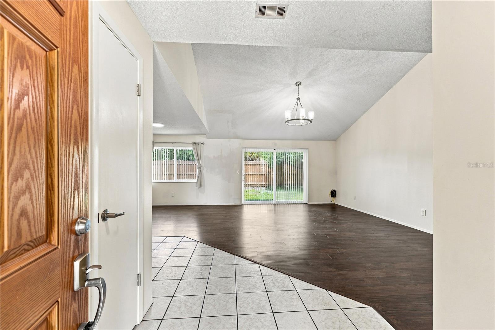
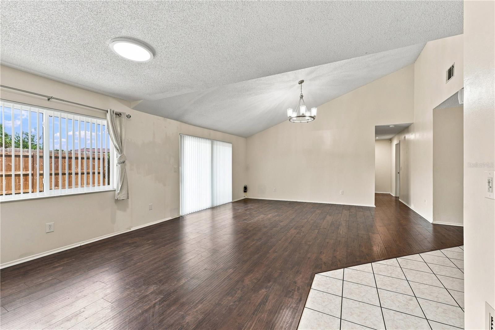
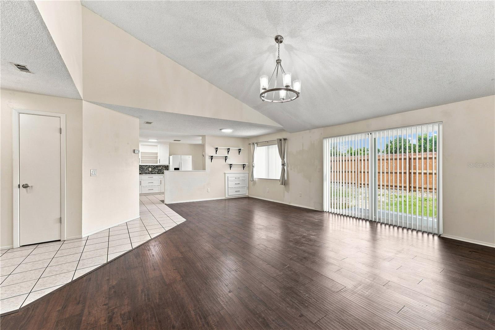
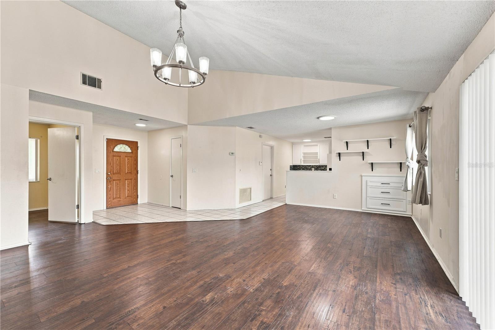
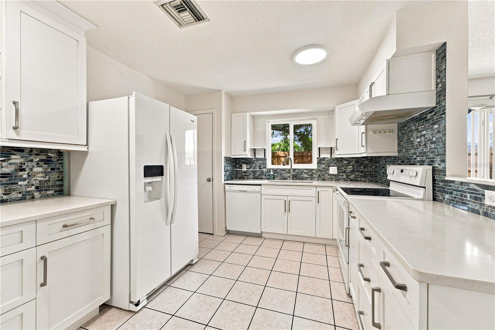
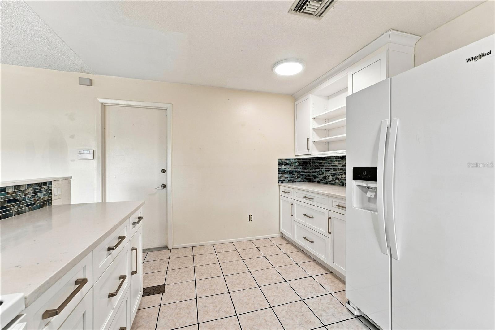
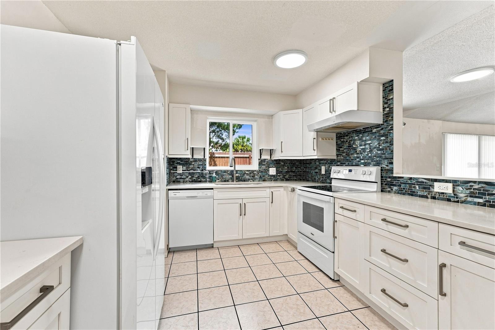
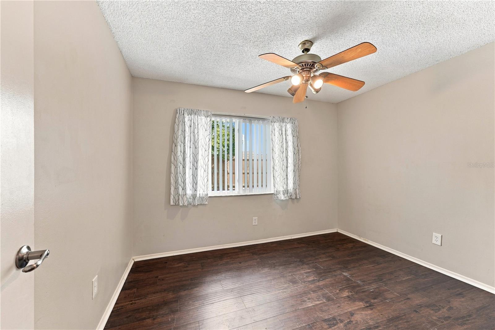
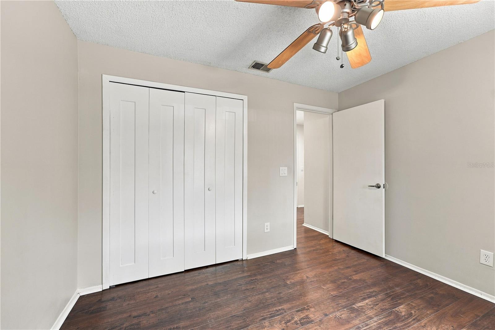
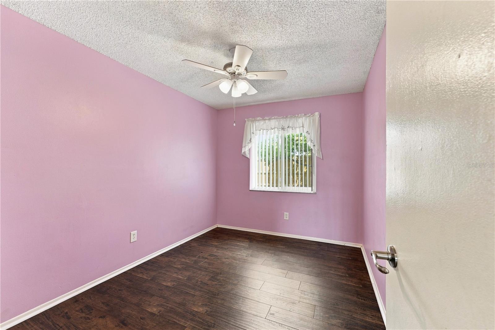
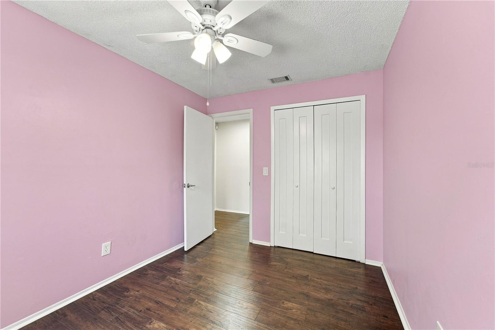
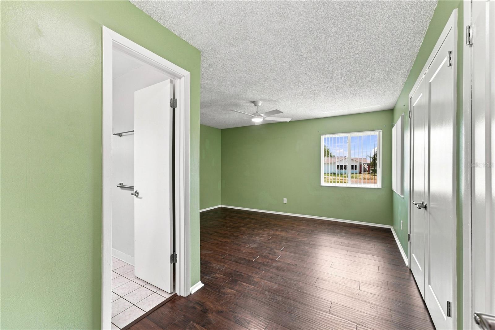
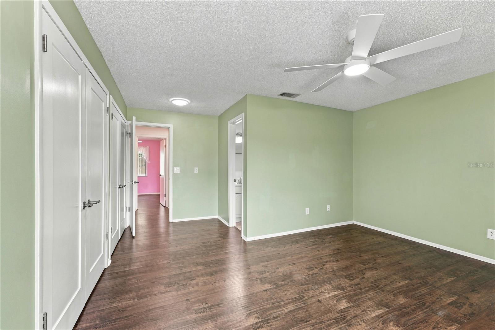
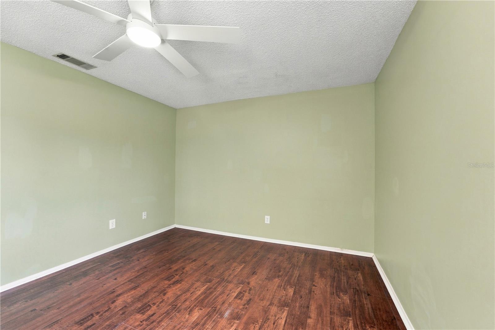
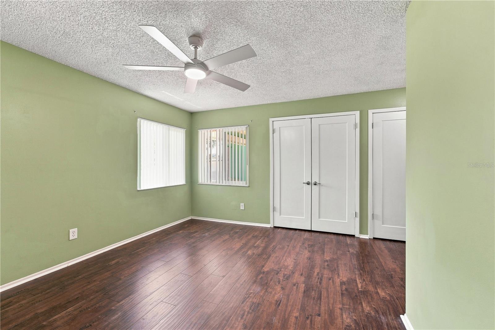
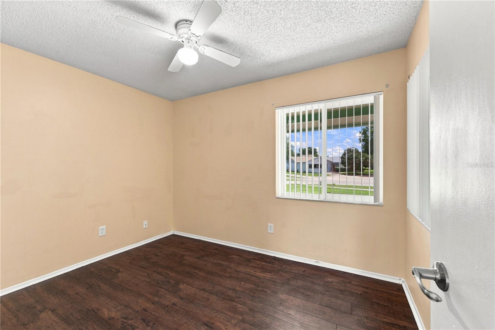
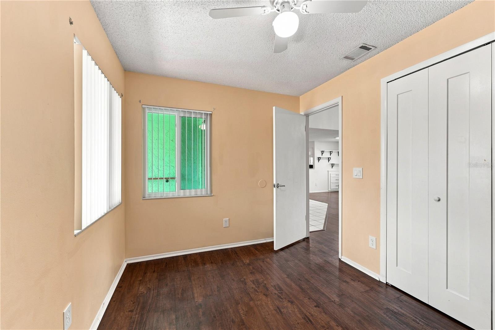
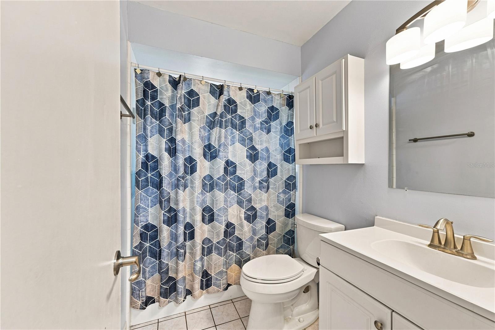
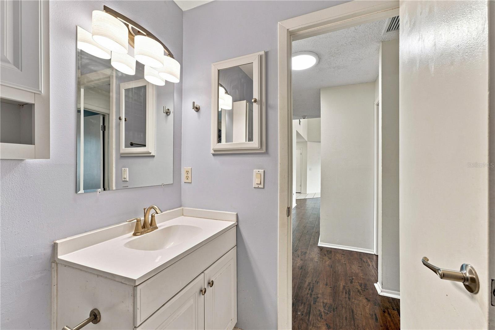
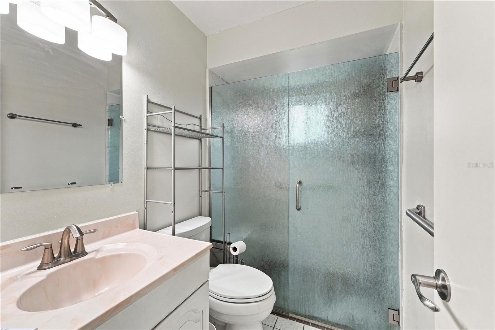
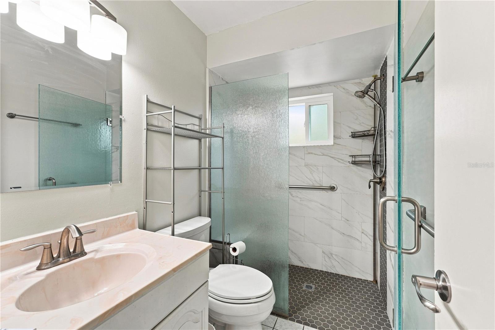
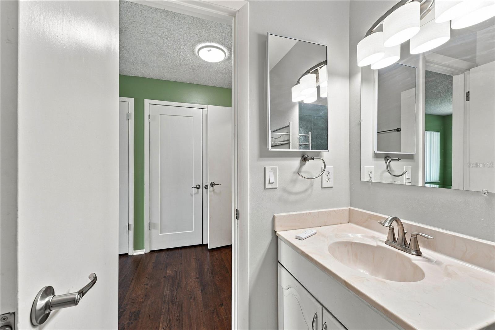
Step inside to find newer wide plank laminate flooring flowing throughout, complemented by fresh interior updates including new windows, a new sliding door, and new toilets. The updated kitchen features gorgeous quartz countertops, a convenient pantry closet, and comes complete with a stove, dishwasher, and refrigerator (all 2020). The spacious family room (11X23) offers a wonderful gathering space, while the master suite (15X12) provides a private retreat with a completely remodeled en-suite bathroom featuring a walk-in shower. Three additional bedrooms allow flexibility for family, guests, or a home office.
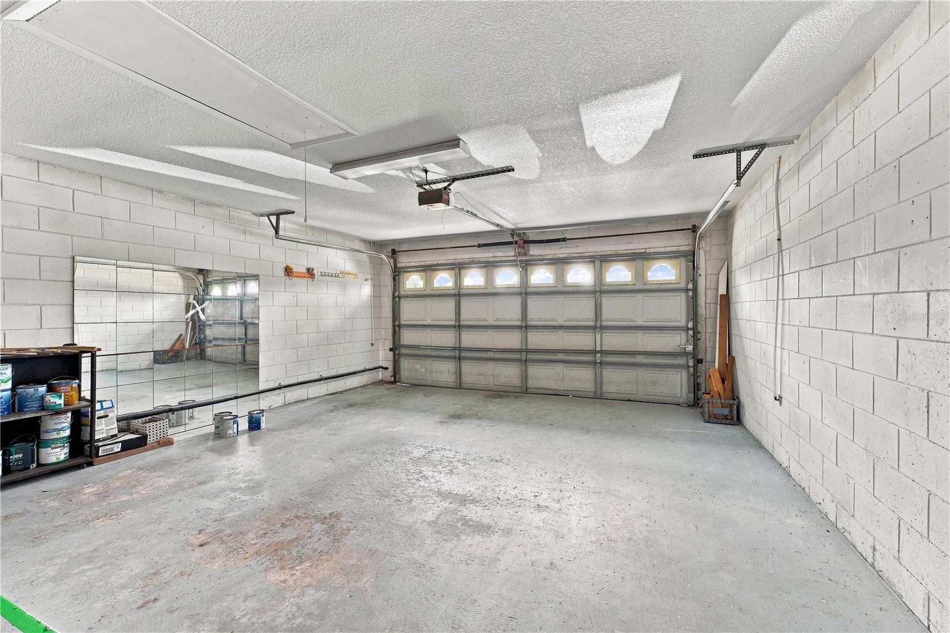
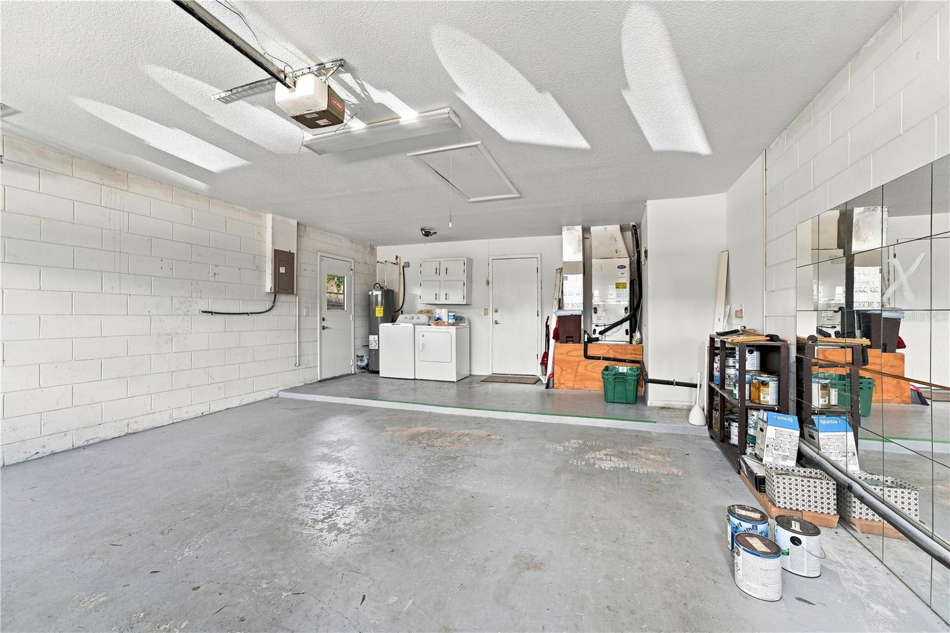
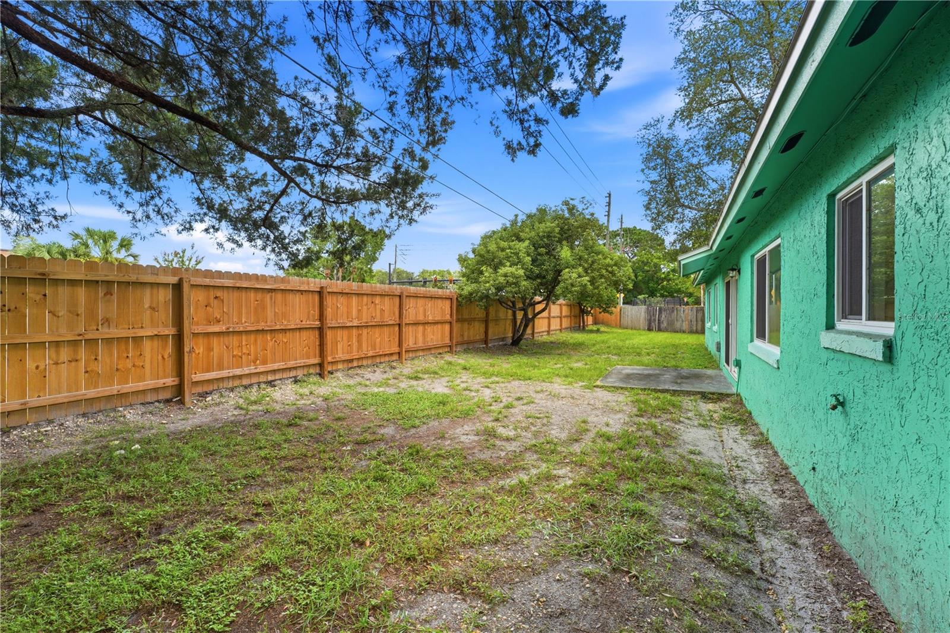
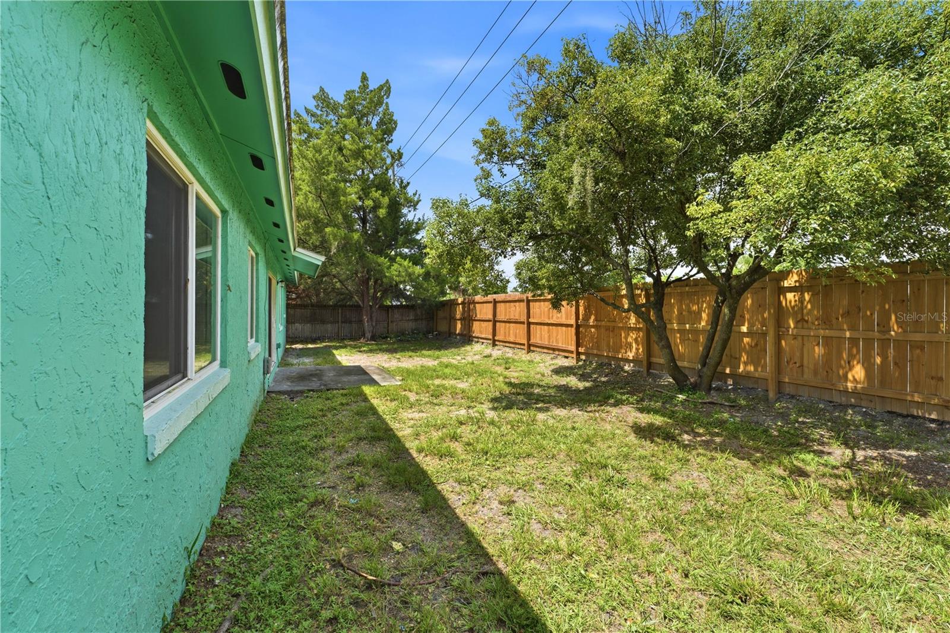
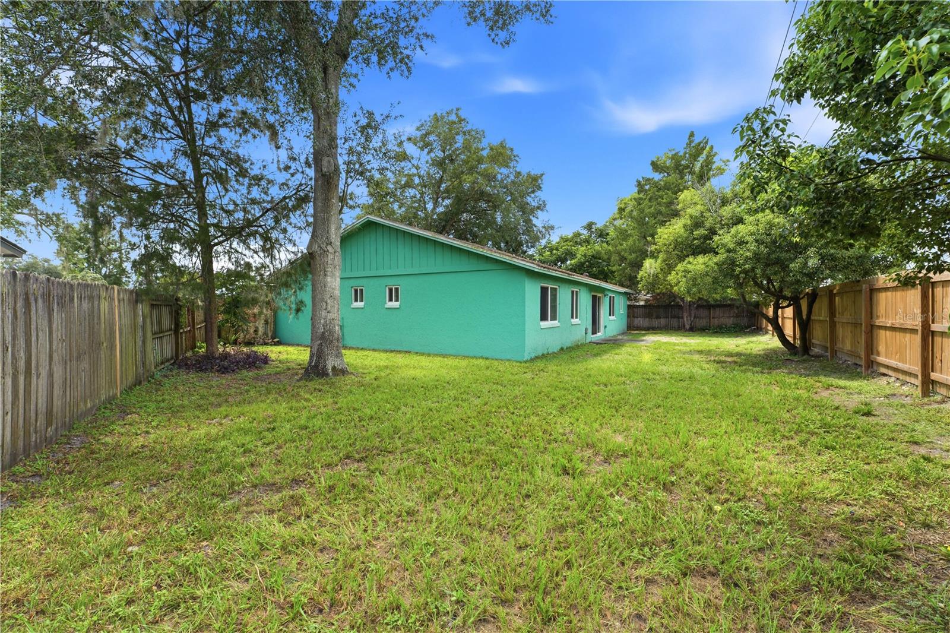
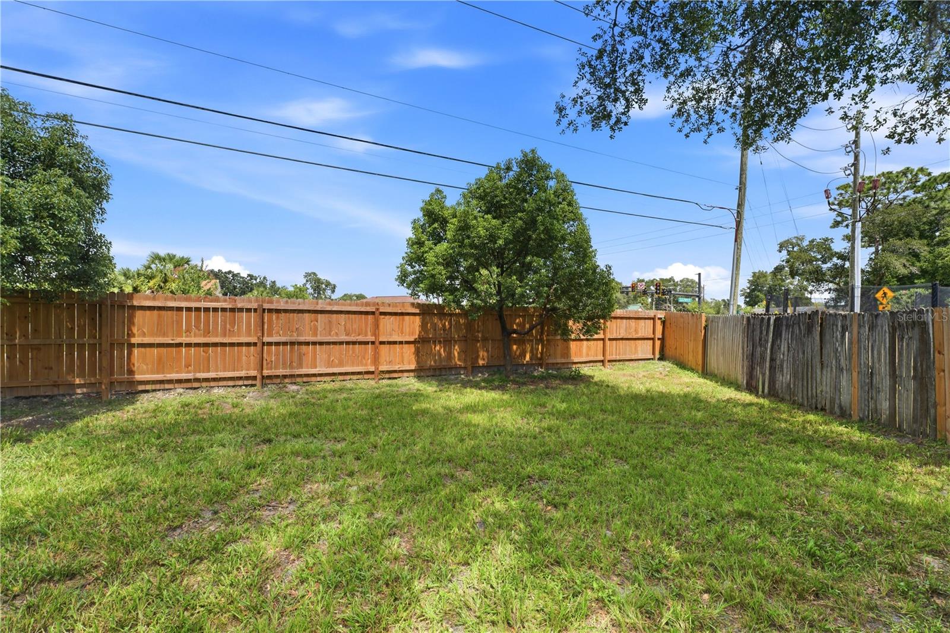
Major systems have all been replaced for peace of mind: roof (2020), HVAC (2019), and water heater (2019) — plus a transferable termite bond. The oversized garage (19X18) includes a 19X8 platform for laundry and extra storage, with washer & dryer included. Enjoy outdoor living in the new fully fenced backyard, perfect for pets, play, or entertaining.
Zoned for the highly rated Seminole County school system, and with NO HOA, this home offers both excellent schools and freedom from added fees and restrictions.
A rare opportunity to own a lovingly renovated home with all the big-ticket updates already done. Don't miss this one!
Step inside to find newer wide plank laminate flooring flowing throughout, complemented by fresh interior updates including new windows, a new sliding door, and new toilets. The updated kitchen features gorgeous quartz countertops, a convenient pantry closet, and comes complete with a stove, dishwasher, and refrigerator (all 2020). The spacious family room (11X23) offers a wonderful gathering space, while the master suite (15X12) provides a private retreat with a completely remodeled en-suite bathroom featuring a walk-in shower. Three additional bedrooms allow flexibility for family, guests, or a home office.
Major systems have all been replaced for peace of mind: roof (2020), HVAC (2019), and water heater (2019) — plus a transferable termite bond. The oversized garage (19X18) includes a 19X8 platform for laundry and extra storage, with washer & dryer included. Enjoy outdoor living in the new fully fenced backyard, perfect for pets, play, or entertaining.
Zoned for the highly rated Seminole County school system, and with NO HOA, this home offers both excellent schools and freedom from added fees and restrictions.
A rare opportunity to own a lovingly renovated home with all the big-ticket updates already done. Don't miss this one!
Property Details
Basics
- Property Type
- Residential
- Property Subtype
- Single Family Residence
- MLS Number
- O6438634
- Days on Market
- 1
- Year Built
- 1979
- Levels
- One
- Architectural Style
- Ranch
- Direction Faces
- South
- Occupant Type
- Vacant
Size & Structure
- Living Area
- 1,478 sqft
- Total Area
- 1,478 sqft
- Lot Size
- 0.18 acres
- Lot Sq Ft
- 7,752 sqft
- Bedrooms
- 4
- Full Baths
- 2
- Garage Spaces
- 2
- Stories
- 1
Interior
- Flooring
- Laminate
- Appliances
- Dishwasher, Dryer, Electric Water Heater, Range, Refrigerator, Washer
- Interior Features
- Open Floorplan, Primary Bedroom Main Floor, Thermostat
- Laundry
- Electric Dryer Hookup, In Garage, Washer Hookup
- Furnished
- Unfurnished
- A/C
- Central Air
- Heating
- Central, Electric
Exterior & Lot
- Exterior Features
- Private Entrance, Private Yard, Sidewalk
- Construction
- Block, Concrete
- Roof
- Shingle
- Foundation
- Slab
- Lot Features
- Private
Water & Pool
Community & HOA
- HOA
- No
- Community Features
- Street Lights
Utilities & Systems
- Water
- Public
- Sewer
- Public Sewer
- Utilities
- Electricity Connected, Public, Sewer Connected, Water Connected
- Cooling
- Central Air
- Heating
- Central, Electric
- Flood Zone
- X
- Energy Efficient
- Doors, Windows
Financial
- List Price
- $369,900
- Annual Taxes
- $4,849
- Tax Year
- 2025
- Listing Terms
- Cash, Conventional, FHA, VA Loan
- Special Conditions
- None