1 / 59
$449,000
Active
1047 KELLY CREEK CIRCLE
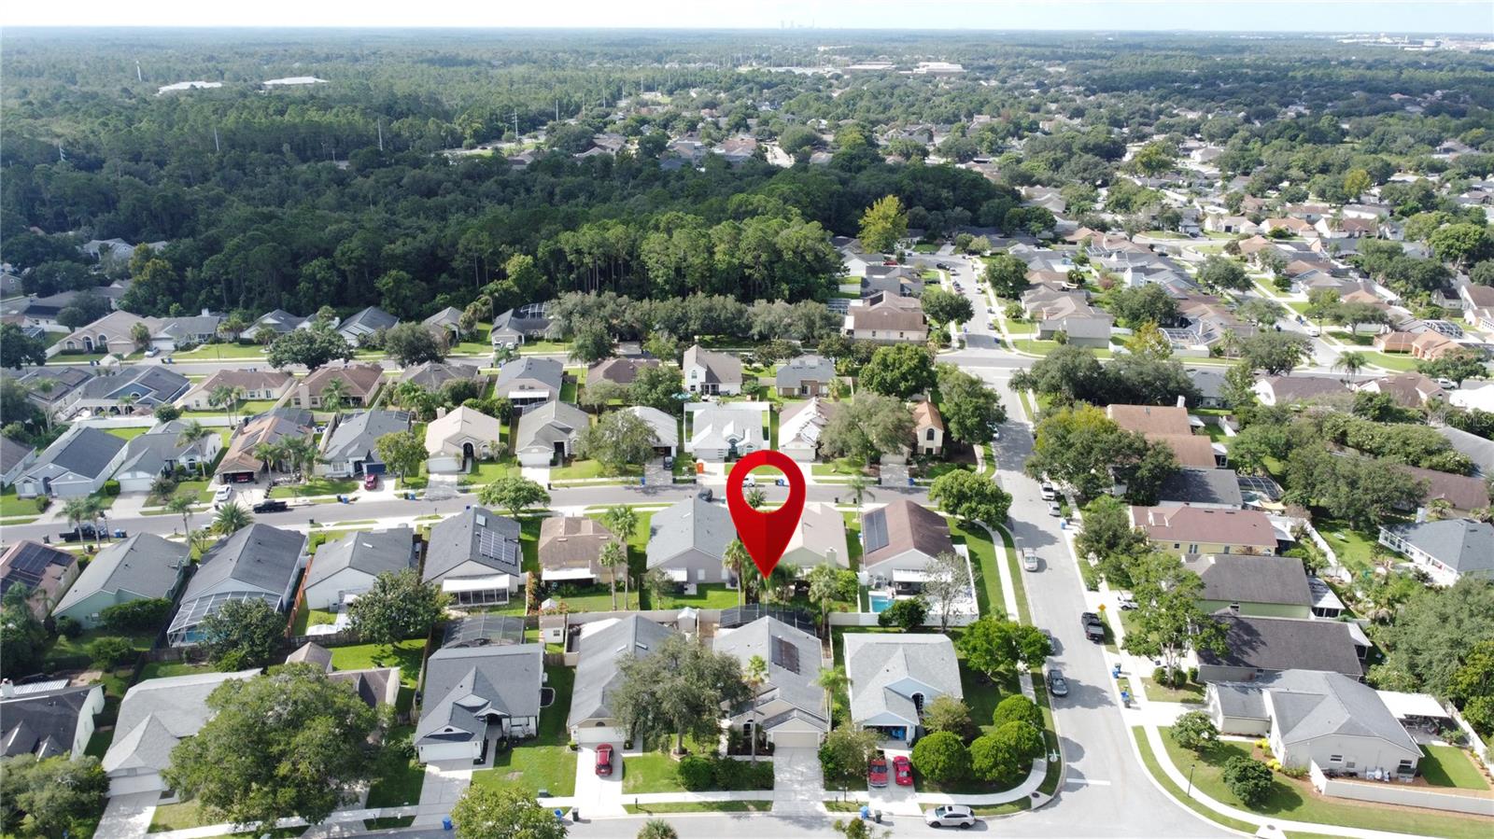
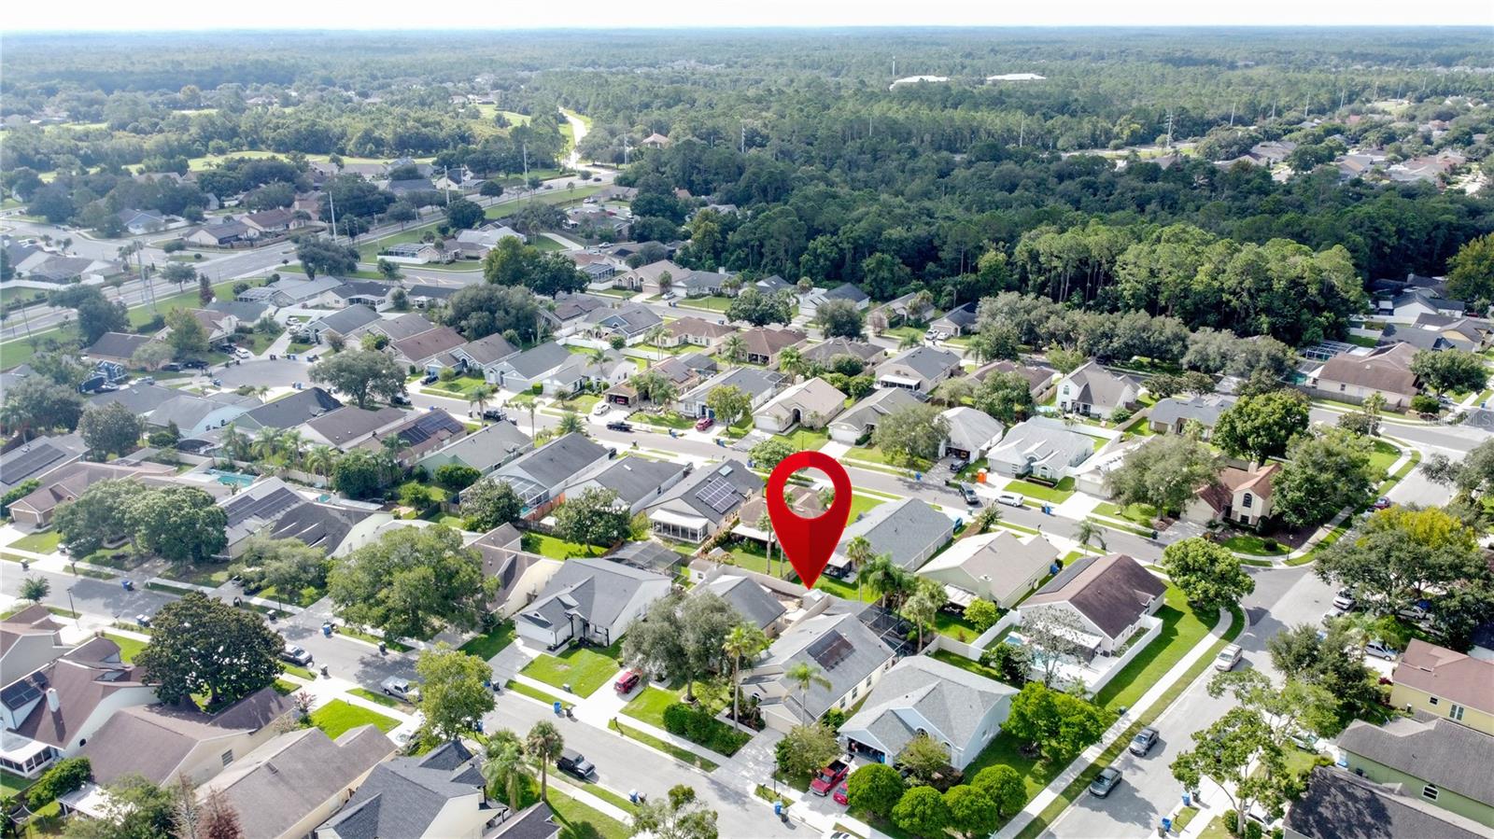
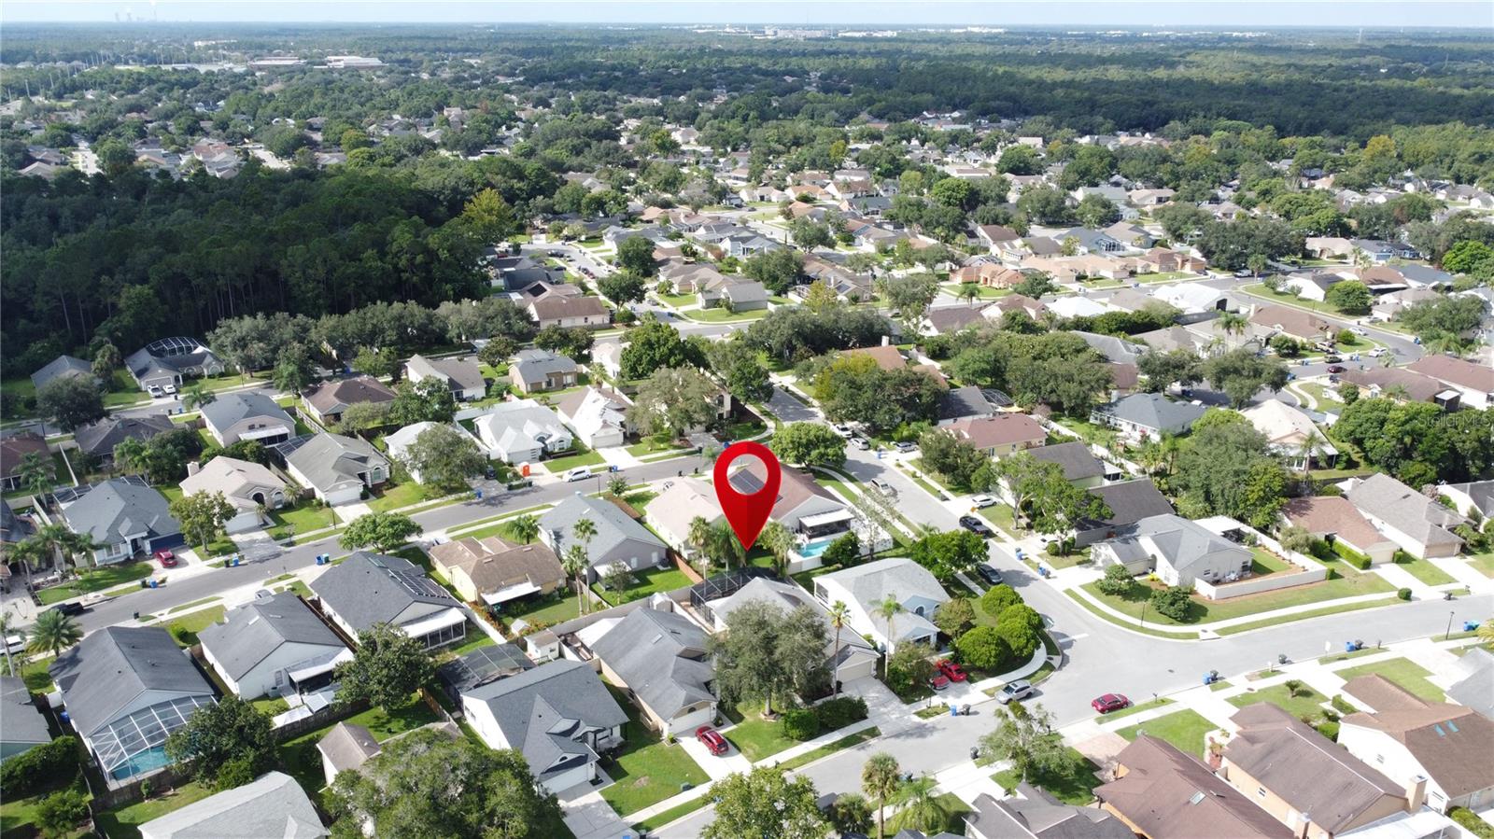
OVIEDO, FL 32765 — TWIN RIVERS SEC 3A
4 Beds
2 Baths
1,766 sqft
0.14 acres
Built 1989
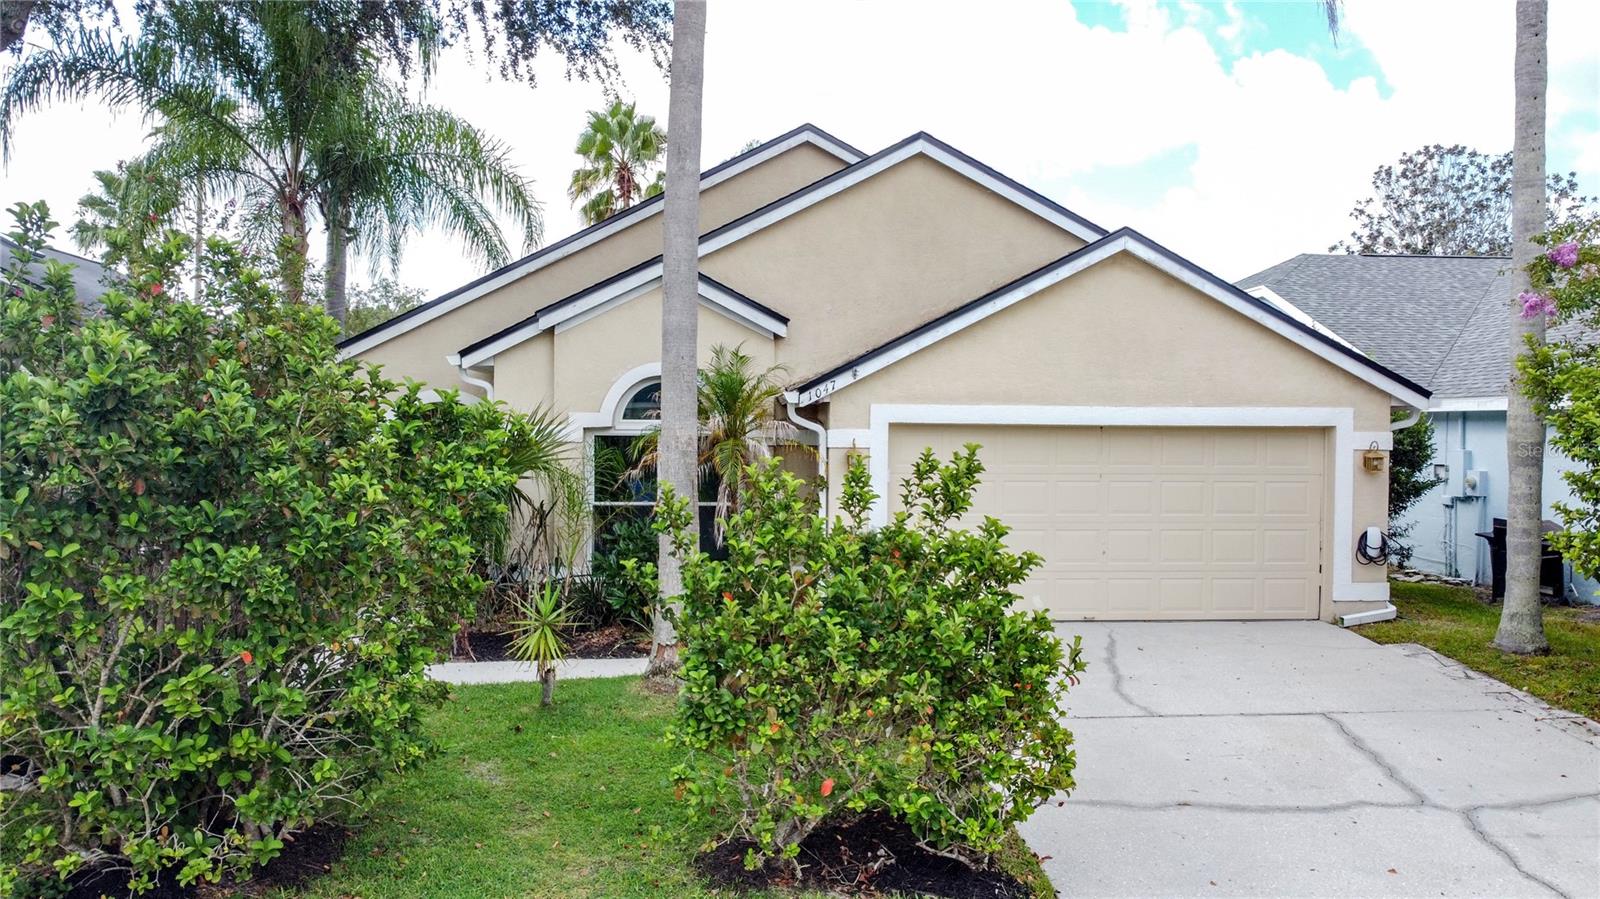
2-Car Garage
About This Property
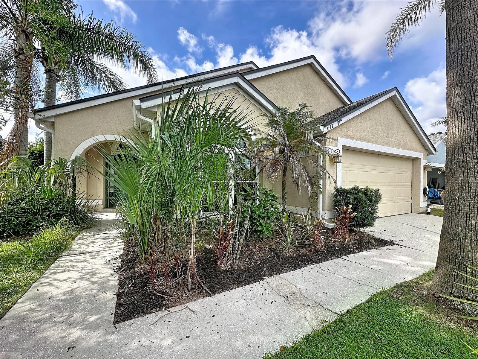
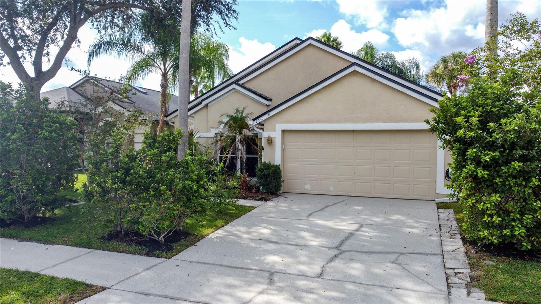
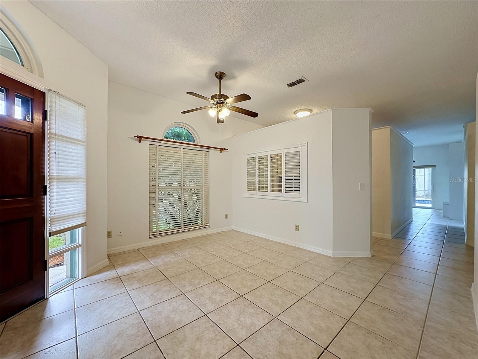
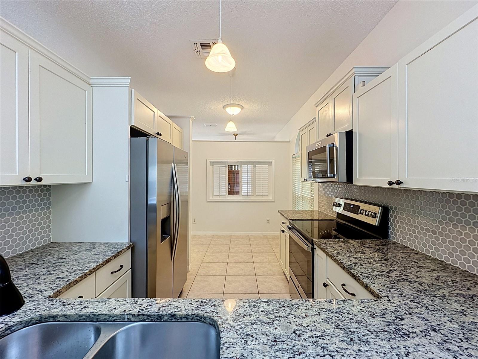
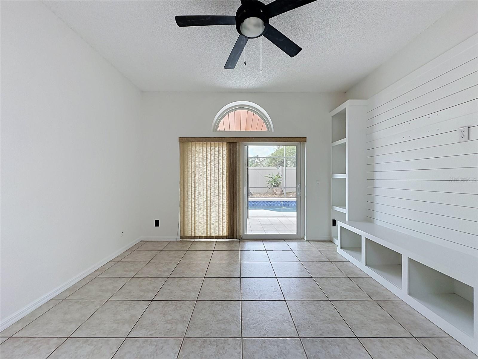
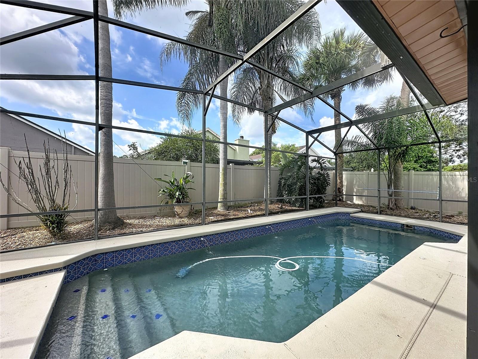
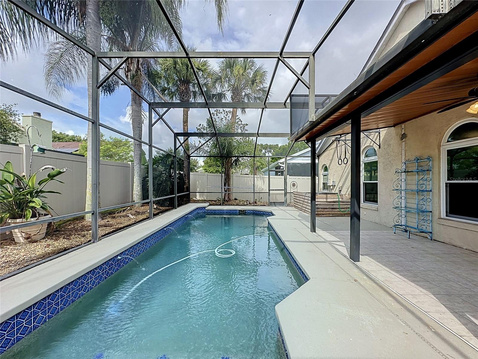
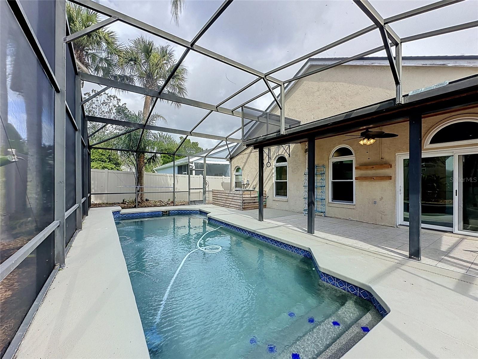
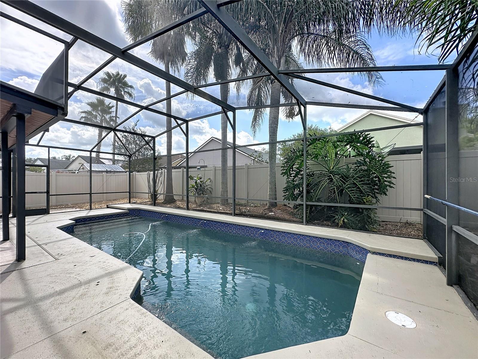
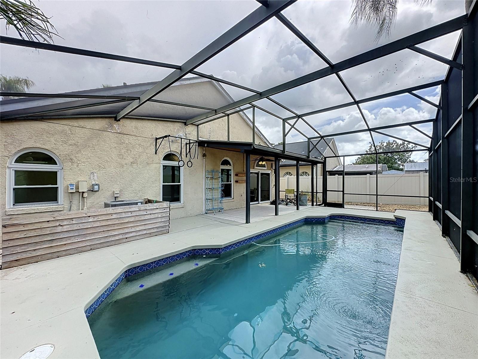
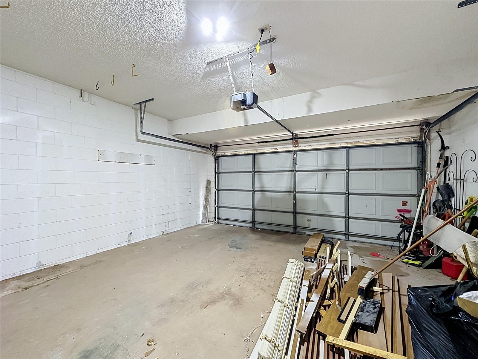
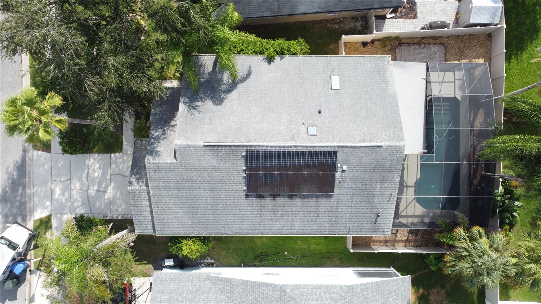
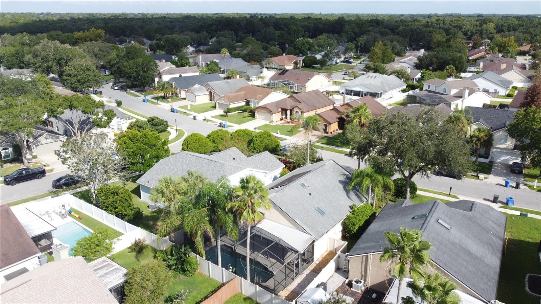
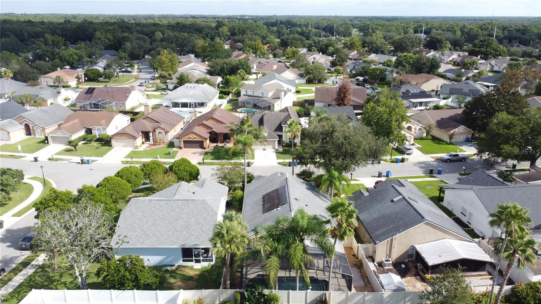
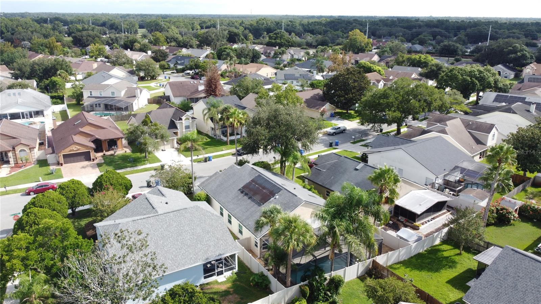
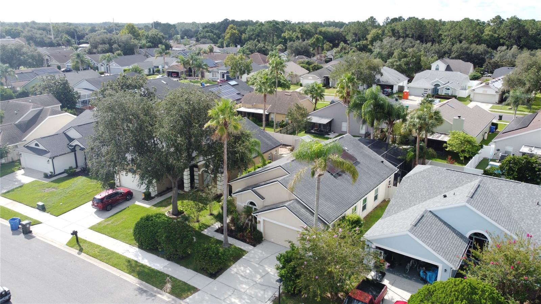
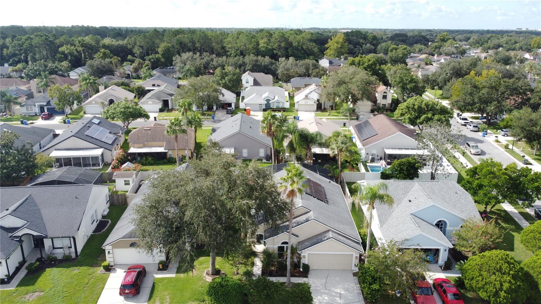
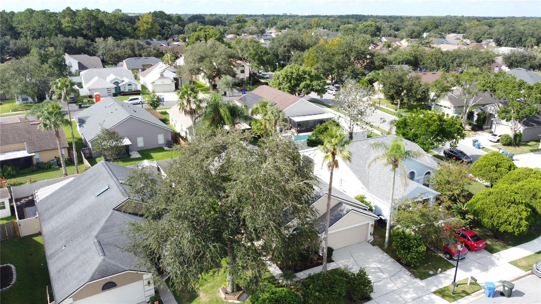
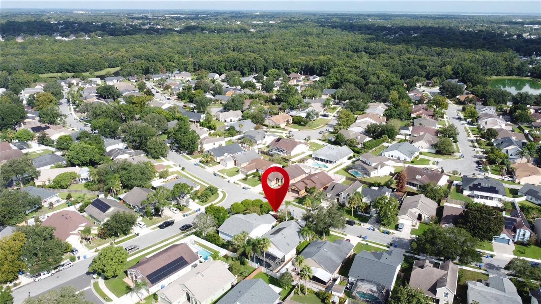
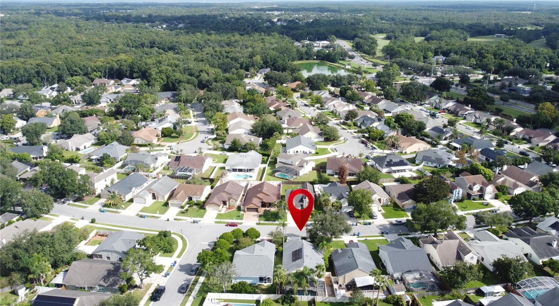
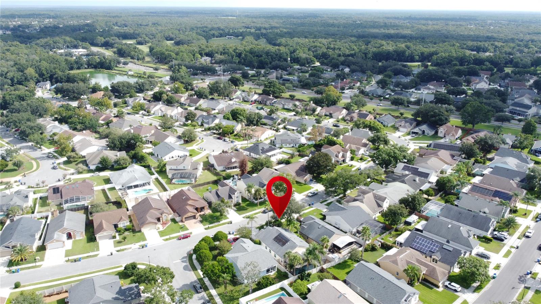
Welcome home! Nestled in one of the area’s most highly desired neighborhood of TWIN RIVERS and top-rated school zones, this charming 4-bedroom, 2-bathroom POOL home with an OFFICE offers a warm, traditional feel with incredible modern, eco-friendly upgrades. Enjoy massive utility savings from day one with fully paid-off solar panels, along with the ultimate modern convenience of a dedicated TELSA electric car charging station OUTSIDE & a 240V PLUG in the garage.
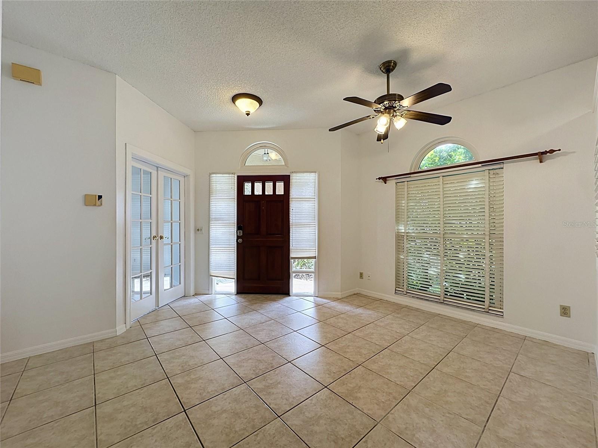
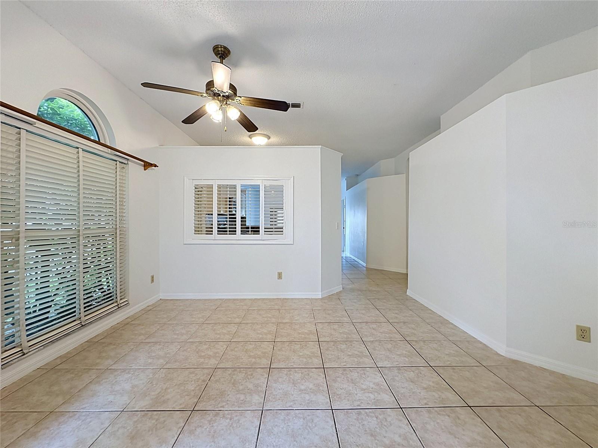
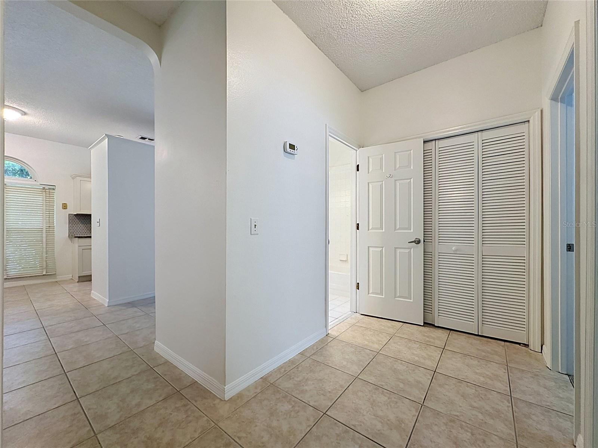
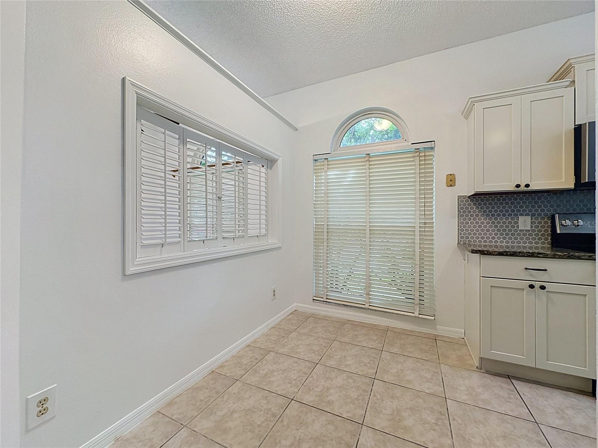
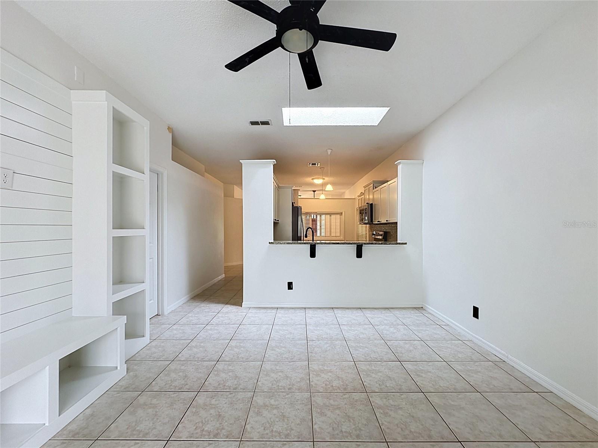
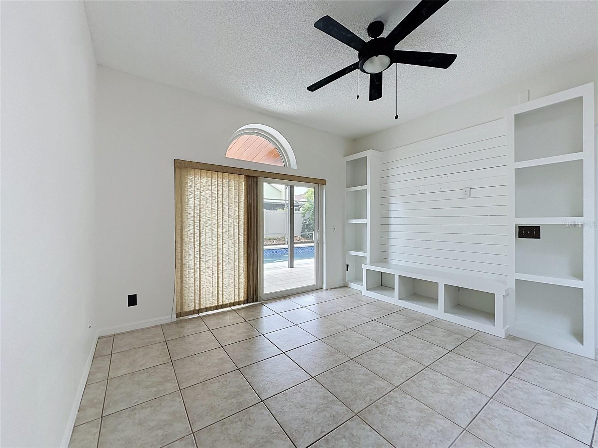
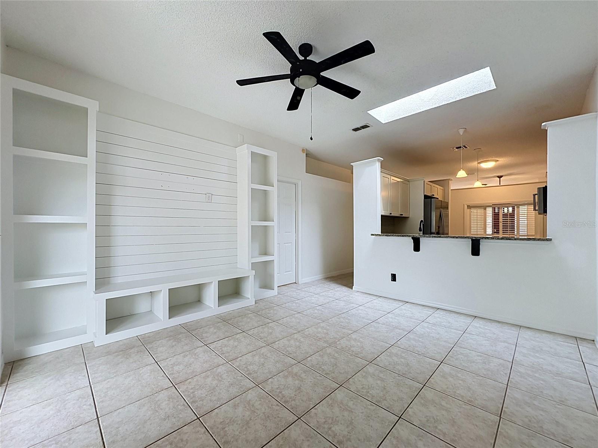
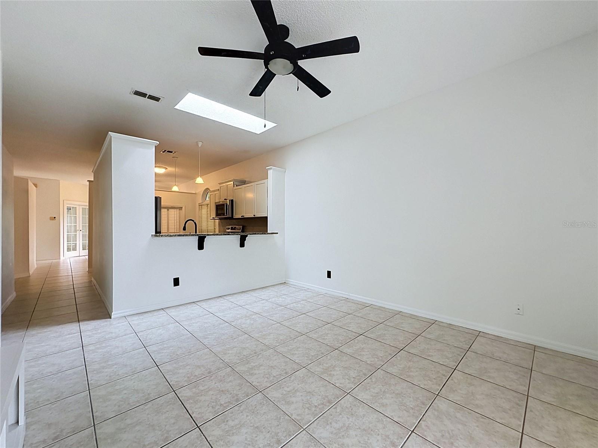
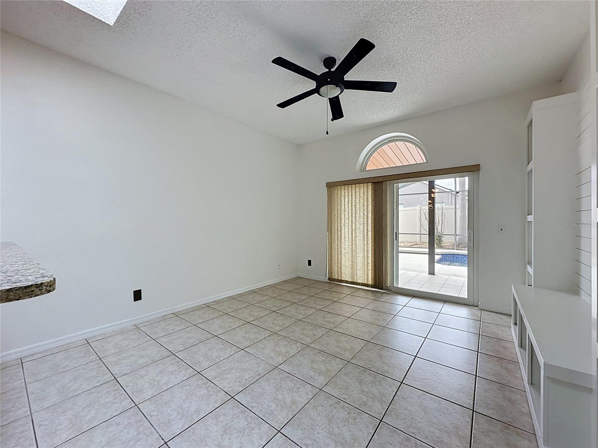
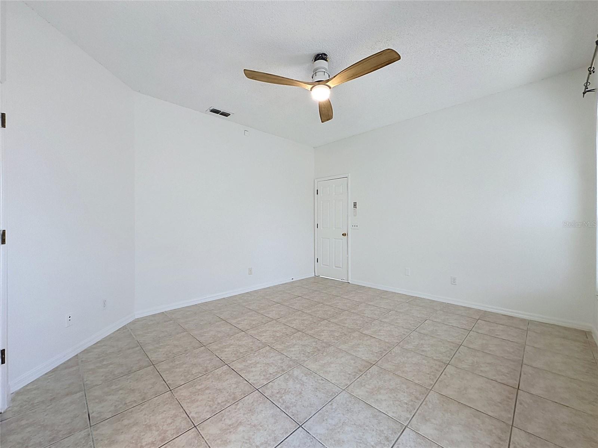
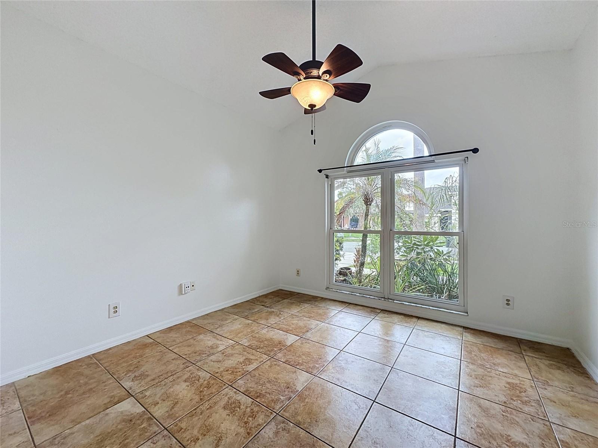
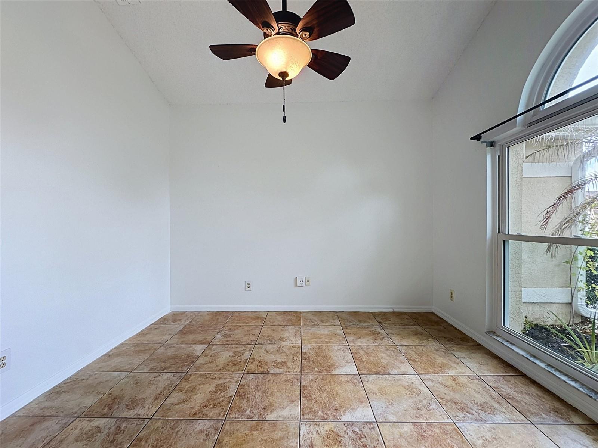
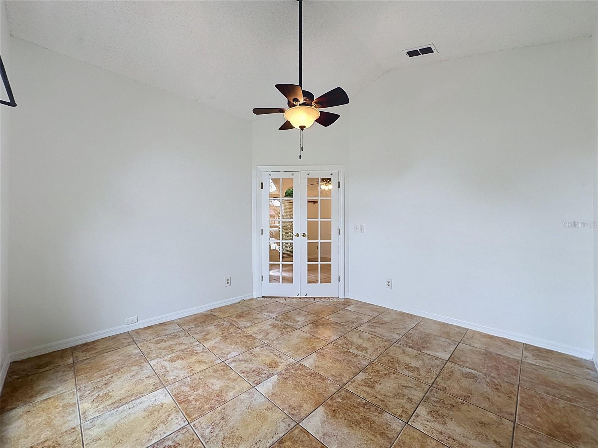
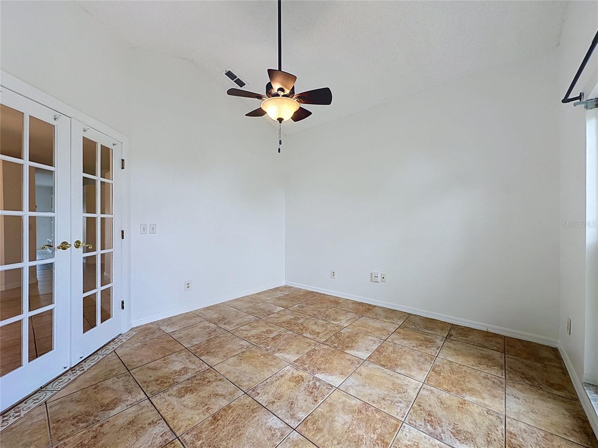
Step inside to discover a classic, well-defined split floor plan that provides a wonderful sense of privacy and dedicated rooms for everyone. The freshly painted interior features a soft, inviting tone that feels clean and comforting. The thoughtful layout guides you from a distinct dining area into a cozy breakfast nook, creating perfect separate spaces for quiet morning coffee or intimate family dinners. Work from home in comfort inside the dedicated office/den space, tucked behind beautiful French doors for a quiet, focused workspace.
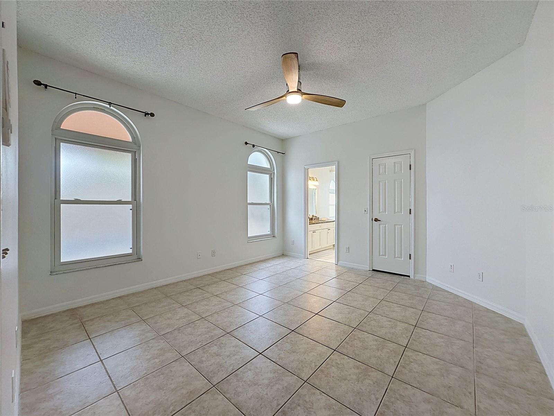
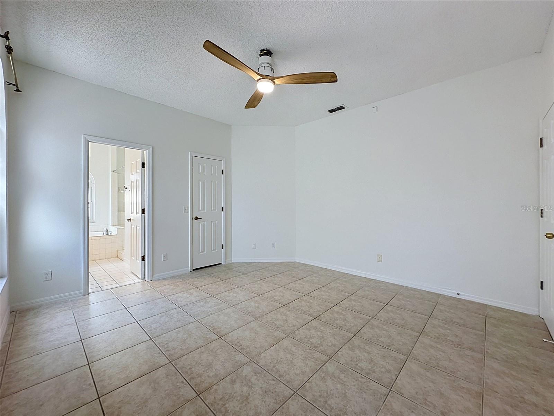
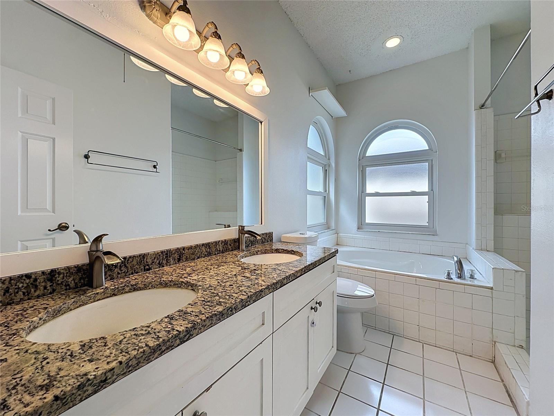
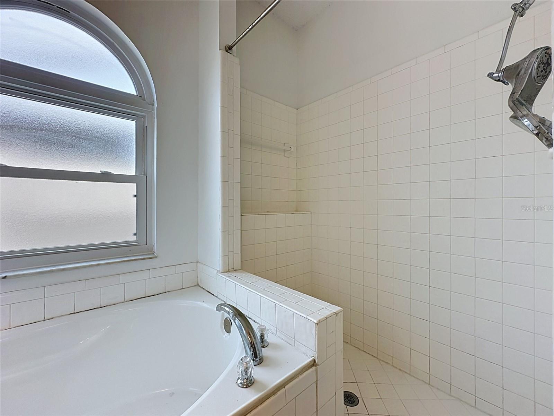
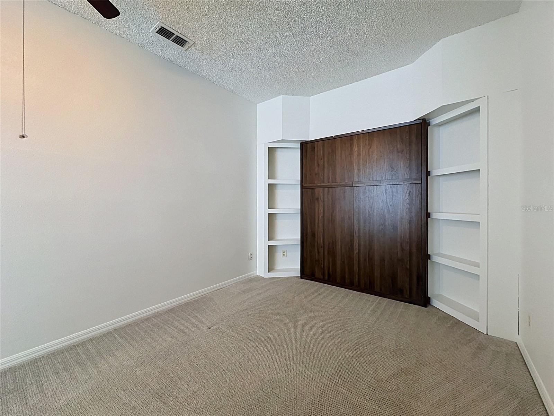
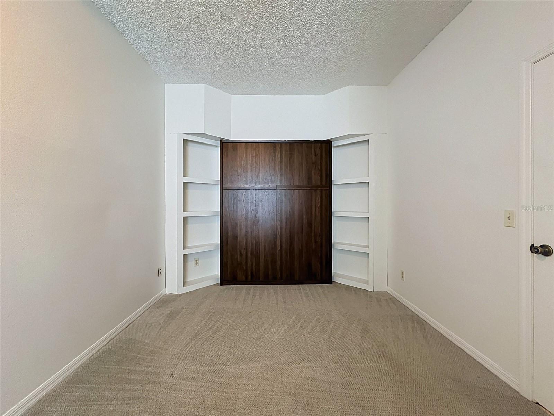
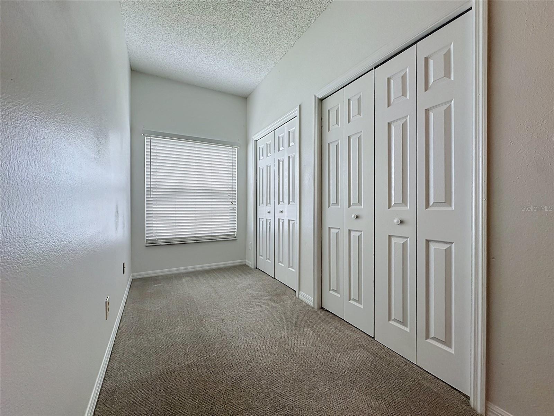
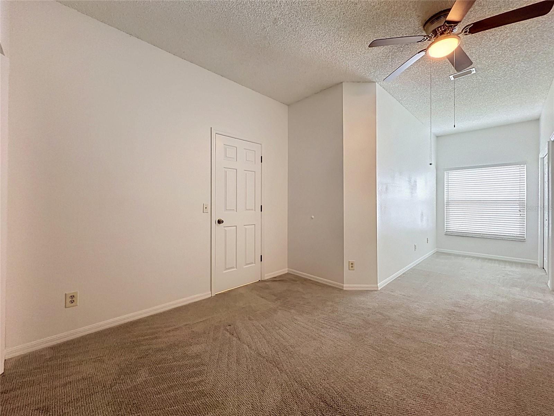
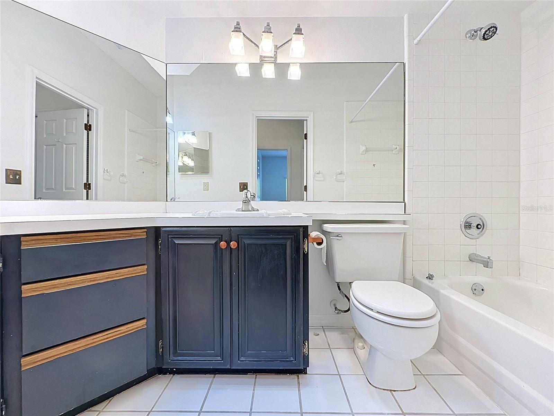
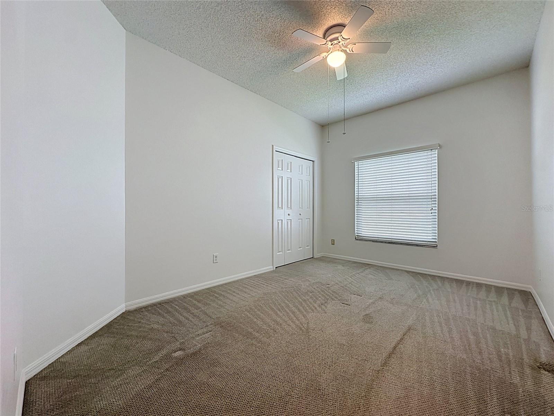
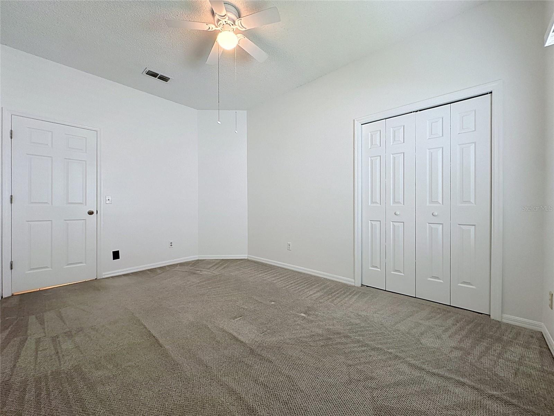
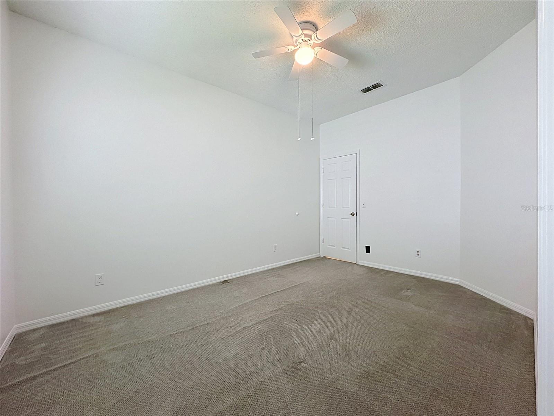
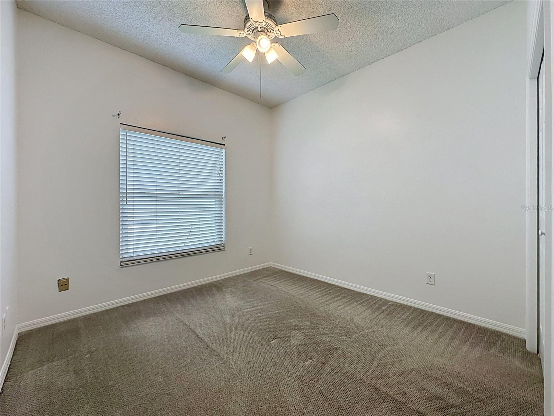
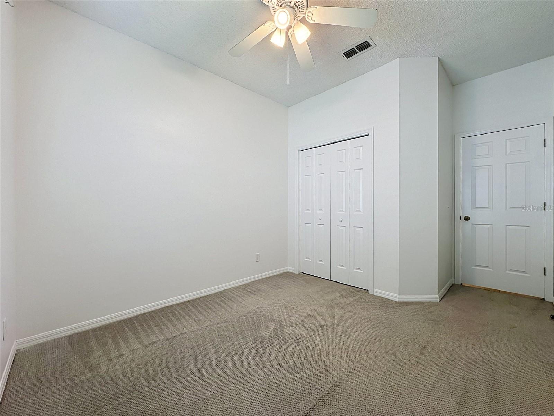
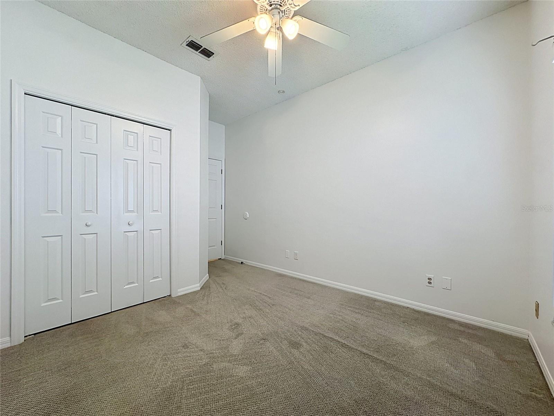
The primary suite serves as a peaceful personal retreat on its own side of the house, complete with a private ensuite bathroom featuring dual sinks, a separate soaking tub, and a standalone shower. Three additional bedrooms are nestled into their own wings of the home, providing excellent privacy and a quiet setup for family or guests.
Step outside to enjoy your own private getaway. The screened-in pool is ready for relaxing afternoons, while the low-maintenance, small backyard means less time handling yard work and more time enjoying the space.
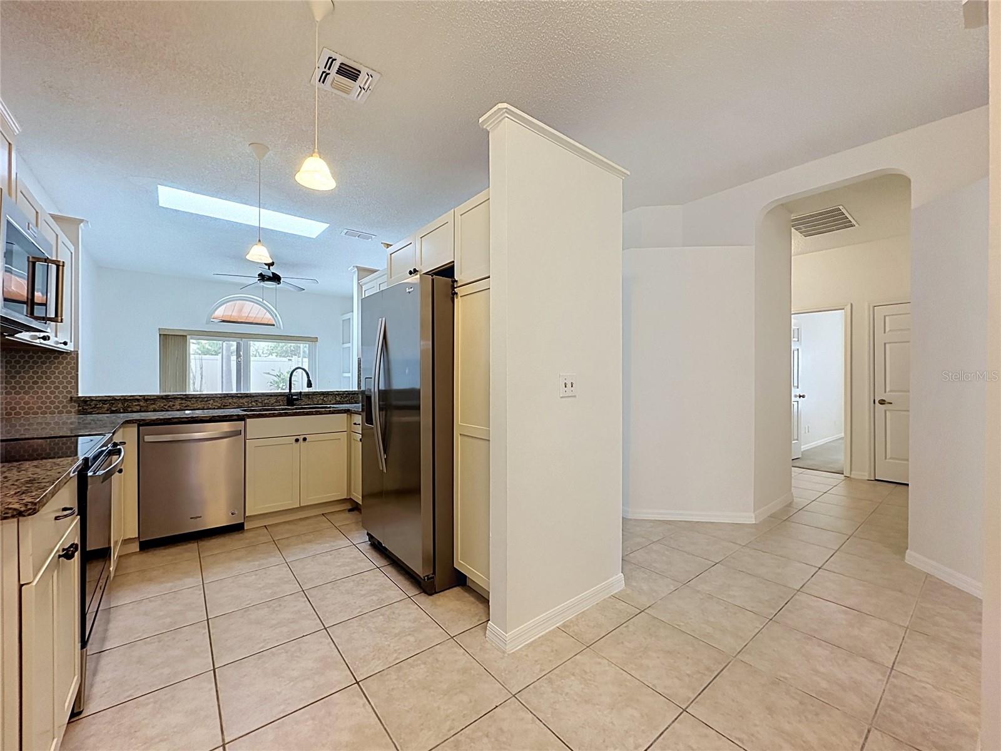
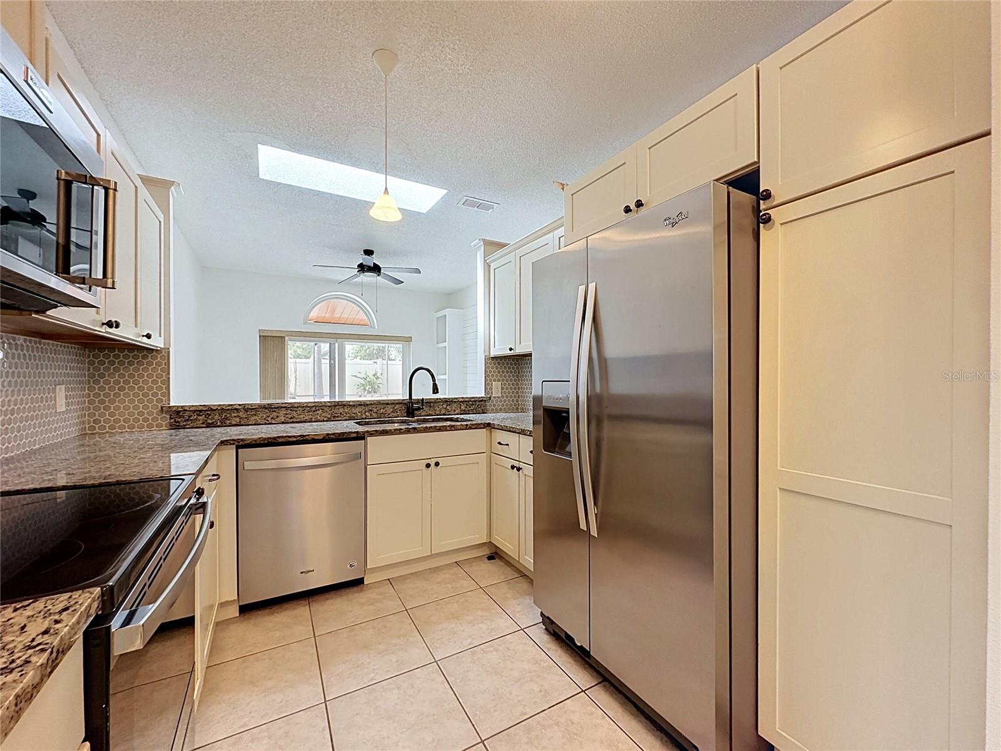
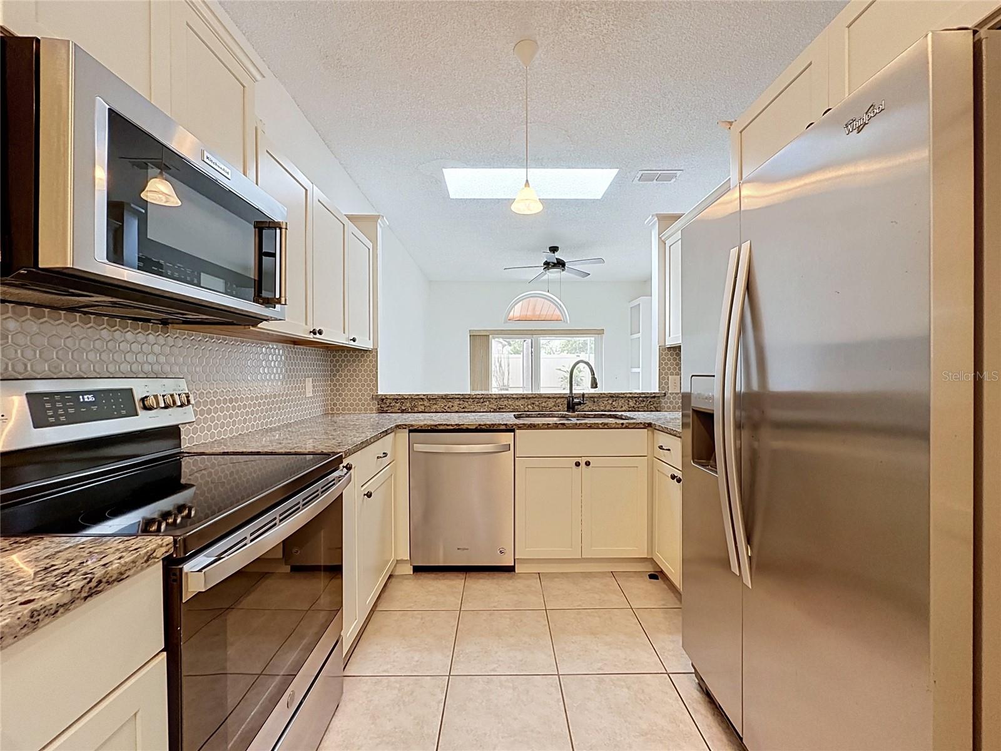
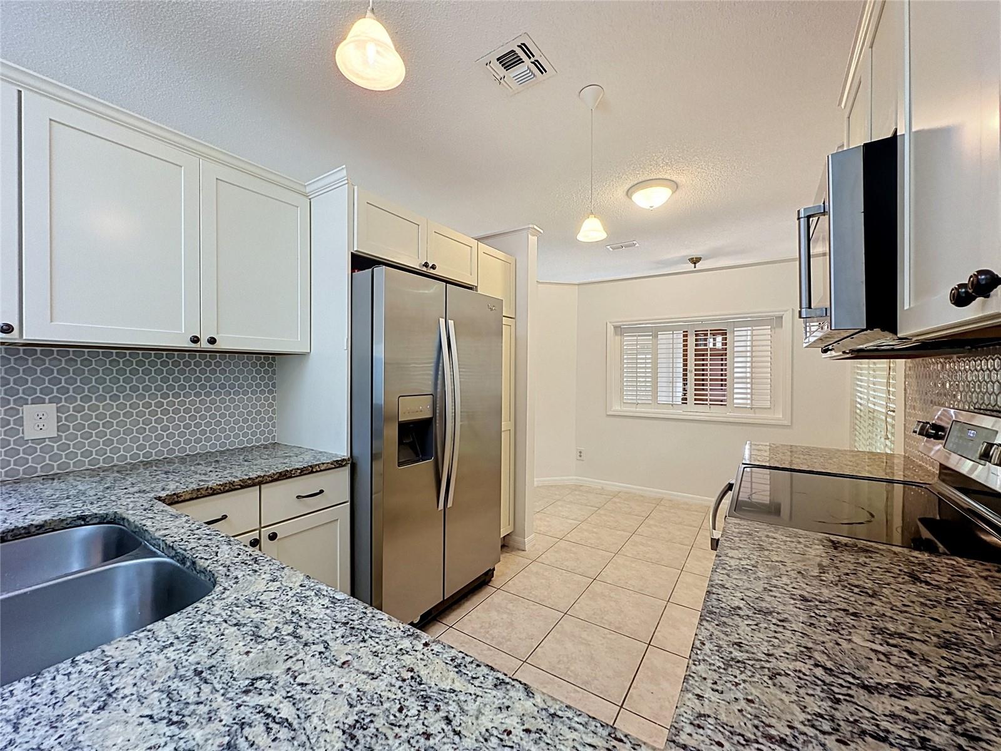
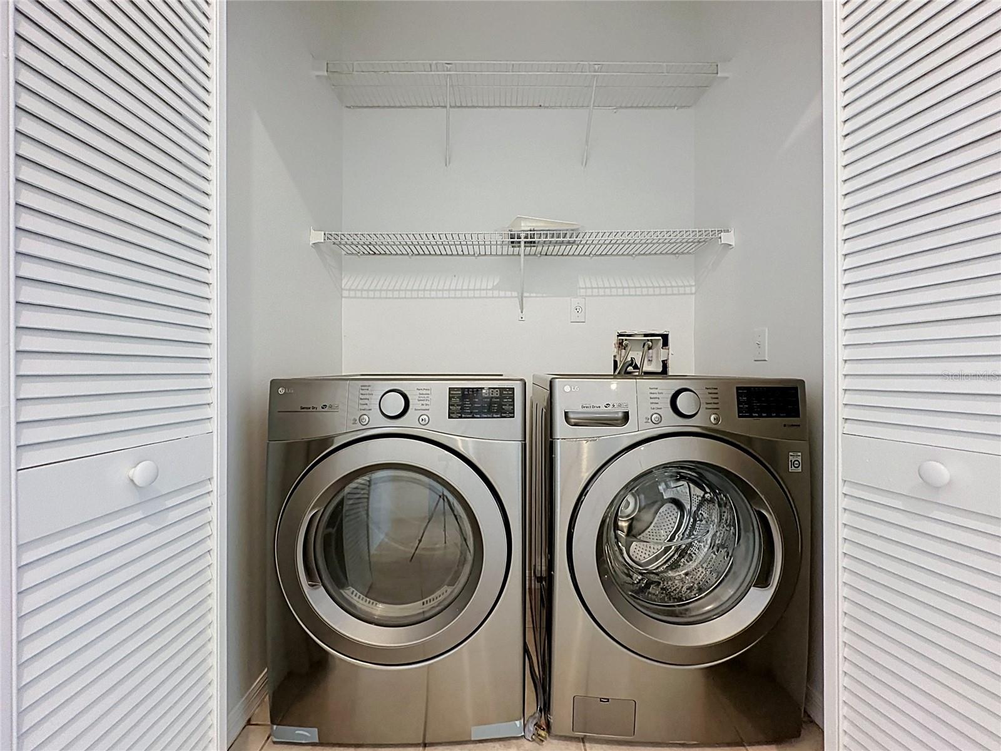
Practical features include a convenient indoor laundry closet and a traditional 2-car garage equipped with your EV charger. This inviting home offers the perfect setup for comfortable, cozy living with cutting-edge efficiency—schedule your private tour today!UPDATES INCLUDE: NEW ROOF BEING INSTALLED 1ST WEEK OF SEPTEMBER. 2018:HOT WATER HEATER, SOLAR PANELS , REMODELED KITCHEN. REPIPED. POOL PUMP. NEW INTERIOR PAINT. WATCH OUR WALKING TOUR VIDEO THROUGH THE PROPERTY!!
Step inside to discover a classic, well-defined split floor plan that provides a wonderful sense of privacy and dedicated rooms for everyone. The freshly painted interior features a soft, inviting tone that feels clean and comforting. The thoughtful layout guides you from a distinct dining area into a cozy breakfast nook, creating perfect separate spaces for quiet morning coffee or intimate family dinners. Work from home in comfort inside the dedicated office/den space, tucked behind beautiful French doors for a quiet, focused workspace.
The primary suite serves as a peaceful personal retreat on its own side of the house, complete with a private ensuite bathroom featuring dual sinks, a separate soaking tub, and a standalone shower. Three additional bedrooms are nestled into their own wings of the home, providing excellent privacy and a quiet setup for family or guests.
Step outside to enjoy your own private getaway. The screened-in pool is ready for relaxing afternoons, while the low-maintenance, small backyard means less time handling yard work and more time enjoying the space.
Practical features include a convenient indoor laundry closet and a traditional 2-car garage equipped with your EV charger. This inviting home offers the perfect setup for comfortable, cozy living with cutting-edge efficiency—schedule your private tour today!UPDATES INCLUDE: NEW ROOF BEING INSTALLED 1ST WEEK OF SEPTEMBER. 2018:HOT WATER HEATER, SOLAR PANELS , REMODELED KITCHEN. REPIPED. POOL PUMP. NEW INTERIOR PAINT. WATCH OUR WALKING TOUR VIDEO THROUGH THE PROPERTY!!
Property Details
Basics
- Property Type
- Residential
- Property Subtype
- Single Family Residence
- MLS Number
- O6435250
- Days on Market
- 2
- Year Built
- 1989
- Levels
- One
- Architectural Style
- Contemporary
- Additional Rooms
- Den/Library/Office,Family Room,Formal Dining Room Separate
- Direction Faces
- North
- Occupant Type
- Vacant
Size & Structure
- Living Area
- 1,766 sqft
- Total Area
- 2,412 sqft
- Lot Size
- 0.14 acres
- Lot Sq Ft
- 5,907 sqft
- Bedrooms
- 4
- Full Baths
- 2
- Garage Spaces
- 2
Interior
- Flooring
- Carpet, Tile
- Appliances
- Dishwasher, Disposal, Dryer, Microwave, Range, Refrigerator, Washer
- Interior Features
- Ceiling Fans(s), Eat-in Kitchen, Walk-In Closet(s)
- Laundry
- Inside, Laundry Closet
- Furnished
- Unfurnished
- A/C
- Central Air
- Heating
- Central
Exterior & Lot
- Exterior Features
- Sidewalk
- Construction
- Block, Stucco
- Roof
- Shingle
- Foundation
- Slab
- Patio/Porch
- Screened
- Lot Features
- City Limits, Near Golf Course, Sidewalk, Paved
Water & Pool
- Pool
- Yes — Child Safety Fence, In Ground, Screen Enclosure
Community & HOA
- HOA
- Yes
- HOA Fee
- $218/Annually
- Pets Allowed
- Yes
- Homestead
- Yes
Utilities & Systems
- Water
- Public
- Sewer
- Public Sewer
- Utilities
- Sewer Connected, Underground Utilities, Water Connected
- Cooling
- Central Air
- Heating
- Central
- Flood Zone
- X
- Parking
- Driveway, Garage Door Opener
Financial
- List Price
- $449,000
- Annual Taxes
- $2,611
- Tax Year
- 2025
- Listing Terms
- Cash, Conventional, FHA, VA Loan
- Special Conditions
- None
- Possession
- Close Of Escrow
Schools
- Elementary
- Carillon Elementary
- Middle School
- Chiles Middle
- High School
- Hagerty High