1 / 35
$420,000
Active
1046 WILLIAMS STREET
ALTAMONTE SPRINGS, FL 32701 — FROSTS ADD 2 TO ALTAMONTE
3 Beds
2 Baths
1,579 sqft
0.20 acres
Built 2024
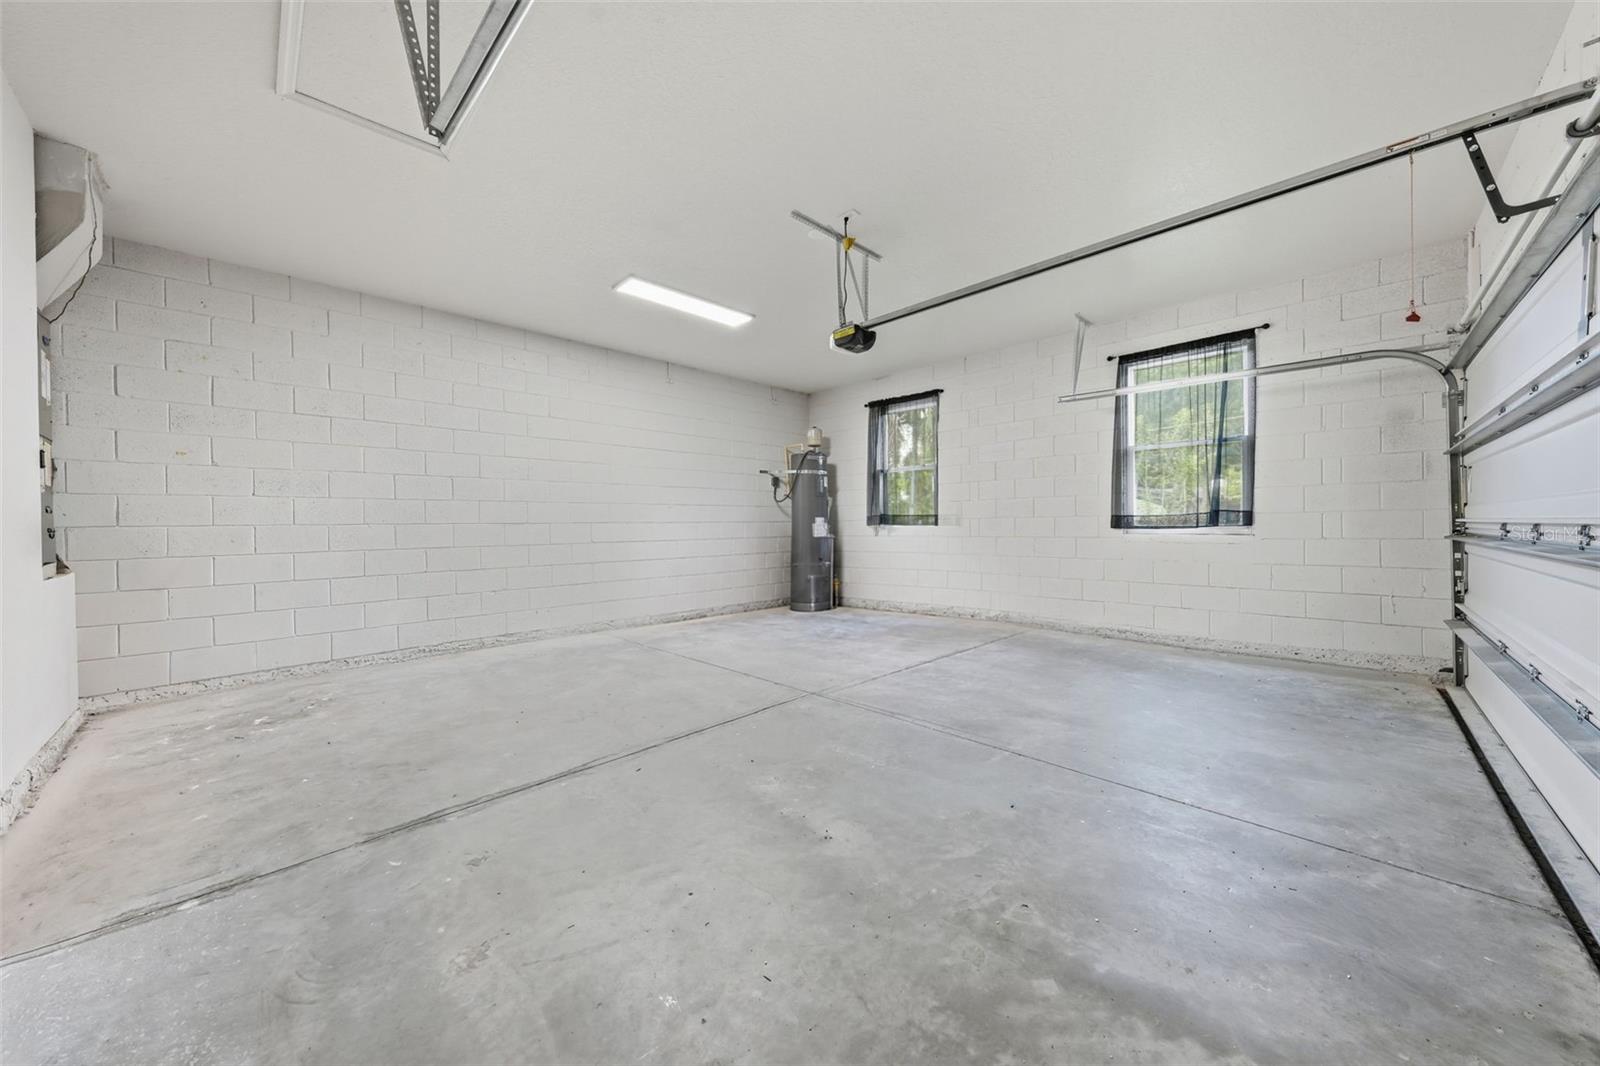
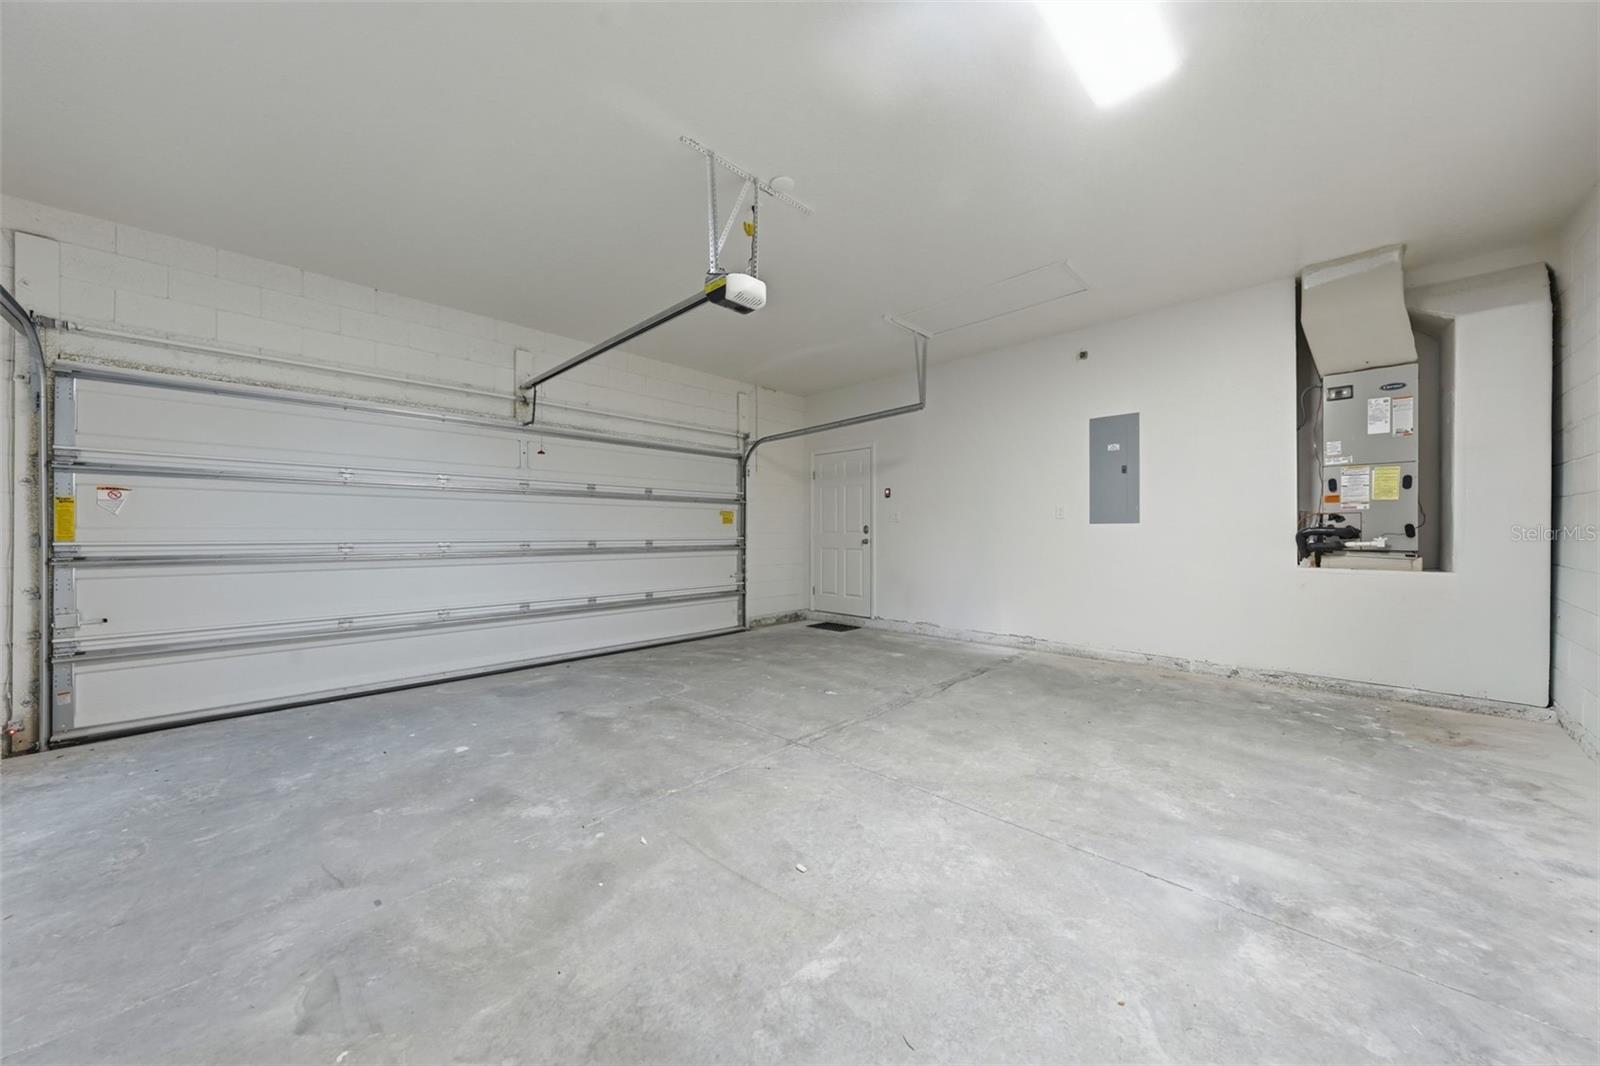
2-Car Garage
About This Property
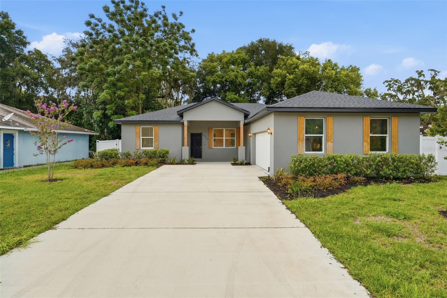
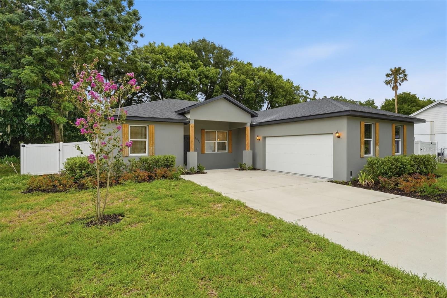
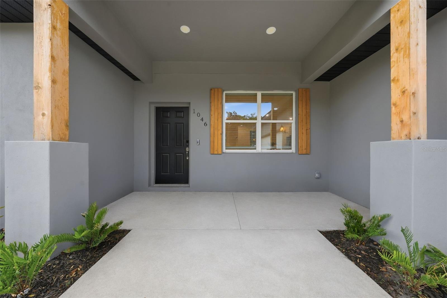
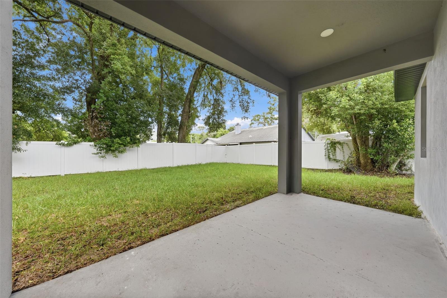
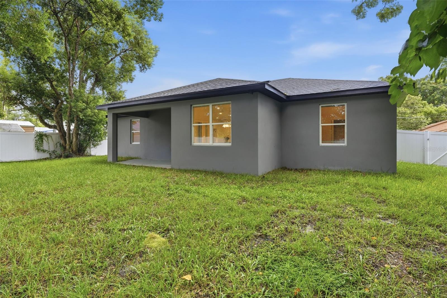
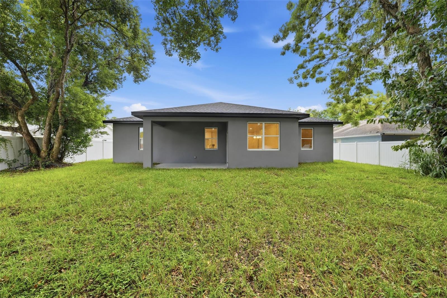
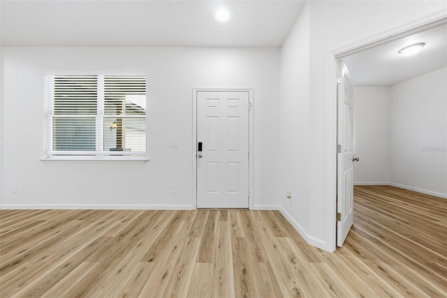
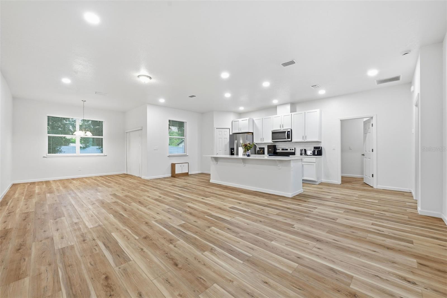
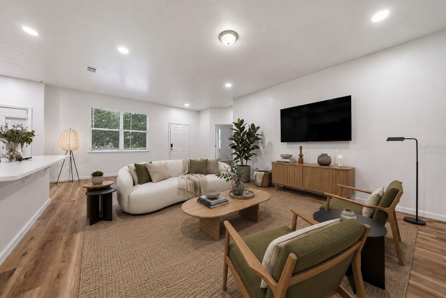
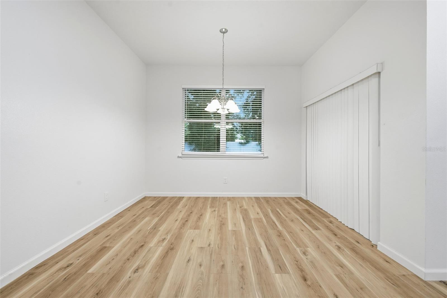
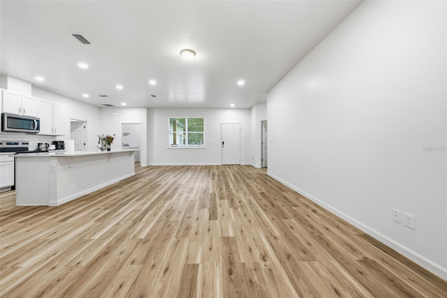
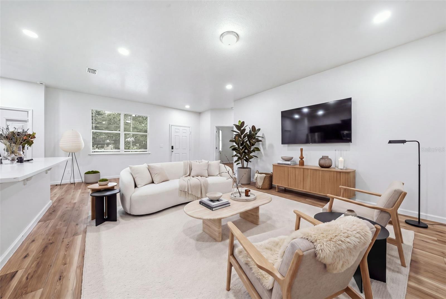
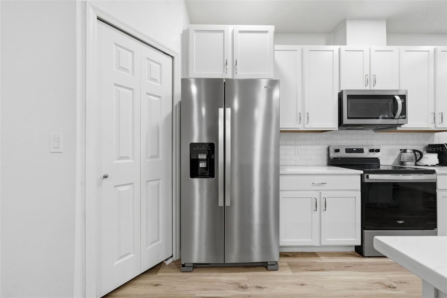
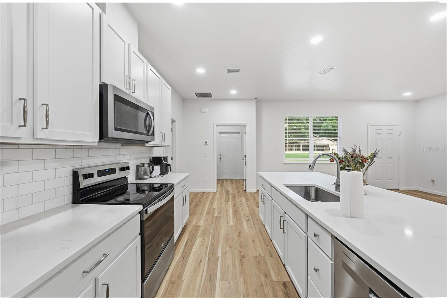
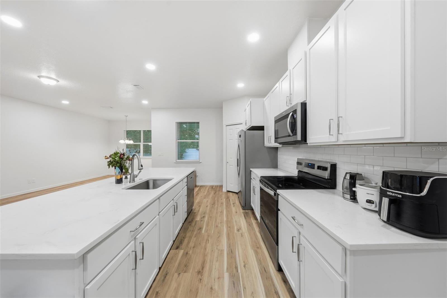
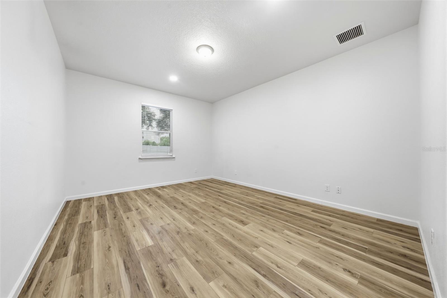
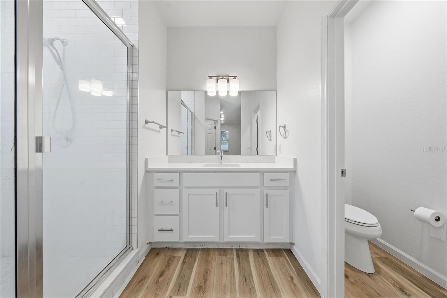
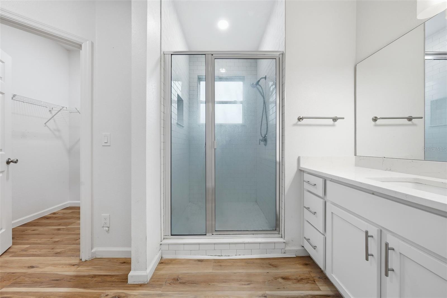
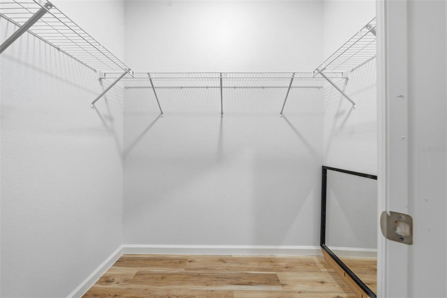
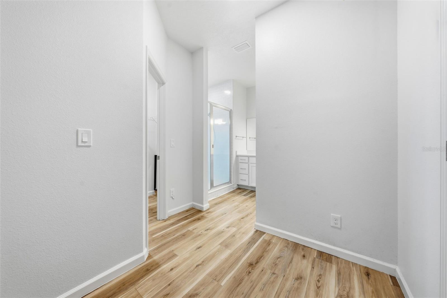
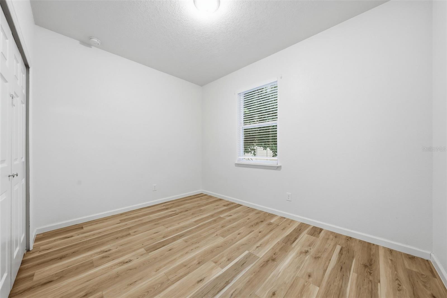
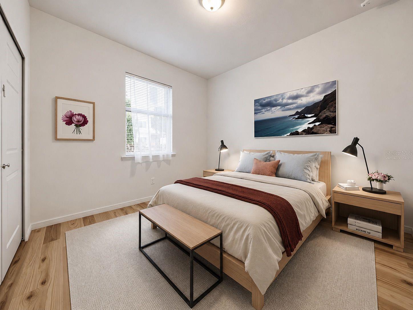
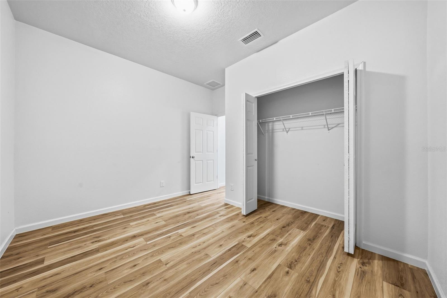
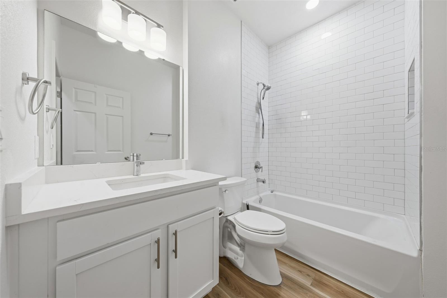
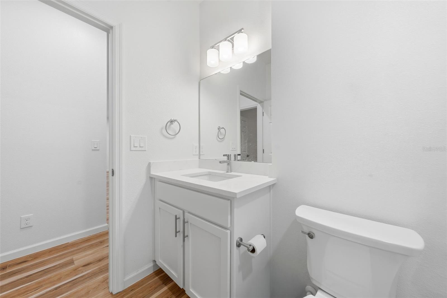
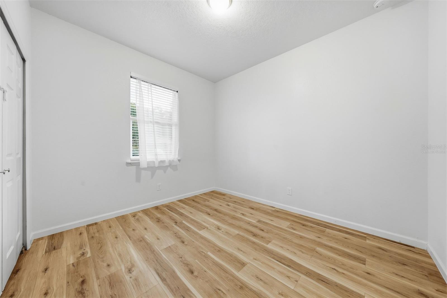
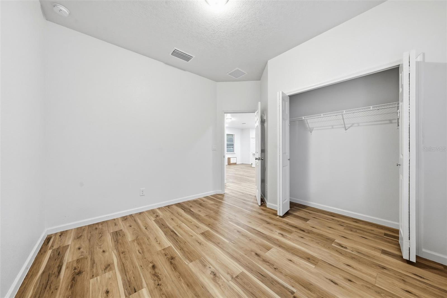
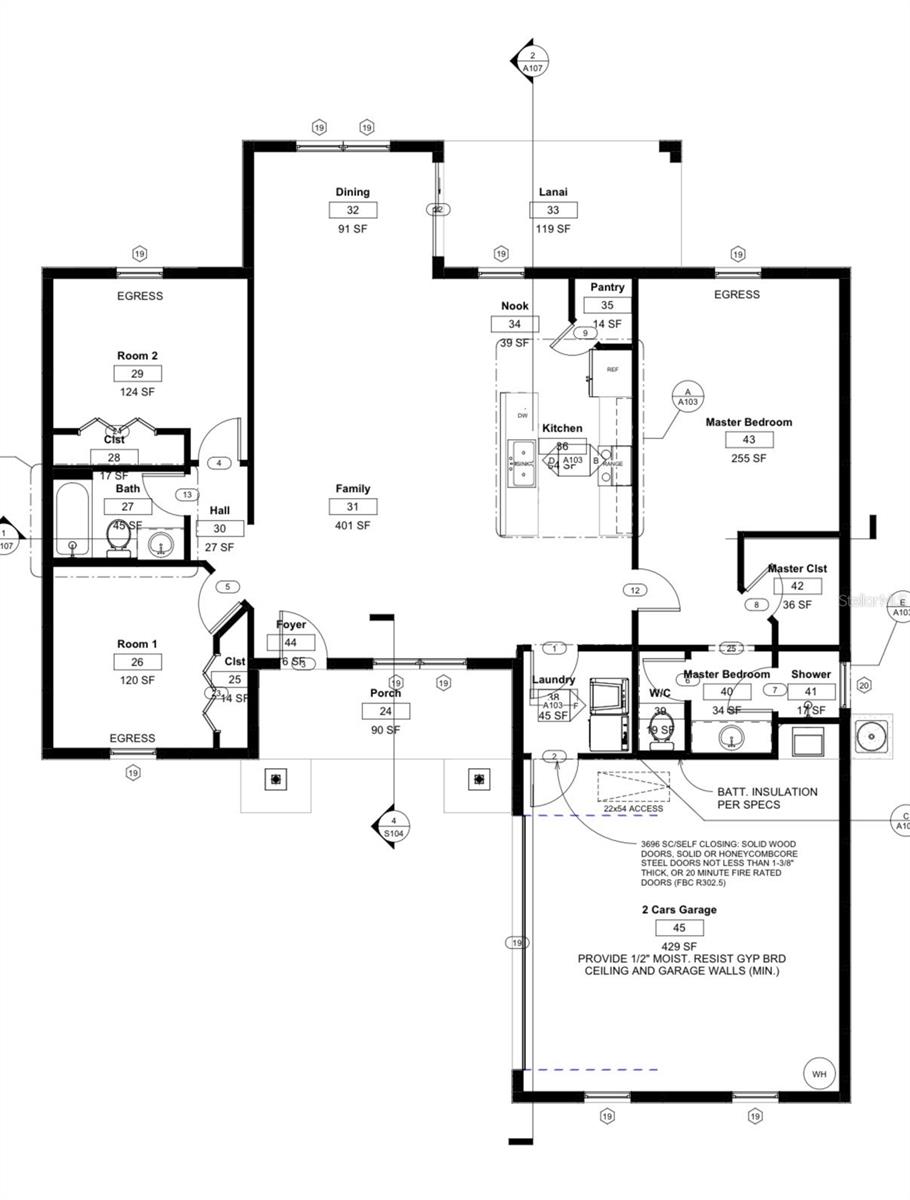
Welcome to this stunning custom-built 2024 home in the heart of Altamonte Springs! This beautifully designed 3-bedroom, 2-bath residence offers modern style and exceptional craftsmanship throughout. The open-concept floor plan is filled with natural light and showcases luxury flooring, designer lighting, quartz countertops, 42-inch solid wood cabinetry, stainless steel appliances, and a spacious primary suite designed for comfort and relaxation.
Built in 2024, this home offers the peace of mind that comes with nearly new construction, including a newer roof, HVAC system, plumbing, and electrical components. Enjoy lower maintenance costs, potential insurance savings, and the confidence of owning a home without the concerns often associated with older properties.
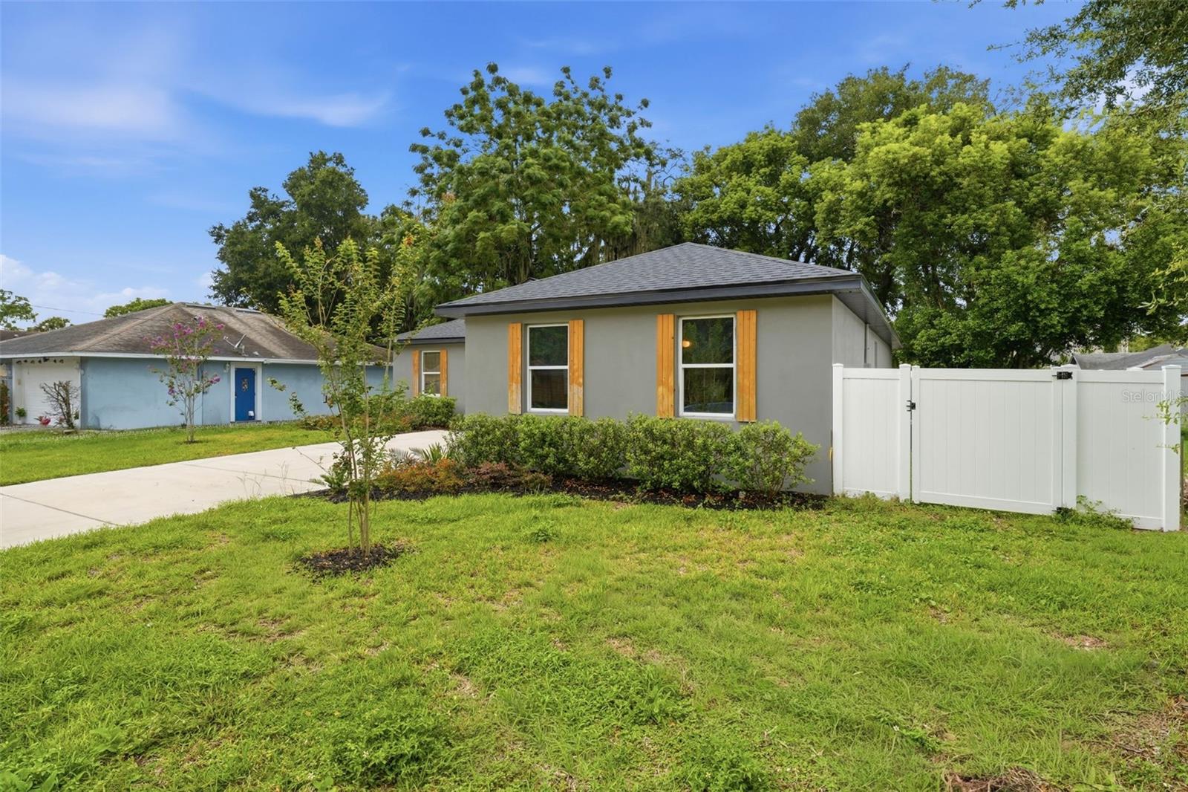
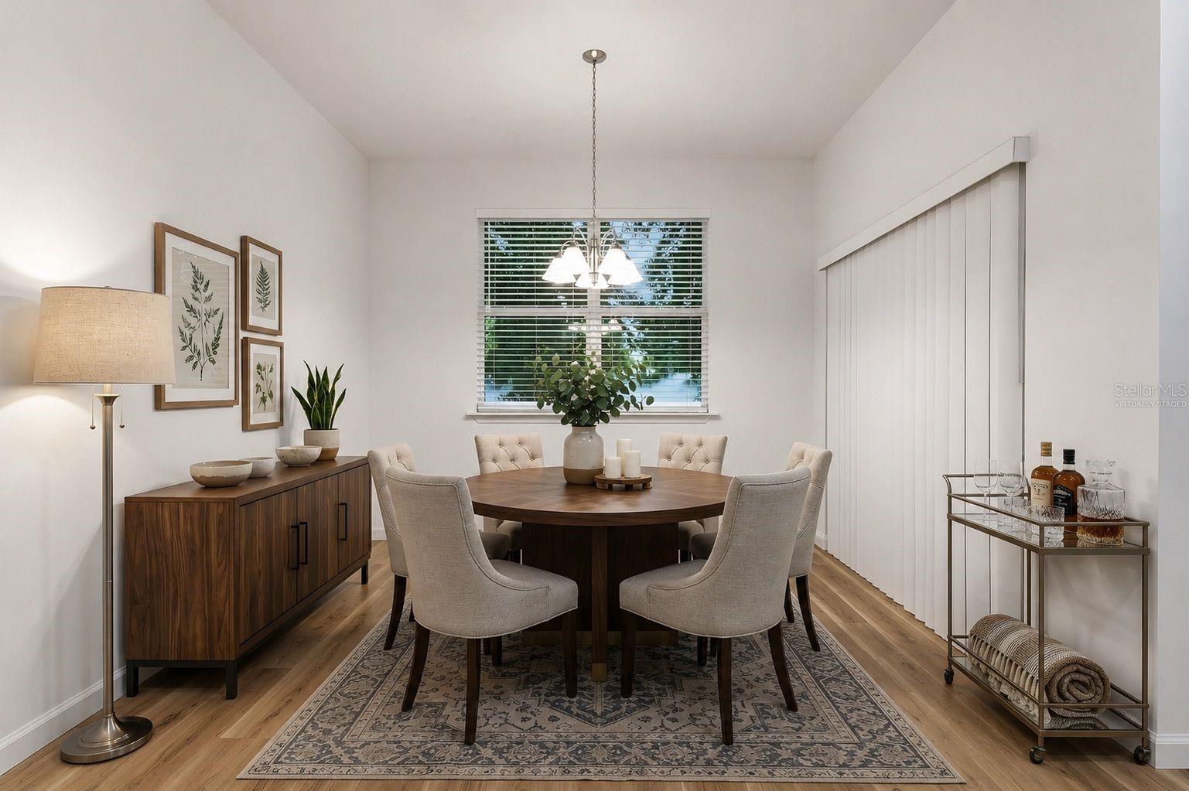
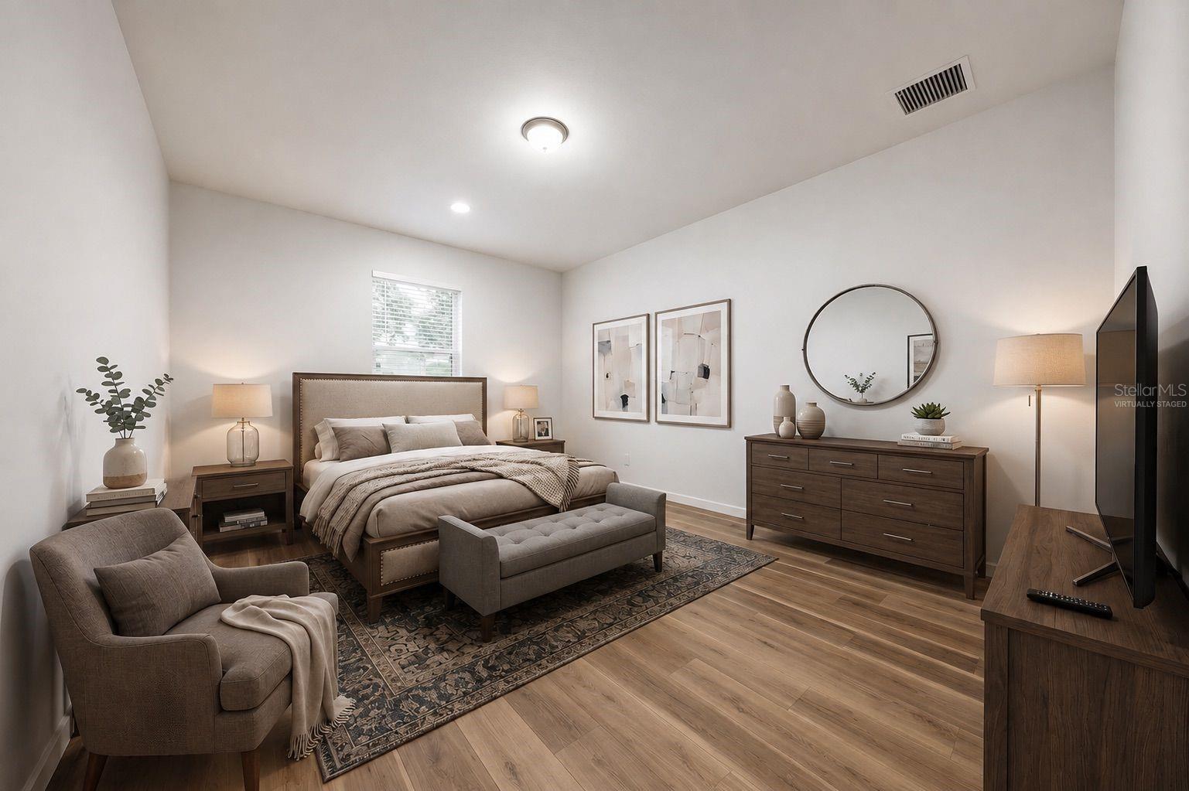
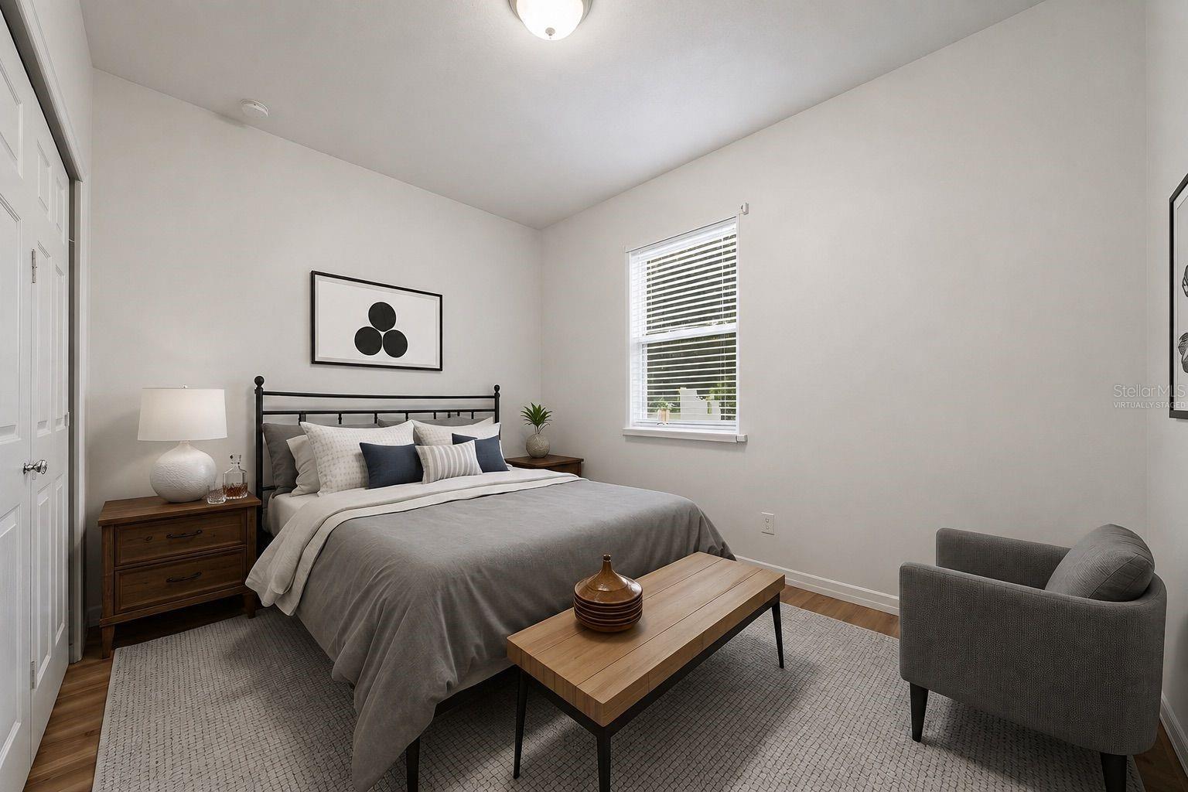
Ideally situated on a spacious lot with a 2-car garage, this move-in-ready gem is conveniently located just minutes from Altamonte Mall, AdventHealth Altamonte Springs, Cranes Roost Park, top-rated dining, shopping, entertainment, and major highways. Don't miss this incredible opportunity to own a like-new home in one of Central Florida's most desirable locations! Please be advised some pictures have been virtually staged.
Built in 2024, this home offers the peace of mind that comes with nearly new construction, including a newer roof, HVAC system, plumbing, and electrical components. Enjoy lower maintenance costs, potential insurance savings, and the confidence of owning a home without the concerns often associated with older properties.
Ideally situated on a spacious lot with a 2-car garage, this move-in-ready gem is conveniently located just minutes from Altamonte Mall, AdventHealth Altamonte Springs, Cranes Roost Park, top-rated dining, shopping, entertainment, and major highways. Don't miss this incredible opportunity to own a like-new home in one of Central Florida's most desirable locations! Please be advised some pictures have been virtually staged.
Property Details
Basics
- Property Type
- Residential
- Property Subtype
- Single Family Residence
- MLS Number
- O6427118
- Year Built
- 2024
- Levels
- One
- Direction Faces
- Southeast
- Occupant Type
- Vacant
Size & Structure
- Living Area
- 1,579 sqft
- Total Area
- 2,265 sqft
- Lot Size
- 0.20 acres
- Lot Sq Ft
- 8,924 sqft
- Bedrooms
- 3
- Full Baths
- 2
- Garage Spaces
- 2
Interior
- Flooring
- Laminate
- Appliances
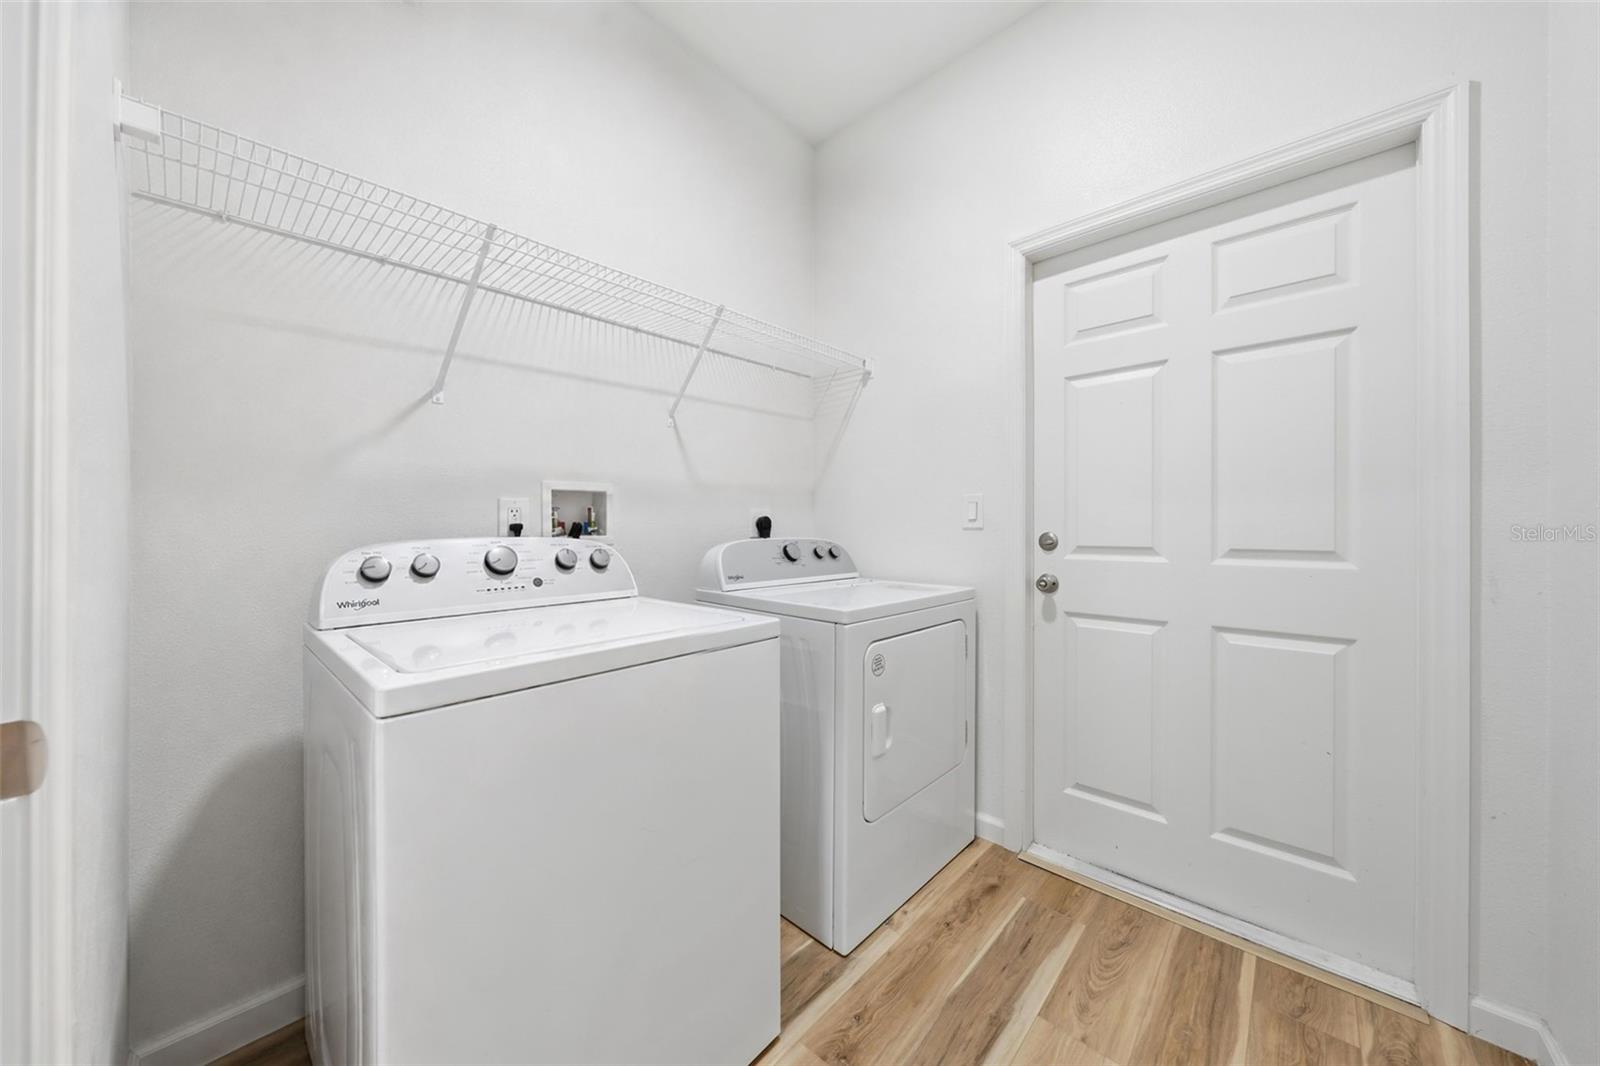
- Dishwasher, Dryer, Freezer, Range, Refrigerator, Washer
- Interior Features
- Eat-in Kitchen, Open Floorplan, Primary Bedroom Main Floor, Solid Surface Counters, Stone Counters, Thermostat
- Laundry
- Inside
- Furnished
- Unfurnished
- A/C
- Central Air
- Heating
- Electric
Exterior & Lot
- Exterior Features
- Garden, Lighting, Private Yard, Sidewalk, Sliding Doors
- Construction
- Block
- Roof
- Shingle
- Foundation
- Slab
- Fencing
- Vinyl
Water & Pool
Community & HOA
- HOA
- No
Utilities & Systems
- Water
- Public
- Sewer
- Public Sewer
- Utilities
- Public
- Cooling
- Central Air
- Heating
- Electric
- Flood Zone
- X
Financial
- List Price
- $420,000
- Annual Taxes
- $3,991
- Tax Year
- 2025
- Listing Terms
- Cash, Conventional, FHA
- Special Conditions
- None
- Possession
- Close Of Escrow
Schools
- Elementary
- Altamonte Elementary
- Middle School
- Milwee Middle
- High School
- Lyman High