1 / 45
$8,995,000
Active
10443 LOS FELIZ DRIVE
GOLDEN OAK, FL 32836 — GOLDEN OAK PH 4
5 Beds
8 Baths
5,475 sqft
0.41 acres
Built 2019
3-Car Garage
About This Property
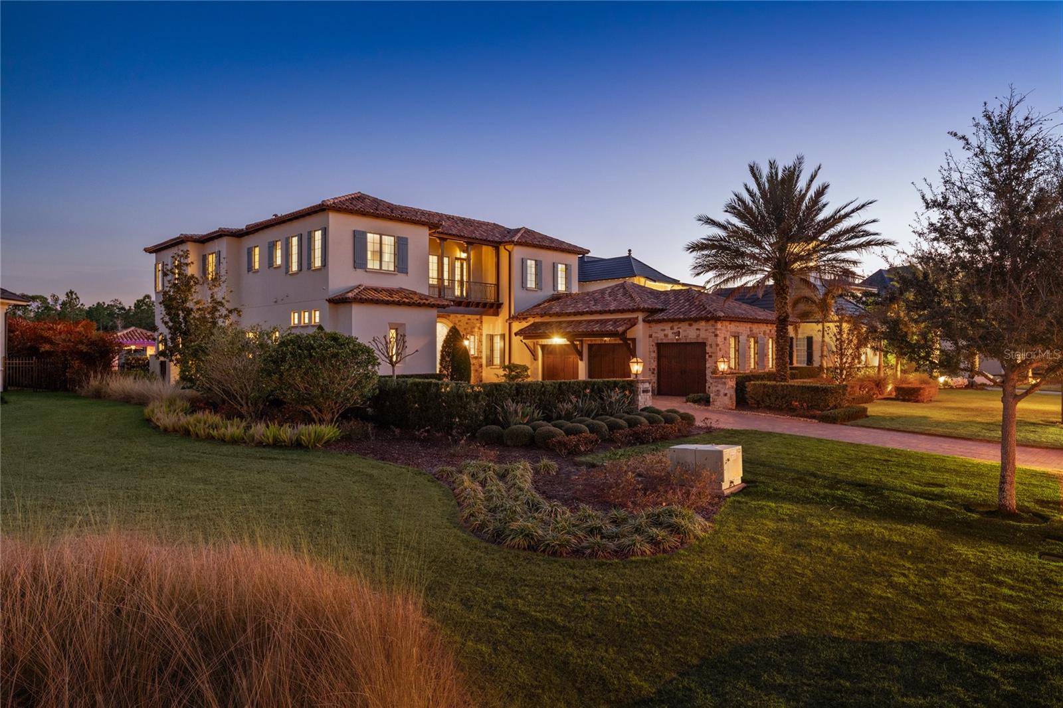
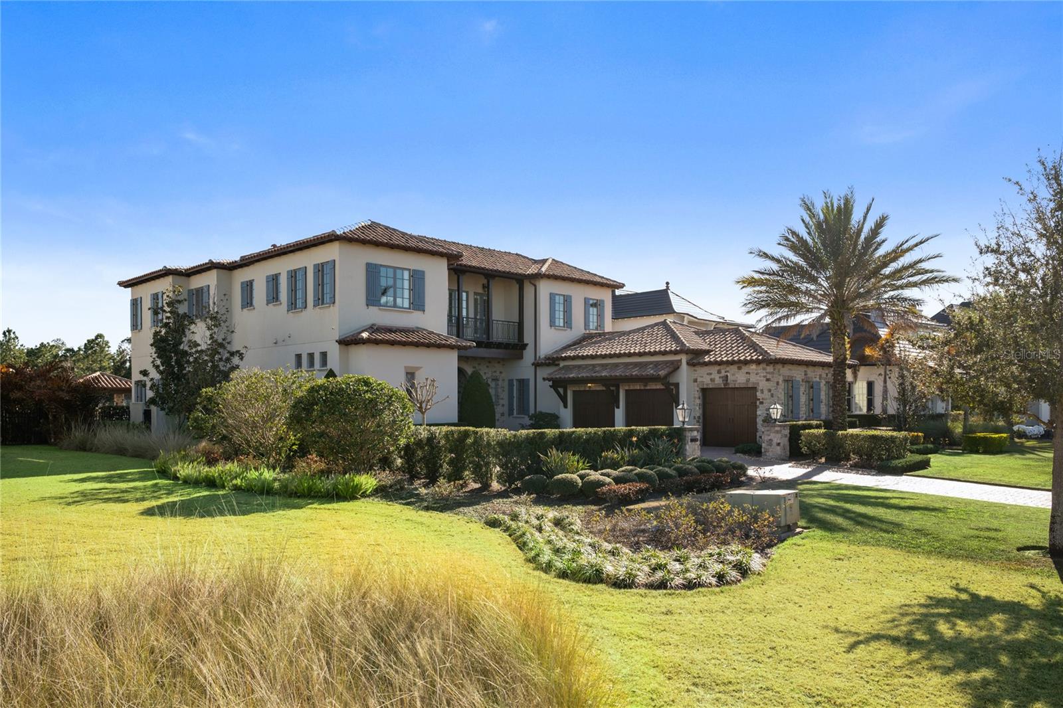
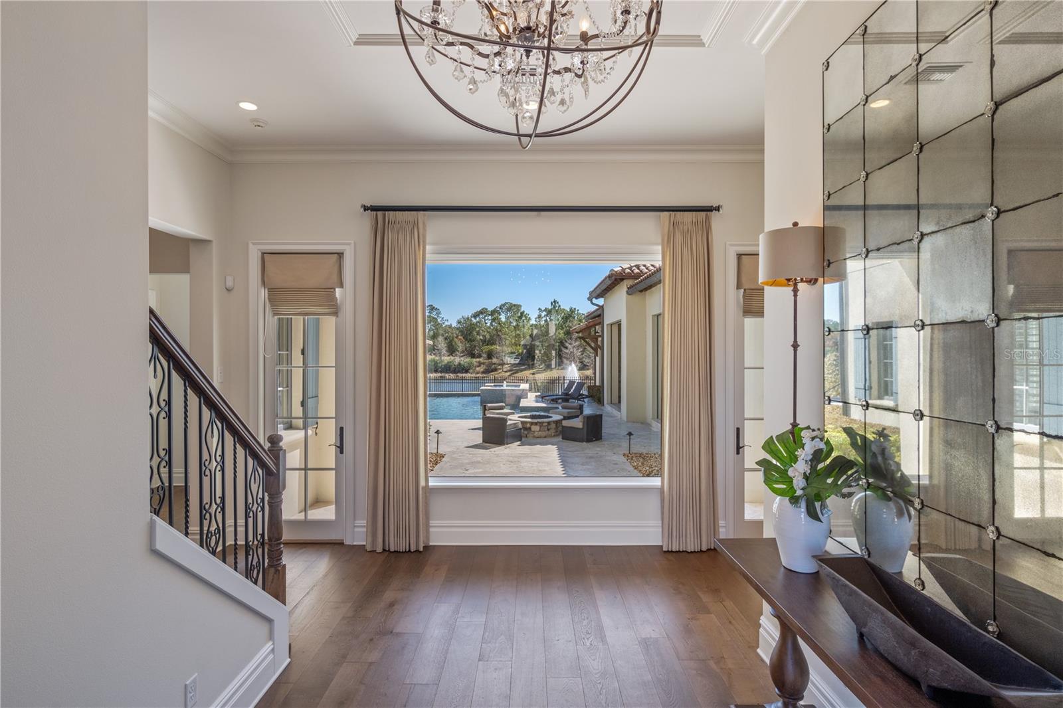
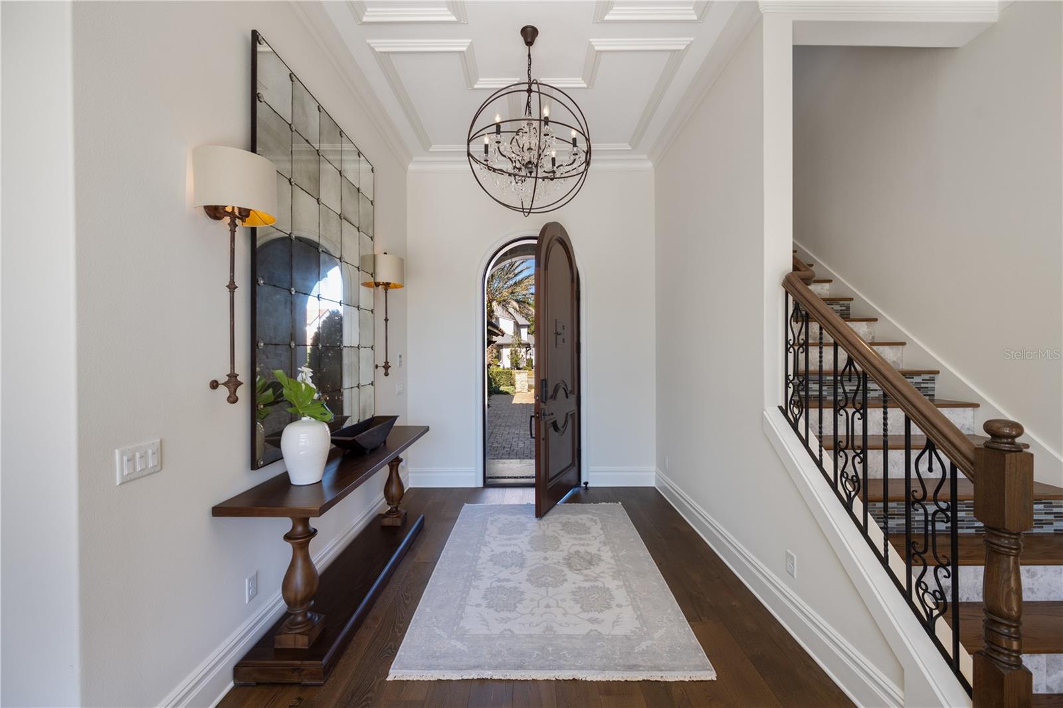
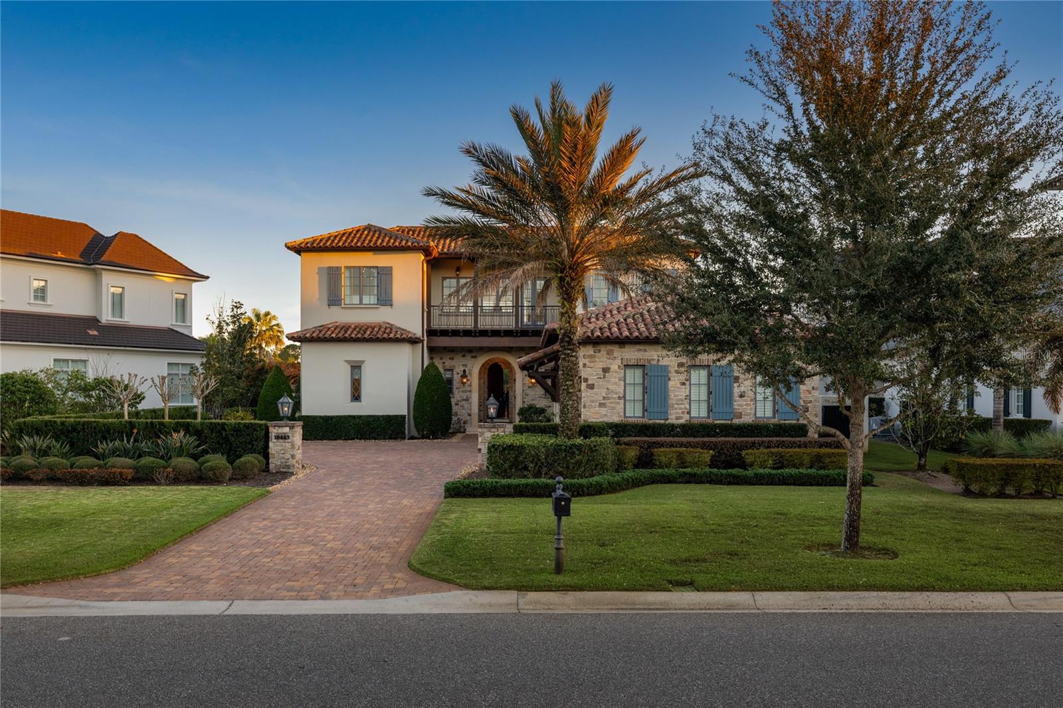
Located in Golden Oak at Walt Disney World® Resort, Covina is a masterfully crafted
estate that redefines luxury living, offering an extraordinary and immersive lifestyle just
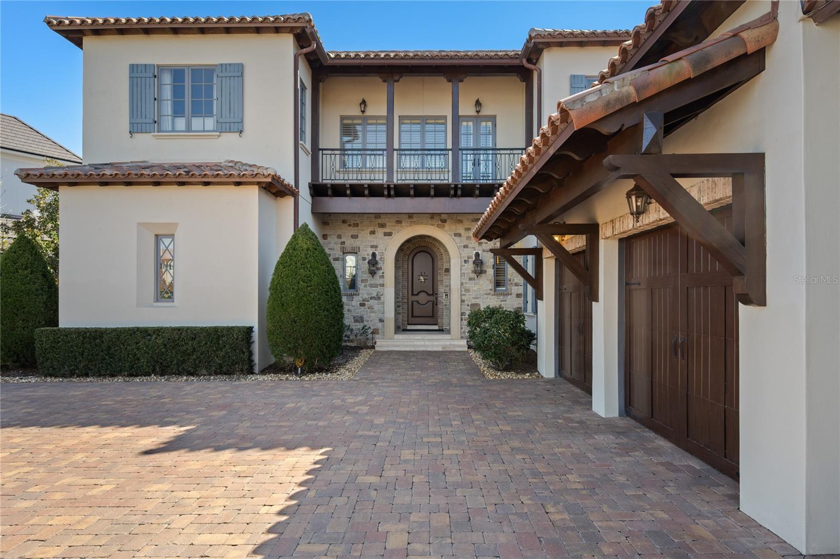
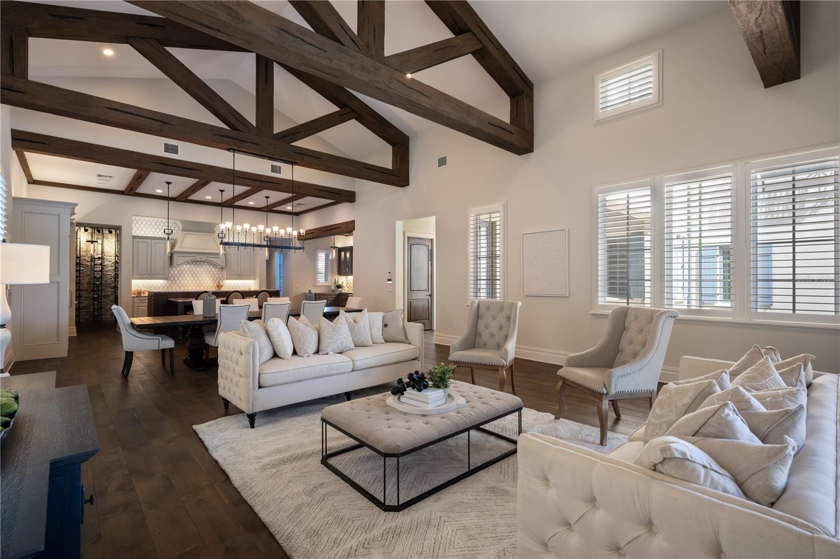
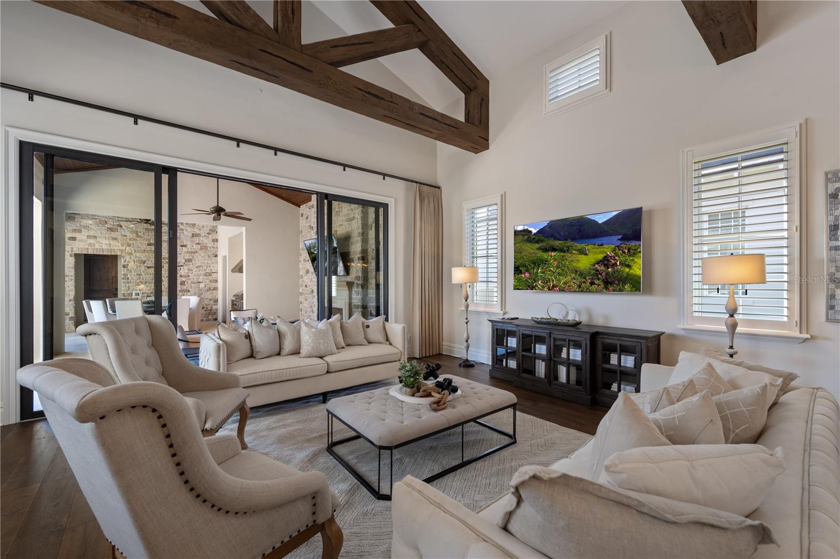
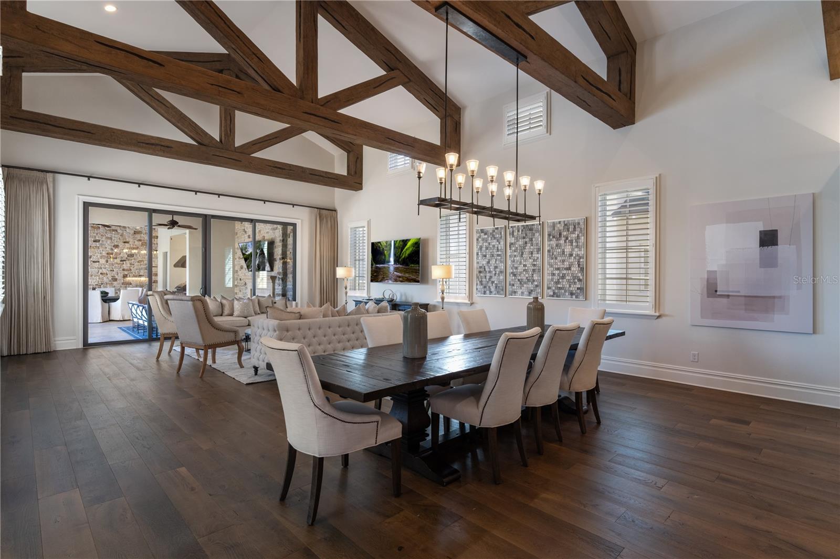
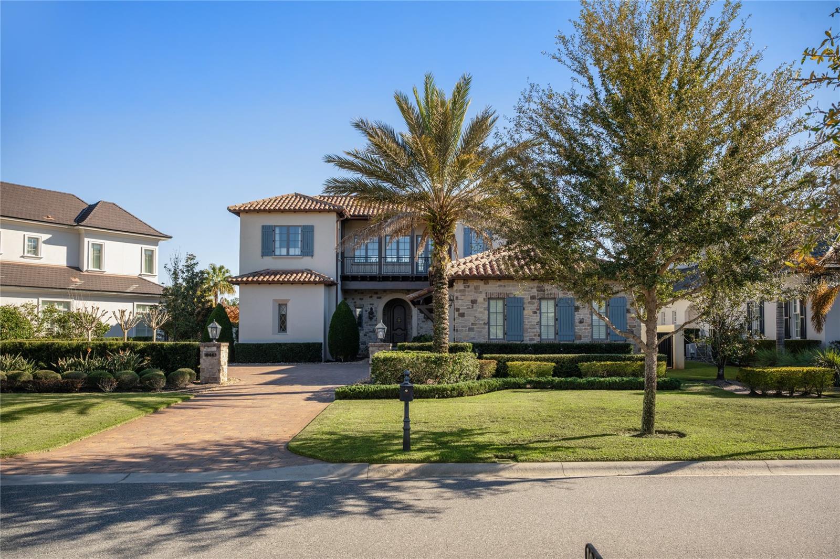
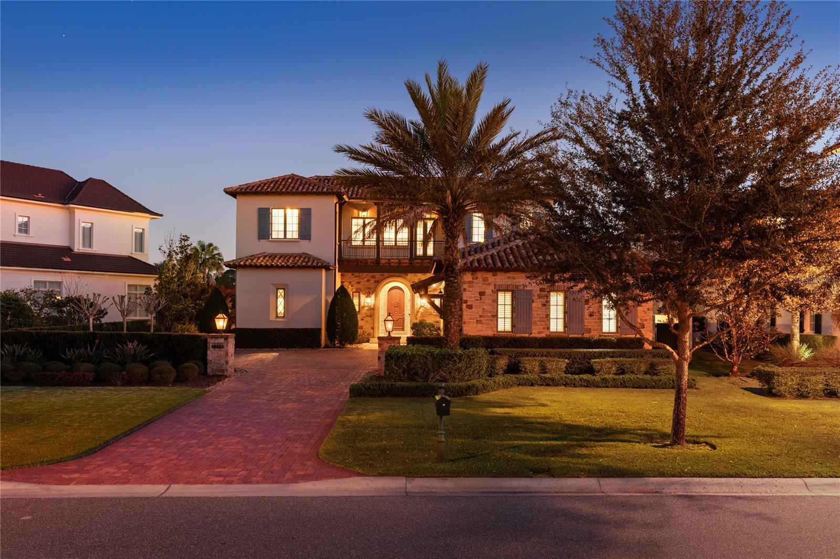
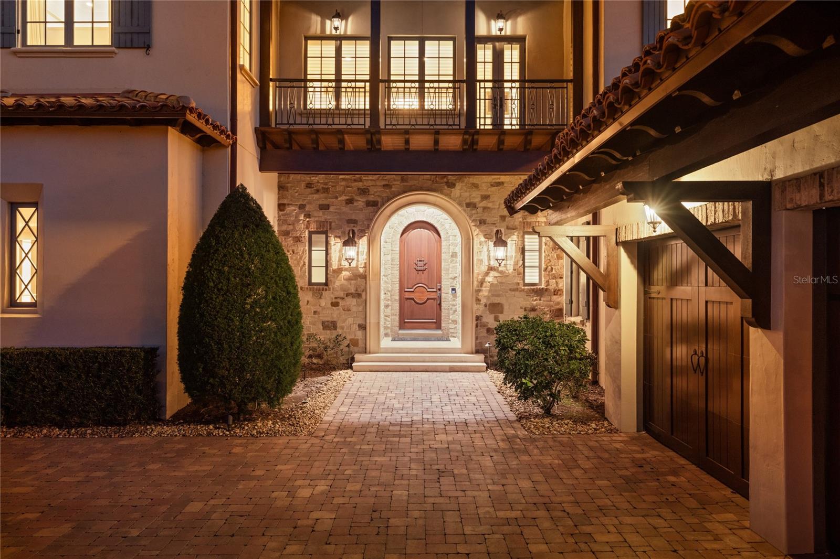
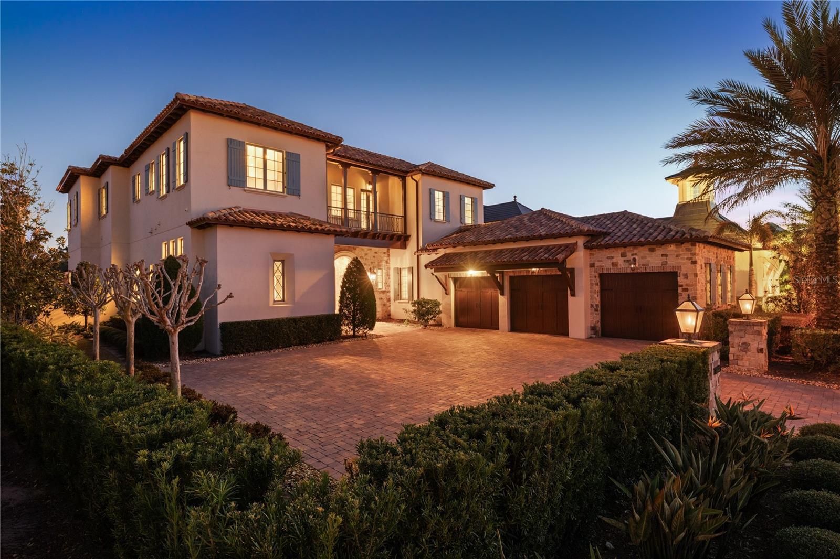
moments from the magic of Walt Disney World. Upon arrival, the home makes a striking
first impression with its refined façade and elegant entry, leading into a breathtaking
living space defined by soaring ceilings, exposed wood beams, and windows that flood
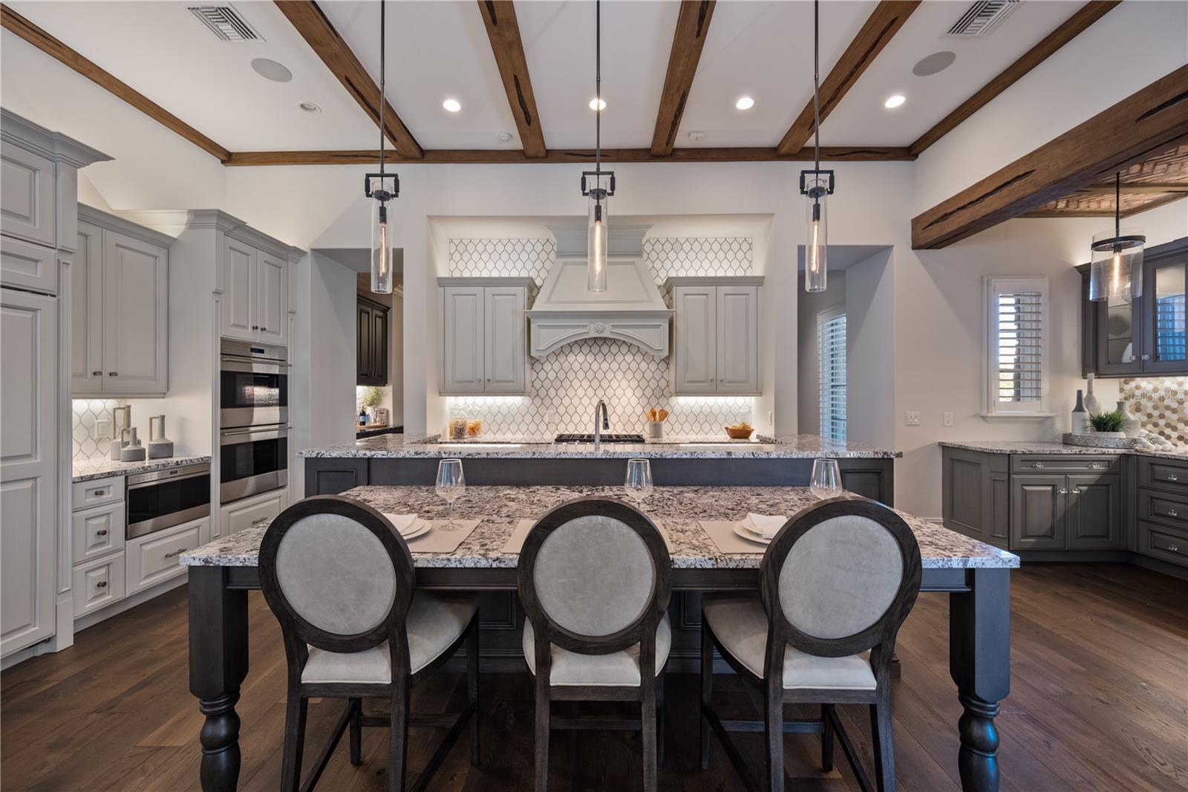
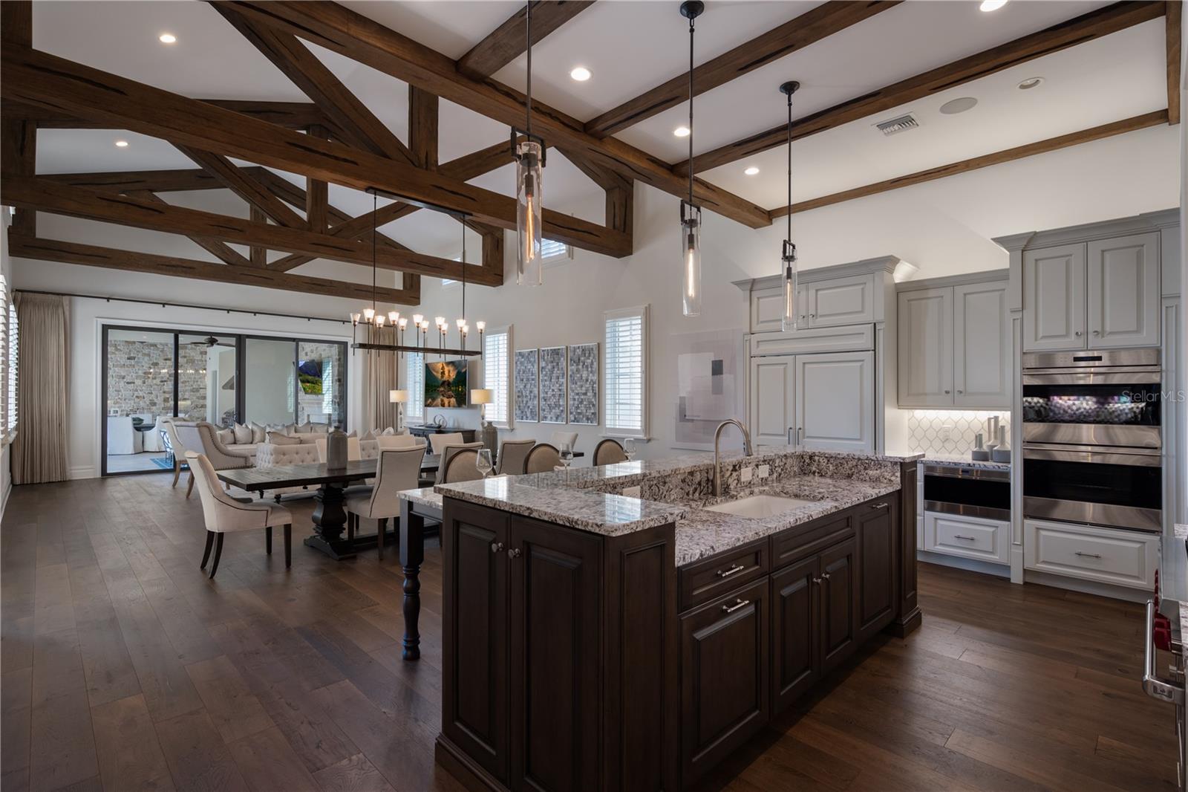
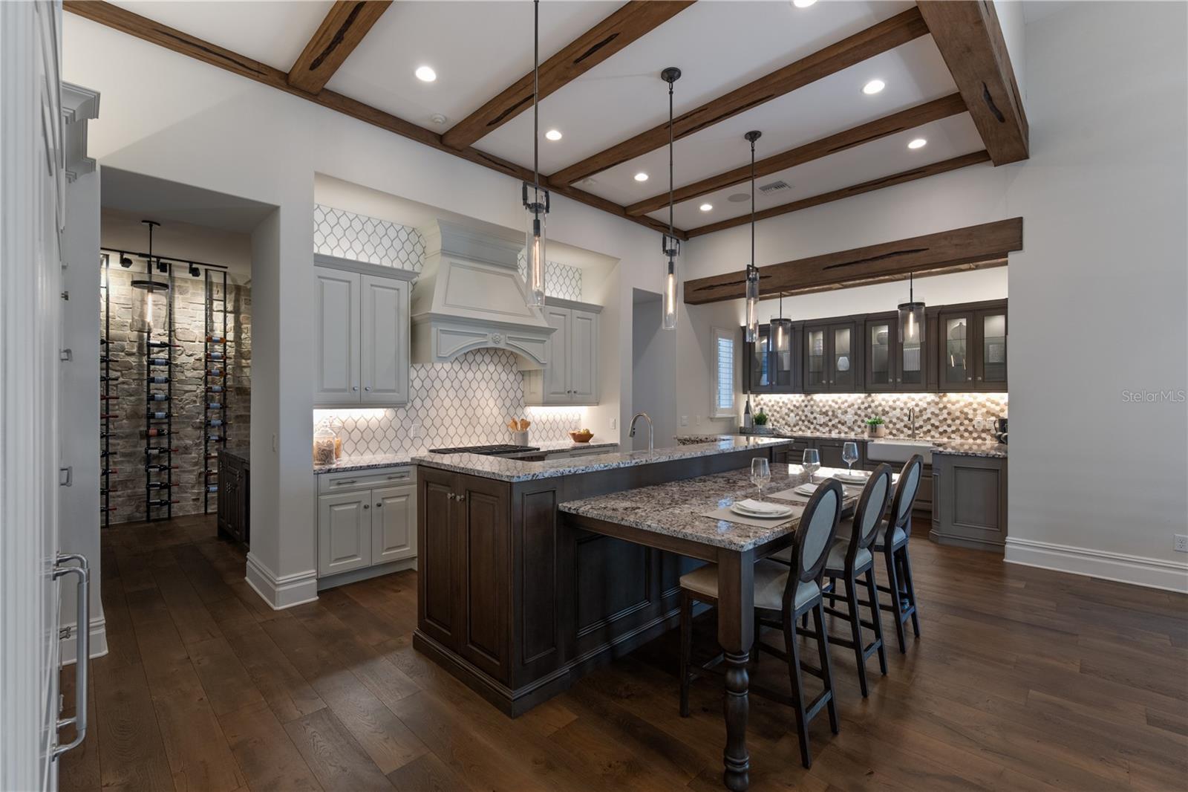
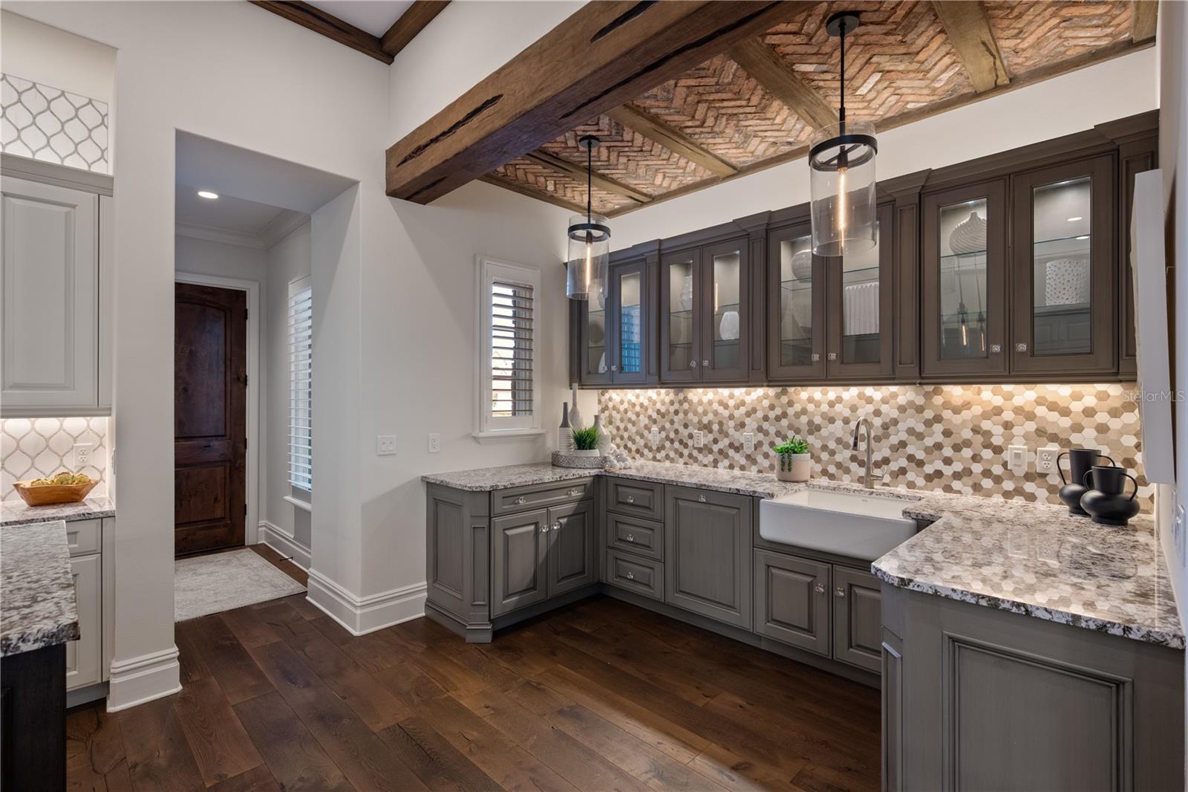
the home with natural light. The chef’s kitchen is both a visual centerpiece and a
functional masterpiece, featuring expansive countertops, custom cabinetry, and top of
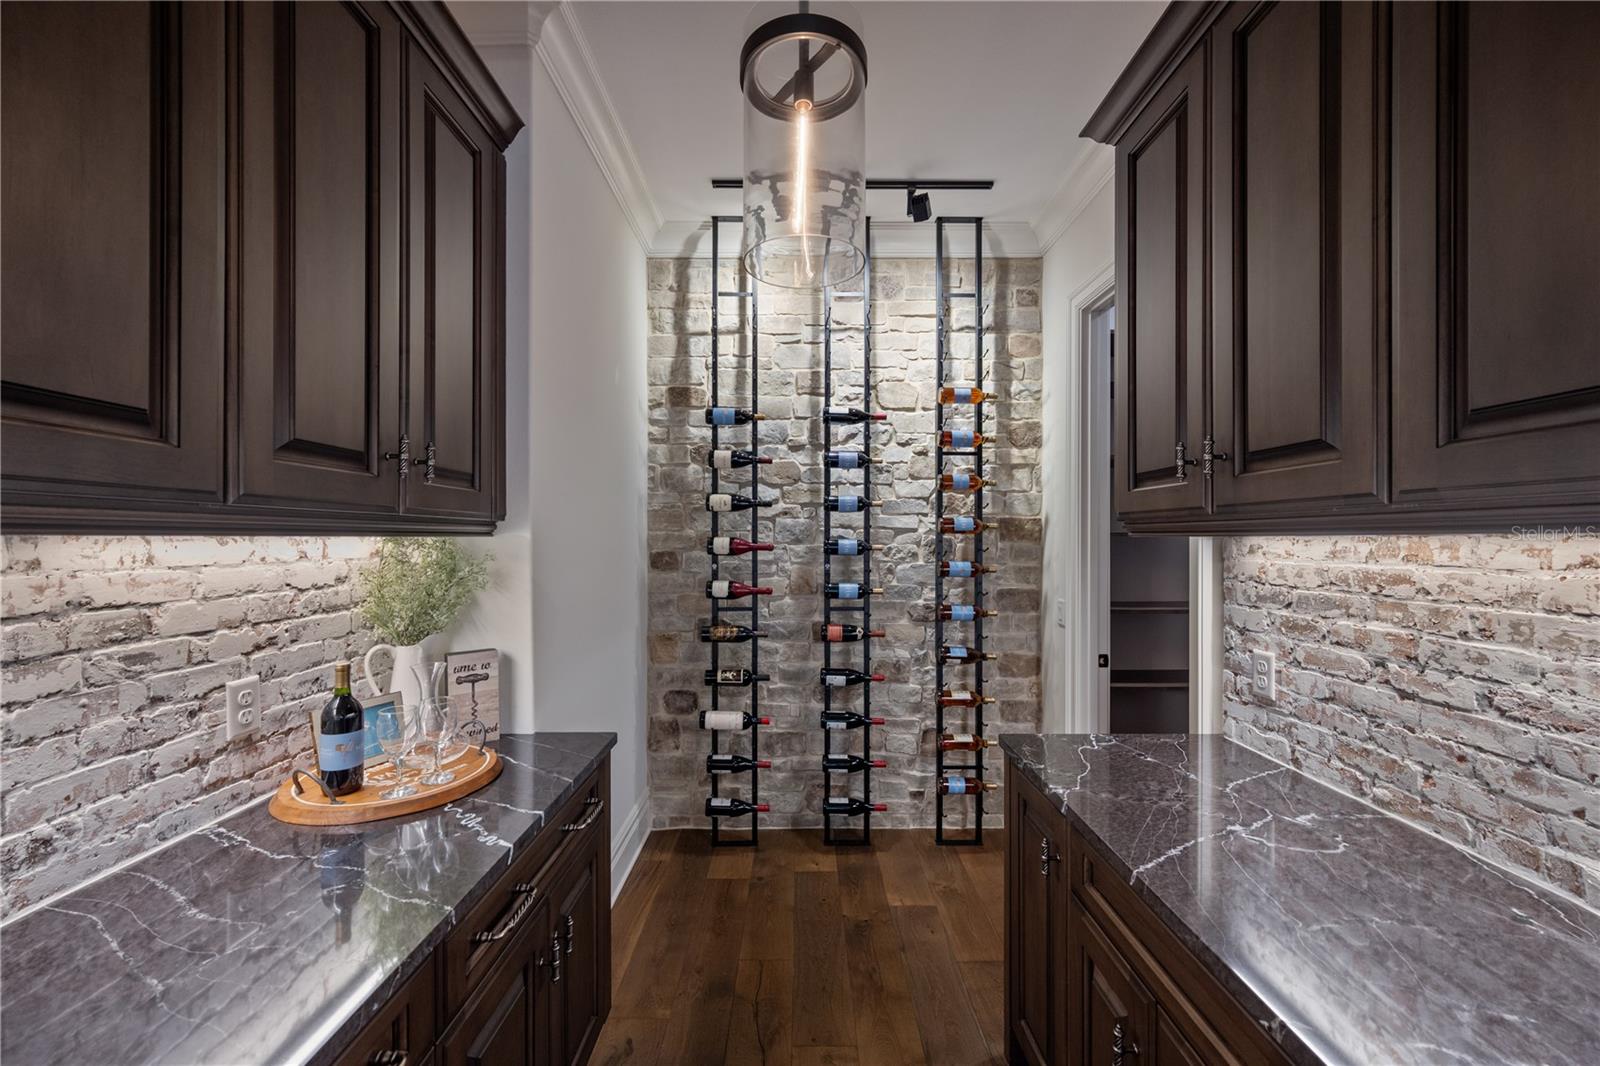
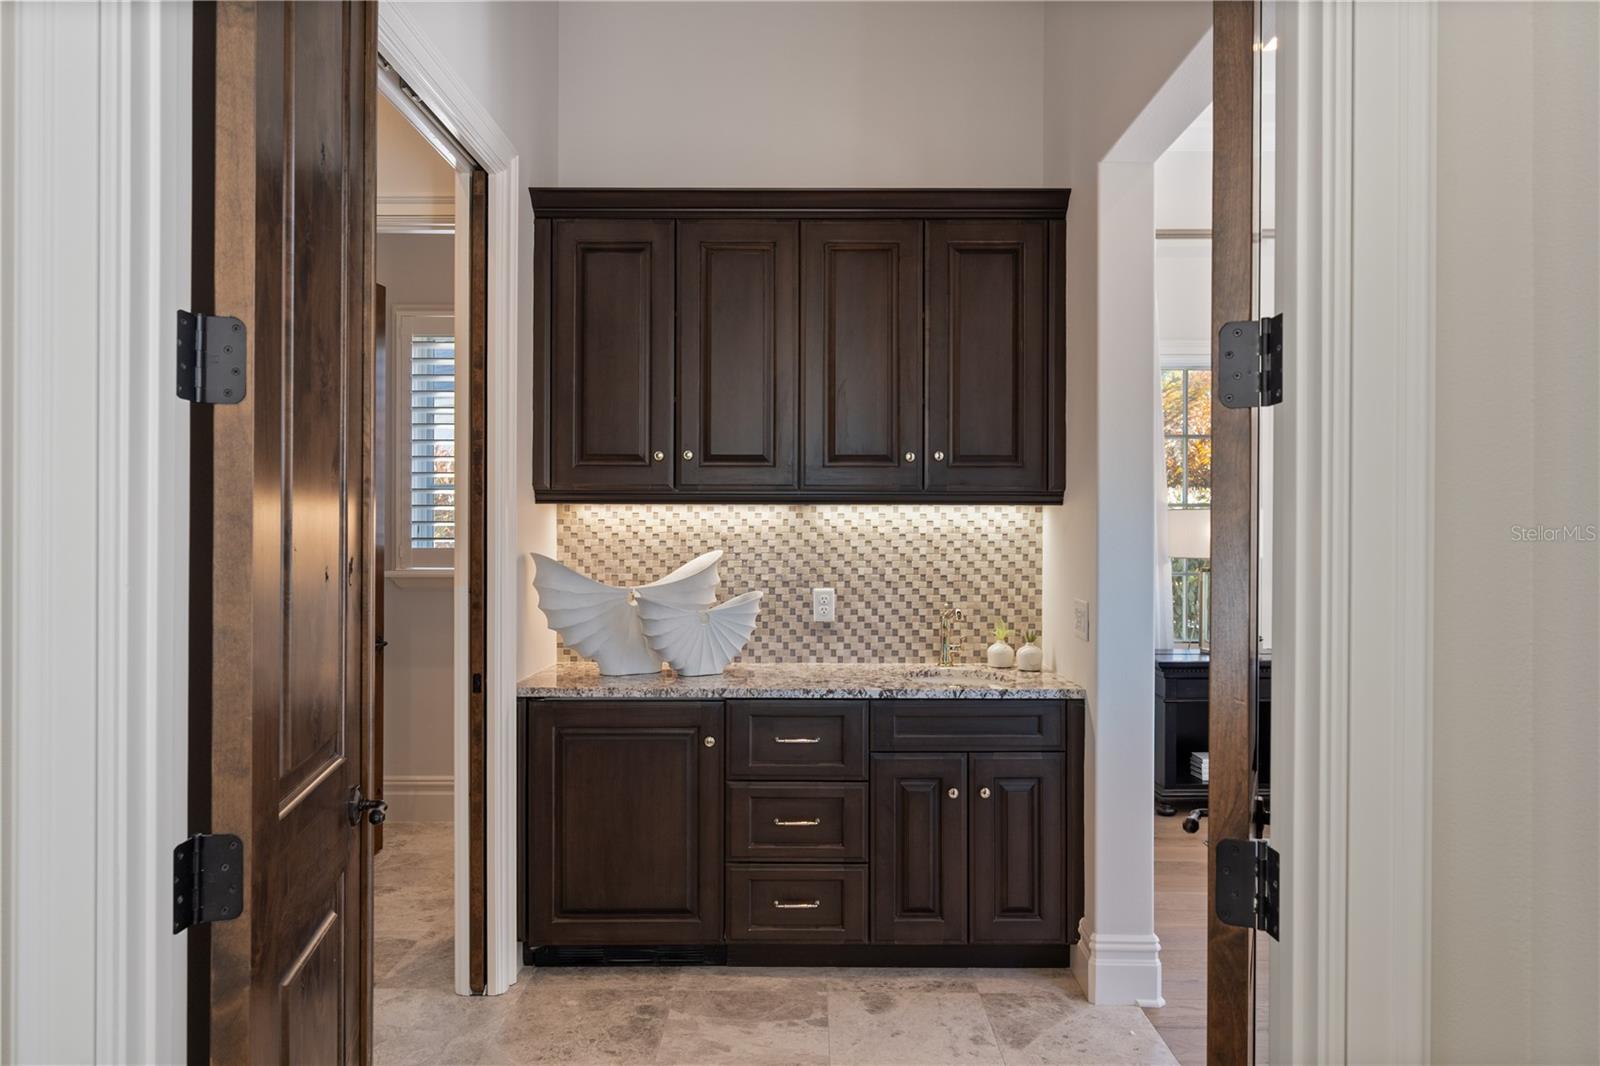
the line appliances. A beautifully designed butler’s pantry enhances the space,
providing discreet storage and prep areas perfect for hosting intimate gatherings or
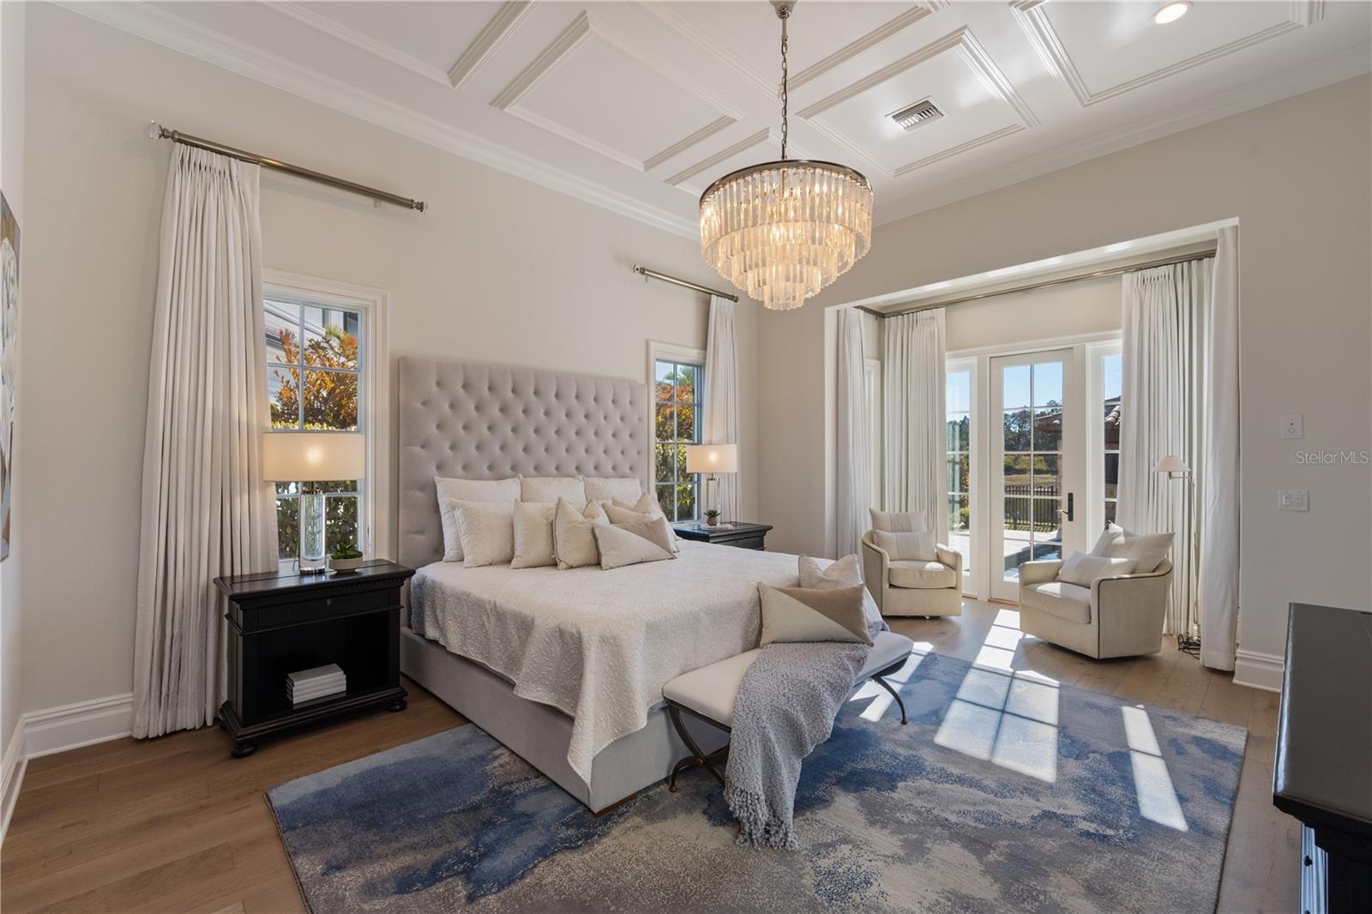
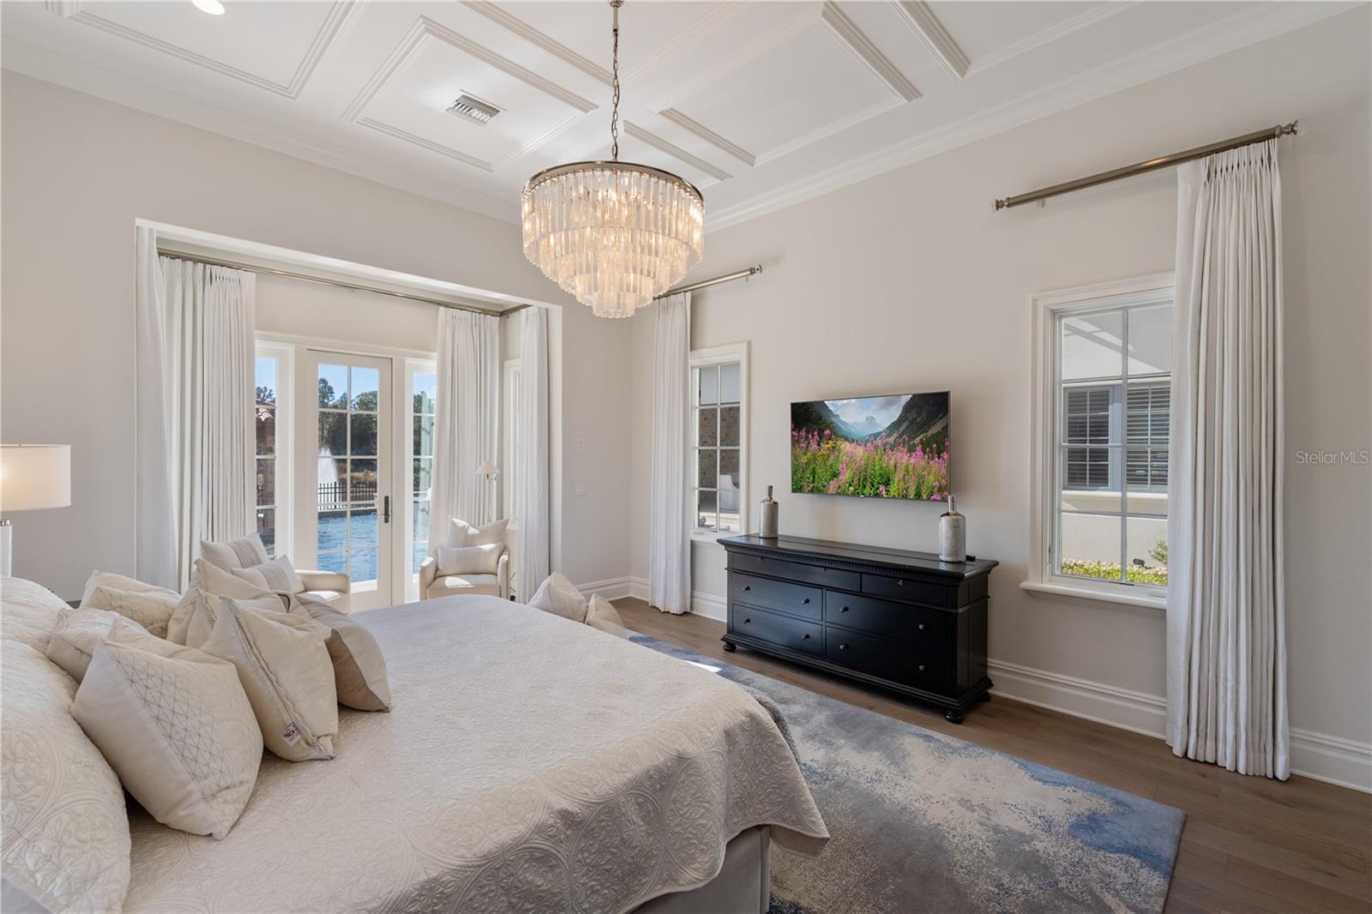
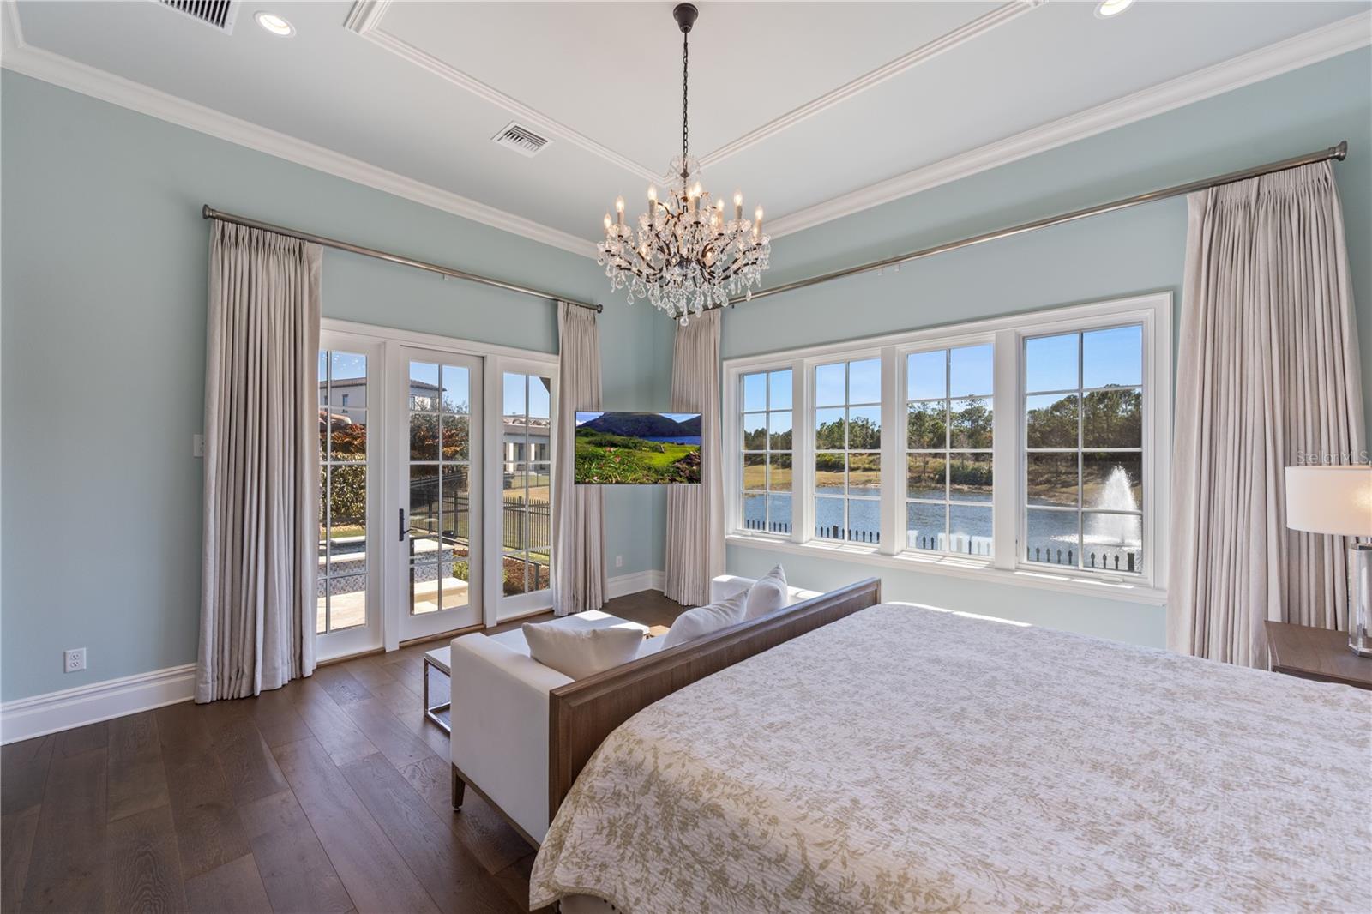
large-scale celebrations. The primary suite is a true private retreat, overlooking the
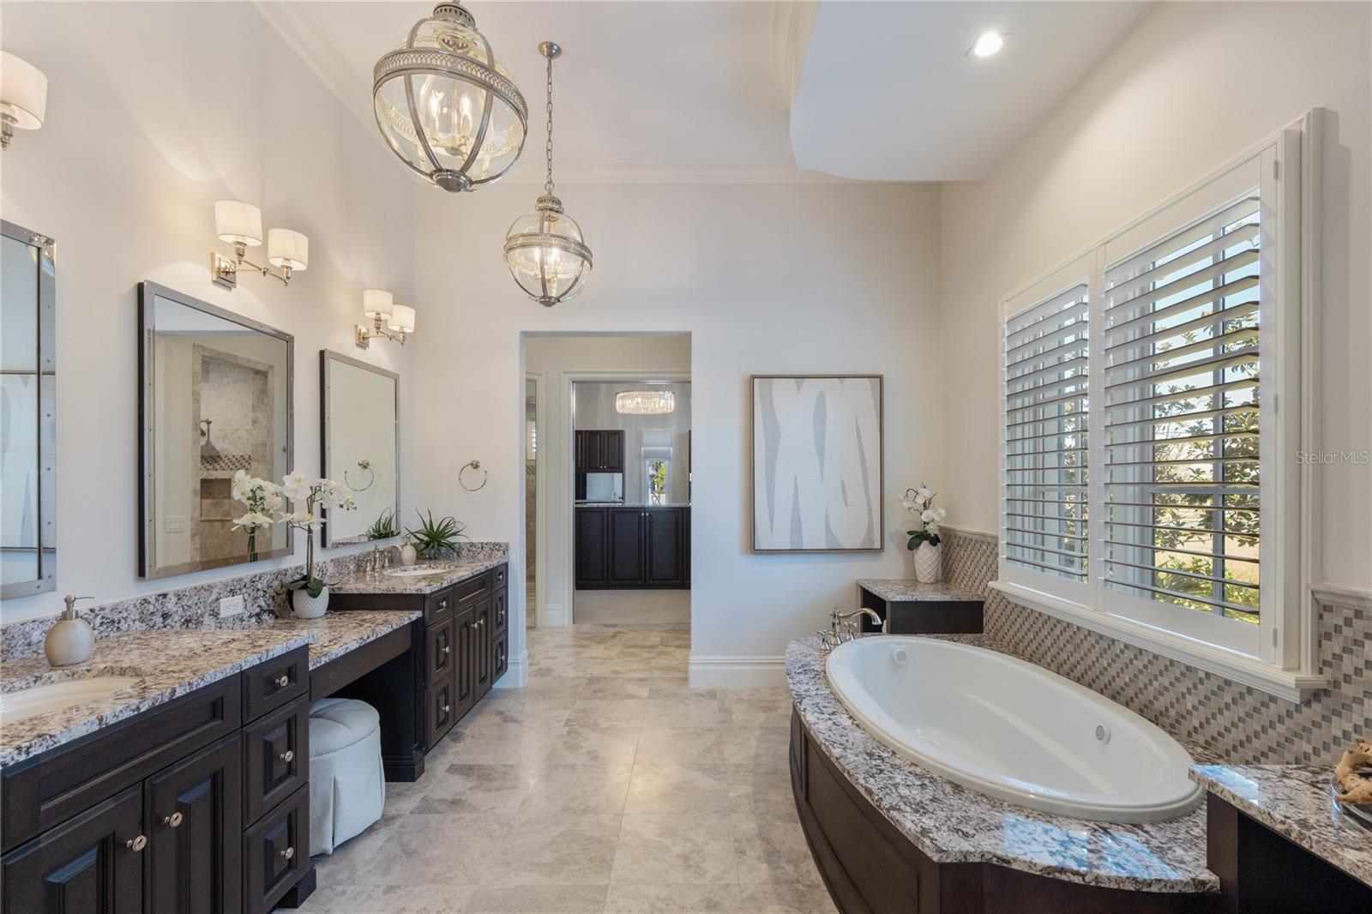
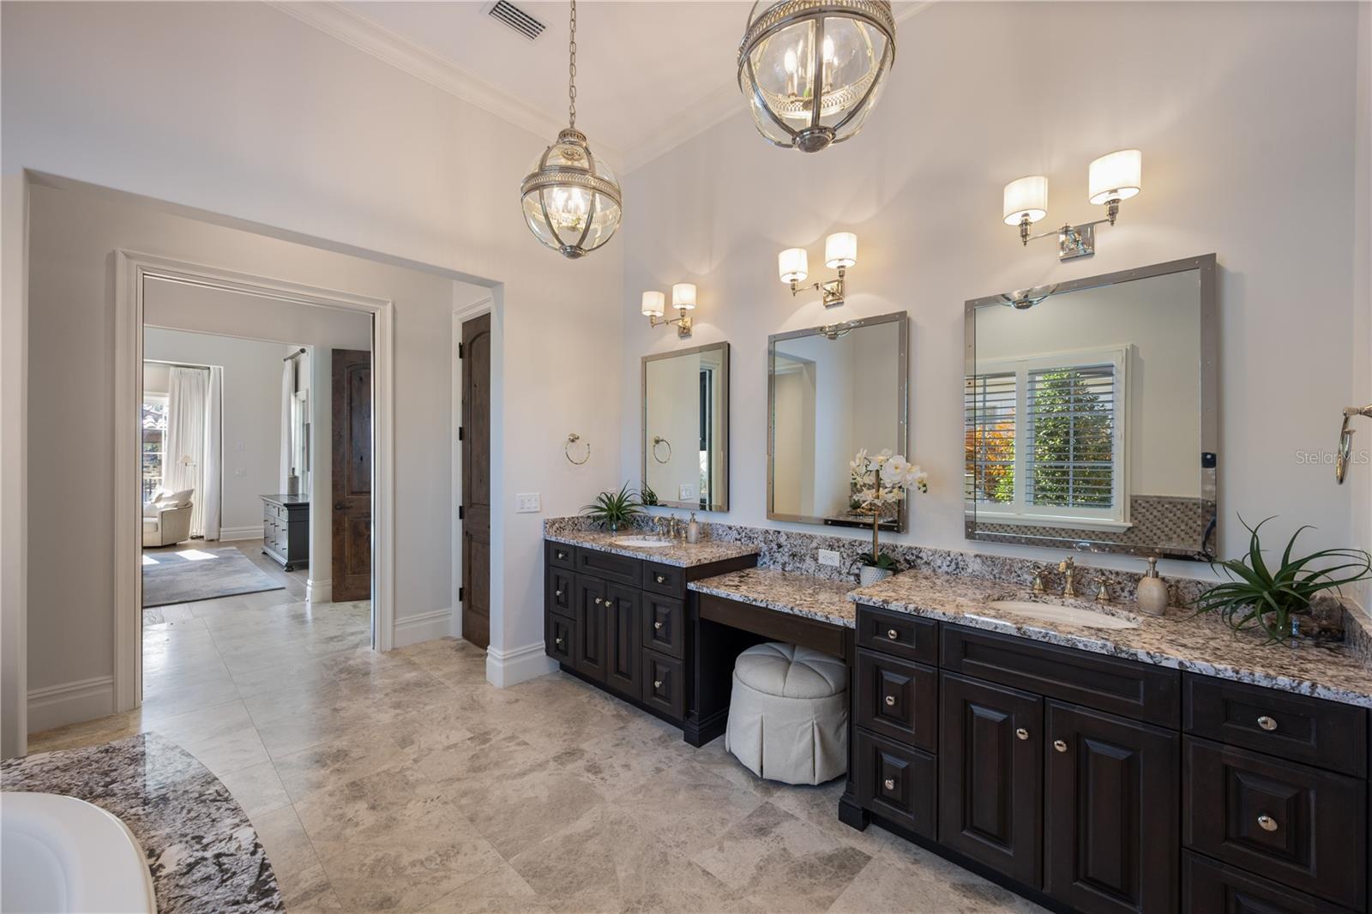
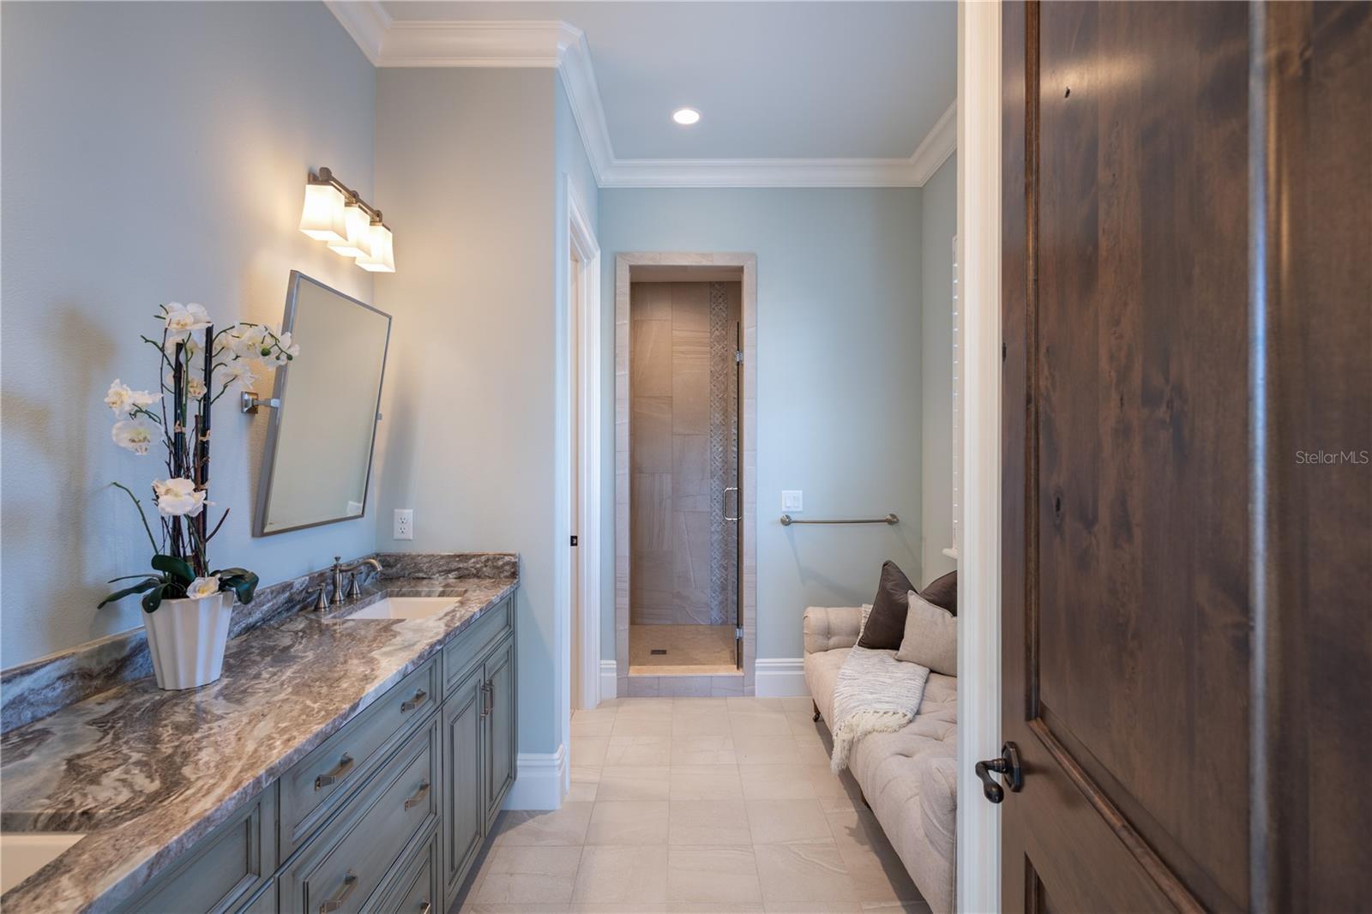
serene pool and glistening pond. This tranquil sanctuary offers a spa-like bathroom with
dual vanities, a large soaking tub, an oversized walk-in shower, and an expansive closet
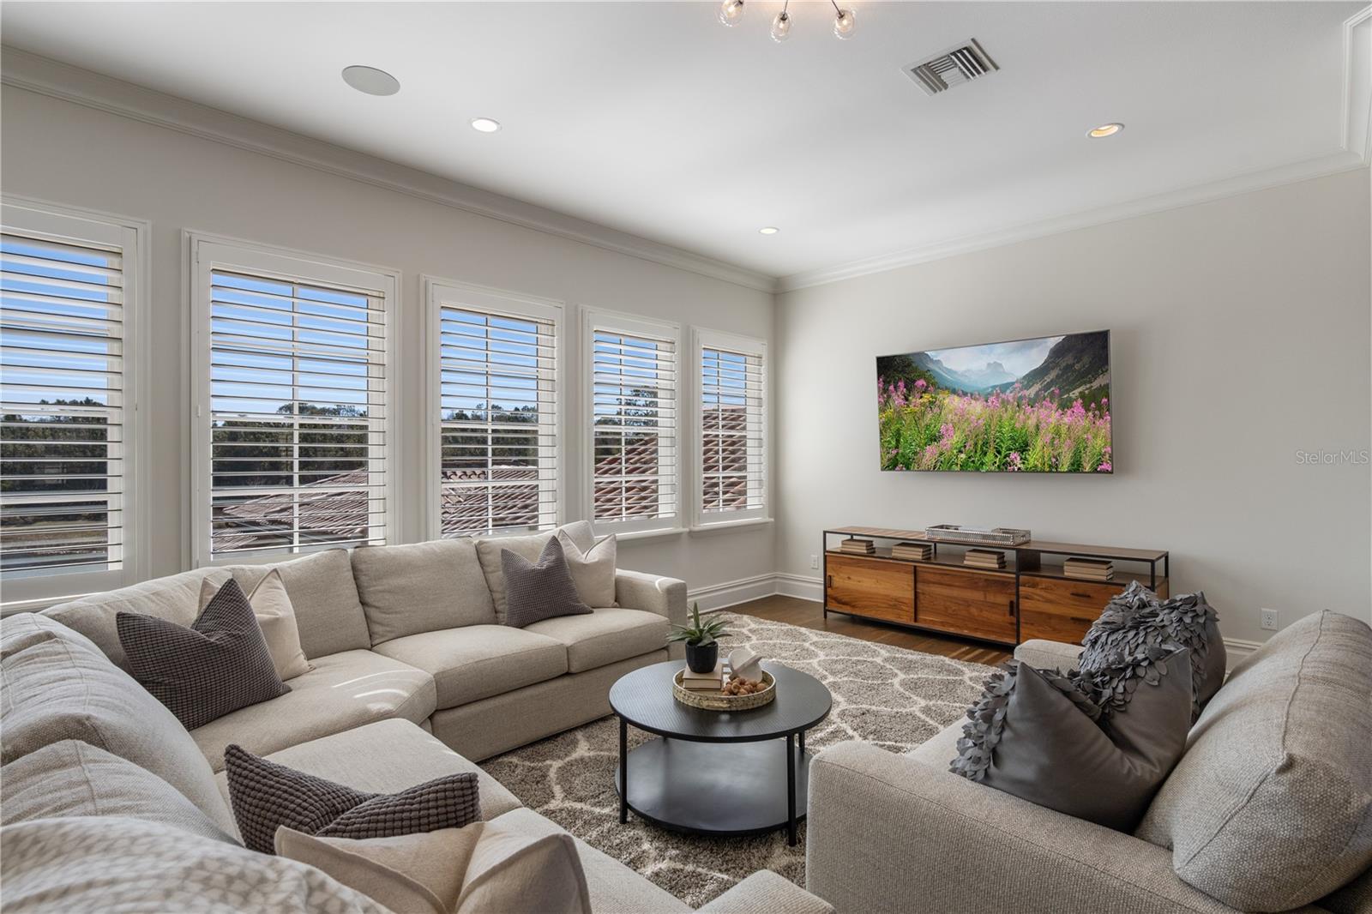
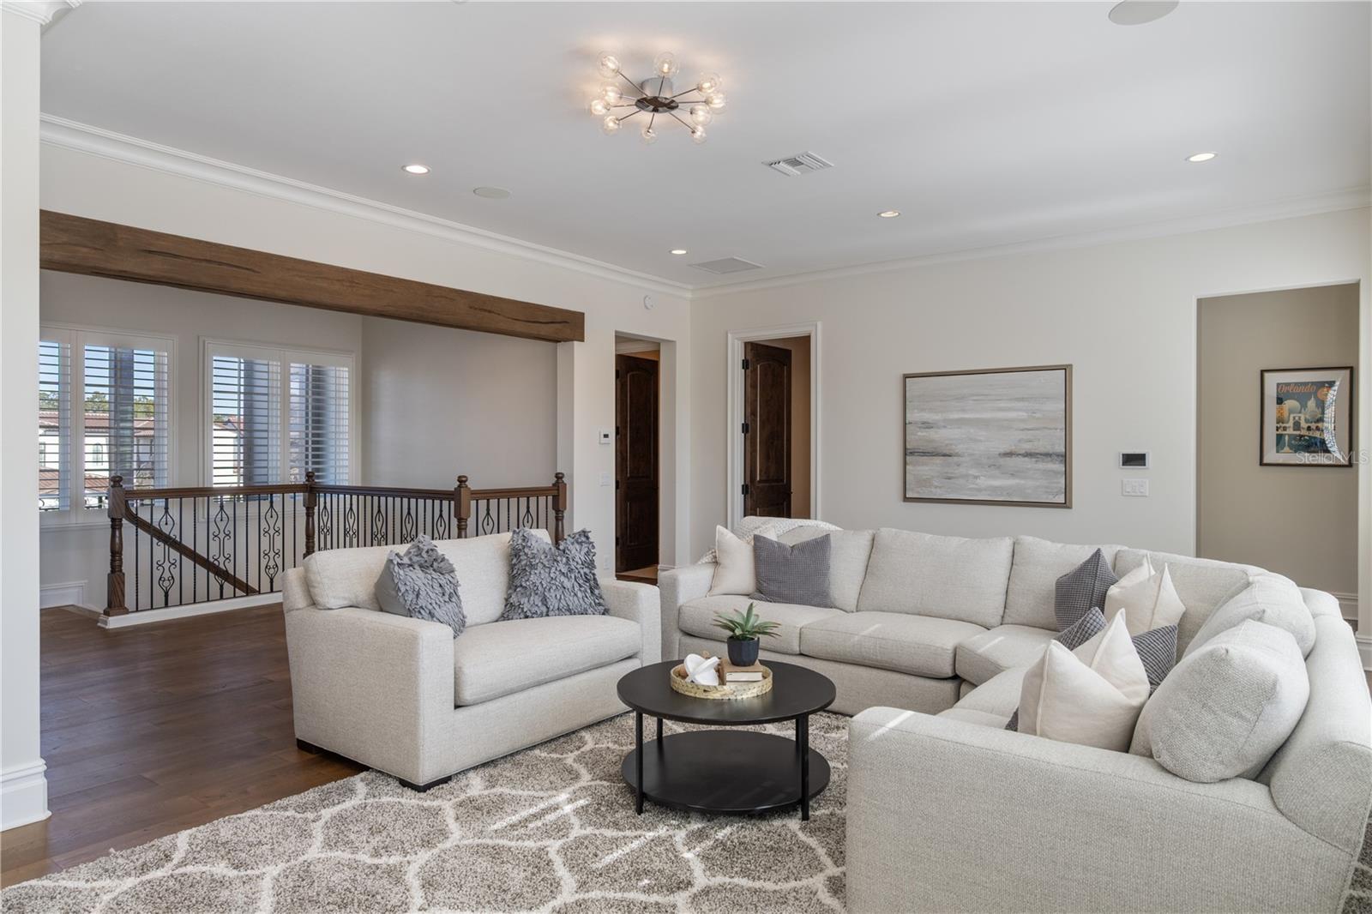
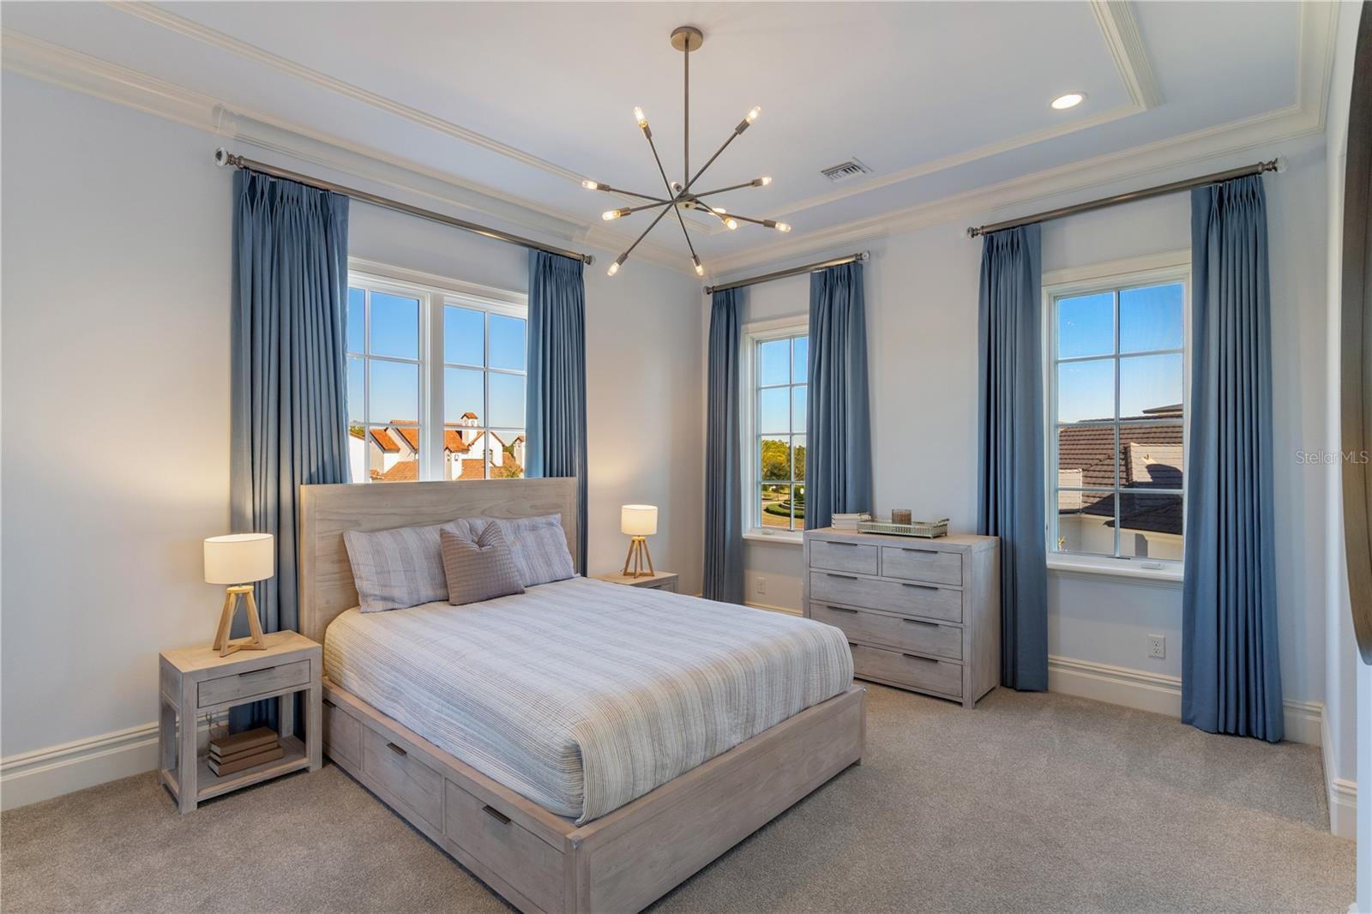
with a center island, designed with boutique-style elegance. Upstairs, a spacious loft
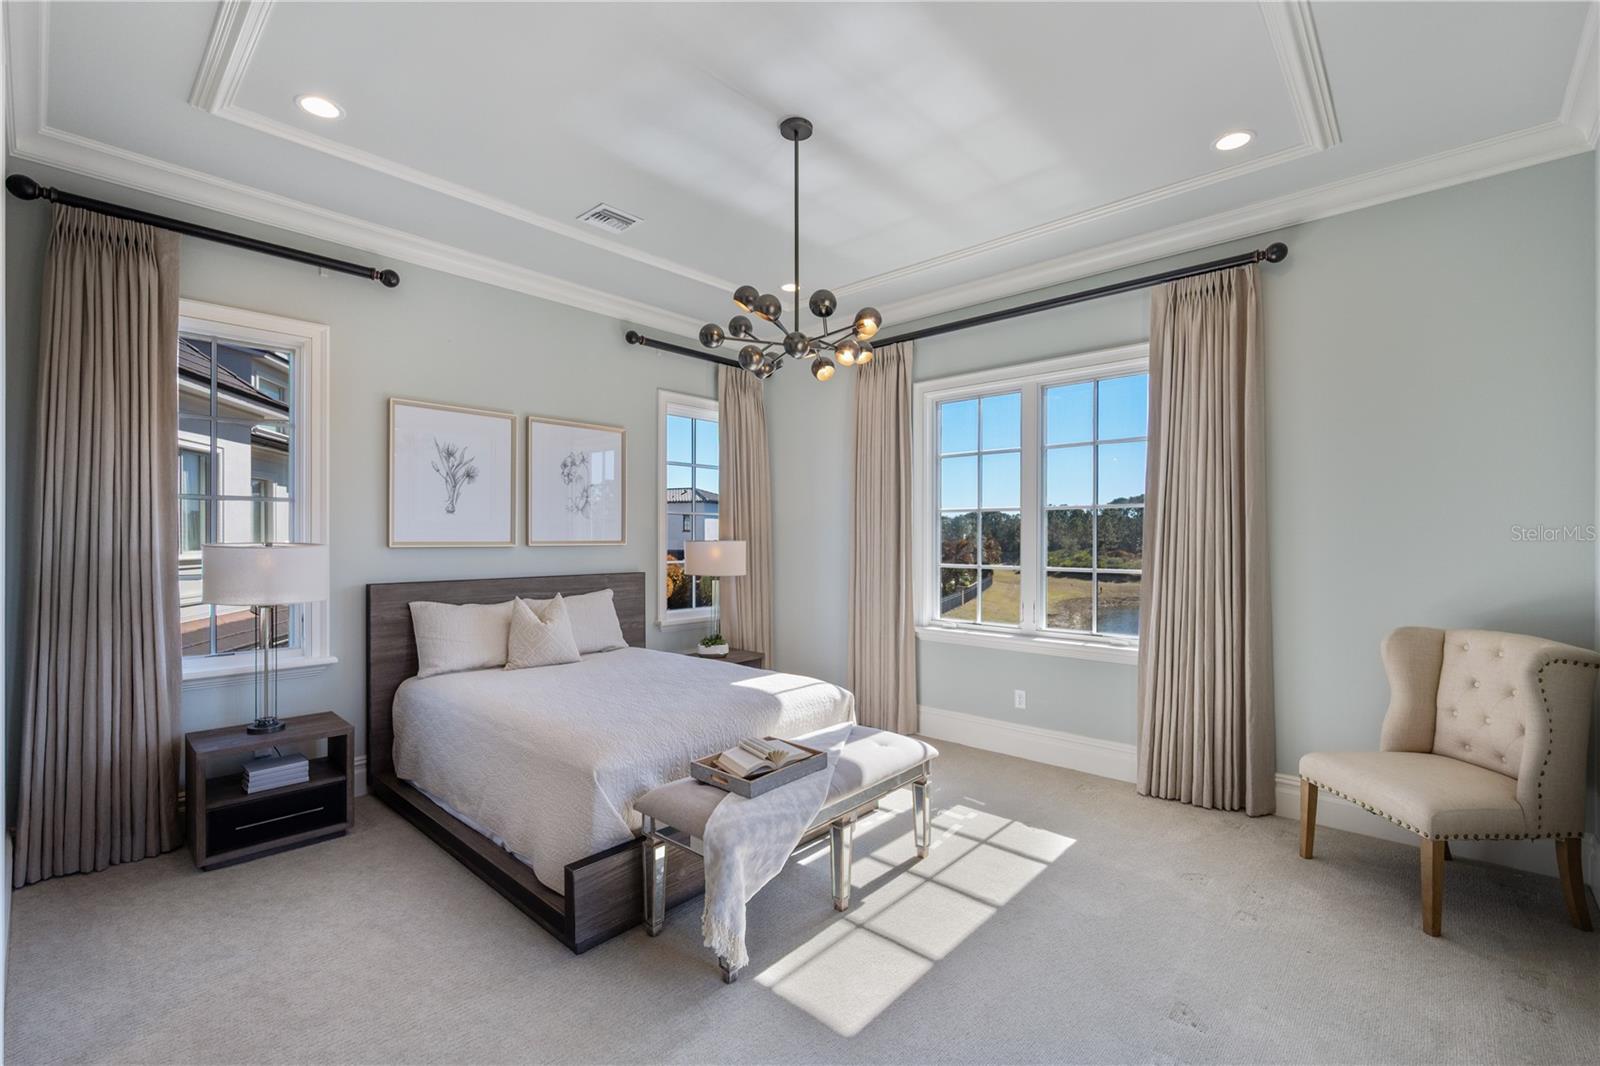
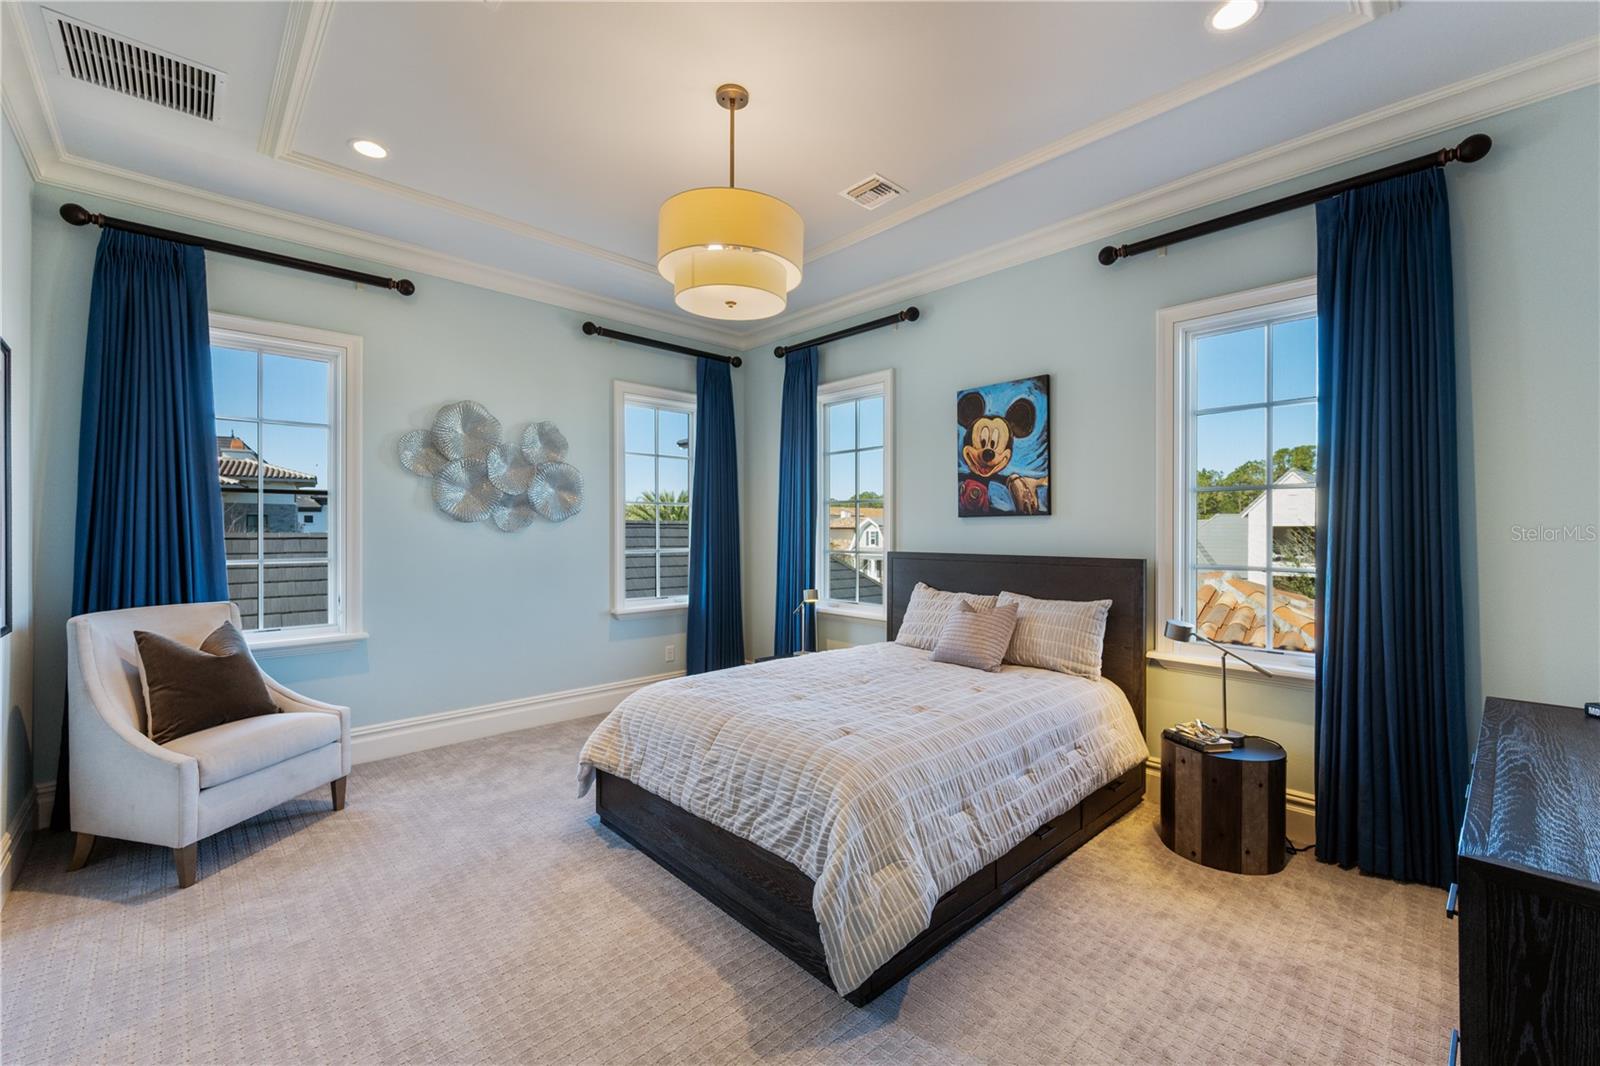
creates a secondary living area ideal for relaxing or entertaining, while three generously
sized ensuite bedrooms provide private havens for family and guests alike. A second
laundry room on this level adds a layer of convenience that enhances everyday living.
Adding to the home’s exclusivity is a separate guest casita, offering a luxurious and
private retreat for visitors. This home is fully equipped with a state-of-the-art Crestron
smart home system, integrating surround sound, security cameras, lighting, and climate
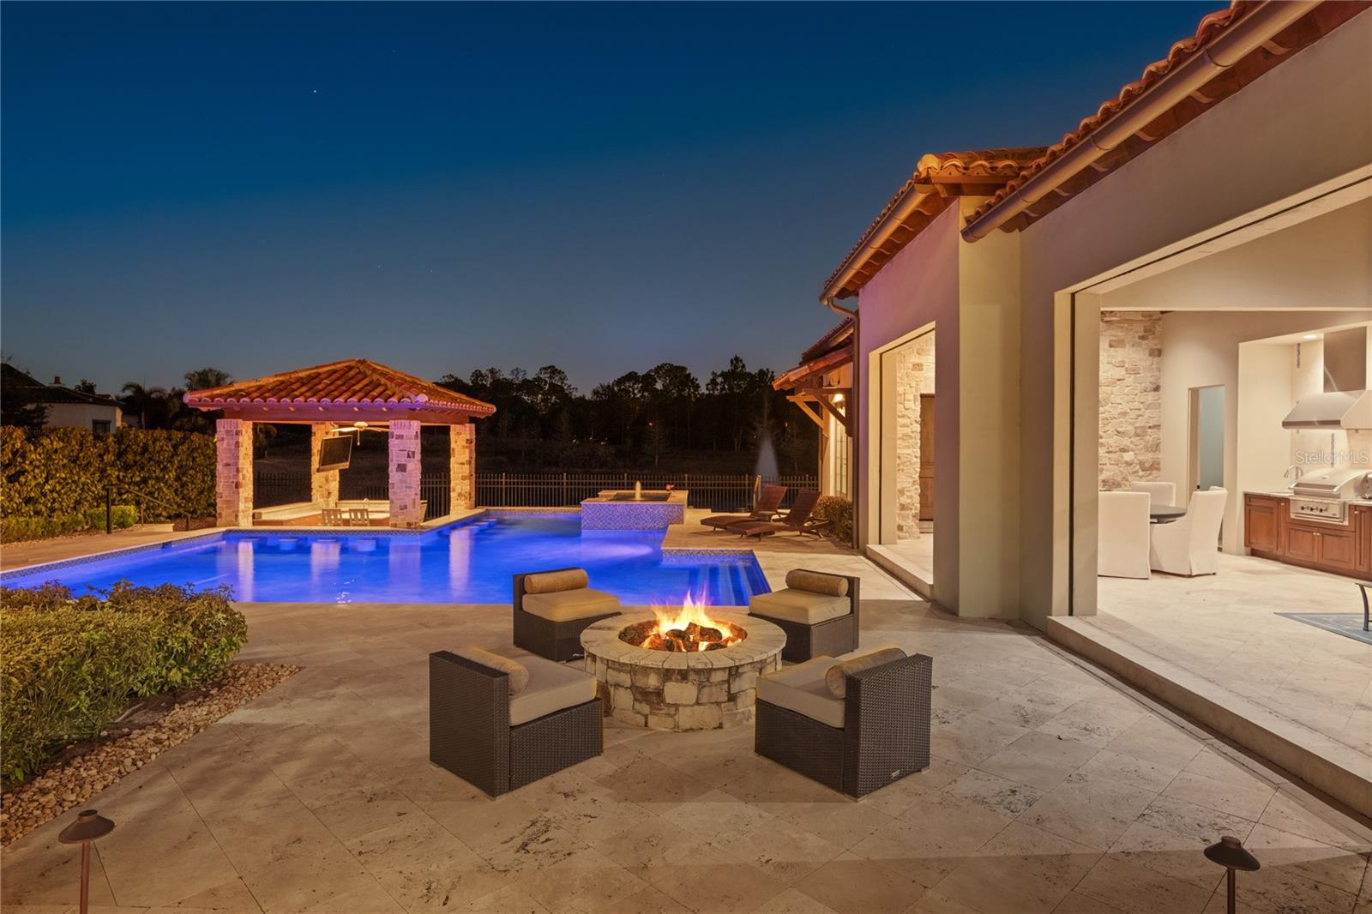
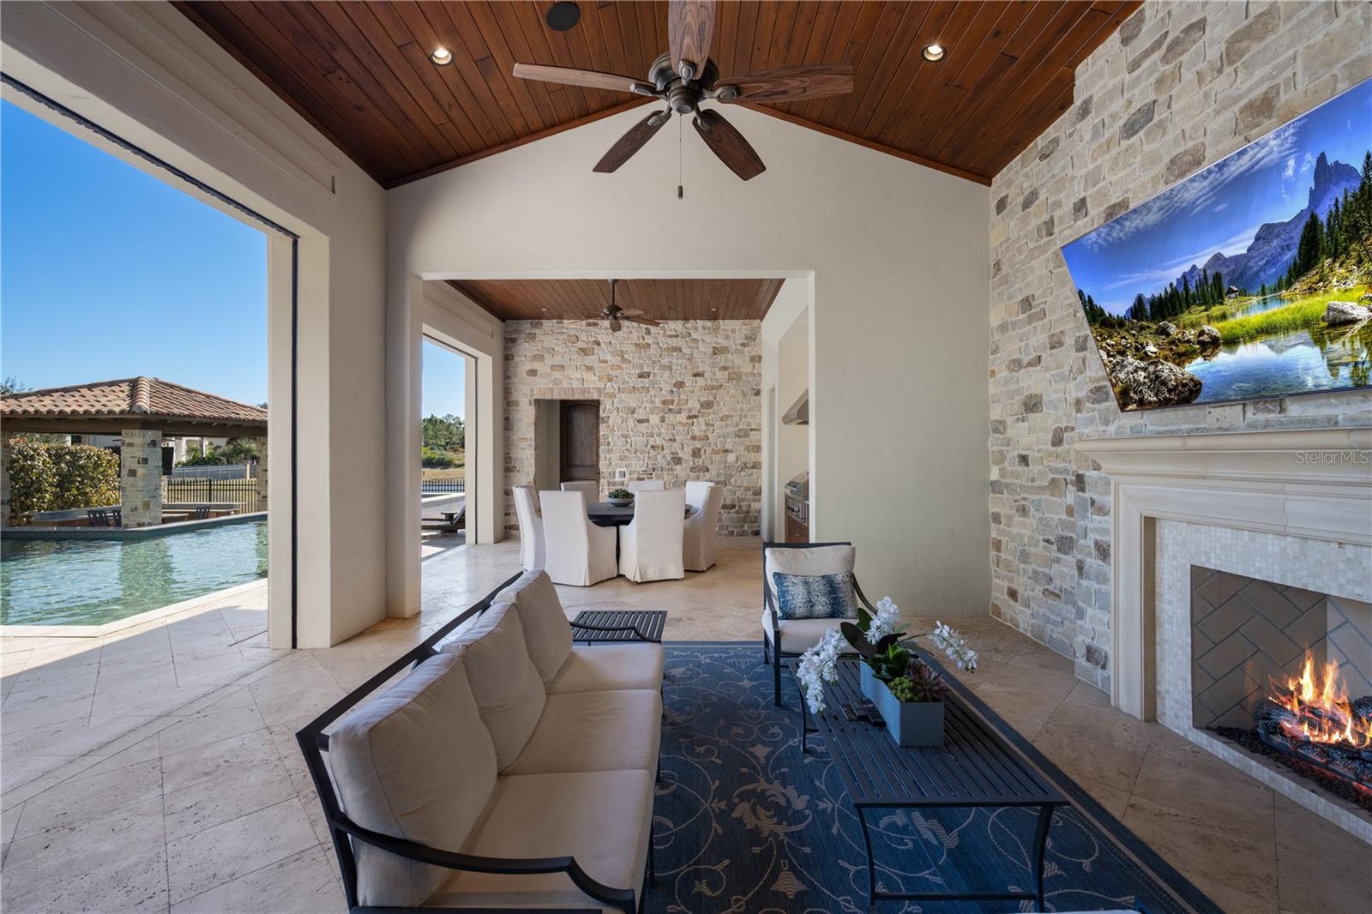
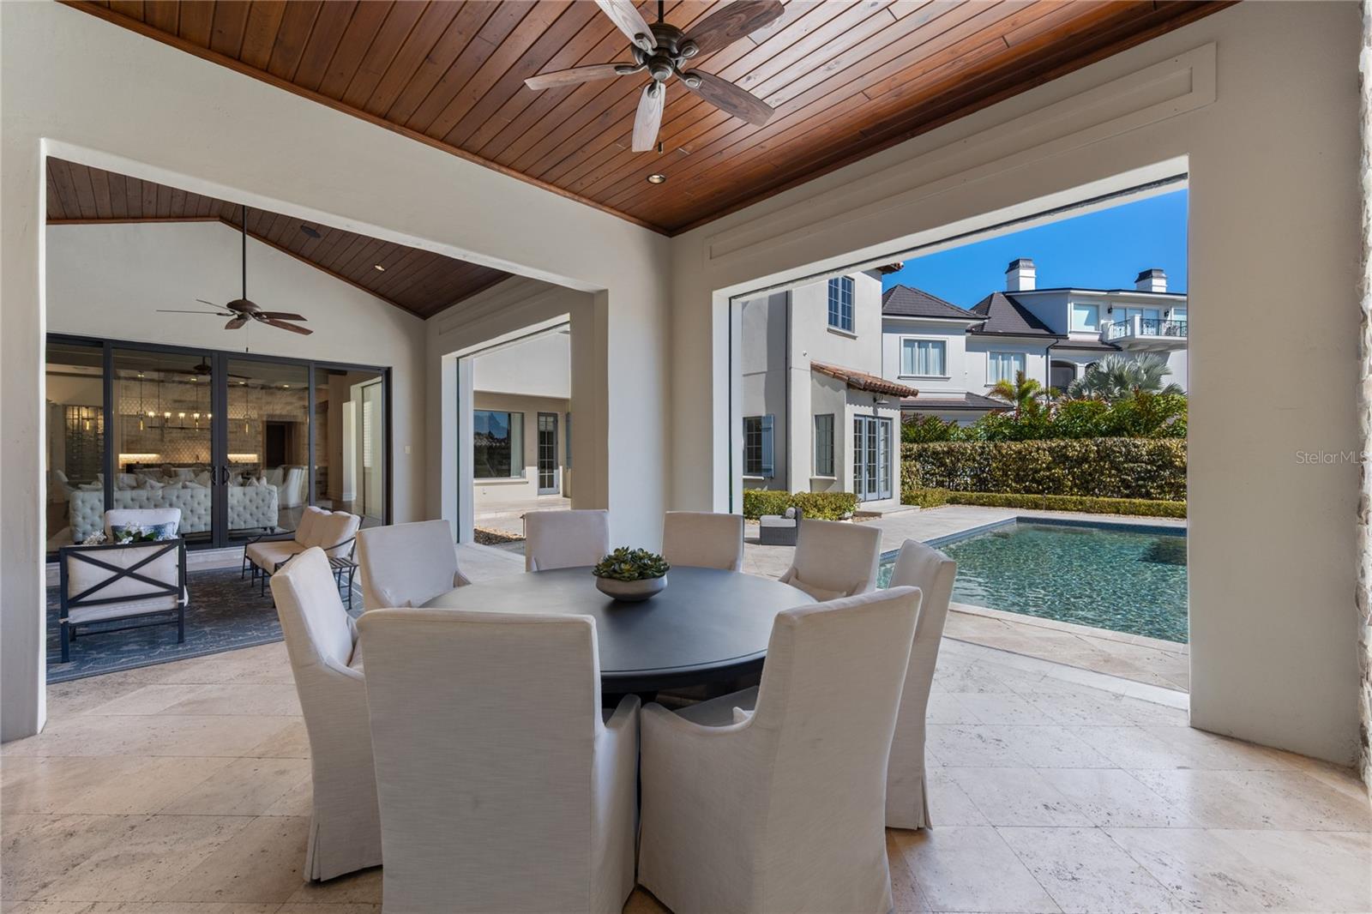
control, along with a private elevator that seamlessly connects each level. Outdoor living
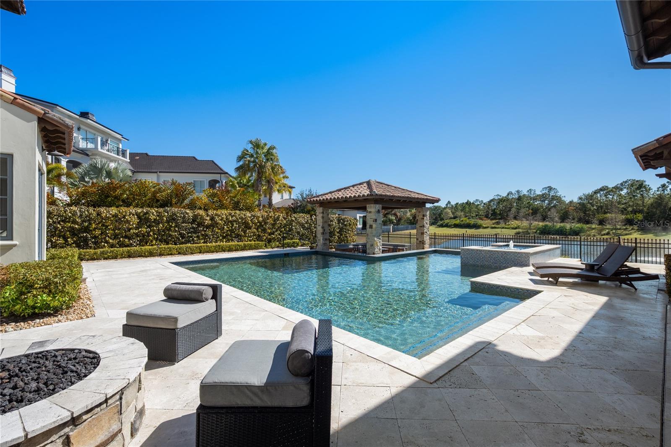
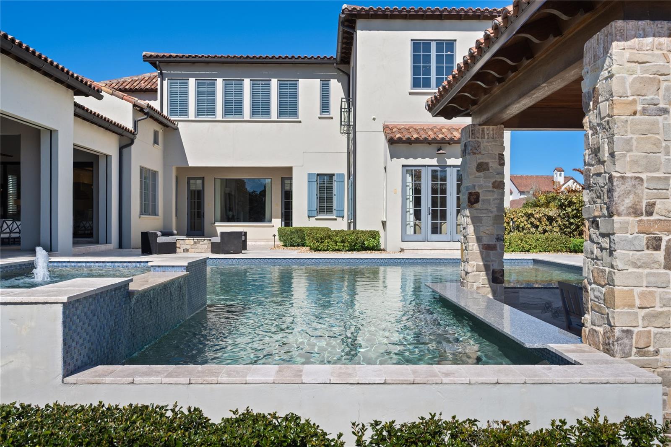
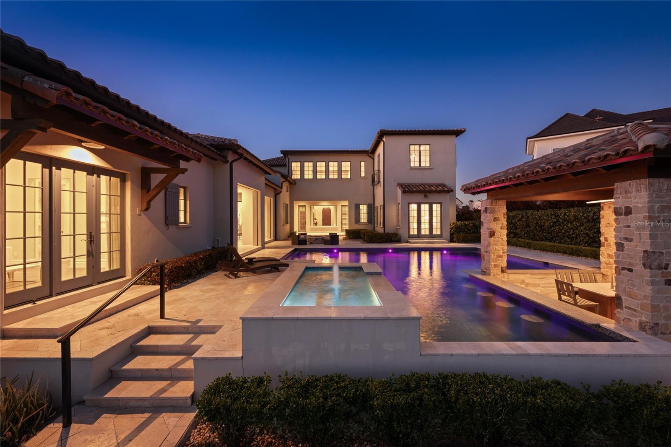
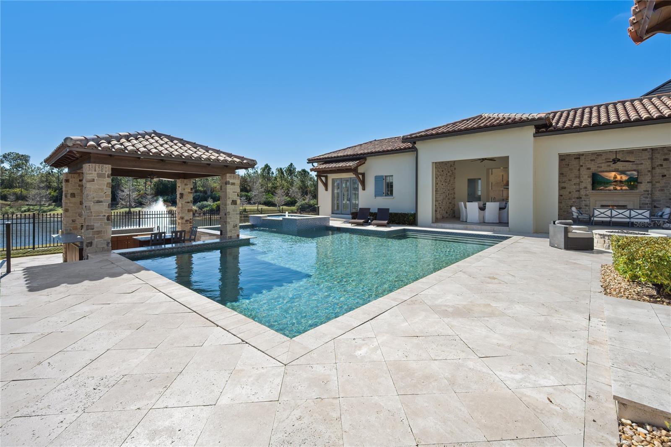
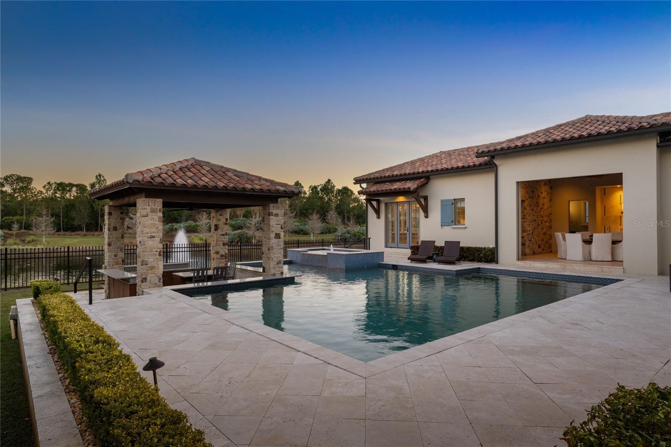
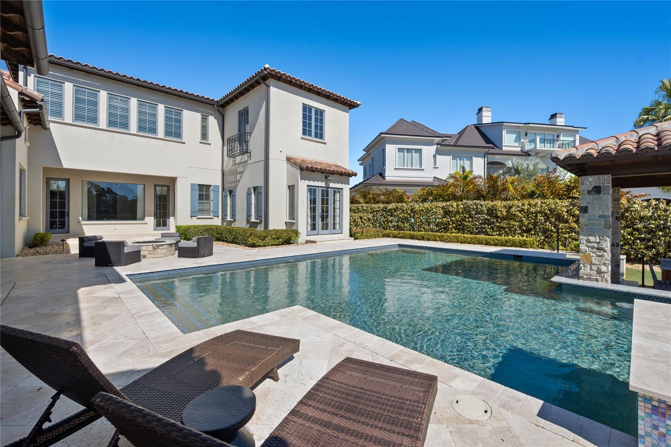
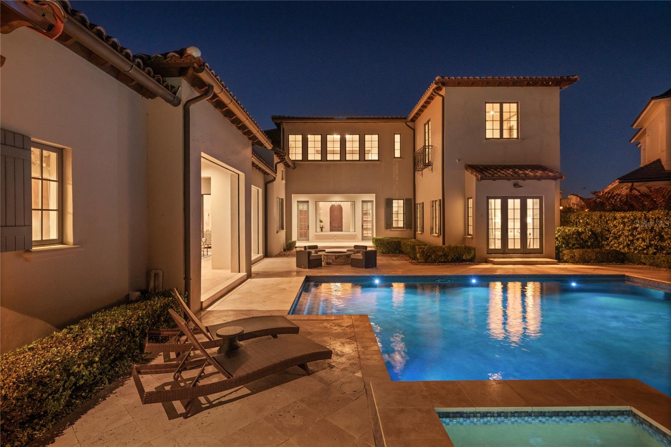
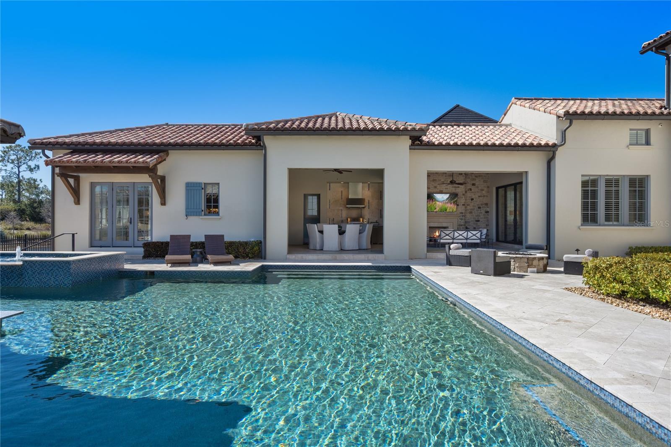
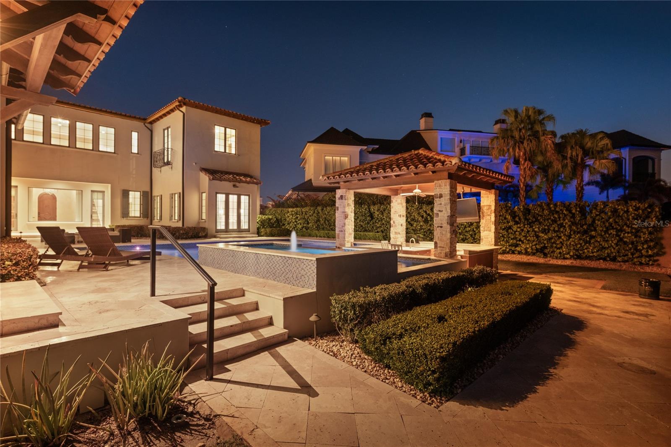
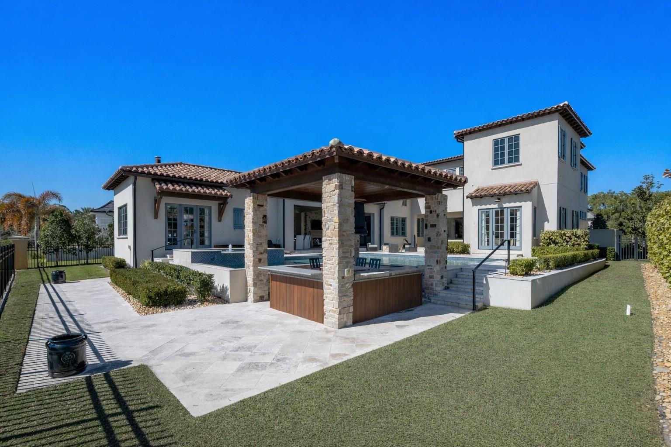
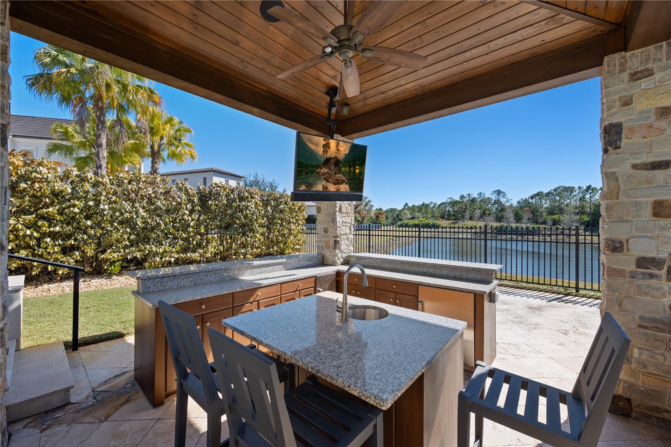
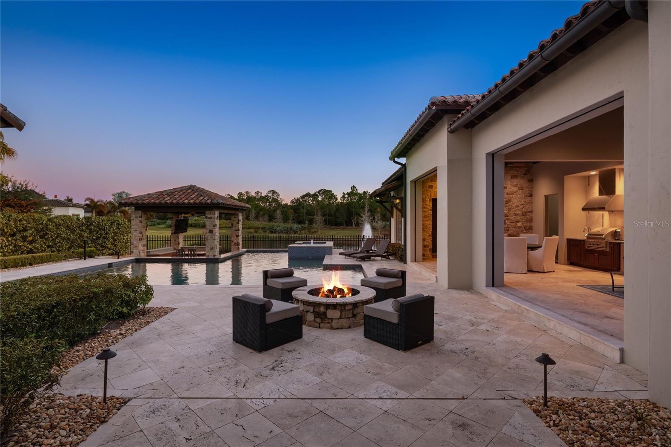
rivals the finest resorts. A large, covered lanai with retractable screens and a full
summer kitchen opens to a spectacular pool and spa with a dramatic swim-up bar, all
framed by tranquil pond views that create a serene, private oasis. Residents of Golden
Oak enjoy an unparalleled resort-style lifestyle with access to their own private
clubhouse, the iconic Summerhouse, and the world-renowned Four Seasons Resort
Orlando, featuring an 18-hole championship golf course, full-service spa, and an
exceptional collection of luxury dining experiences, creating a lifestyle that is as
extraordinary as the home itself.
estate that redefines luxury living, offering an extraordinary and immersive lifestyle just
moments from the magic of Walt Disney World. Upon arrival, the home makes a striking
first impression with its refined façade and elegant entry, leading into a breathtaking
living space defined by soaring ceilings, exposed wood beams, and windows that flood
the home with natural light. The chef’s kitchen is both a visual centerpiece and a
functional masterpiece, featuring expansive countertops, custom cabinetry, and top of
the line appliances. A beautifully designed butler’s pantry enhances the space,
providing discreet storage and prep areas perfect for hosting intimate gatherings or
large-scale celebrations. The primary suite is a true private retreat, overlooking the
serene pool and glistening pond. This tranquil sanctuary offers a spa-like bathroom with
dual vanities, a large soaking tub, an oversized walk-in shower, and an expansive closet
with a center island, designed with boutique-style elegance. Upstairs, a spacious loft
creates a secondary living area ideal for relaxing or entertaining, while three generously
sized ensuite bedrooms provide private havens for family and guests alike. A second
laundry room on this level adds a layer of convenience that enhances everyday living.
Adding to the home’s exclusivity is a separate guest casita, offering a luxurious and
private retreat for visitors. This home is fully equipped with a state-of-the-art Crestron
smart home system, integrating surround sound, security cameras, lighting, and climate
control, along with a private elevator that seamlessly connects each level. Outdoor living
rivals the finest resorts. A large, covered lanai with retractable screens and a full
summer kitchen opens to a spectacular pool and spa with a dramatic swim-up bar, all
framed by tranquil pond views that create a serene, private oasis. Residents of Golden
Oak enjoy an unparalleled resort-style lifestyle with access to their own private
clubhouse, the iconic Summerhouse, and the world-renowned Four Seasons Resort
Orlando, featuring an 18-hole championship golf course, full-service spa, and an
exceptional collection of luxury dining experiences, creating a lifestyle that is as
extraordinary as the home itself.
Property Details
Basics
- Property Type
- Residential
- Property Subtype
- Single Family Residence
- MLS Number
- O6376962
- Days on Market
- 102
- Year Built
- 2019
- Levels
- Two
- Direction Faces
- Northwest
- Occupant Type
- Owner
Size & Structure
- Living Area
- 5,475 sqft
- Total Area
- 8,395 sqft
- Lot Size
- 0.41 acres
- Lot Sq Ft
- 17,907 sqft
- Bedrooms
- 5
- Full Baths
- 5
- Half Baths
- 3
- Garage Spaces
- 3
Interior
- Flooring
- Carpet, Hardwood, Tile
- Appliances
- Built-In Oven, Cooktop, Dishwasher, Disposal, Dryer, Electric Water Heater, Microwave, Refrigerator, Washer
- Interior Features
- Built-in Features, Ceiling Fans(s), Crown Molding, Eat-in Kitchen, Elevator, High Ceilings, Open Floorplan, Primary Bedroom Main Floor, Thermostat, Tray Ceiling(s), Vaulted Ceiling(s), Walk-In Closet(s)
- Laundry
- Laundry Room
- Fireplace
- Yes — Outside
- Furnished
- Unfurnished
- A/C
- Central Air
- Heating
- Central
Exterior & Lot
- Exterior Features
- Balcony, Lighting, Outdoor Grill, Outdoor Kitchen, Private Mailbox, Rain Gutters, Shade Shutter(s), Sliding Doors
- Construction
- Block, Stone, Stucco
- Roof
- Tile
- Foundation
- Slab
Water & Pool
- Pool
- Yes — Gunite, In Ground, Tile
- Spa
- Yes — Heated, In Ground
Community & HOA
- HOA
- Yes
- HOA Fee
- $10,895/Annually
- Community Features
- Street Lights
- Pets Allowed
- Breed Restrictions, Number Limit, Yes
Utilities & Systems
- Water
- Public
- Sewer
- Public Sewer
- Utilities
- BB/HS Internet Available, Cable Connected, Electricity Connected, Fiber Optics, Natural Gas Available, Natural Gas Connected, Phone Available, Public, Sewer Connected, Sprinkler Recycled, Underground Utilities
- Cooling
- Central Air
- Heating
- Central
- Flood Zone
- X
Financial
- List Price
- $8,995,000
- Annual Taxes
- $55,815
- Tax Year
- 2024
- Special Conditions
- None
Schools
- Elementary
- Castleview Elementary
- Middle School
- Horizon West Middle School
- High School
- Windermere High School