1 / 1
$399,000
Active
10436 JANE EYRE DRIVE
ORLANDO, FL 32825 — PARK MANOR ESTATES
3 Beds
2 Baths
1,512 sqft
0.19 acres
Built 1974
1-Car Garage
About This Property
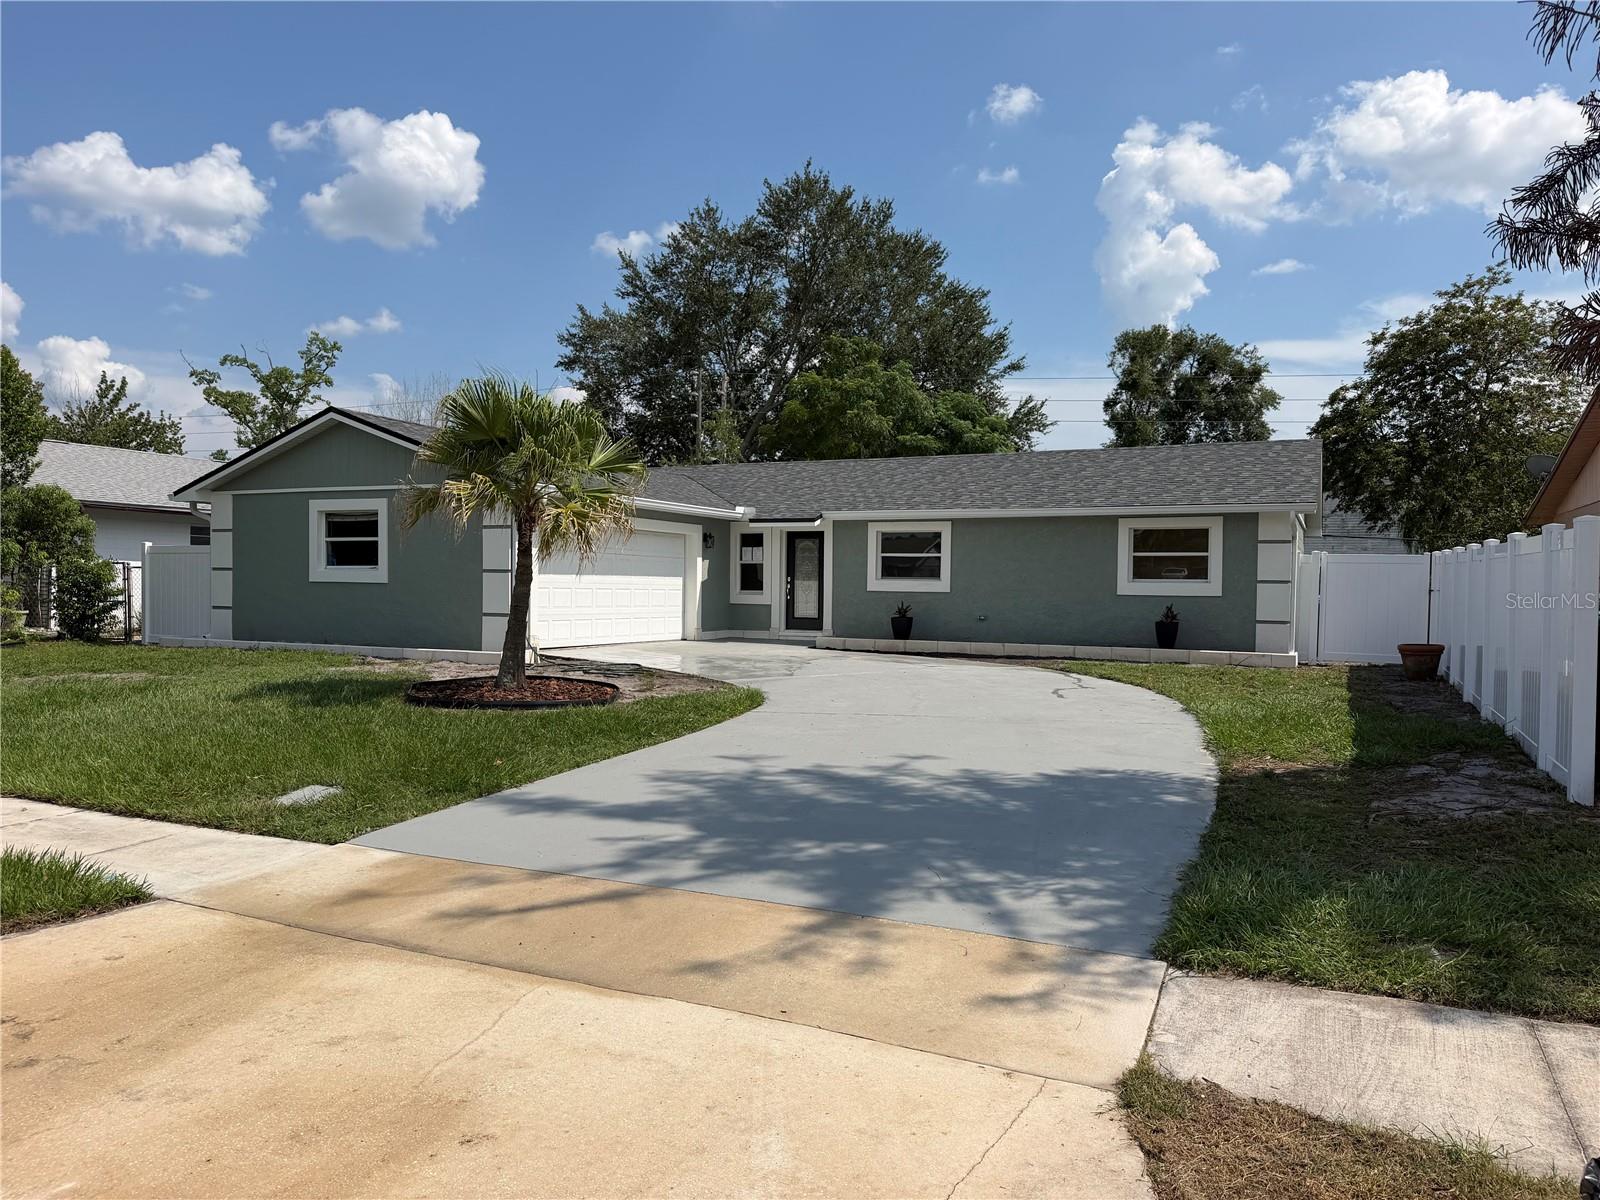
Quality workmanship shows in this completely renovated home in the established neighborhood of Park Manor Estates. Park Manor Estates is Conveniently located in East Orange county near abundant support facilities including: The University of central Florida, shopping, schools, Parks, restaurants and employment centers. Major arterial roads of the 408 expressway, the 417 Greenway and colonial Dr. are all within close proximity providing easy accessibility to downtown Orlando, Disney World, Universal Studios and International drive all within minutes. You will rest easy knowing that this newly renovated home has a brand new roof, new gutters, new soffits, new Electrical system, plumbing, completely new AC system including all new duct work, vents, knockdown ceilings, exterior and interior paint, and new insulation throughout. The Kitchen has been completely remodeled and enlarged to an open grand room style entertaining area with new cabinetry, new matching stainless steel Whirlpool appliances and stainless steel vented hood system for the serious chef in the family. Newly installed 9 inch wide luxury plank flooring and new Led recessed lighting throughout and new ceiling fans. Baths have been completely updated with high end quality building materials. The Primary shower was widened for comfort with all new high end larger tile. Baths have New plumbing, new tile flooring, new Vanities, new fixtures, new low water use toilets, new backlit mirrors with adjustable lighting and anti-fog features. Outdoor entertaining will be easy with the fenced back yard, screened porch, large open patio with fireplace and mature tropical landscaping your family and friends will enjoy. Don't miss this opportunity to own this beautifully appointed carefree home as it won't last long.
Property Details
Basics
- Property Type
- Residential
- Property Subtype
- Single Family Residence
- MLS Number
- O6435533
- Days on Market
- 17
- Year Built
- 1974
- Levels
- One
- Direction Faces
- North
- Occupant Type
- Vacant
Size & Structure
- Living Area
- 1,512 sqft
- Total Area
- 1,995 sqft
- Lot Size
- 0.19 acres
- Lot Sq Ft
- 8,391 sqft
- Bedrooms
- 3
- Full Baths
- 2
- Garage Spaces
- 1
Interior
- Flooring
- Ceramic Tile, Luxury Vinyl
- Appliances
- Built-In Oven, Dishwasher, Disposal, Microwave, Range Hood, Refrigerator
- Interior Features
- Ceiling Fans(s), Coffered Ceiling(s), Kitchen/Family Room Combo, L Dining, Solid Wood Cabinets, Stone Counters, Thermostat
- Laundry
- Electric Dryer Hookup, In Garage
- Windows
- Aluminum Frames, Blinds
- Fireplace
- Yes — Other
- Furnished
- Unfurnished
- A/C
- Central Air
- Heating
- Central
Exterior & Lot
- Exterior Features
- Rain Gutters, Sidewalk
- Construction
- Block
- Roof
- Shingle
- Foundation
- Slab
Water & Pool
Community & HOA
- HOA
- No
Utilities & Systems
- Water
- Public
- Sewer
- Public Sewer
- Utilities
- Public
- Cooling
- Central Air
- Heating
- Central
- Flood Zone
- X
Financial
- List Price
- $399,000
- Annual Taxes
- $5,372
- Tax Year
- 2025
- Listing Terms
- Cash, Conventional, FHA, VA Loan
- Special Conditions
- None