1 / 77
$999,000
Active
1041 NORTHERN WAY
WINTER SPRINGS, FL 32708 — WINTER SPGS UNIT 3
5 Beds
4 Baths
3,014 sqft
1.61 acres
Built 1979
2-Car Garage
About This Property
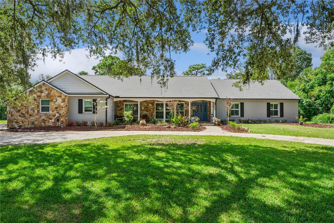
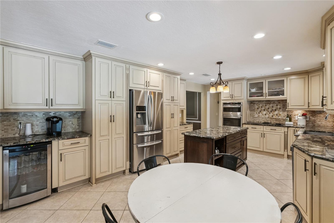
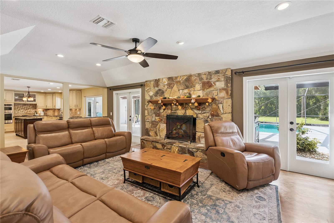
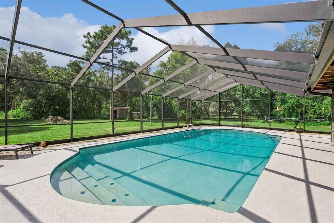
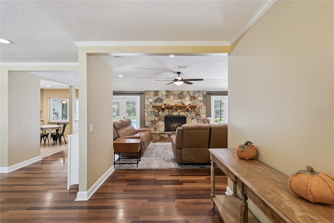
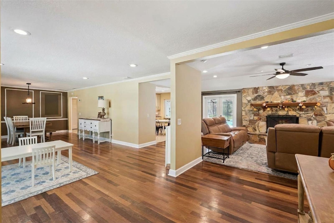
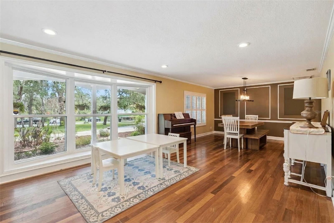
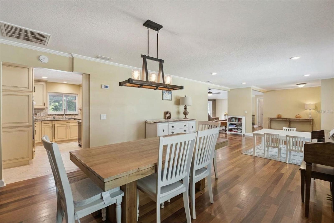
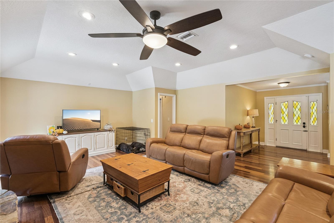
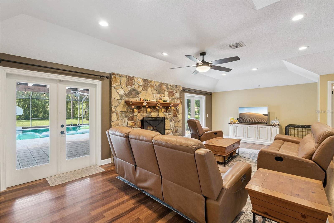
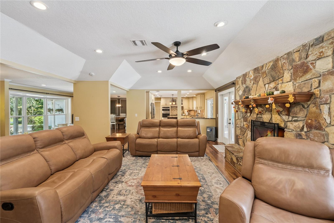
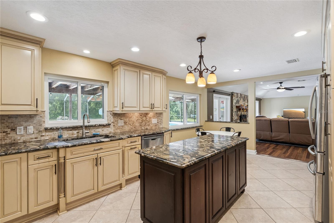
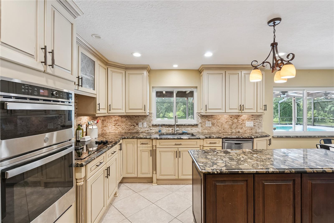
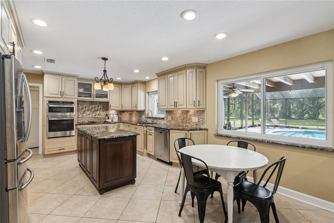
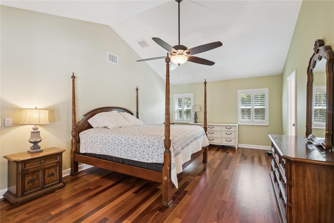
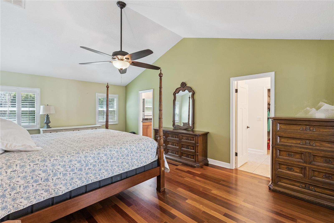
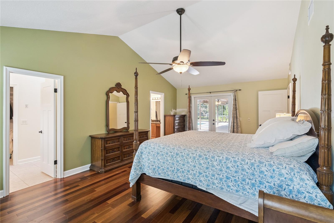
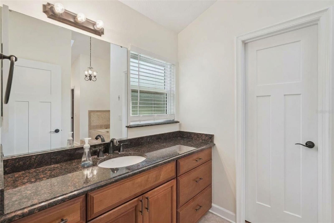
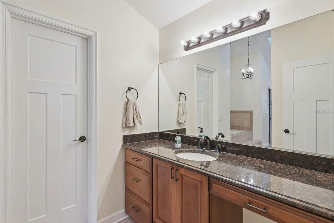
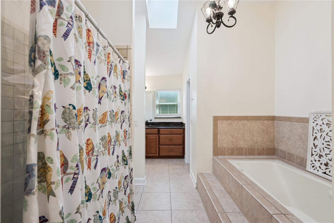
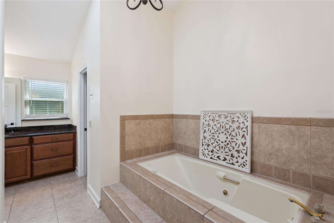
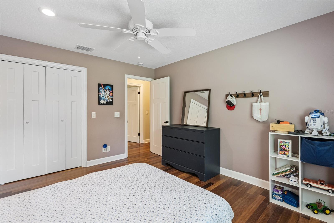
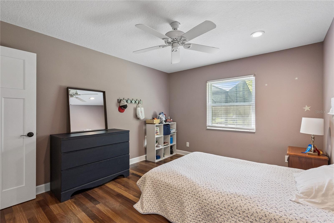
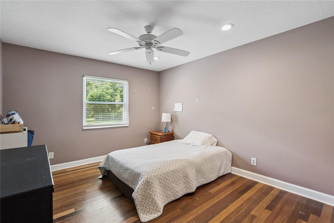
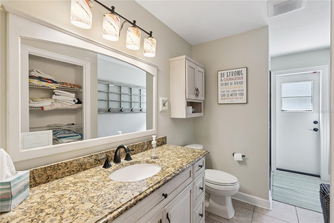
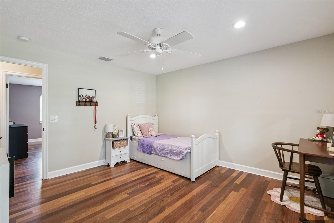
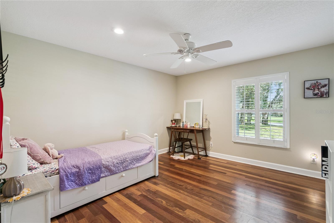
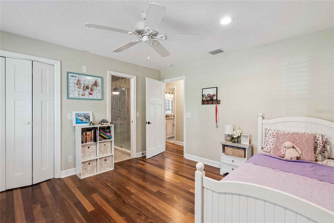
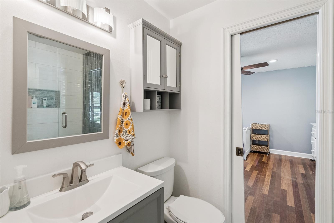
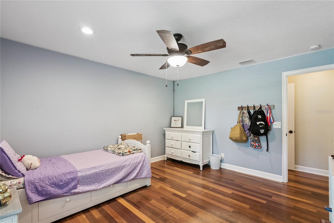
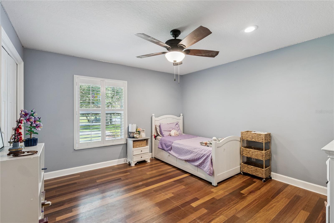
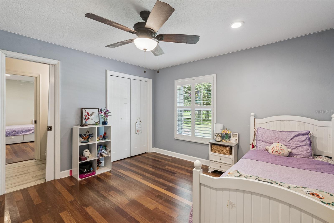
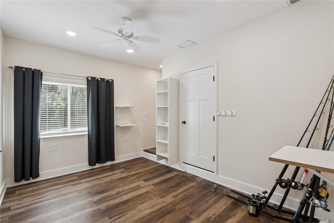
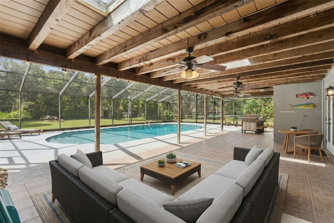
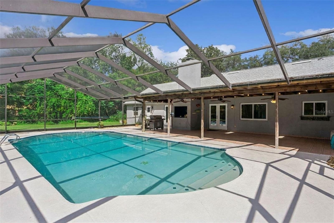
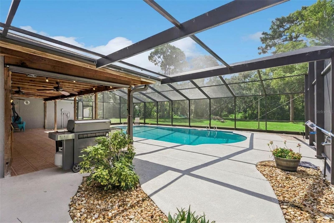
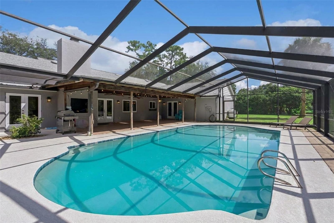
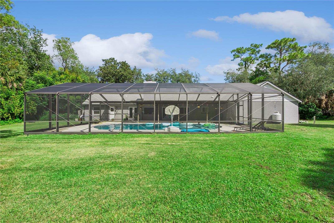
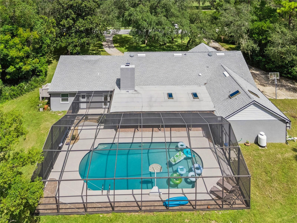
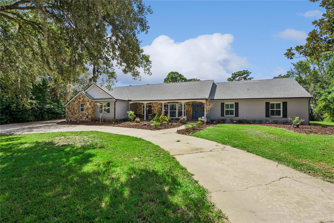
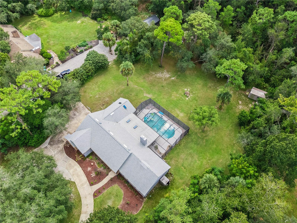
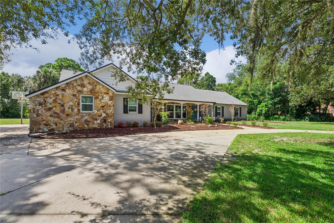
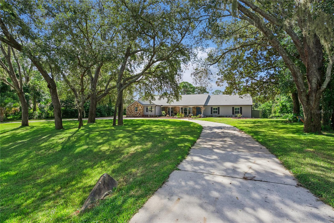
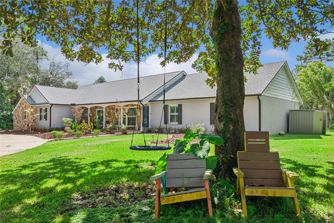
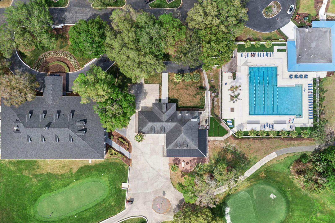
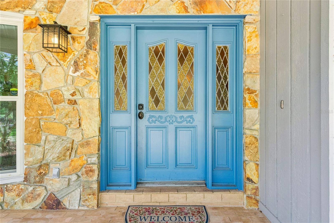
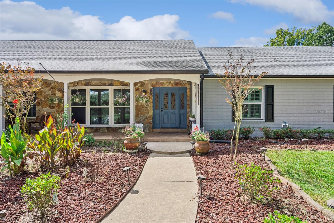
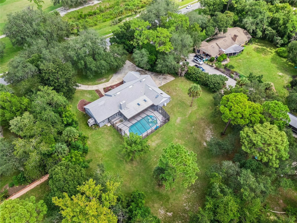
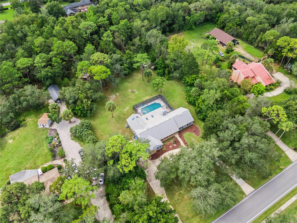
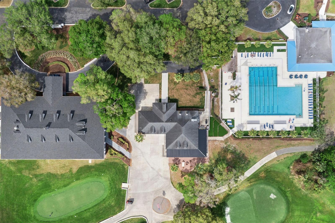
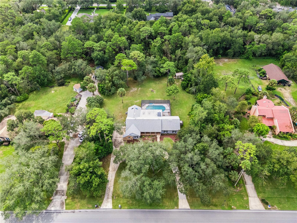
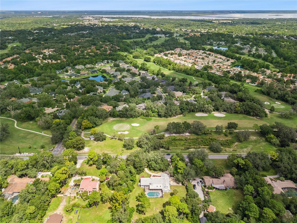
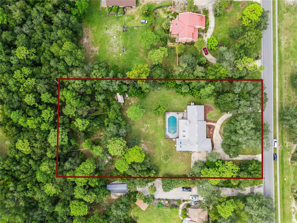
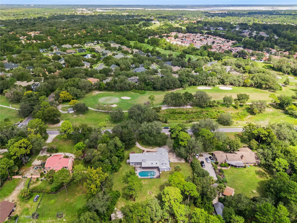
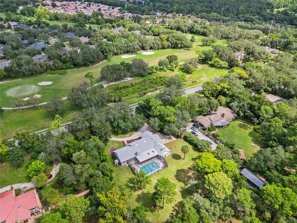
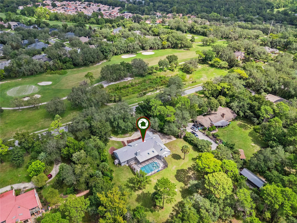
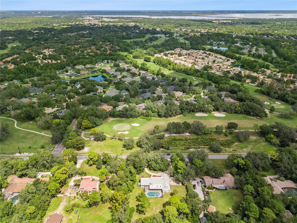
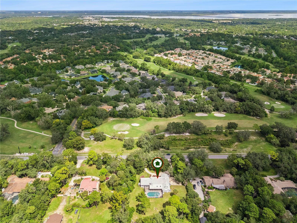
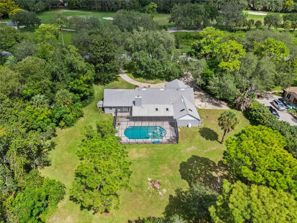
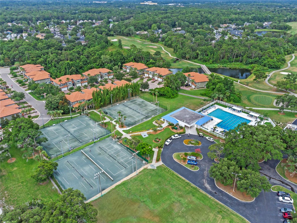
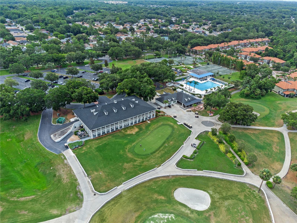
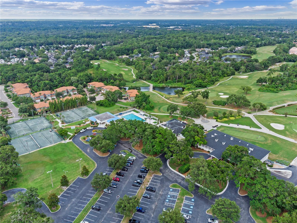
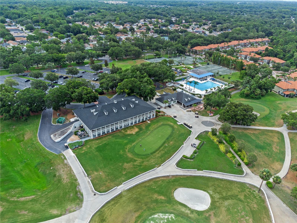
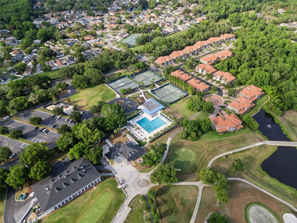
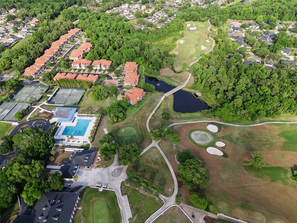
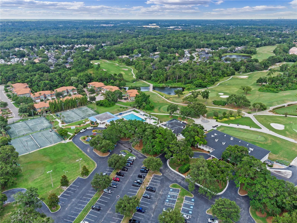
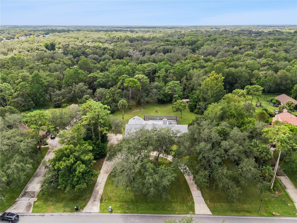
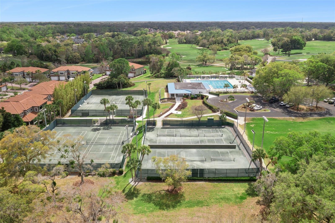
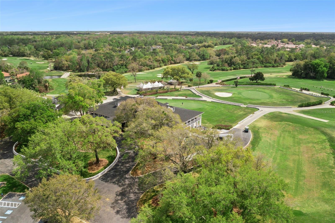
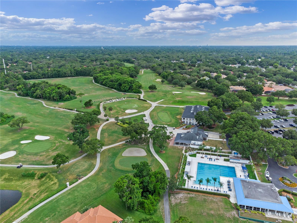
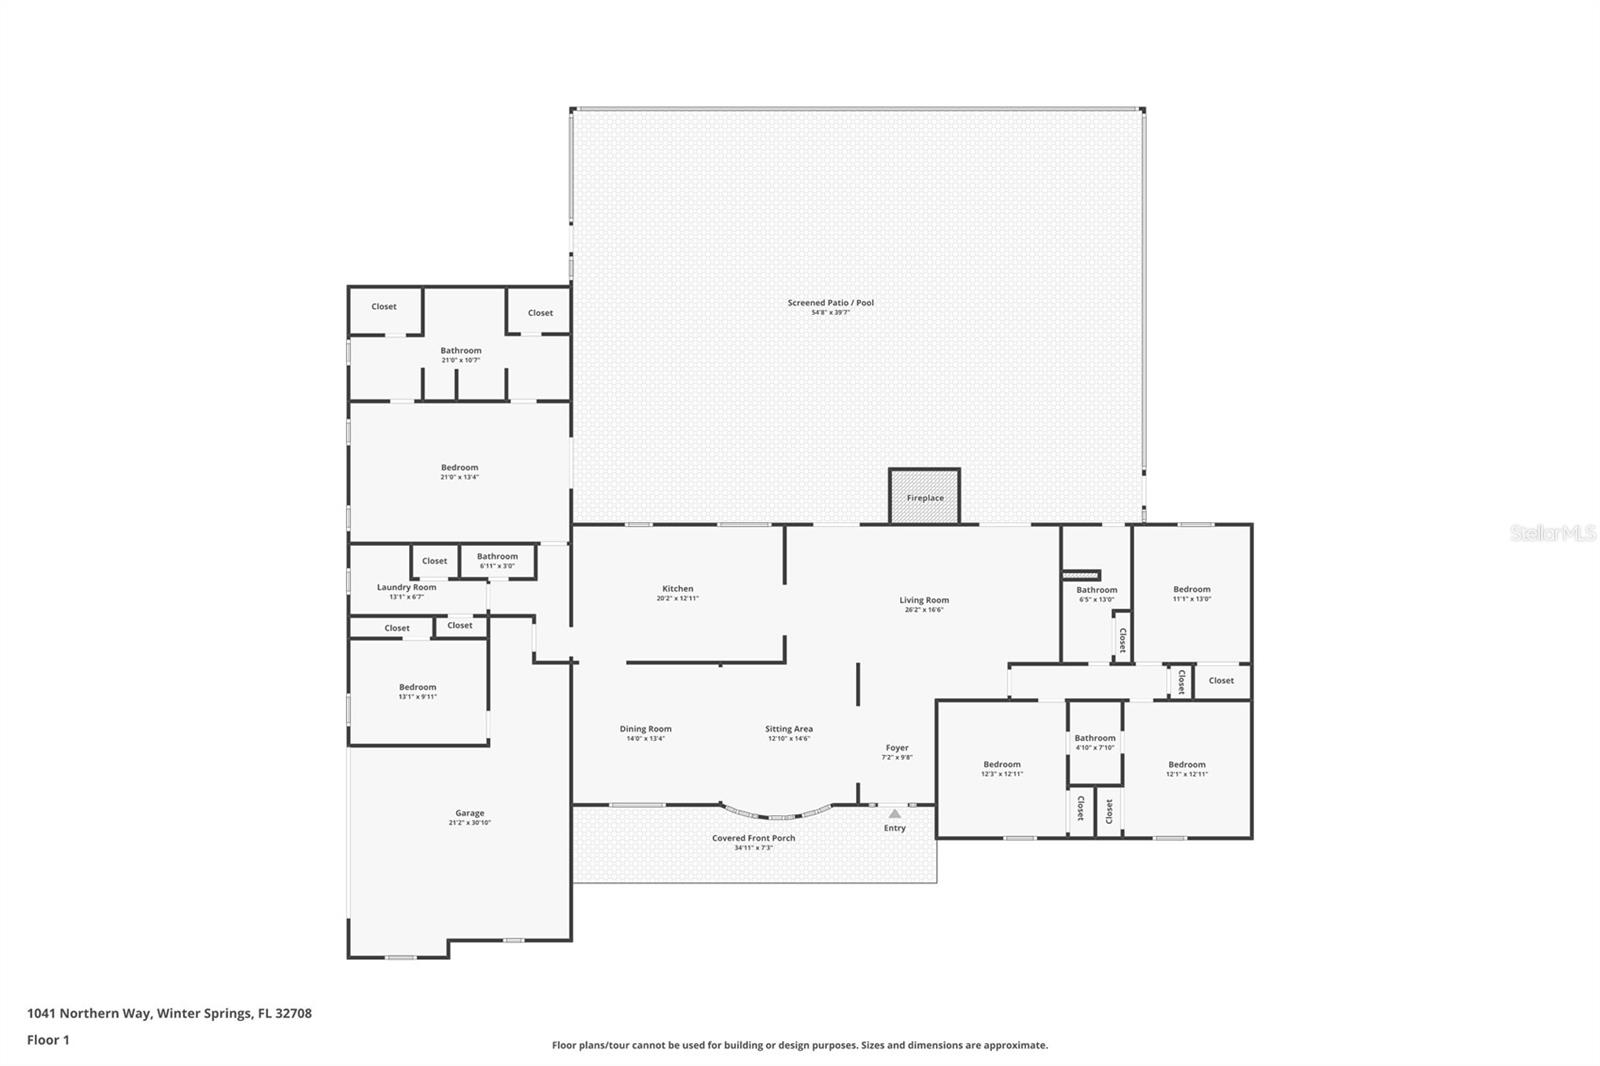
Rare 1.6-Acre Tuscawilla Retreat with Golf-Course Views, Pool & Endless Possibilities! Welcome to this beautifully maintained 5-bedroom, 3.5-bath home set on a spectacular 1.6-acre lot in desirable Tuscawilla. Offering a rare combination of privacy, space, and a park-like setting, this property provides room to spread out while still being close to everything Central Florida has to offer. From the front yard, enjoy beautiful views of the 4th green of Tuscawilla Country Club, while the spacious backyard creates a private outdoor retreat. Inside, Brazilian Cherry hardwood floors flow throughout the home, adding warmth and timeless character. The spacious kitchen is designed for both everyday living and entertaining, featuring granite countertops, solid wood cabinetry with crown molding, stainless steel appliances, double ovens, and a cooktop. The open layout connects seamlessly to the family and dining areas, creating an inviting space for gatherings. The family room features a cozy wood-burning fireplace and views of the expansive backyard. The spacious primary suite offers a peaceful retreat with an ensuite bath featuring dual vanities, separate closets, and a relaxing garden tub. Additional bedrooms are generously sized, with a convenient Jack-and-Jill bathroom providing functionality for family and guests. Step outside and enjoy year-round Florida living in the screened-in pool area. Beyond the pool, the expansive 1.6-acre property offers exceptional flexibility and room for outdoor activities, gardening, chickens, or even a horse, subject to applicable restrictions and approvals. A 10' x 20' shed with both power and water provides excellent space for storage, hobbies, projects, or a workshop. Numerous updates add comfort and peace of mind, including a 2017 roof, newer sliding glass doors and vinyl windows, attic re-insulation, newer interior and exterior electrical panels, a 50-amp whole-home generator hookup, and a newer A/C system with ductwork. Additional improvements include a heat-pump water heater, saltwater pool pump installed in 2022, and solar exterior lighting throughout the property. Enjoy all that Tuscawilla has to offer with nearby Trotwood Park and Central Winds Park, featuring walking trails, pickleball courts, recreation areas, and more. Shopping, dining, major roadways, and the attractions of Orlando are also conveniently accessible. With its 1.6-acre park-like setting, golf-course views, private pool, spacious floor plan, beautiful hardwood floors, and extensive list of updates, this exceptional Tuscawilla property offers a unique opportunity to enjoy privacy and space without giving up convenience.
Property Details
Basics
- Property Type
- Residential
- Property Subtype
- Single Family Residence
- MLS Number
- O6442956
- Year Built
- 1979
- Levels
- One
- Additional Rooms
- Storage Rooms
- Direction Faces
- South
- Occupant Type
- Owner
Size & Structure
- Living Area
- 3,014 sqft
- Total Area
- 4,292 sqft
- Lot Size
- 1.61 acres
- Lot Sq Ft
- 70,248 sqft
- Bedrooms
- 5
- Full Baths
- 3
- Half Baths
- 1
- Garage Spaces
- 2
- Stories
- 1
Interior
- Flooring
- Tile, Wood
- Appliances
- Dishwasher, Disposal, Electric Water Heater, Microwave, Range, Refrigerator, Wine Refrigerator
- Interior Features
- Ceiling Fans(s), Eat-in Kitchen, Kitchen/Family Room Combo, Living Room/Dining Room Combo, Open Floorplan, Primary Bedroom Main Floor, Solid Wood Cabinets, Stone Counters, Walk-In Closet(s)
- Laundry
- In Kitchen, Laundry Room
- Fireplace
- Yes — Wood Burning
- Furnished
- Unfurnished
- A/C
- Central Air
- Heating
- Central, Electric
Exterior & Lot
- Exterior Features
- Other, Private Mailbox
- Construction
- Block, Stucco
- Roof
- Shingle
- Foundation
- Slab
- Patio/Porch
- Covered, Deck, Patio, Screened
- Other Structures
- Shed(s)
- Lot Features
- Oversized Lot
- View
- Golf Course
Water & Pool
- Pool
- Yes — Deck, In Ground, Salt Water, Screen Enclosure
Community & HOA
- HOA
- No
- Pets Allowed
- Cats OK, Dogs OK, Yes
- Homestead
- Yes
Utilities & Systems
- Water
- Public
- Sewer
- Septic Tank
- Utilities
- BB/HS Internet Available, Cable Connected, Electricity Connected, Water Connected
- Cooling
- Central Air
- Heating
- Central, Electric
- Flood Zone
- X
Financial
- List Price
- $999,000
- Annual Taxes
- $7,051
- Tax Year
- 2025
- Listing Terms
- Cash, Conventional, FHA, VA Loan
- Special Conditions
- None
Schools
- Elementary
- Rainbow Elementary
- Middle School
- Indian Trails Middle
- High School
- Winter Springs High