1 / 40
$799,999
Active
10407 WINDERMERE CHASE BOULEVARD
GOTHA, FL 34734 — WINDERMERE CHASE PH 2
5 Beds
4 Baths
3,187 sqft
0.28 acres
Built 2000
2-Car Garage
About This Property
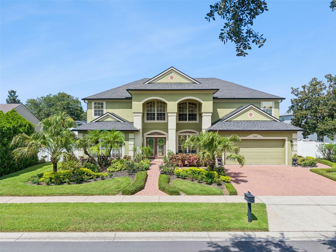
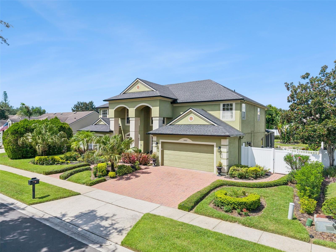
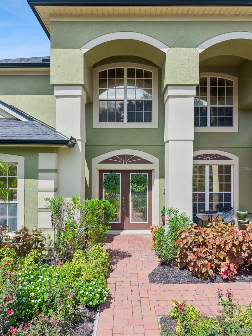
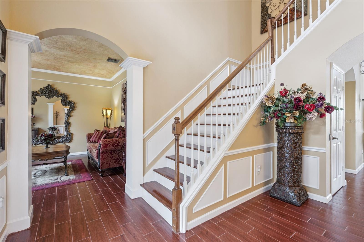
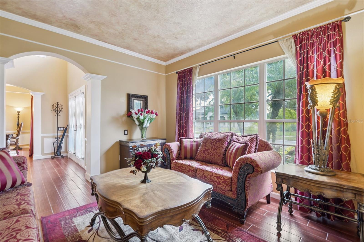
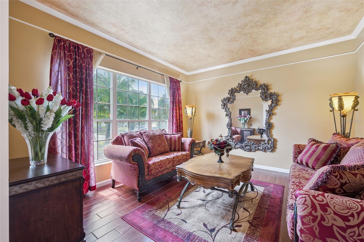
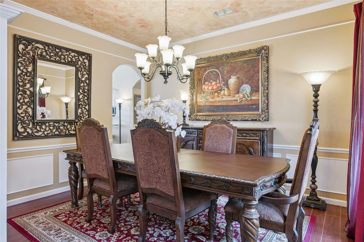
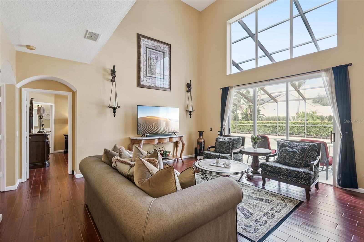
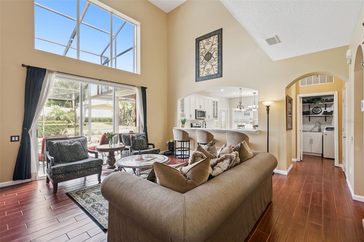
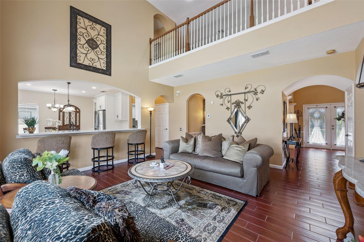
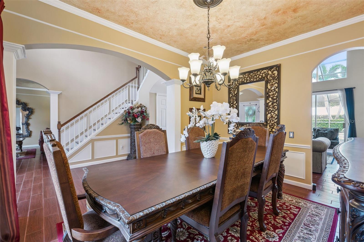
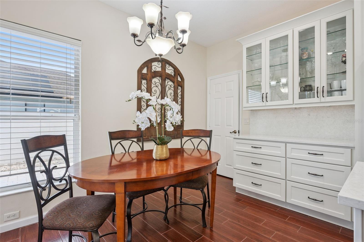
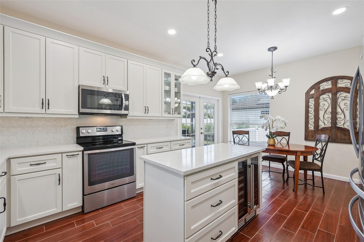
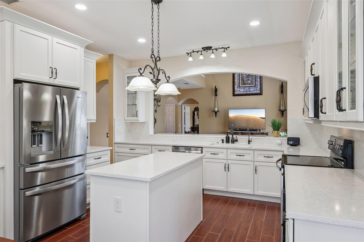
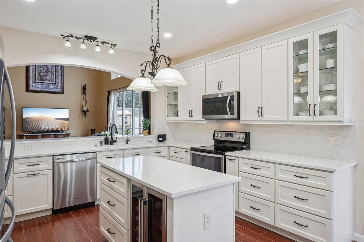
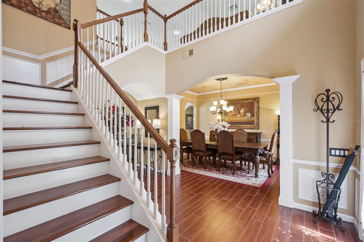
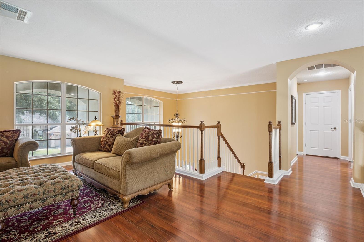
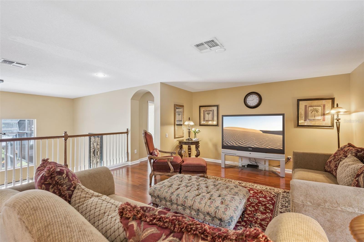
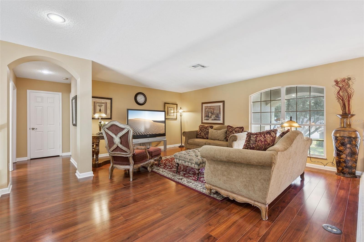
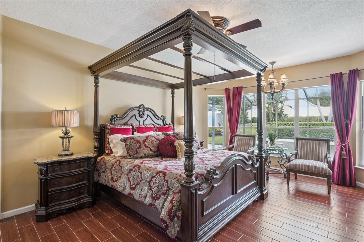
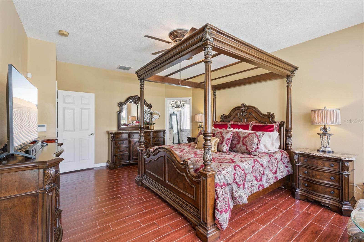
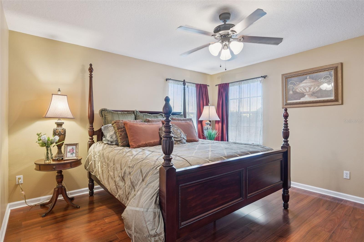
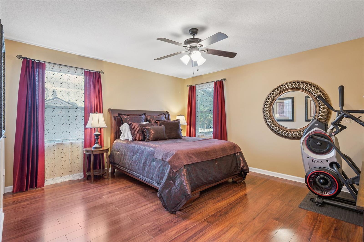
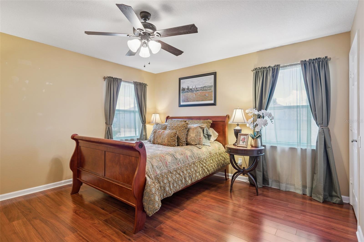
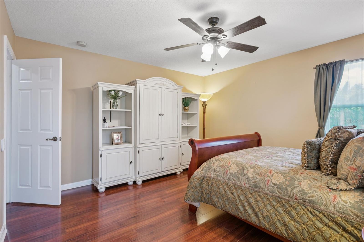
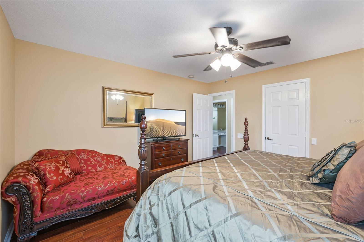
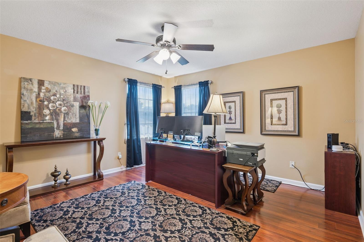
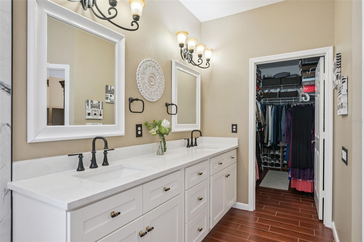
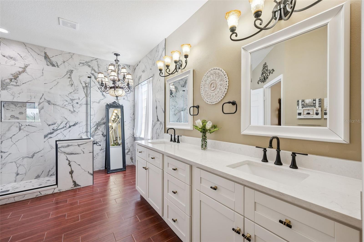
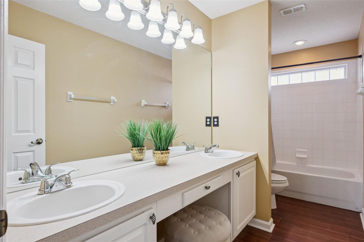
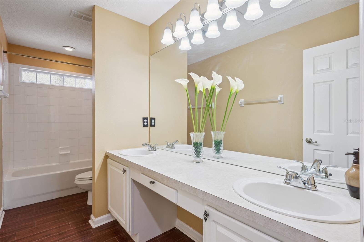
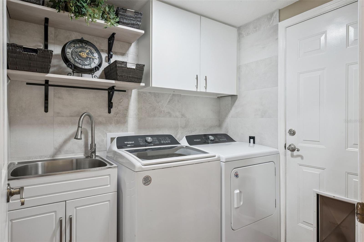
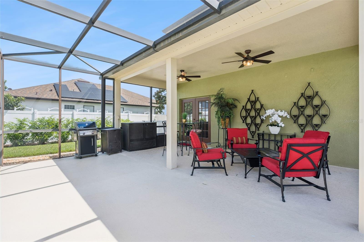
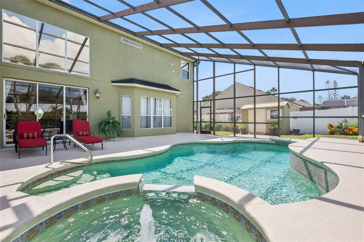
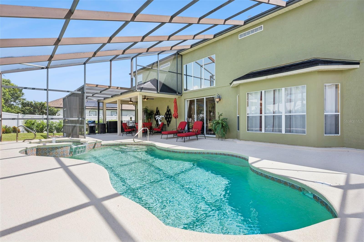
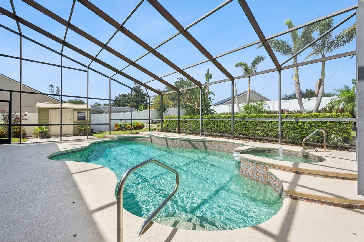
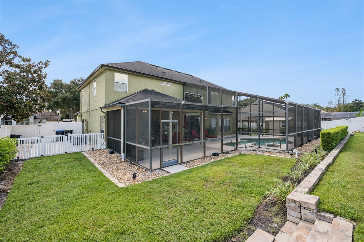
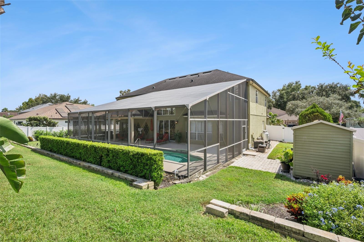
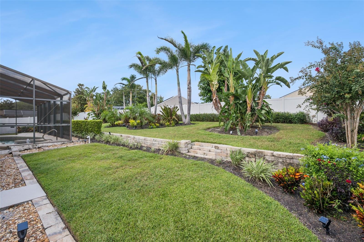
Welcome to luxury living in the desirable gated community of Windermere Chase! This beautifully maintained and remodeled five-bedroom, three and one-half bath pool home offers 3,440 square feet of living space on a prime 0.28-acre fenced lot. Featuring over $170,000 in recent renovations and major upgrades, this move-in-ready residence includes updated landscaping and a fully remodeled kitchen and primary bath. The first-floor primary suite provides privacy and convenience, while four additional bedrooms are located upstairs along with a versatile large loft—perfect for a game room or home office. Formal living and dining areas complement the generous family room, creating flexible spaces for gathering and hosting guests. This light-filled home features high ceilings, walk-in closets, and a versatile floor plan that adds to the home's appeal. Outside, enjoy the Central Florida lifestyle from the oversized covered, screened patio overlooking an in-ground gunite sparkling pool and spa. The approximately 0.28-acre homesite also offers mature landscaping, additional fully fenced outdoor space, an attached two-car garage, and a storage shed. Windermere Chase offers gated access, a community park, playground, sidewalks, and an attractive Windermere-adjacent location. Shopping, dining, healthcare, recreation, and major roadways are all nearby, providing convenient access to Windermere, Winter Garden, Ocoee, and greater Orlando. Zoned for top-rated schools (Thornebrooke Elem, Gotha Middle, Olympia High). Just move in and start enjoying the Windermere lifestyle!
Property Details
Basics
- Property Type
- Residential
- Property Subtype
- Single Family Residence
- MLS Number
- O6443155
- Year Built
- 2000
- Levels
- Two
- Architectural Style
- Colonial
- Additional Rooms
- Bonus Room,Family Room,Formal Dining Room Separate,Formal Living Room Separate,Inside Utility
- Direction Faces
- North
- Occupant Type
- Owner
Size & Structure
- Living Area
- 3,187 sqft
- Total Area
- 4,269 sqft
- Lot Size
- 0.28 acres
- Lot Sq Ft
- 12,066 sqft
- Bedrooms
- 5
- Full Baths
- 3
- Half Baths
- 1
- Garage Spaces
- 2
Interior
- Flooring
- Carpet, Ceramic Tile, Hardwood
- Appliances
- Dishwasher, Disposal, Dryer, Electric Water Heater, Microwave, Range, Refrigerator, Washer, Wine Refrigerator
- Interior Features
- Built-in Features, Cathedral Ceiling(s), Ceiling Fans(s), Crown Molding, High Ceilings, Kitchen/Family Room Combo, Open Floorplan, Solid Surface Counters, Split Bedroom, Stone Counters, Vaulted Ceiling(s), Walk-In Closet(s)
- Laundry
- Inside, Laundry Room
- Furnished
- Unfurnished
- A/C
- Central Air
- Heating
- Central, Electric
Exterior & Lot
- Exterior Features
- Private Mailbox, Rain Gutters, Sidewalk
- Construction
- Block, Stucco
- Roof
- Shingle
- Foundation
- Slab
- Patio/Porch
- Deck, Patio, Porch, Screened
- Other Structures
- Shed(s)
- Fencing
- Fenced, Vinyl
- Lot Features
- Sidewalk, Paved
Water & Pool
- Pool
- Yes — Deck, Screen Enclosure
- Spa
- Yes — In Ground
Community & HOA
- HOA
- Yes
- HOA Fee
- $640/Quarterly
- Community Features
- Deed Restrictions, Gated Community - No Guard, Street Lights
- Pets Allowed
- Yes
- Homestead
- Yes
- Security
- Smoke Detector(s)
Utilities & Systems
- Water
- Public
- Sewer
- Public Sewer
- Utilities
- Cable Available, Electricity Connected, Public, Sewer Connected, Underground Utilities, Water Connected
- Cooling
- Central Air
- Heating
- Central, Electric
- Flood Zone
- X
- Parking
- Driveway, Garage Door Opener
Financial
- List Price
- $799,999
- Annual Taxes
- $6,345
- Tax Year
- 2025
- Special Conditions
- None