1 / 44
$1,099,000
Active
10402 ANGEL OAK COURT
ORLANDO, FL 32836 — ROYAL CYPRESS PRESERVE-PH 3
4 Beds
4 Baths
3,082 sqft
0.18 acres
Built 2018
2-Car Garage
About This Property
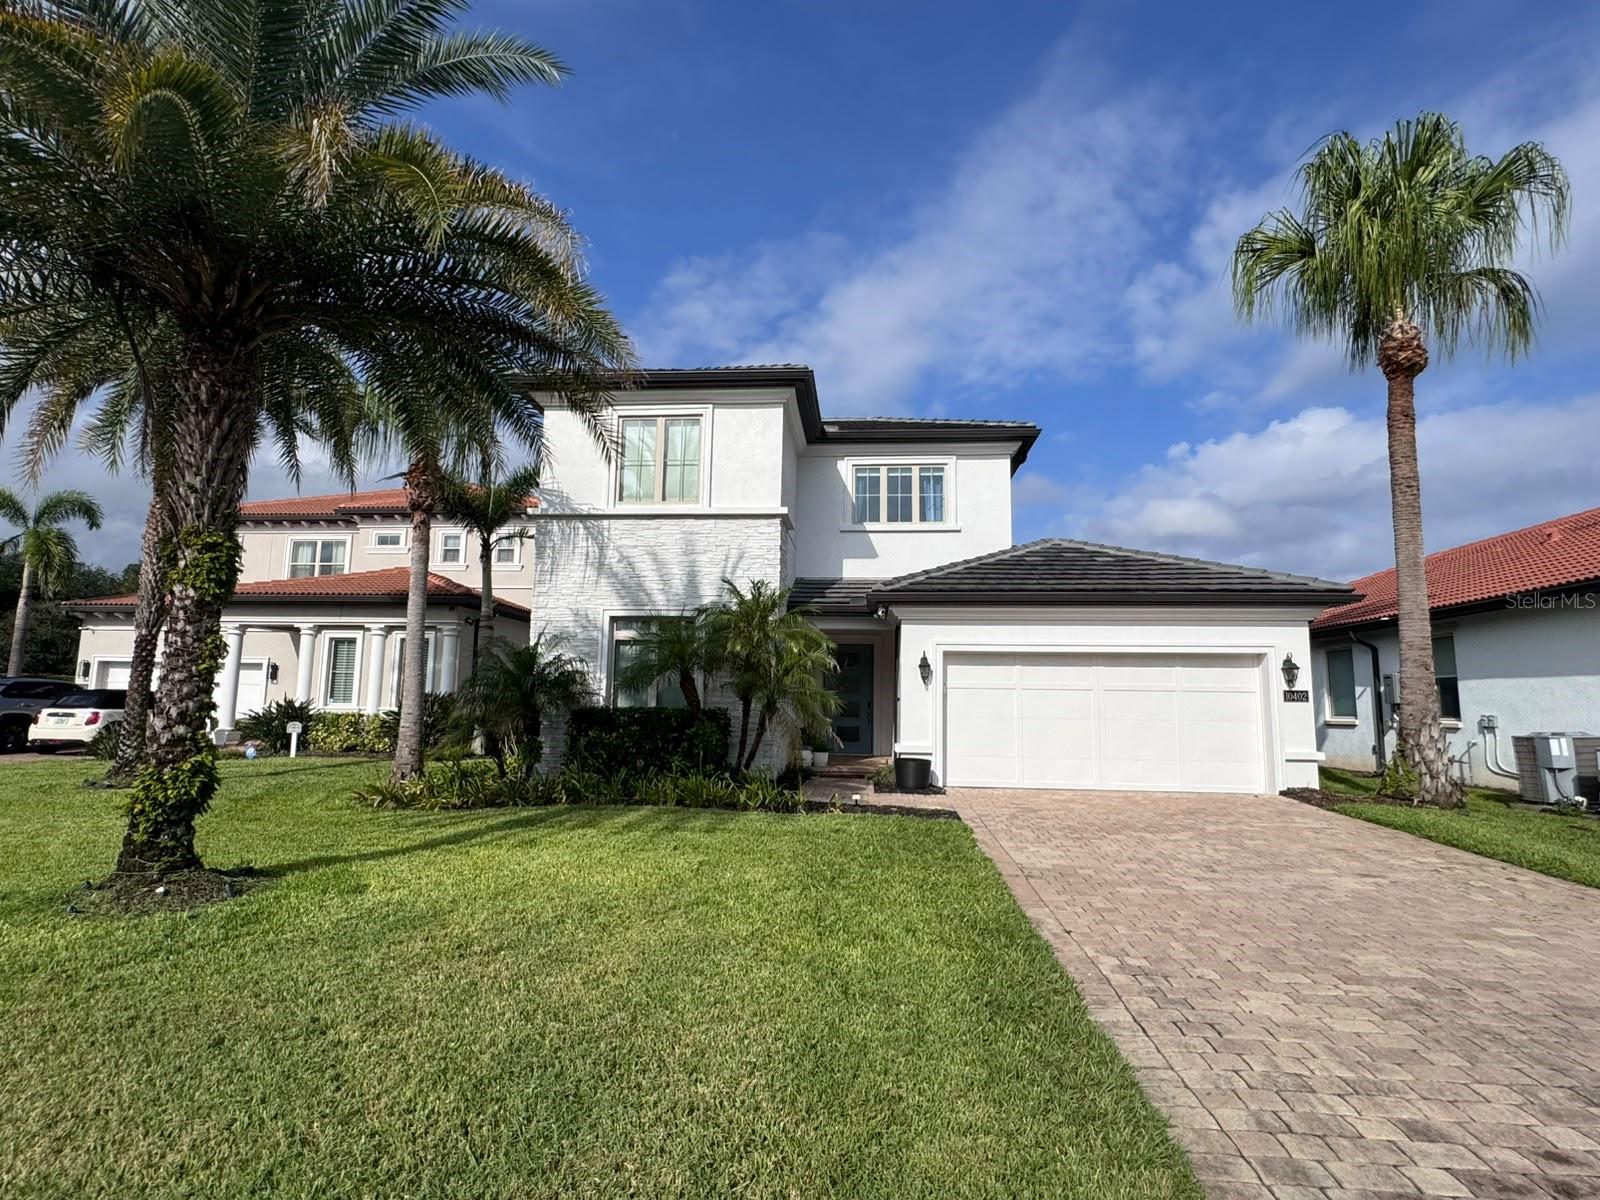
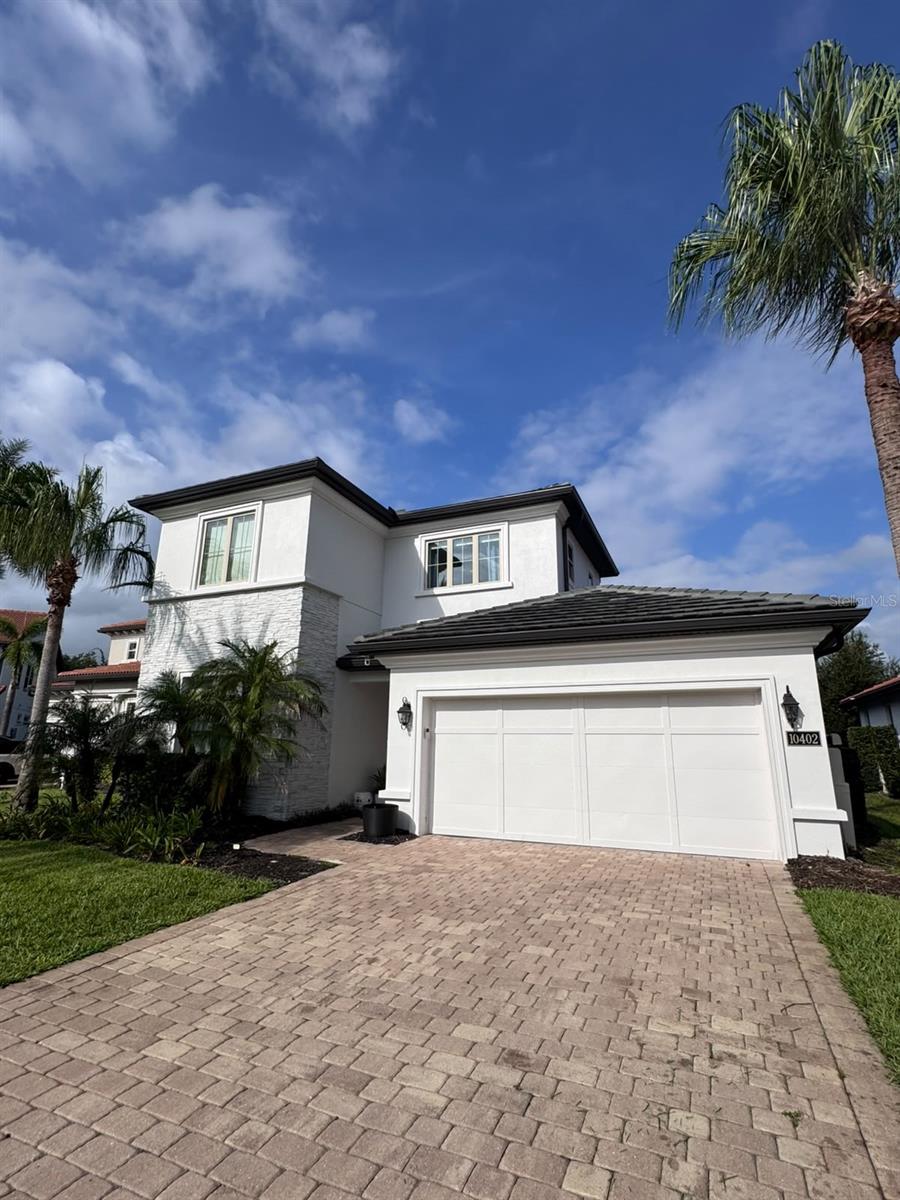
Beautifully upgraded Toll Brothers residence ideally situated at the end of a quiet cul-de-sac in Royal Cypress Preserve. Located directly across from the luxury Conrad Orlando at Evermore Resort, the home is just minutes from Walt Disney World, Universal Orlando Resort, acclaimed restaurants, and major roadways, including I-4, SR 535, SR 429, and SR 408.
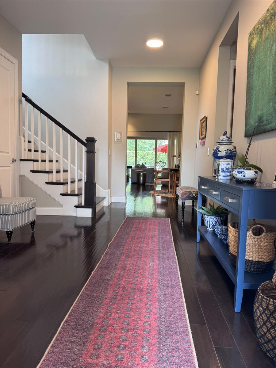
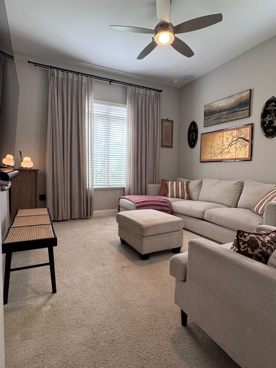
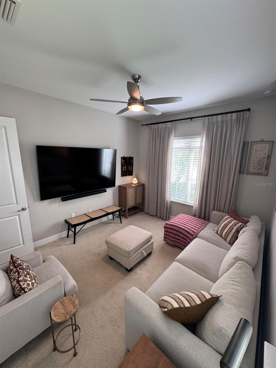
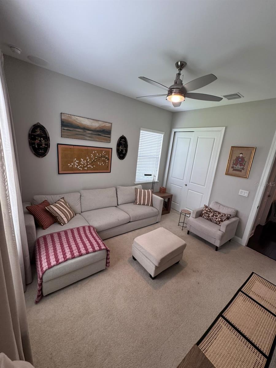
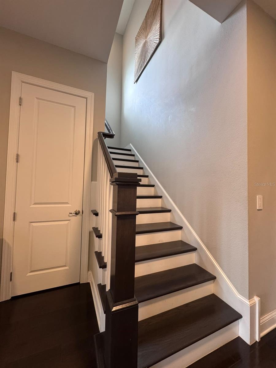
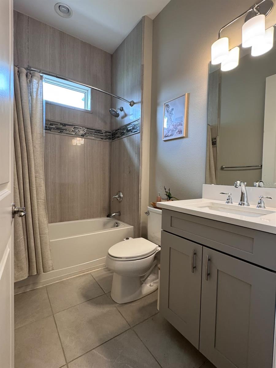
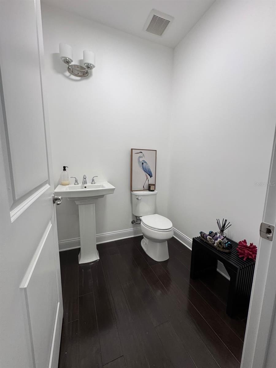
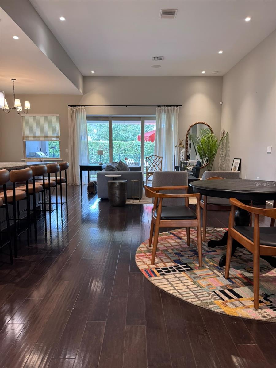
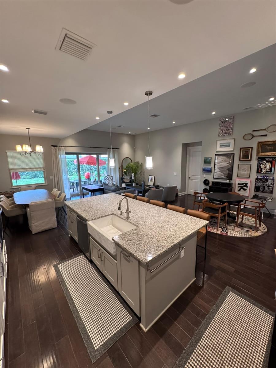
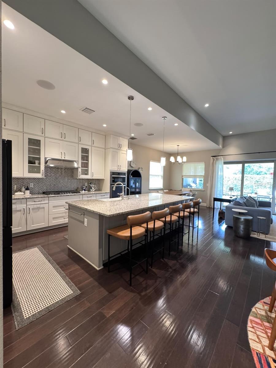
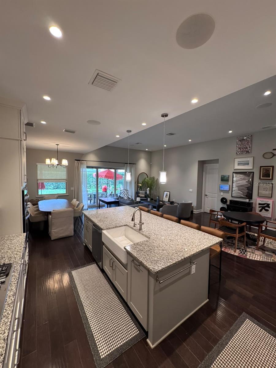
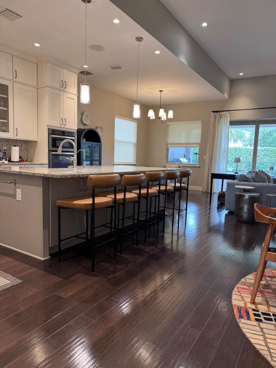
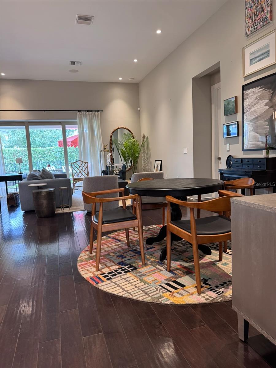
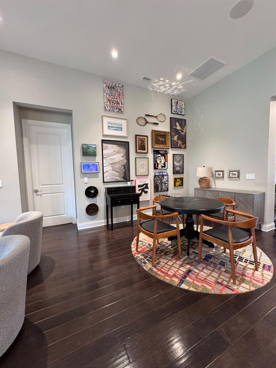
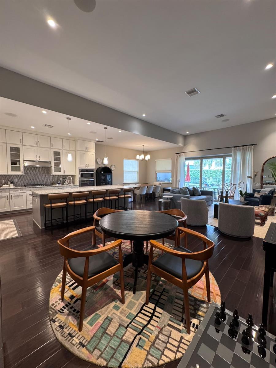
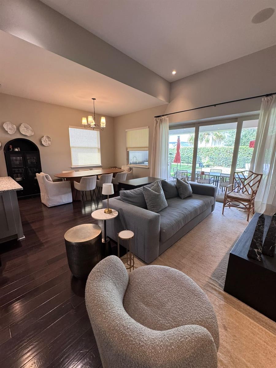
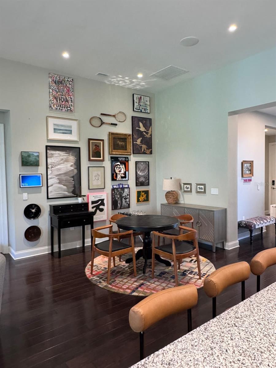
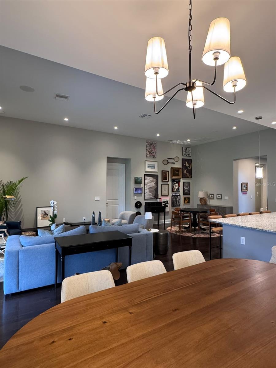
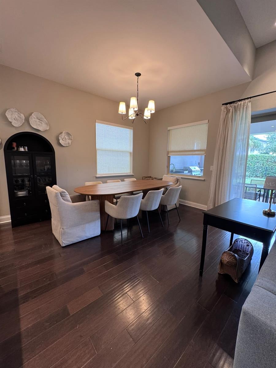
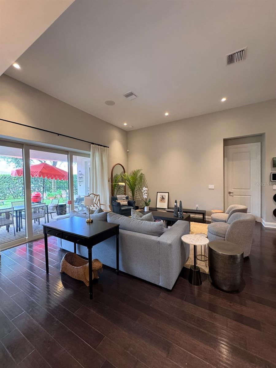
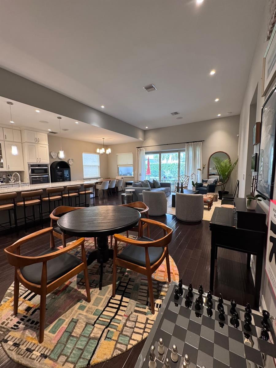
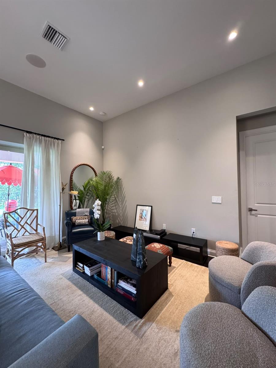
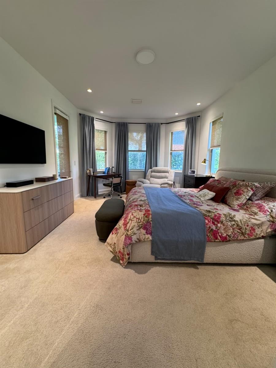
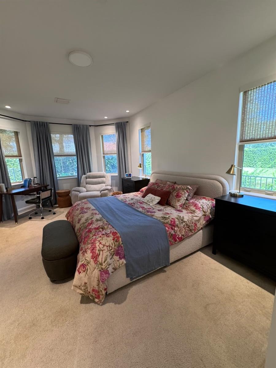
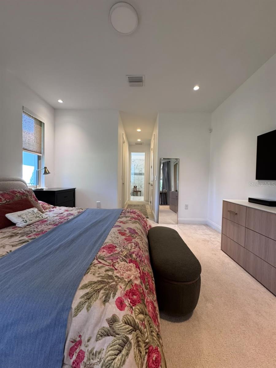
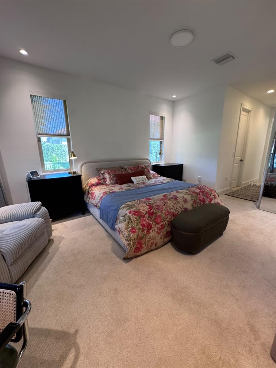
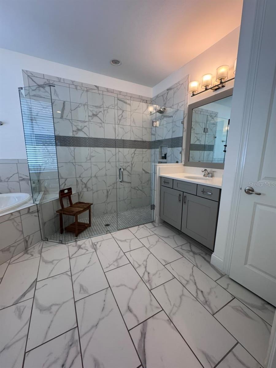
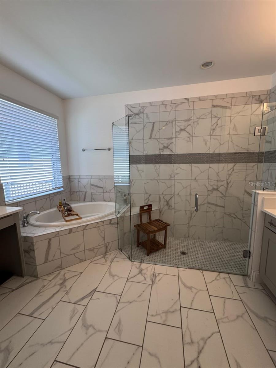
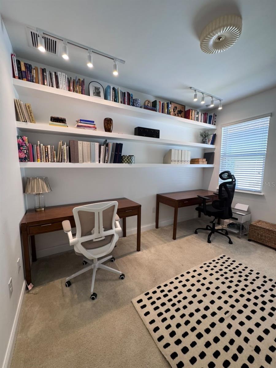
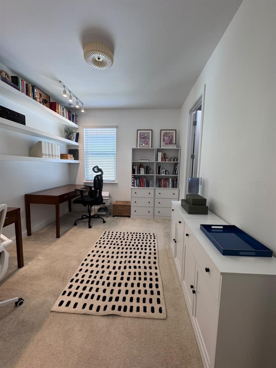
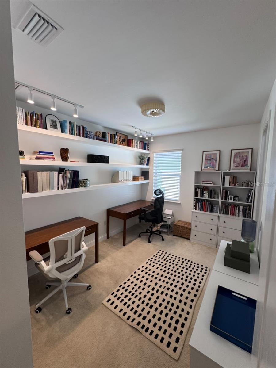
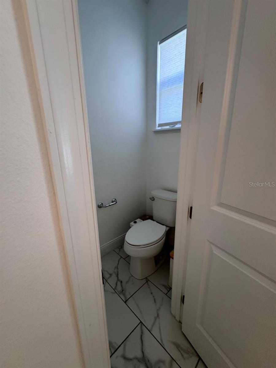
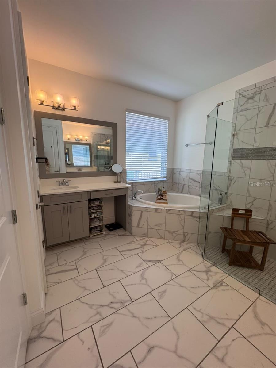
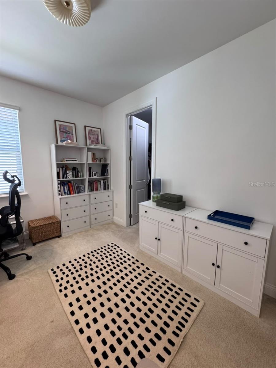
Featuring the Massiano Tuscan floor plan, this light-filled home offers four bedrooms, three and a half bathrooms, and a spacious bonus loft that can serve as a home office, media room, playroom, or secondary living area. The open-concept design provides generous spaces for everyday living and entertaining.
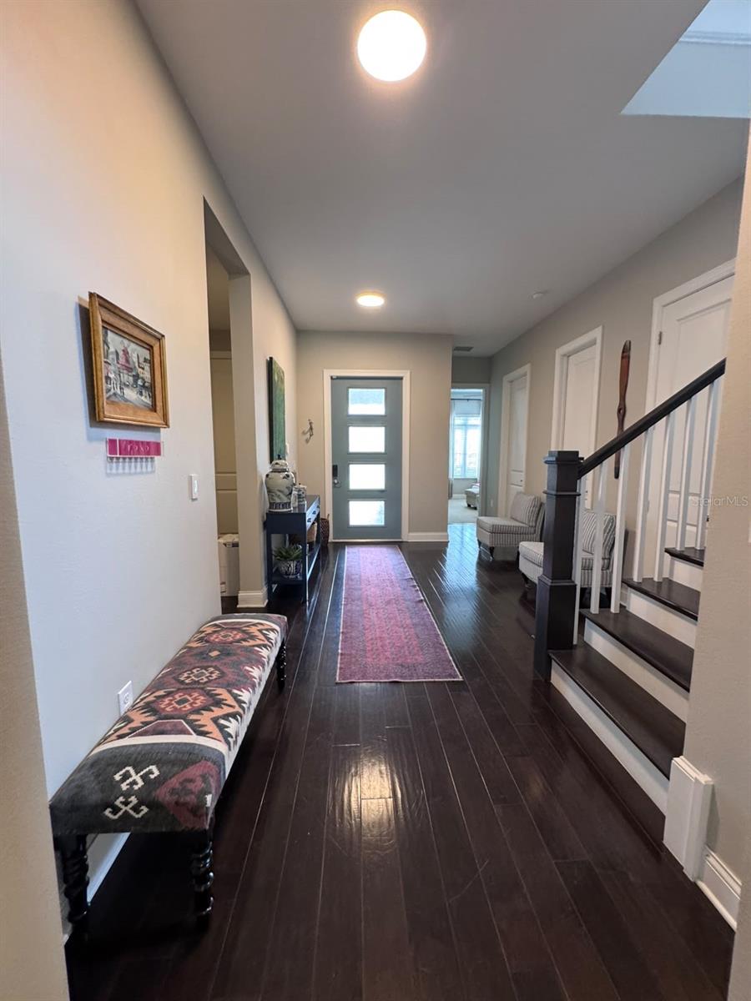
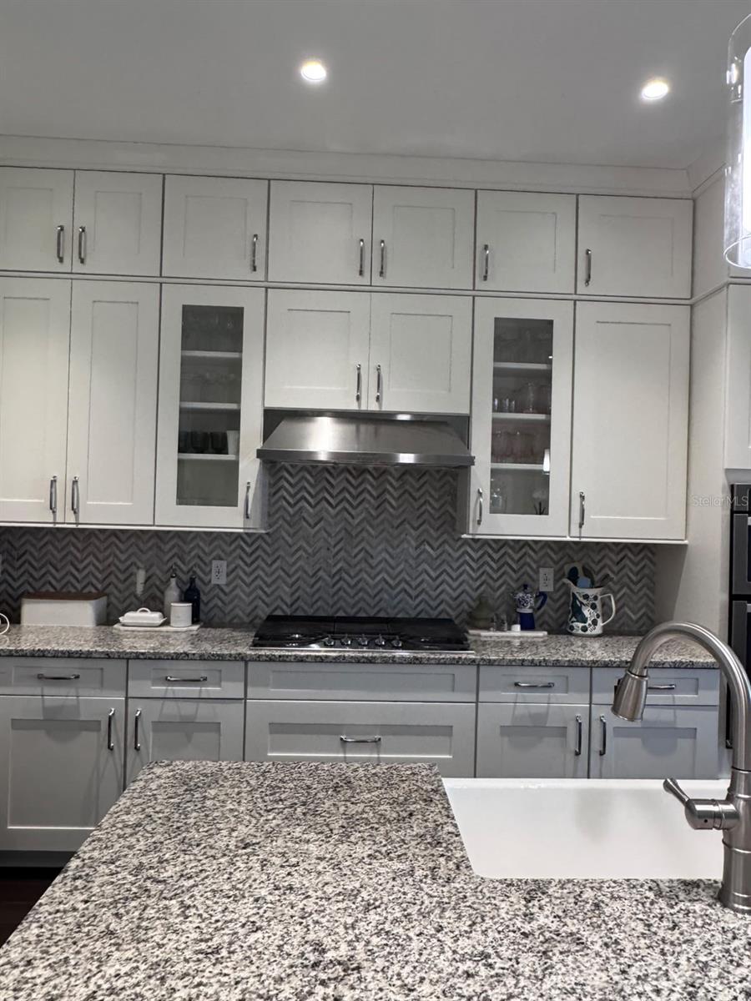
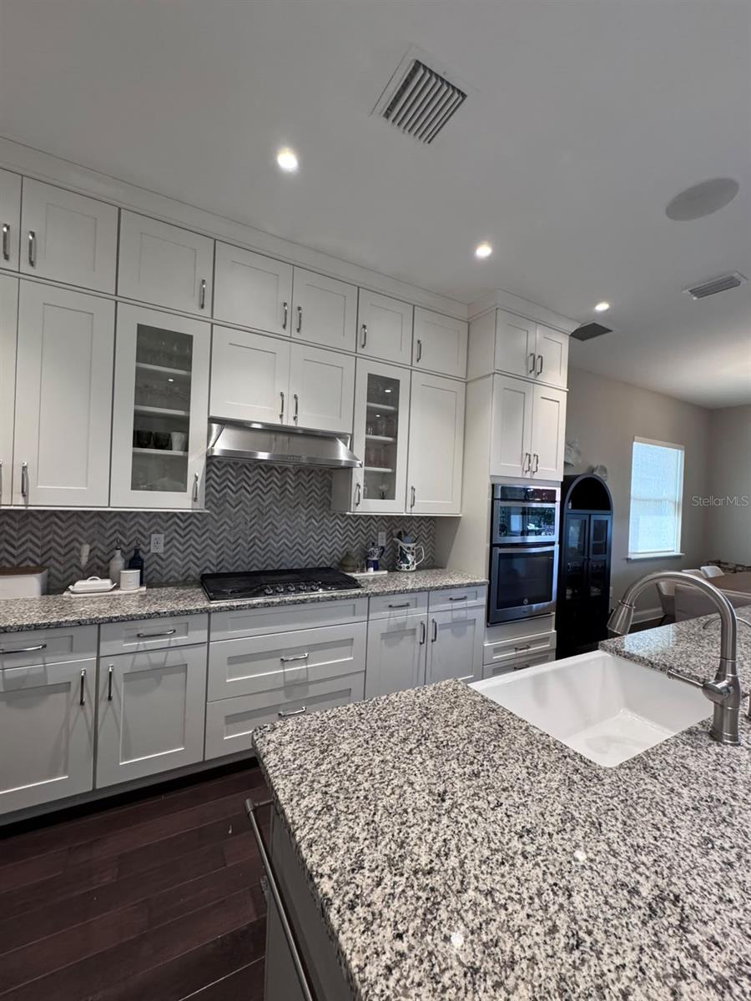
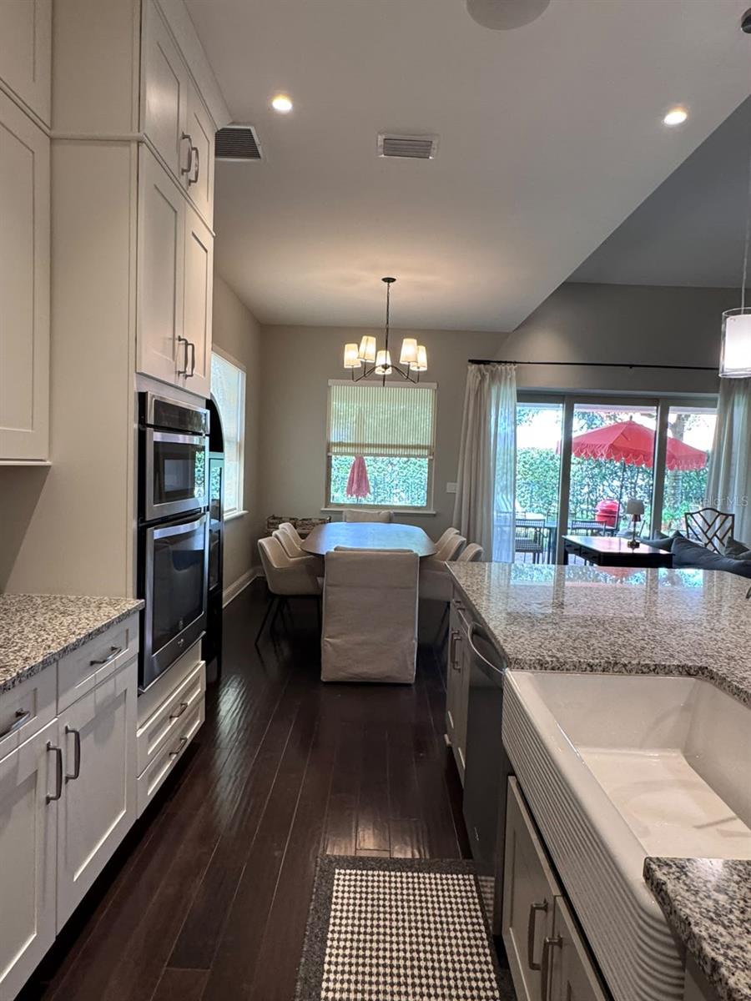
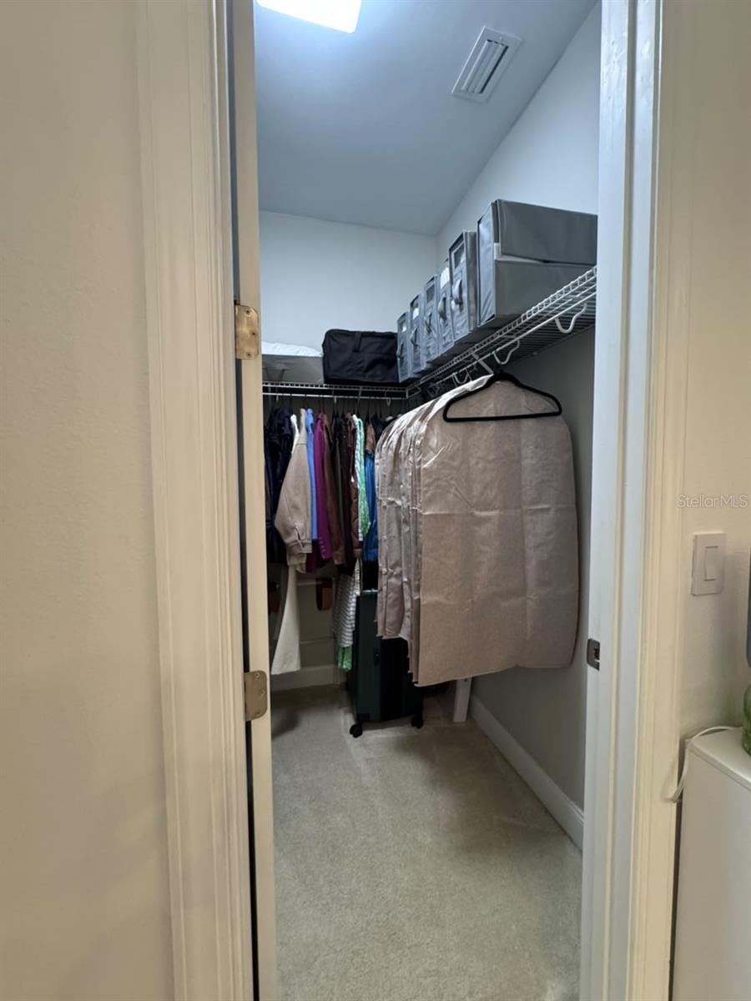
The gourmet kitchen features upgraded cabinetry, designer lighting, stainless steel appliances, a gas range, and elegant finishes. Solid-wood and porcelain tile flooring, high-end stonework, custom built-ins, thoughtful design details, and abundant storage enhance the home throughout.
The outdoor living area includes a summer kitchen and an expansive, fully fenced backyard surrounded by lush greenery. Private and inviting, it offers an ideal setting for entertaining, relaxing, and enjoying the Florida lifestyle.
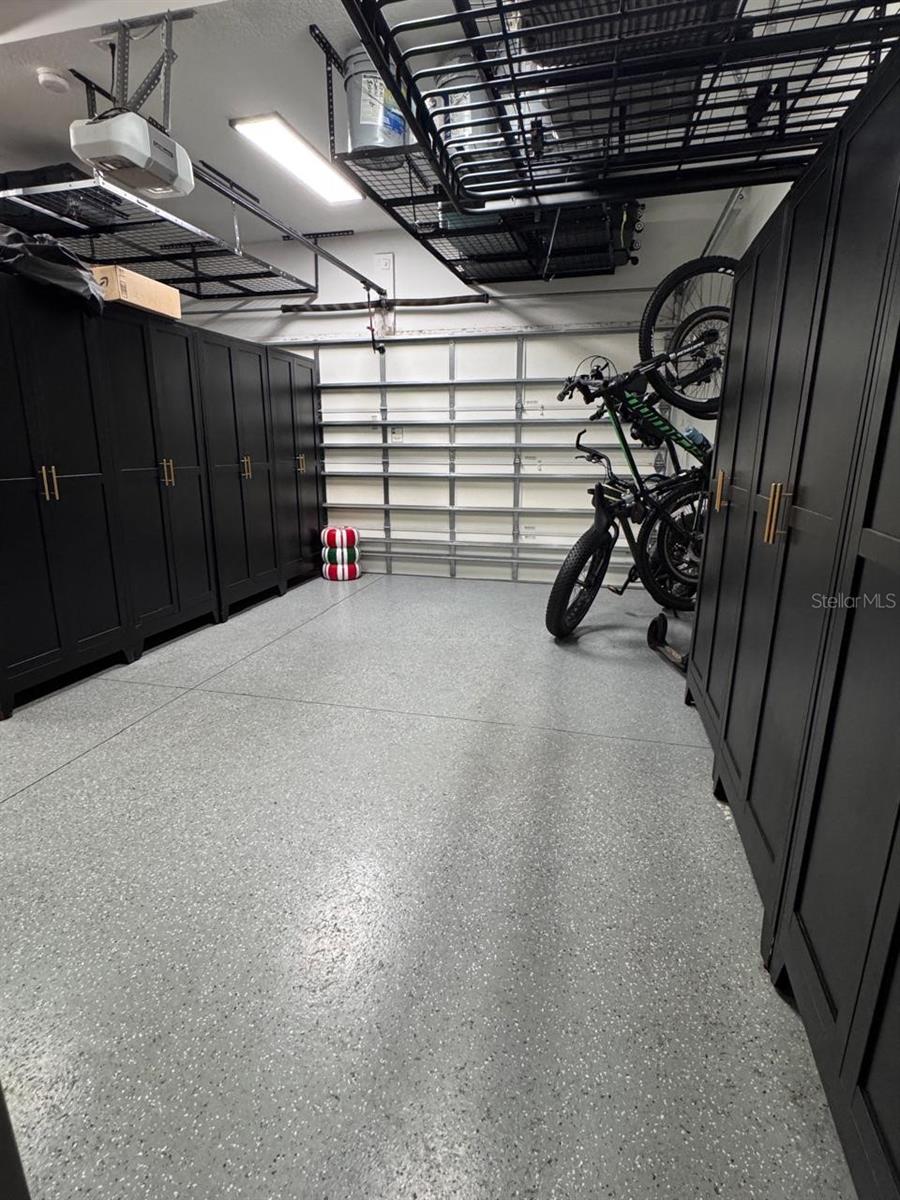
Additional highlights include an air-conditioned two-car garage and a spacious driveway with room for up to four additional vehicles.
Royal Cypress Preserve is a private, gated community of just over 200 residences, offering 24-hour security and controlled access. Resort-style amenities include a clubhouse, zero-entry swimming pool, fitness center overlooking South Lake, community boat dock with views of the Disney fireworks, playground, dog park, and recreation areas. Lawn care is included in the HOA, providing added convenience and low-maintenance living.
An exceptional opportunity to enjoy privacy, comfort, thoughtful design, and a prime location in one of the area’s most desirable gated communities.
Featuring the Massiano Tuscan floor plan, this light-filled home offers four bedrooms, three and a half bathrooms, and a spacious bonus loft that can serve as a home office, media room, playroom, or secondary living area. The open-concept design provides generous spaces for everyday living and entertaining.
The gourmet kitchen features upgraded cabinetry, designer lighting, stainless steel appliances, a gas range, and elegant finishes. Solid-wood and porcelain tile flooring, high-end stonework, custom built-ins, thoughtful design details, and abundant storage enhance the home throughout.
The outdoor living area includes a summer kitchen and an expansive, fully fenced backyard surrounded by lush greenery. Private and inviting, it offers an ideal setting for entertaining, relaxing, and enjoying the Florida lifestyle.
Additional highlights include an air-conditioned two-car garage and a spacious driveway with room for up to four additional vehicles.
Royal Cypress Preserve is a private, gated community of just over 200 residences, offering 24-hour security and controlled access. Resort-style amenities include a clubhouse, zero-entry swimming pool, fitness center overlooking South Lake, community boat dock with views of the Disney fireworks, playground, dog park, and recreation areas. Lawn care is included in the HOA, providing added convenience and low-maintenance living.
An exceptional opportunity to enjoy privacy, comfort, thoughtful design, and a prime location in one of the area’s most desirable gated communities.
Property Details
Basics
- Property Type
- Residential
- Property Subtype
- Single Family Residence
- MLS Number
- O6442256
- Year Built
- 2018
- Levels
- Two
- Direction Faces
- Southeast
- Occupant Type
- Owner
Size & Structure
- Living Area
- 3,082 sqft
- Total Area
- 4,080 sqft
- Lot Size
- 0.18 acres
- Lot Sq Ft
- 7,662 sqft
- Bedrooms
- 4
- Full Baths
- 3
- Half Baths
- 1
- Garage Spaces
- 2
- Stories
- 1
Interior
- Flooring
- Carpet, Tile, Wood
- Appliances
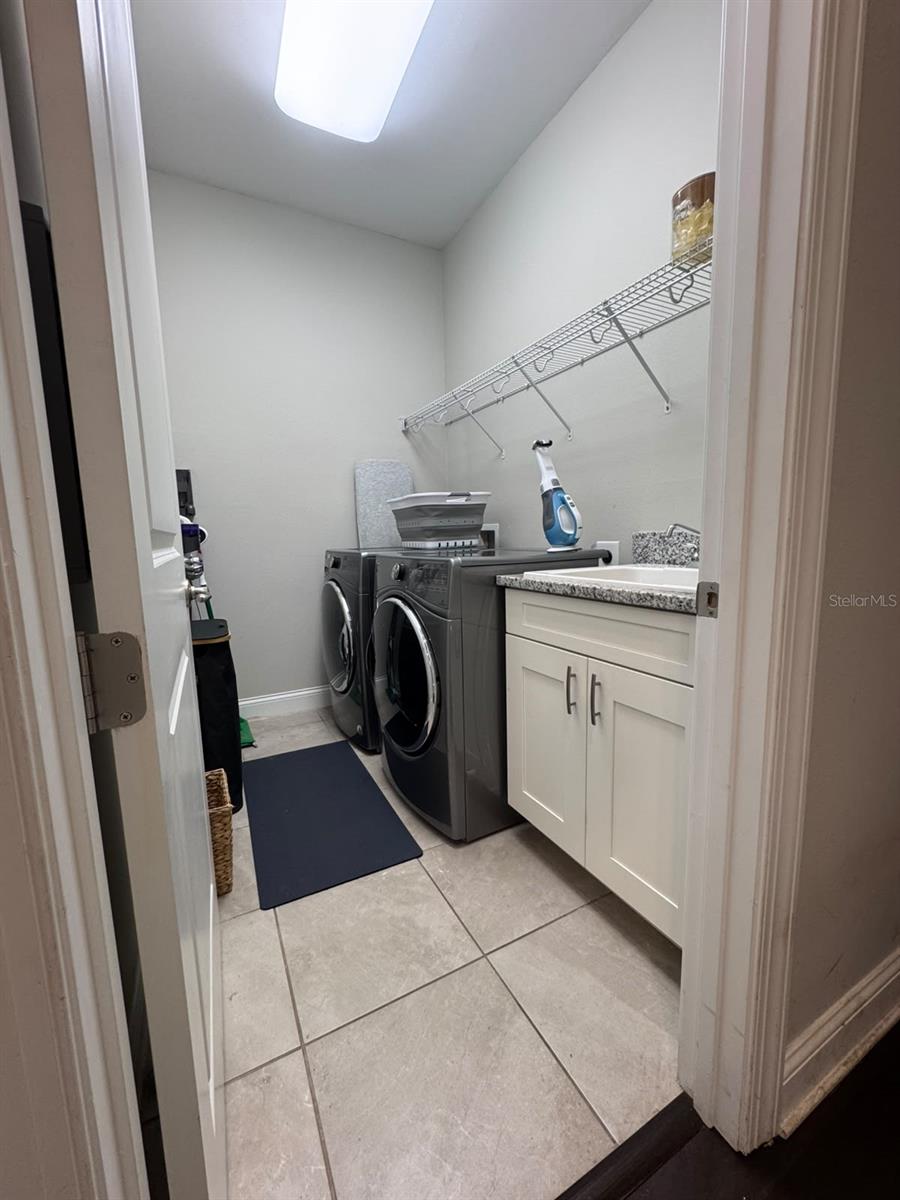
- Built-In Oven, Dishwasher, Disposal, Dryer, Microwave, Range, Refrigerator, Washer
- Interior Features
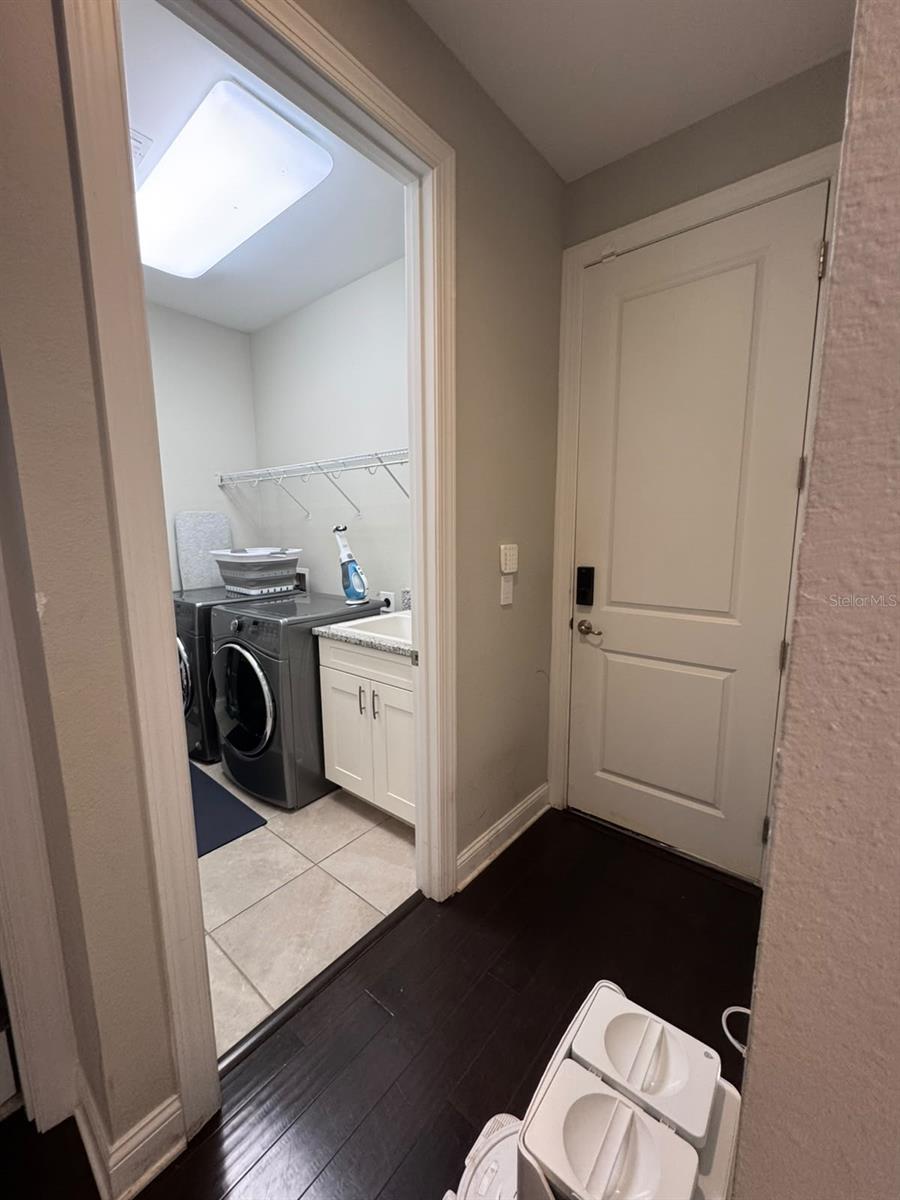
- Eat-in Kitchen, Kitchen/Family Room Combo, Living Room/Dining Room Combo, Open Floorplan, Primary Bedroom Main Floor, Walk-In Closet(s)
- Laundry
- Laundry Room
- Furnished
- Unfurnished
- A/C
- Central Air
- Heating
- Central
Exterior & Lot
- Exterior Features
- Lighting, Sidewalk
- Construction
- Block, Concrete
- Roof
- Tile
- Foundation
- Block, Slab
Water & Pool
Community & HOA
- HOA
- Yes
- HOA Fee
- $1,300/Quarterly
- Community Features
- Clubhouse, Community Mailbox, Fitness Center, Gated Community - Guard, Playground, Pool, Sidewalks
- Pets Allowed
- Yes
Utilities & Systems
- Water
- Public
- Sewer
- Public Sewer
- Utilities
- Electricity Connected, Natural Gas Connected, Water Connected
- Cooling
- Central Air
- Heating
- Central
- Flood Zone
- X
- Parking
- Garage Door Opener
Financial
- List Price
- $1,099,000
- Annual Taxes
- $15,766
- Tax Year
- 2025
- Special Conditions
- None
Schools
- Elementary
- Castleview Elementary
- Middle School
- Horizon West Middle School
- High School
- Windermere High School