1 / 38
$400,000
Active
104 KILKENNY COURT
LONGWOOD, FL 32779 — WEKIVA HUNT CLUB 1 FOX HUNT SEC 1
3 Beds
2 Baths
1,256 sqft
0.24 acres
Built 1975
2-Car Garage
About This Property
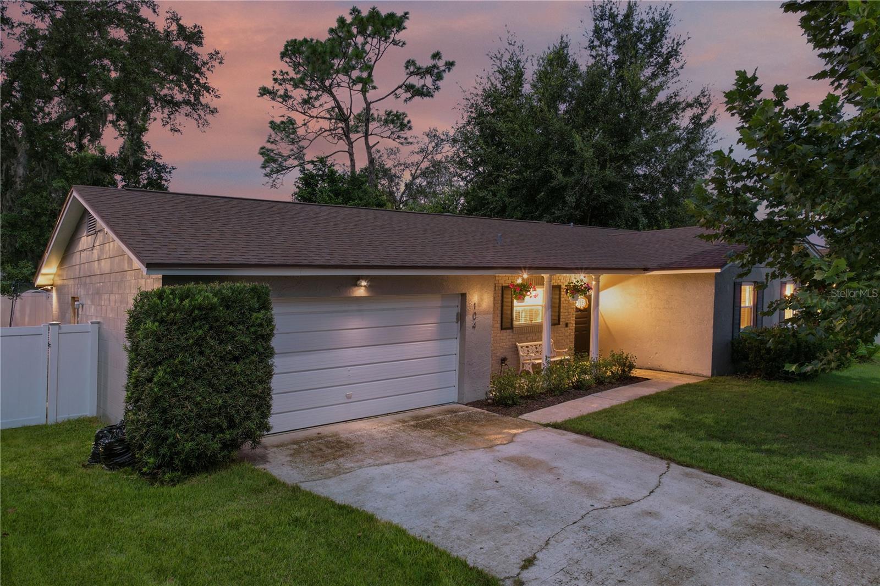
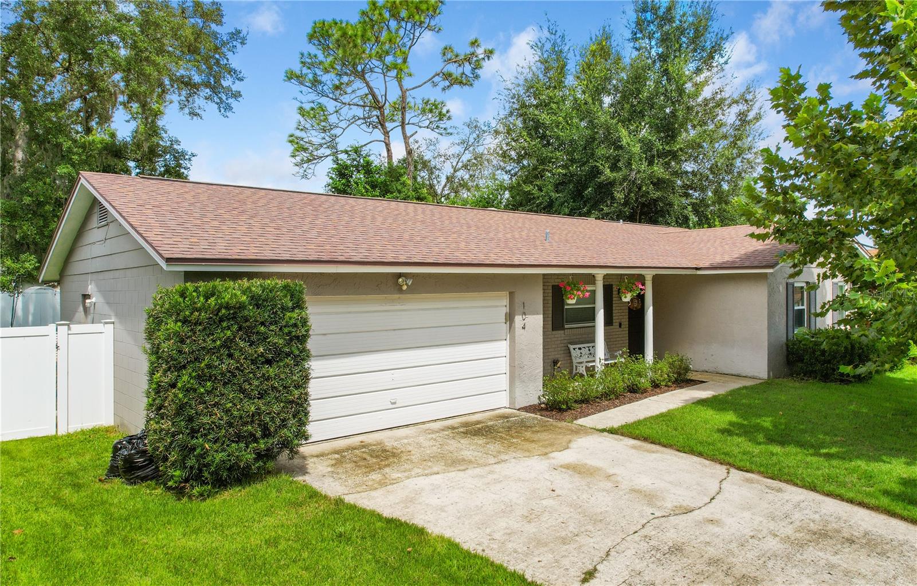
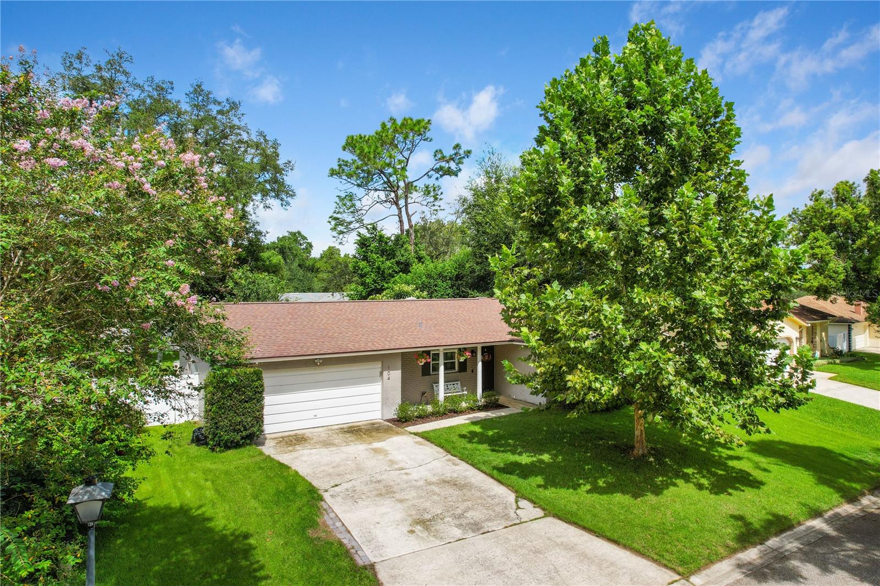
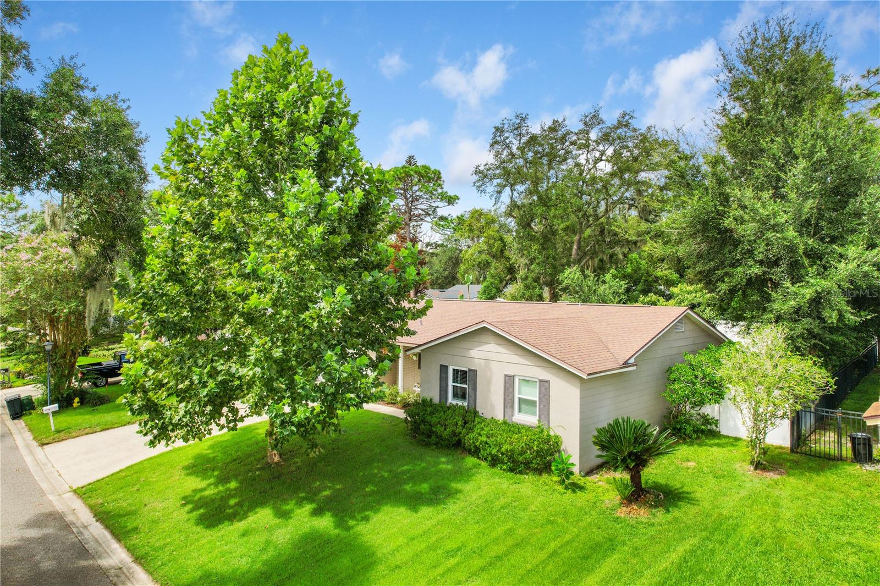
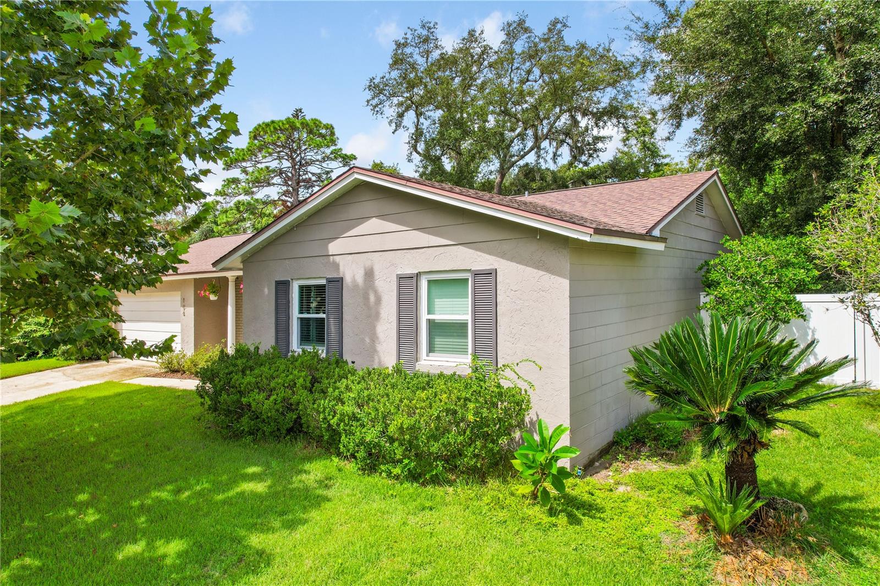
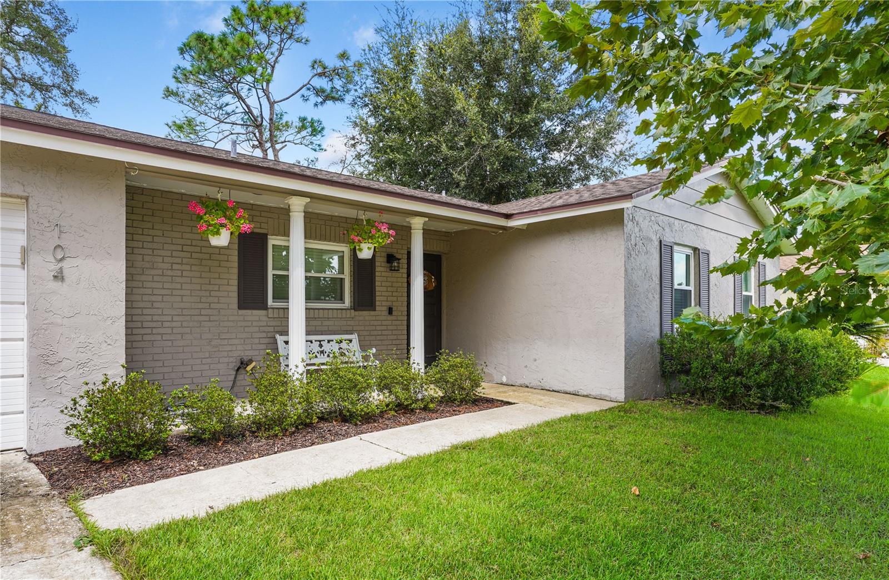
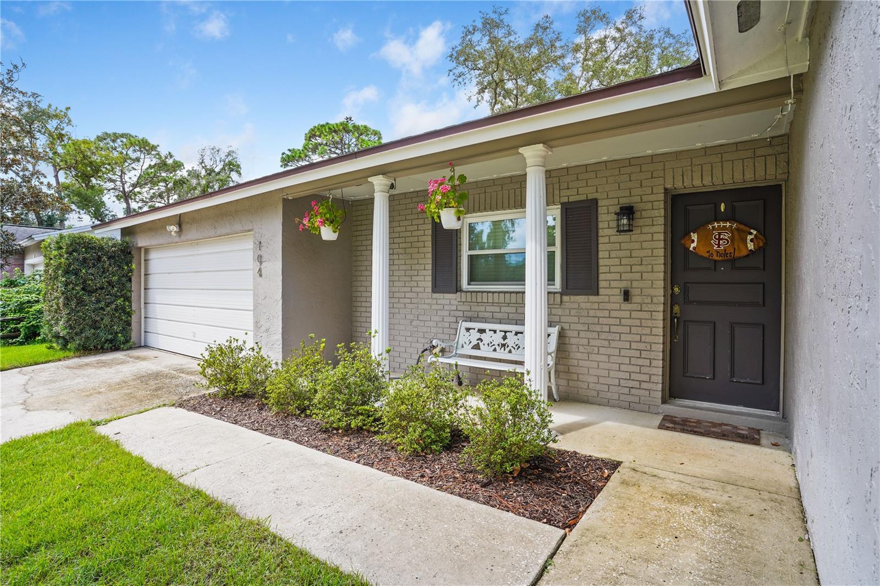
Welcome to 104 Kilkenny Court, where modern updates meet the established charm of Wekiva Hunt Club. Nestled beneath mature trees, this beautifully updated 3-bedroom, 2-bath home delivers the spaces buyers want—inside and out.
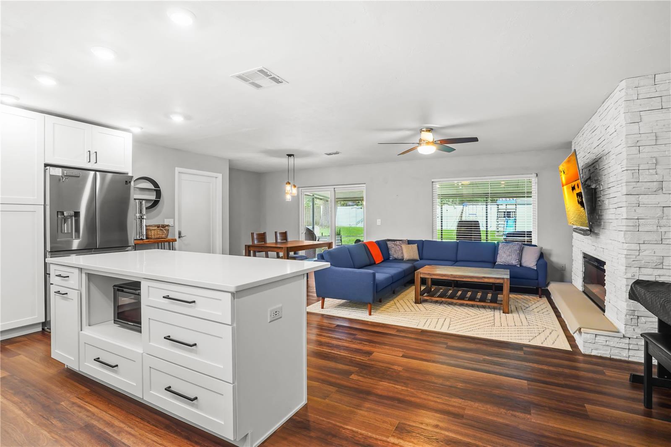
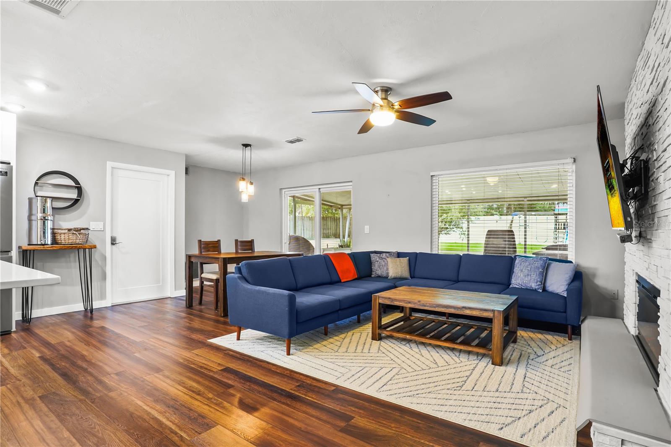
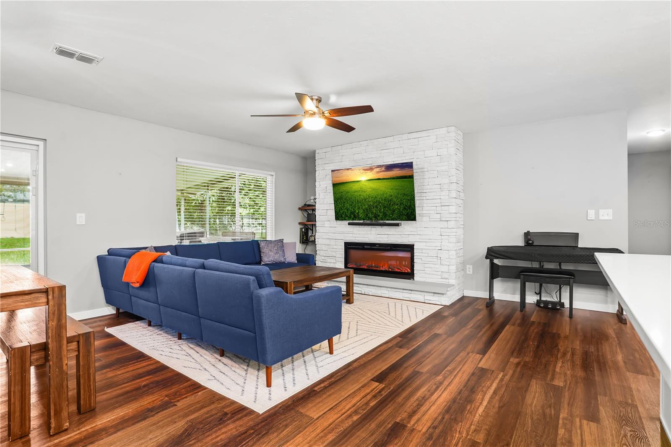
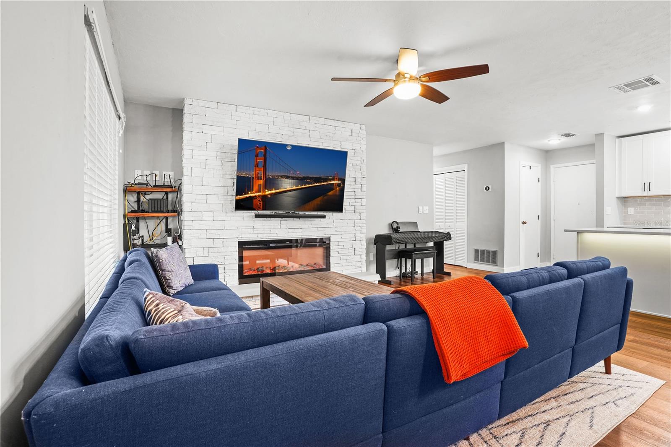
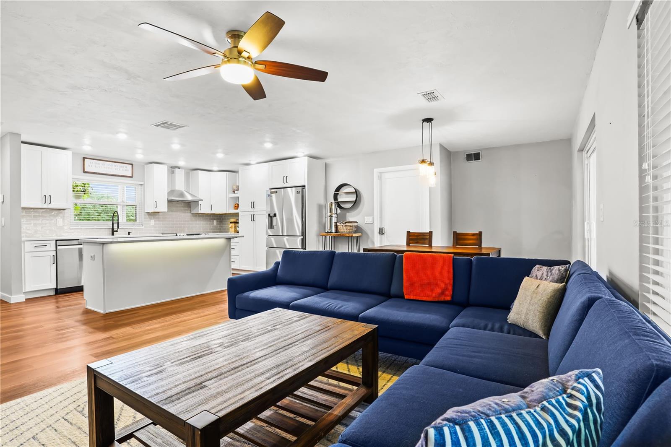
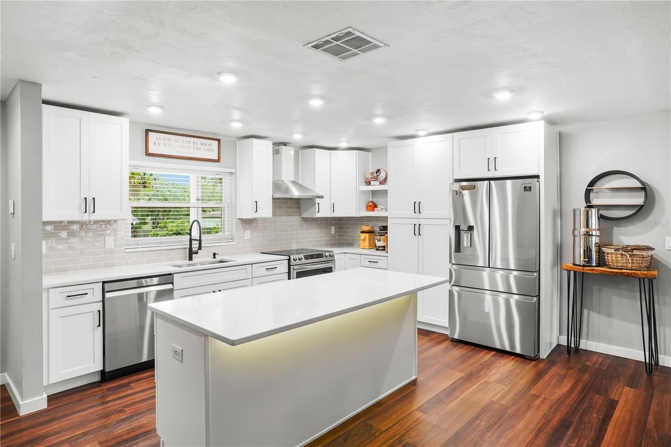
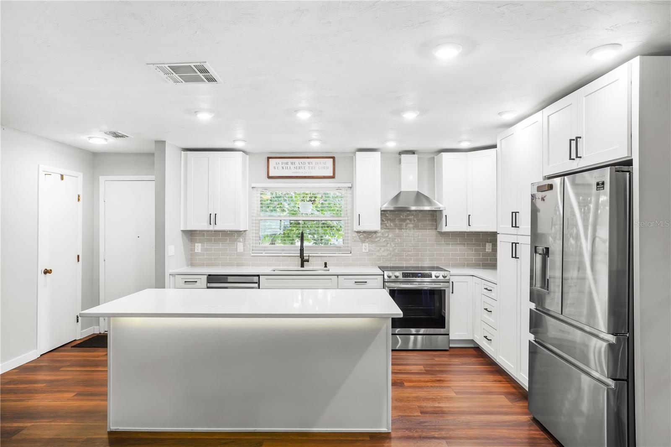
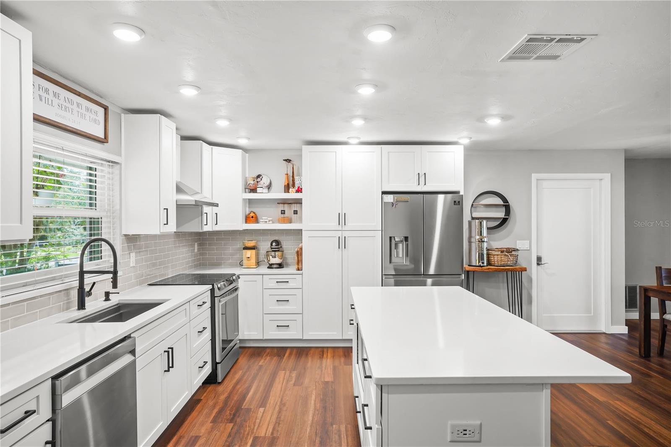
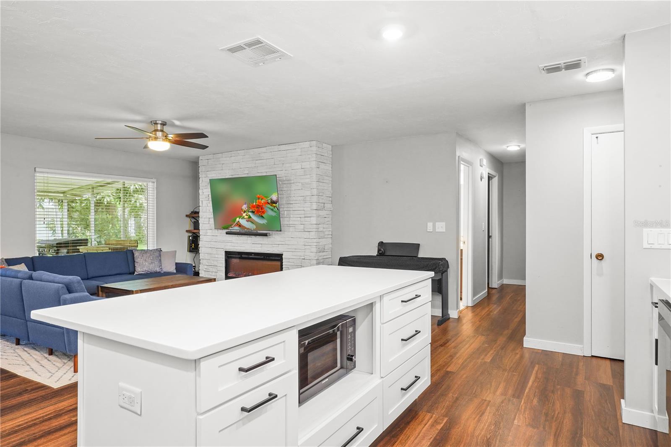
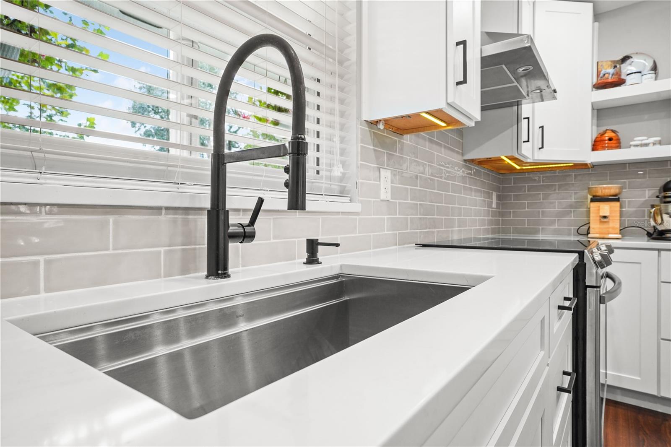
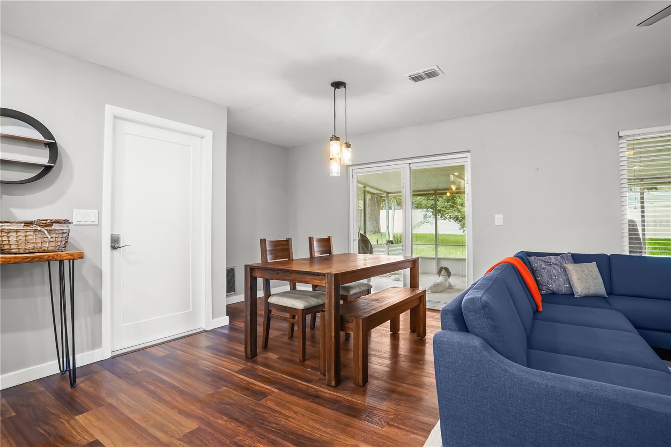
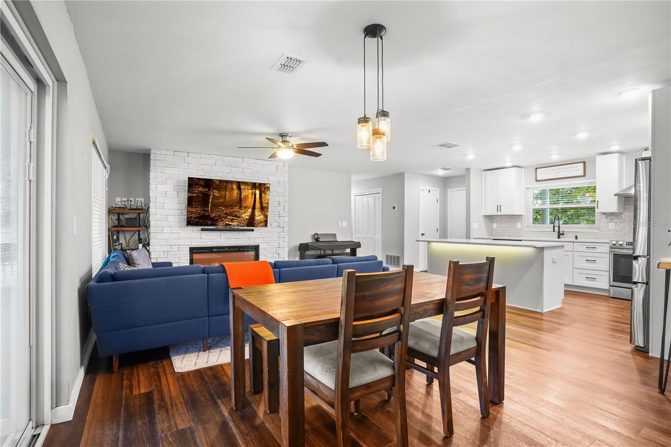
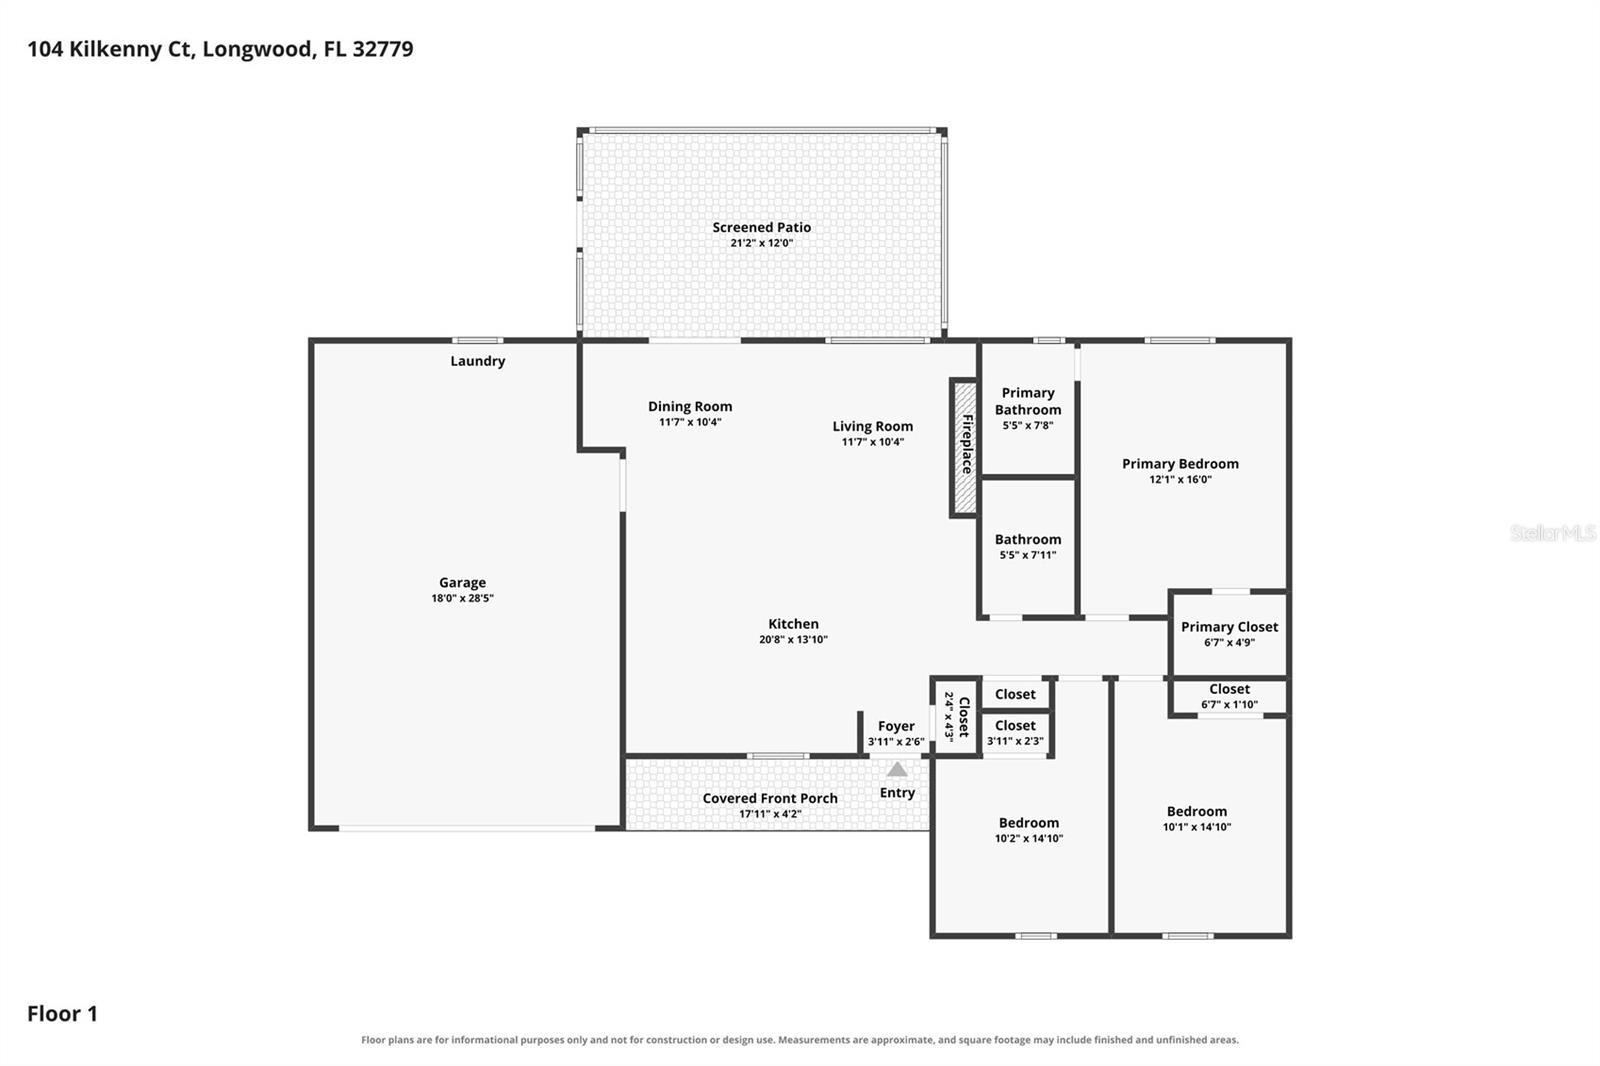
Step inside to a bright, open layout with warm wood-look flooring and a stunning updated kitchen featuring bright shaker cabinetry, quartz countertops, stainless steel appliances, a subway tile backsplash, and a large center island perfect for gathering. The adjoining living area is anchored by a striking stone faux fireplace, while the dining space opens directly to the screened patio, creating an effortless flow for entertaining.
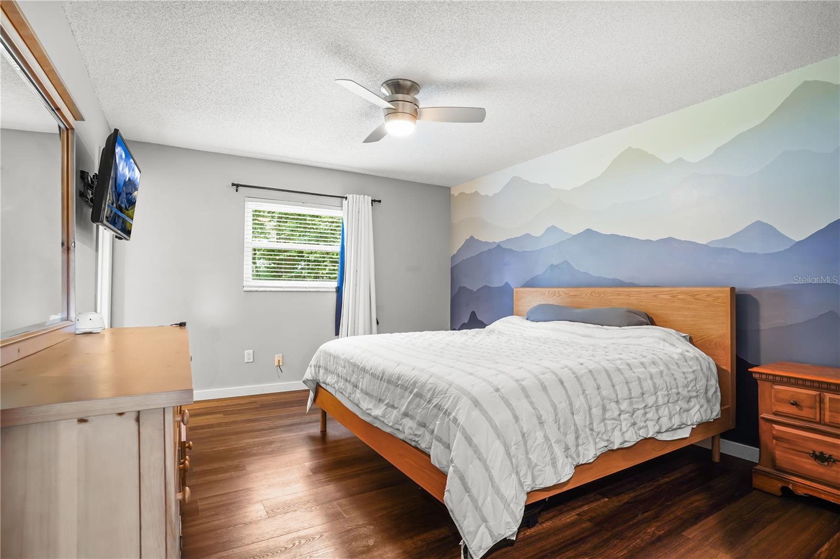
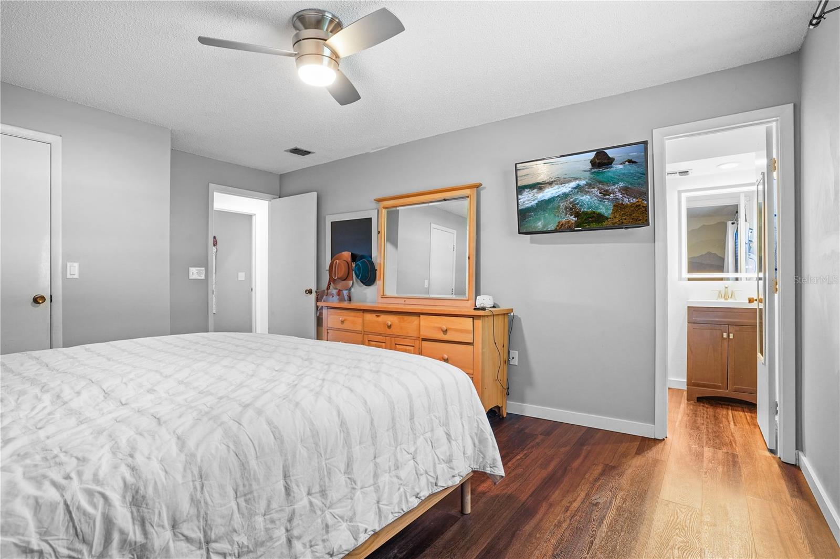
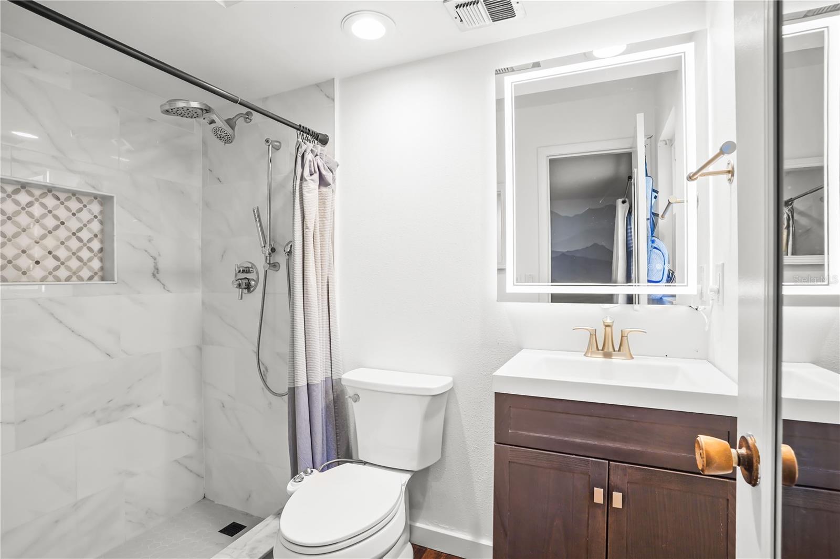
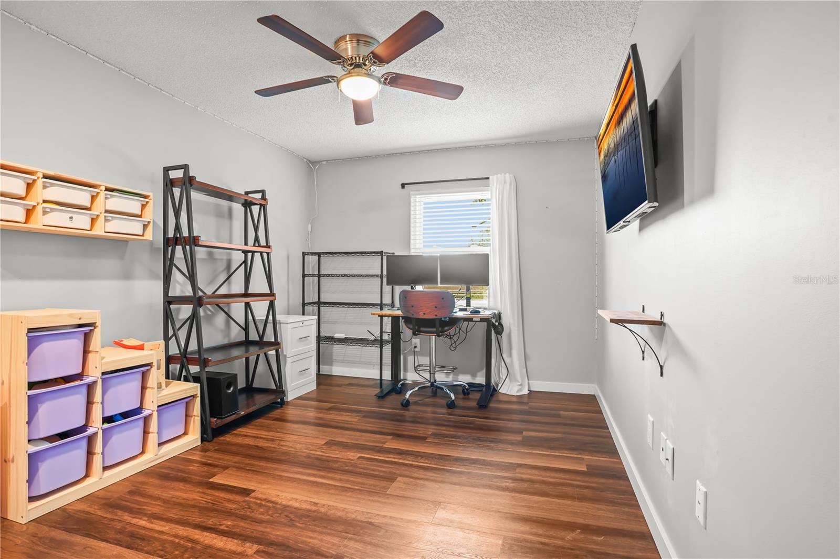
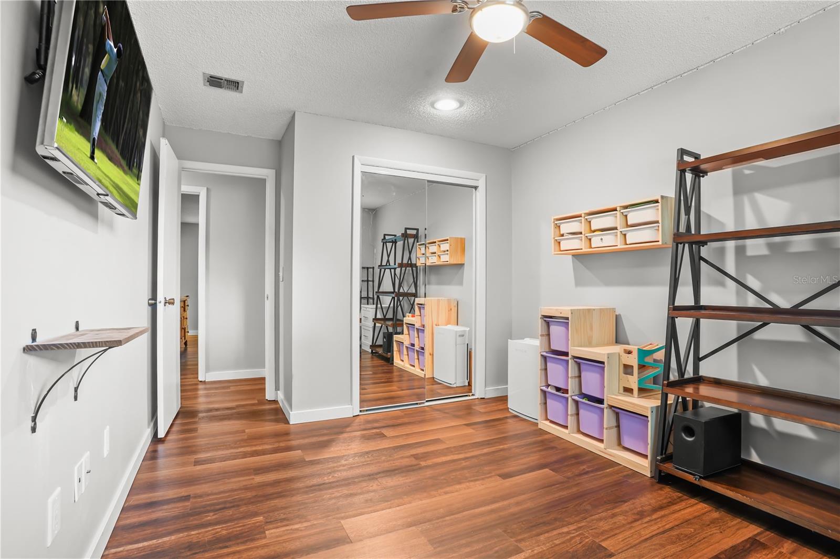
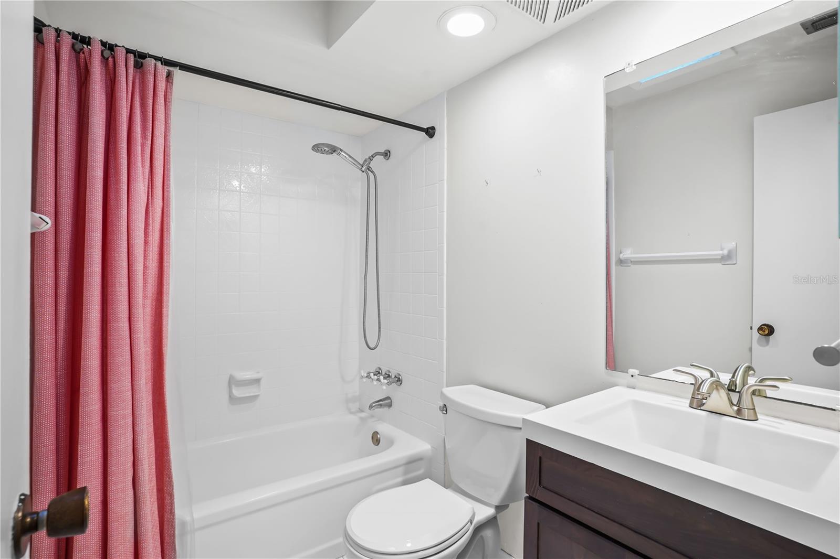
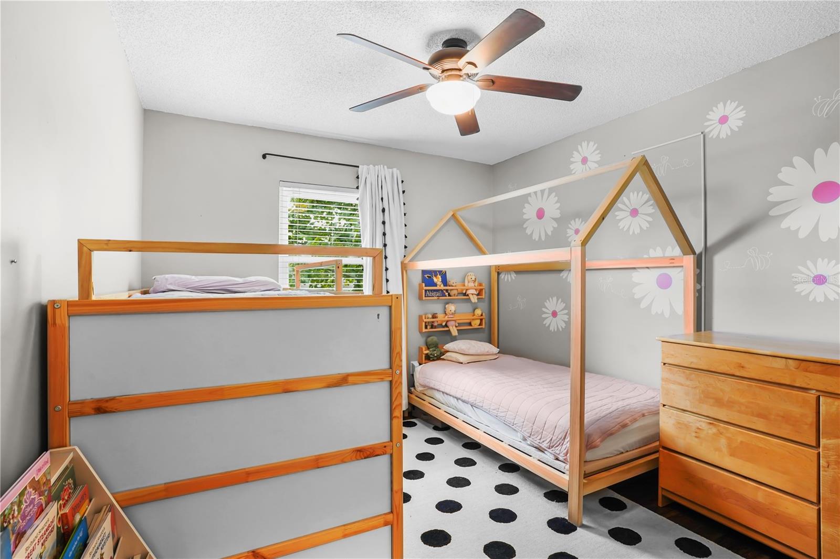
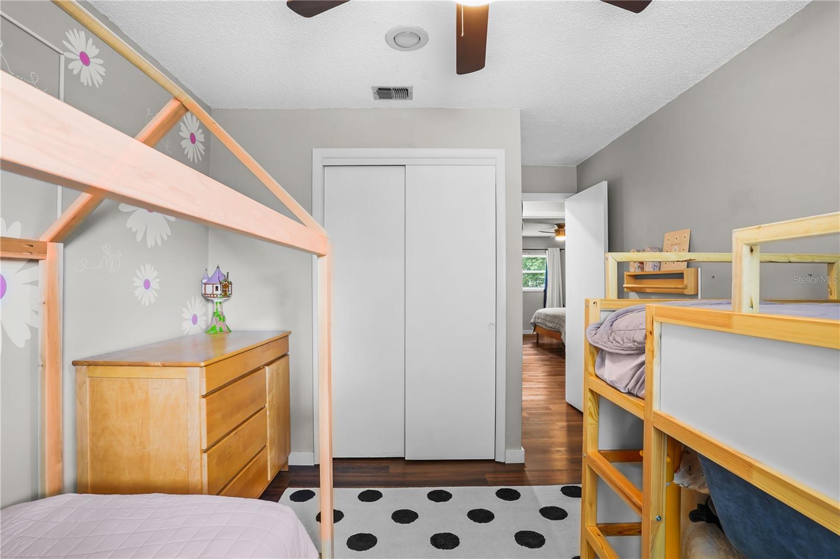
The spacious primary suite offers a comfortable retreat with a stylish accent wall and beautifully updated en-suite featuring a sleek vanity, illuminated mirror, marble-look walk-in shower, decorative niche, and multiple shower heads. Two additional bedrooms provide flexibility for family, guests, or a home office, complemented by a well-appointed guest bath.
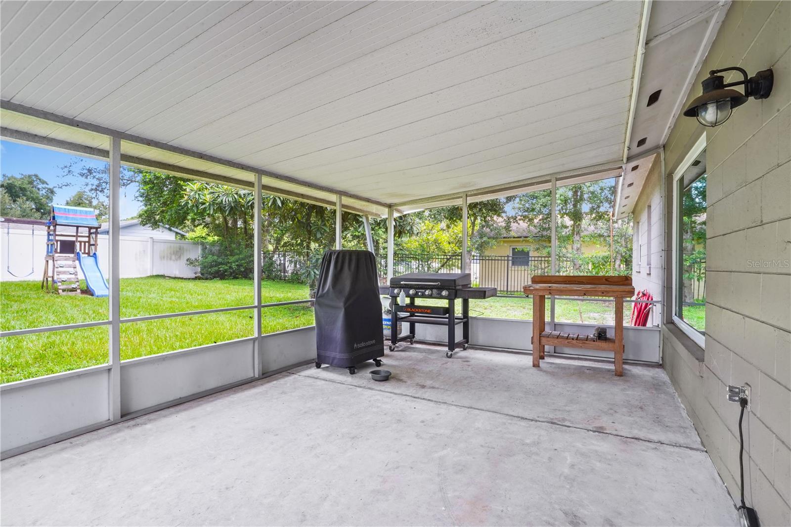
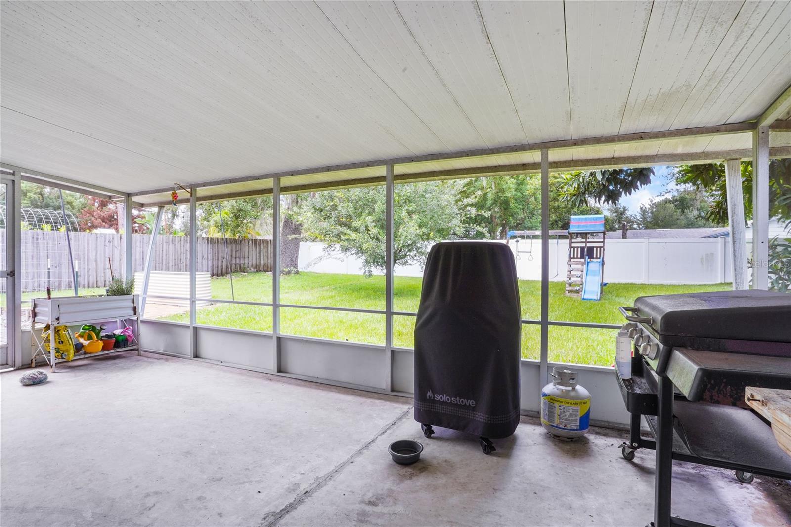
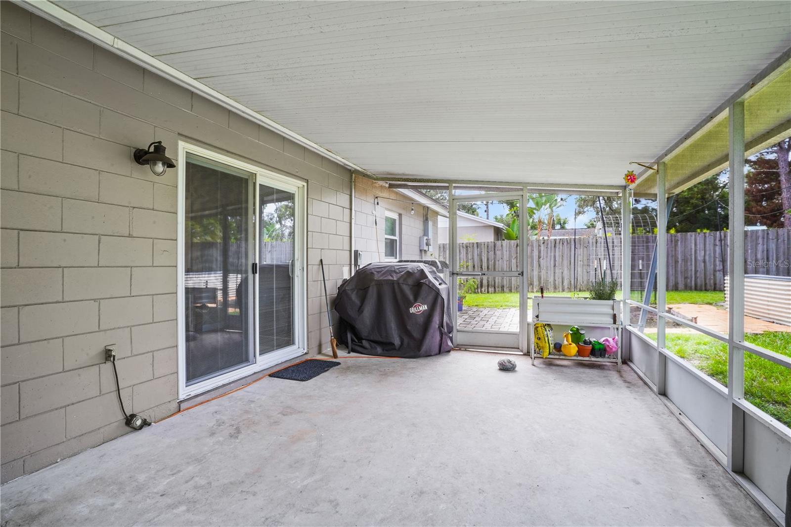
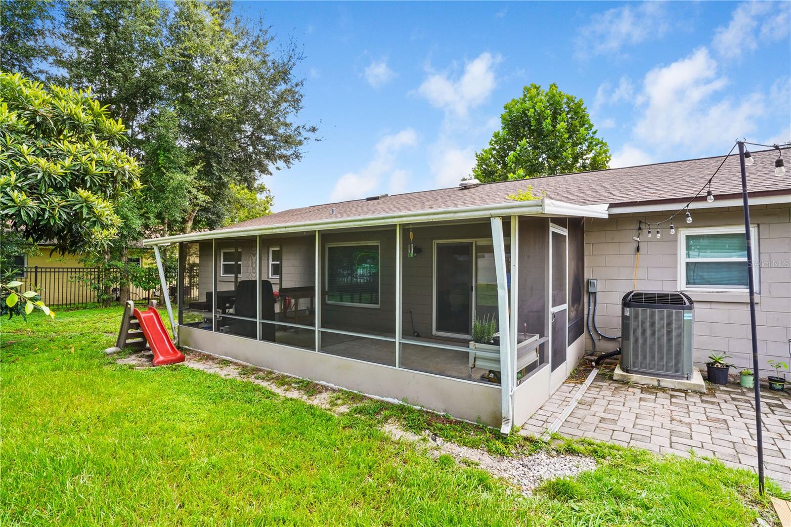
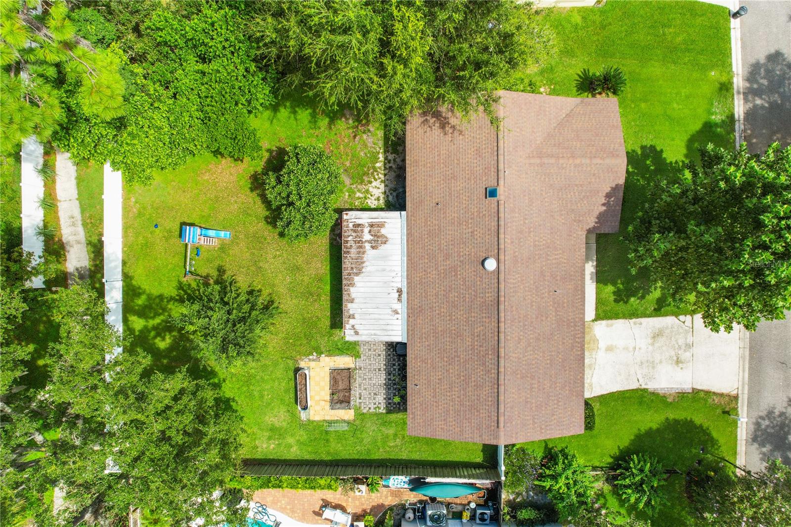
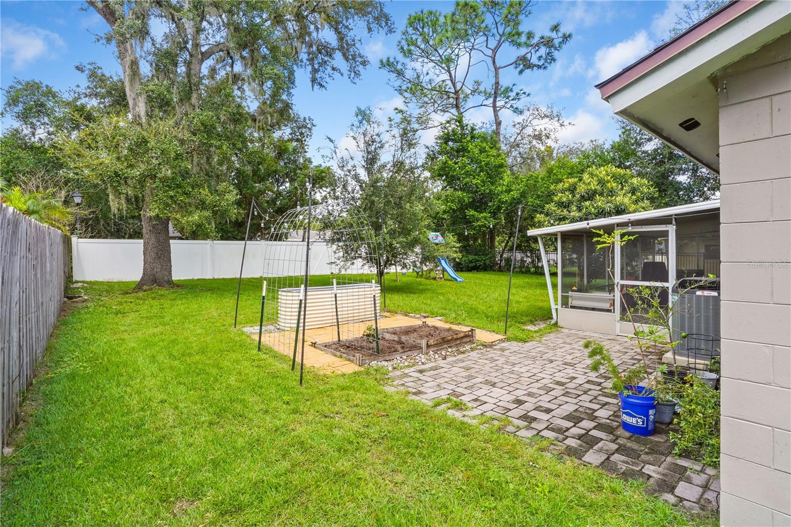
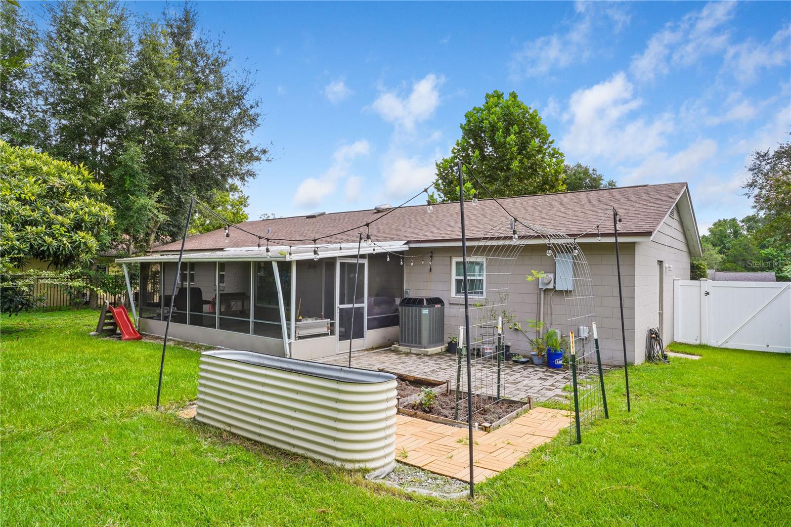
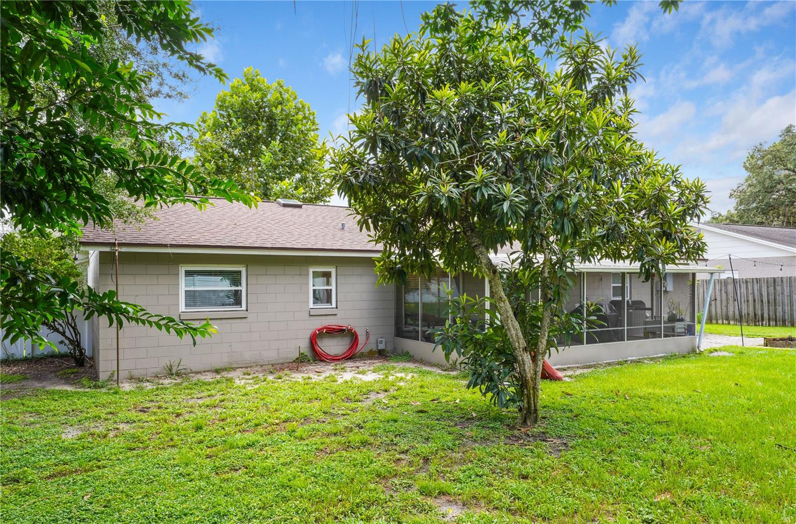
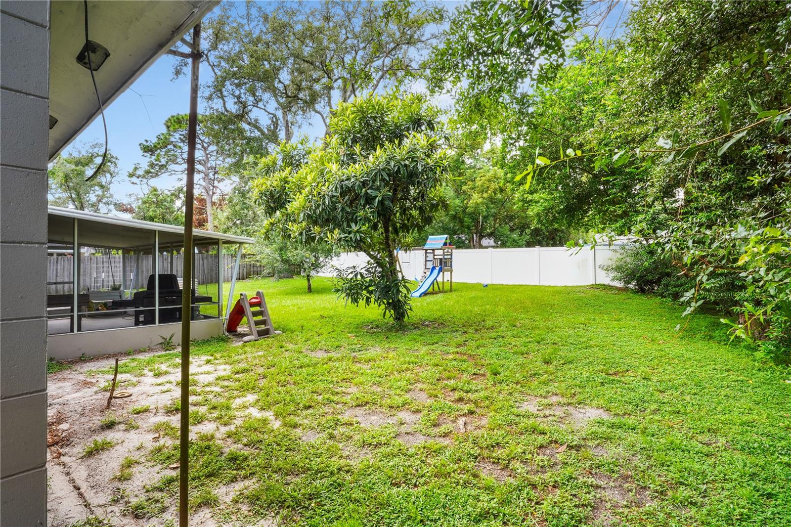
Outdoor living is a highlight with an expansive screened patio overlooking the spacious fenced backyard—ideal for morning coffee, weekend cookouts, pets, play, or simply enjoying the Florida lifestyle. A brick-paver area adds even more space to gather and unwind.
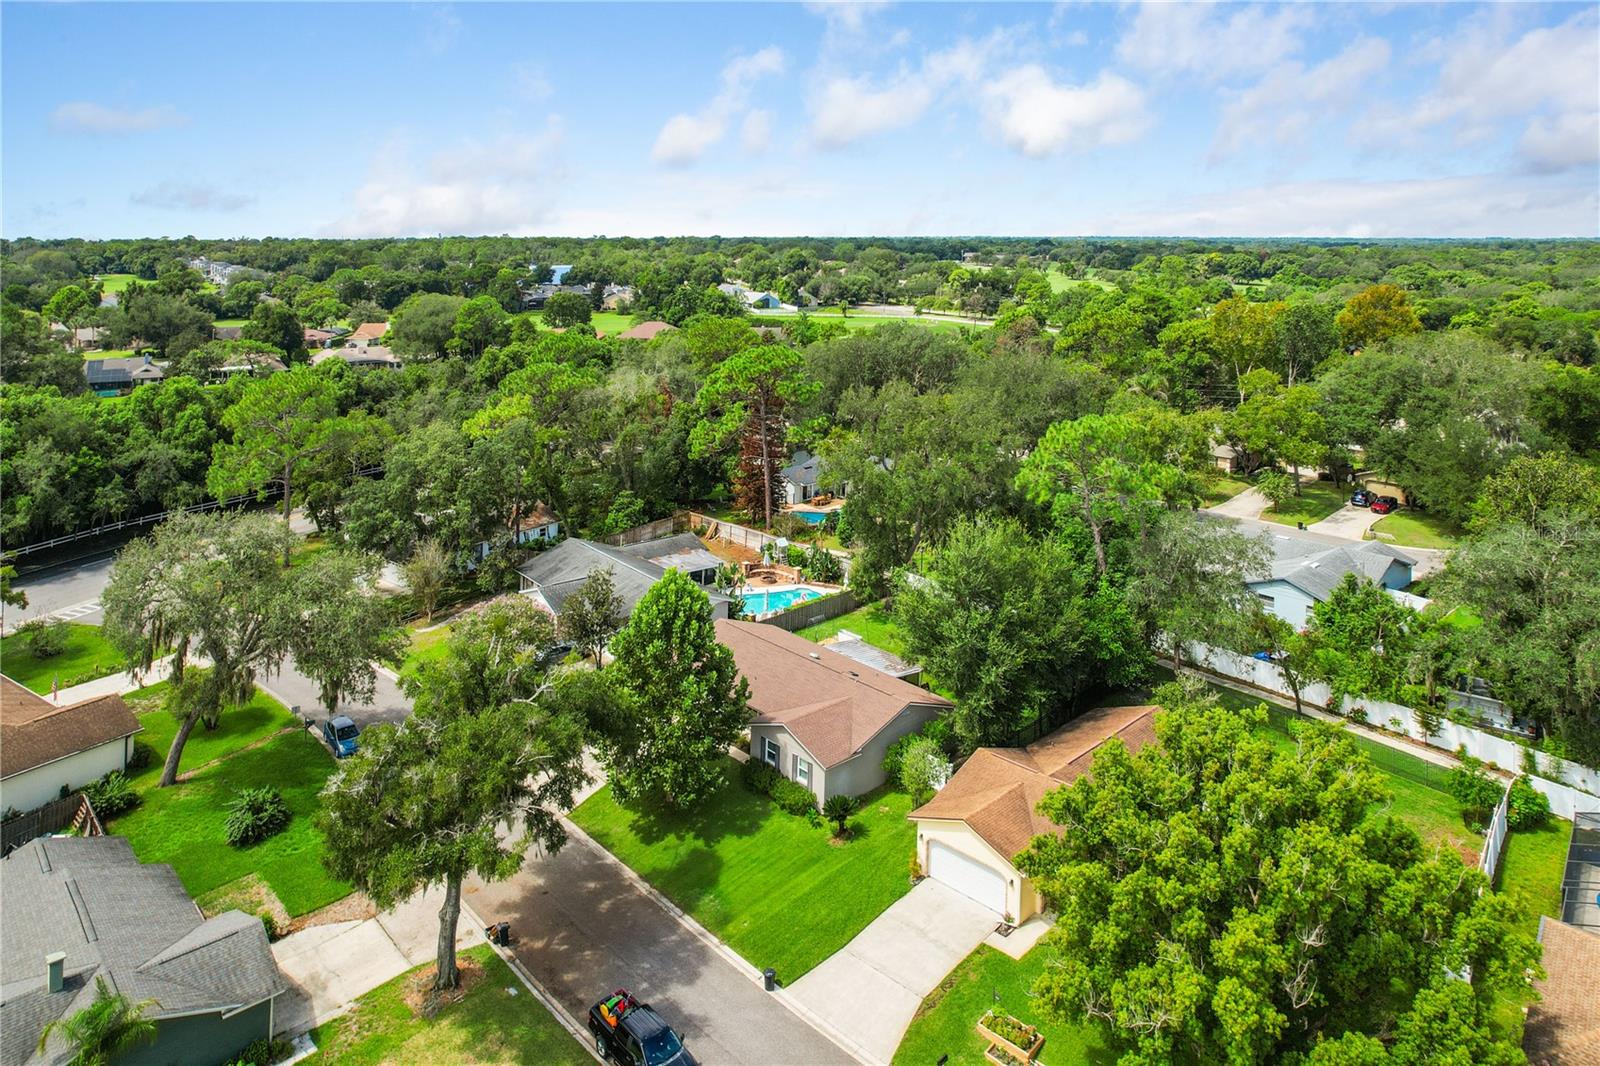
And the location is hard to beat. Enjoy easy access to Wekiva Golf Club, Wekiva Island, Wekiwa Springs State Park, shopping, dining, parks, and major roadways. Wekiva residents also enjoy community parks, a community center, and approximately 26 miles of trails winding throughout the neighborhood, just short distance from Wekiva Elementary.
Updated, inviting, and surrounded by everything that makes the Wekiva lifestyle special—104 Kilkenny Court is a home you'll want to experience in person.
Step inside to a bright, open layout with warm wood-look flooring and a stunning updated kitchen featuring bright shaker cabinetry, quartz countertops, stainless steel appliances, a subway tile backsplash, and a large center island perfect for gathering. The adjoining living area is anchored by a striking stone faux fireplace, while the dining space opens directly to the screened patio, creating an effortless flow for entertaining.
The spacious primary suite offers a comfortable retreat with a stylish accent wall and beautifully updated en-suite featuring a sleek vanity, illuminated mirror, marble-look walk-in shower, decorative niche, and multiple shower heads. Two additional bedrooms provide flexibility for family, guests, or a home office, complemented by a well-appointed guest bath.
Outdoor living is a highlight with an expansive screened patio overlooking the spacious fenced backyard—ideal for morning coffee, weekend cookouts, pets, play, or simply enjoying the Florida lifestyle. A brick-paver area adds even more space to gather and unwind.
And the location is hard to beat. Enjoy easy access to Wekiva Golf Club, Wekiva Island, Wekiwa Springs State Park, shopping, dining, parks, and major roadways. Wekiva residents also enjoy community parks, a community center, and approximately 26 miles of trails winding throughout the neighborhood, just short distance from Wekiva Elementary.
Updated, inviting, and surrounded by everything that makes the Wekiva lifestyle special—104 Kilkenny Court is a home you'll want to experience in person.
Property Details
Basics
- Property Type
- Residential
- Property Subtype
- Single Family Residence
- MLS Number
- O6440214
- Year Built
- 1975
- Levels
- One
- Direction Faces
- Southwest
- Occupant Type
- Owner
Size & Structure
- Living Area
- 1,256 sqft
- Total Area
- 1,954 sqft
- Lot Size
- 0.24 acres
- Lot Sq Ft
- 10,351 sqft
- Bedrooms
- 3
- Full Baths
- 2
- Garage Spaces
- 2
Interior
- Flooring
- Luxury Vinyl
- Appliances
- Dishwasher, Disposal, Electric Water Heater, Range, Range Hood, Refrigerator
- Interior Features
- Eat-in Kitchen, Living Room/Dining Room Combo, Open Floorplan, Solid Surface Counters, Thermostat, Walk-In Closet(s)
- Laundry
- Electric Dryer Hookup, Washer Hookup
- Fireplace
- Yes — Decorative, Electric
- Furnished
- Unfurnished
- A/C
- Central Air
- Heating
- Central, Electric
Exterior & Lot
- Exterior Features
- Lighting, Rain Gutters
- Construction
- Block, Brick, Stucco
- Roof
- Shingle
- Foundation
- Slab
- Patio/Porch
- Covered, Patio, Rear Porch, Screened
Water & Pool
Community & HOA
- HOA
- Yes
- HOA Fee
- $275/Annually
- Pets Allowed
- Yes
- Homestead
- Yes
Utilities & Systems
- Water
- Public
- Sewer
- Public Sewer
- Utilities
- BB/HS Internet Available, Cable Available, Electricity Connected, Phone Available, Sewer Connected, Water Connected
- Cooling
- Central Air
- Heating
- Central, Electric
- Flood Zone
- X
Financial
- List Price
- $400,000
- Annual Taxes
- $3,963
- Tax Year
- 2025
- Listing Terms
- Cash, Conventional, FHA, VA Loan
- Special Conditions
- None
Schools
- Elementary
- Wekiva Elementary
- Middle School
- Teague Middle
- High School
- Lake Brantley High