1 / 58
$1,179,000
Original: $1,199,000
Active
10396 ROYAL CYPRESS WAY
ORLANDO, FL 32836 — ROYAL CYPRESS PRESERVE PH 2
5 Beds
5 Baths
3,900 sqft
0.19 acres
Built 2017
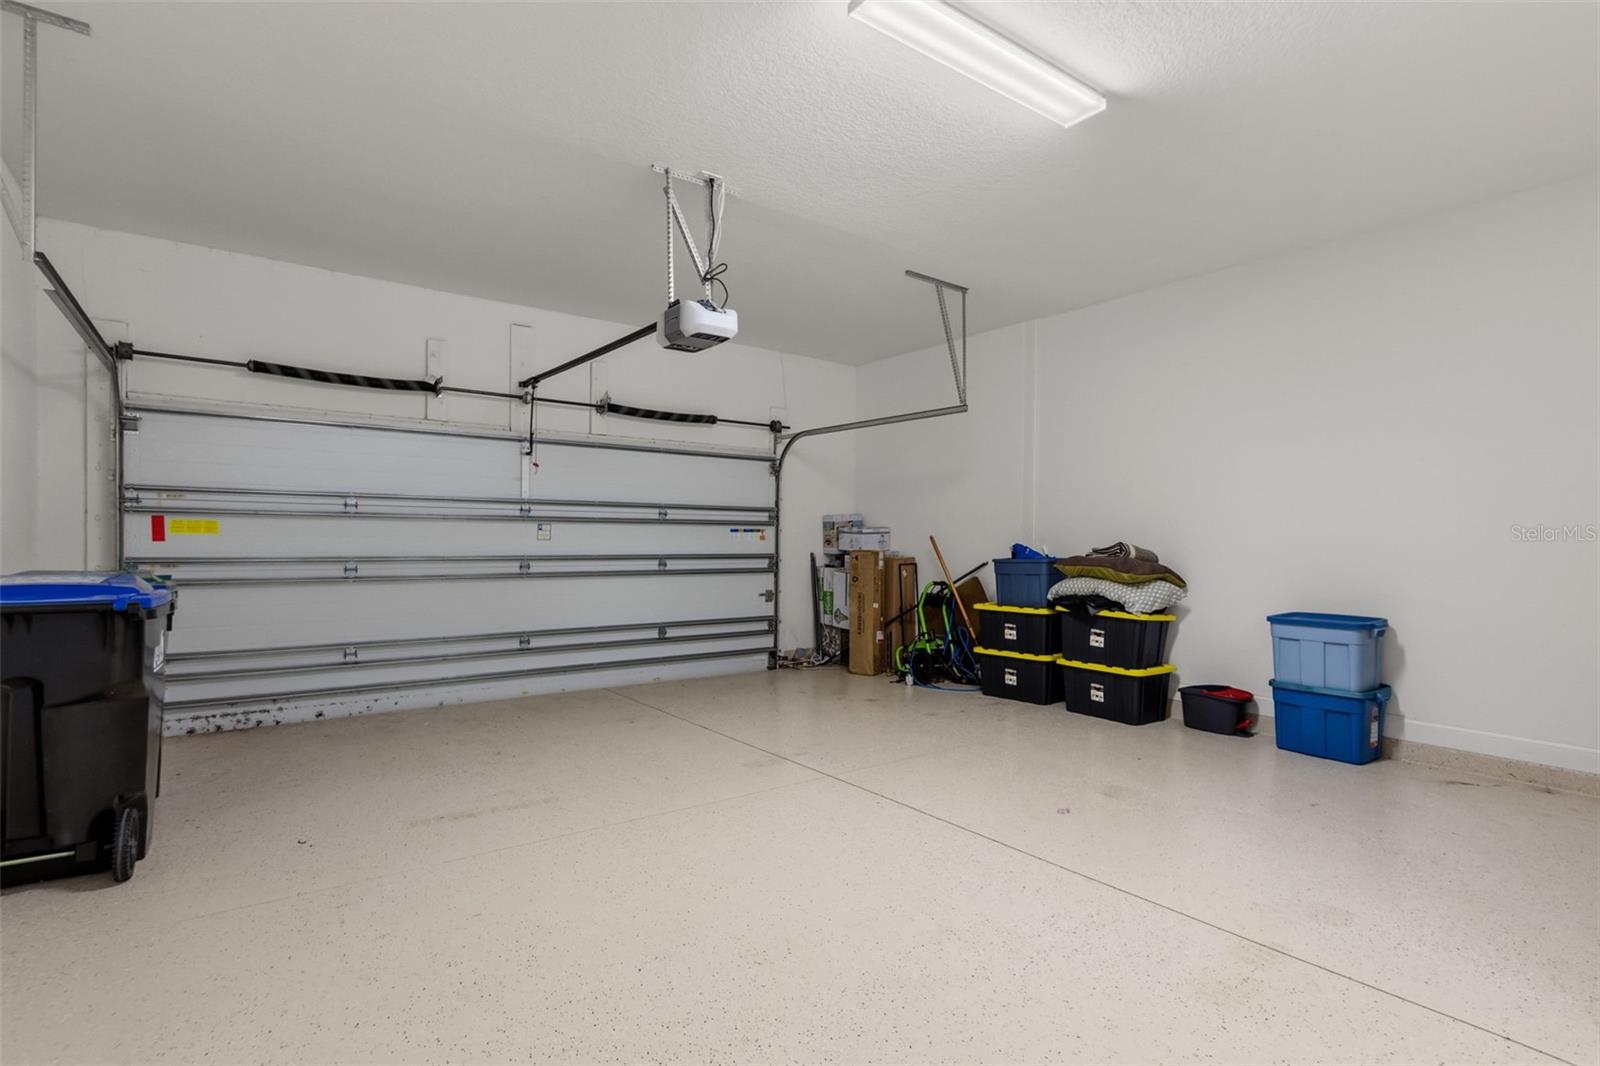
3-Car Garage
About This Property
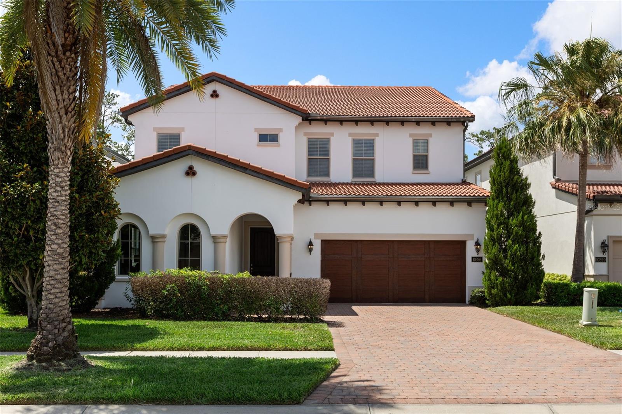
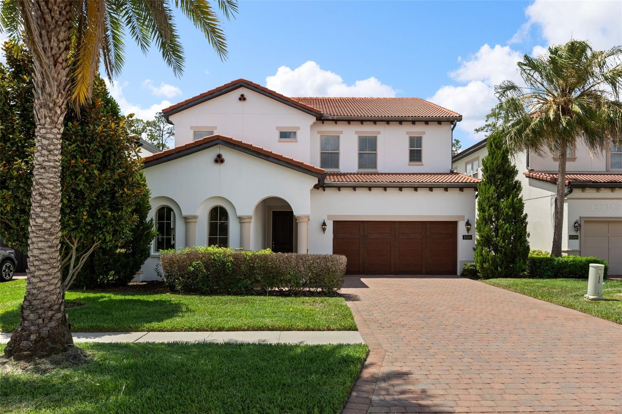
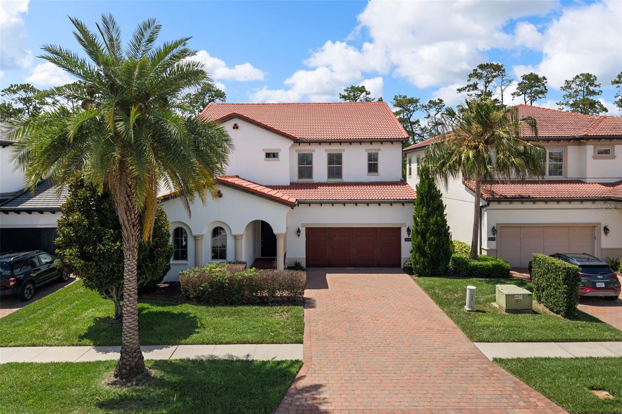
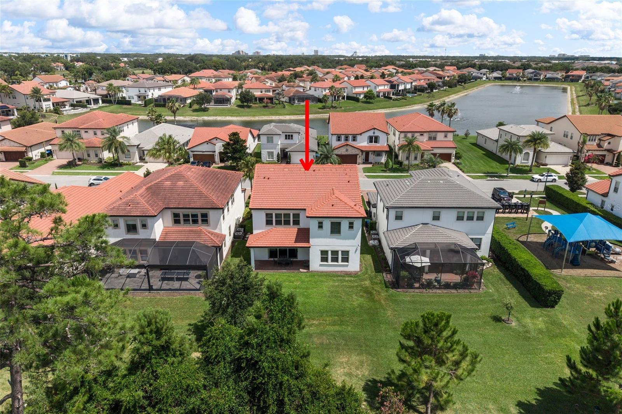
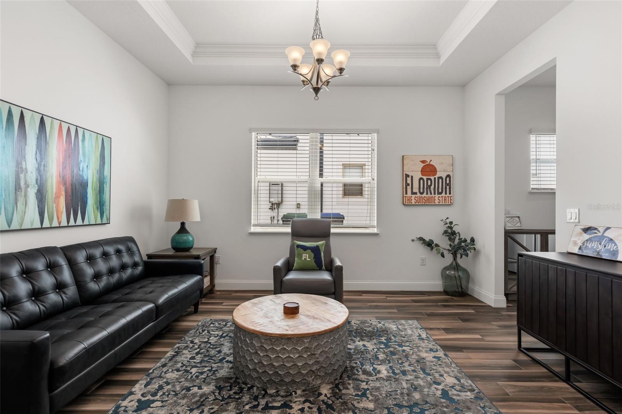
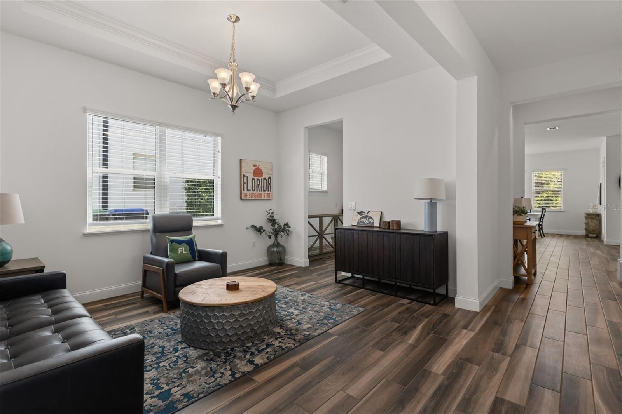
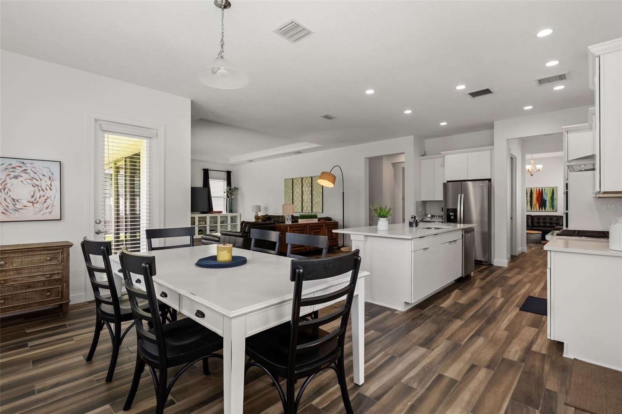
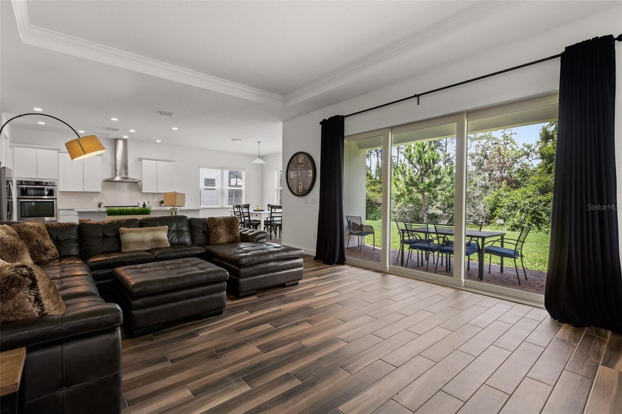
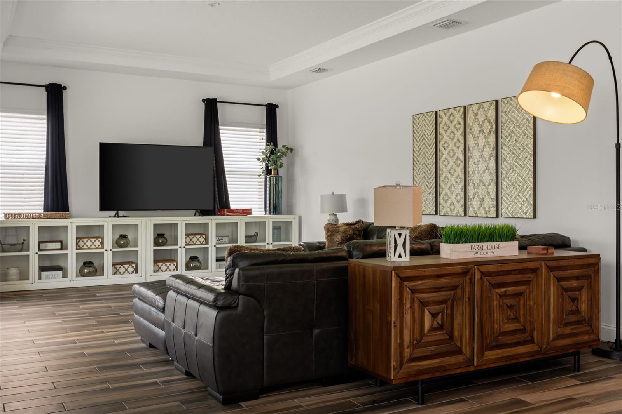
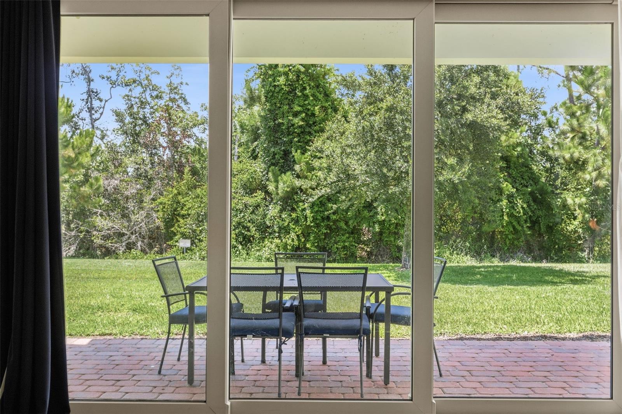
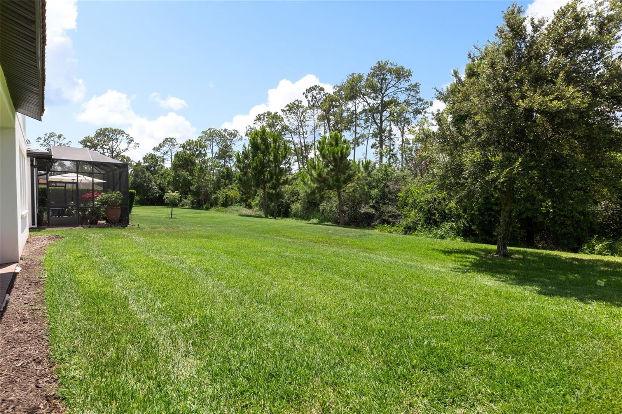
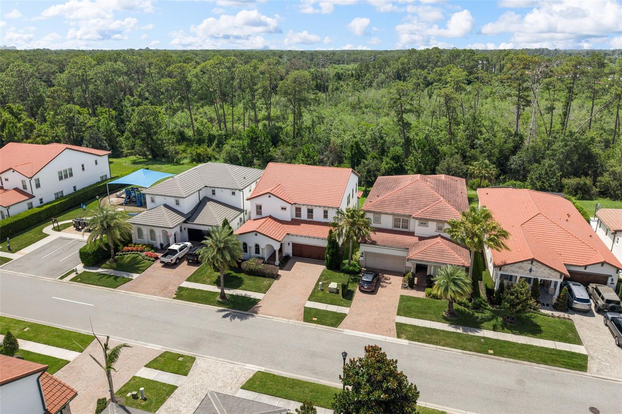
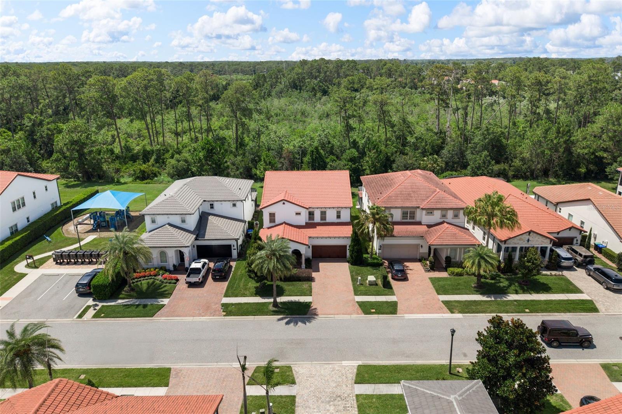
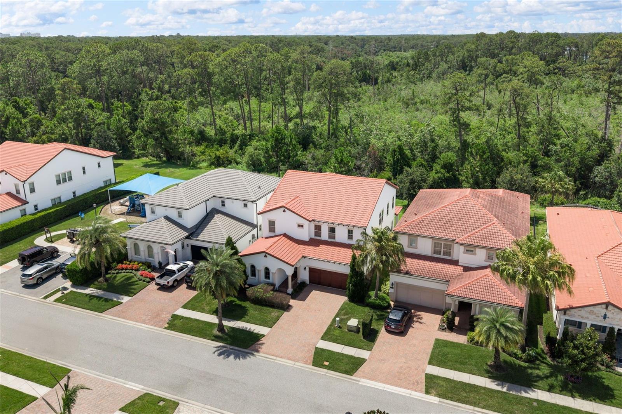
Conservation views, oversized lot, 5 beds, 4.5 baths, nearly 4,000 square feet and fully furnished! Welcome to 10396 Royal Cypress Way, a beautifully appointed home in the exclusive, Toll Brothers guard-gated Royal Cypress Preserve — just minutes from Walt Disney World.
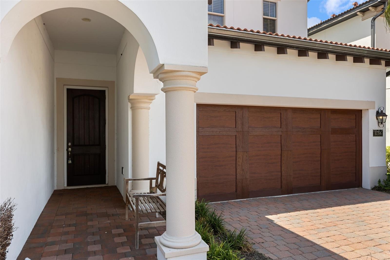
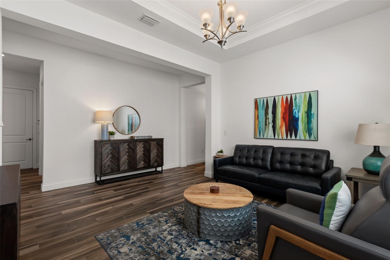
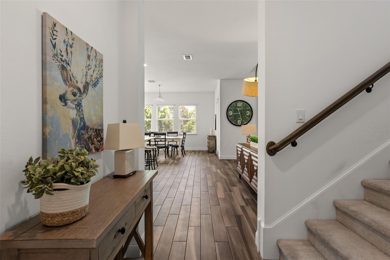
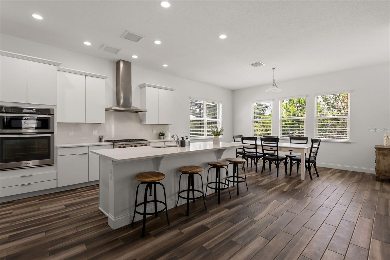
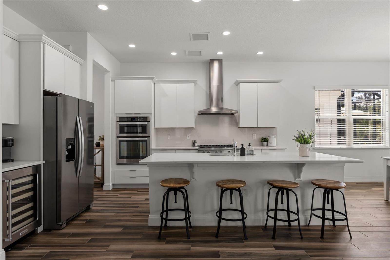
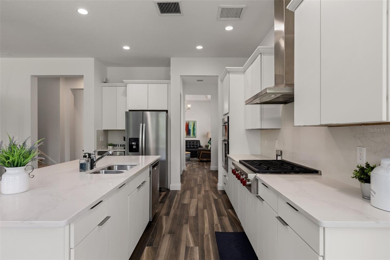
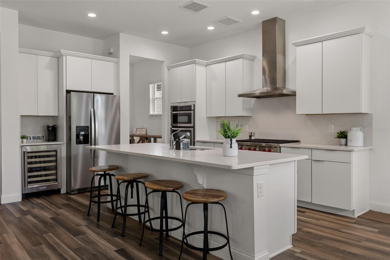
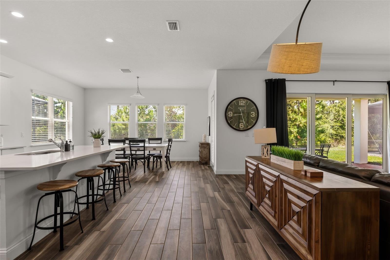
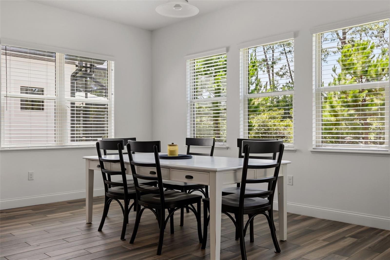
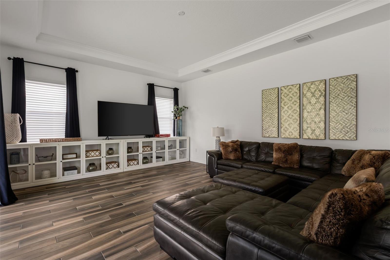
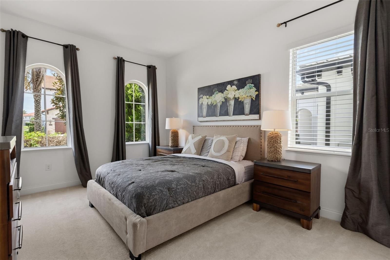
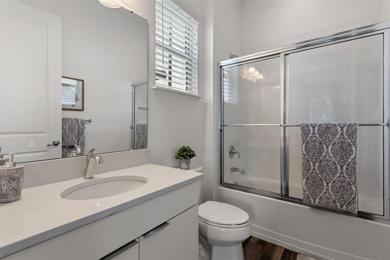
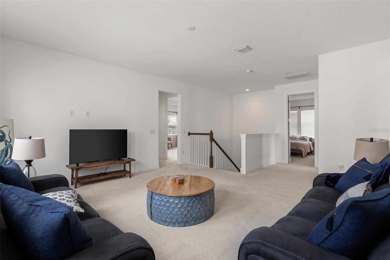
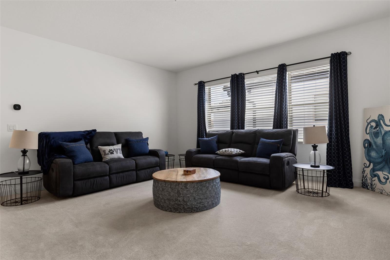
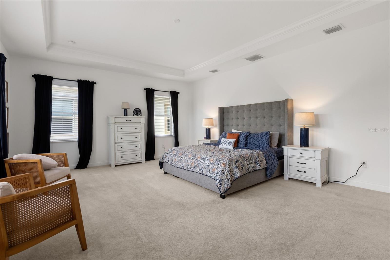
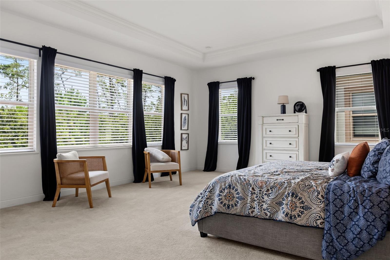
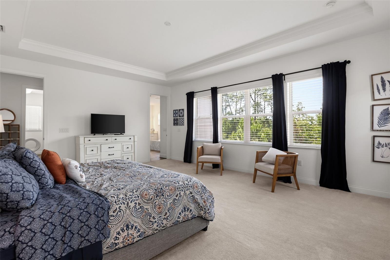
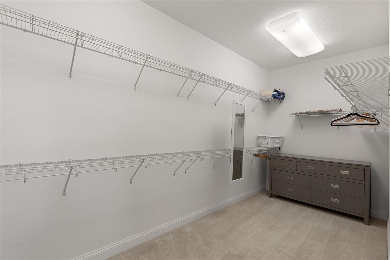
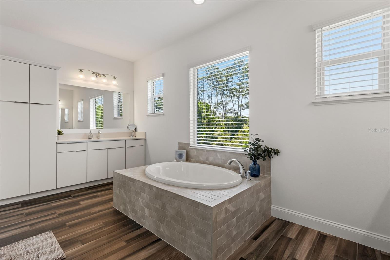
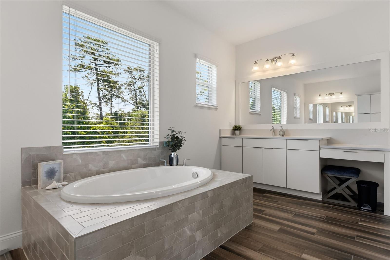
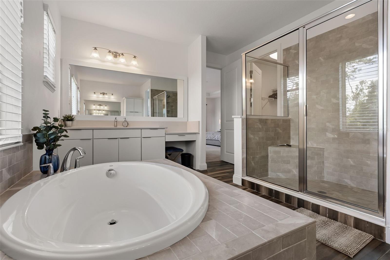
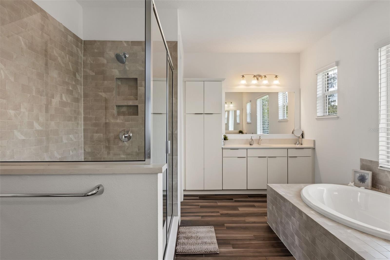
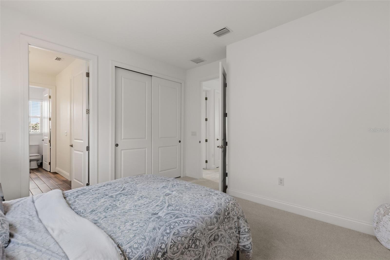
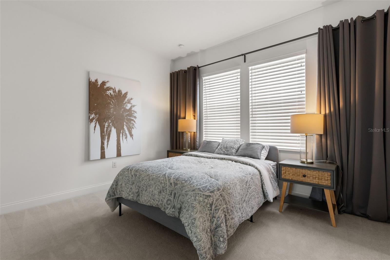
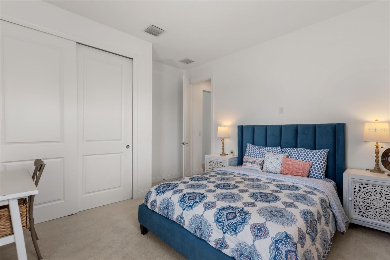
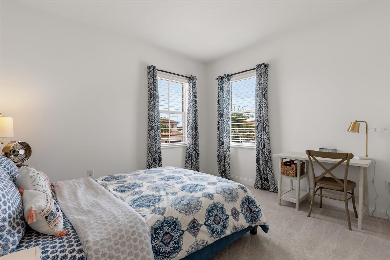
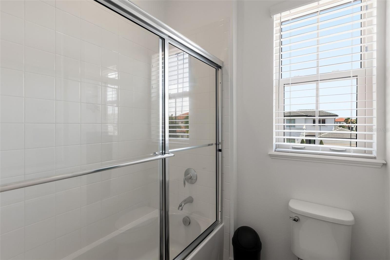
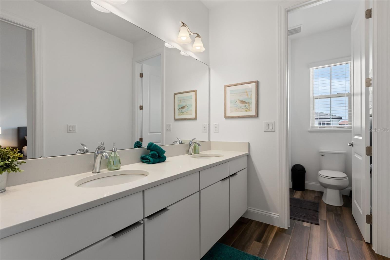
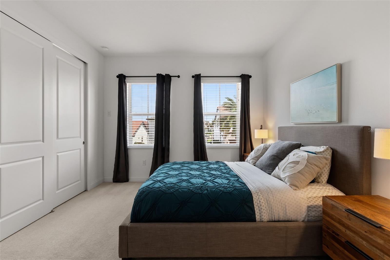
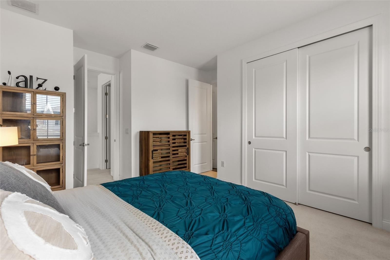
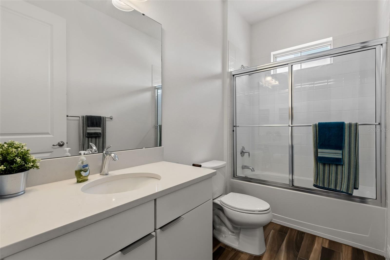
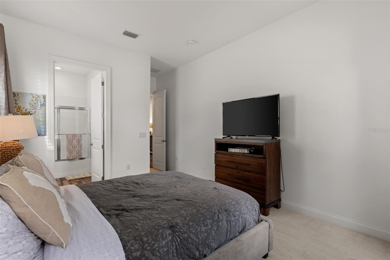
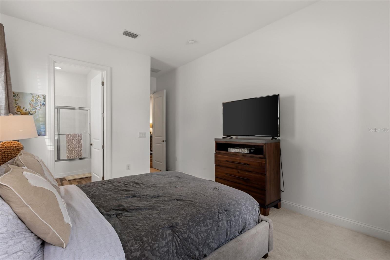
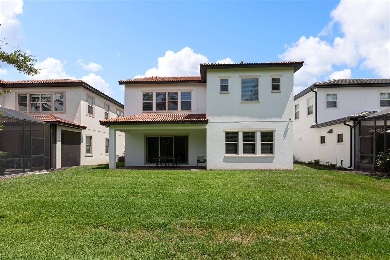
This 3,829-square-foot residence offers 5 bedrooms, 5 baths, and a 3-car garage, blending timeless elegance with a modern open layout and conservation views. High-end flooring, designer lighting, and upgraded cabinetry run throughout, all showing like new. The gourmet kitchen is the heart of the home, featuring professional-grade Wolf appliances, upgraded cabinetry, and a spacious island — chef-inspired and beautiful. The owner's suite is a private sanctuary with a large walk-in closet, soaking tub, and floor-to-ceiling tiled shower, while additional bedrooms offer generous space for family and guests. A downstairs bedroom with a full bathroom provides the perfect setup for guests or a home office.
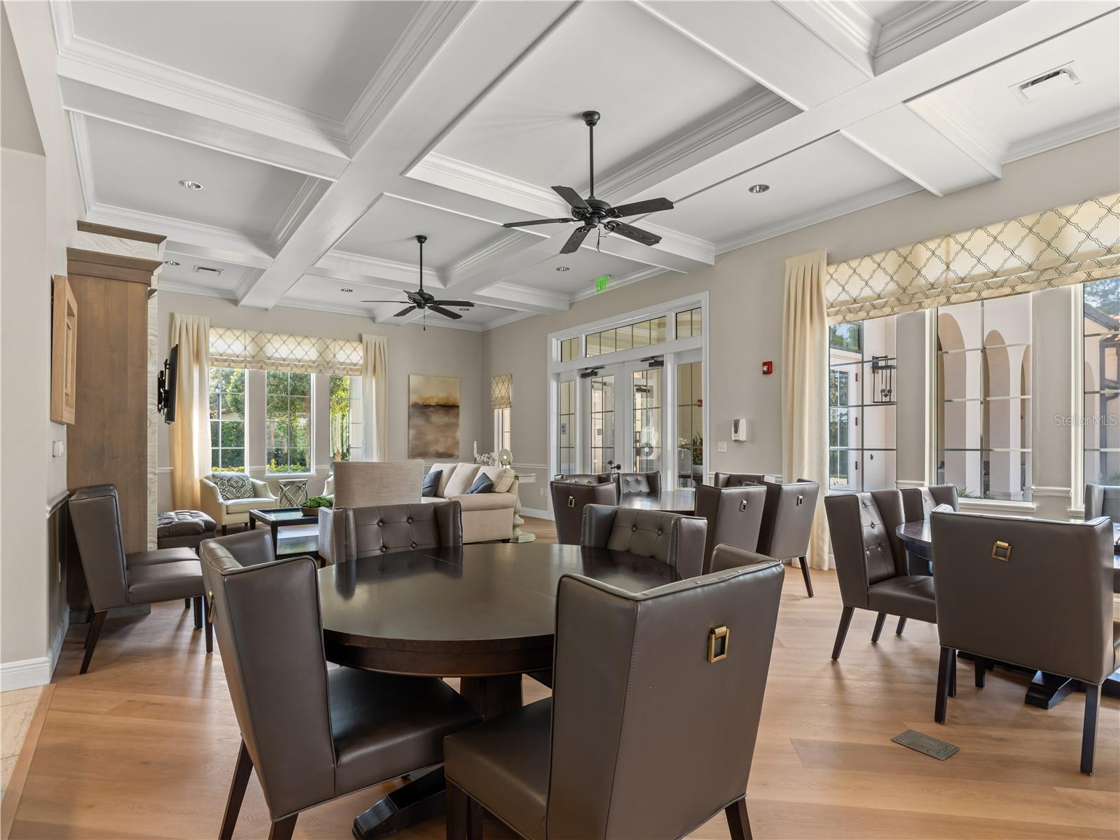
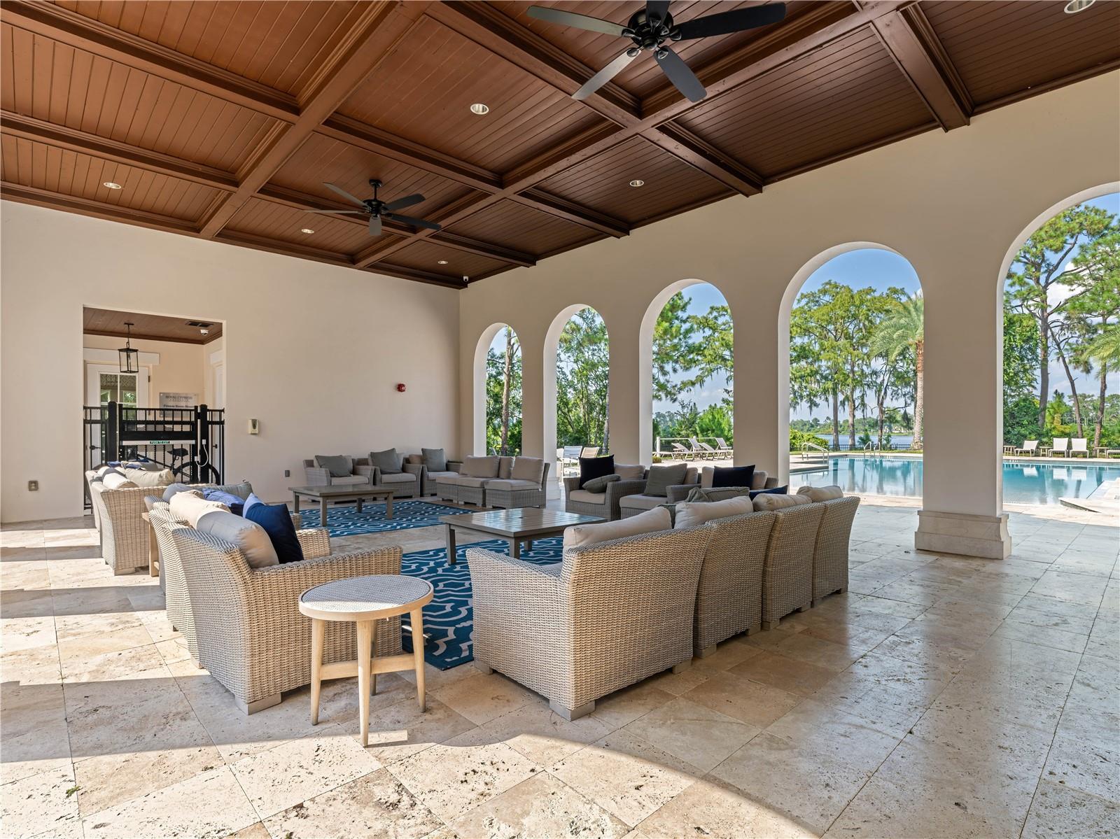
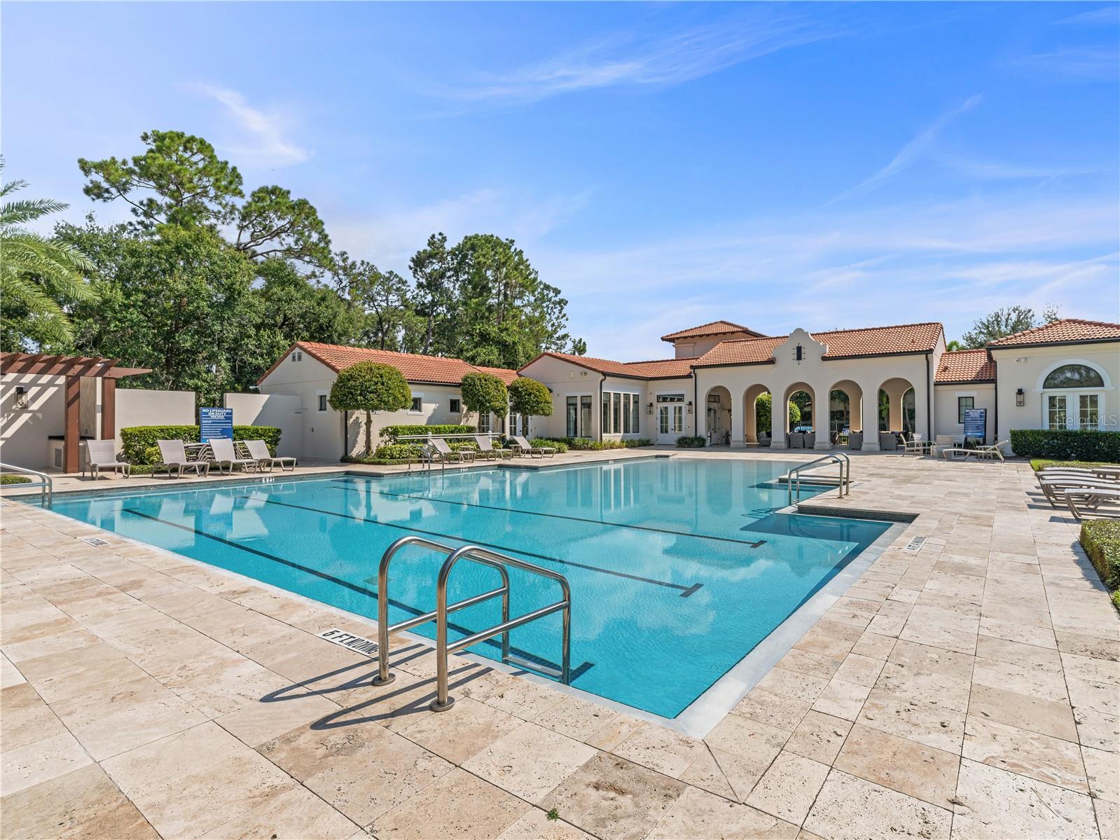
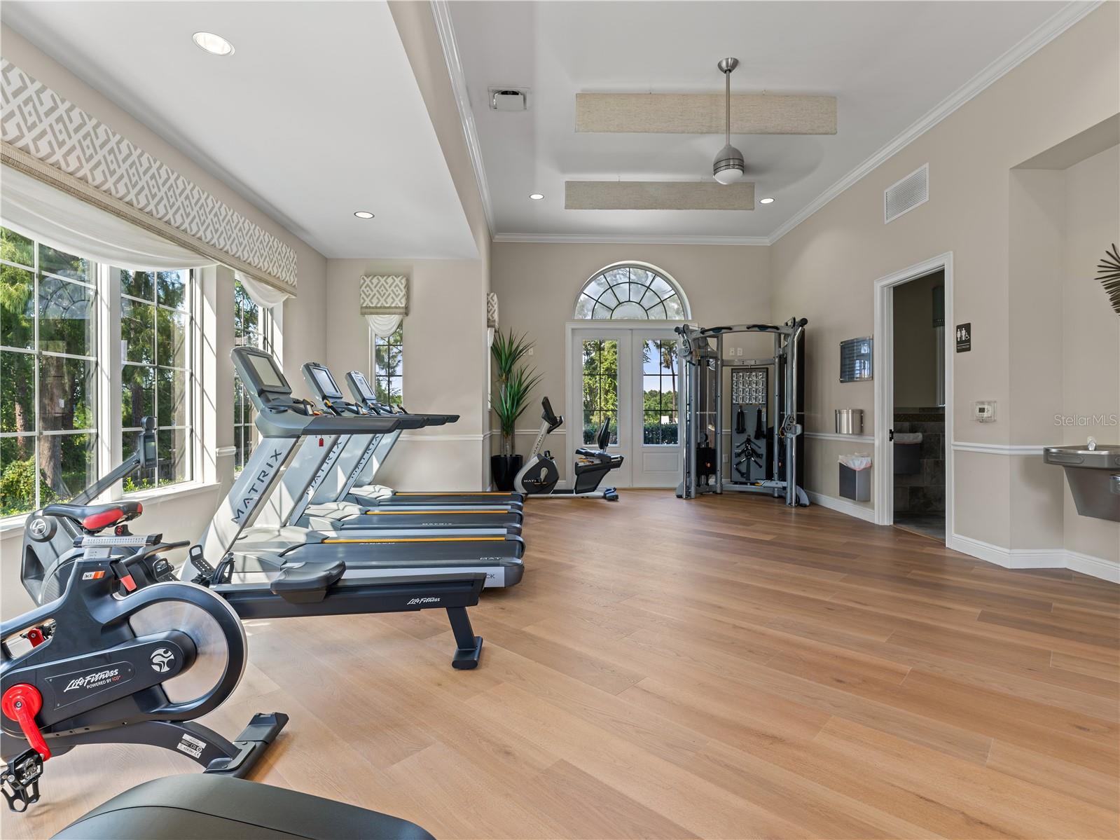
Residents enjoy five-star amenities: a zero-entry resort pool, nightly Disney fireworks views, a full-service clubhouse, fitness center, private dock with boat ramp access to the skiable South Lake, dog park, and playground — plus 24-hour guard-gated security and included lawn maintenance.
Zoned for A-rated Windermere schools, including Windermere High, with quick access to I-4, the Turnpike, and the 408. Evermore, fine dining, and world-class resorts are minutes away.
Barely lived in and loaded with upgrades, 10396 Royal Cypress Way is the rare blend of luxury, lifestyle, and location. This home can be sold furnished - schedule your private showing today.
This 3,829-square-foot residence offers 5 bedrooms, 5 baths, and a 3-car garage, blending timeless elegance with a modern open layout and conservation views. High-end flooring, designer lighting, and upgraded cabinetry run throughout, all showing like new. The gourmet kitchen is the heart of the home, featuring professional-grade Wolf appliances, upgraded cabinetry, and a spacious island — chef-inspired and beautiful. The owner's suite is a private sanctuary with a large walk-in closet, soaking tub, and floor-to-ceiling tiled shower, while additional bedrooms offer generous space for family and guests. A downstairs bedroom with a full bathroom provides the perfect setup for guests or a home office.
Residents enjoy five-star amenities: a zero-entry resort pool, nightly Disney fireworks views, a full-service clubhouse, fitness center, private dock with boat ramp access to the skiable South Lake, dog park, and playground — plus 24-hour guard-gated security and included lawn maintenance.
Zoned for A-rated Windermere schools, including Windermere High, with quick access to I-4, the Turnpike, and the 408. Evermore, fine dining, and world-class resorts are minutes away.
Barely lived in and loaded with upgrades, 10396 Royal Cypress Way is the rare blend of luxury, lifestyle, and location. This home can be sold furnished - schedule your private showing today.
Property Details
Basics
- Property Type
- Residential
- Property Subtype
- Single Family Residence
- MLS Number
- O6380590
- Days on Market
- 25
- Year Built
- 2017
- Levels
- Two
- Architectural Style
- Mediterranean
- Additional Rooms
- Formal Dining Room Separate,Loft
- Direction Faces
- Southwest
- Occupant Type
- Vacant
Size & Structure
- Living Area
- 3,900 sqft
- Total Area
- 4,872 sqft
- Lot Size
- 0.19 acres
- Lot Sq Ft
- 8,178 sqft
- Bedrooms
- 5
- Full Baths
- 4
- Half Baths
- 1
- Garage Spaces
- 3
- Stories
- 2
Interior
- Flooring
- Brick, Carpet, Ceramic Tile, Epoxy
- Appliances
- Built-In Oven, Convection Oven, Cooktop, Dishwasher, Disposal, Microwave, Wine Refrigerator
- Interior Features
- Crown Molding, High Ceilings, In Wall Pest System, Open Floorplan, Pest Guard System, Solid Wood Cabinets, Stone Counters, Tray Ceiling(s), Walk-In Closet(s)
- Laundry
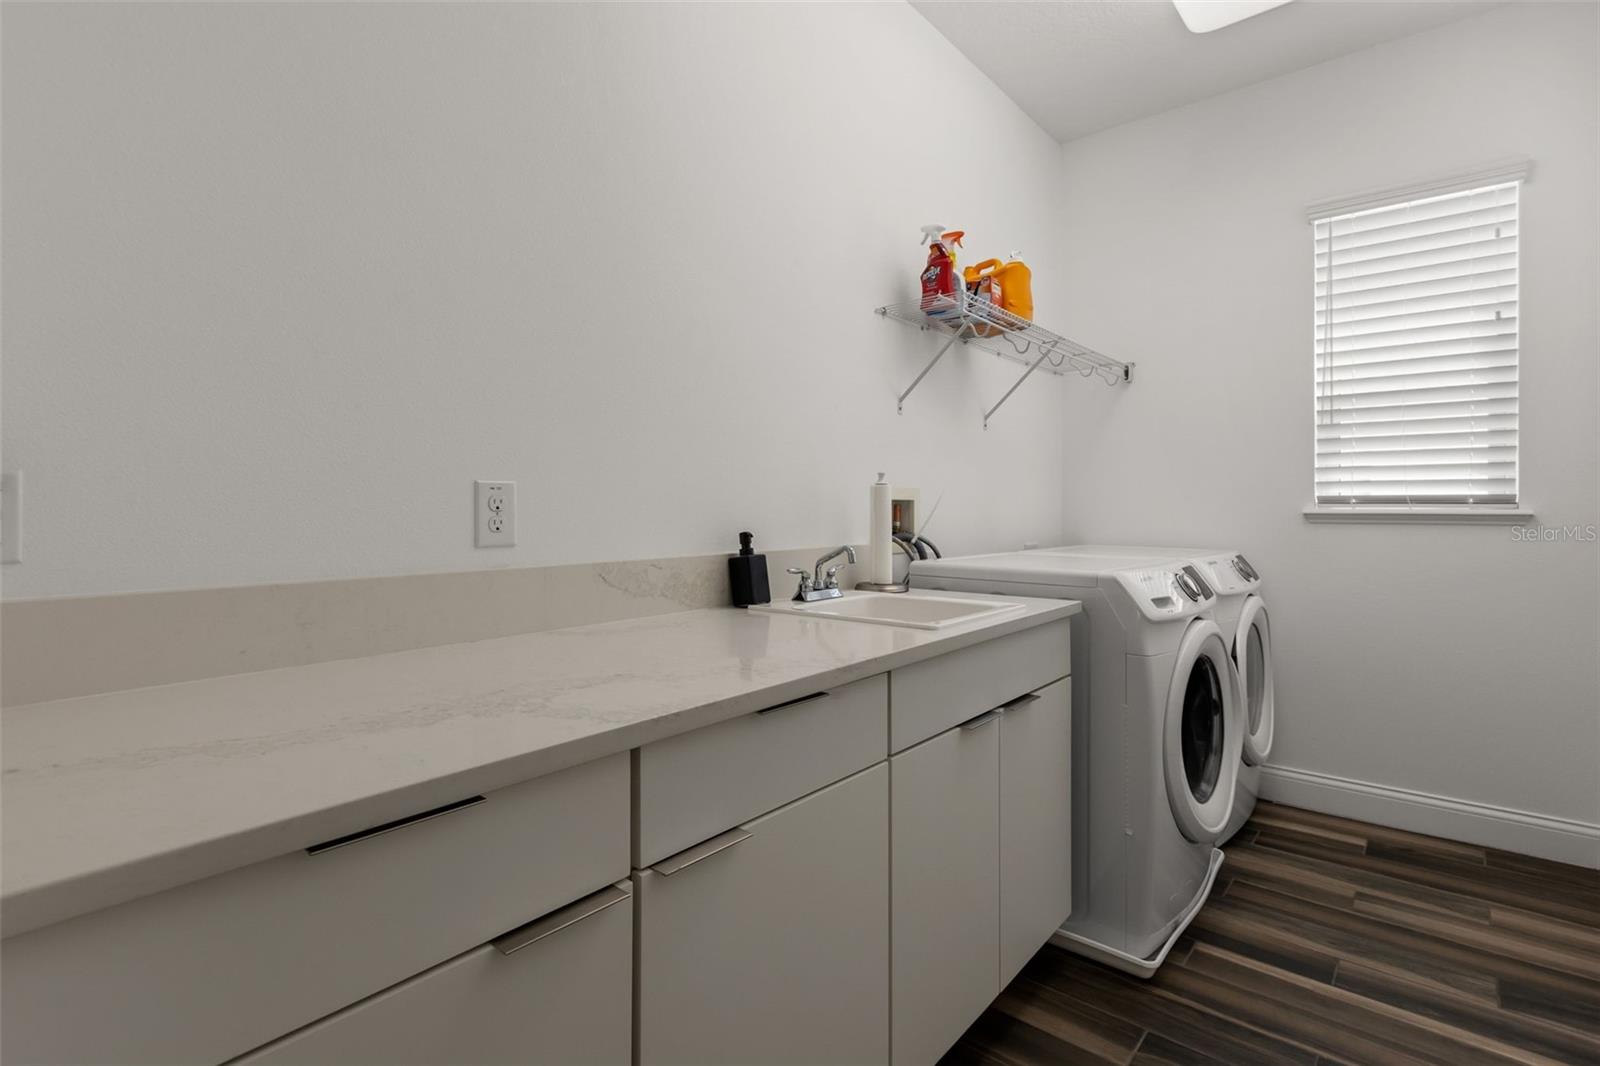
- Laundry Closet, Laundry Room, Upper Level
- Furnished
- Negotiable
- A/C
- Central Air
- Heating
- Central
Exterior & Lot
- Exterior Features
- Rain Gutters, Sidewalk
- Construction
- Block, Concrete, Stucco
- Roof
- Concrete, Tile
- Foundation
- Slab
- Patio/Porch
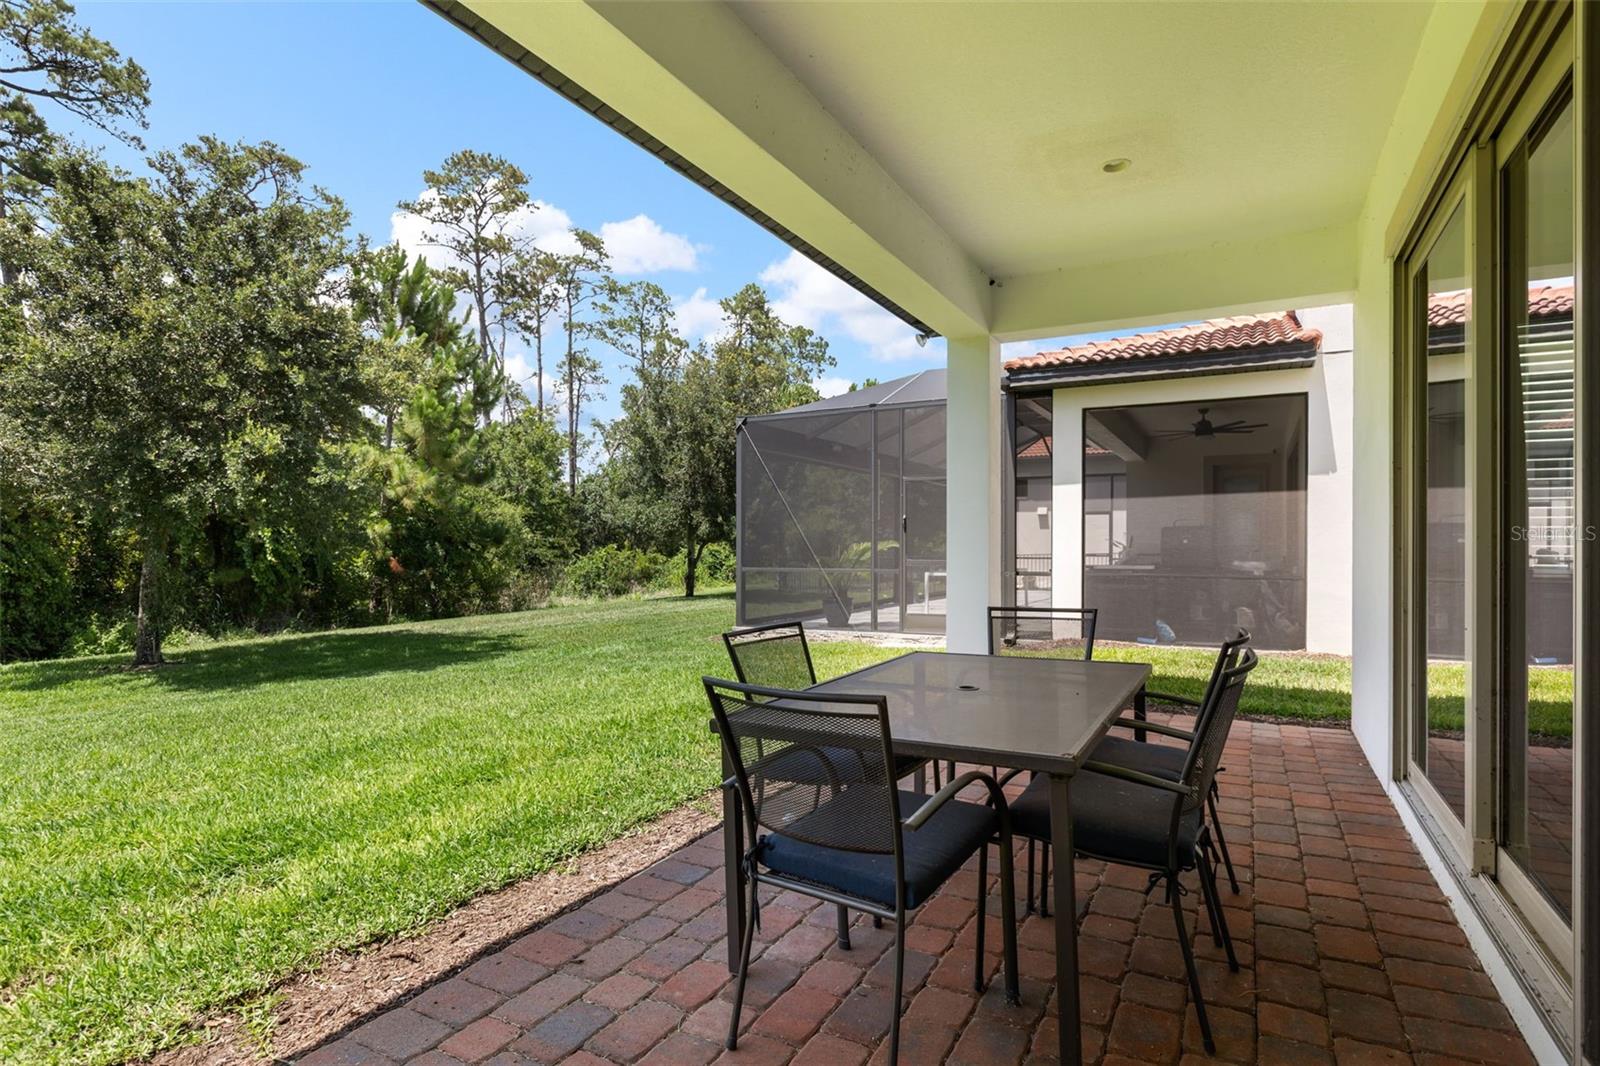
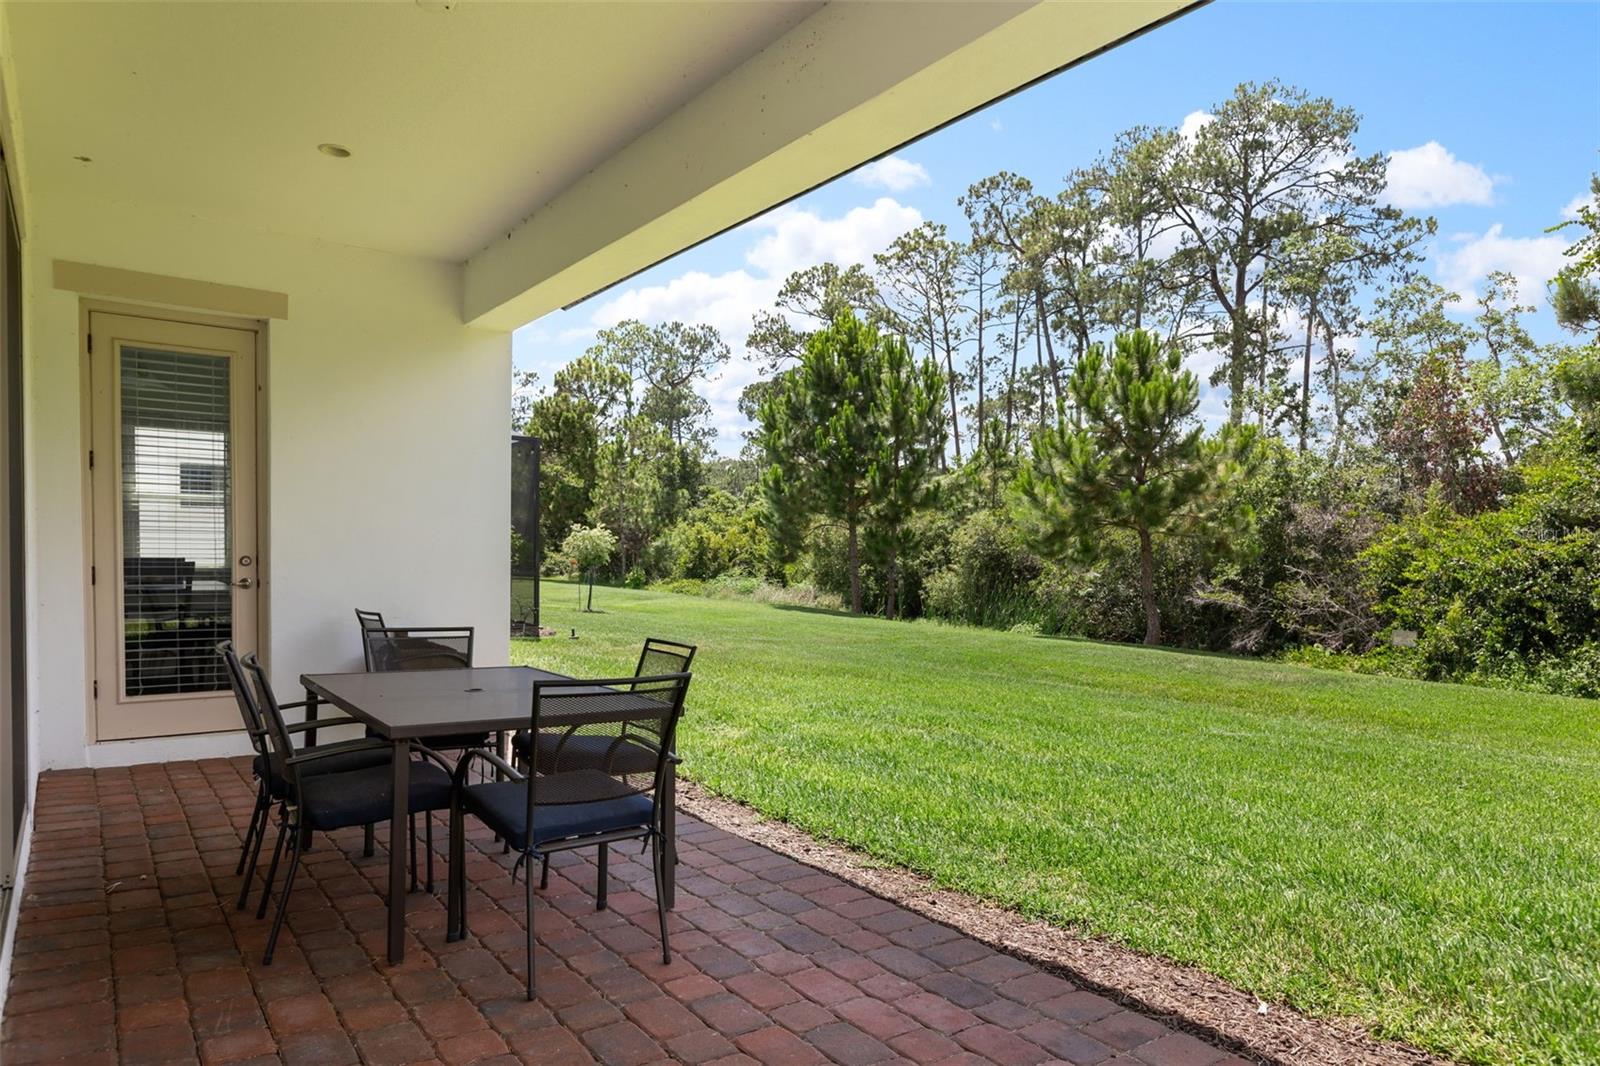
- Covered, Front Porch, Patio
- Lot Features
- Conservation Area, Sidewalk
- View
- Trees/Woods
Water & Pool
Community & HOA
- HOA
- Yes
- HOA Fee
- $461/Monthly
- HOA Amenities
- Clubhouse, Gated, Playground, Pool, Recreation Facilities, Security
- Community Features
- Association Recreation - Owned, Deed Restrictions, Fitness Center, Playground, Pool, Sidewalks, Street Lights
- Pets Allowed
- Cats OK, Dogs OK, Yes
- Security
- Gated Community, Security System, Smoke Detector(s)
Utilities & Systems
- Water
- Public
- Sewer
- Public Sewer
- Utilities
- Cable Available, Electricity Connected, Natural Gas Available, Phone Available, Water Available
- Cooling
- Central Air
- Heating
- Central
- Flood Zone
- AE
- Parking
- Garage Door Opener
Financial
- List Price
- $1,179,000
- Original Price
- $1,199,000
- Annual Taxes
- $15,392
- Tax Year
- 2024
- Listing Terms
- Cash, Conventional, VA Loan
- Special Conditions
- None
Schools
- Elementary
- Sunset Park Elem
- Middle School
- Bridgewater Middle
- High School
- West Orange High