1 / 19
$430,000
Original: $478,990
Active
1039 TOURMALINE DRIVE
KISSIMMEE, FL 34746 — CRYSTAL COVE RESORT
4 Beds
3 Baths
2,626 sqft
0.14 acres
Built 2012
2-Car Garage
About This Property
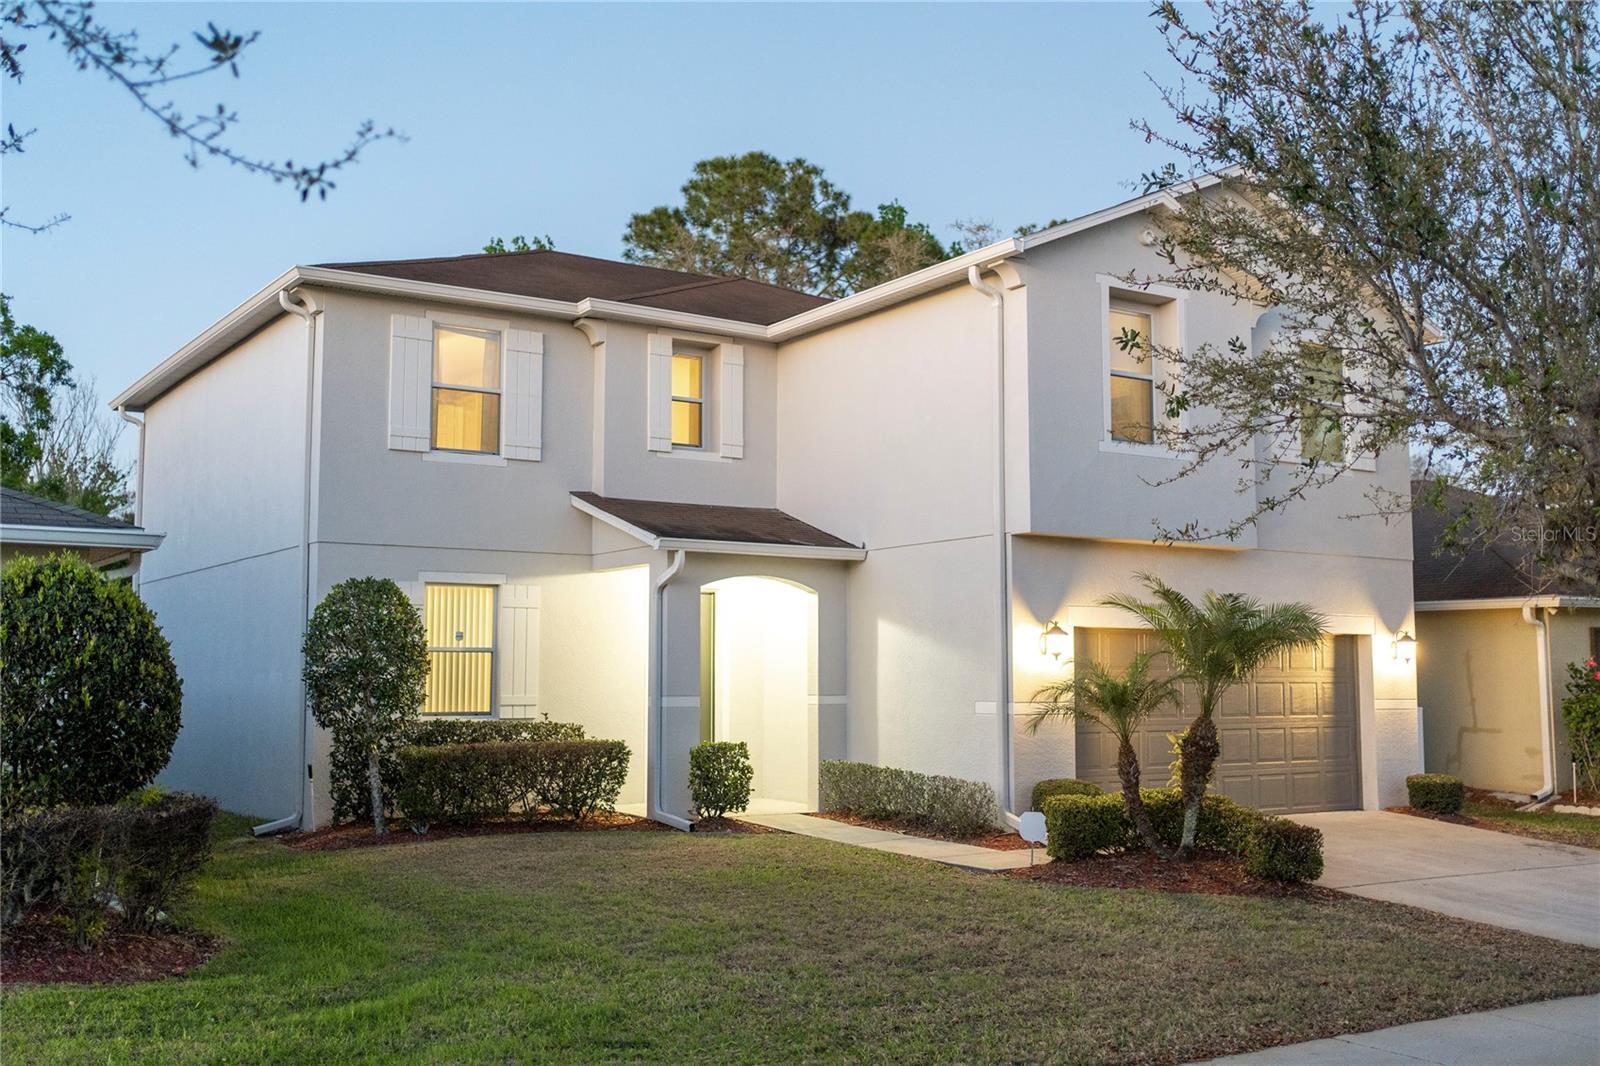
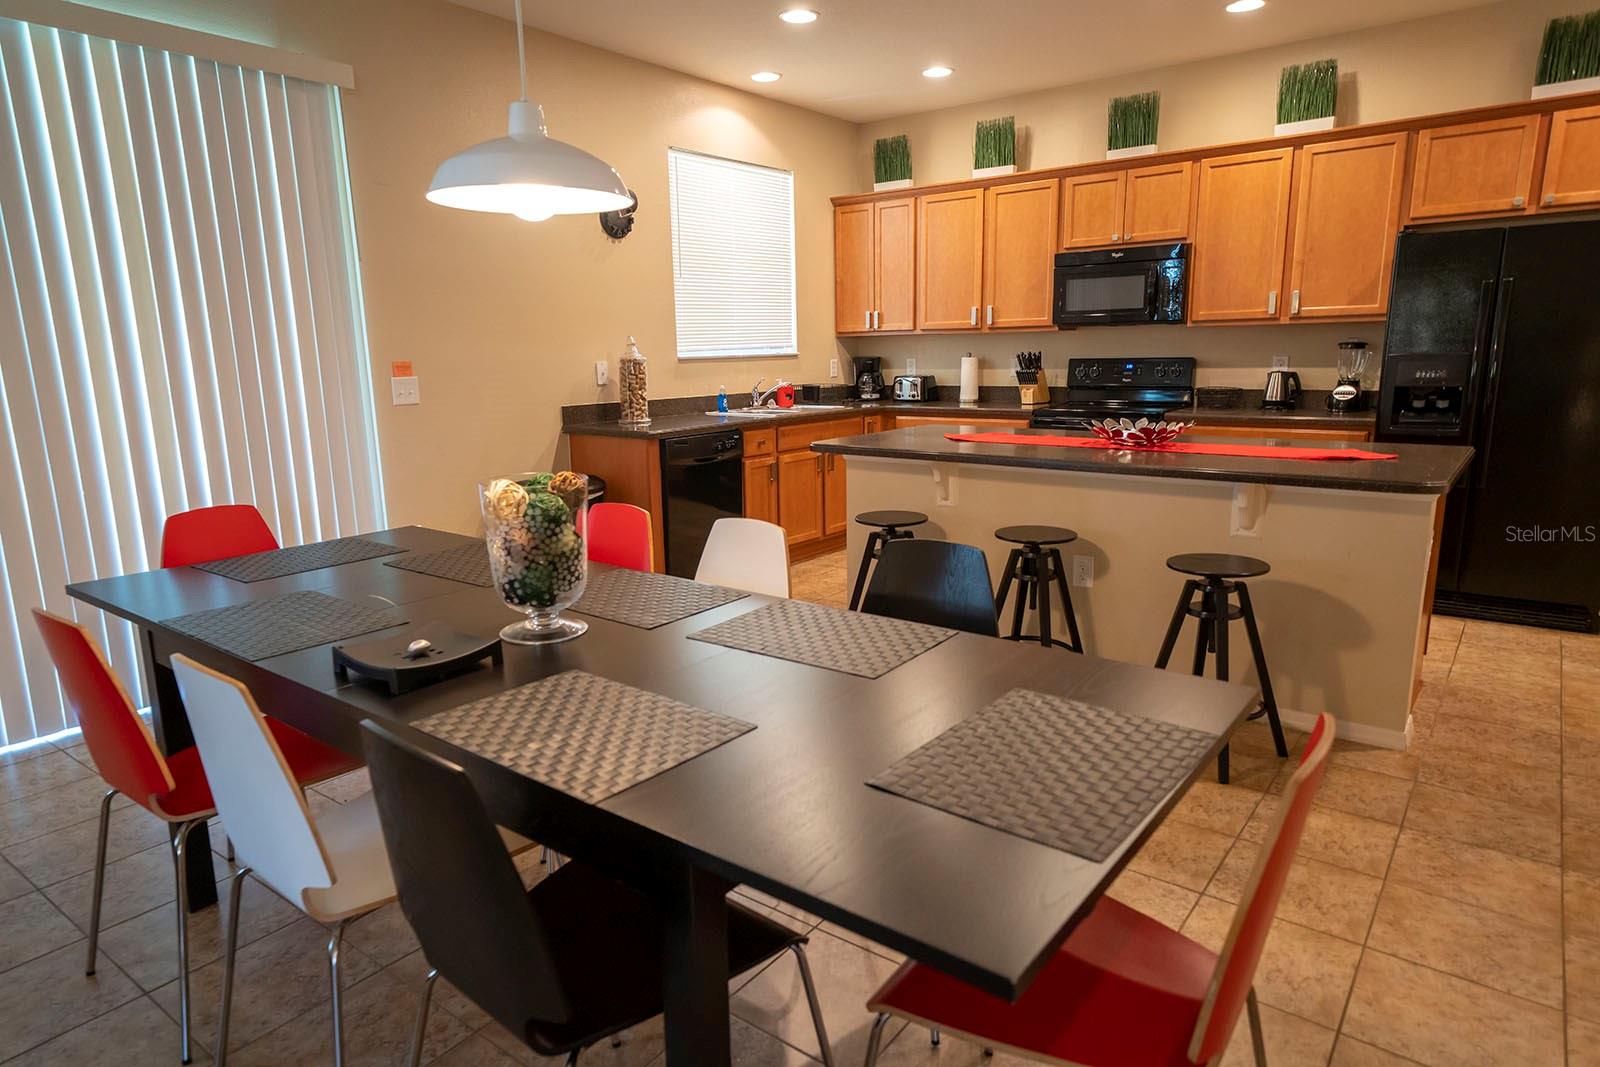
Exceptional opportunity for investors and first-time homebuyers alike! Whether you're seeking a primary residence, vacation home, or a turnkey short-term rental investment, this beautifully furnished 4-bedroom, 2.5-bath home in the highly desirable gated community of Crystal Cove Resort is ready to impress.
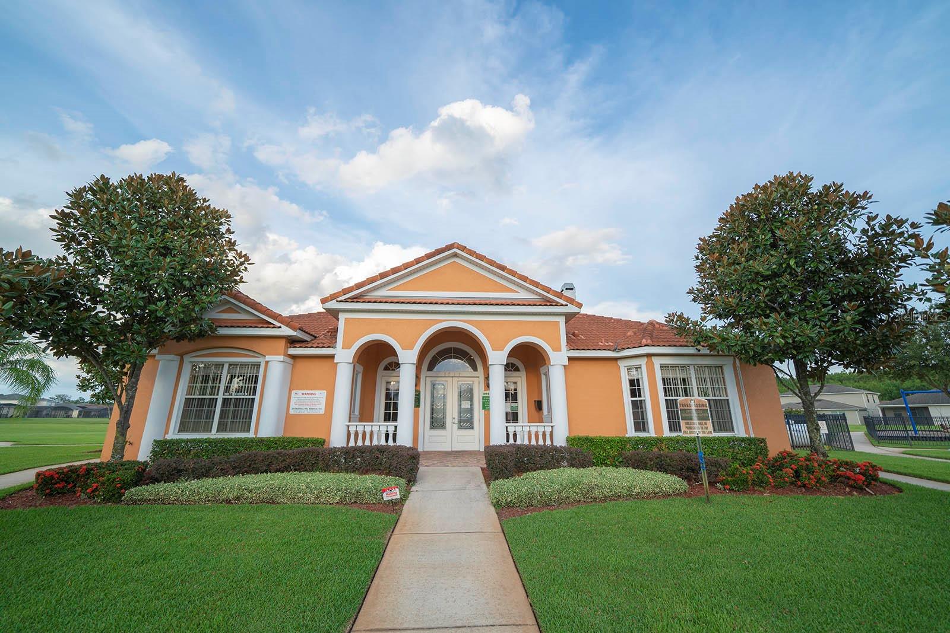
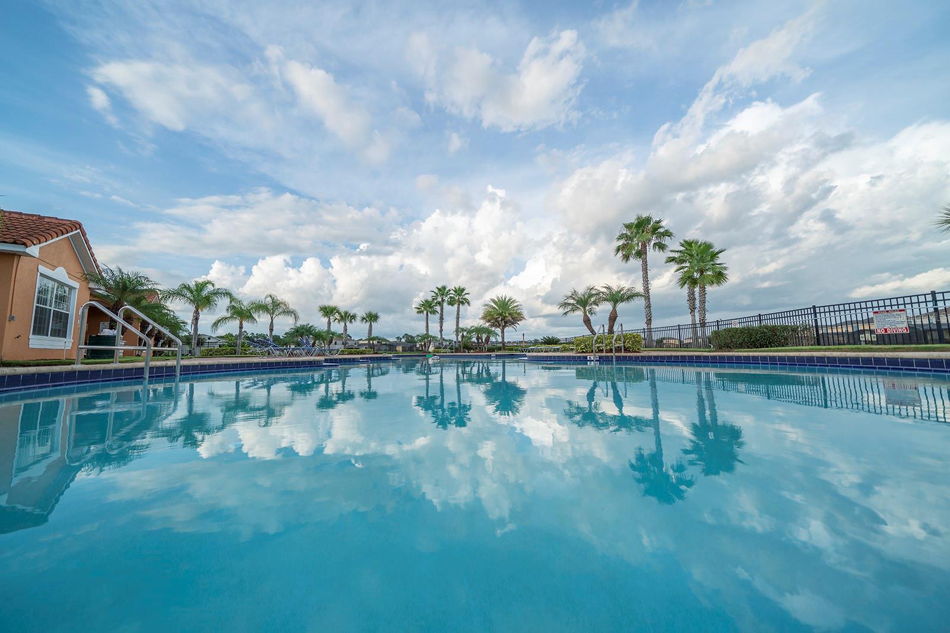
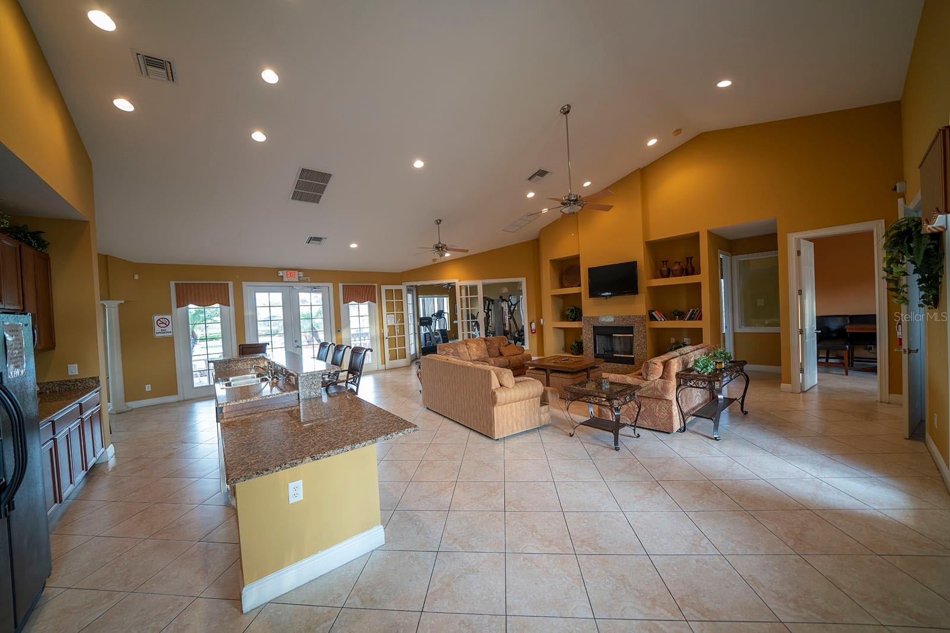
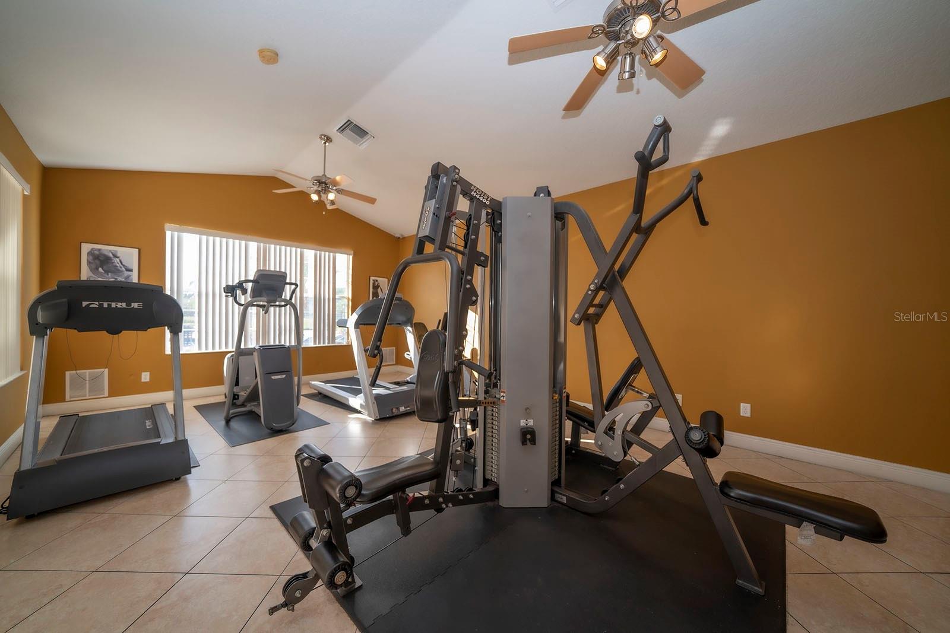
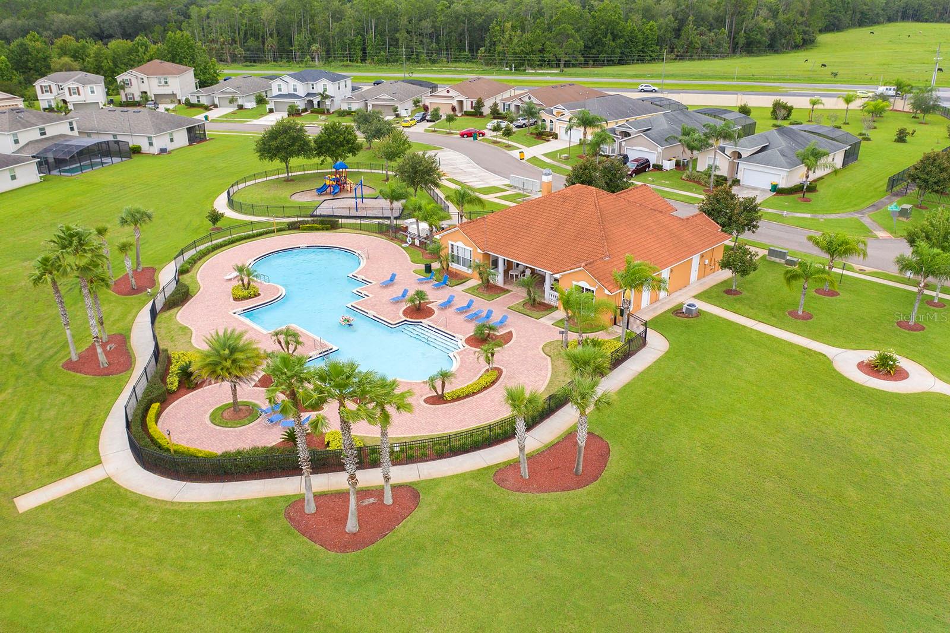
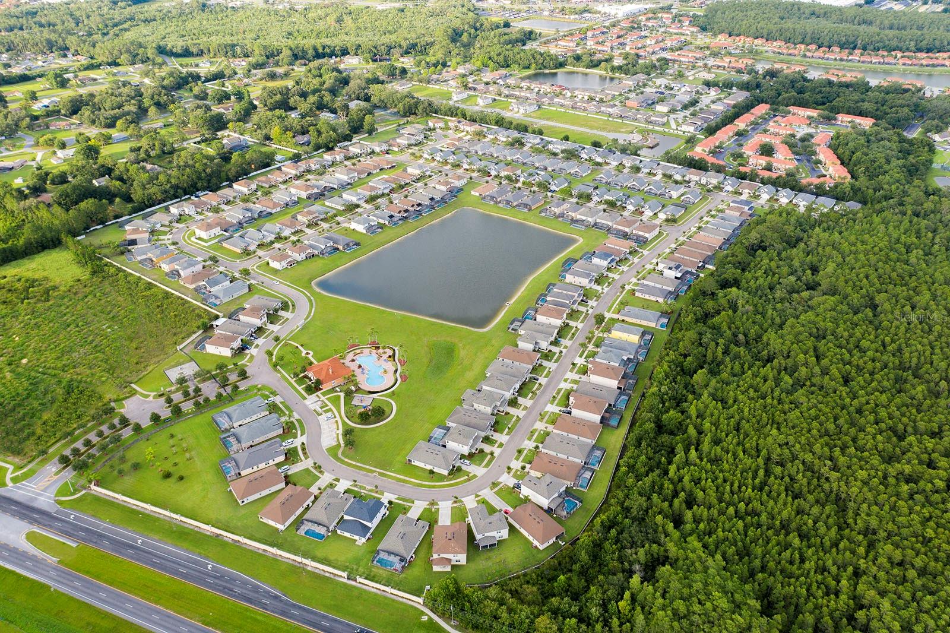
Ideally located just off Poinciana Boulevard, the home is only a three-minute walk from the resort-style clubhouse, where residents and guests enjoy a sparkling community pool, fitness center, kitchen, and game room.
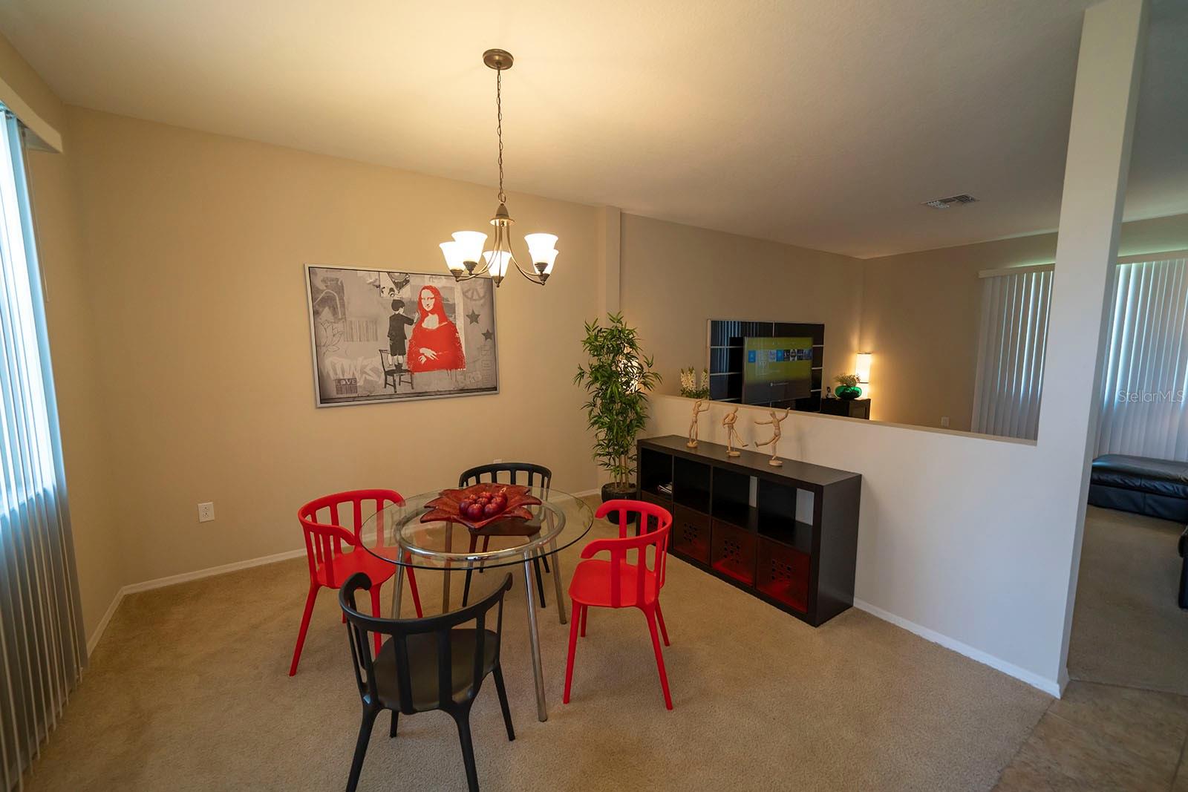
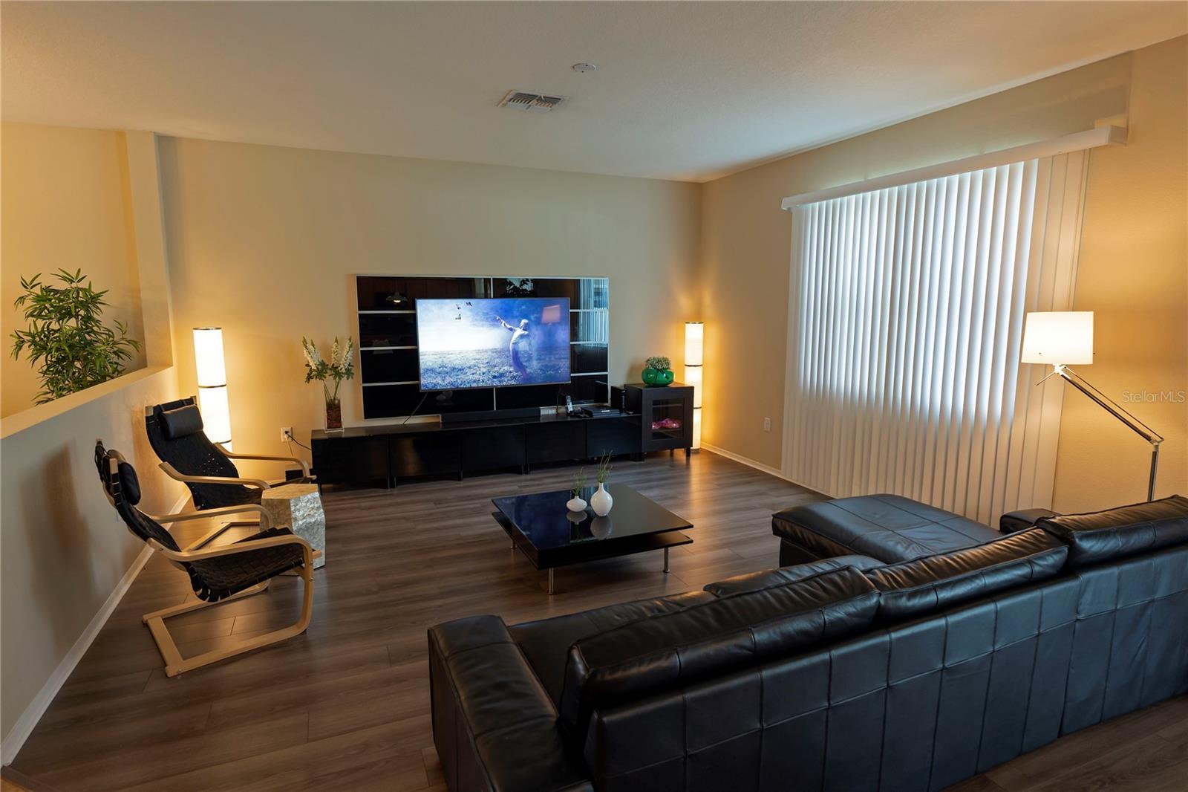
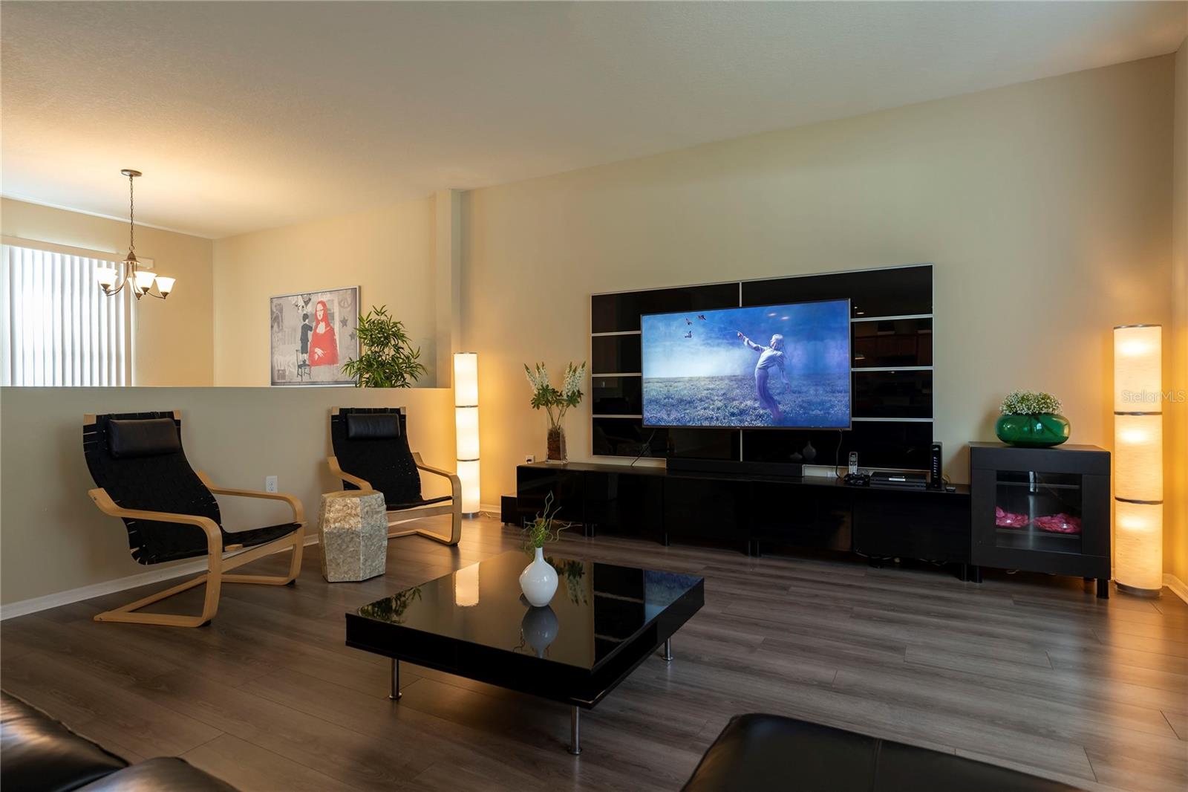
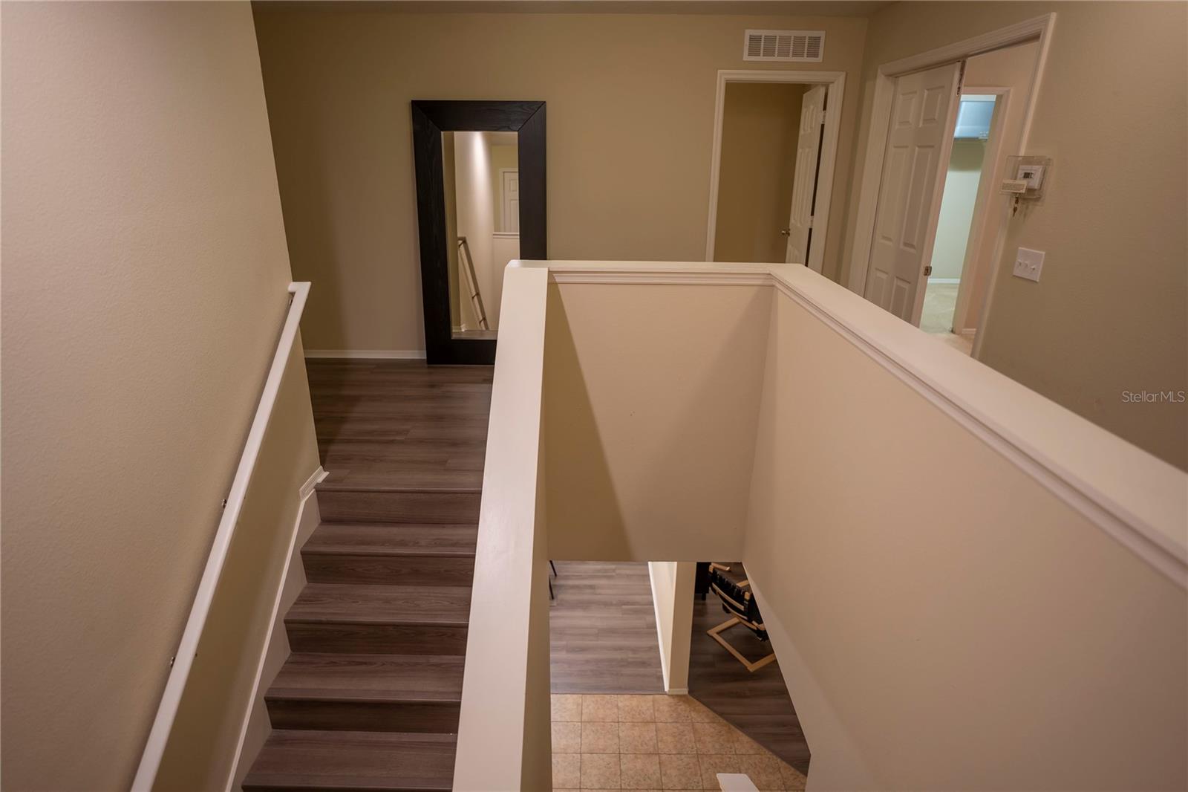
Offering 2,626 square feet of thoughtfully designed living space, plus a two-car garage, this spacious two-story home features an open-concept floor plan with a generous family room, separate living room, and formal dining area—perfect for entertaining or relaxing with family and friends.
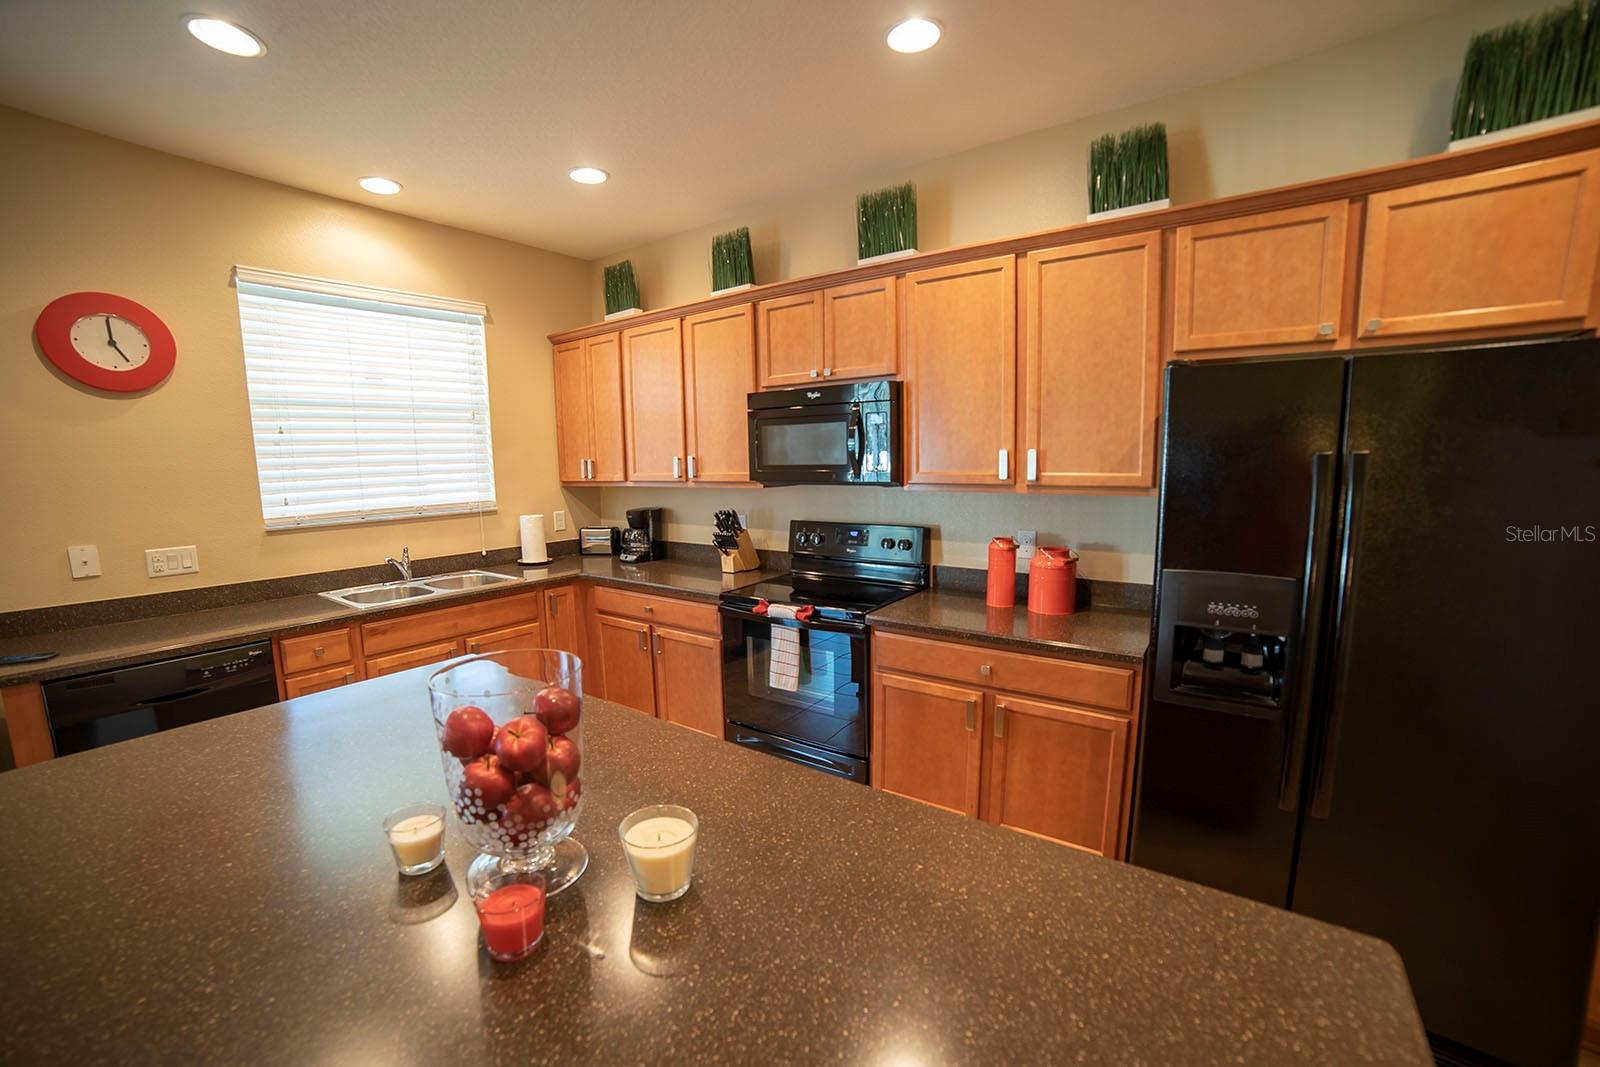
The well-appointed kitchen showcases stainless steel appliances, solid-surface countertops, and abundant cabinet space. Sliding glass doors lead to the patio and an exceptionally large backyard with plenty of room to add a private swimming pool, creating the ultimate Florida outdoor retreat.
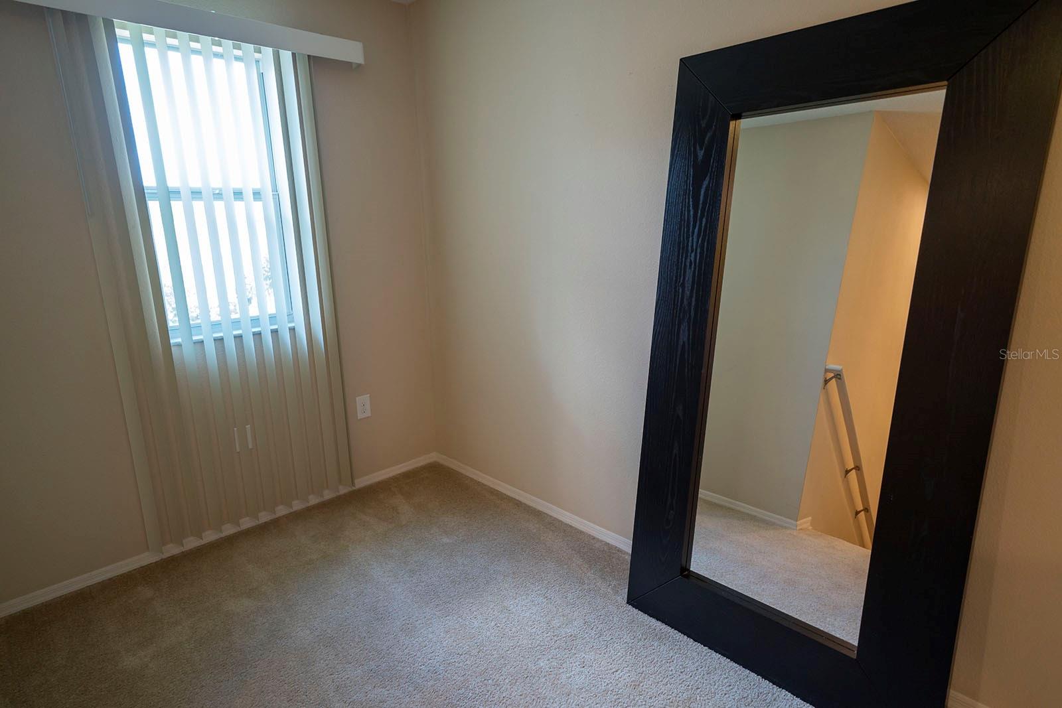
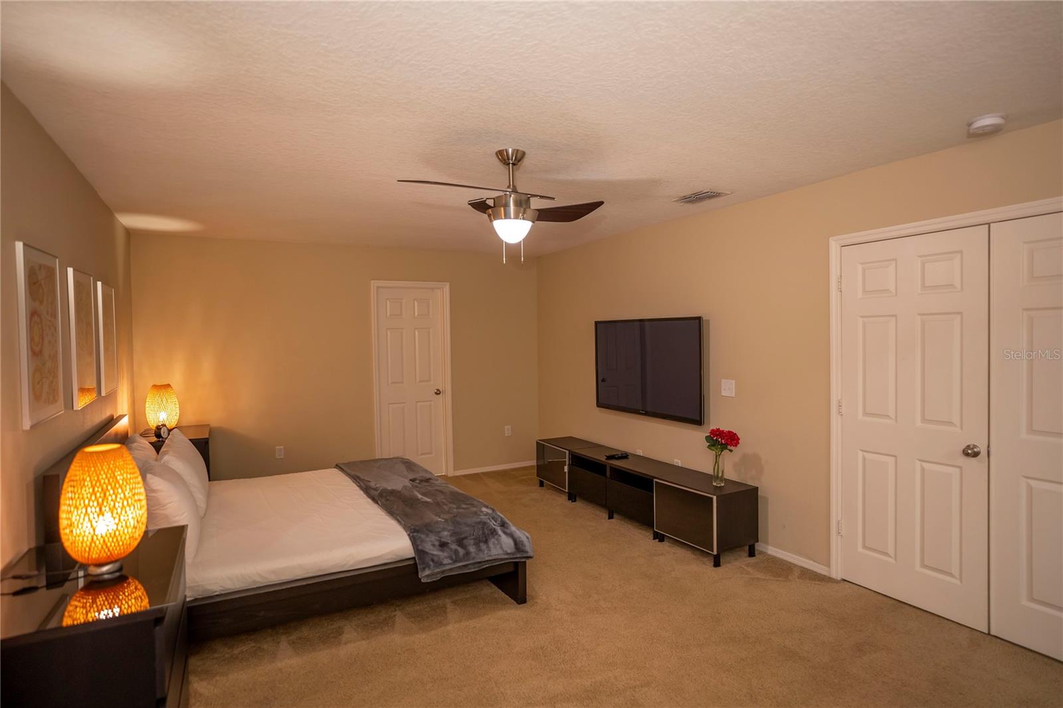
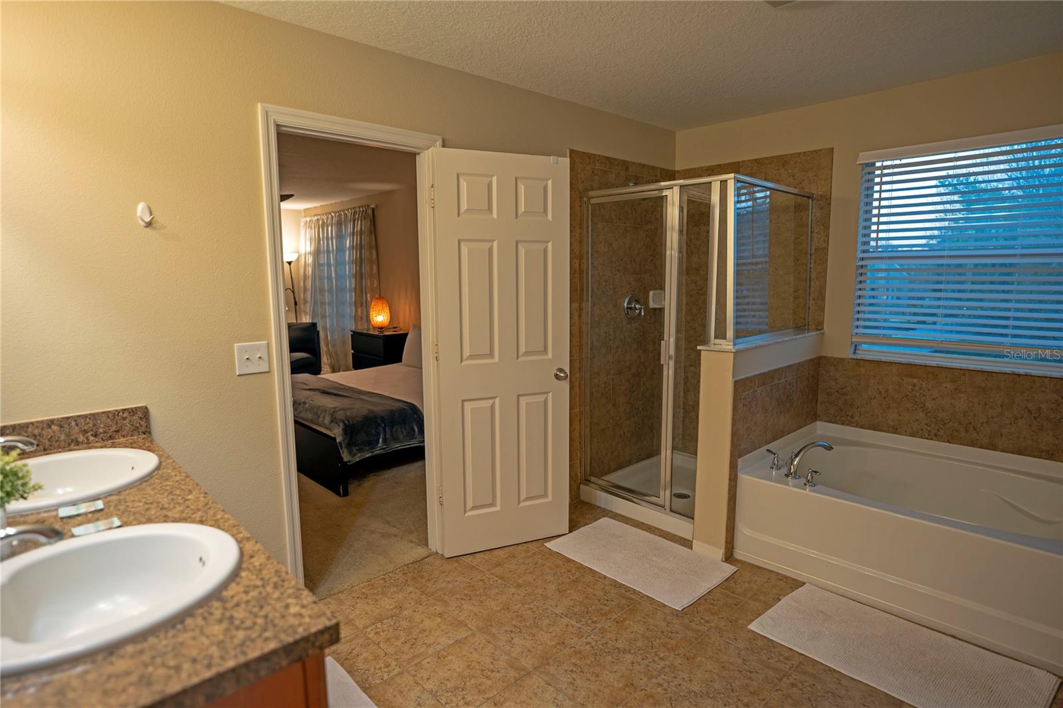
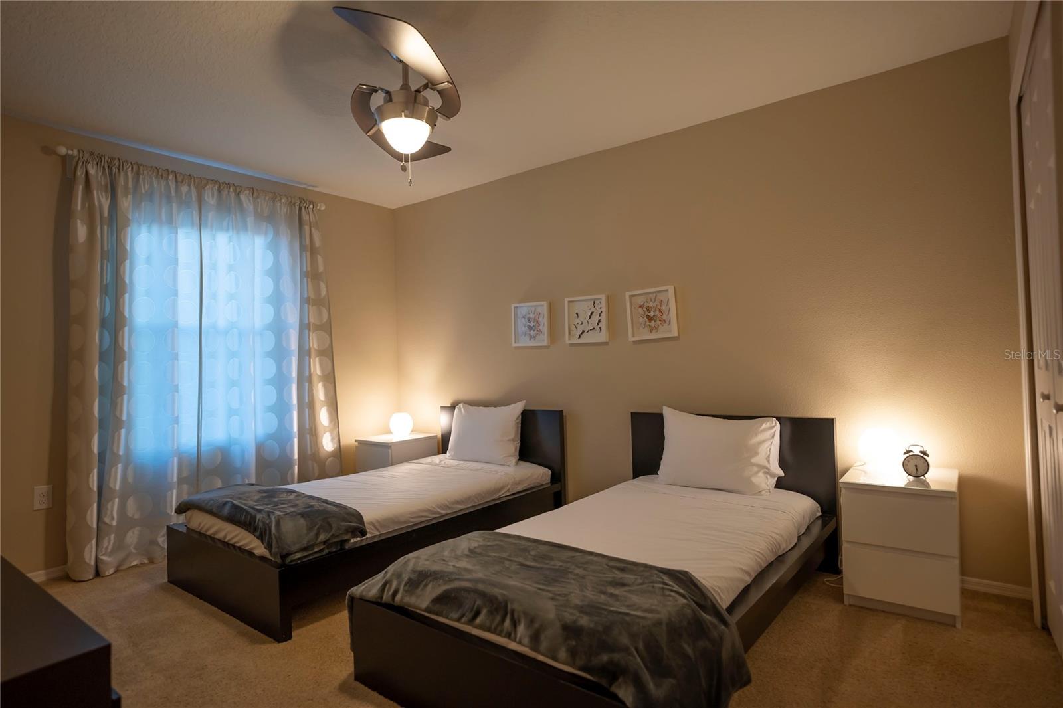
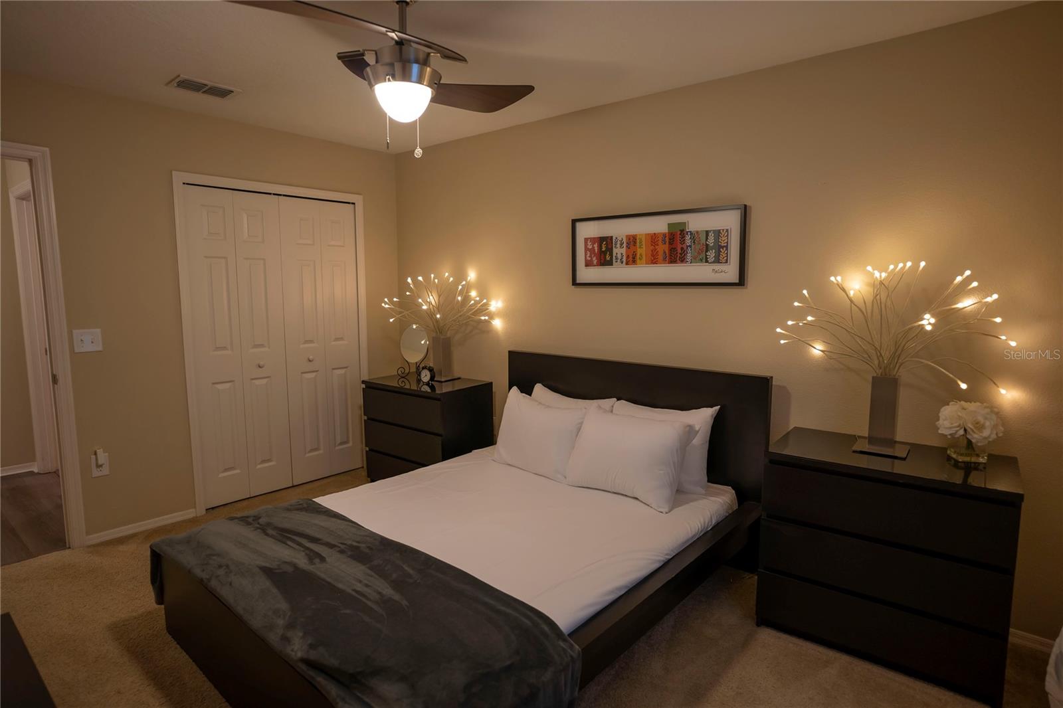
The oversized primary suite provides a peaceful escape with its own sitting area, expansive walk-in closet, ensuite bathroom, and large Smart TV. Each additional bedroom is generously sized, includes ample closet space, and is also equipped with a large Smart TV. The home is tastefully furnished in a contemporary style, allowing buyers to move in or begin generating rental income immediately.
Conveniently located less than 30 minutes from Orlando International Airport, and just minutes from world-famous theme parks, shopping, dining, and entertainment, this property offers the perfect combination of comfort, convenience, and investment potential.
Don't miss this outstanding opportunity to own a move-in-ready home in one of Central Florida's most popular vacation communities!
Ideally located just off Poinciana Boulevard, the home is only a three-minute walk from the resort-style clubhouse, where residents and guests enjoy a sparkling community pool, fitness center, kitchen, and game room.
Offering 2,626 square feet of thoughtfully designed living space, plus a two-car garage, this spacious two-story home features an open-concept floor plan with a generous family room, separate living room, and formal dining area—perfect for entertaining or relaxing with family and friends.
The well-appointed kitchen showcases stainless steel appliances, solid-surface countertops, and abundant cabinet space. Sliding glass doors lead to the patio and an exceptionally large backyard with plenty of room to add a private swimming pool, creating the ultimate Florida outdoor retreat.
The oversized primary suite provides a peaceful escape with its own sitting area, expansive walk-in closet, ensuite bathroom, and large Smart TV. Each additional bedroom is generously sized, includes ample closet space, and is also equipped with a large Smart TV. The home is tastefully furnished in a contemporary style, allowing buyers to move in or begin generating rental income immediately.
Conveniently located less than 30 minutes from Orlando International Airport, and just minutes from world-famous theme parks, shopping, dining, and entertainment, this property offers the perfect combination of comfort, convenience, and investment potential.
Don't miss this outstanding opportunity to own a move-in-ready home in one of Central Florida's most popular vacation communities!
Property Details
Basics
- Property Type
- Residential
- Property Subtype
- Single Family Residence
- MLS Number
- S5142294
- Days on Market
- 153
- Year Built
- 2012
- Levels
- Two
- Direction Faces
- South
- Occupant Type
- Vacant
Size & Structure
- Living Area
- 2,626 sqft
- Total Area
- 3,330 sqft
- Lot Size
- 0.14 acres
- Lot Sq Ft
- 6,229 sqft
- Bedrooms
- 4
- Full Baths
- 2
- Half Baths
- 1
- Garage Spaces
- 2
Interior
- Flooring
- Carpet, Ceramic Tile, Laminate
- Appliances
- Dishwasher, Disposal, Dryer, Exhaust Fan, Microwave, Range, Refrigerator, Washer
- Interior Features
- Ceiling Fans(s), Kitchen/Family Room Combo, Living Room/Dining Room Combo, Open Floorplan, PrimaryBedroom Upstairs, Solid Surface Counters, Solid Wood Cabinets, Thermostat, Walk-In Closet(s)
- Laundry
- Laundry Room
- Furnished
- Turnkey
- A/C
- Central Air
- Heating
- Central
Exterior & Lot
- Exterior Features
- Garden, Sidewalk
- Construction
- Stucco
- Roof
- Shingle
- Foundation
- Slab
- View
- Garden
Water & Pool
Community & HOA
- HOA
- Yes
- HOA Fee
- $205/Monthly
- HOA Amenities
- Clubhouse, Fitness Center, Gated, Park, Pool
- Pets Allowed
- Yes
Utilities & Systems
- Water
- Public
- Sewer
- Public Sewer
- Utilities
- BB/HS Internet Available, Electricity Connected, Sewer Available, Water Connected
- Cooling
- Central Air
- Heating
- Central
- Flood Zone
- X
Financial
- List Price
- $430,000
- Original Price
- $478,990
- Annual Taxes
- $5,941
- Tax Year
- 2025
- Listing Terms
- Cash, Conventional, FHA
- Special Conditions
- None
Schools
- Elementary
- Bellalago Charter Academy (K-8)
- Middle School
- Celebration K-8
- High School
- Celebration High