1 / 35
$389,900
Active
1038 ROYAL OAKS DRIVE
APOPKA, FL 32703 — ROYAL OAK ESTATES
3 Beds
2 Baths
1,259 sqft
0.20 acres
Built 1993
2-Car Garage
About This Property
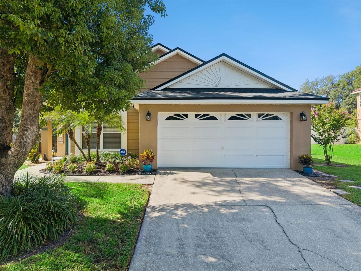
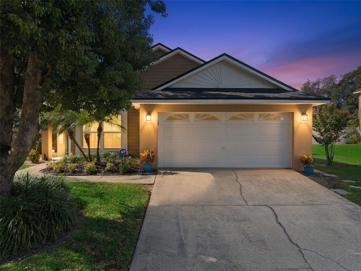
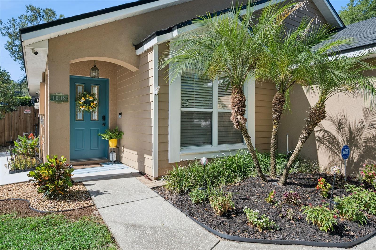
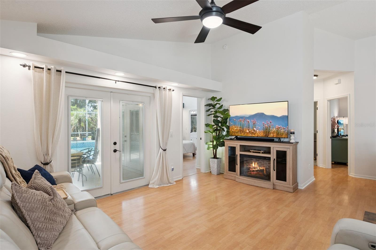
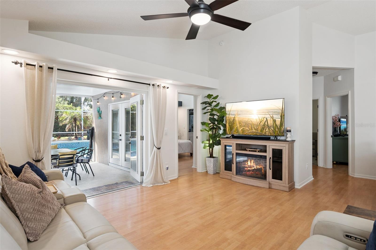
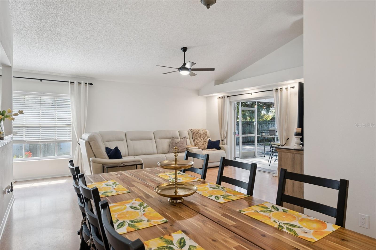
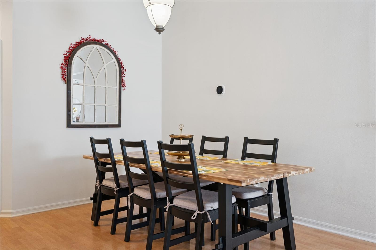
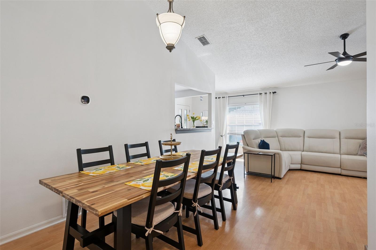
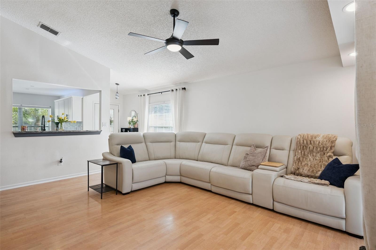
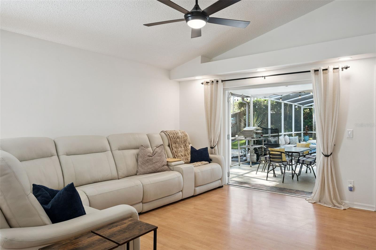
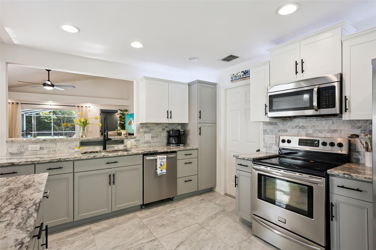
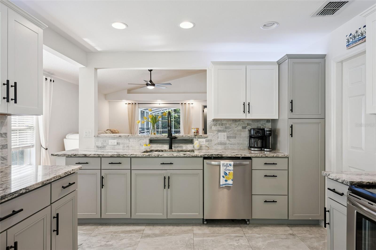
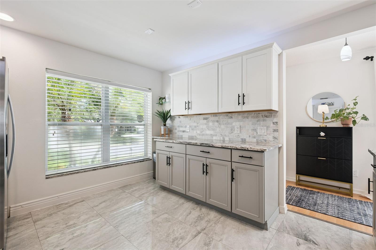
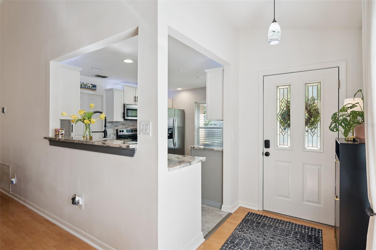
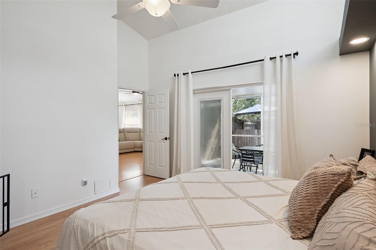
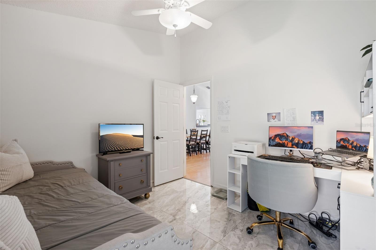
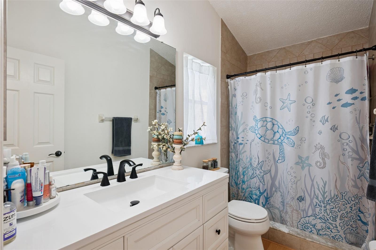
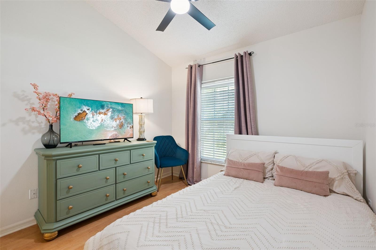
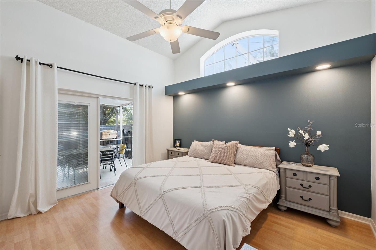
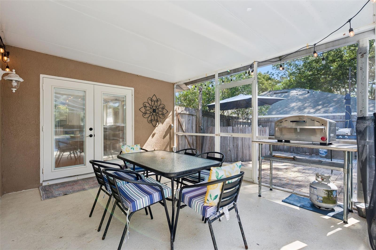
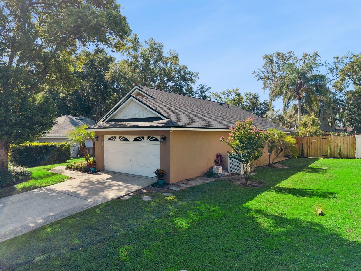
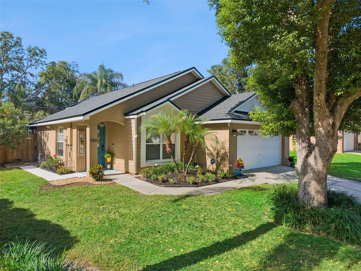
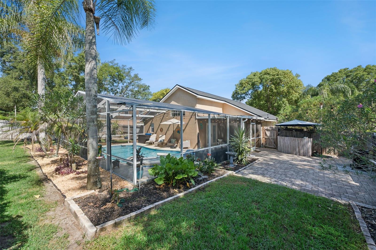
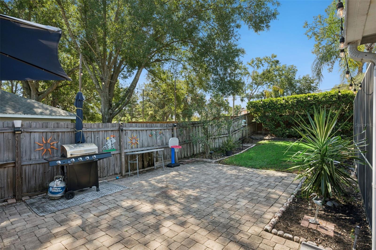
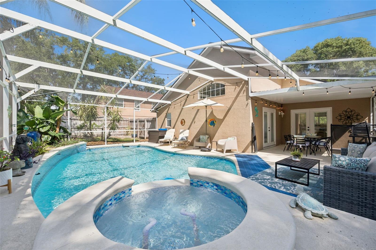
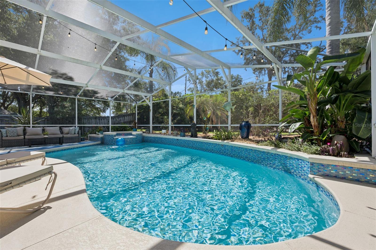
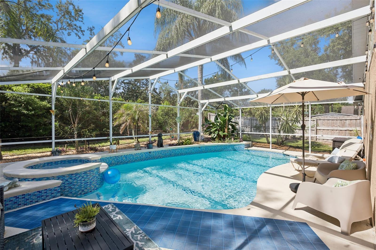
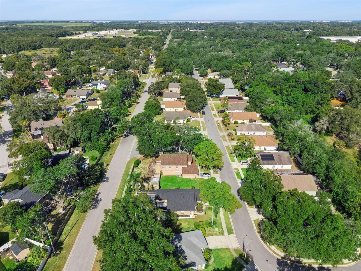
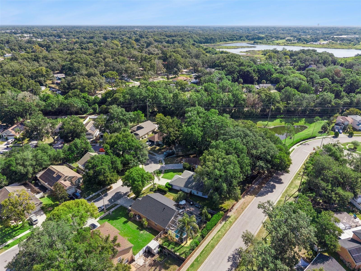
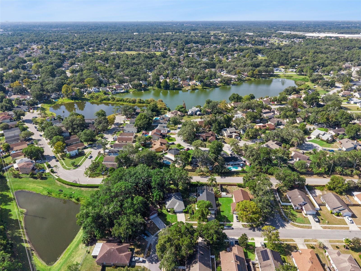
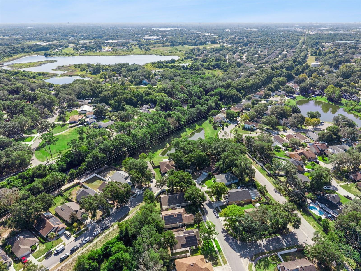
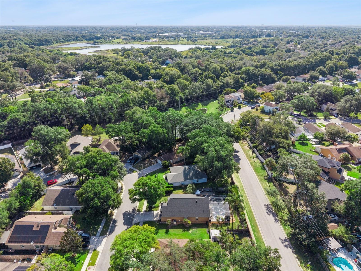
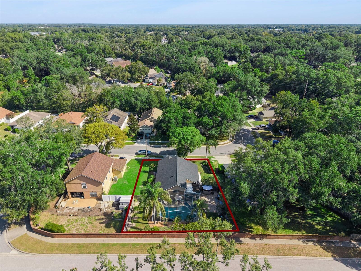
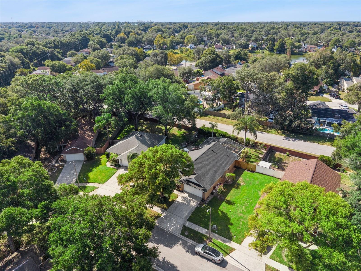
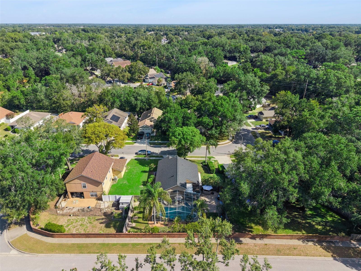
Welcome home to this beautifully updated and meticulously maintained POOL HOME in Royal Oaks Estates! Move-in ready and showing like a model, this lovely home and inviting interior along with your own private backyard oasis. Step inside to high ceilings, recessed lighting, ceiling fans, blinds, and tile and laminate flooring throughout - no carpet. The living and dining room combination provides an open and comfortable space for everyday living and entertaining. The beautifully renovated kitchen features granite countertops, a stylish backsplash, new cabinetry with crown molding and hardware, above-cabinet lighting, an upgraded faucet, undermount sink, and plenty of cabinet and counter space. Kitchen appliances are included. The primary suite features a beautiful vaulted ceiling and its own set of French doors opening directly to the backyard. The bathrooms have also been refreshed with newer vanities and toilets. Outside is where this home really shines! French doors with built-in blinds lead from the living area to the fully fenced backyard and screened-in pool enclosure. Enjoy the paved pool deck and sparkling pool, which has been resurfaced and retiled and includes a new salt cell and new pool motor - creating a wonderful space to relax, entertain, and enjoy the Florida lifestyle. Additional highlights include a BRAND-NEW ROOF installed July 2026, AC replaced in 2021, a two-car garage, and great curb appeal. Royal Oaks Estates also offers tennis courts/pickleball and community pool, all with a low HOA. Centrally located with convenient access to Orlando, minutes from major access roads, shopping and dining. This home combines thoughtful updates, comfortable living spaces, community amenities, and an incredible private pool and backyard setting. Beautifully updated, well maintained, and ready for its new owners!
Property Details
Basics
- Property Type
- Residential
- Property Subtype
- Single Family Residence
- MLS Number
- O6436041
- Days on Market
- 19
- Year Built
- 1993
- Levels
- One
- Additional Rooms
- Formal Dining Room Separate,Great Room
- Direction Faces
- North
- Occupant Type
- Owner
Size & Structure
- Living Area
- 1,259 sqft
- Total Area
- 1,684 sqft
- Lot Size
- 0.20 acres
- Lot Sq Ft
- 8,627 sqft
- Bedrooms
- 3
- Full Baths
- 2
- Garage Spaces
- 2
Interior
- Flooring
- Laminate, Tile
- Appliances
- Dishwasher, Microwave, Range, Refrigerator
- Interior Features
- Ceiling Fans(s), High Ceilings, Primary Bedroom Main Floor, Stone Counters, Window Treatments
- Laundry
- In Garage
- Windows
- Blinds
- Furnished
- Unfurnished
- A/C
- Central Air
- Heating
- Central
Exterior & Lot
- Exterior Features
- Lighting, Sidewalk
- Construction
- Block, Concrete, Stucco
- Roof
- Shingle
- Foundation
- Slab
- Patio/Porch
- Covered, Enclosed, Patio, Porch, Screened
- Fencing
- Fenced, Wood
- Lot Features
- Landscaped, Level, Sidewalk, Paved
- View
- Pool
Water & Pool
- Pool
- Yes — In Ground, Tile
- Spa
- Yes — In Ground
Community & HOA
- HOA
- Yes
- HOA Fee
- $375/Semi-Annually
- Community Features
- Pool, Sidewalks
- Pets Allowed
- Yes
- Homestead
- Yes
- Security
- Smoke Detector(s)
Utilities & Systems
- Water
- Public
- Sewer
- Public Sewer
- Utilities
- Public
- Cooling
- Central Air
- Heating
- Central
- Flood Zone
- X
Financial
- List Price
- $389,900
- Annual Taxes
- $4,093
- Tax Year
- 2025
- Listing Terms
- Cash, Conventional, FHA, VA Loan
- Special Conditions
- None
Schools
- Elementary
- Lakeville Elem
- Middle School
- Piedmont Lakes Middle
- High School
- Wekiva High