1 / 70



$415,000
Active
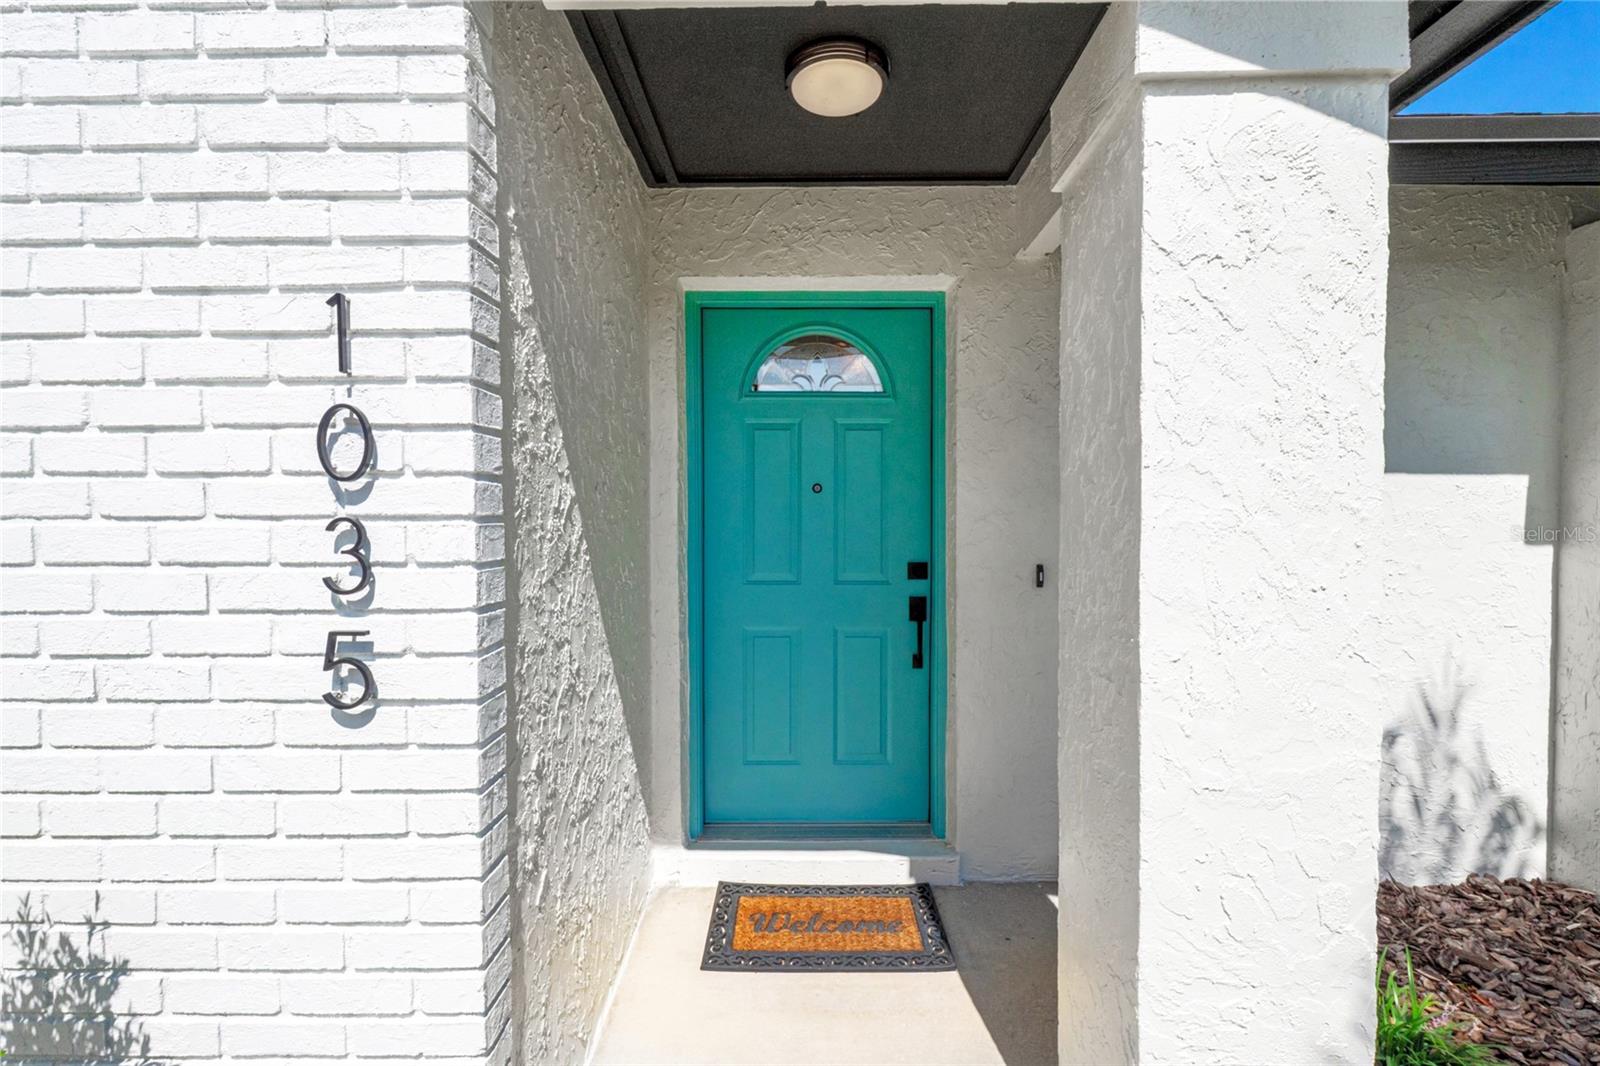
1035 JASON RIDGE COURT
KISSIMMEE, FL 34747 — INDIAN RIDGE UNIT 2
4 Beds
2 Baths
1,727 sqft
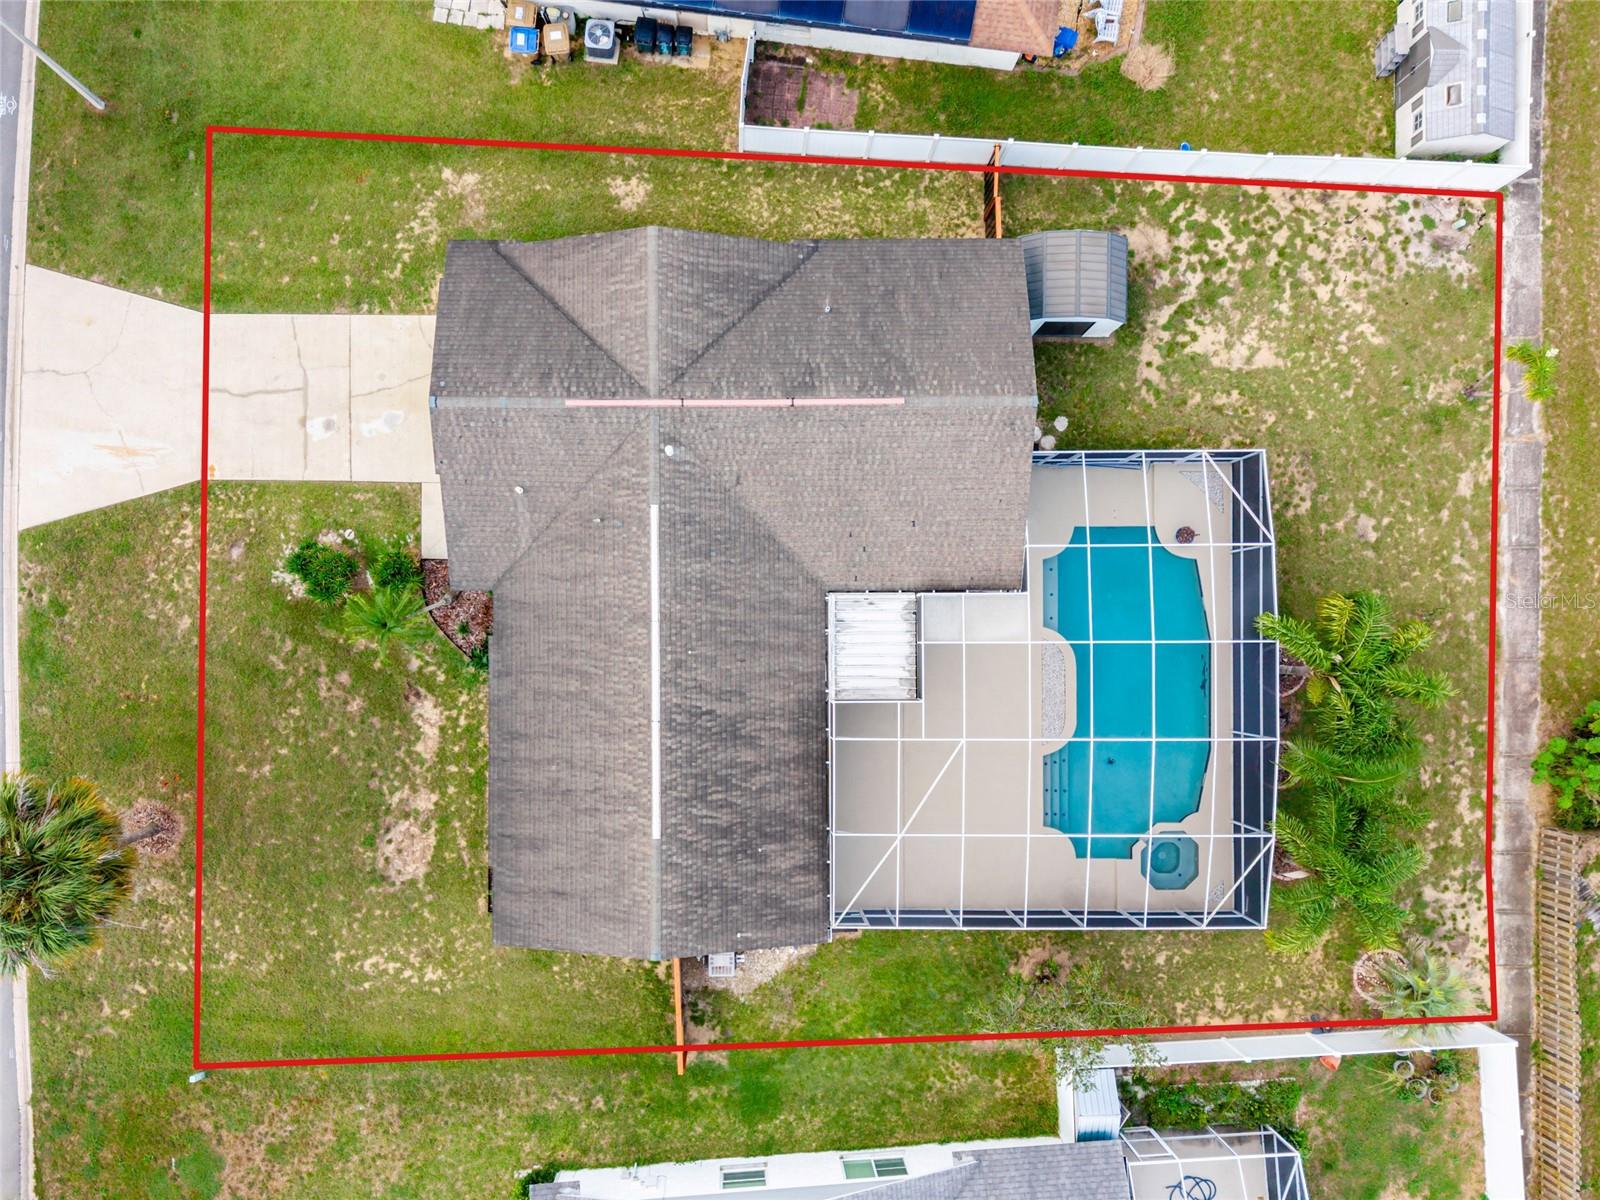
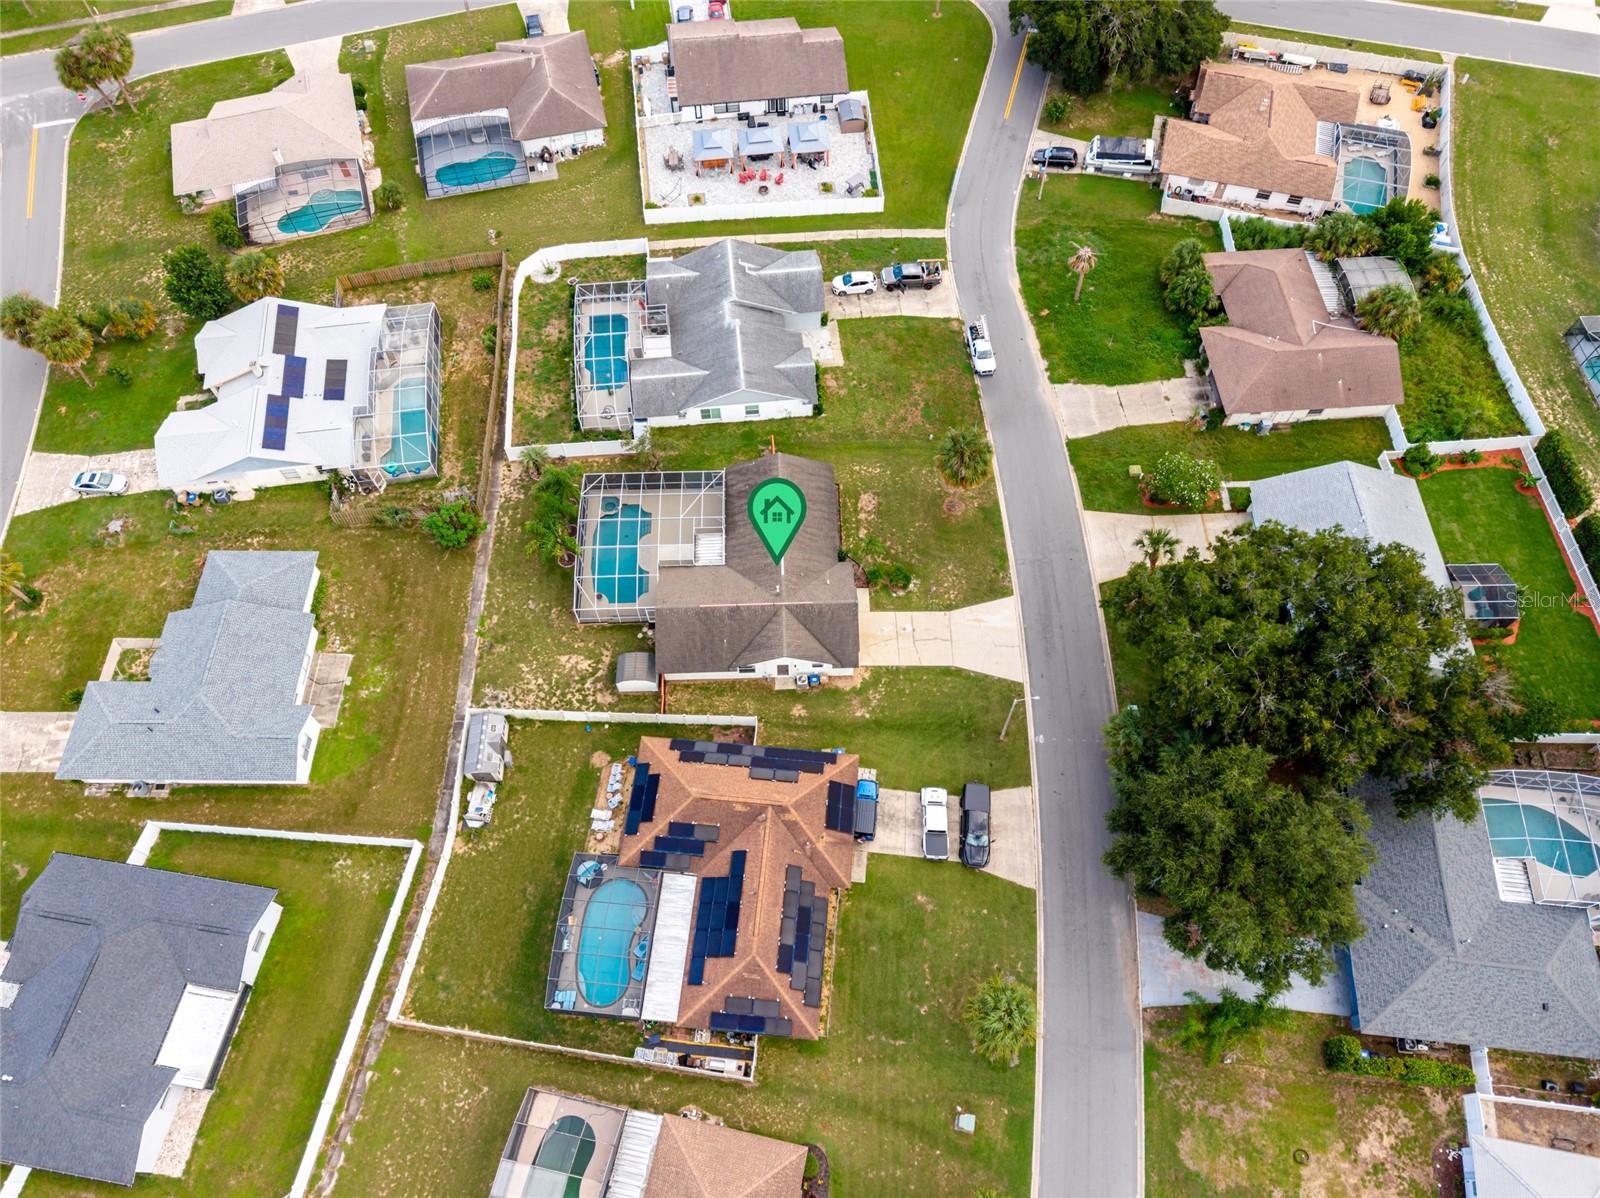
0.24 acres
Built 1989
2-Car Garage
About This Property
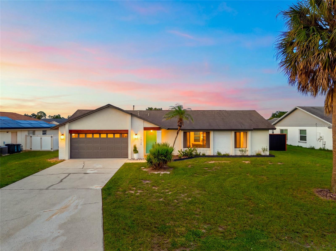
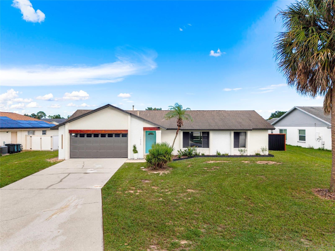
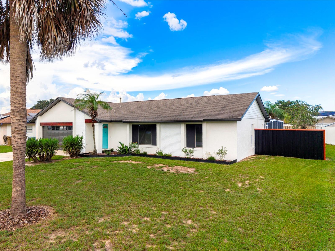
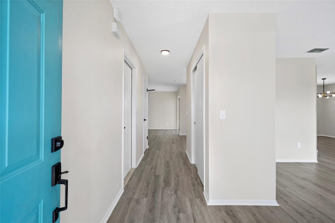
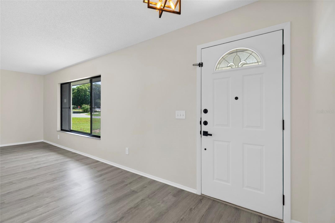
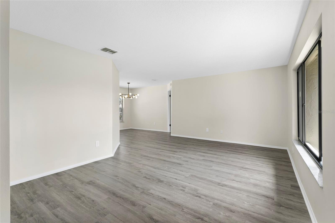
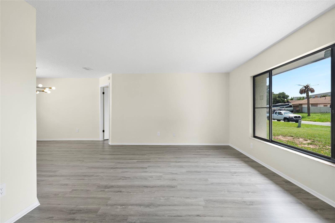
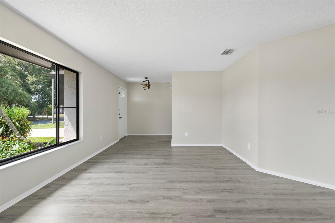
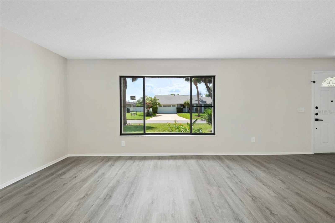
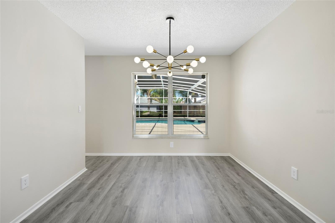
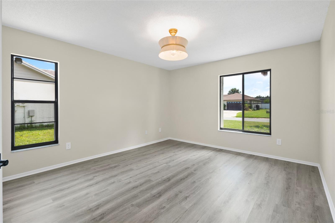
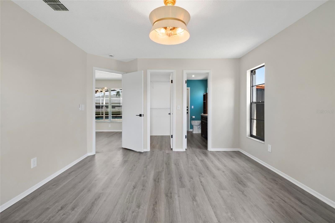
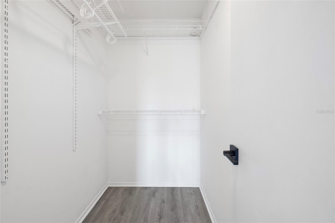
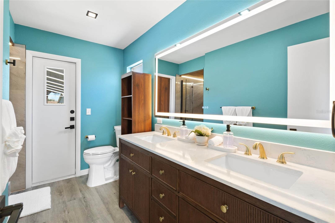
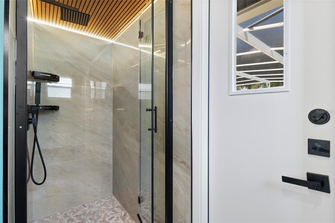
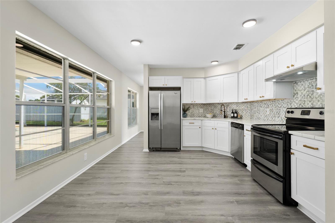
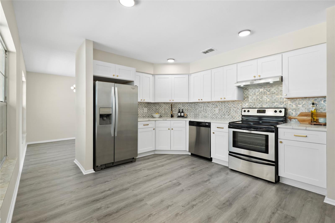
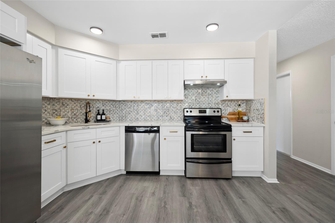
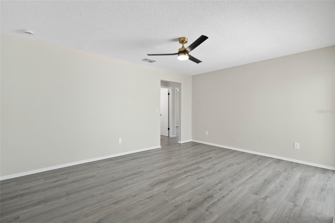
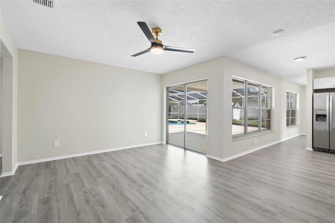
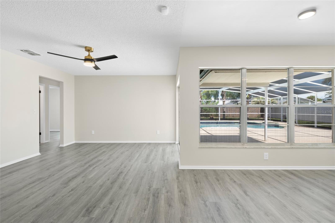
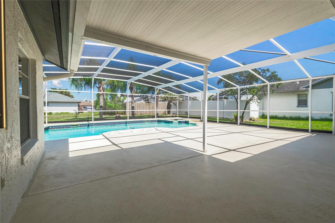
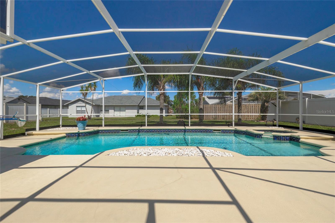
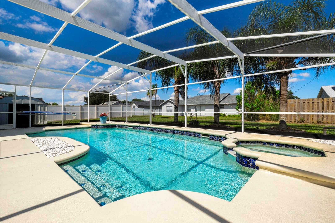
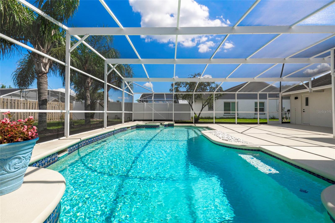
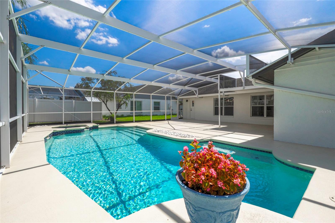
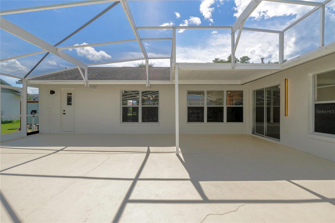
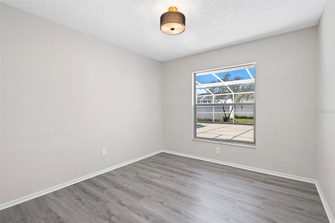
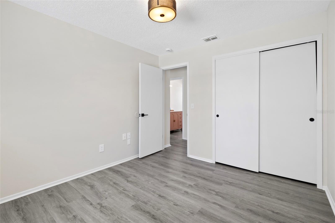
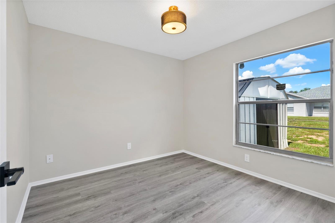
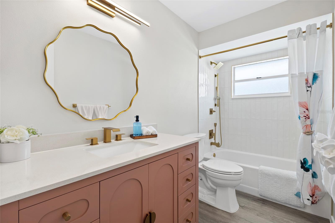
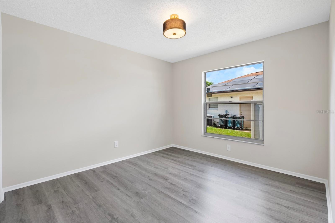
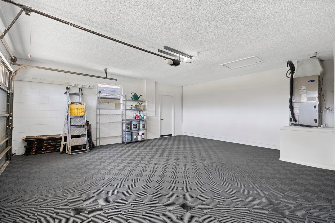
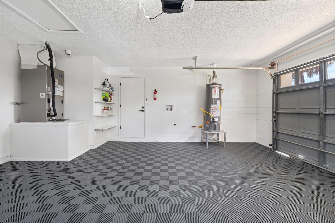
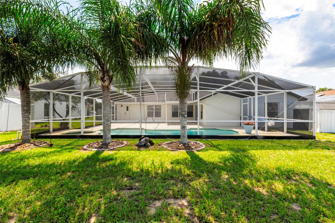
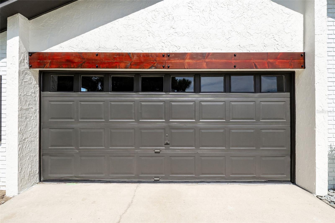
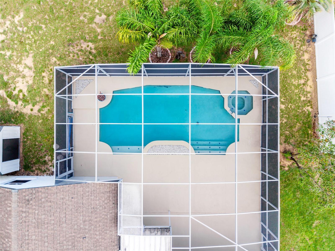
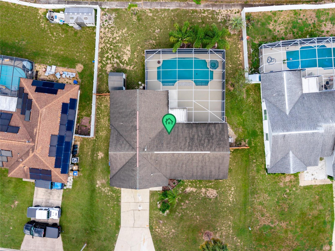
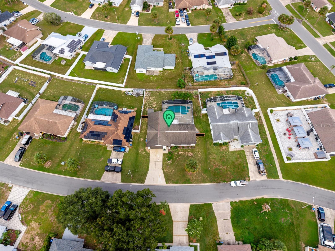
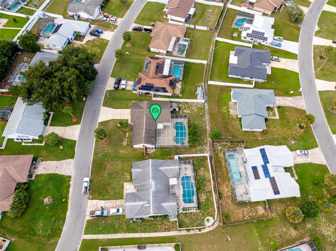
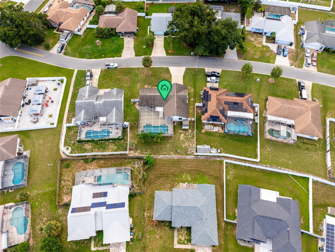
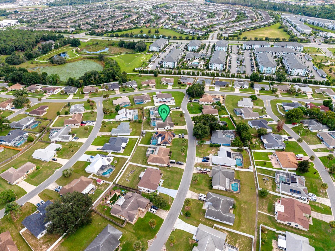
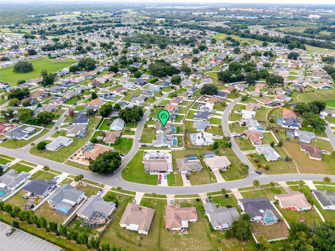
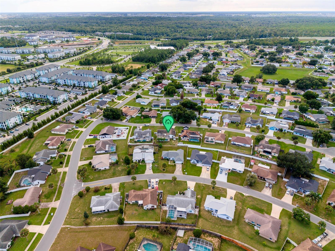
Pool and spa home with a stunning full renovation! Welcome to 1035 Jason Ridge Ct, a move-in ready 4-bedroom, 2-bathroom home on a spacious quarter-acre lot in the established Indian Ridge community. Step inside to find fresh neutral paint, stylish luxury vinyl plank flooring throughout, and modern designer lighting, including a statement chandelier in the dining area overlooking the pool. The beautifully remodeled kitchen features crisp white shaker cabinets, marble-look countertops, a designer patterned tile backsplash, stainless steel appliances, and a sleek gooseneck faucet. The primary suite is a true retreat with a walk-in closet and a spa-inspired bath boasting a double vanity with an LED backlit mirror, gold fixtures, a glass-enclosed walk-in shower with a rain shower panel, and direct access to the pool. The second bathroom has also been updated with a new vanity, gold accents, and a tub/shower combo. Outside, your private resort awaits: a large screened pool with a spillover spa, a covered lanai, and a fenced backyard framed by palm trees, perfect for entertaining or unwinding year-round. A 2-car garage adds convenience and storage. All this just off US-192 and Old Lake Wilson Rd, minutes from Walt Disney World, ChampionsGate, and Reunion, with quick access to I-4 and SR 429. Homes like this don't last long, so schedule your private showing today!
Property Details
Basics
- Property Type
- Residential
- Property Subtype
- Single Family Residence
- MLS Number
- G5118262
- Year Built
- 1989
- Levels
- One
- Architectural Style
- Contemporary, Florida
- Additional Rooms
- Bonus Room,Family Room
- Direction Faces
- West
- Occupant Type
- Vacant
Size & Structure
- Living Area
- 1,727 sqft
- Total Area
- 2,200 sqft
- Lot Size
- 0.24 acres
- Lot Sq Ft
- 10,237 sqft
- Bedrooms
- 4
- Full Baths
- 2
- Garage Spaces
- 2
Interior
- Flooring
- Luxury Vinyl
- Appliances
- Electric Water Heater, Refrigerator
- Interior Features
- Living Room/Dining Room Combo, Open Floorplan, Walk-In Closet(s)
- Laundry
- In Garage
- Furnished
- Unfurnished
- A/C
- Central Air
- Heating
- Central
Exterior & Lot
- Construction
- Block, Stucco
- Roof
- Shingle
- Foundation
- Slab
- Patio/Porch
- Rear Porch, Screened
- Other Structures
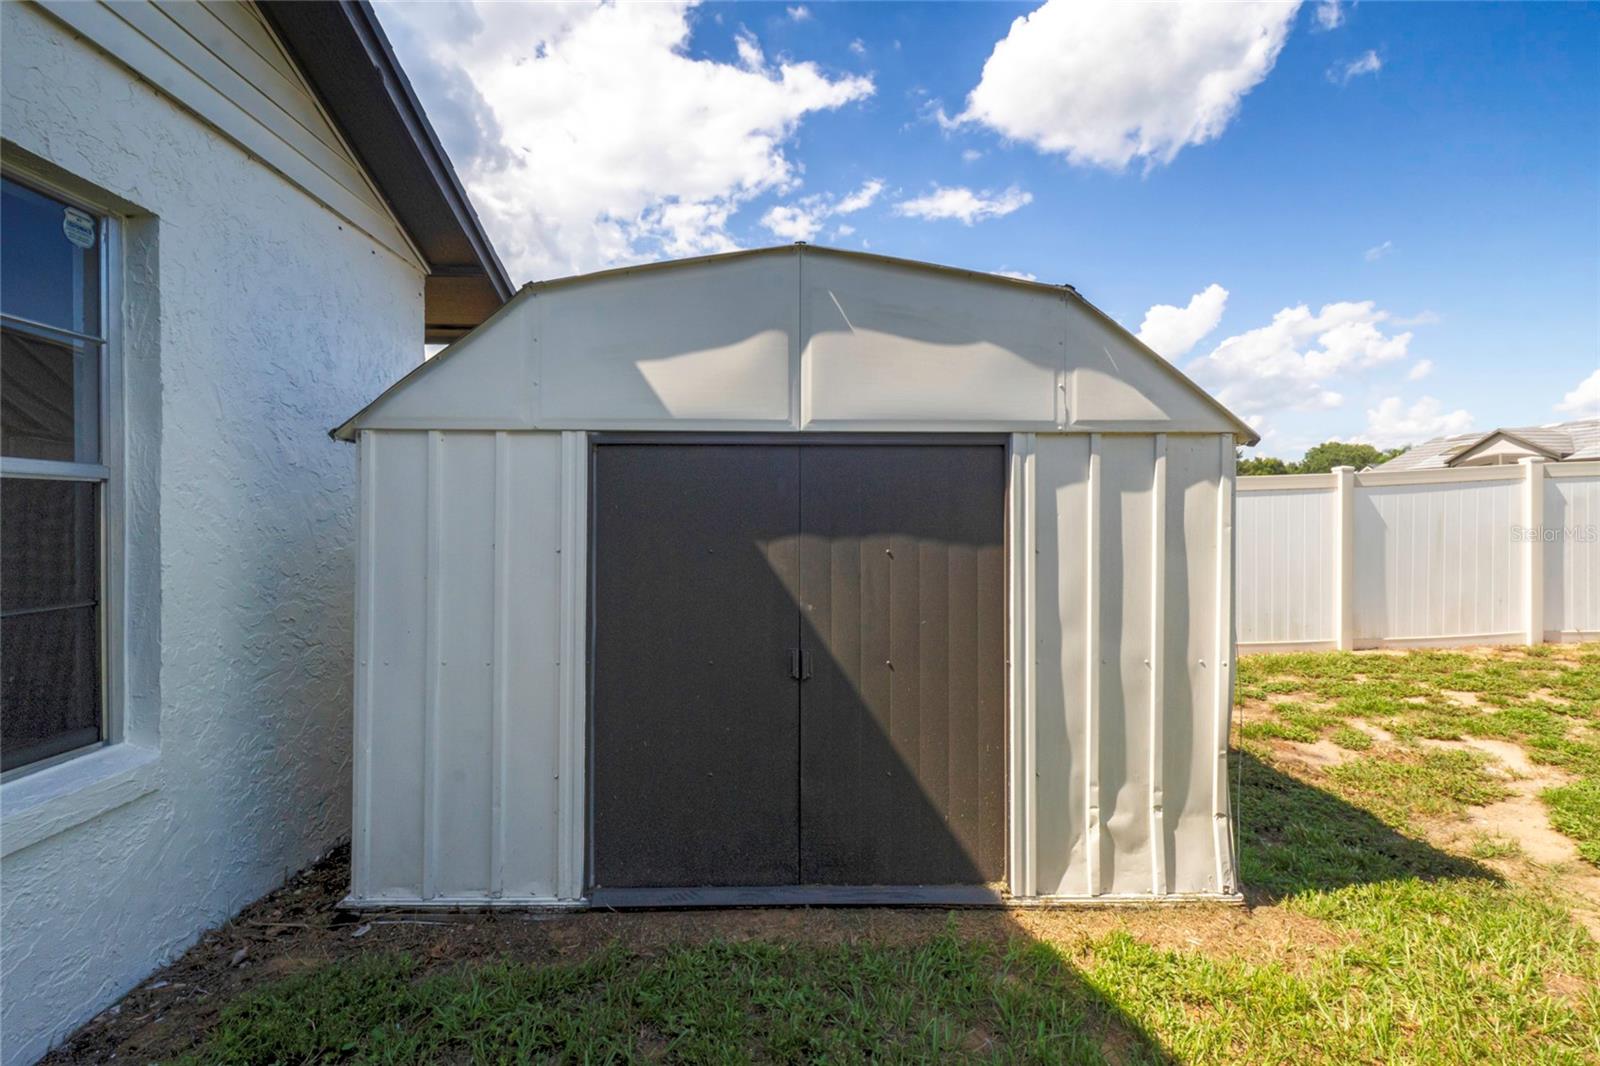
- Shed(s)
- Lot Features
- Landscaped, Level
Water & Pool
- Pool
- Yes — In Ground
Community & HOA
- HOA
- Yes
- HOA Fee
- $70/Annually
- HOA Amenities
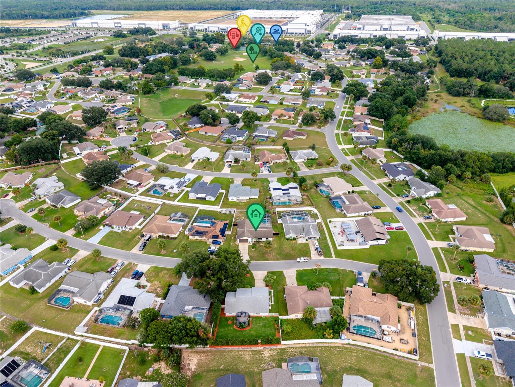
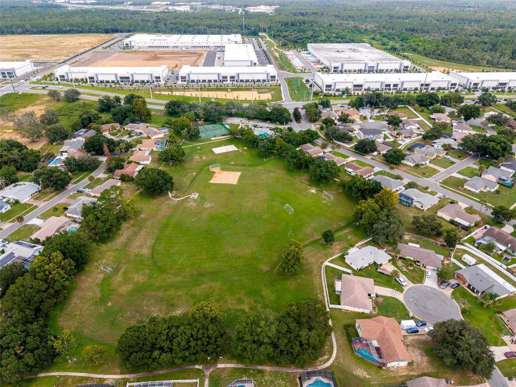
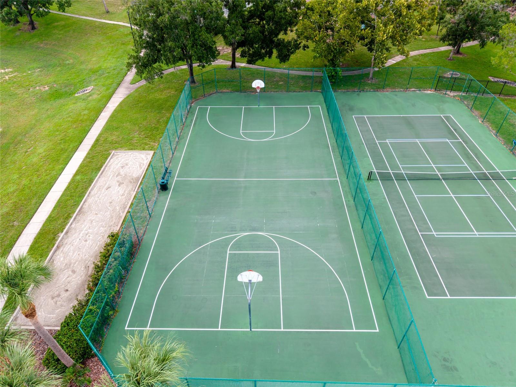
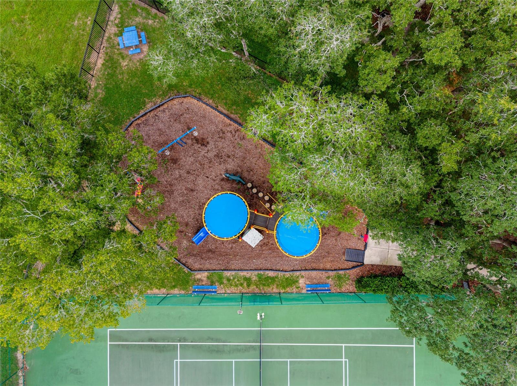
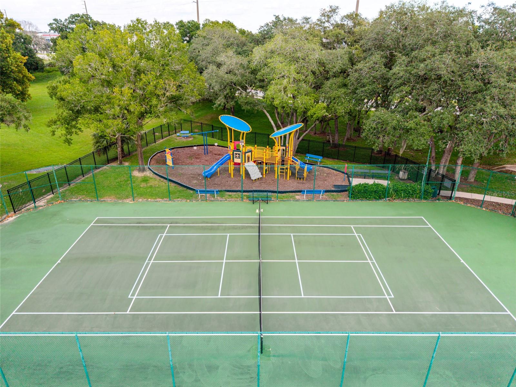
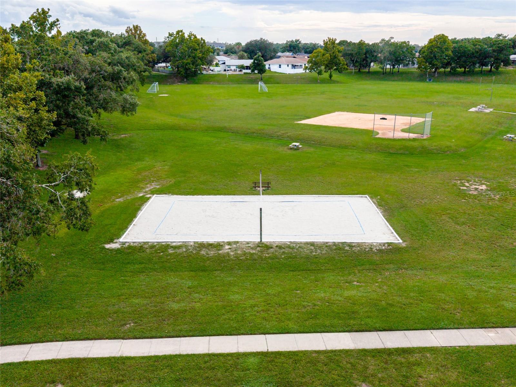
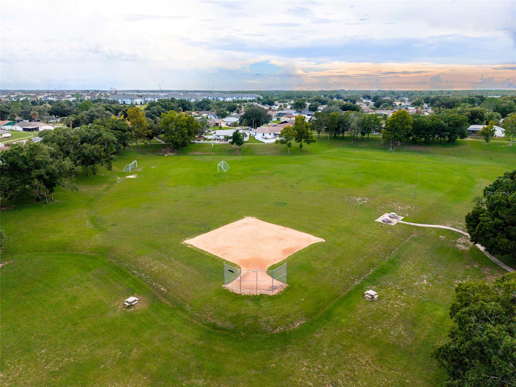
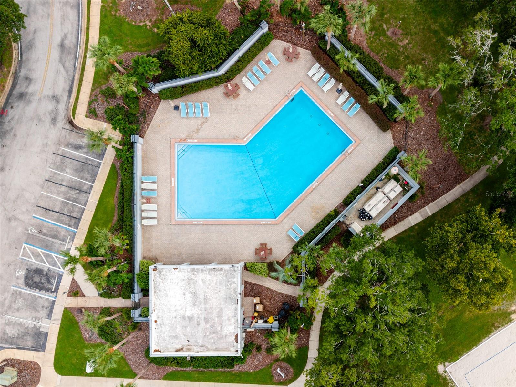
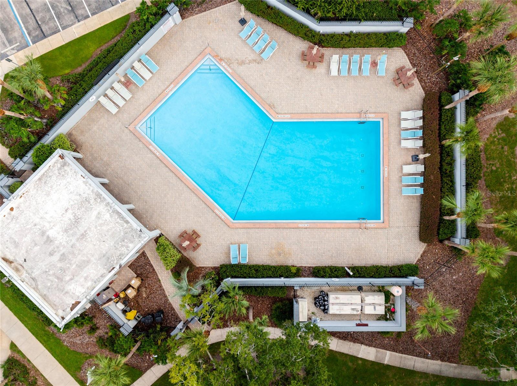
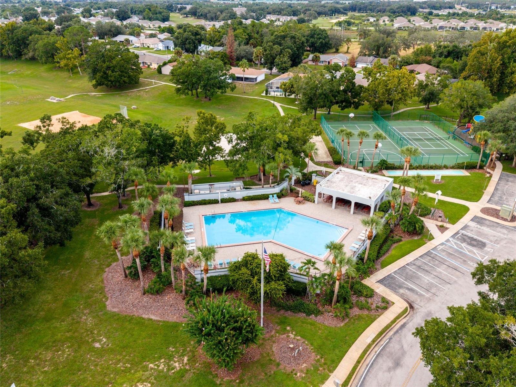
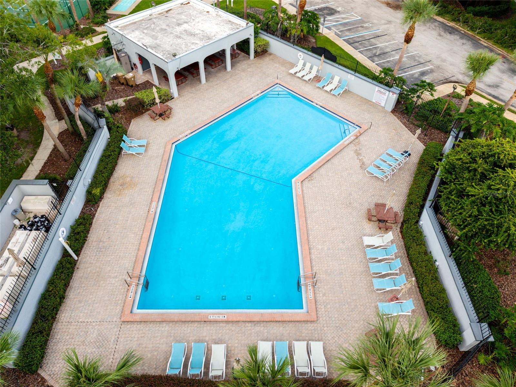
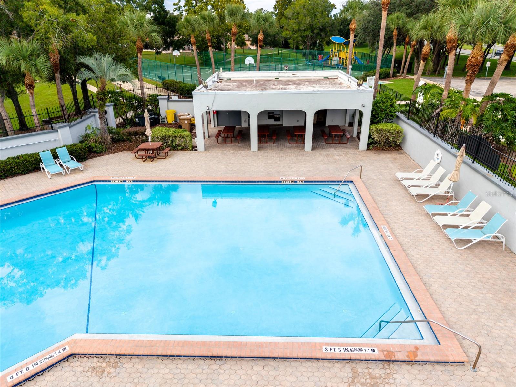
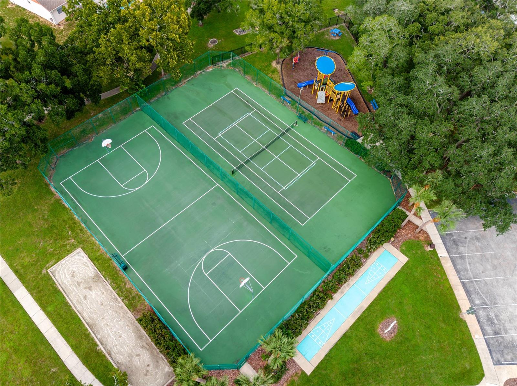
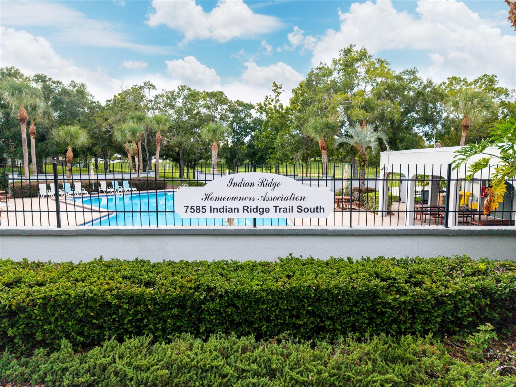
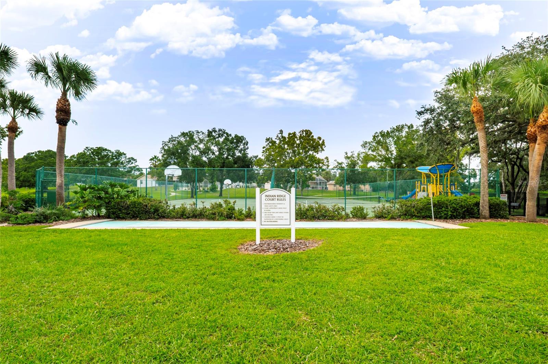
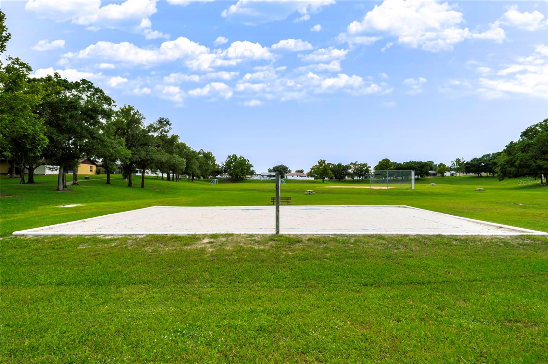
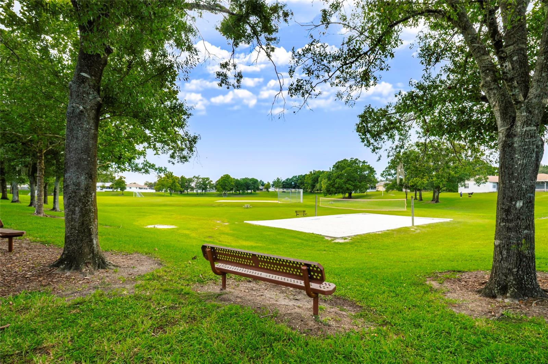
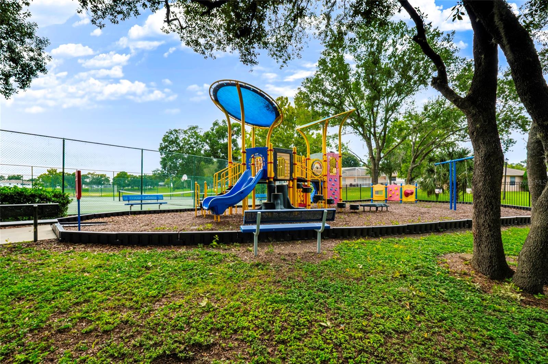
- Pickleball Court(s), Playground, Pool, Tennis Court(s)
- Pets Allowed
- Yes
Utilities & Systems
- Water
- Public
- Sewer
- Septic Tank
- Utilities
- Electricity Available, Electricity Connected, Water Connected
- Cooling
- Central Air
- Heating
- Central
- Flood Zone
- X
Financial
- List Price
- $415,000
- Annual Taxes
- $6,837
- Tax Year
- 2025
- Listing Terms
- Cash, Conventional, FHA, VA Loan
- Special Conditions
- None