1 / 76










$7,995,000
Original: $8,395,000
Active
10335 WINTER SPARKLE CIRCLE
GOLDEN OAK, FL 32836 — GOLDEN OAK FLORIAN PARK CONDOMINIUM
4 Beds
5 Baths
4,592 sqft
0.00 acres
Built 2026
2-Car Garage
About This Property
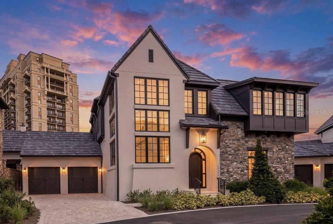
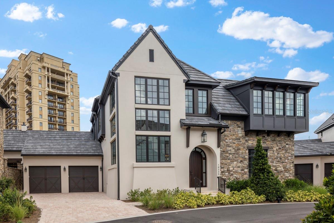
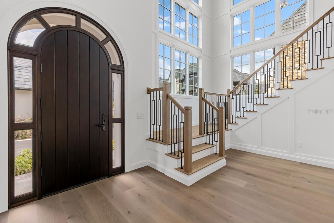
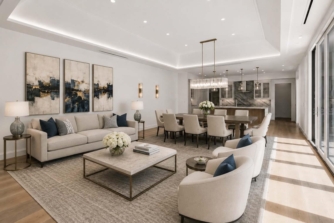
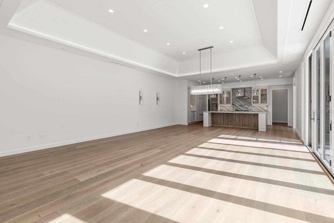
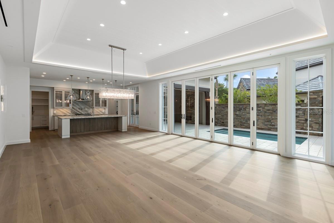
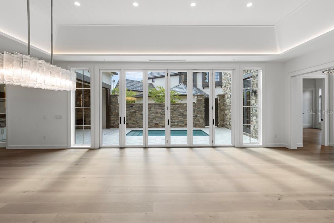
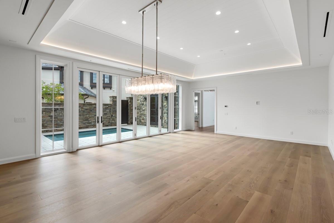
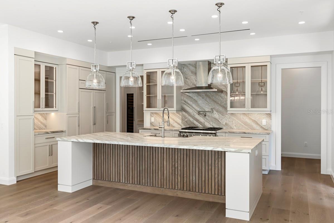
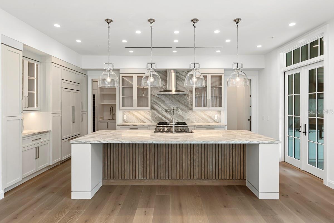
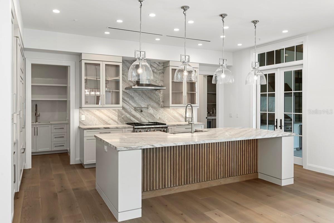
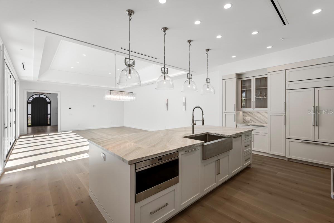
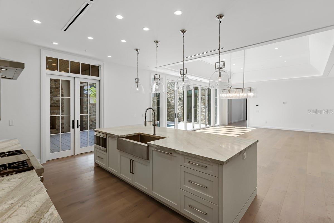
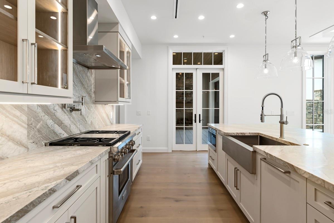
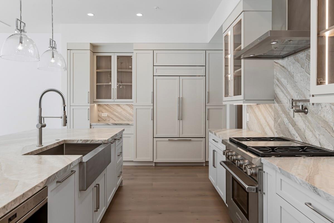
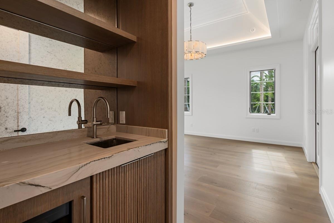
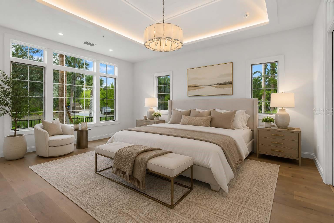
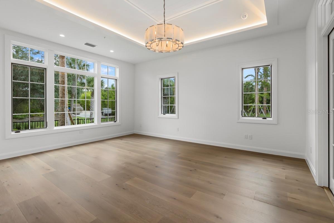
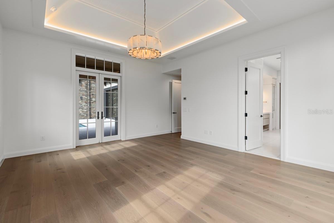
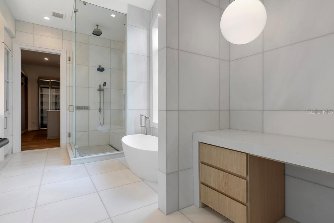
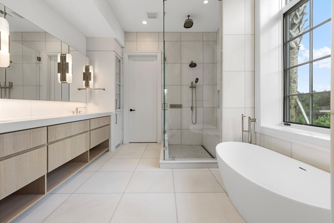
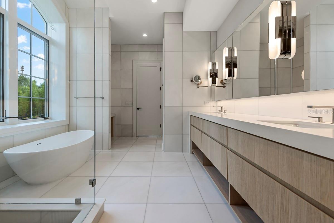
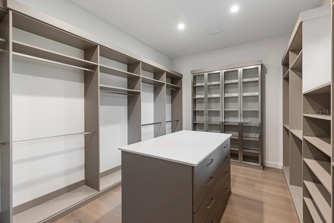
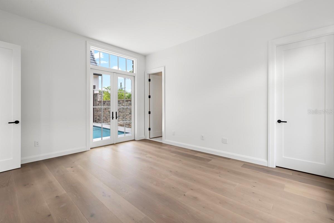
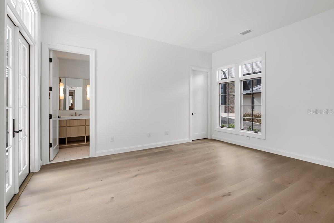
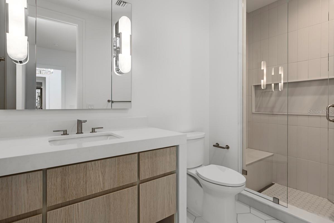
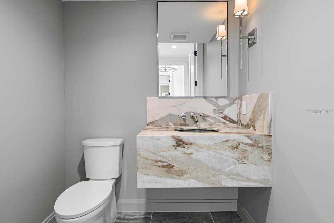
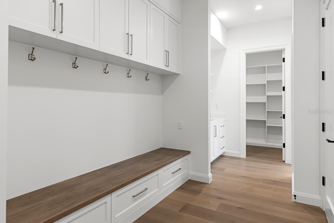
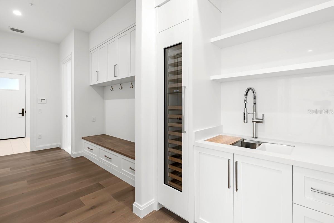
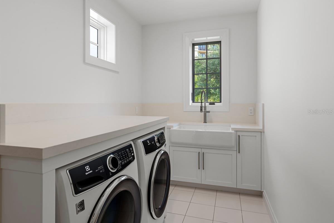
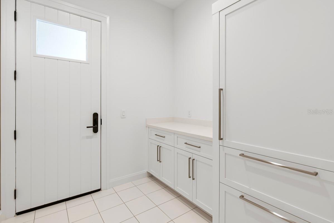
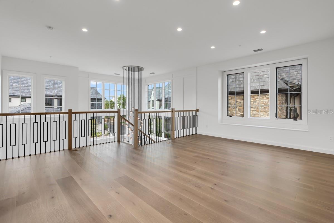
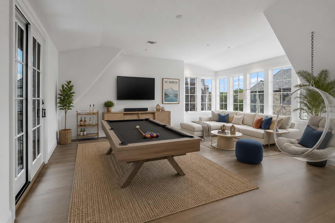
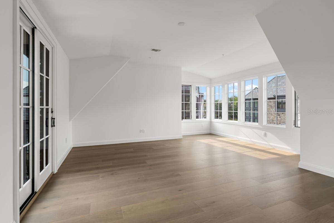
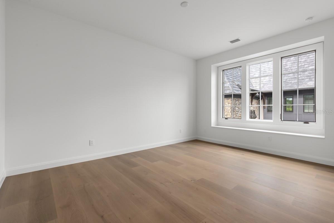
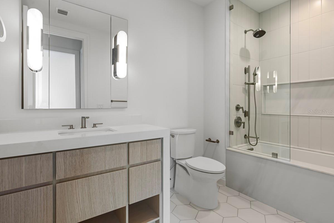
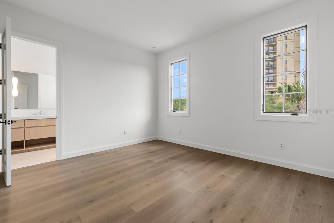
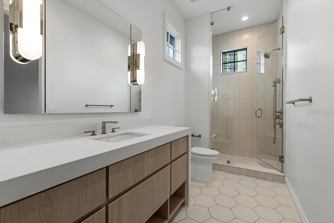
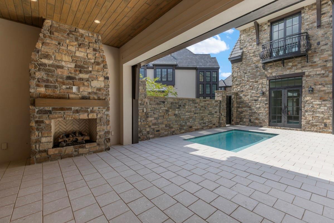
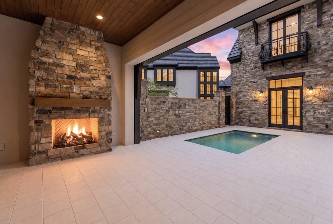
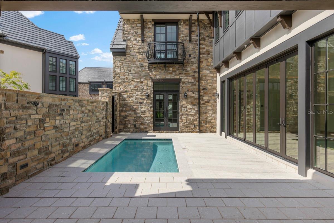
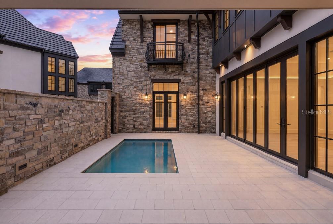
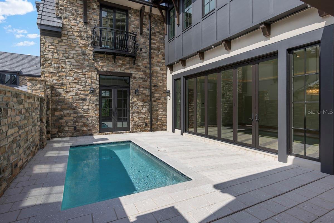
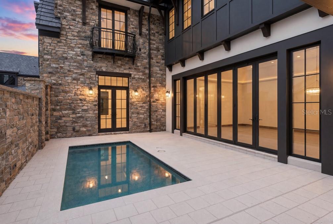
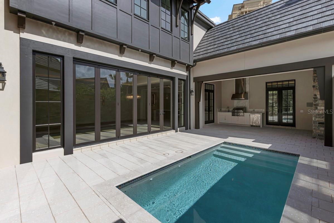
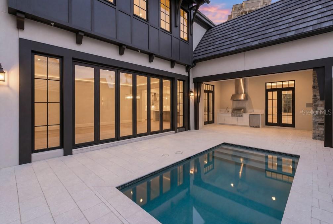
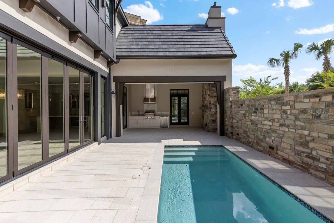
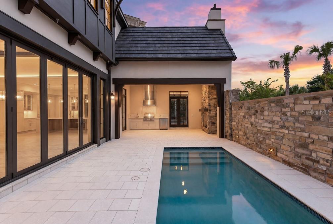
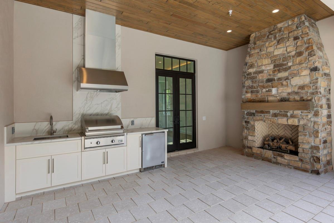
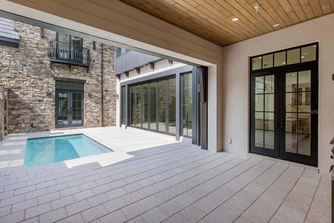
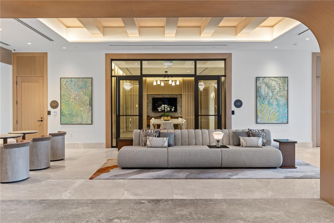
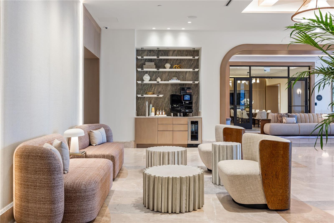
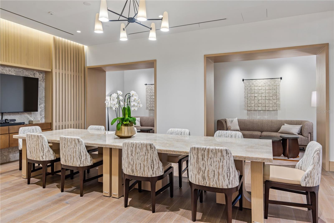
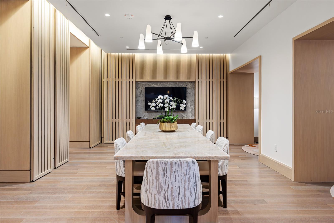
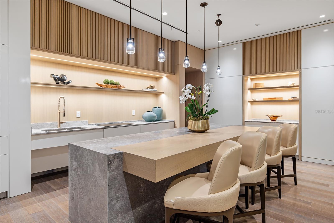
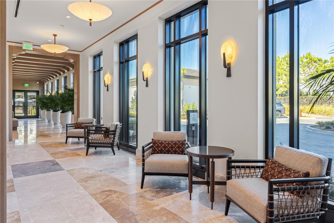
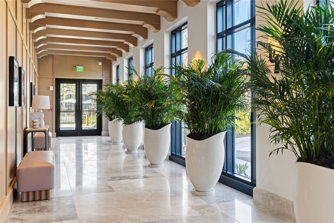
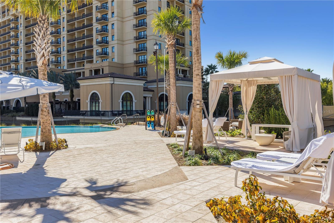
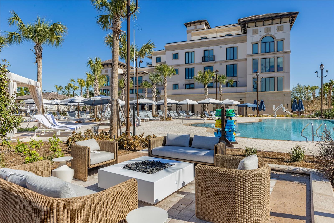
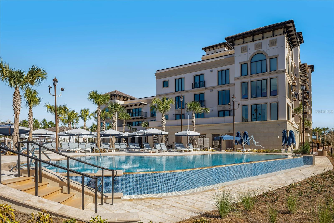
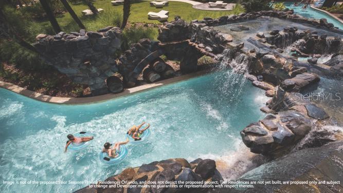
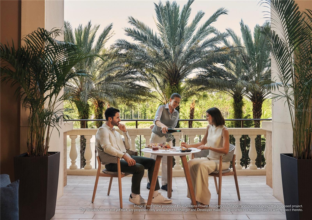
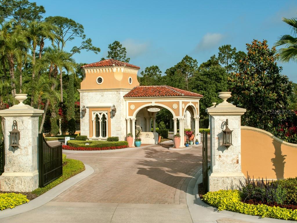
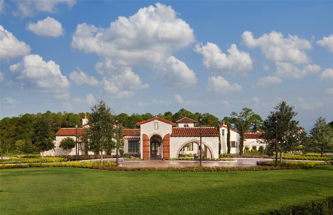
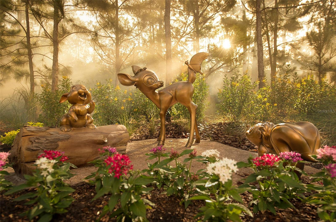
Virtually Staged. Discover a new Four Seasons Private Residences opportunity in Golden Oak at Walt Disney World® Resort. Located within the exclusive Florian Park enclave of just nine boutique homes, this Summer floor plan offers 4,592 square feet of thoughtfully designed living space with 4 bedrooms, 4.5 baths, a spacious loft, flex room, and a two-car garage with golf cart storage. Modern-transitional finishes complement a gourmet kitchen with Wolf, Sub-Zero, and Cove appliances, butler's pantry, dramatic two-story foyer, and an exceptional primary suite with a custom walk-in closet. Outdoor living is equally inviting with a private terrace courtyard, heated lounging pool, and seamless indoor-outdoor flow. Enjoy the unparalleled Four Seasons lifestyle with renowned service in one of Golden Oak's most exclusive new residential offerings. Golden Oak is a gated residential resort community where families can enjoy luxury, privacy, and the magic of Disney. It features distinctive neighborhoods with magnificent homes, expansive natural preserves, and a range of inviting amenities. Residents will have access to Golden Oak’s private clubhouse, Summerhouse, with superb dining, courtyards, a pool area, fitness facilities, and a family room. Additionally, residents can enjoy Club Life, which includes services like park transportation, signature club events, theme park experiences, and much more. As Four Seasons residents, owners will have access to exceptional services such as in-home dining, poolside food and beverage service, dog walking areas, and more. Exclusive privileges also include access to the Four Seasons Resort Orlando amenities, such as the Fitness Center, Tennis and Pickleball courts, the 13,000-square-foot spa, and the acclaimed Tom Fazio-designed Golf Course. Members also have the opportunity for unlimited golf and invitations to special events.
Property Details
Basics
- Property Type
- Residential
- Property Subtype
- Condominium
- MLS Number
- O6421885
- Days on Market
- 45
- Year Built
- 2026
- New Construction
- Yes
- Levels
- Two
- Architectural Style
- Other
- Floor Number
- 1
- Additional Rooms
- Bonus Room,Loft
- Direction Faces
- North
- Occupant Type
- Vacant
Size & Structure
- Living Area
- 4,592 sqft
- Total Area
- 5,311 sqft
- Lot Size
- 0.00 acres
- Bedrooms
- 4
- Full Baths
- 4
- Half Baths
- 1
- Garage Spaces
- 2
- Stories
- 2
Interior
- Flooring
- Hardwood, Marble, Tile
- Appliances
- Dishwasher, Disposal, Dryer, Gas Water Heater, Microwave, Range, Range Hood, Refrigerator, Tankless Water Heater, Washer, Wine Refrigerator
- Interior Features
- High Ceilings, Kitchen/Family Room Combo, Living Room/Dining Room Combo, Open Floorplan, Primary Bedroom Main Floor, Solid Wood Cabinets, Stone Counters, Thermostat
- Laundry
- Inside, Laundry Room
- Windows
- Double Pane Windows, Low-Emissivity Windows, Wood Frames
- Fireplace
- Yes — Gas, Outside
- Furnished
- Unfurnished
- A/C
- Zoned
- Heating
- Central, Electric, Heat Pump, Zoned
Exterior & Lot
- Exterior Features
- Balcony, Outdoor Kitchen
- Construction
- Block, Stone, Stucco, Frame
- Roof
- Tile
- Foundation
- Stem Wall
- Patio/Porch
- Covered
- Other Structures
- Outdoor Kitchen
- Lot Features
- In County, Landscaped, Paved, Private
Water & Pool
- Pool
- Yes — Heated, In Ground
Community & HOA
- HOA
- Yes
- HOA Amenities
- Basketball Court, Clubhouse, Elevators, Fitness Center, Gated, Lobby Key Required, Park, Pickleball Court(s), Playground, Pool, Security, Spa/Hot Tub
- Condo Fees
- $35,570/Quarterly
- Community Features
- Clubhouse, Community Mailbox, Deed Restrictions, Fitness Center, Gated Community - Guard, Golf Carts OK, Irrigation-Reclaimed Water, Park, Playground, Pool, Restaurant, Sidewalks, Street Lights
- Pets Allowed
- Breed Restrictions, Cats OK, Dogs OK
- Security
- Fire Sprinkler System, Gated Community, Key Card Entry, Security Gate, Smoke Detector(s)
Utilities & Systems
- Water
- Public
- Sewer
- Public Sewer
- Utilities
- BB/HS Internet Available, Electricity Connected, Fiber Optics, Natural Gas Connected, Public, Sewer Connected, Underground Utilities, Water Connected
- Cooling
- Zoned
- Heating
- Central, Electric, Heat Pump, Zoned
- Flood Zone
- x
- Parking
- Driveway, Garage Door Opener, Golf Cart Parking
Financial
- List Price
- $7,995,000
- Original Price
- $8,395,000
- Annual Taxes
- $0
- Tax Year
- 2025
- Listing Terms
- Cash, Conventional
- Special Conditions
- None
Schools
- Elementary
- Castleview Elementary
- Middle School
- Horizon West Middle School
- High School
- Windermere High School