1 / 57
$325,000
Original: $350,000
Active
10330 GALLIARD BOULEVARD
ORLANDO, FL 32821 — GREEN BRIAR VLG
2 Beds
2 Baths
1,797 sqft
0.15 acres
Built 1981
About This Property
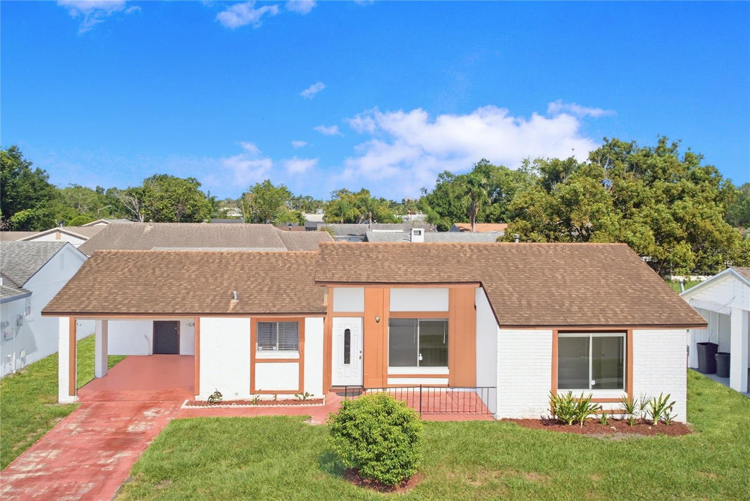
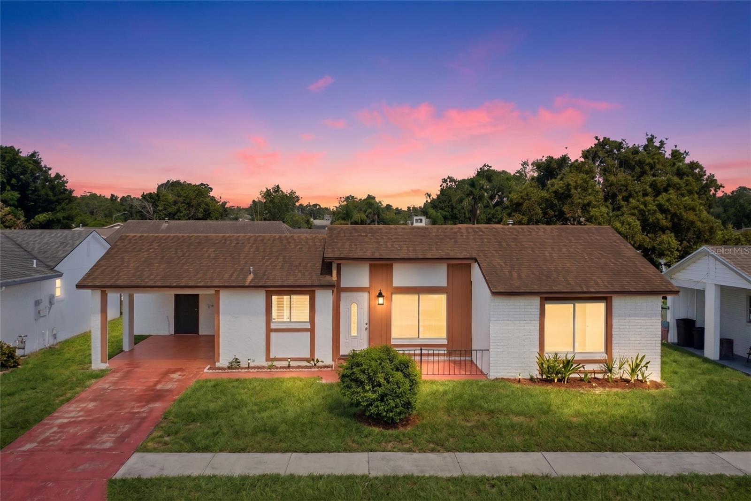
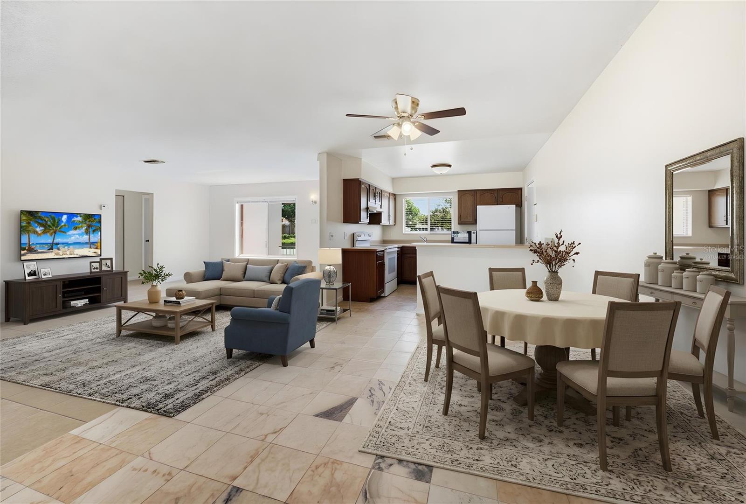
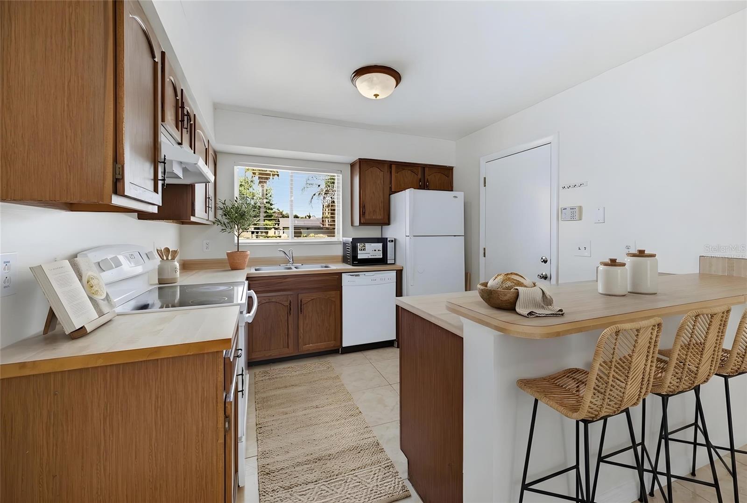
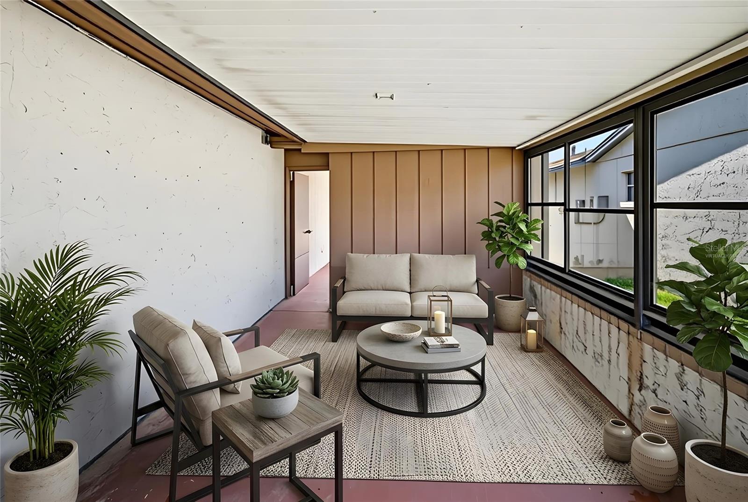
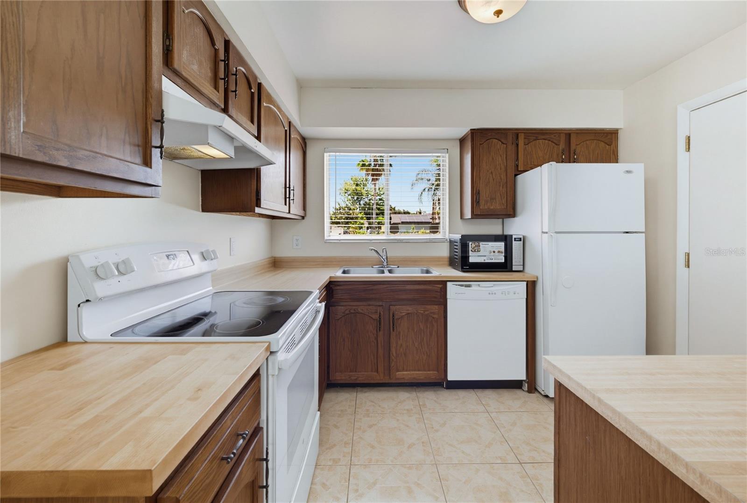
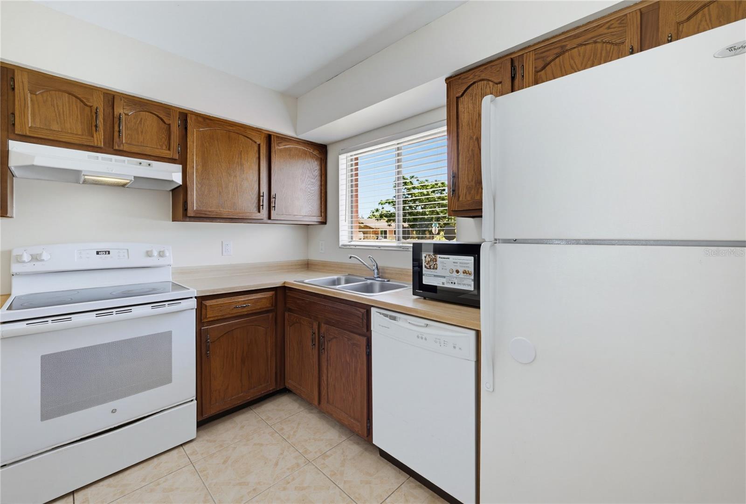
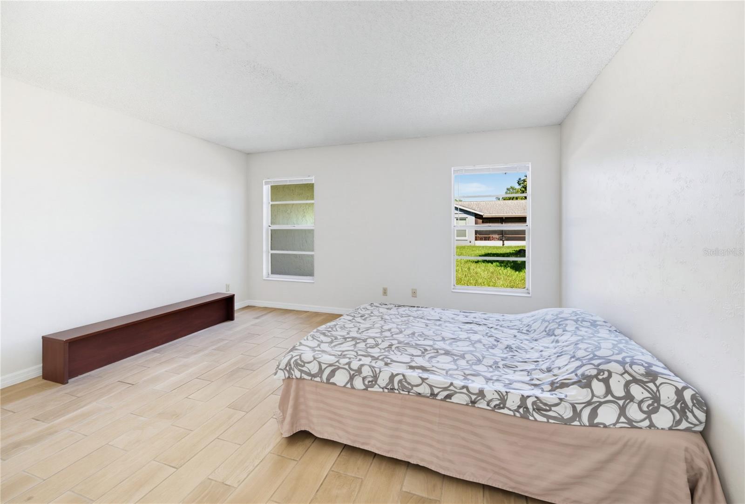
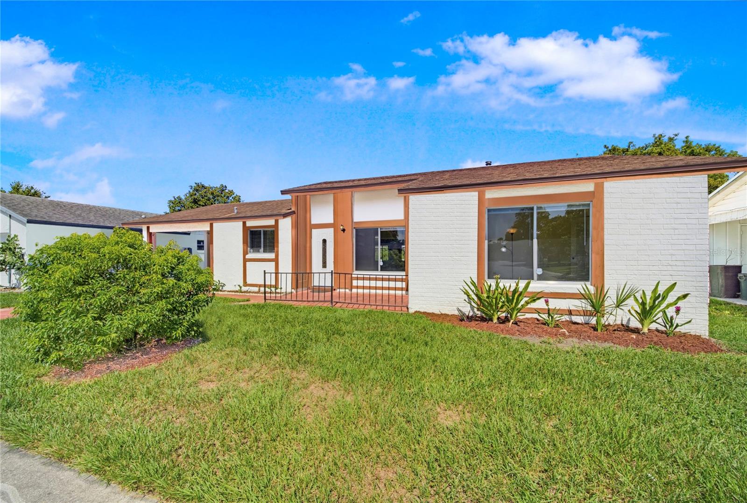
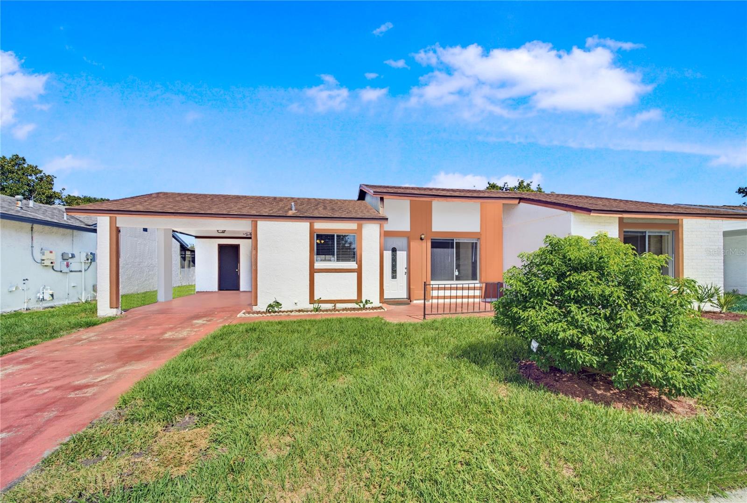
Virtually Staged. Welcome home to this spacious 1,797-square-foot, 2-bedroom, 2-bathroom residence in the Williamsburg community — complete with a nearly new AC system installed in 2025! Buyers who use the Seller's preferred lender and go under contract by 8/31/2026 may receive up to 1% toward closing costs (terms and conditions apply).
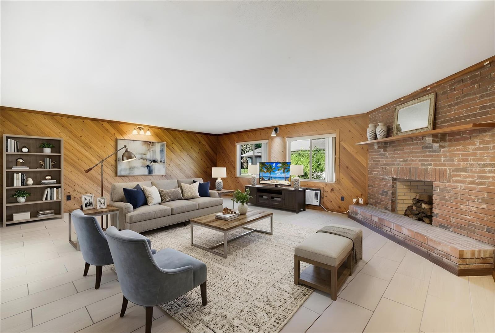
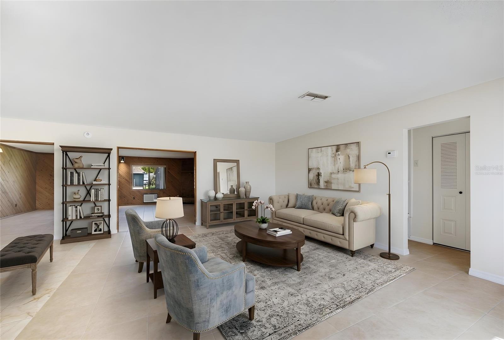
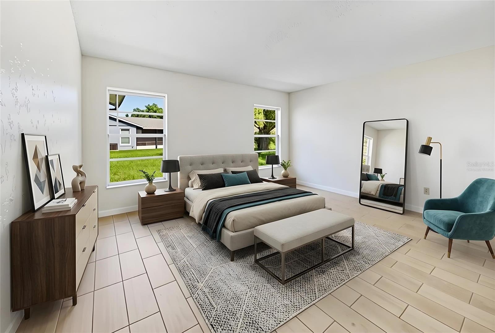
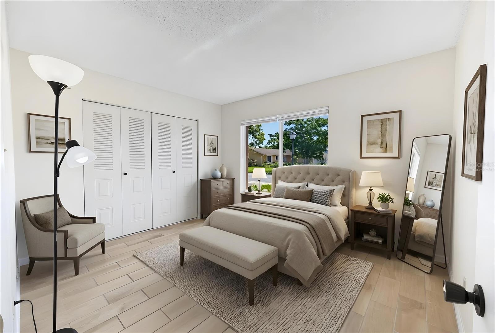
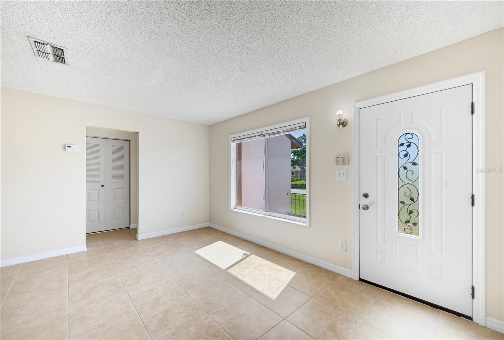
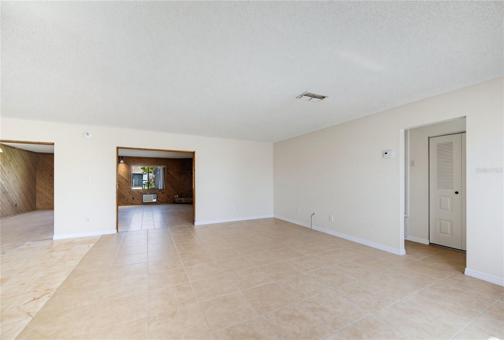
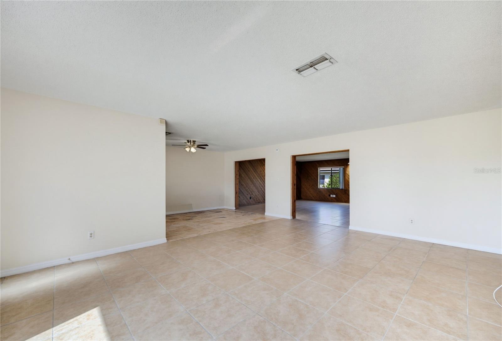
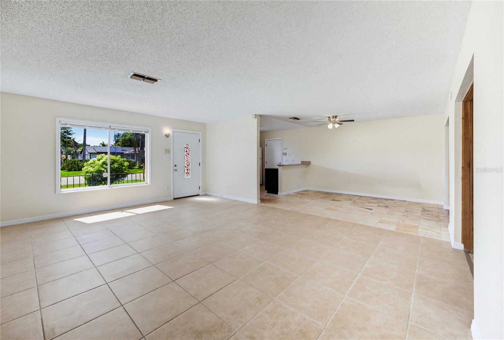
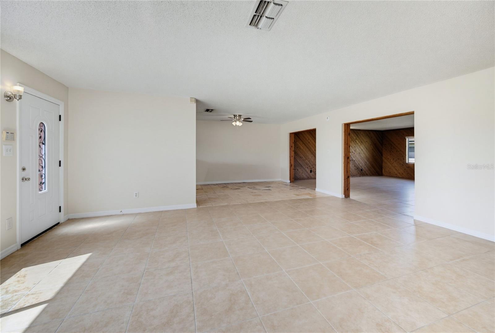
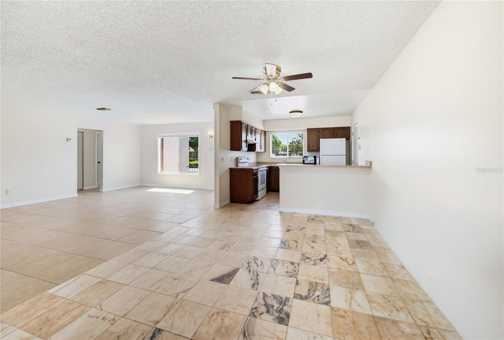
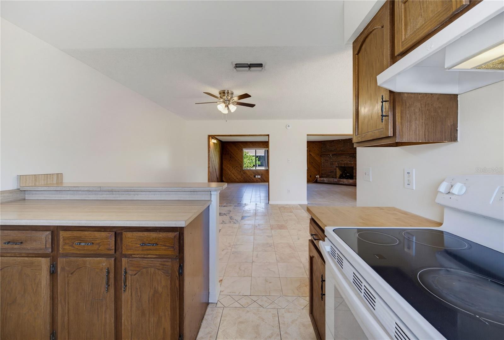
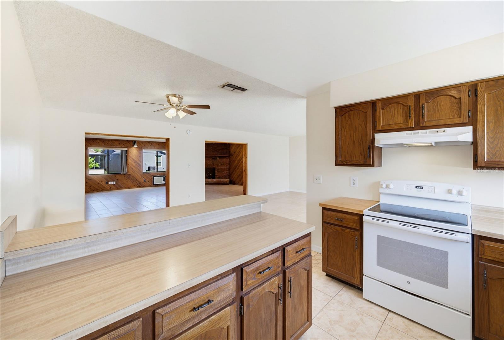
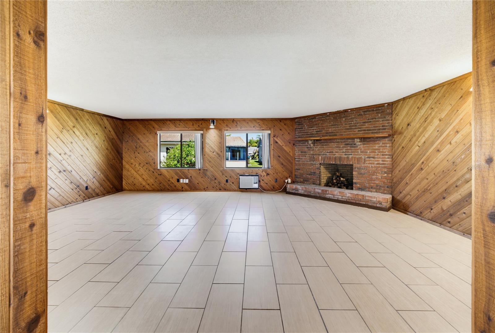
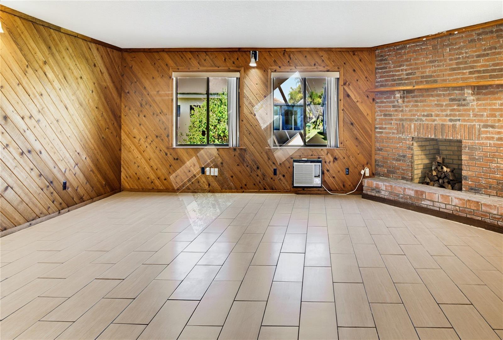
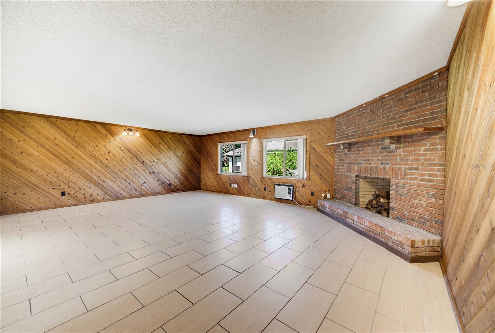
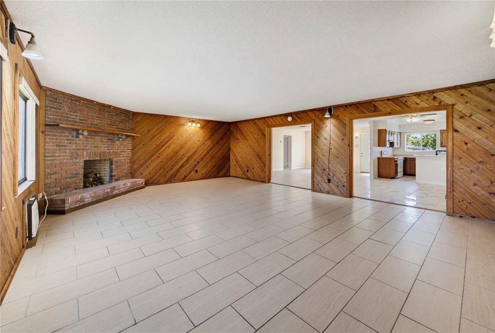
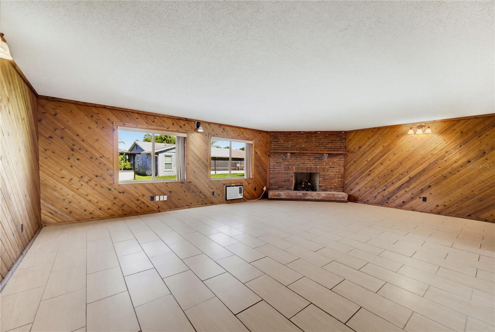
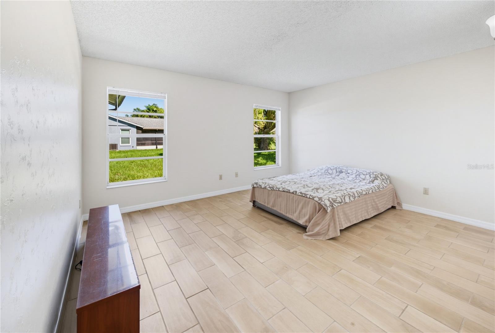
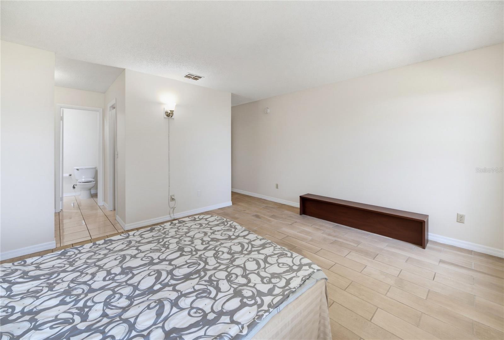
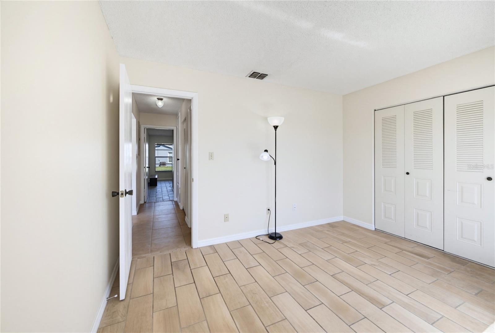
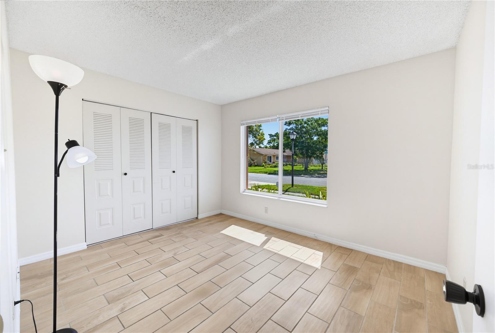
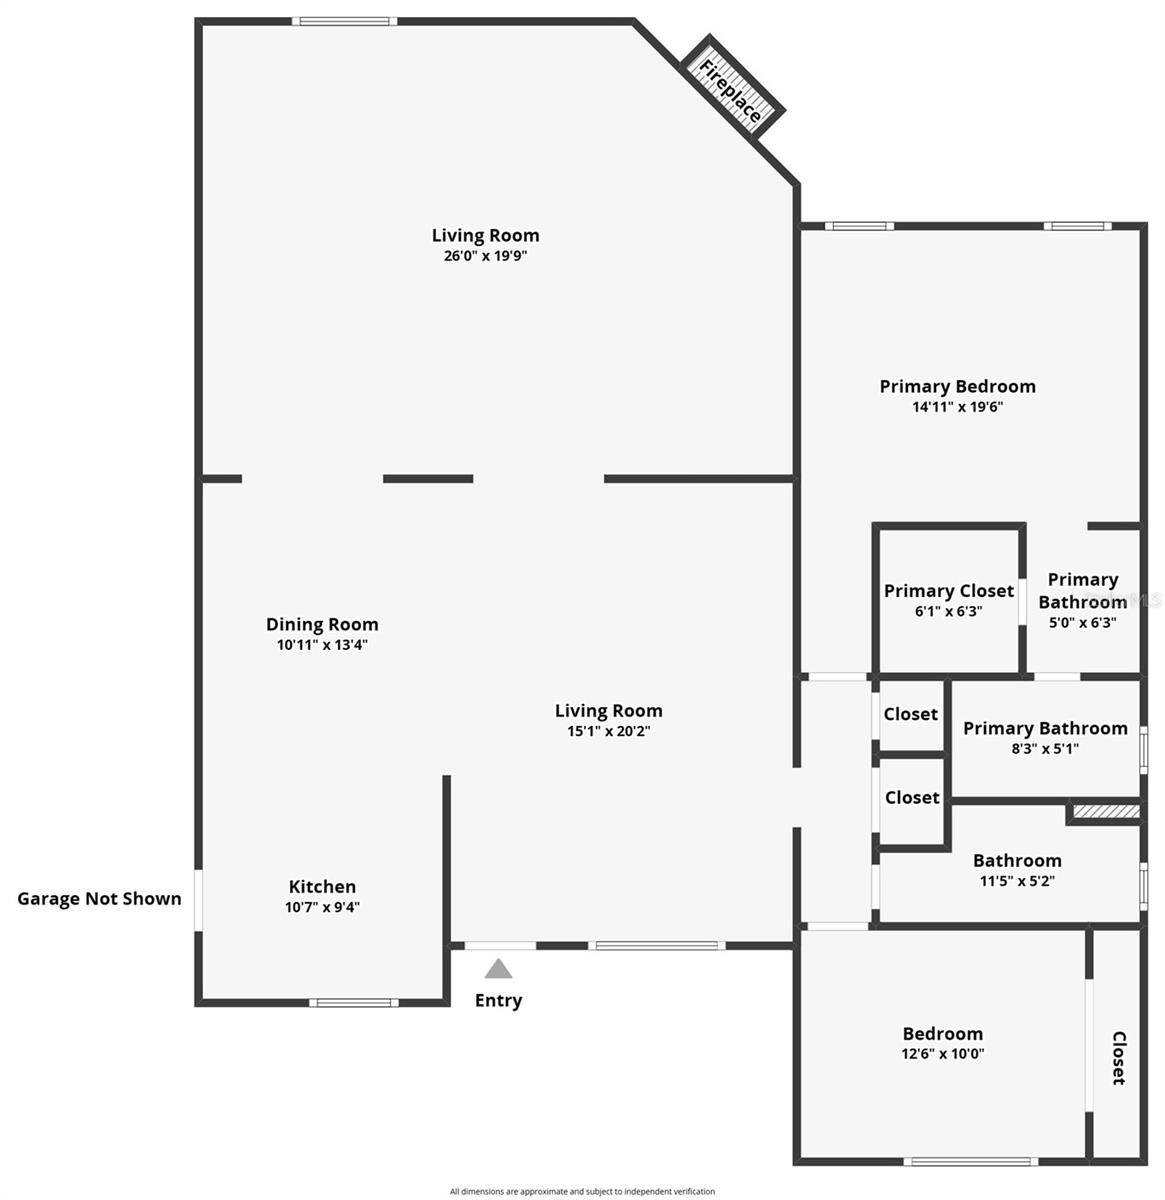
This home boasts a bright, open floor plan with no carpet throughout, making maintenance effortless. Two generous living areas provide wonderful flexibility — perfect for entertaining, a home office, or a dedicated hobby or media room. Large windows fill the space with natural light, creating a warm and welcoming atmosphere throughout.
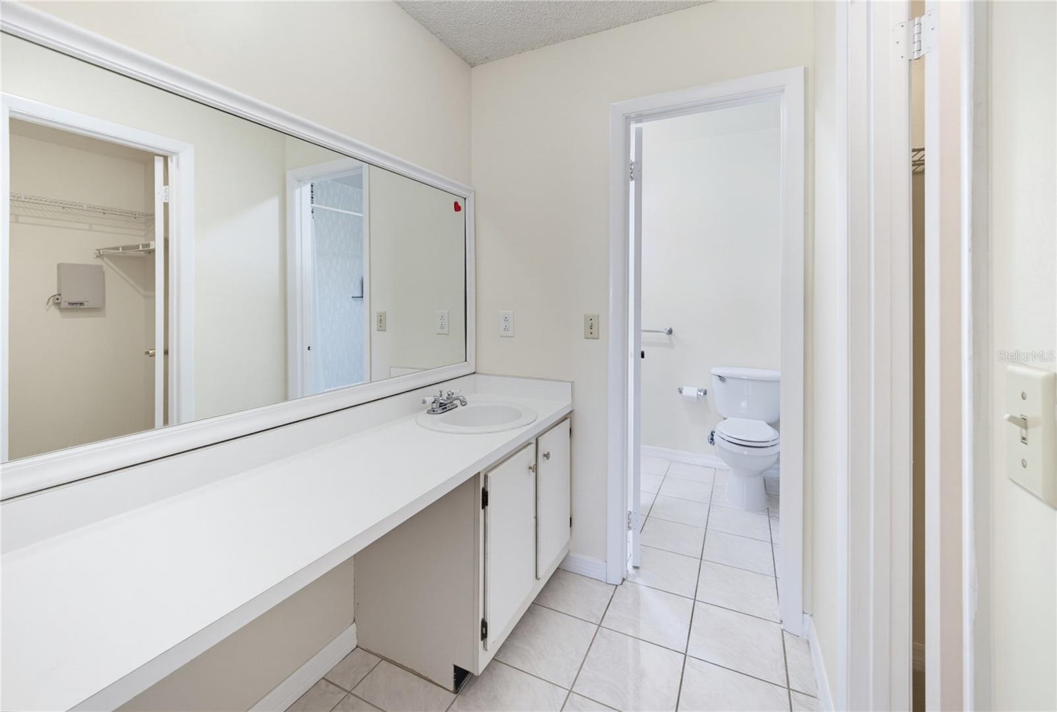
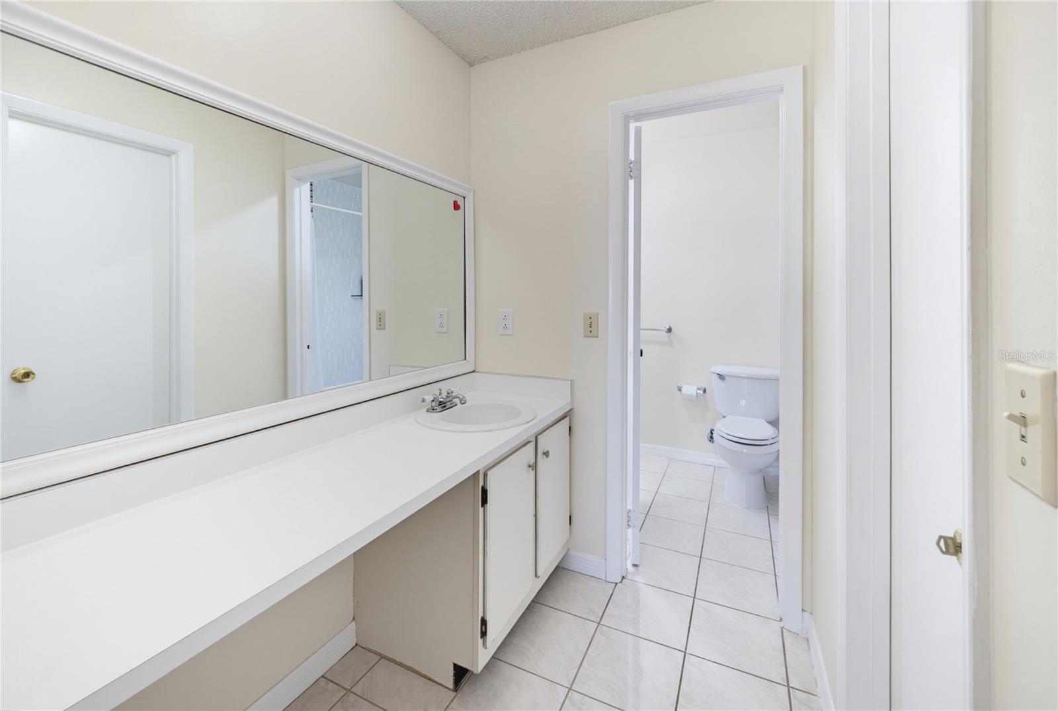
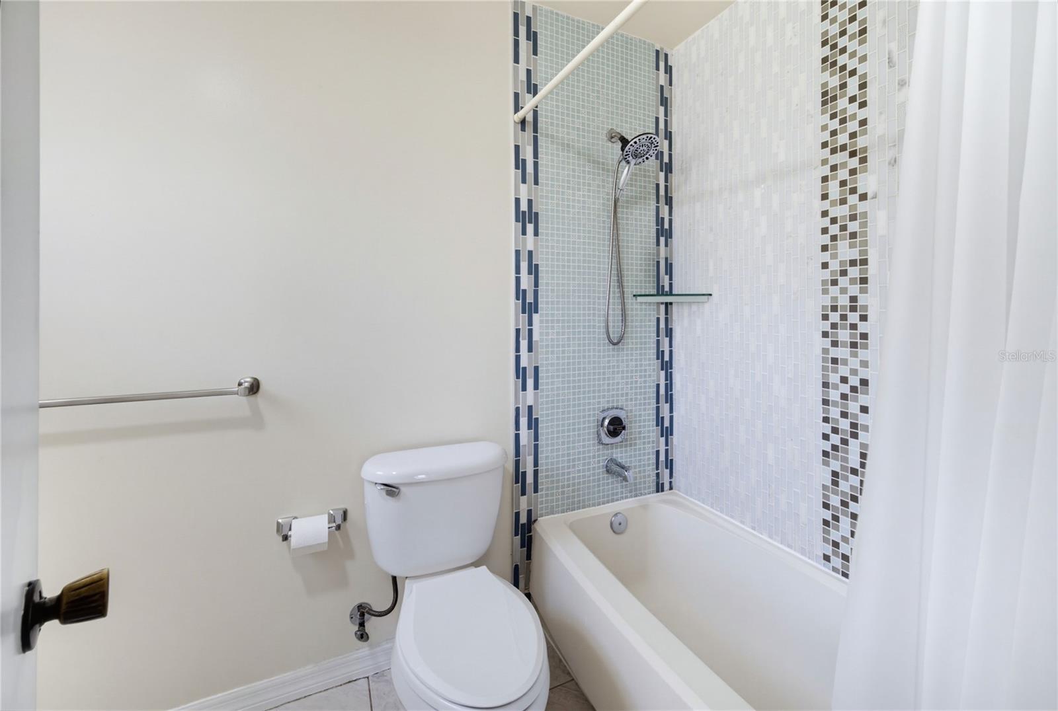
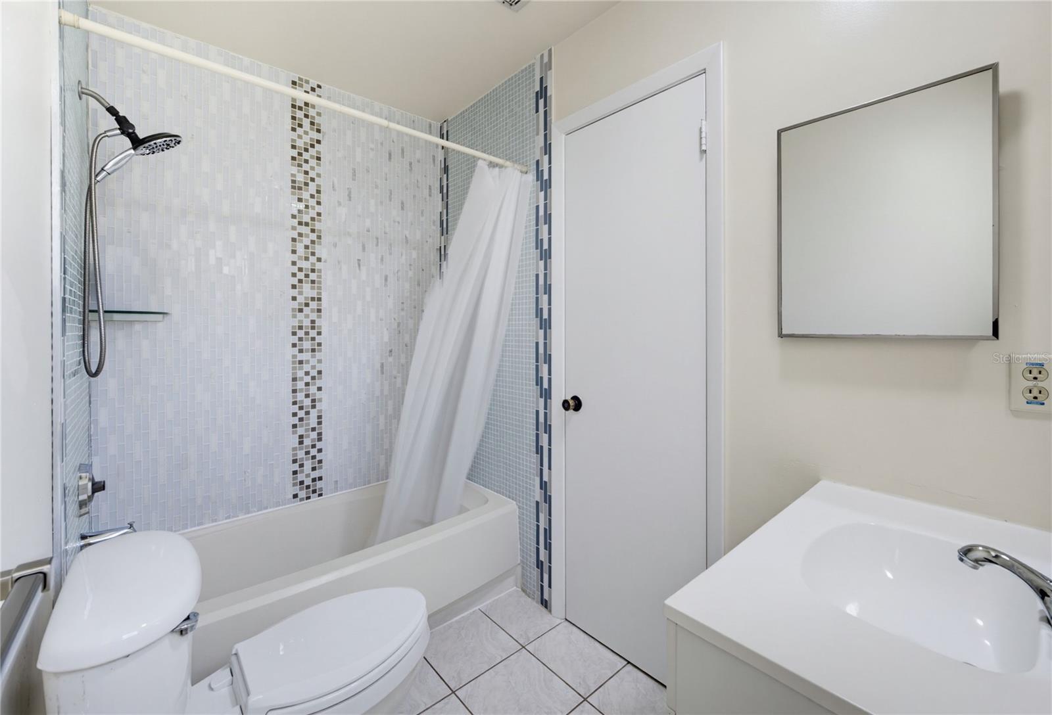
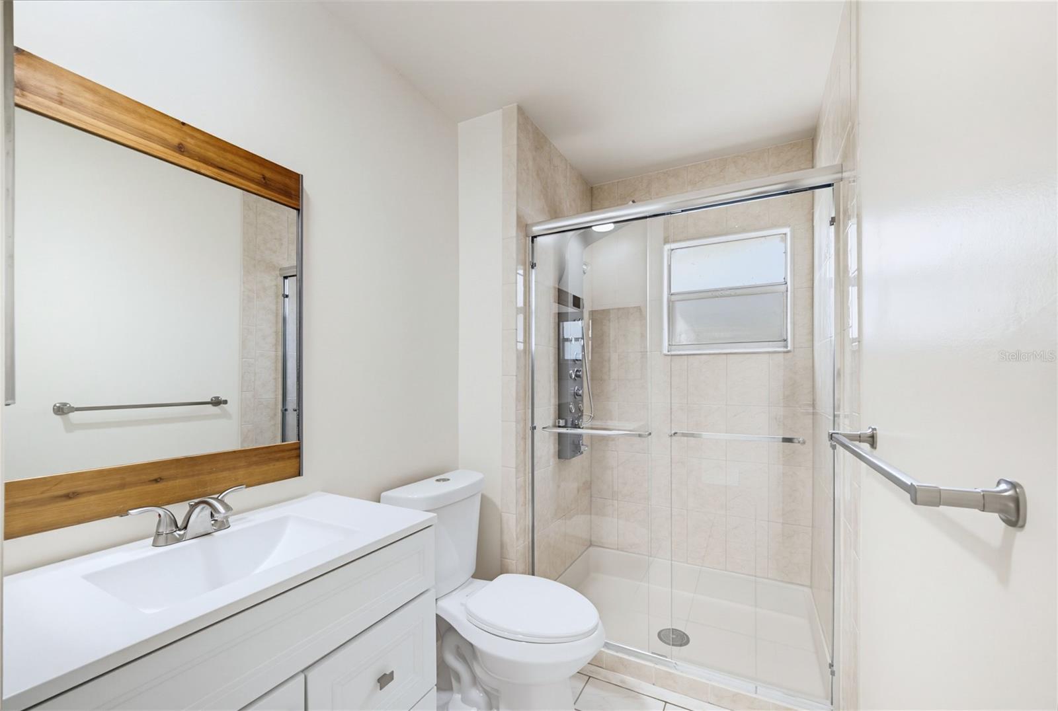
Both bathrooms have been beautifully renovated. The primary bath features an elegant backsplash for a refined, spa-like feel, while the second full bathroom has been completely upgraded with a new sink and a walk-in shower featuring a spa rain showerhead.
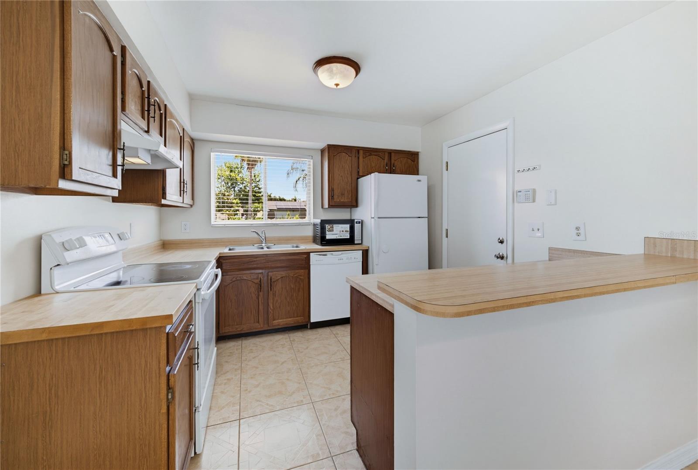
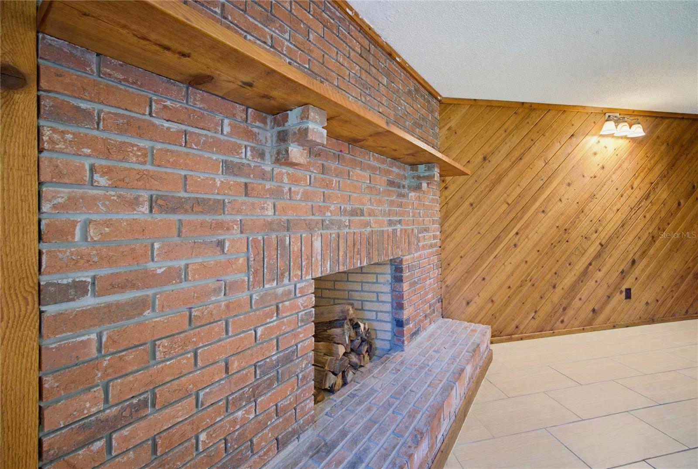
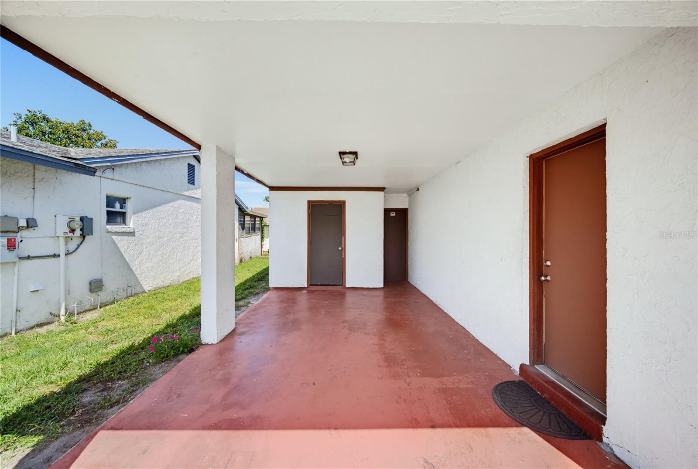
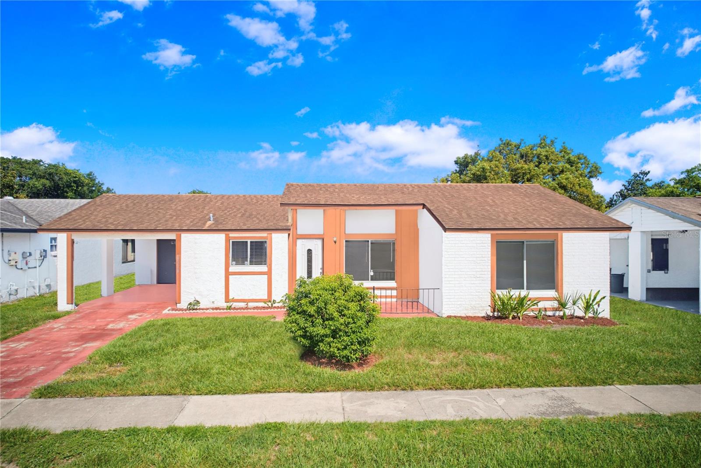
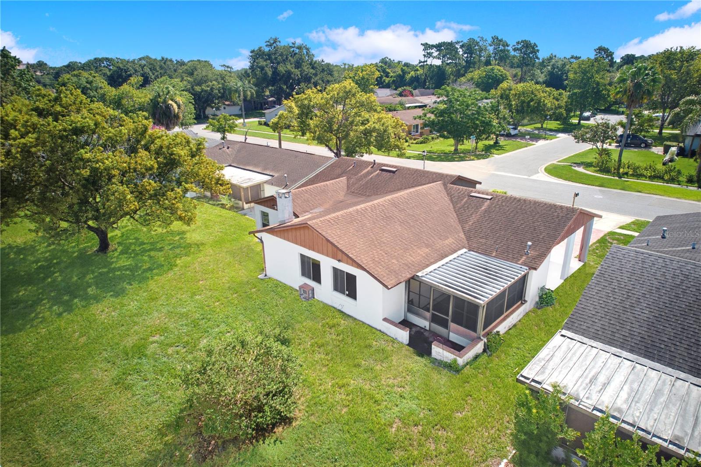
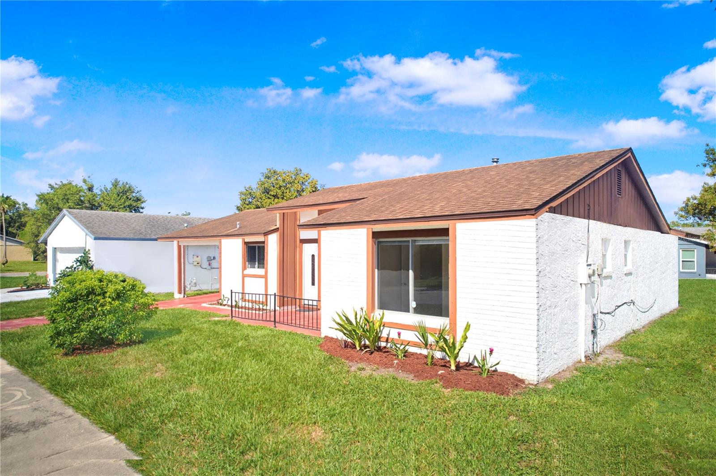
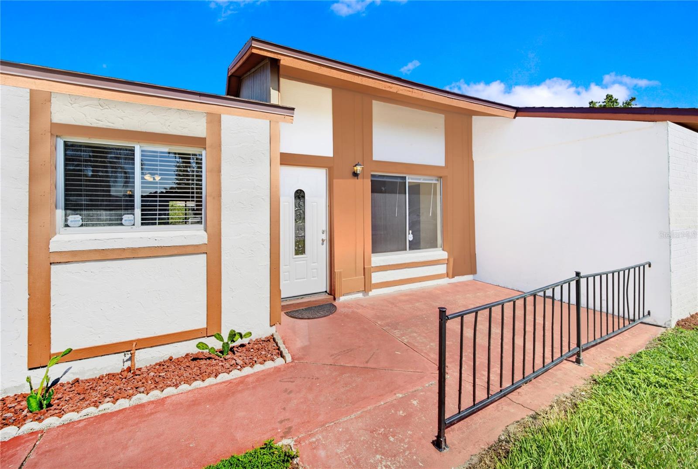
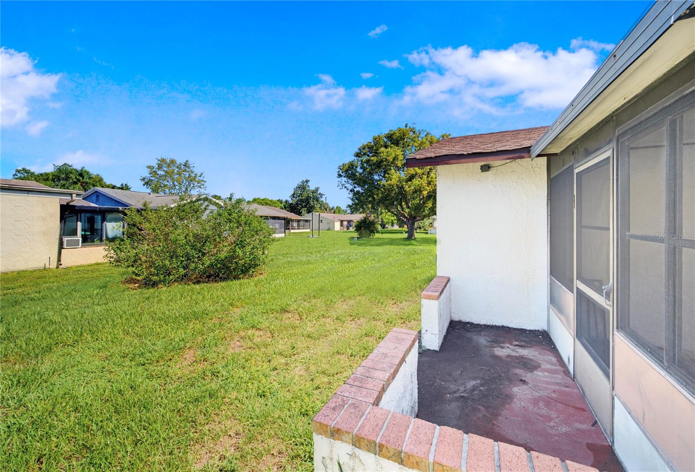
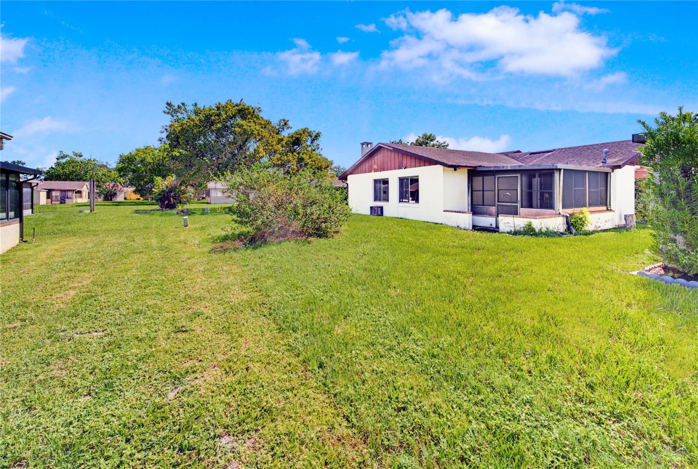
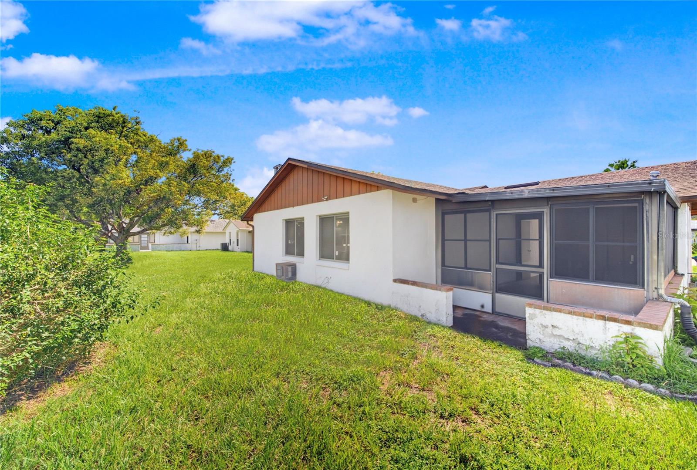
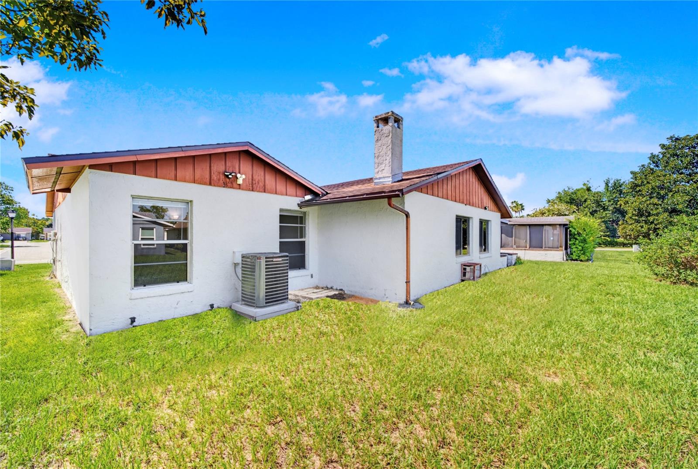
Additional updates offer extra value and peace of mind, including a new microwave. Outside, fresh landscaping boosts curb appeal, and the enclosed rear screened porch provides a relaxing retreat year-round. Inside, a cozy fireplace adds warmth and character to the living space.
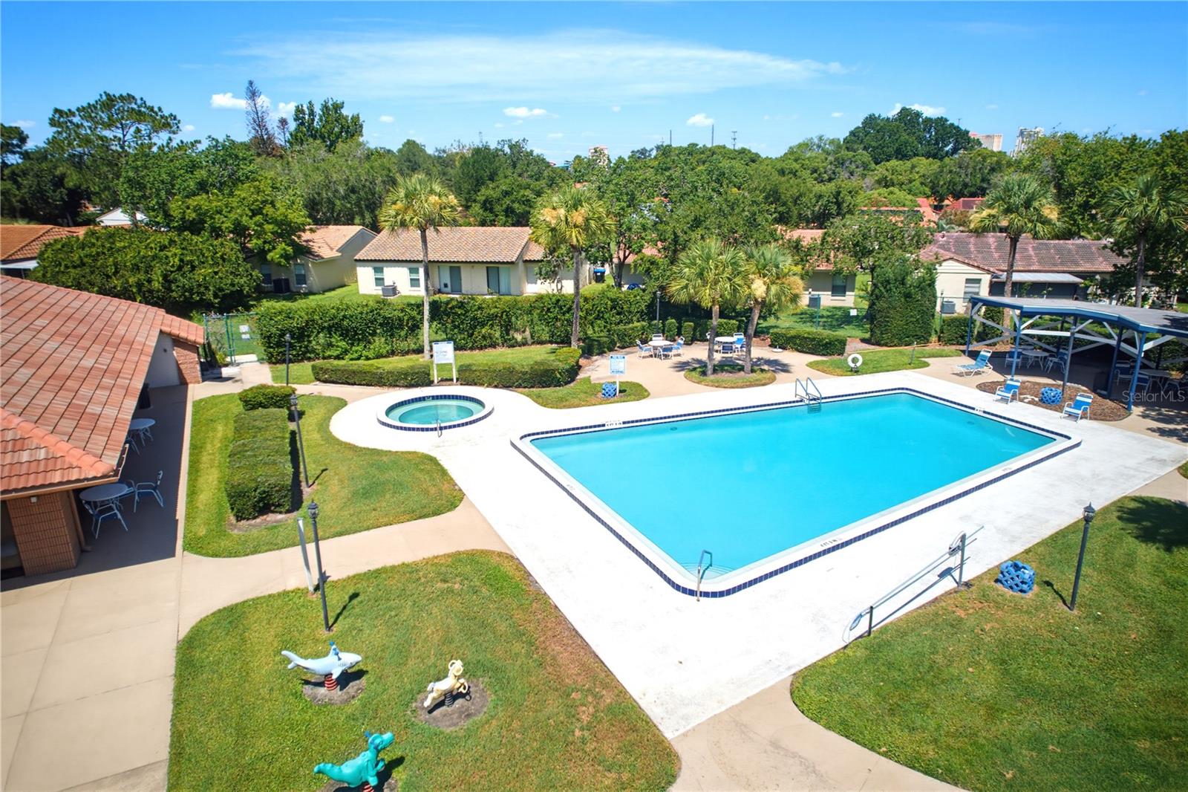
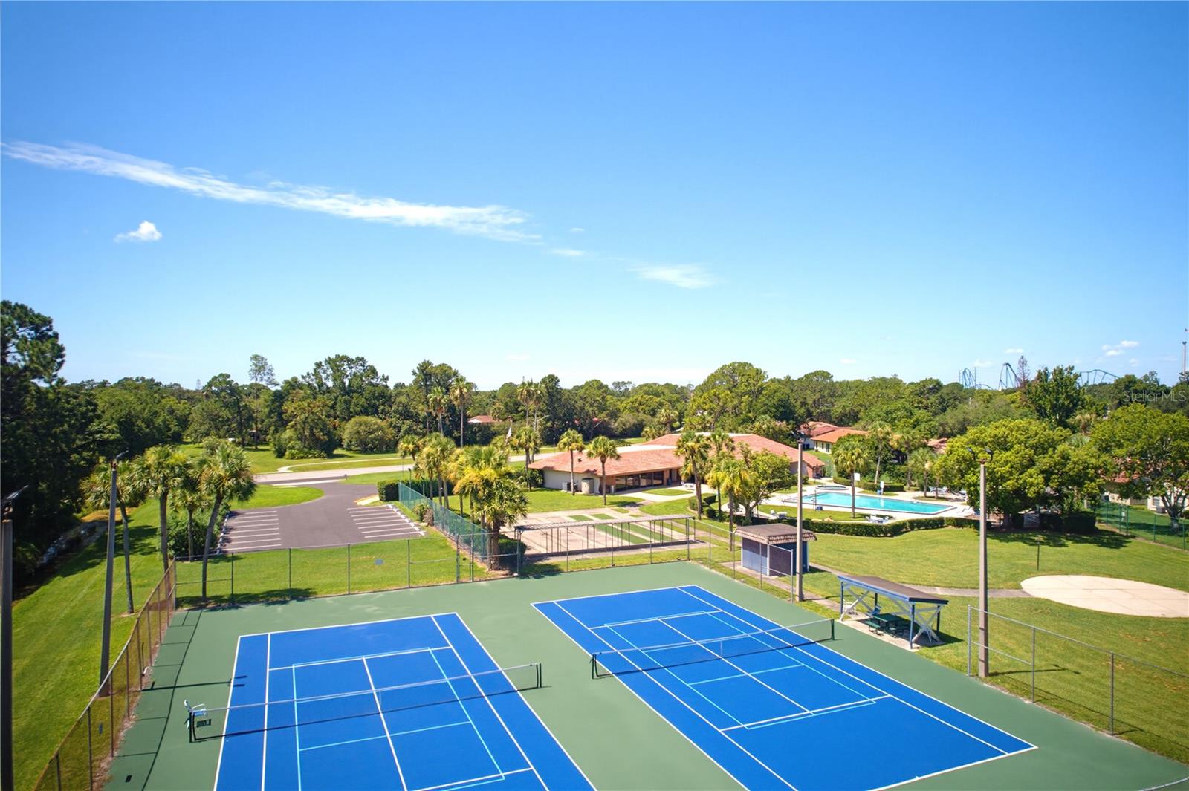
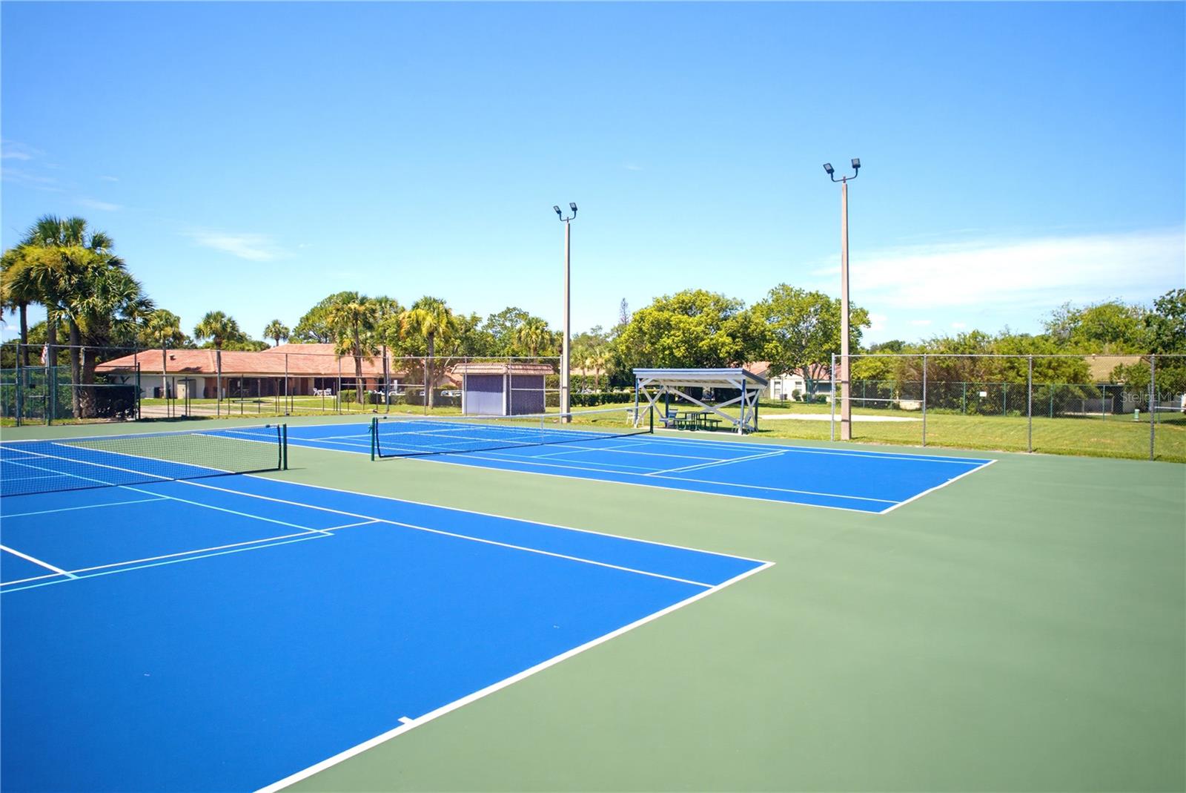
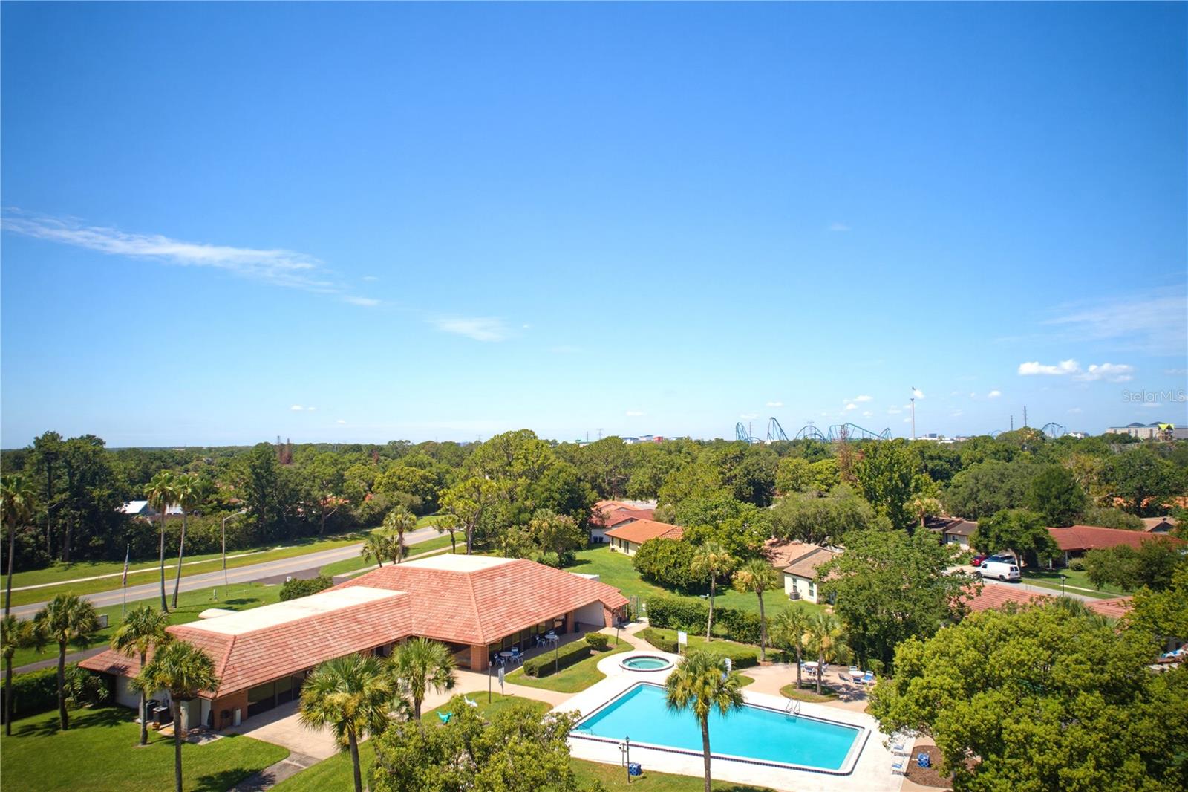
A low monthly HOA fee grants access to a multi-functional clubhouse, a state-of-the-art fitness center, and a resort-style pool, and includes front and rear lawn care. Green Briar's HOA hosts numerous community events throughout the year, offering residents plenty of opportunities to connect and get involved.
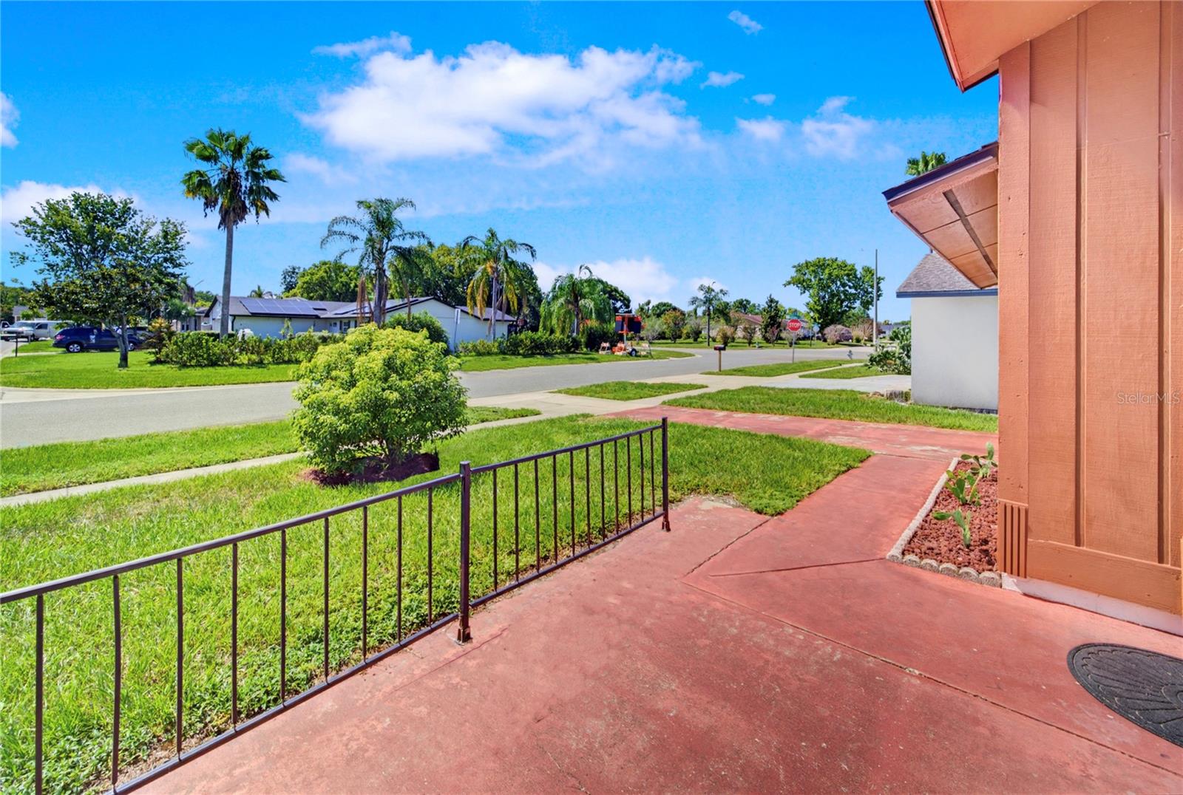
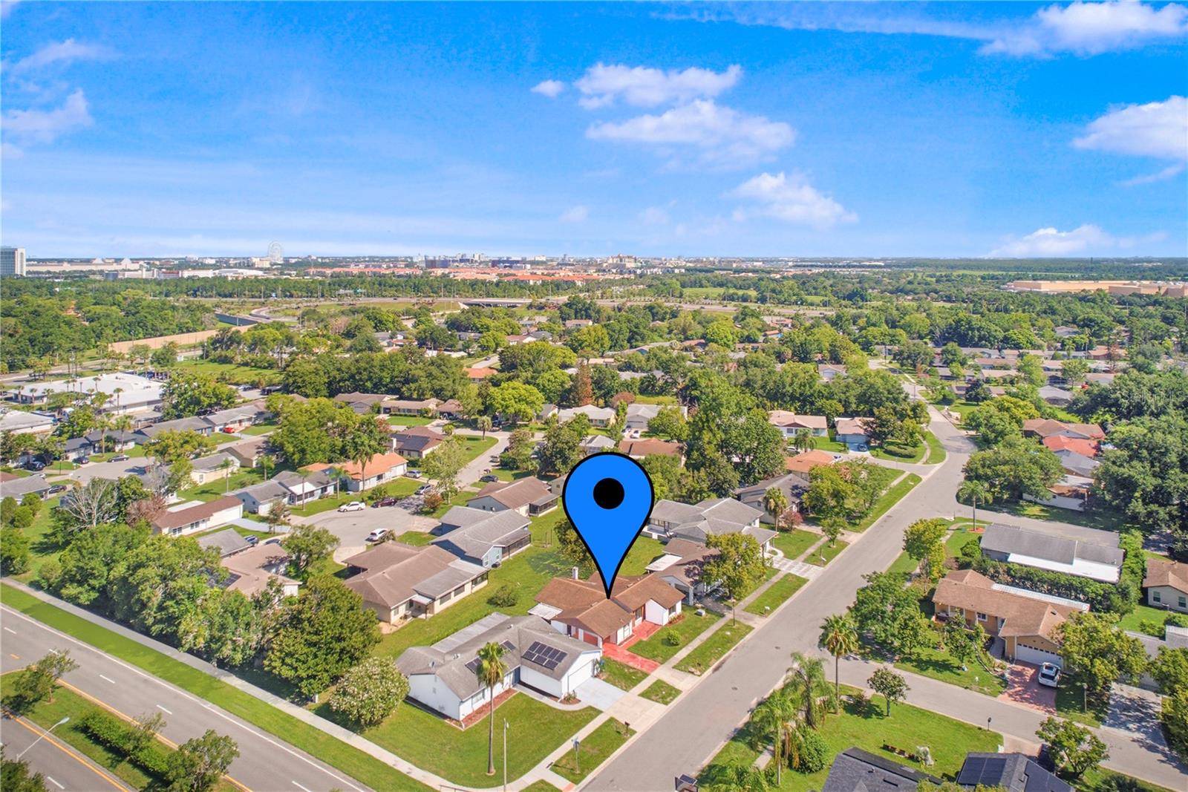
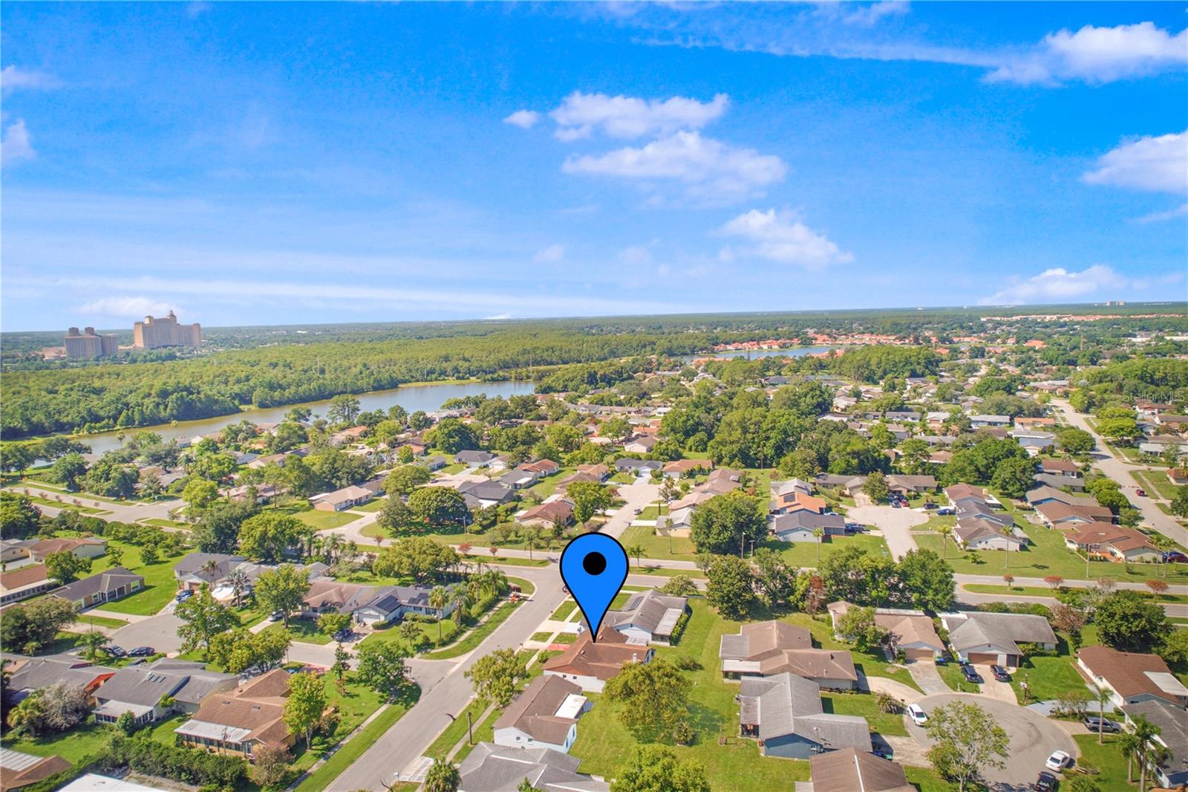
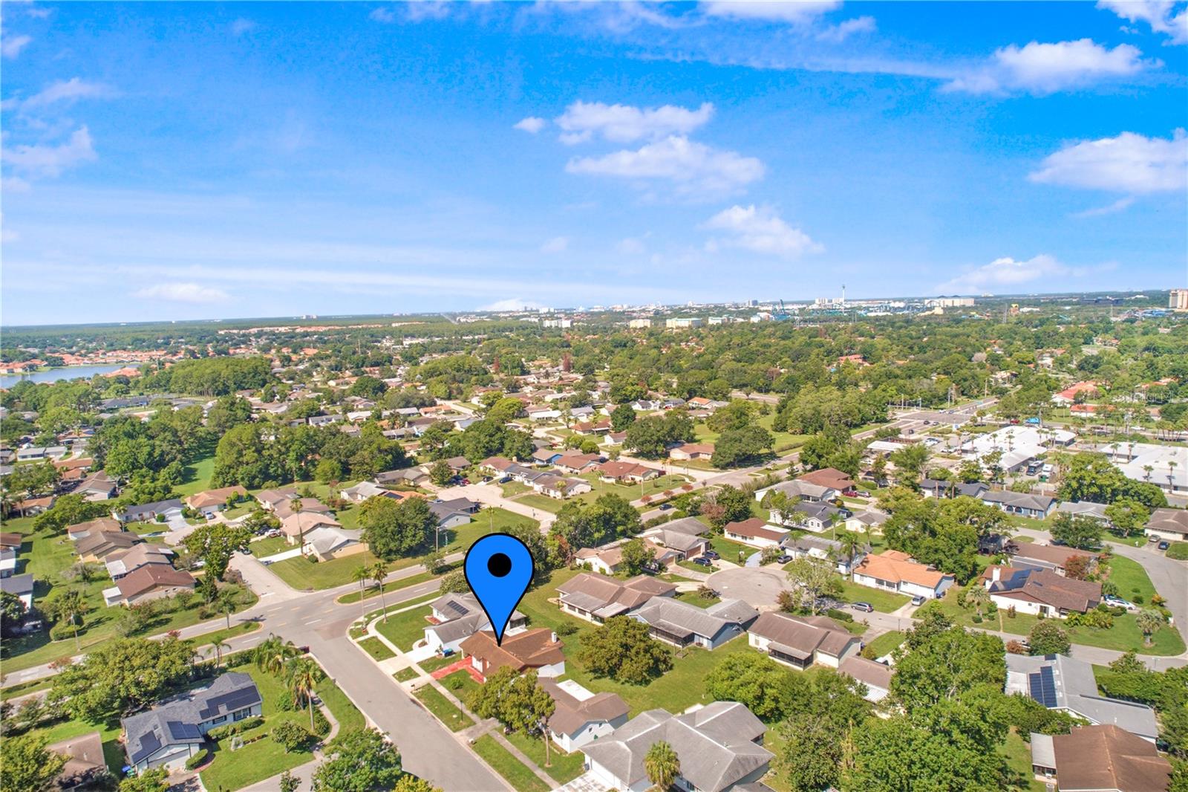
Ideally located with quick access to SR-528 (Beachline Expressway) and I-4, this home is just minutes from Orlando's top attractions, shopping, dining, outlet malls, hotels, and entertainment along the International Drive corridor.
Schedule your private showing today!
This home boasts a bright, open floor plan with no carpet throughout, making maintenance effortless. Two generous living areas provide wonderful flexibility — perfect for entertaining, a home office, or a dedicated hobby or media room. Large windows fill the space with natural light, creating a warm and welcoming atmosphere throughout.
Both bathrooms have been beautifully renovated. The primary bath features an elegant backsplash for a refined, spa-like feel, while the second full bathroom has been completely upgraded with a new sink and a walk-in shower featuring a spa rain showerhead.
Additional updates offer extra value and peace of mind, including a new microwave. Outside, fresh landscaping boosts curb appeal, and the enclosed rear screened porch provides a relaxing retreat year-round. Inside, a cozy fireplace adds warmth and character to the living space.
A low monthly HOA fee grants access to a multi-functional clubhouse, a state-of-the-art fitness center, and a resort-style pool, and includes front and rear lawn care. Green Briar's HOA hosts numerous community events throughout the year, offering residents plenty of opportunities to connect and get involved.
Ideally located with quick access to SR-528 (Beachline Expressway) and I-4, this home is just minutes from Orlando's top attractions, shopping, dining, outlet malls, hotels, and entertainment along the International Drive corridor.
Schedule your private showing today!
Property Details
Basics
- Property Type
- Residential
- Property Subtype
- Single Family Residence
- MLS Number
- S5153526
- Days on Market
- 16
- Year Built
- 1981
- Levels
- One
- Floor Number
- 1
- Direction Faces
- East
- Occupant Type
- Vacant
Size & Structure
- Living Area
- 1,797 sqft
- Total Area
- 2,229 sqft
- Lot Size
- 0.15 acres
- Lot Sq Ft
- 6,400 sqft
- Bedrooms
- 2
- Full Baths
- 2
Interior
- Flooring
- Tile
- Appliances
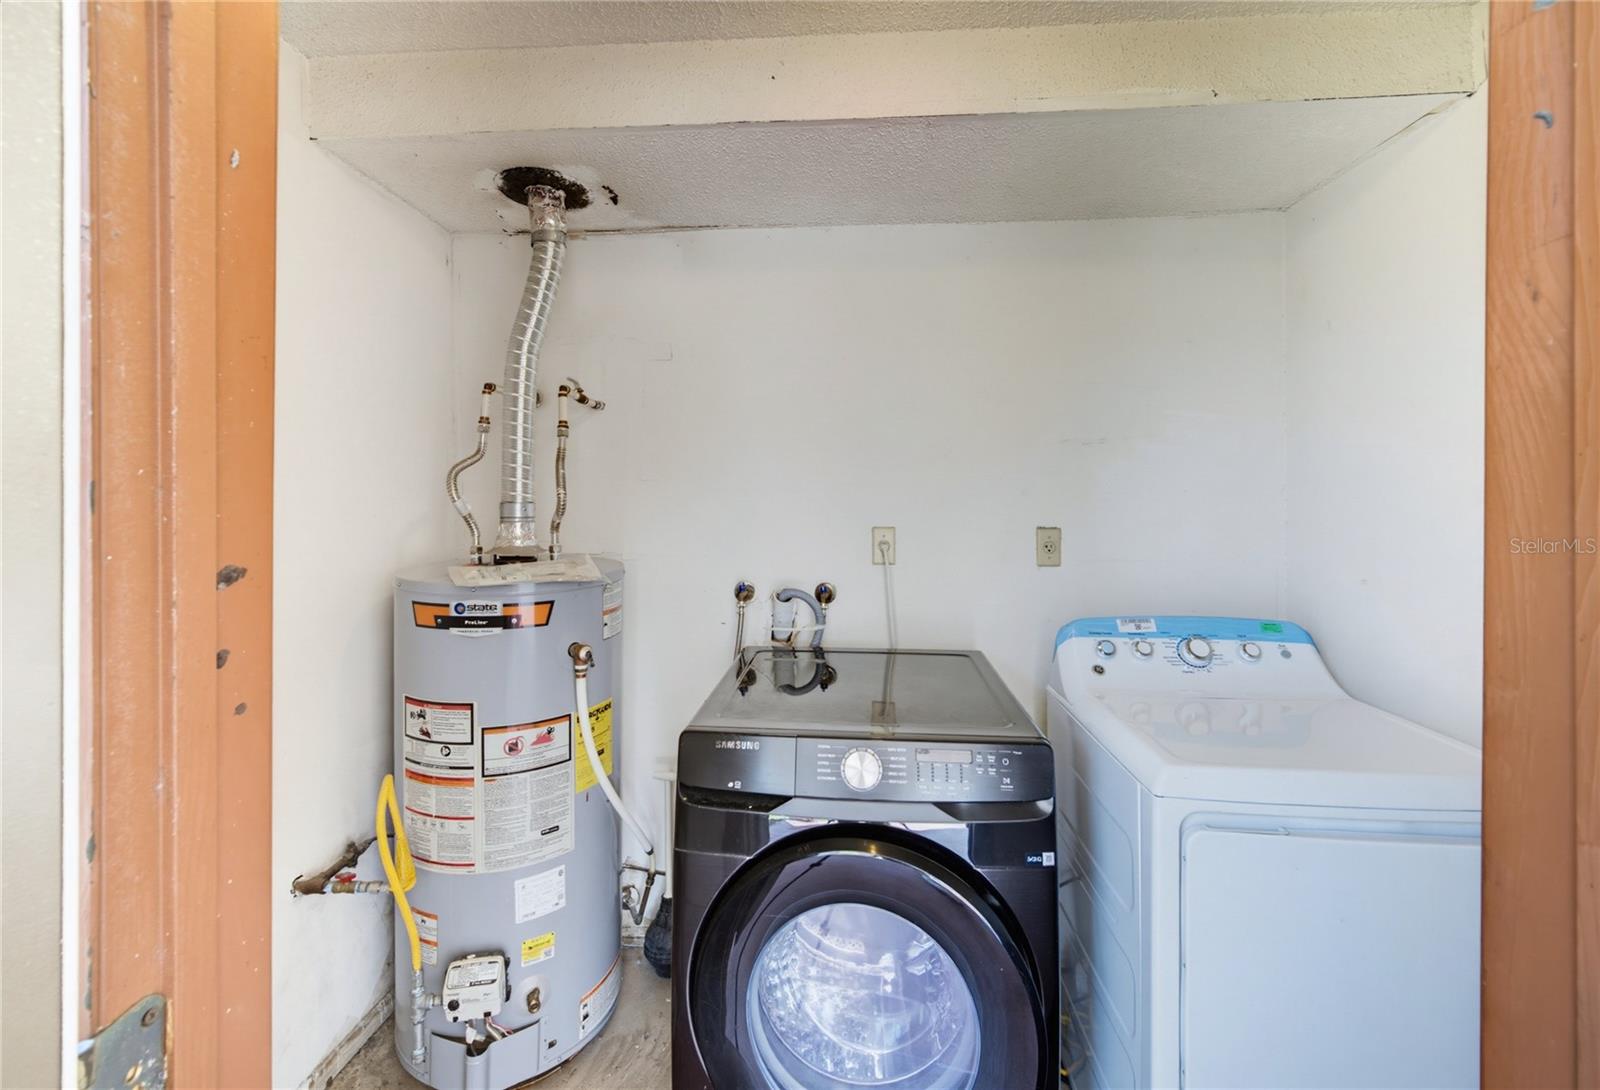
- Built-In Oven, Dishwasher, Dryer, Microwave, Refrigerator, Washer
- Interior Features
- Open Floorplan, Primary Bedroom Main Floor, Walk-In Closet(s)
- Laundry
- Other
- Fireplace
- Yes — Family Room
- Furnished
- Unfurnished
- A/C
- Central Air, Wall/Window Unit(s)
- Heating
- Central, Electric, Ductless
Exterior & Lot
- Exterior Features
- Private Mailbox, Sidewalk
- Construction
- Block, Stucco
- Roof
- Shingle
- Foundation
- Slab
- Patio/Porch
- Covered, Enclosed, Rear Porch, Screened
- Lot Features
- Level, Near Public Transit, Sidewalk, Paved
Water & Pool
- Spa
- Yes
Community & HOA
- HOA
- Yes
- HOA Fee
- $81/Monthly
- HOA Amenities
- Clubhouse, Fitness Center, Pool, Recreation Facilities, Tennis Court(s)
- Community Features
- Clubhouse, Deed Restrictions, Fitness Center, Pool, Tennis Court(s), Street Lights
- Pets Allowed
- Cats OK, Dogs OK, Yes
- Security
- Smoke Detector(s)
Utilities & Systems
- Water
- Public
- Sewer
- Public Sewer
- Utilities
- BB/HS Internet Available, Cable Available, Electricity Connected, Natural Gas Connected, Public, Sewer Connected, Water Connected
- Cooling
- Central Air, Wall/Window Unit(s)
- Heating
- Central, Electric, Ductless
- Flood Zone
- X
Financial
- List Price
- $325,000
- Original Price
- $350,000
- Annual Taxes
- $5,178
- Tax Year
- 2025
- Listing Terms
- Cash, Conventional
- Special Conditions
- None