1 / 22
$238,000
Original: $250,000
Active
1033 EMBRUN COURT
KISSIMMEE, FL 34759 — POINCIANA VILLAGE 5 NBHD 1
3 Beds
2 Baths
1,068 sqft
0.23 acres
Built 1996
2-Car Garage
About This Property
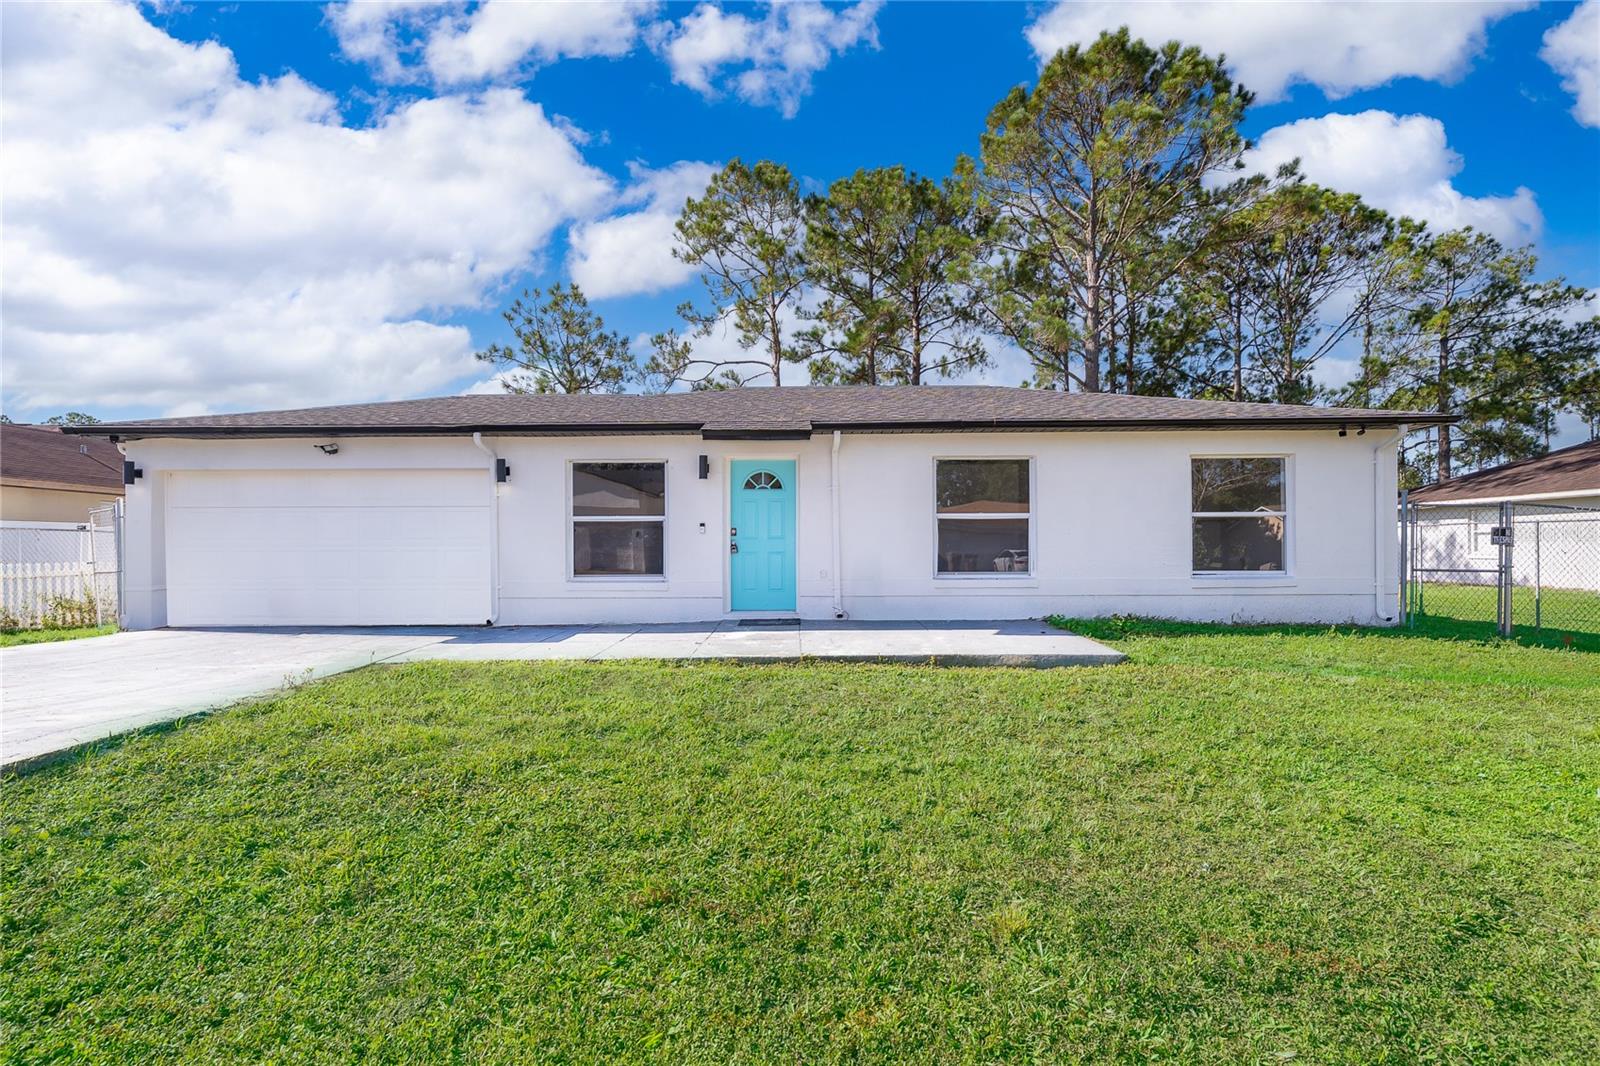
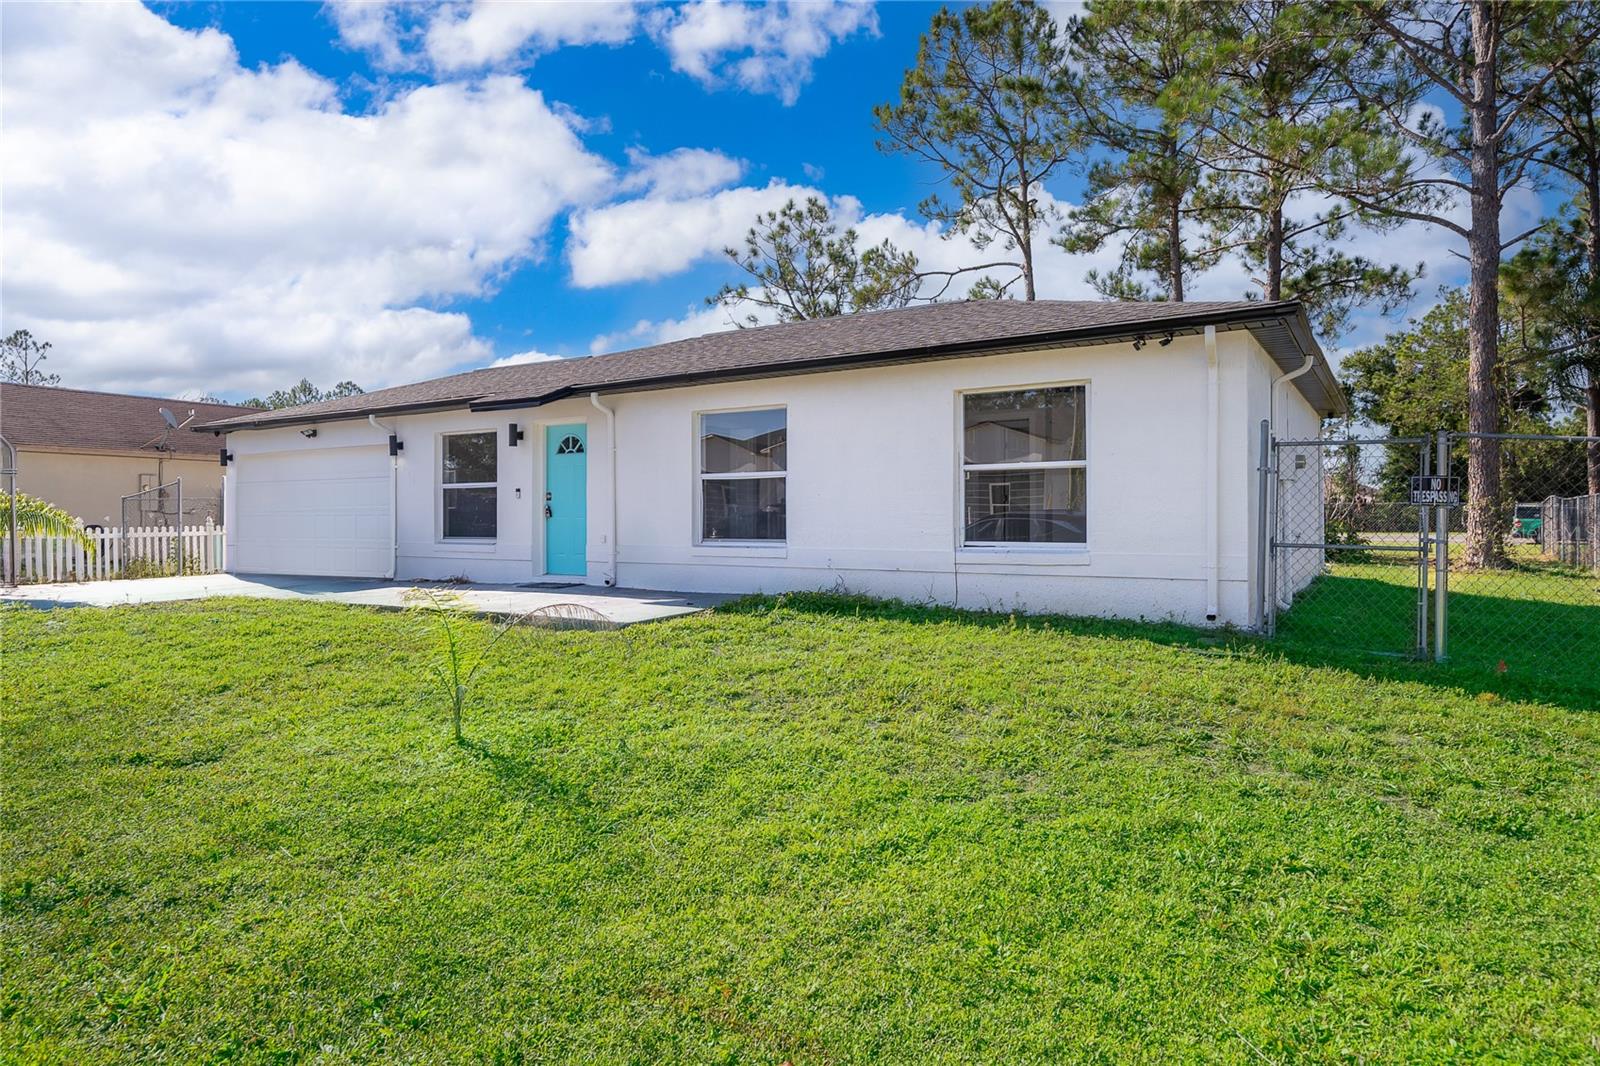
SELLER OFFERING $5,000 toward buyer concessions and a HOME WARRENTY! Beautifully updated and move-in ready, this home offers the perfect opportunity for buyers looking for modern finishes without the renovation projects. The AC was replaced in 2024, and the ROOF 2016.
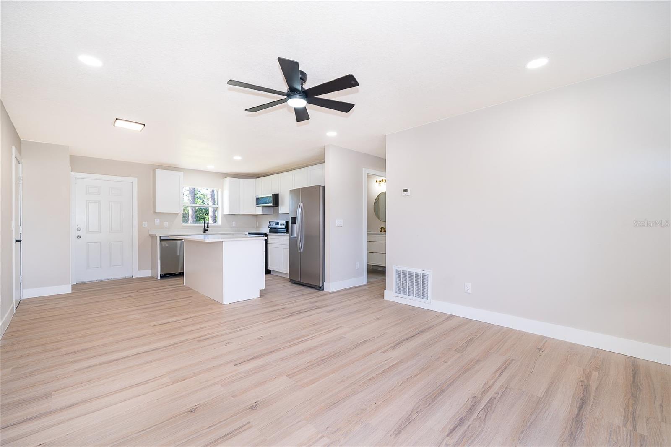
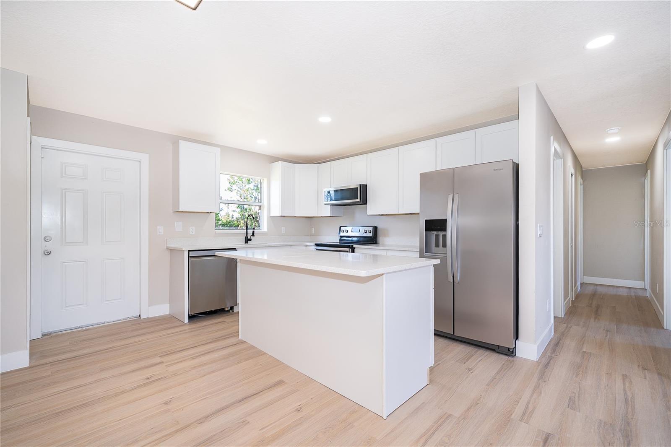
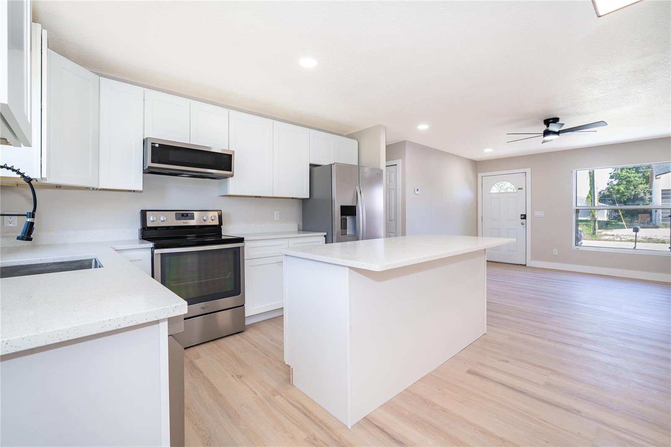
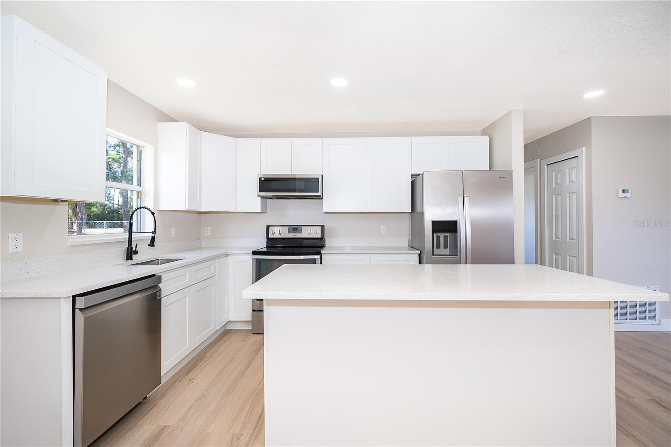
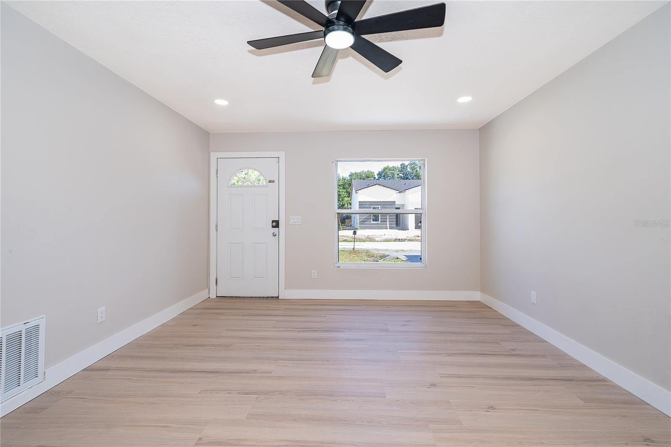
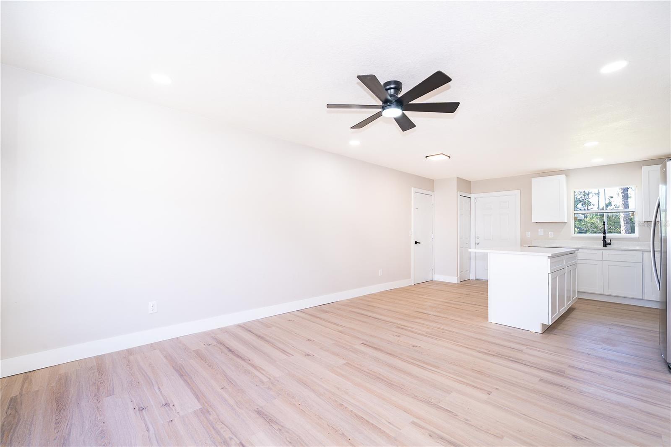
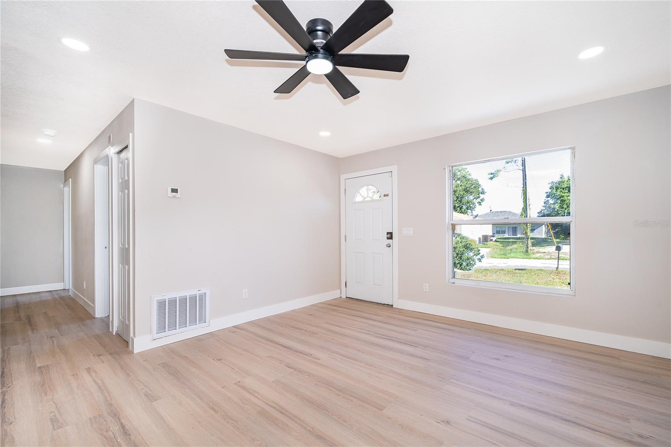
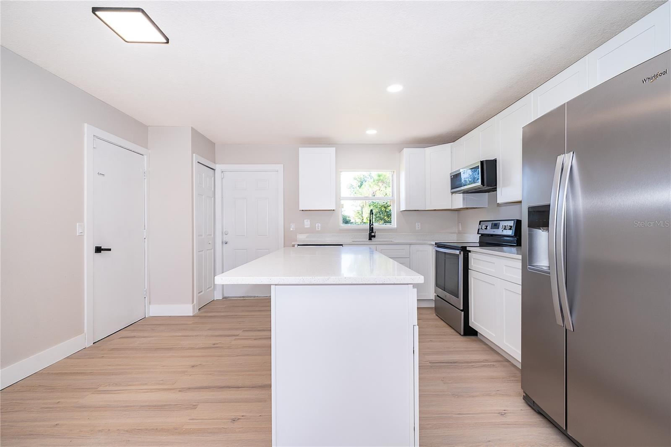
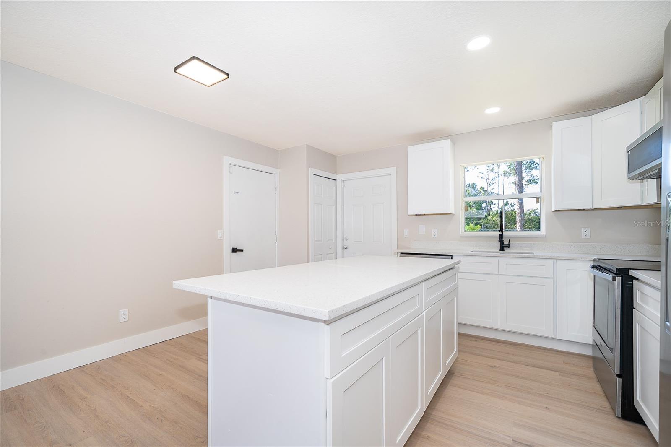
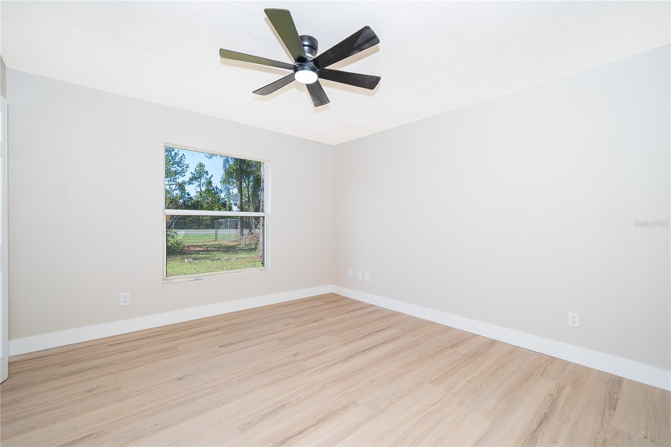
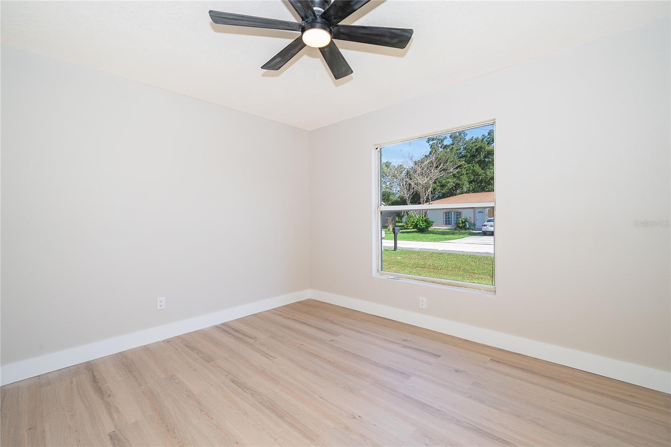
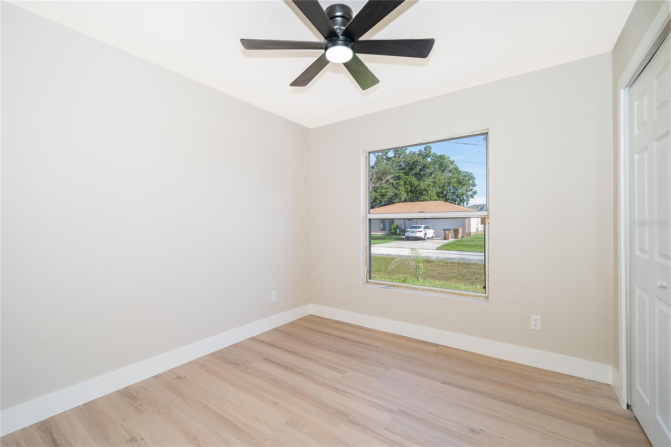
Step inside to discover a bright, open floor plan featuring luxury vinyl plank flooring, fresh neutral paint, and abundant natural light throughout. The fully renovated kitchen serves as the heart of the home with shaker cabinetry, quartz countertops, stainless steel appliances, and a spacious island overlooking the living and dining areas, ideal for both everyday living and entertaining.
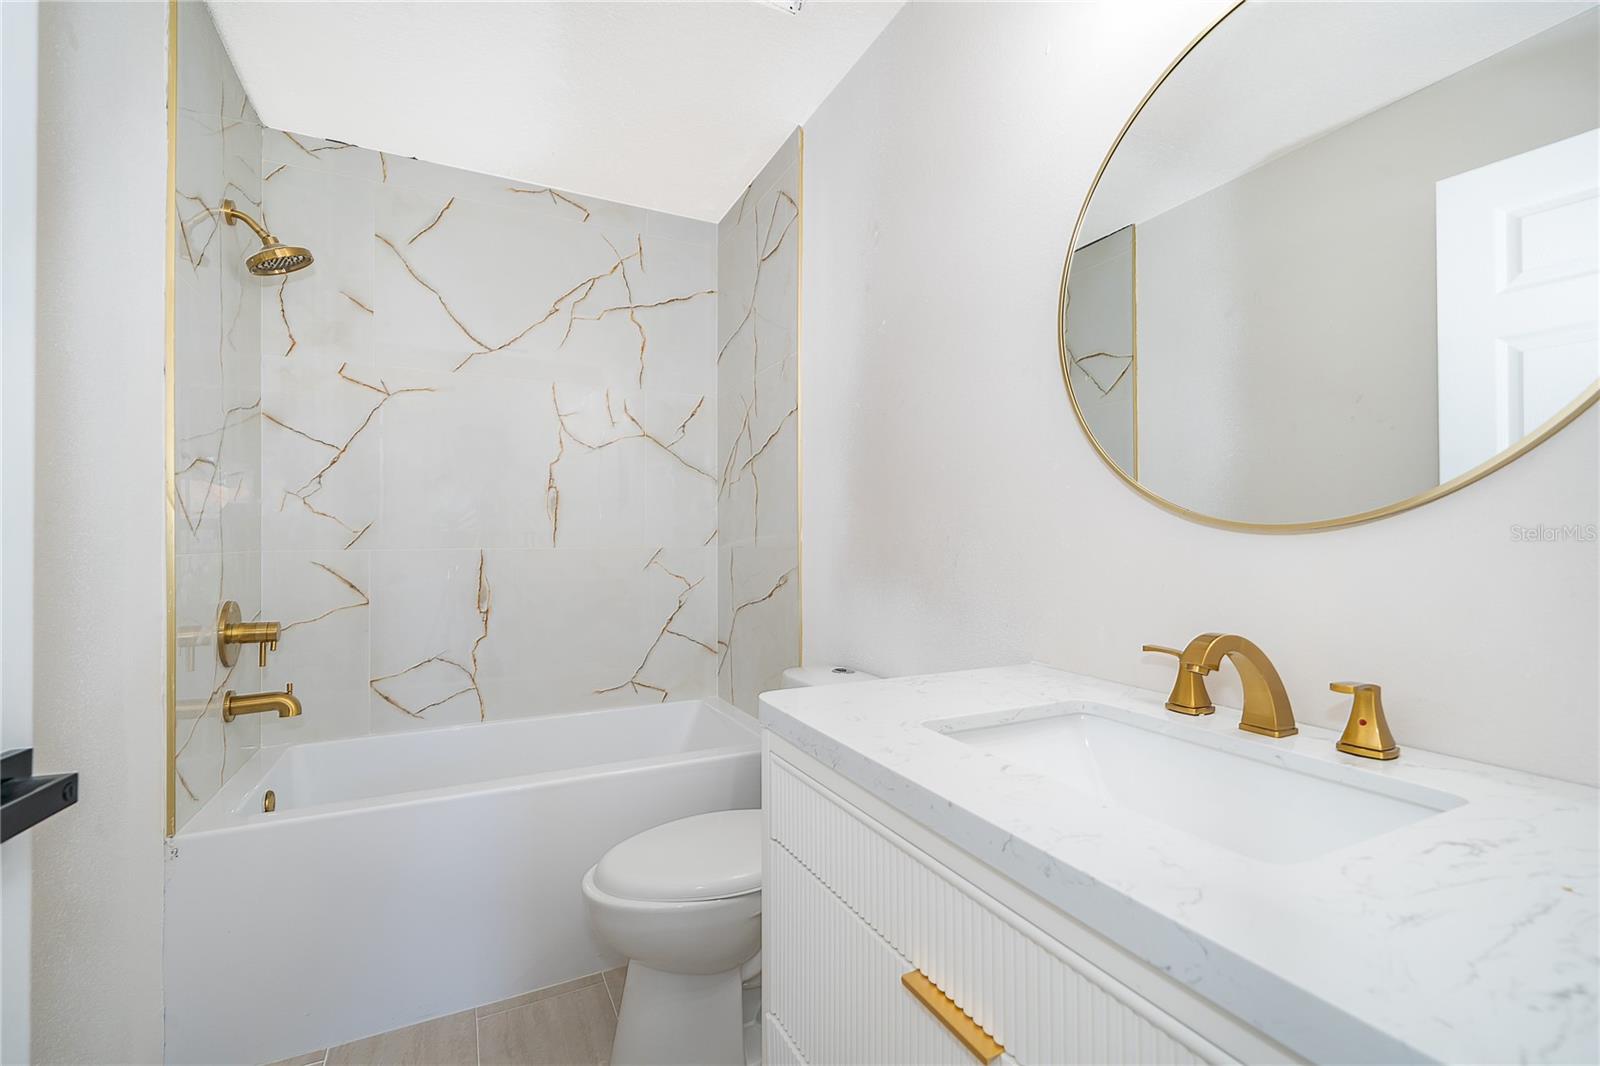
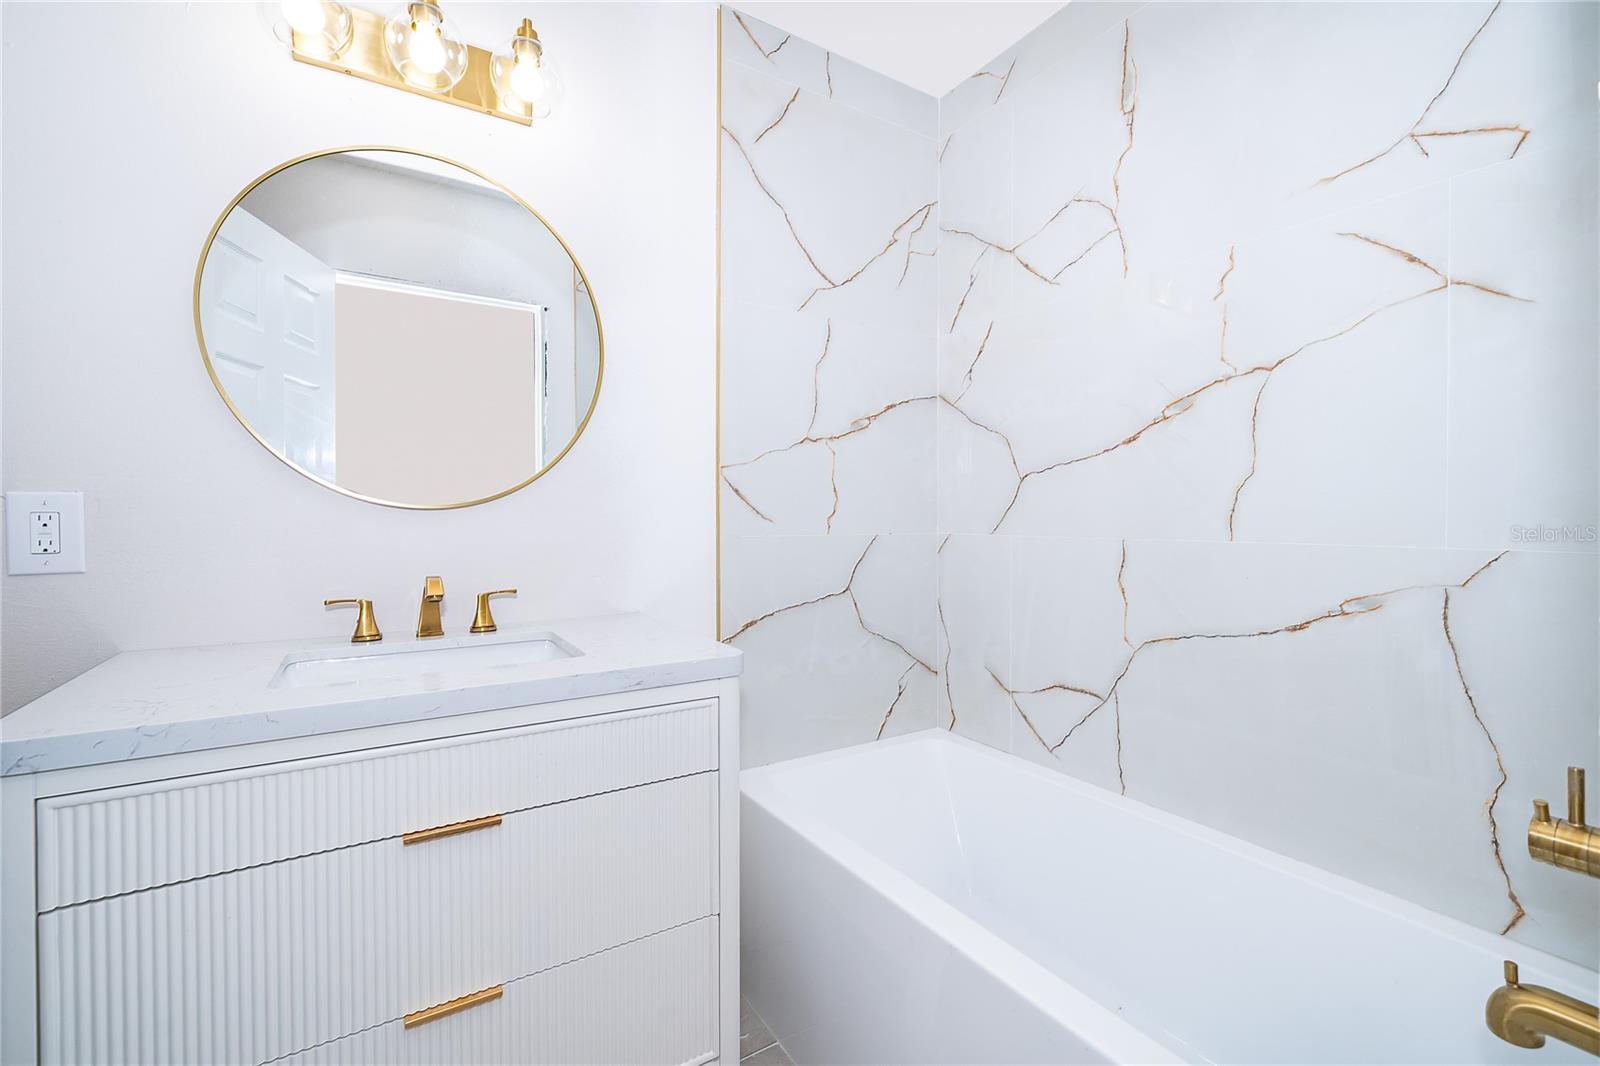
The thoughtfully updated bathrooms showcase modern vanities, designer tile, and contemporary finishes, while the generously sized bedrooms provide comfortable living with flexibility for guests, a home office, or a growing family.
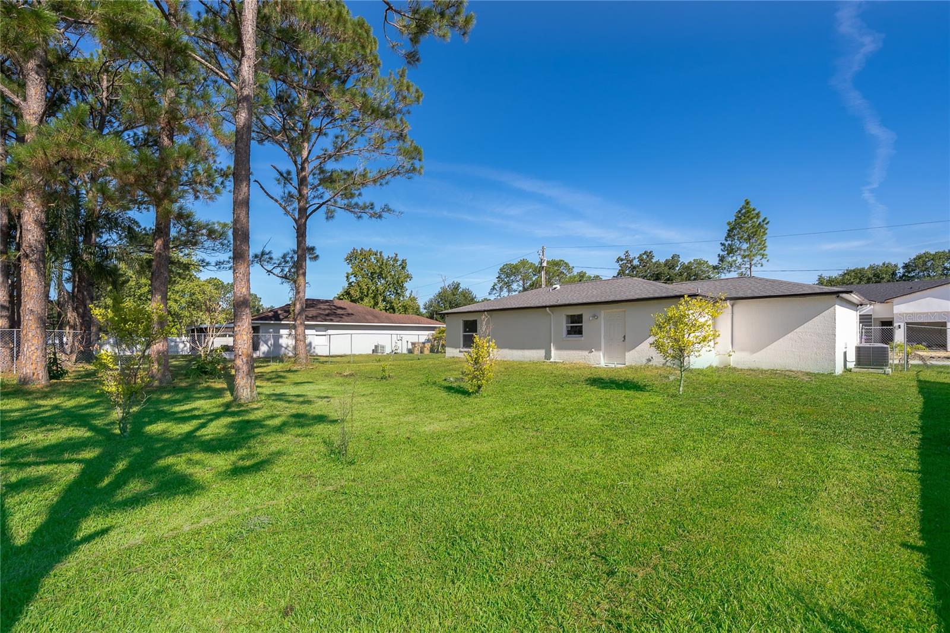
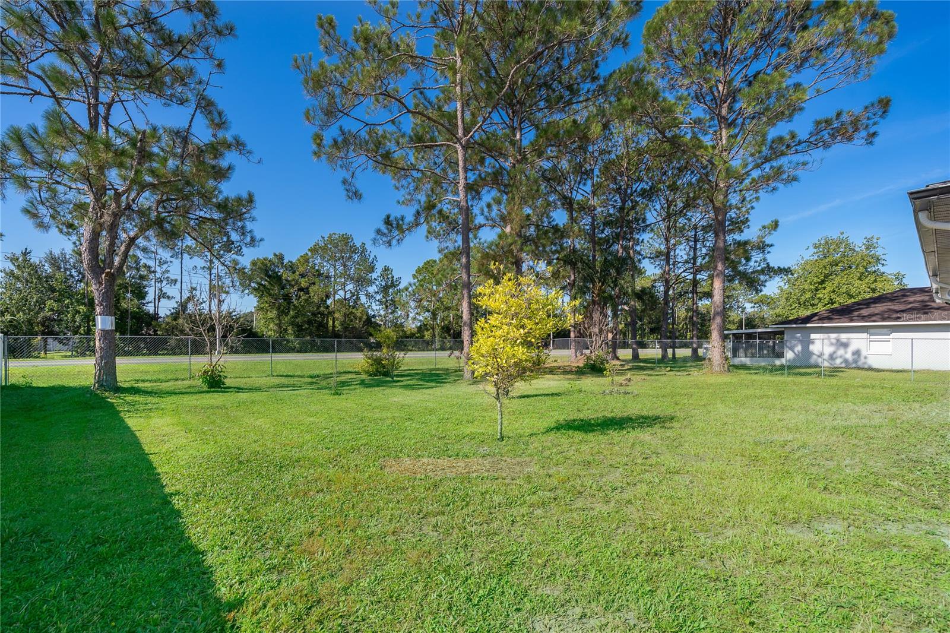
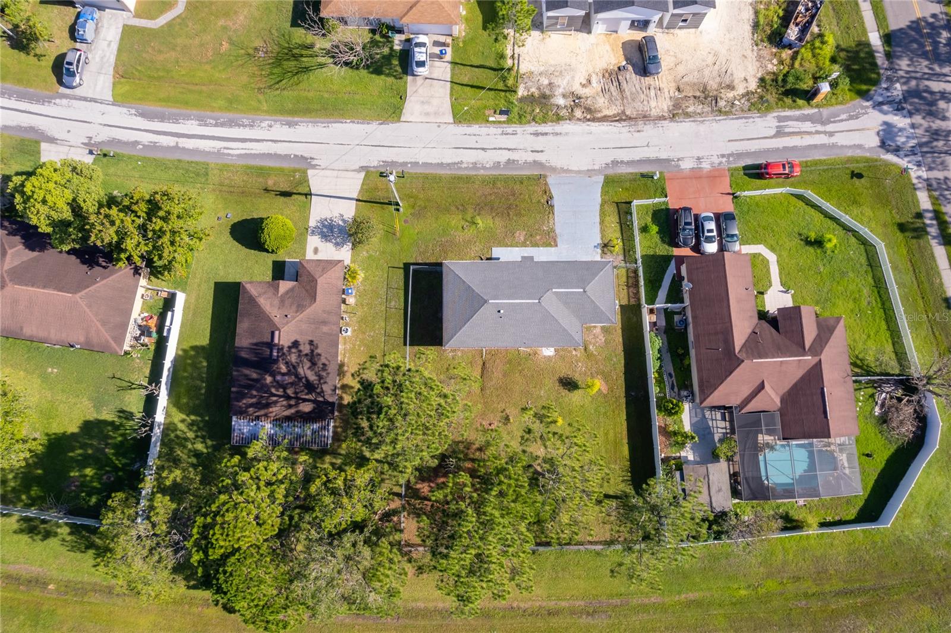
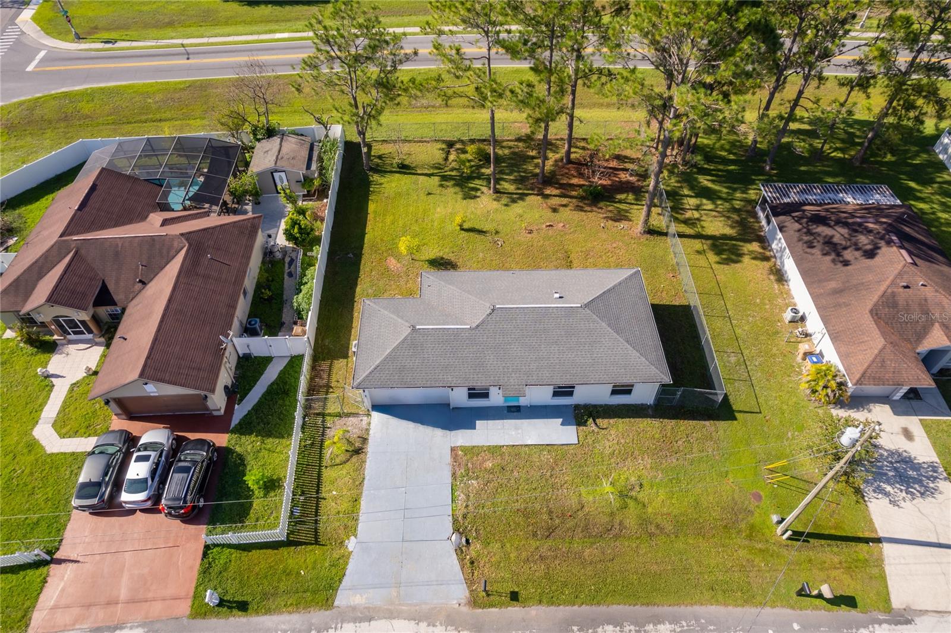
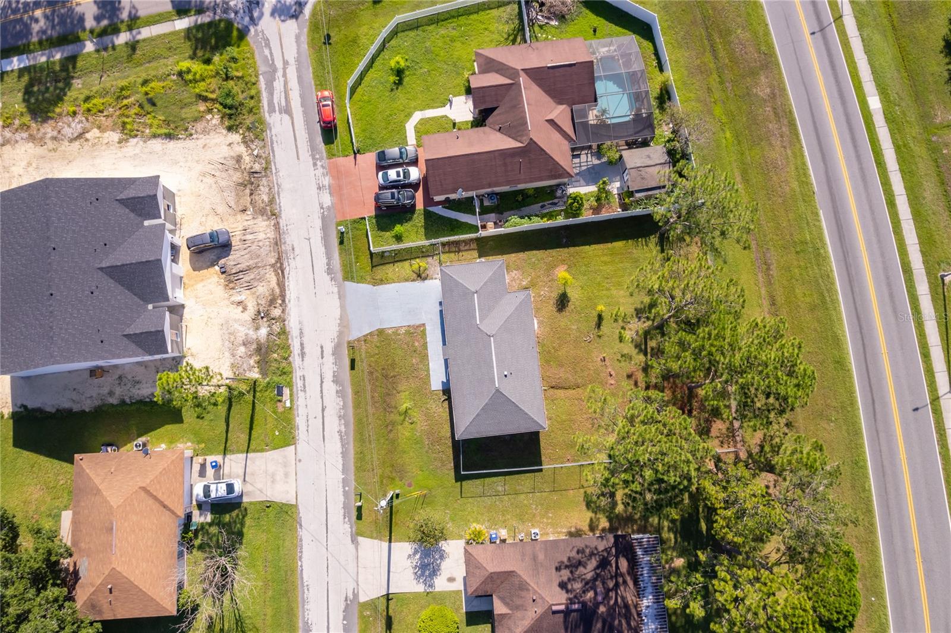
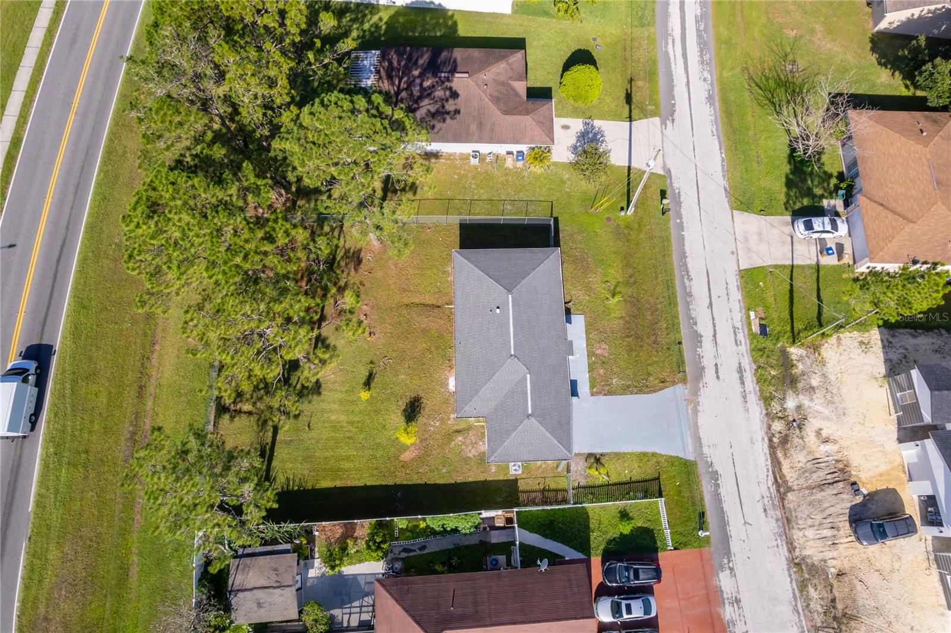
Outside, the spacious fenced backyard offers plenty of room to create your own outdoor retreat, entertain family and friends, or simply enjoy Florida's year-round sunshine.
Conveniently located in the growing Poinciana community, you'll enjoy easy access to shopping, restaurants, schools, parks, medical facilities, and everyday conveniences. Nearby roadways, including Cypress Parkway and Poinciana Parkway, provide convenient access throughout Kissimmee and Central Florida.
With stylish updates, a functional layout, $5,000 toward buyer concessions and a home warranty, this move-in-ready home is ready for its next chapter. Schedule your private showing today!
Step inside to discover a bright, open floor plan featuring luxury vinyl plank flooring, fresh neutral paint, and abundant natural light throughout. The fully renovated kitchen serves as the heart of the home with shaker cabinetry, quartz countertops, stainless steel appliances, and a spacious island overlooking the living and dining areas, ideal for both everyday living and entertaining.
The thoughtfully updated bathrooms showcase modern vanities, designer tile, and contemporary finishes, while the generously sized bedrooms provide comfortable living with flexibility for guests, a home office, or a growing family.
Outside, the spacious fenced backyard offers plenty of room to create your own outdoor retreat, entertain family and friends, or simply enjoy Florida's year-round sunshine.
Conveniently located in the growing Poinciana community, you'll enjoy easy access to shopping, restaurants, schools, parks, medical facilities, and everyday conveniences. Nearby roadways, including Cypress Parkway and Poinciana Parkway, provide convenient access throughout Kissimmee and Central Florida.
With stylish updates, a functional layout, $5,000 toward buyer concessions and a home warranty, this move-in-ready home is ready for its next chapter. Schedule your private showing today!
Property Details
Basics
- Property Type
- Residential
- Property Subtype
- Single Family Residence
- MLS Number
- O6428635
- Days on Market
- 39
- Year Built
- 1996
- Levels
- One
- Direction Faces
- North
- Occupant Type
- Vacant
Size & Structure
- Living Area
- 1,068 sqft
- Total Area
- 1,408 sqft
- Lot Size
- 0.23 acres
- Lot Sq Ft
- 9,845 sqft
- Bedrooms
- 3
- Full Baths
- 2
- Garage Spaces
- 2
- Stories
- 1
Interior
- Flooring
- Luxury Vinyl
- Appliances
- Convection Oven, Cooktop, Dishwasher, Microwave, Refrigerator
- Interior Features
- Eat-in Kitchen, Kitchen/Family Room Combo, Open Floorplan, Primary Bedroom Main Floor, Solid Wood Cabinets, Stone Counters
- Laundry
- Electric Dryer Hookup, Washer Hookup
- Furnished
- Unfurnished
- A/C
- Central Air
- Heating
- Electric
Exterior & Lot
- Exterior Features
- Private Yard
- Construction
- Block, Concrete, Stucco
- Roof
- Shingle
- Foundation
- Slab
- Fencing
- Chain Link
- Lot Features
- Cul-De-Sac
Water & Pool
Community & HOA
- HOA
- Yes
- HOA Fee
- $100/Monthly
- Pets Allowed
- Cats OK, Dogs OK
Utilities & Systems
- Water
- Public
- Sewer
- Public Sewer
- Utilities
- Cable Available, Electricity Connected, Public, Sewer Connected, Water Connected
- Cooling
- Central Air
- Heating
- Electric
- Flood Zone
- X*
Financial
- List Price
- $238,000
- Original Price
- $250,000
- Annual Taxes
- $1,037
- Tax Year
- 2025
- Listing Terms
- Cash, Conventional
- Special Conditions
- None
- Possession
- Close Of Escrow
Schools
- Elementary
- Chestnut Elem
- Middle School
- Discovery Intermediate
- High School
- Liberty High