1 / 33
$459,000
Active
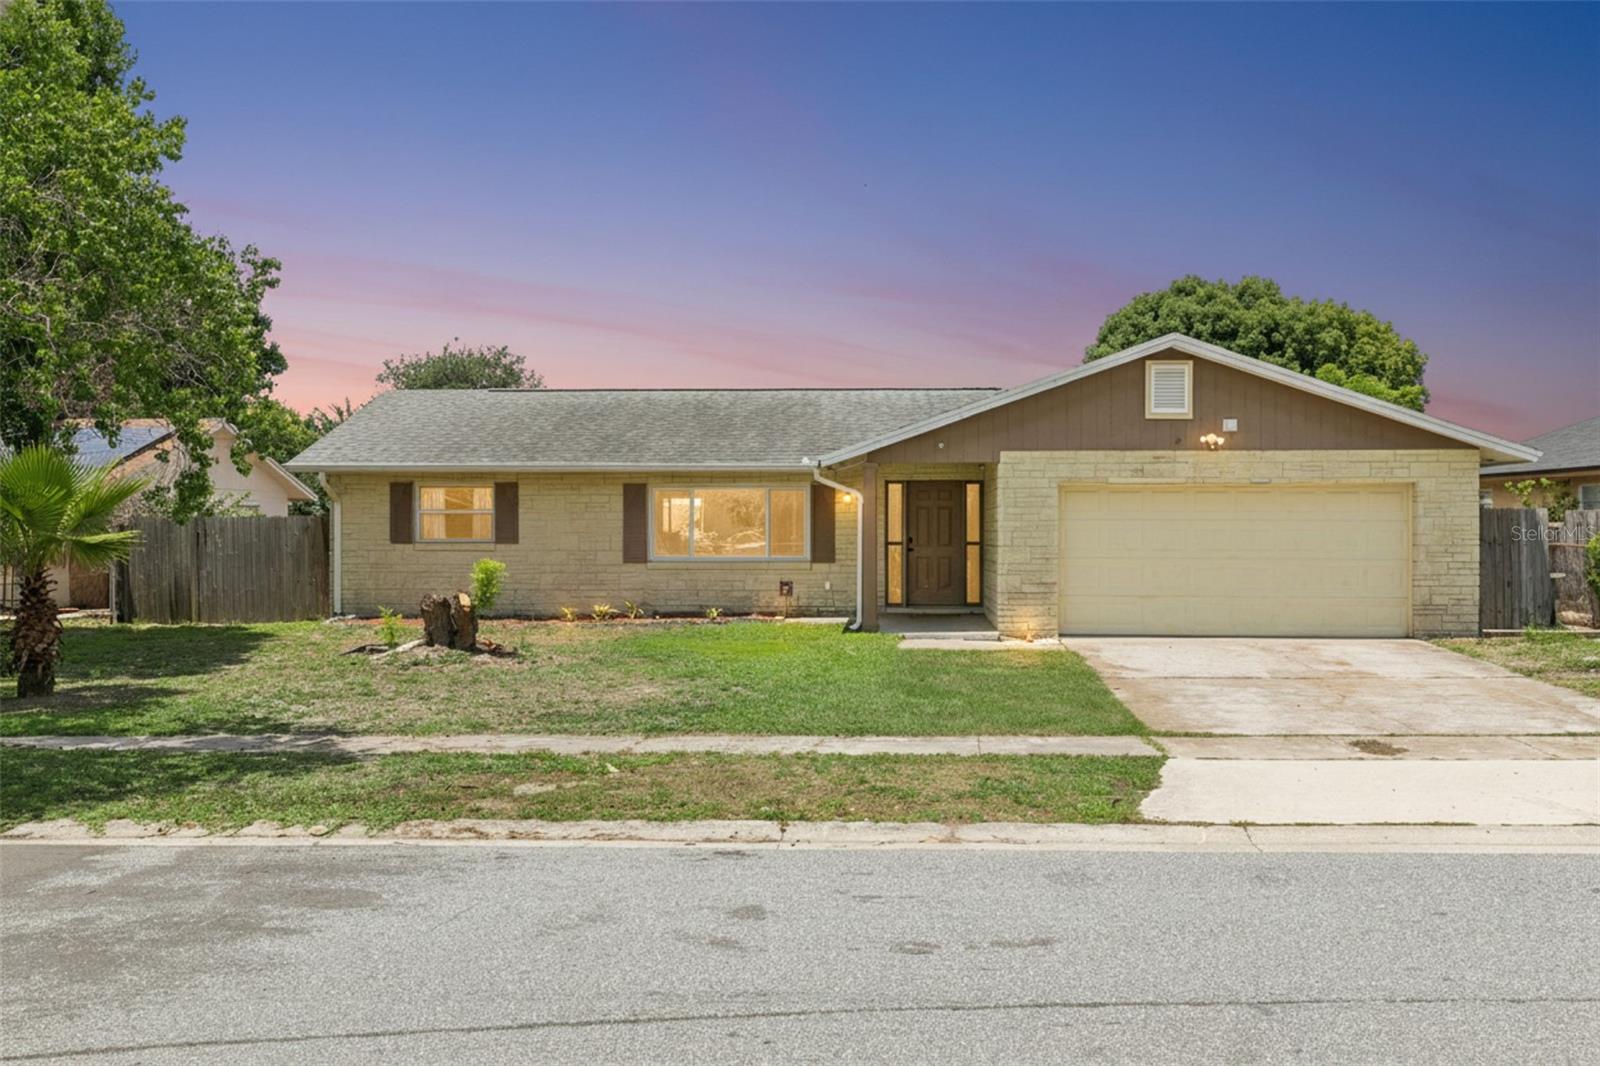
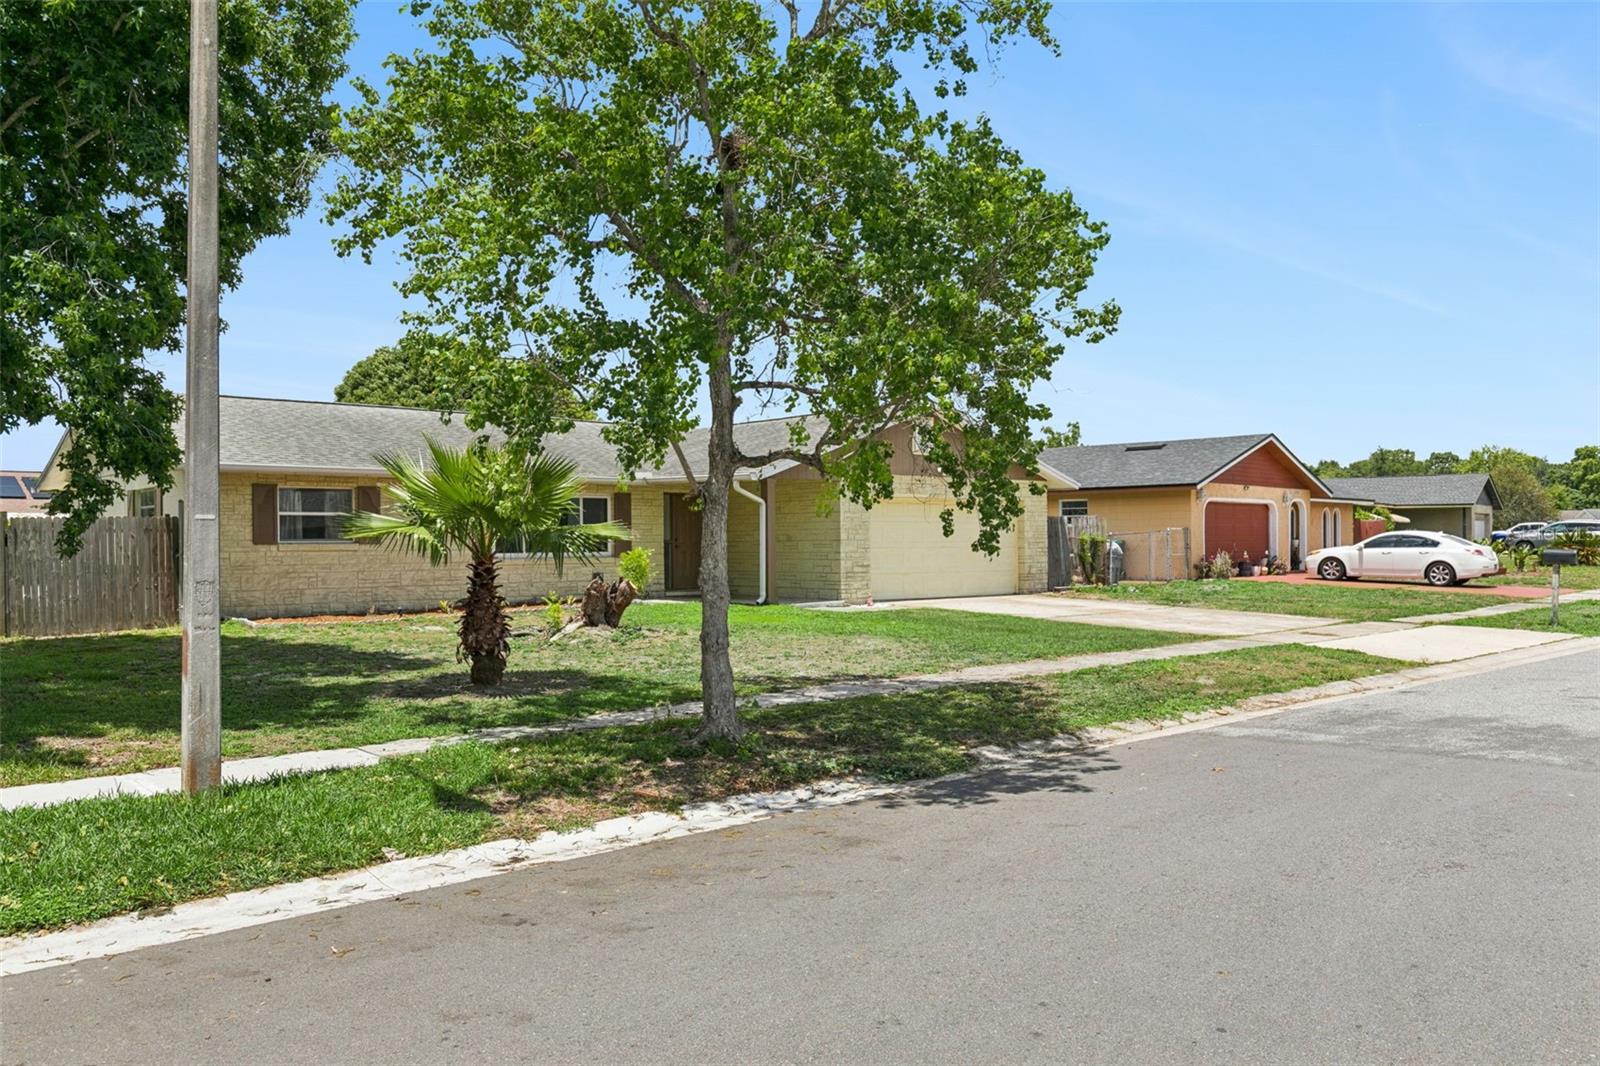
10303 BRIDLEWOOD AVENUE
ORLANDO, FL 32825 — PARK MANOR ESTATES
5 Beds
3 Baths
2,106 sqft
0.21 acres
Built 1975
2-Car Garage
About This Property
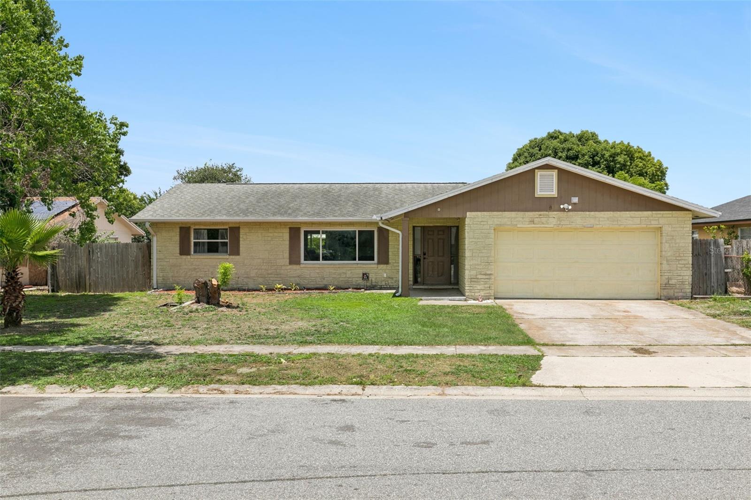
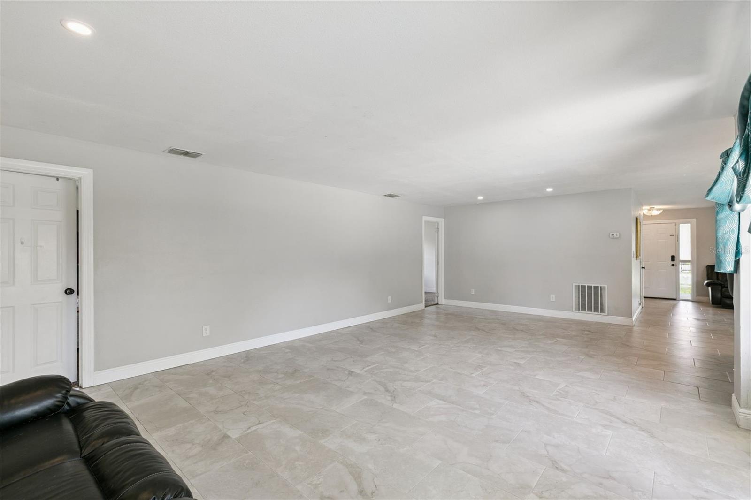
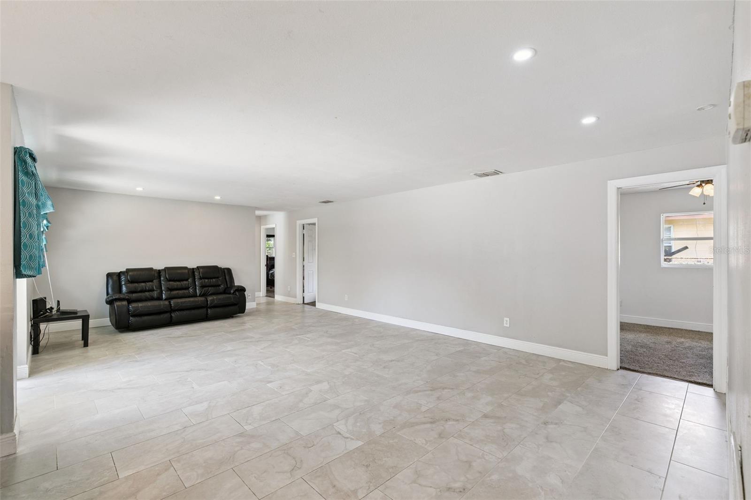
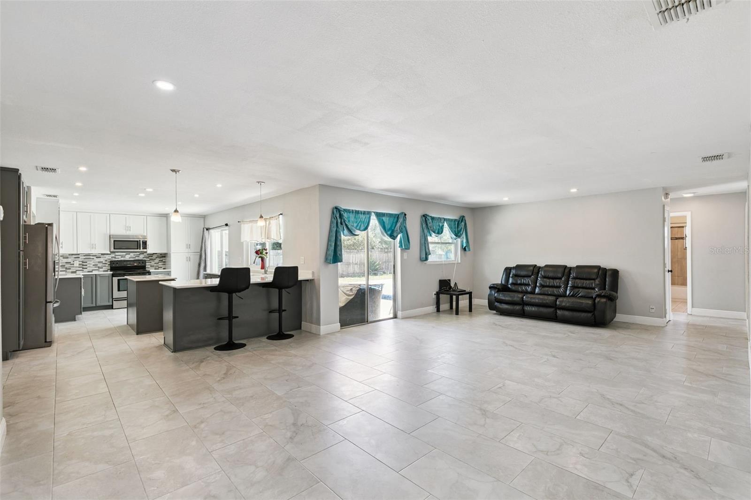
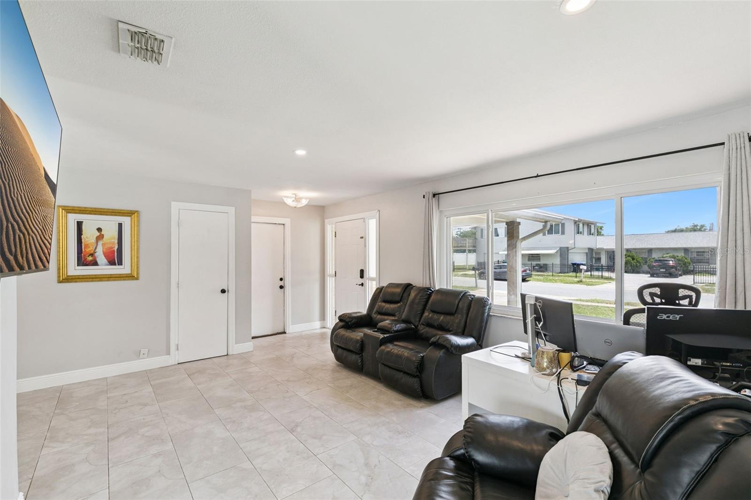
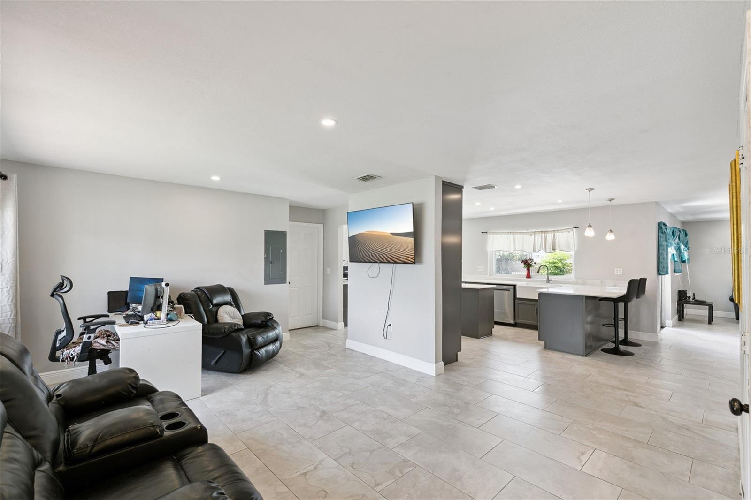
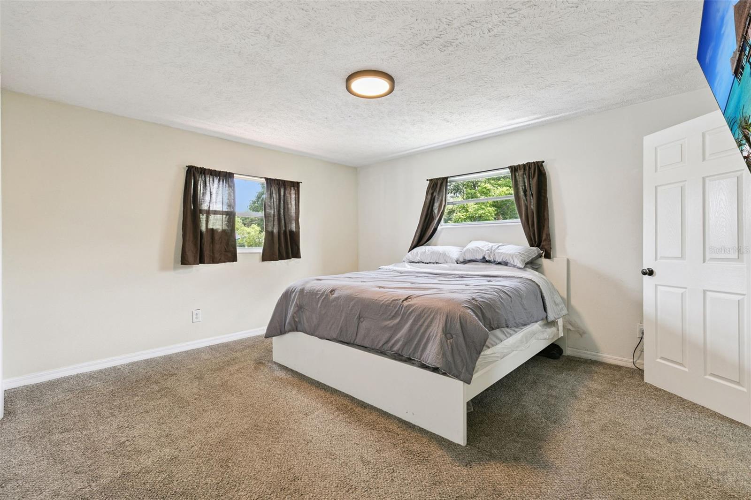
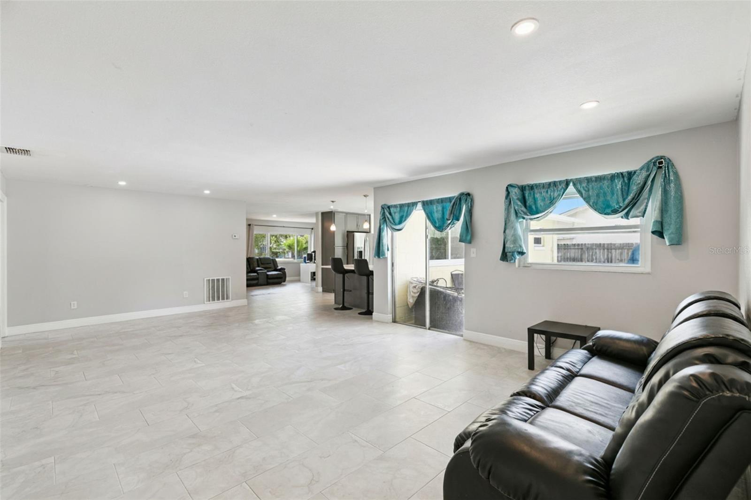
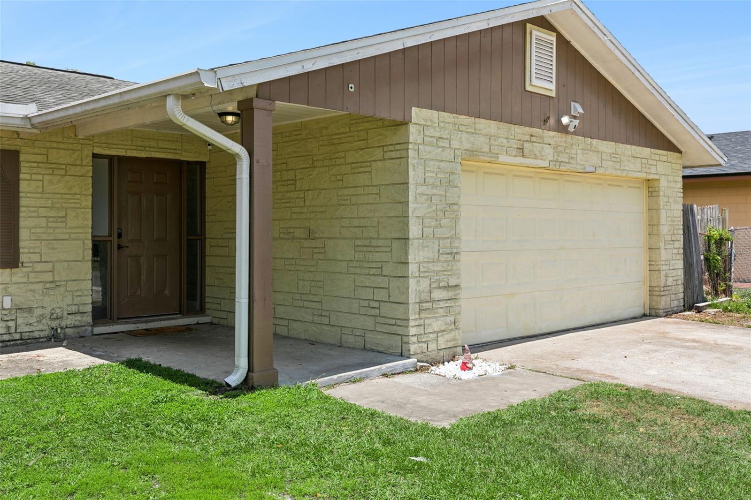
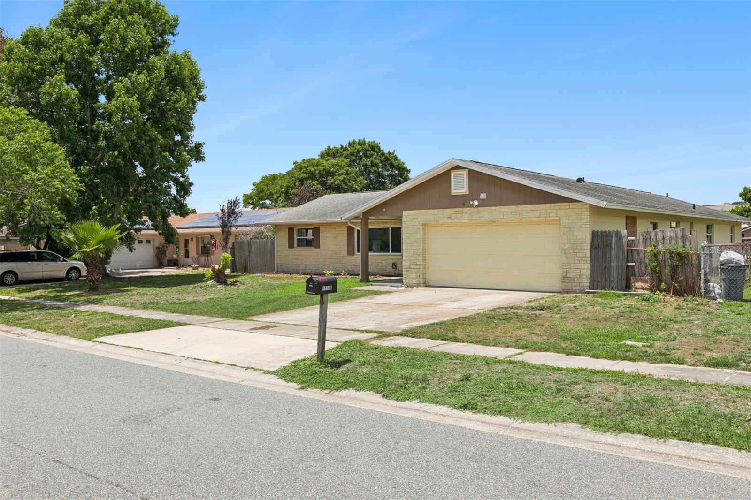
One or more photo(s) has been virtually staged. NO HOA! Welcome to this spacious and beautifully maintained 5-bedroom, 3-bath split floor plan home in East Orlando which has a newer roof as of 2019. Featuring an open-concept layout with tile flooring throughout the main living areas, this home offers both comfort and flexibility for today’s lifestyle.
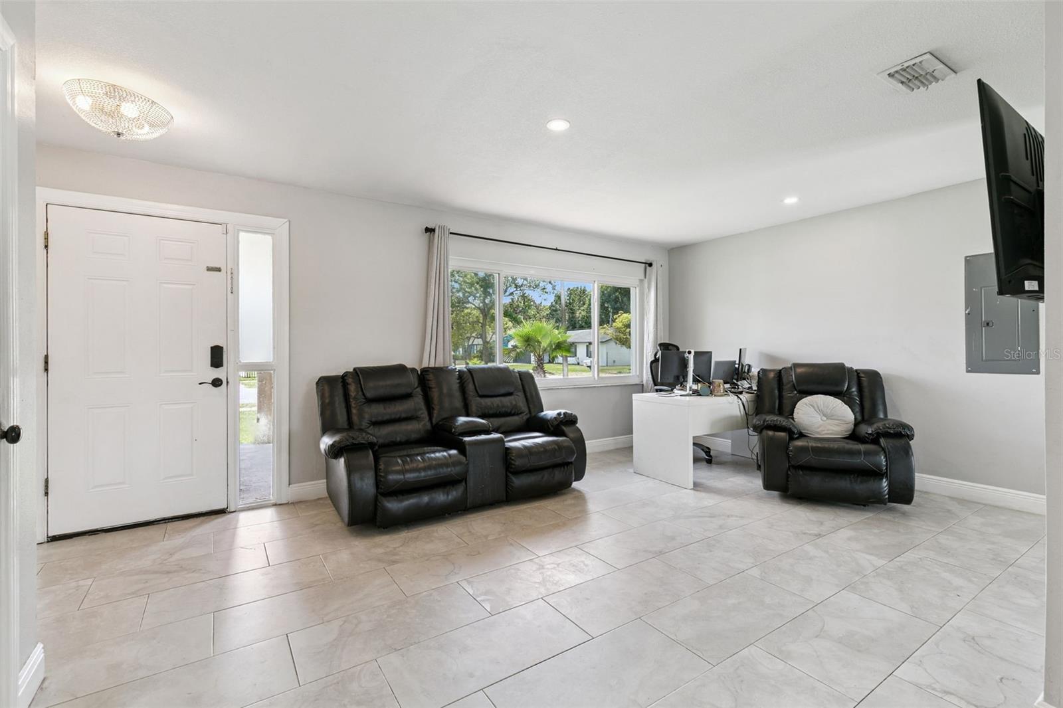
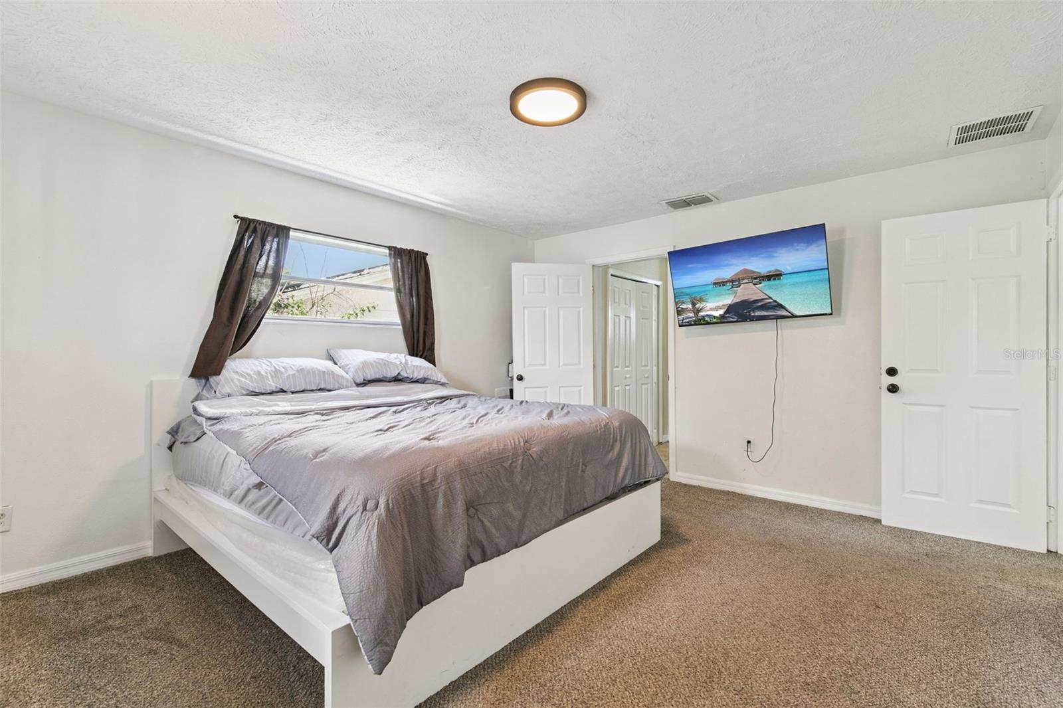
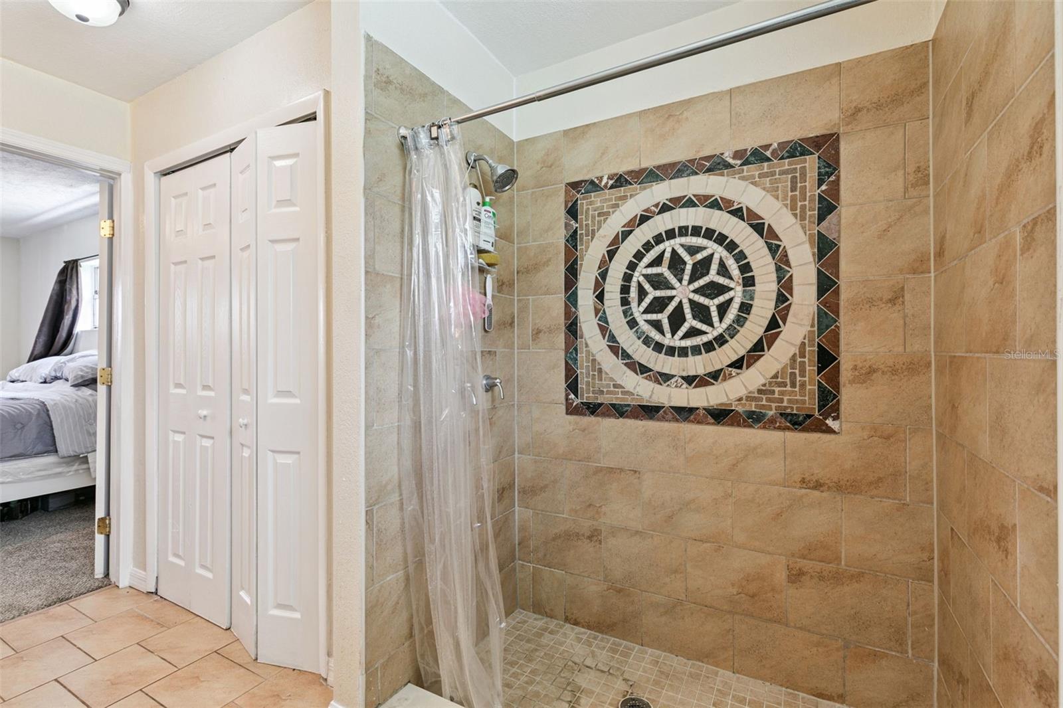
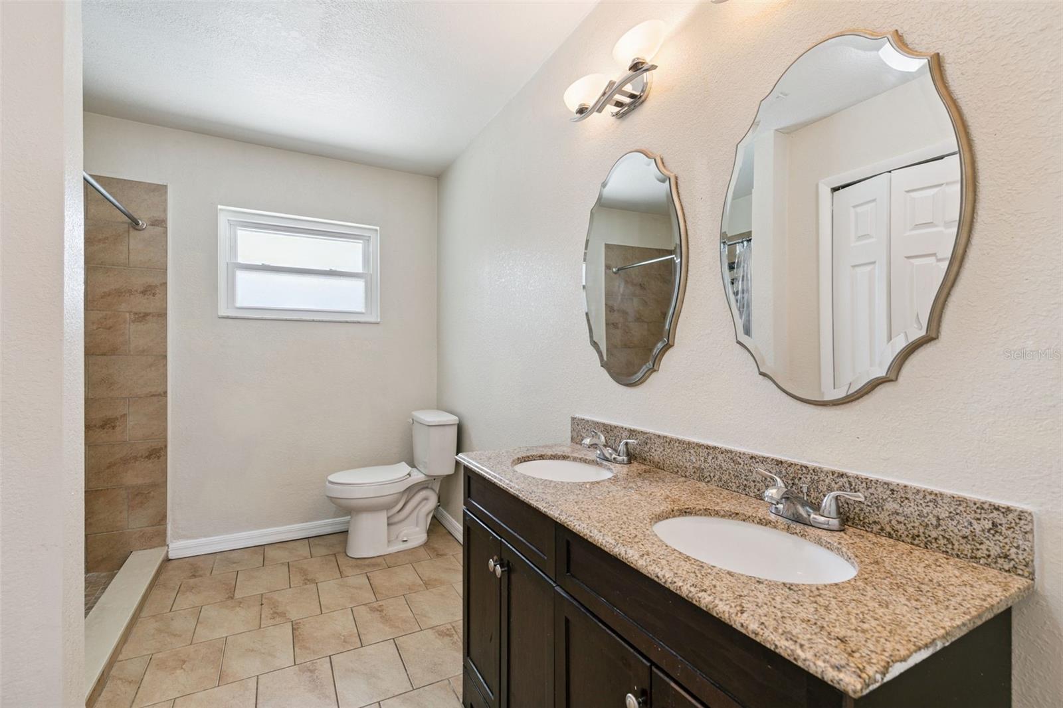
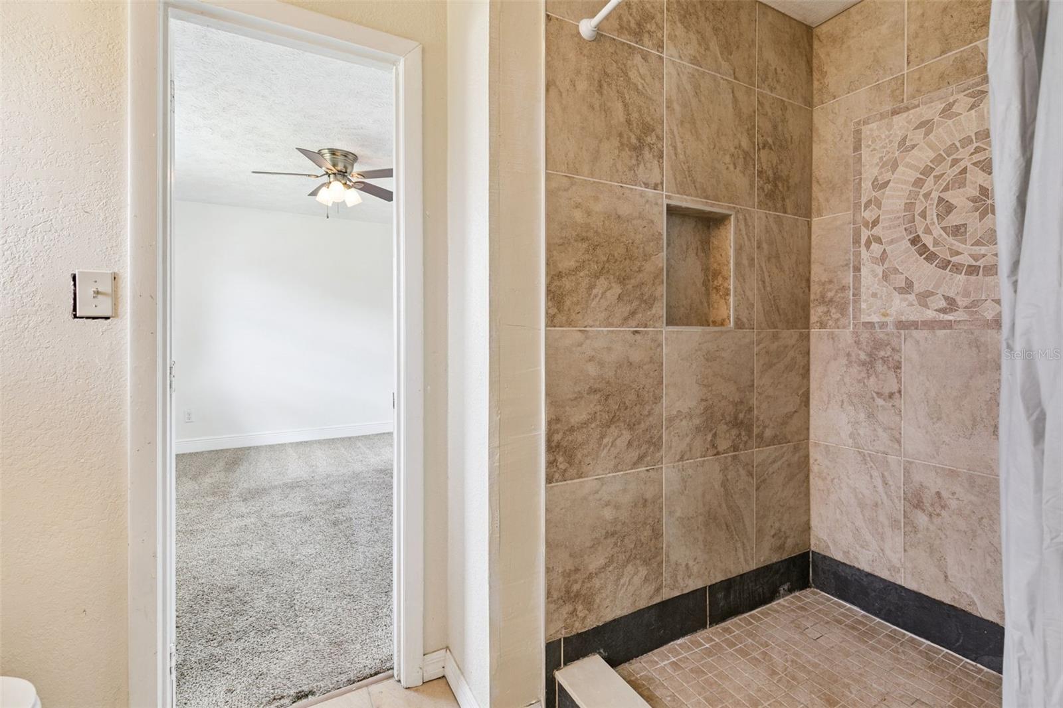
As you enter, you’re greeted by a versatile front room that can easily serve as a home office, formal dining room, homeschool space, playroom, or whatever fits your needs. The private primary suite is tucked away on the left side of the home and features a large walk-in shower and spacious bath retreat.
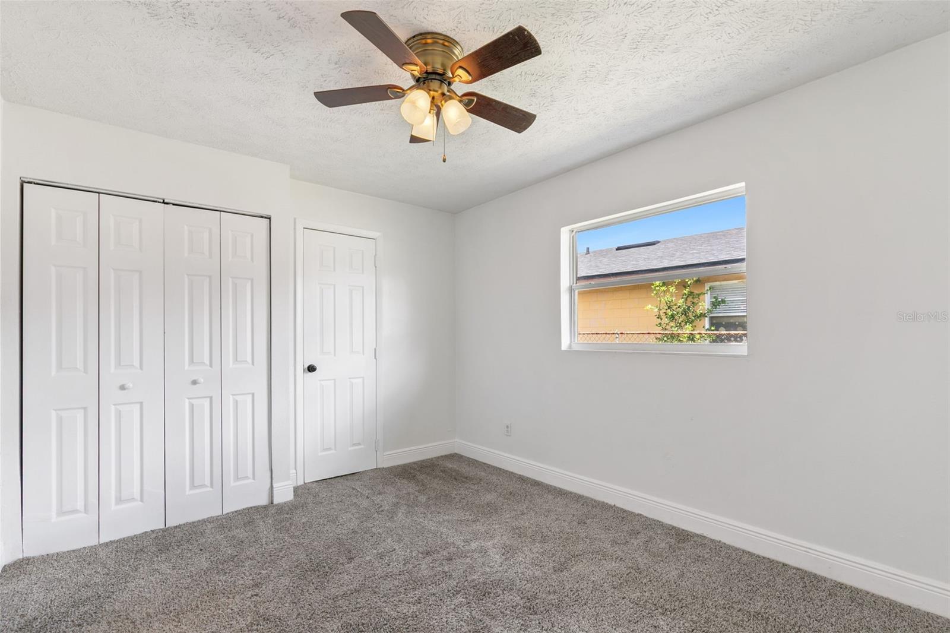
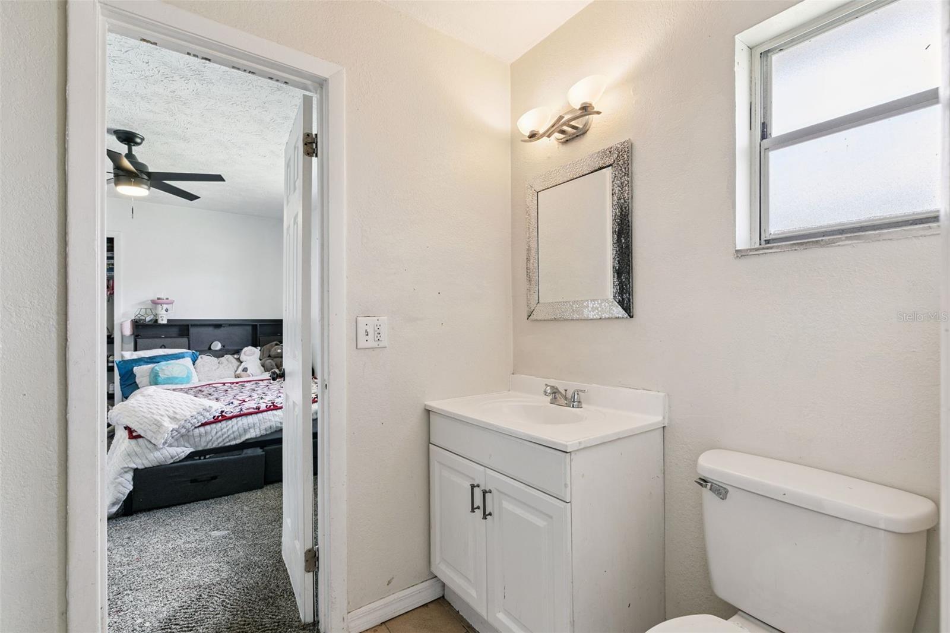
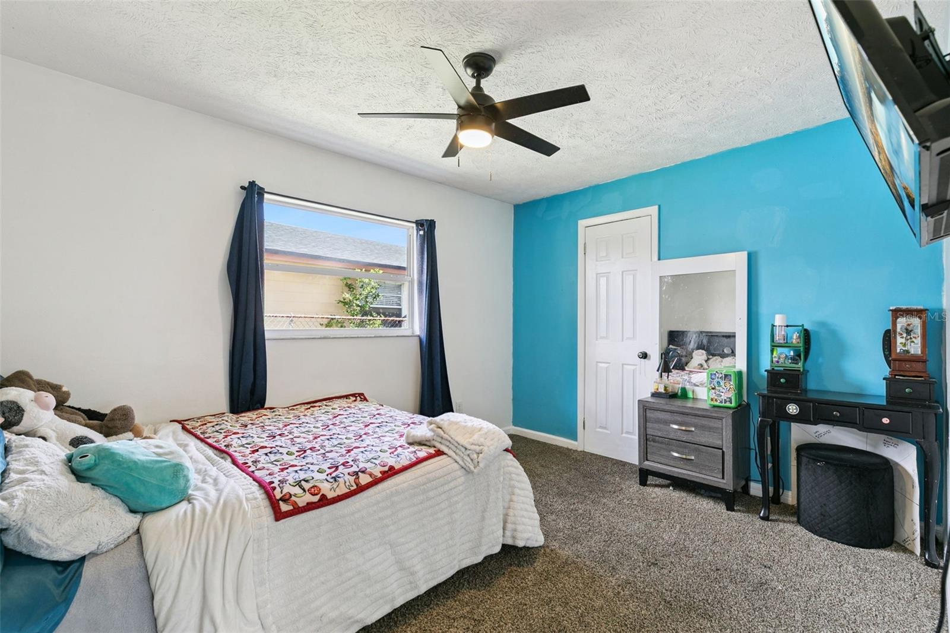
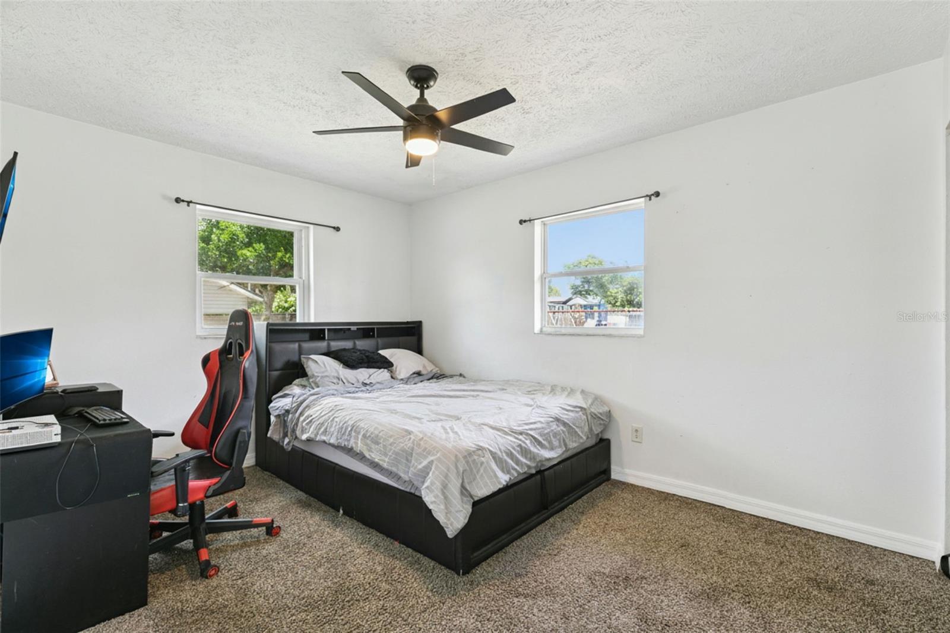
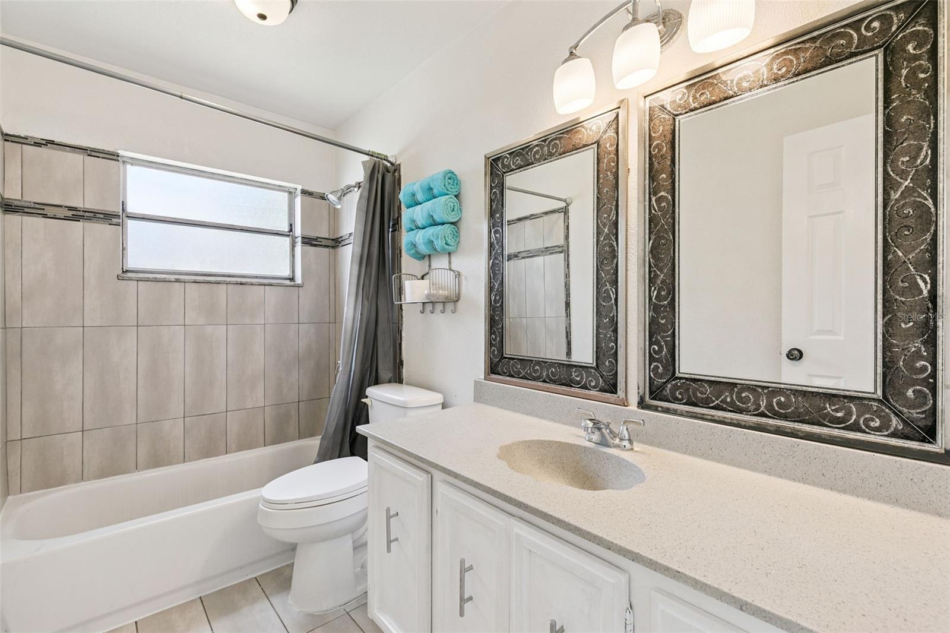
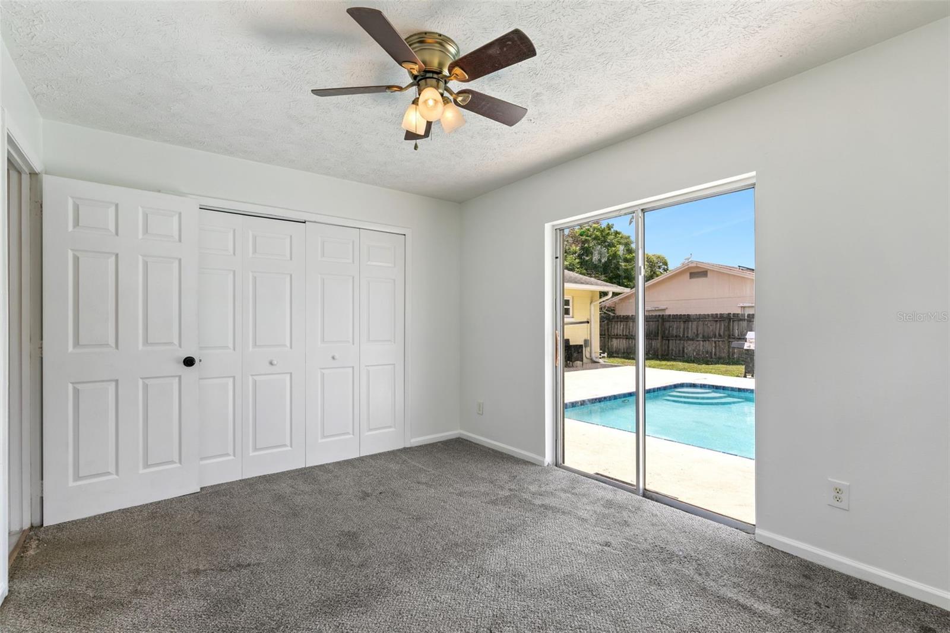
On the opposite side of the home, you’ll find the inviting great room along with two generously sized bedrooms connected by a convenient Jack-and-Jill bathroom. Toward the rear of the home are two additional bedrooms and another full bath, providing plenty of space for family and guests.
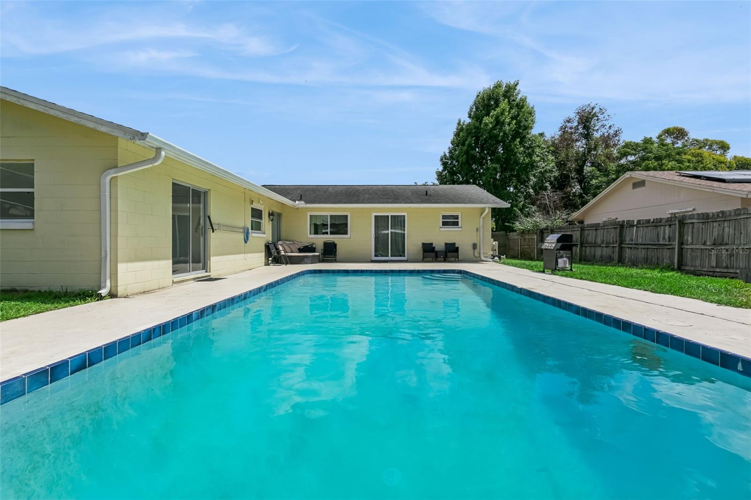
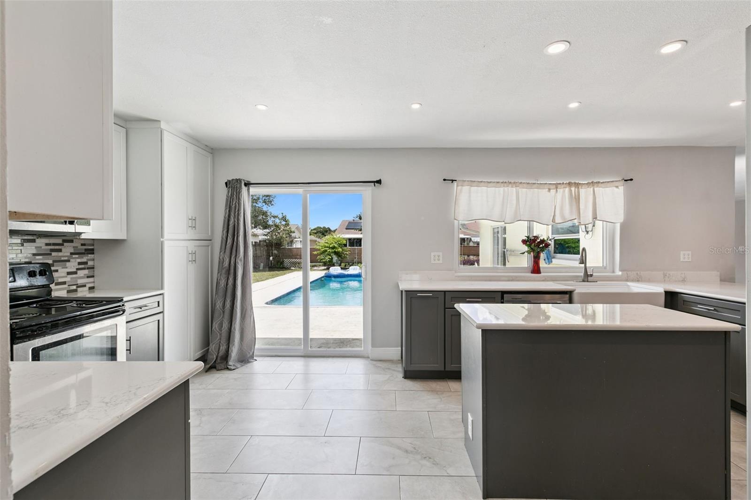
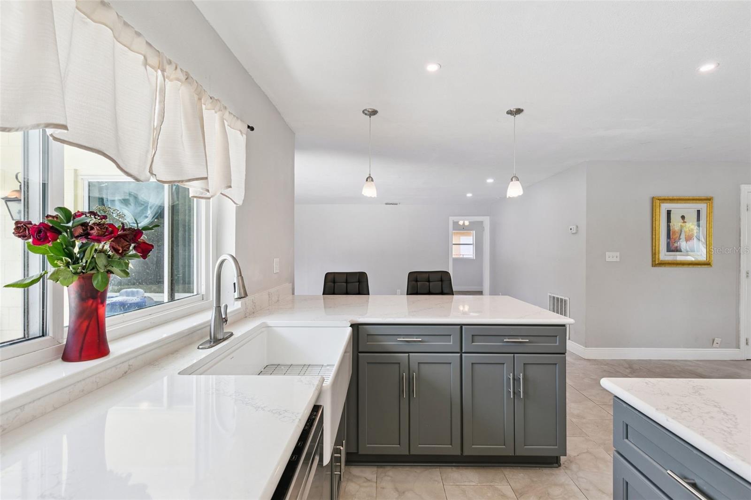
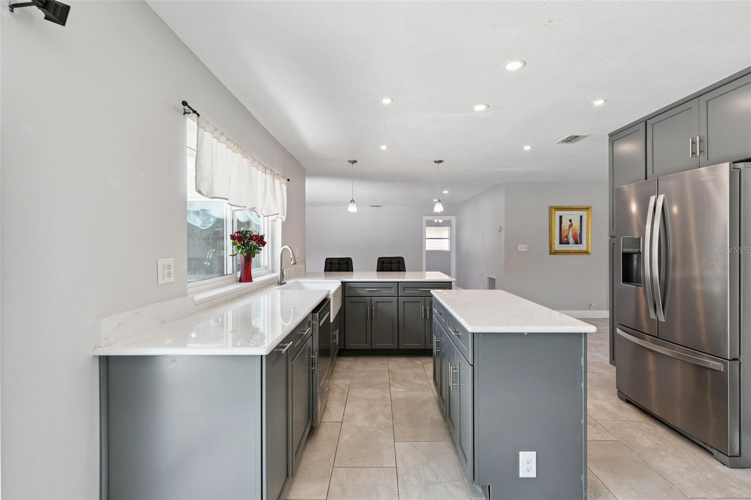
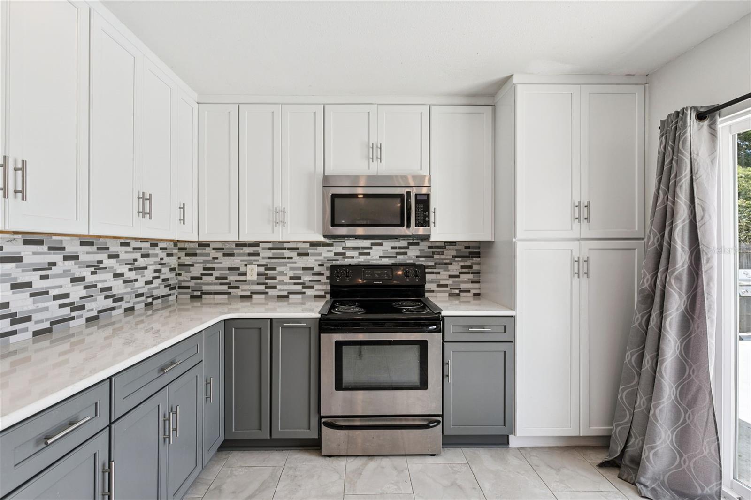
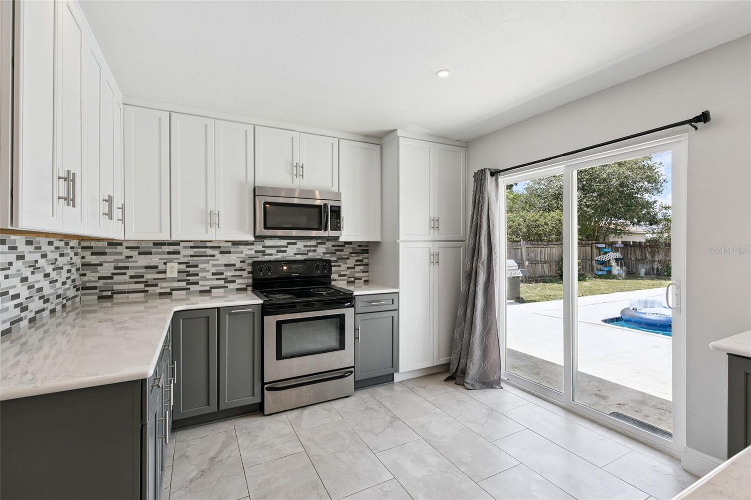
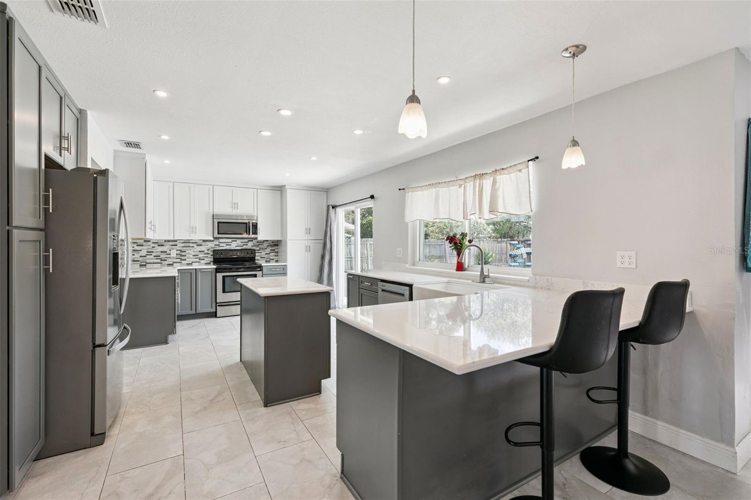
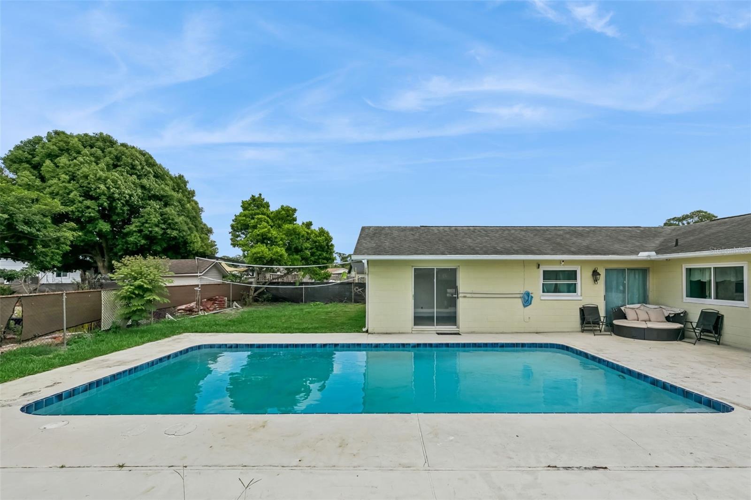
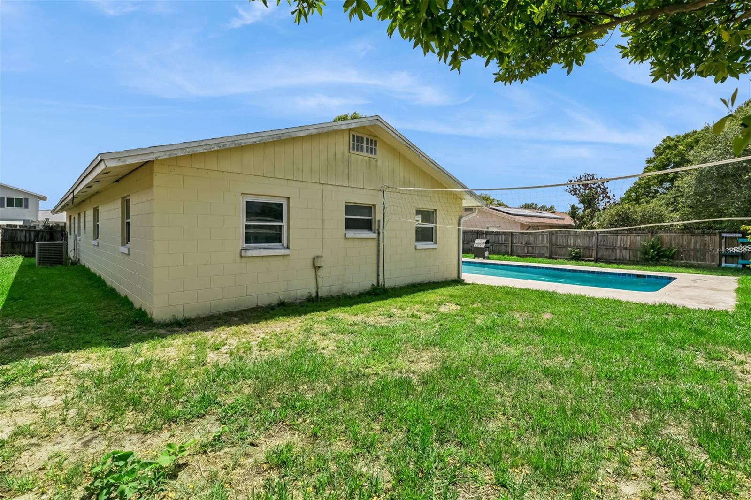
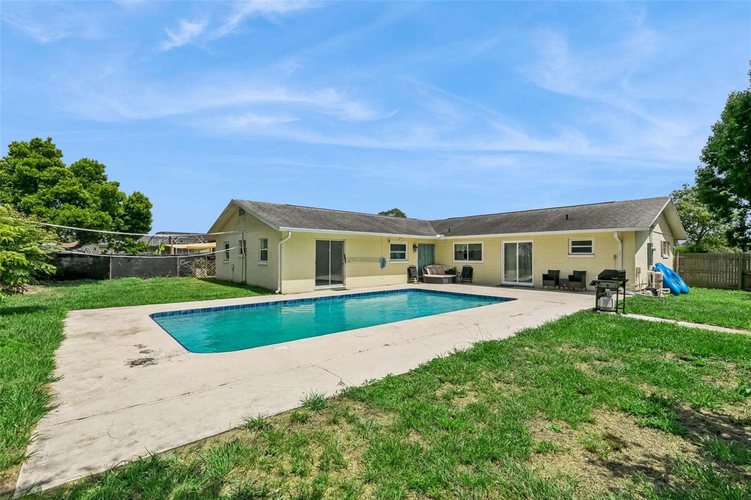
The kitchen was beautifully renovated last year and showcases quartz countertops, soft-close drawers, and relaxing views of the sparkling pool. Outside, enjoy a fully fenced backyard with plenty of room to entertain, play, or simply unwind. The pool is perfectly positioned to enjoy sunshine throughout the day, making it the ideal spot for endless Florida summer fun.
Conveniently located near the 408, 417, Downtown Orlando, Orlando International Airport, University of Central Florida, Waterford Lakes Town Center, area beaches, shopping, dining, and more — this home truly has it all. Schedule your private showing today and make this incredible pool home yours!
As you enter, you’re greeted by a versatile front room that can easily serve as a home office, formal dining room, homeschool space, playroom, or whatever fits your needs. The private primary suite is tucked away on the left side of the home and features a large walk-in shower and spacious bath retreat.
On the opposite side of the home, you’ll find the inviting great room along with two generously sized bedrooms connected by a convenient Jack-and-Jill bathroom. Toward the rear of the home are two additional bedrooms and another full bath, providing plenty of space for family and guests.
The kitchen was beautifully renovated last year and showcases quartz countertops, soft-close drawers, and relaxing views of the sparkling pool. Outside, enjoy a fully fenced backyard with plenty of room to entertain, play, or simply unwind. The pool is perfectly positioned to enjoy sunshine throughout the day, making it the ideal spot for endless Florida summer fun.
Conveniently located near the 408, 417, Downtown Orlando, Orlando International Airport, University of Central Florida, Waterford Lakes Town Center, area beaches, shopping, dining, and more — this home truly has it all. Schedule your private showing today and make this incredible pool home yours!
Property Details
Basics
- Property Type
- Residential
- Property Subtype
- Single Family Residence
- MLS Number
- O6410063
- Year Built
- 1975
- Levels
- One
- Direction Faces
- South
- Occupant Type
- Owner
Size & Structure
- Living Area
- 2,106 sqft
- Total Area
- 2,673 sqft
- Lot Size
- 0.21 acres
- Lot Sq Ft
- 9,285 sqft
- Bedrooms
- 5
- Full Baths
- 3
- Garage Spaces
- 2
- Stories
- 1
Interior
- Flooring
- Ceramic Tile
- Appliances
- Dishwasher, Disposal, Dryer, Electric Water Heater, Microwave, Range, Refrigerator, Washer
- Interior Features
- Ceiling Fans(s), Living Room/Dining Room Combo, Open Floorplan, Solid Surface Counters, Walk-In Closet(s)
- Laundry
- In Garage
- Furnished
- Unfurnished
- A/C
- Central Air
- Heating
- Central, Electric
Exterior & Lot
- Exterior Features
- Private Mailbox, Rain Gutters, Sidewalk, Sliding Doors
- Construction
- Block
- Roof
- Shingle
- Foundation
- Block
- Fencing
- Chain Link, Fenced
- Lot Features
- Cleared
Water & Pool
- Pool
- Yes — In Ground
Community & HOA
- HOA
- No
- Pets Allowed
- Yes
- Homestead
- Yes
Utilities & Systems
- Water
- Public
- Sewer
- Public Sewer
- Utilities
- Cable Connected, Electricity Connected, Sewer Connected, Water Connected
- Cooling
- Central Air
- Heating
- Central, Electric
- Flood Zone
- X
Financial
- List Price
- $459,000
- Annual Taxes
- $2,918
- Tax Year
- 2025
- Listing Terms
- Cash, Conventional, FHA, VA Loan
- Special Conditions
- None
- Possession
- Close Of Escrow
Schools
- Elementary
- Union Park Elem
- Middle School
- Legacy Middle
- High School
- University High