1 / 36
$285,000
Original: $289,999
Active
1029 DUDLEY DRIVE
KISSIMMEE, FL 34758 — POINCIANA VILLAGE 2 NBHD 1
3 Beds
2 Baths
1,425 sqft
0.18 acres
Built 2002
2-Car Garage
About This Property
Charming Home in Poinciana – Move-In Ready & Full of Possibility!
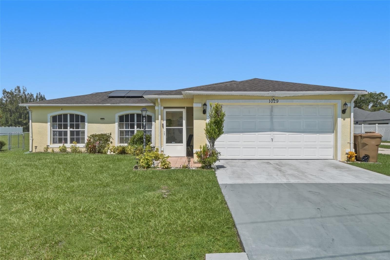
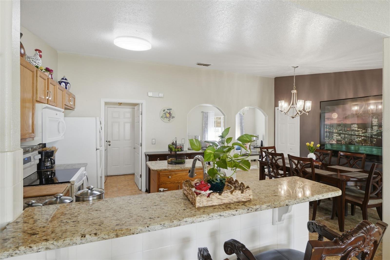
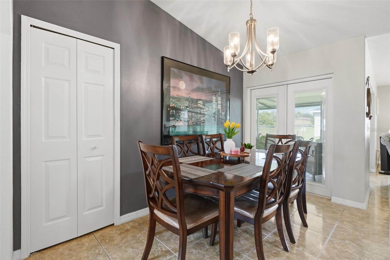
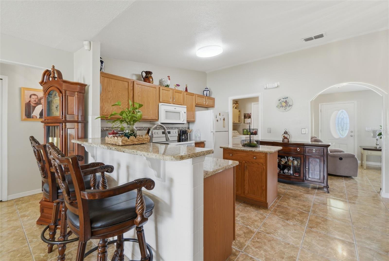
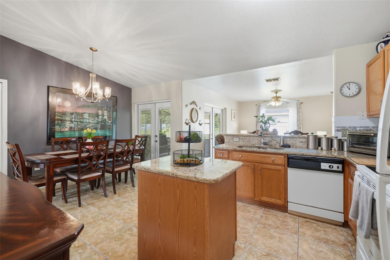
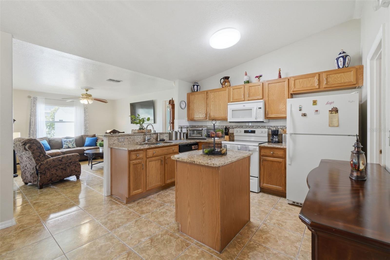
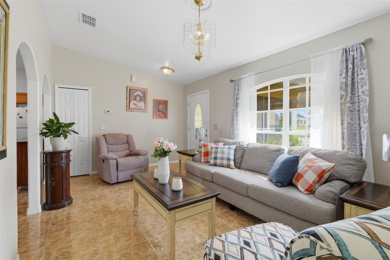
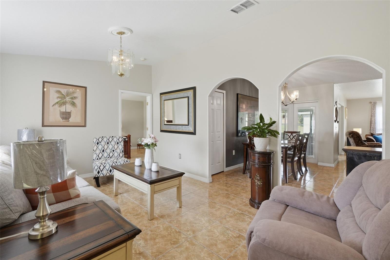
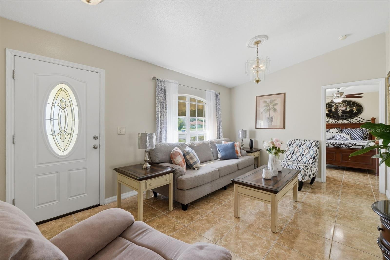
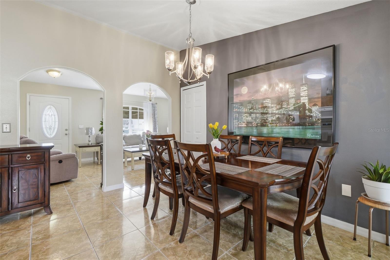
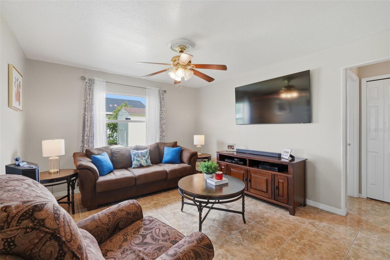
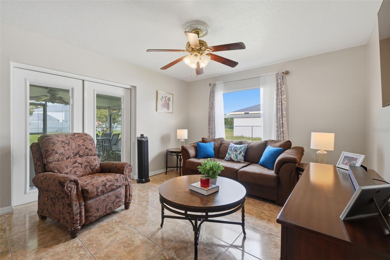
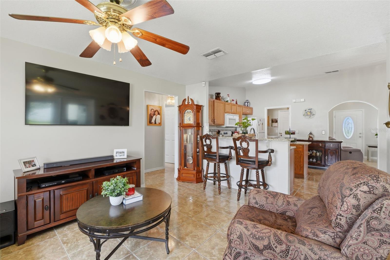
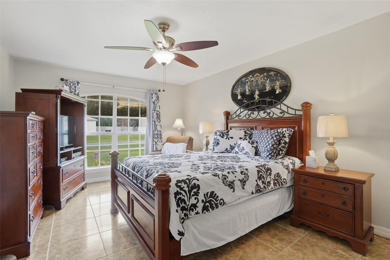
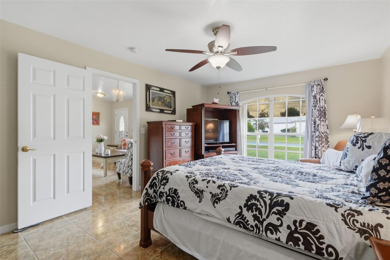
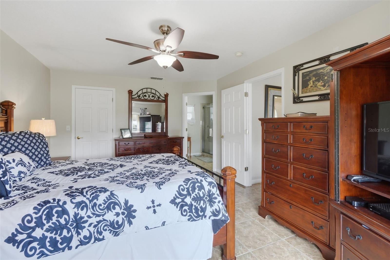
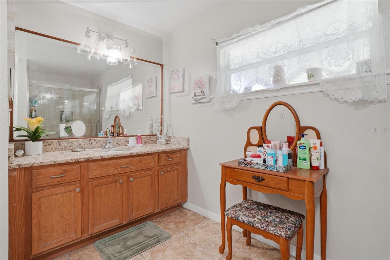
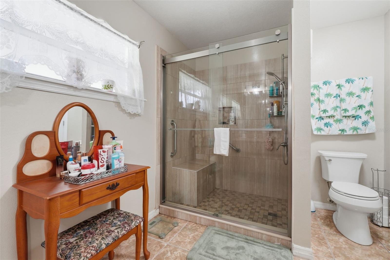
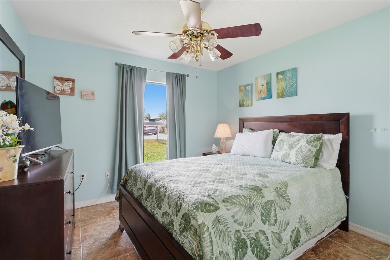
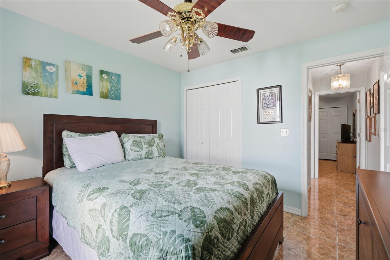
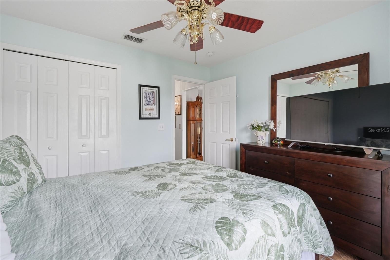
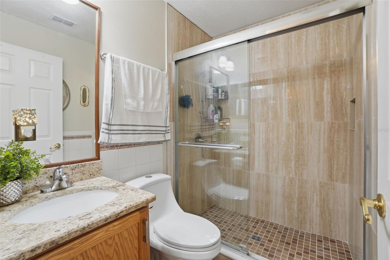
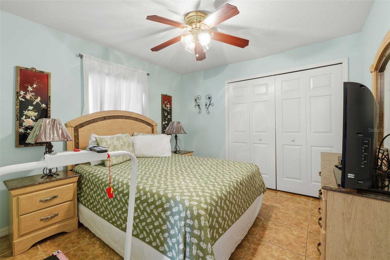
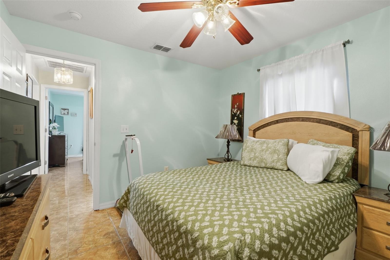
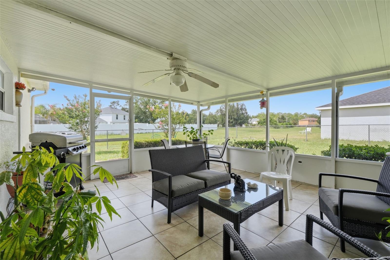
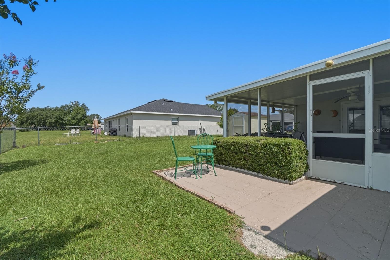
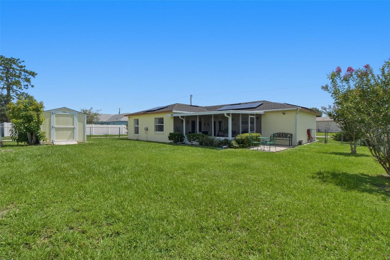
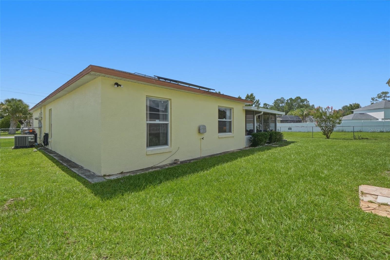
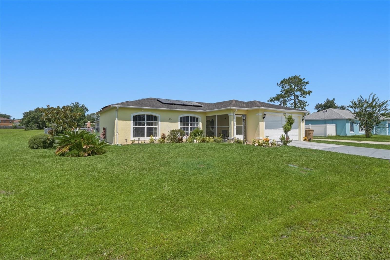
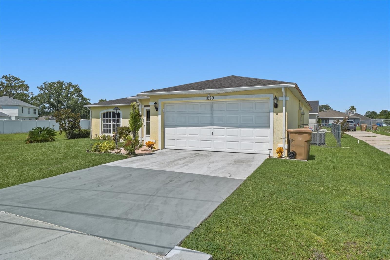
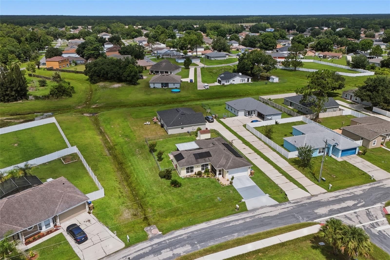
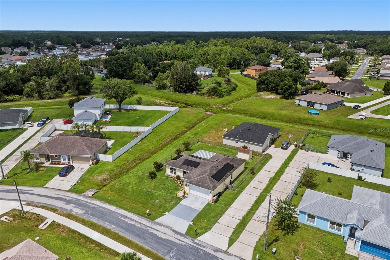
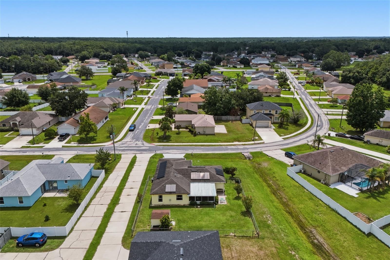
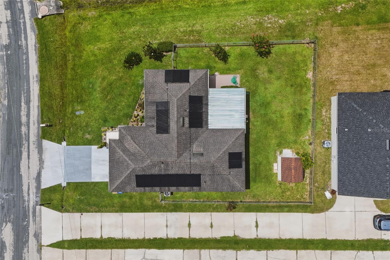
Discover the charm of this inviting 3-bedroom, 2-bath single-family home, perfectly blending comfort, functionality, and classic Florida living. Built in 2002, this well-designed residence offers 1,425 heated square feet of thoughtfully planned space. Step inside to a bright, open layout that flows effortlessly between the living, dining, and kitchen areas, perfect for both everyday living and entertaining. The split-bedroom floor plan adds valuable privacy, while the spacious primary suite provides a peaceful retreat at the end of the day. A two-car garage and generous outdoor space round out this move-in-ready opportunity.
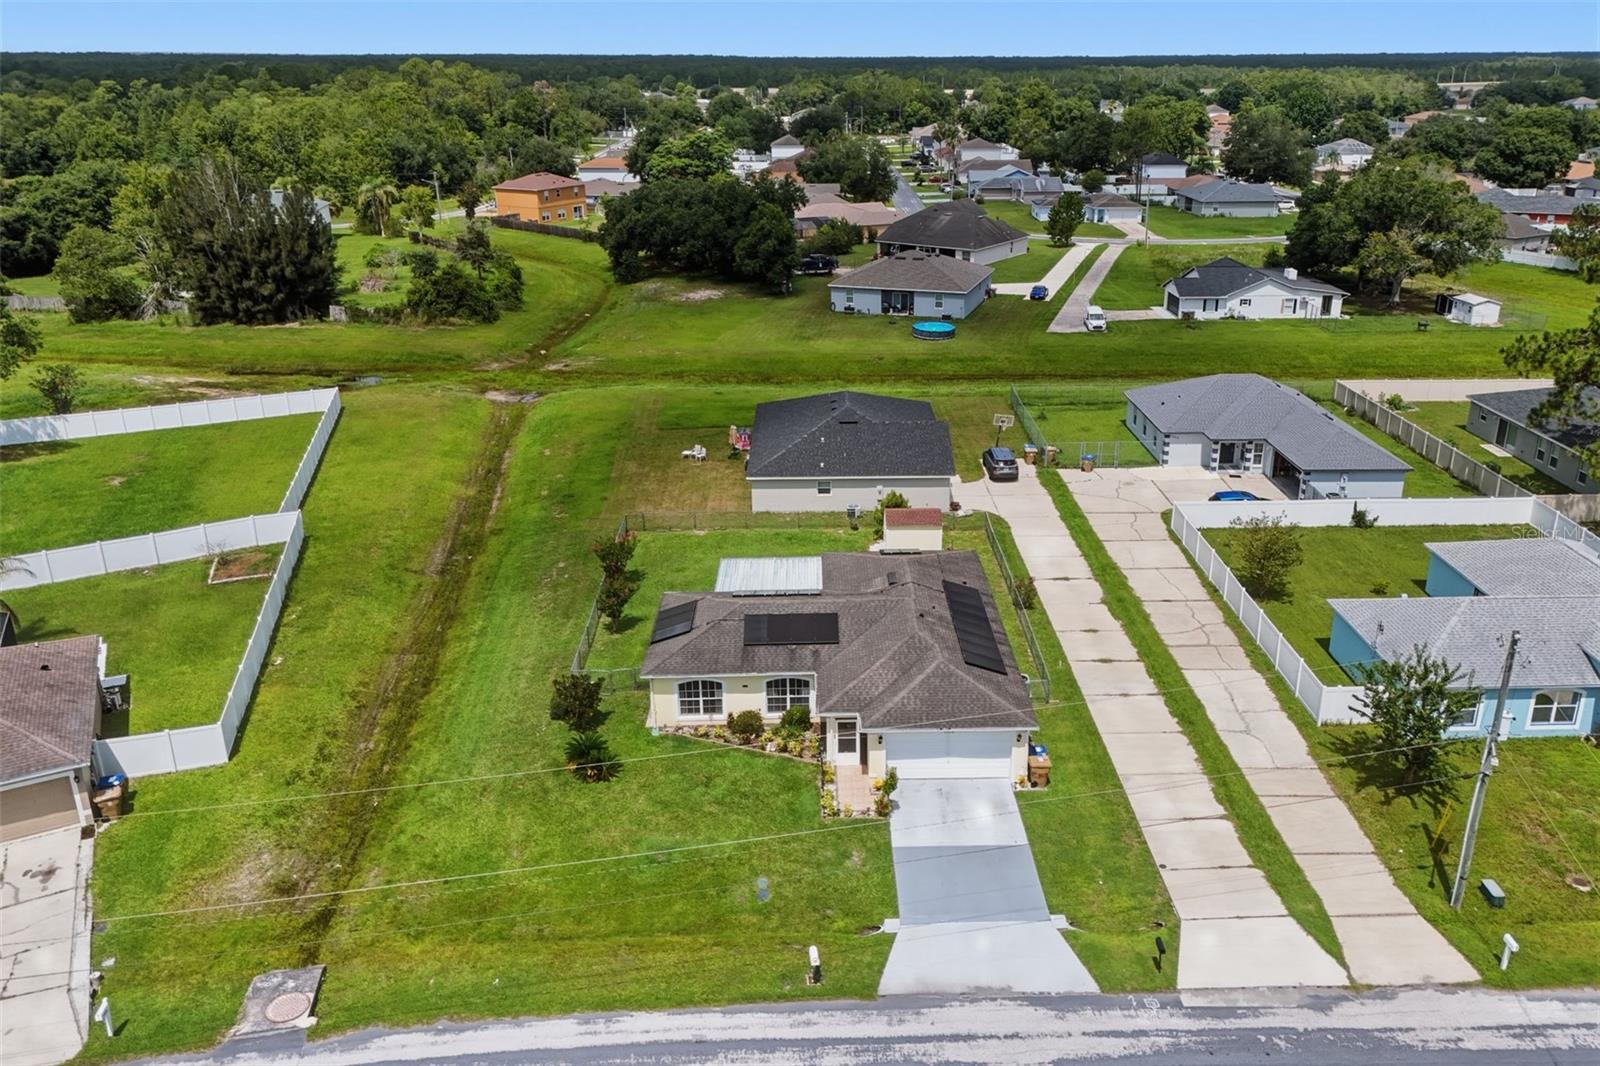
Situated in the established Poinciana community, residents enjoy convenient access to neighborhood parks, playgrounds, walking trails, recreation centers, shopping, dining, schools, healthcare services, and everyday essentials. The area continues to see commercial growth, with new retail, restaurants, and services expanding throughout the corridor — adding even more convenience and long-term value. Commuters will also appreciate easy access to major roadways connecting to Kissimmee, Lake Nona, Orlando, Disney attractions, and Central Florida's employment hubs.
Whether you're searching for your next home or a smart investment, this property delivers comfort, convenience, and outstanding potential in one of Central Florida's continually growing communities. Schedule your private showing today and discover everything this home has to offer!
Discover the charm of this inviting 3-bedroom, 2-bath single-family home, perfectly blending comfort, functionality, and classic Florida living. Built in 2002, this well-designed residence offers 1,425 heated square feet of thoughtfully planned space. Step inside to a bright, open layout that flows effortlessly between the living, dining, and kitchen areas, perfect for both everyday living and entertaining. The split-bedroom floor plan adds valuable privacy, while the spacious primary suite provides a peaceful retreat at the end of the day. A two-car garage and generous outdoor space round out this move-in-ready opportunity.
Situated in the established Poinciana community, residents enjoy convenient access to neighborhood parks, playgrounds, walking trails, recreation centers, shopping, dining, schools, healthcare services, and everyday essentials. The area continues to see commercial growth, with new retail, restaurants, and services expanding throughout the corridor — adding even more convenience and long-term value. Commuters will also appreciate easy access to major roadways connecting to Kissimmee, Lake Nona, Orlando, Disney attractions, and Central Florida's employment hubs.
Whether you're searching for your next home or a smart investment, this property delivers comfort, convenience, and outstanding potential in one of Central Florida's continually growing communities. Schedule your private showing today and discover everything this home has to offer!
Property Details
Basics
- Property Type
- Residential
- Property Subtype
- Single Family Residence
- MLS Number
- O6426140
- Days on Market
- 55
- Year Built
- 2002
- Levels
- One
- Architectural Style
- Florida
- Direction Faces
- East
- Occupant Type
- Owner
Size & Structure
- Living Area
- 1,425 sqft
- Total Area
- 1,940 sqft
- Lot Size
- 0.18 acres
- Lot Sq Ft
- 7,710 sqft
- Bedrooms
- 3
- Full Baths
- 2
- Garage Spaces
- 2
Interior
- Flooring
- Tile
- Appliances
- Dishwasher, Dryer, Microwave, Range, Refrigerator, Washer
- Interior Features
- Ceiling Fans(s), Eat-in Kitchen, Open Floorplan, Solid Surface Counters, Solid Wood Cabinets, Thermostat
- Laundry
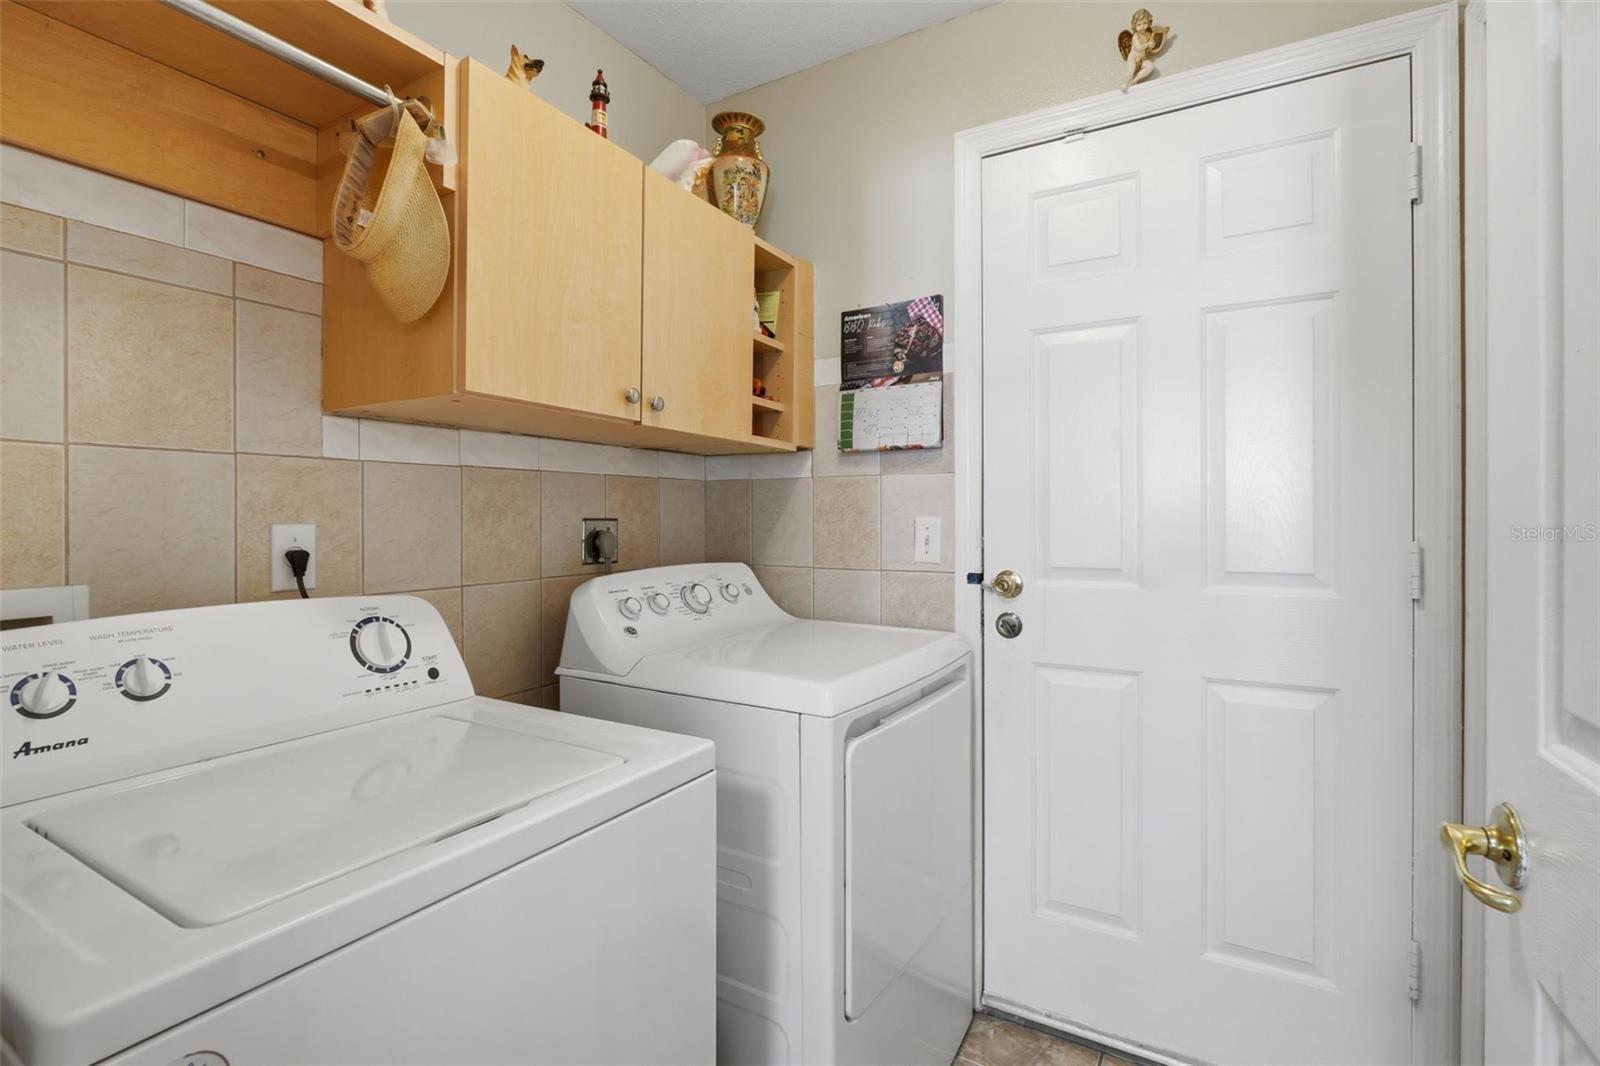
- Inside, Laundry Room
- Furnished
- Unfurnished
- A/C
- Central Air
- Heating
- Central, Electric
Exterior & Lot
- Exterior Features
- Lighting, Rain Gutters
- Construction
- Block, Concrete, Stucco
- Roof
- Shingle
- Foundation
- Slab
- Fencing
- Fenced, Wire
- Lot Features
- Landscaped, Paved
Water & Pool
Community & HOA
- HOA
- Yes
- HOA Fee
- $250/Annually
- Community Features
- Street Lights
- Pets Allowed
- Yes
- Homestead
- Yes
- Security
- Smoke Detector(s)
Utilities & Systems
- Water
- Public
- Sewer
- Public Sewer
- Utilities
- Cable Available, Electricity Available, Phone Available, Water Available
- Cooling
- Central Air
- Heating
- Central, Electric
- Flood Zone
- X
- Parking
- Driveway
Financial
- List Price
- $285,000
- Original Price
- $289,999
- Annual Taxes
- $1,194
- Tax Year
- 2025
- Listing Terms
- Cash, Conventional, FHA, Other, VA Loan
- Special Conditions
- None
Schools
- Elementary
- Deerwood Elem (Osceola Cty)
- Middle School
- Discovery Intermediate
- High School
- Liberty High