1 / 32
$350,000
Active
1027 SUNWOOD LANE
ORLANDO, FL 32807 — ENGELWOOD PARK UNIT 06
3 Beds
2 Baths
1,112 sqft
0.19 acres
Built 1968
1-Car Garage
About This Property
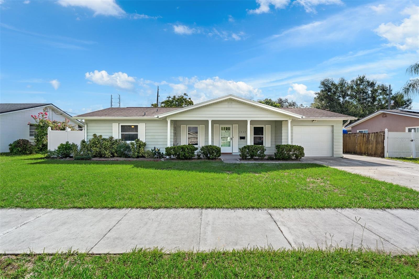
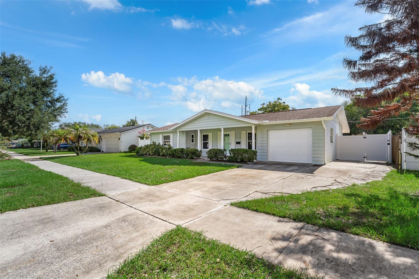
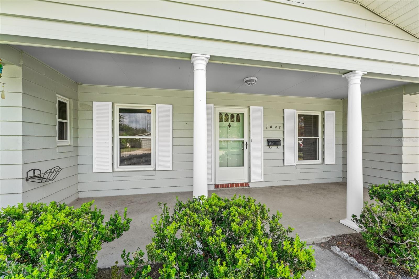
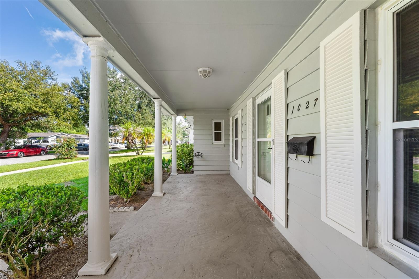
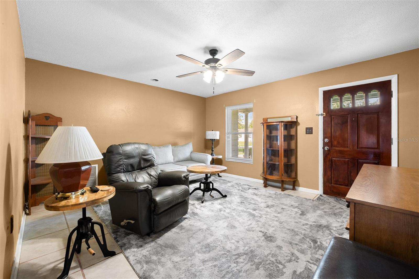
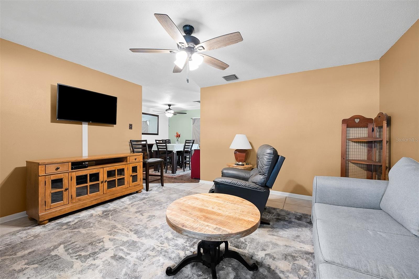
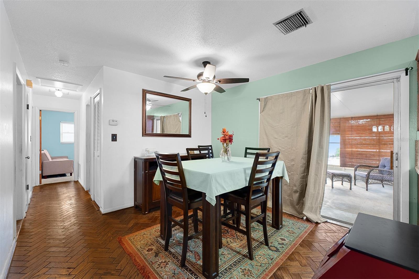
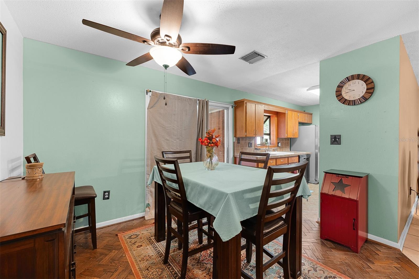
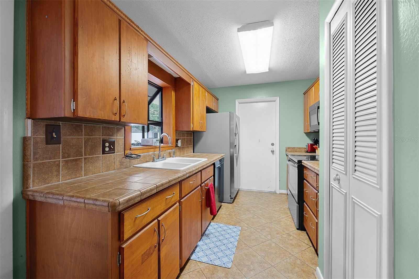
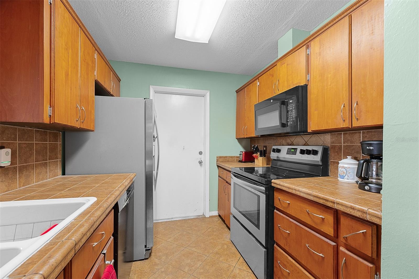
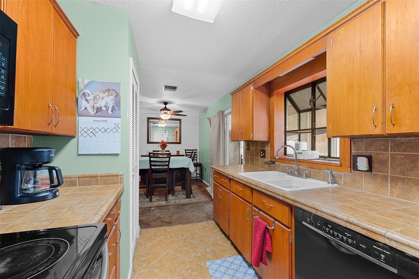
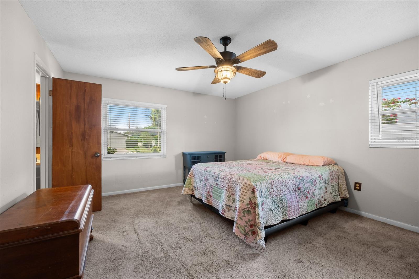
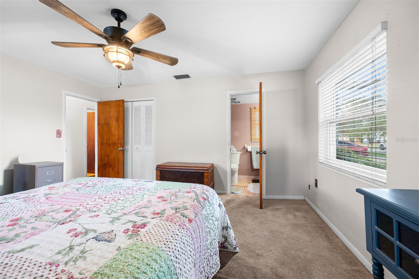
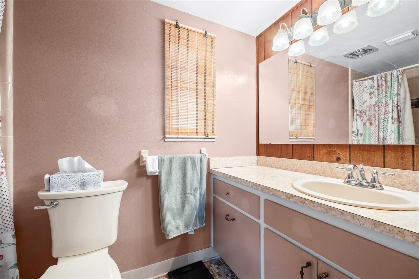
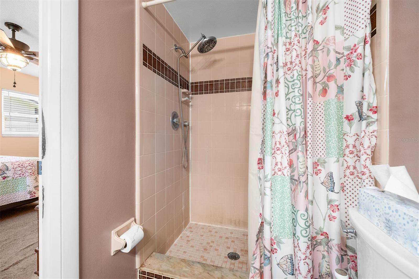
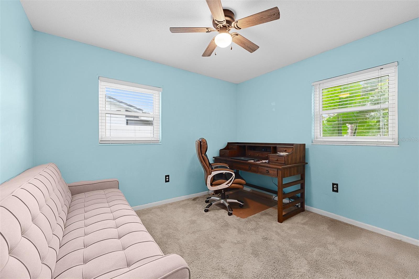
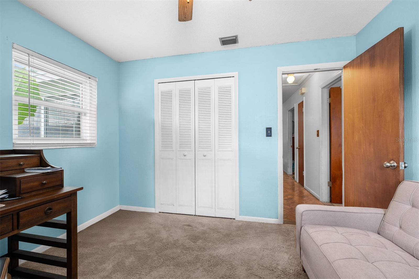
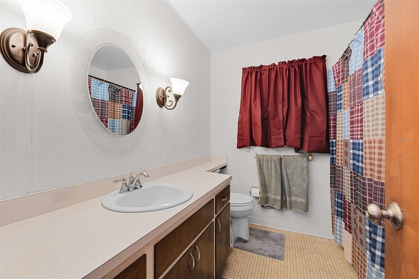
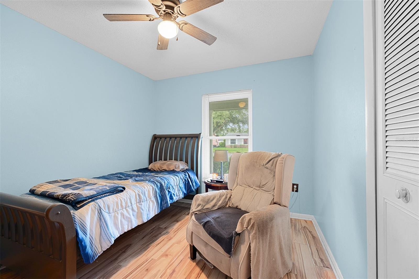
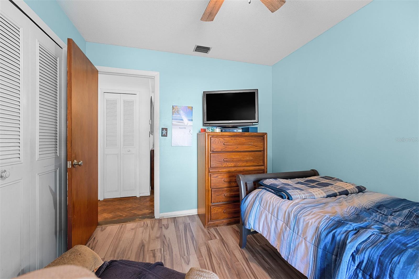
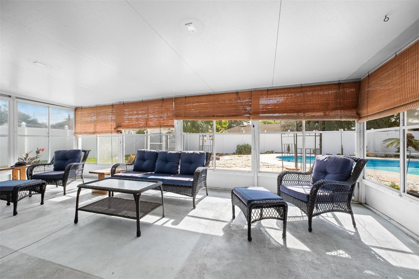
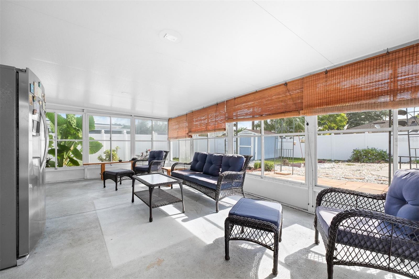
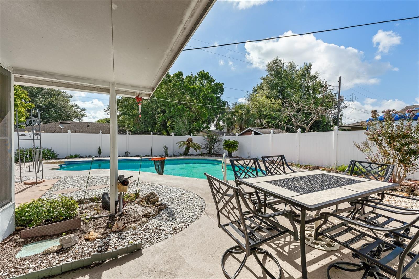
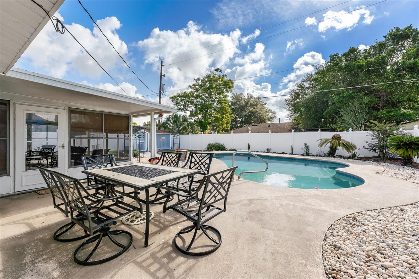
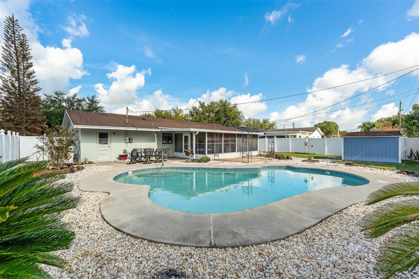
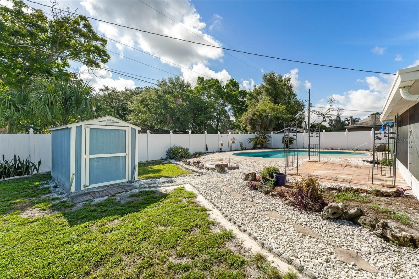
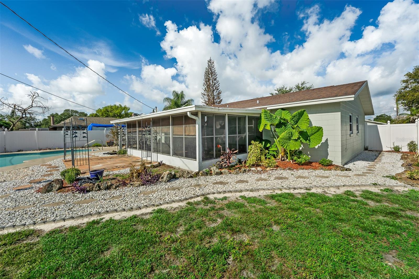
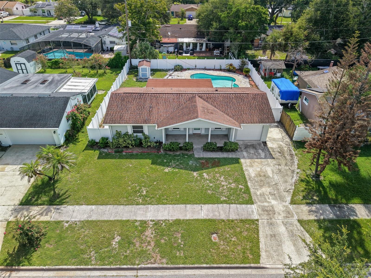
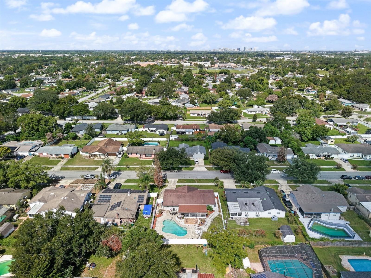
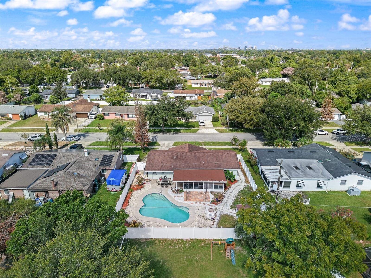
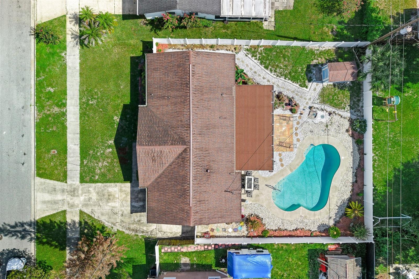
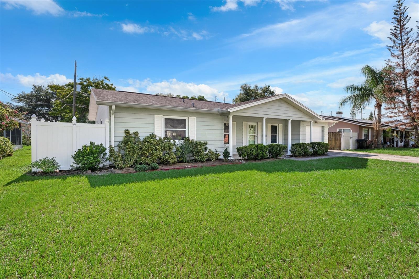
Welcome to 1027 Sunwood Lane! This charming 3 bedroom, 2 bath POOL home offers over 1,100 square feet of living space. With NO HOA, you can enjoy added freedom and flexibility without the additional fees or restrictions of an association. A covered front porch welcomes you into the home and provides a great spot to sit and enjoy the outdoors. Inside, you will find a comfortable and functional floor plan with plenty of natural light from the home's newer double pane windows. The spacious living room flows into the dining area, creating an easy layout for everyday living and entertaining. The kitchen features an abundance of wood cabinetry, a garden window above the sink, custom tile countertops and backsplash. Three bedrooms provide flexibility for family, guests, or a home office, while two full bathrooms make the layout practical for everyday living. Tile and wood flooring throughout much of the home help keep maintenance simple. One of the highlights of the property is the large screened rear porch, offering additional space to relax, entertain, or enjoy Florida's weather while overlooking the backyard and pool. Just beyond the screened porch is your own private outdoor retreat featuring a swimming pool with a large surrounding patio, mature landscaping, and plenty of room for outdoor seating and gatherings. The backyard is surrounded by white vinyl privacy fencing and also includes a storage shed for lawn equipment, tools, and additional storage. Conveniently located in Orlando with easy access to shopping, dining, major roadways, and everything Central Florida has to offer, 1027 Sunwood Lane is ready for its next owner. Schedule your private showing today!
Property Details
Basics
- Property Type
- Residential
- Property Subtype
- Single Family Residence
- MLS Number
- O6432695
- Year Built
- 1968
- Levels
- One
- Additional Rooms
- Attic
- Direction Faces
- West
- Occupant Type
- Owner
Size & Structure
- Living Area
- 1,112 sqft
- Total Area
- 1,668 sqft
- Lot Size
- 0.19 acres
- Lot Sq Ft
- 8,251 sqft
- Bedrooms
- 3
- Full Baths
- 2
- Garage Spaces
- 1
Interior
- Flooring
- Carpet, Ceramic Tile, Wood
- Appliances
- Dishwasher, Dryer, Microwave, Range, Washer
- Interior Features
- Ceiling Fans(s), Thermostat
- Laundry
- Electric Dryer Hookup, Washer Hookup
- Furnished
- Unfurnished
- A/C
- Central Air
- Heating
- Central, Electric
Exterior & Lot
- Exterior Features
- Lighting, Private Mailbox, Private Yard, Rain Gutters
- Construction
- Block
- Roof
- Shingle
- Foundation
- Slab
- Fencing
- Fenced, Vinyl
- Lot Features
- Sidewalk, Paved
Water & Pool
- Pool
- Yes — Gunite, In Ground
Community & HOA
- HOA
- No
- Pets Allowed
- Yes
- Homestead
- Yes
Utilities & Systems
- Water
- Public
- Sewer
- Public Sewer
- Utilities
- Cable Available, Electricity Connected, Water Connected
- Cooling
- Central Air
- Heating
- Central, Electric
- Flood Zone
- X
- Parking
- Garage Door Opener
Financial
- List Price
- $350,000
- Annual Taxes
- $2,487
- Tax Year
- 2025
- Listing Terms
- Cash, Conventional, FHA, VA Loan
- Special Conditions
- None
Schools
- Elementary
- Engelwood Elementary
- Middle School
- Roberto Clemente Middle
- High School
- Colonial High