1 / 46
$465,000
Active
1024 DRIFT CREEK COVE
ORLANDO, FL 32828 — BRIDGE WATER
4 Beds
2 Baths
2,134 sqft
0.16 acres
Built 1999
2-Car Garage
About This Property
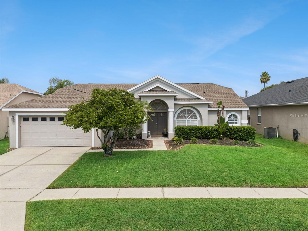
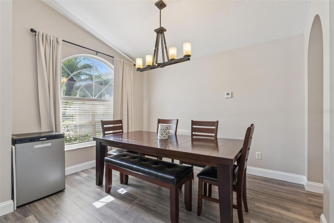
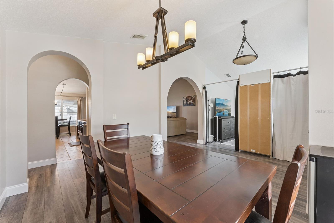
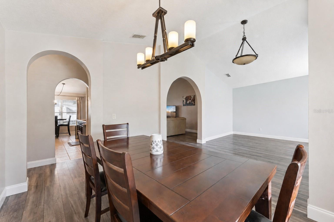
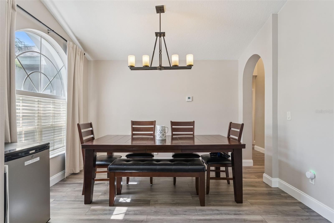
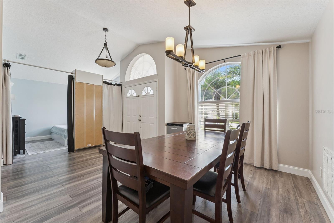
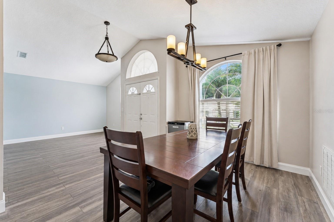
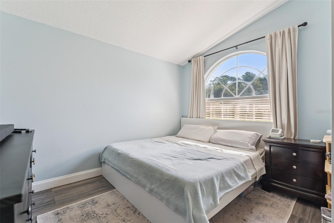
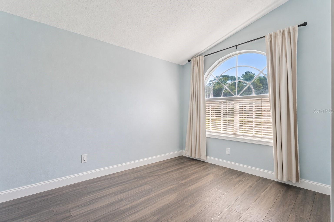
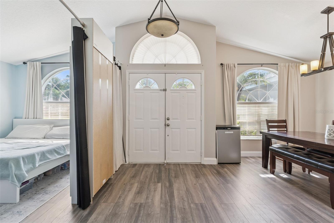
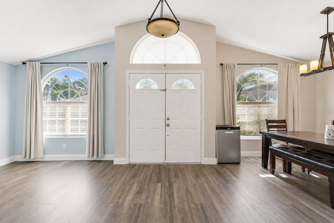
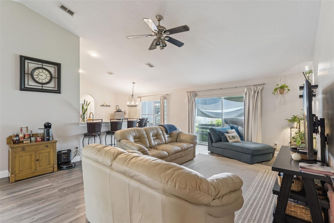
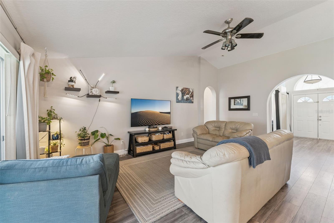
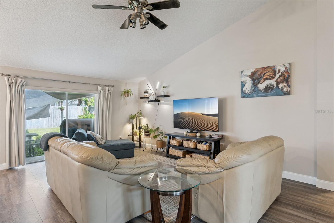
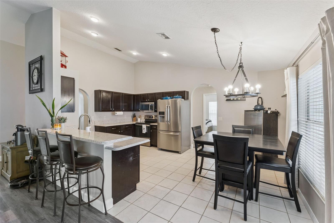
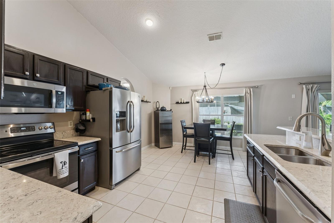
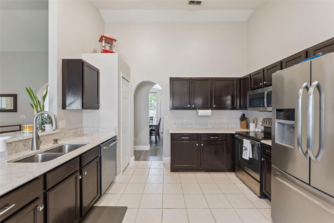
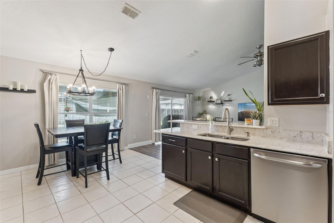
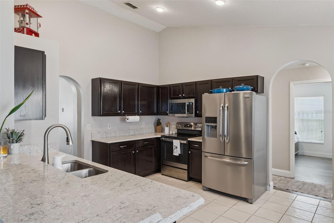
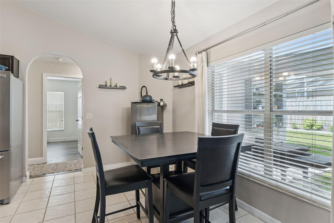
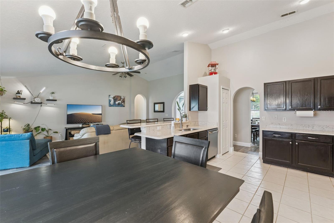
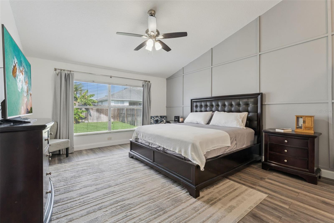
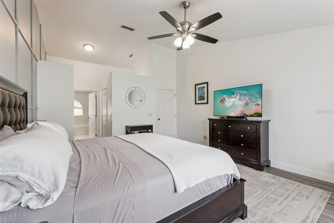
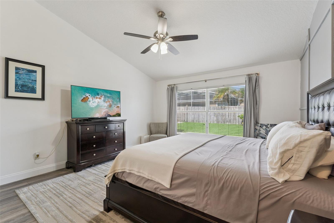
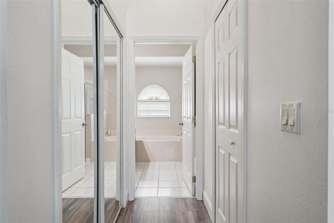
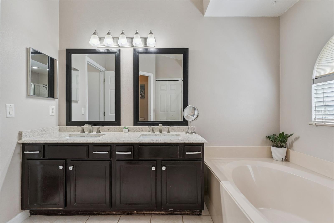
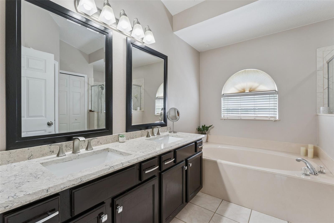
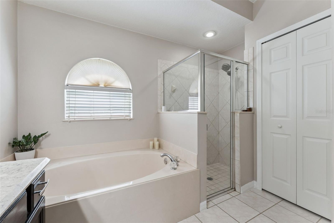
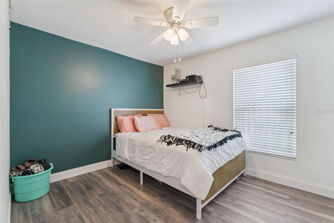
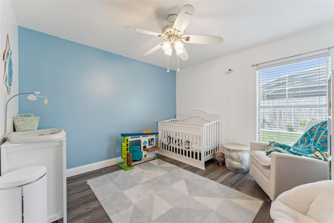
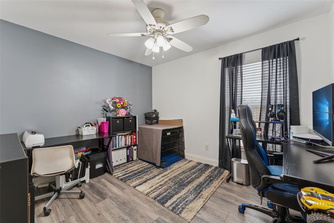
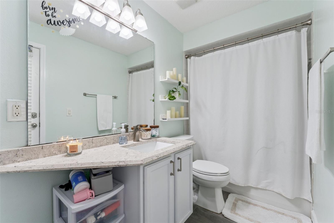
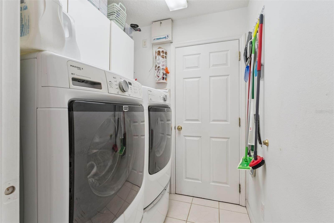
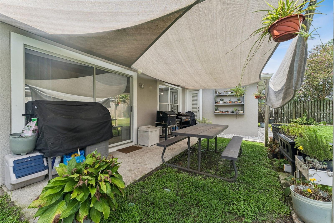
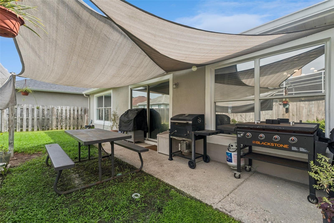
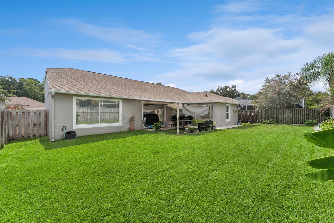
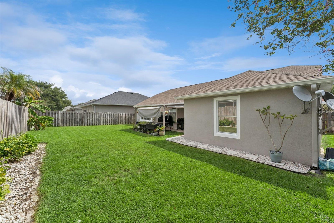
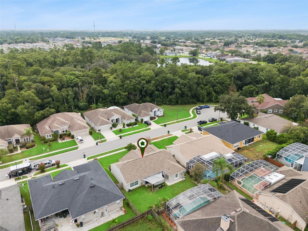
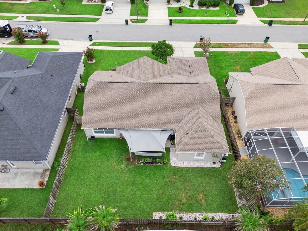
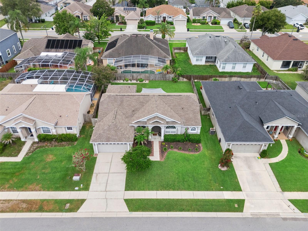
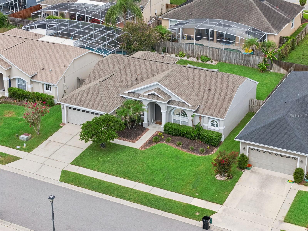
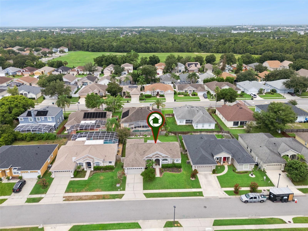
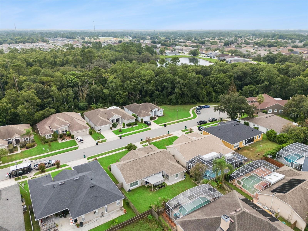
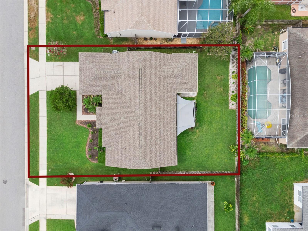
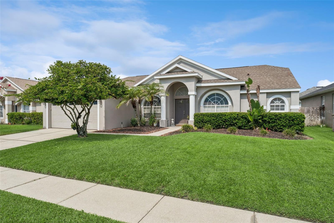
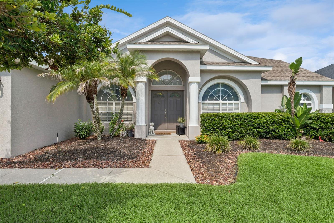
Welcome to 1024 Drift Creek Cove, Orlando, FL 32828 — where you'll find the perfect place to bloom. Located in the highly sought-after Bridge Water community of East Orlando, this beautifully updated 4-bedroom, 2-bath residence offers 2,134 square feet of thoughtfully designed living space with a functional split-bedroom floor plan that blends comfort, style, and everyday functionality. Step inside to discover newer flooring throughout the home, beautifully updated bathrooms, and spacious living areas designed for both everyday living and entertaining. The private primary suite is thoughtfully separated from the secondary bedrooms, creating a comfortable and versatile layout. Outside, enjoy a fully fenced backyard with plenty of room to relax, entertain, or create your own outdoor retreat. Tucked beside a quiet cul-de-sac, this home enjoys a peaceful setting with minimal through traffic. Major system updates provide added peace of mind, including a 2018 roof, 2021 HVAC system, and 2024 water heater, allowing you to move in with confidence. Bridge Water offers outstanding community amenities, including community pools, a clubhouse, fitness center, playground, and neighborhood security, creating an enjoyable environment to come home to. Conveniently located in the heart of East Orlando, you'll appreciate easy access to SR 408, SR 417, and SR 528, making commuting throughout Central Florida a breeze. Enjoy being just minutes from Waterford Lakes Towncenter, a variety of shopping, dining, entertainment, healthcare facilities, the University of Central Florida (UCF), and highly regarded Orange County public schools serving the area. Whether you're looking for beautifully updated interiors, exceptional community amenities, or an upbeat East Orlando location, 1024 Drift Creek Cove is ready to welcome you home. Every home has a story -- let this be the place where your next chapter begins to BLOOM.
Property Details
Basics
- Property Type
- Residential
- Property Subtype
- Single Family Residence
- MLS Number
- O6428991
- Year Built
- 1999
- Levels
- One
- Additional Rooms
- Family Room
- Direction Faces
- East
- Occupant Type
- Owner
Size & Structure
- Living Area
- 2,134 sqft
- Total Area
- 2,570 sqft
- Lot Size
- 0.16 acres
- Lot Sq Ft
- 7,349 sqft
- Bedrooms
- 4
- Full Baths
- 2
- Garage Spaces
- 2
Interior
- Flooring
- Laminate, Tile
- Appliances
- Dishwasher, Dryer, Microwave, Range, Refrigerator, Washer
- Interior Features
- Ceiling Fans(s), Kitchen/Family Room Combo, Primary Bedroom Main Floor, Solid Wood Cabinets, Thermostat, Vaulted Ceiling(s), Walk-In Closet(s)
- Laundry
- Inside, Laundry Room
- Windows
- Blinds, Drapes, Rods
- Furnished
- Unfurnished
- A/C
- Central Air
- Heating
- Central, Electric
Exterior & Lot
- Exterior Features
- Rain Gutters, Sidewalk, Sliding Doors
- Construction
- Block, Concrete, Stucco
- Roof
- Shingle
- Foundation
- Slab
- Patio/Porch
- Patio
- Fencing
- Wood
- Lot Features
- Landscaped, Sidewalk, Paved
Water & Pool
Community & HOA
- HOA
- Yes
- HOA Fee
- $190/Quarterly
- HOA Amenities
- Clubhouse, Fitness Center, Playground, Pool
- Community Features
- Clubhouse, Community Mailbox, Deed Restrictions, Fitness Center, Playground, Pool, Sidewalks
- Pets Allowed
- Yes
- Homestead
- Yes
Utilities & Systems
- Water
- Public
- Sewer
- Public Sewer
- Utilities
- BB/HS Internet Available, Electricity Connected, Water Connected
- Cooling
- Central Air
- Heating
- Central, Electric
- Flood Zone
- X
- Parking
- Driveway, Garage Door Opener
Financial
- List Price
- $465,000
- Annual Taxes
- $2,856
- Tax Year
- 2025
- Listing Terms
- Cash, Conventional, FHA, VA Loan
- Special Conditions
- None
Schools
- Elementary
- Castle Creek Elem
- Middle School
- Discovery Middle
- High School
- East River High