1 / 37
$369,000
Original: $390,000
Active
10239 HIGHLINE CREST STREET
ORLANDO, FL 32832 — RANDAL WALK
3 Beds
3 Baths
1,516 sqft
0.05 acres
Built 2021
2-Car Garage
About This Property
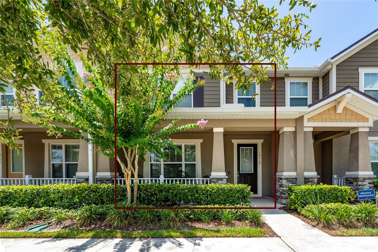
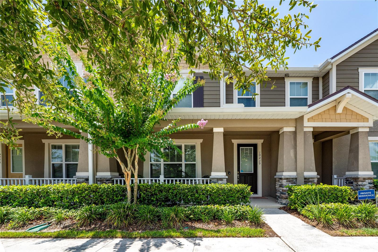
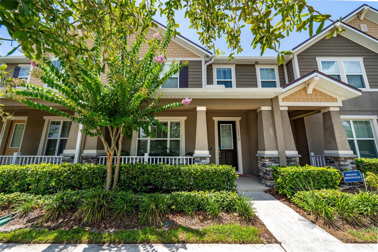
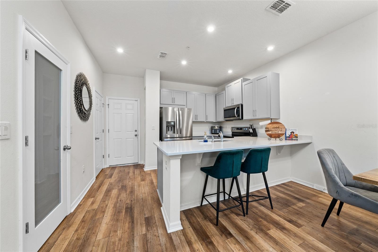
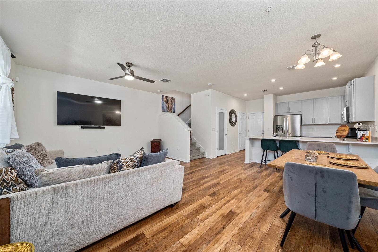
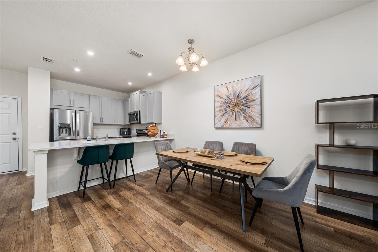
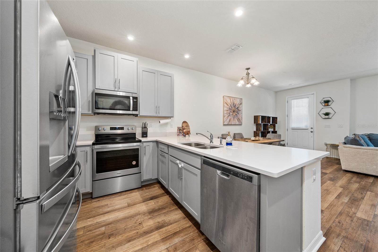
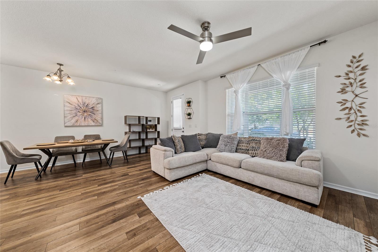
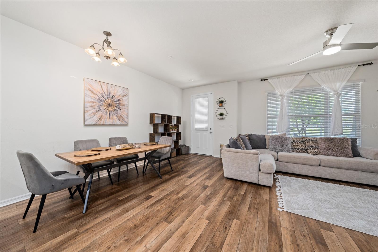
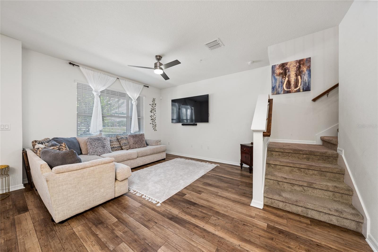
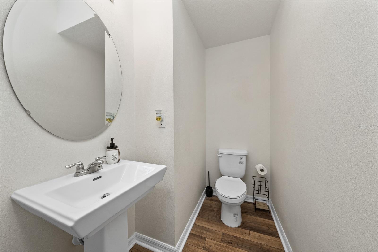
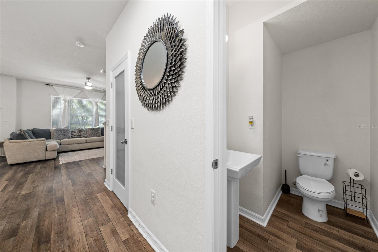
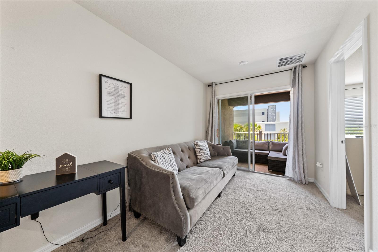
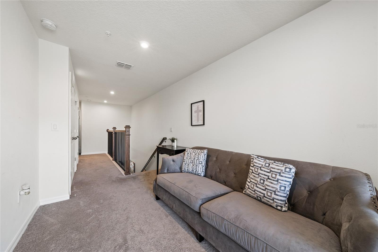
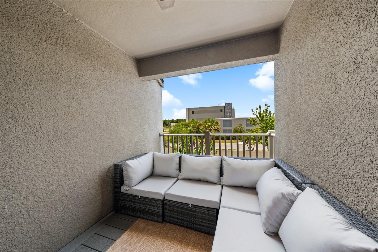
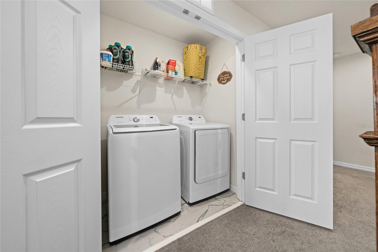
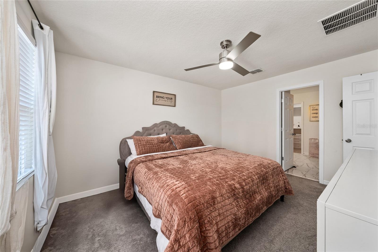
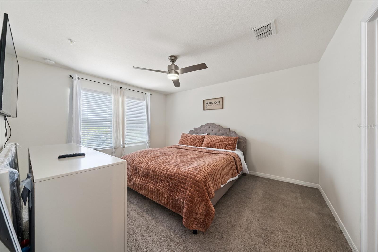
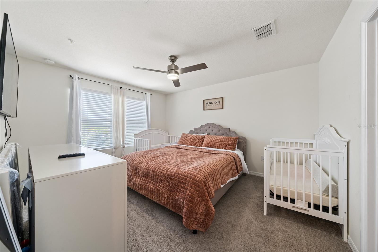
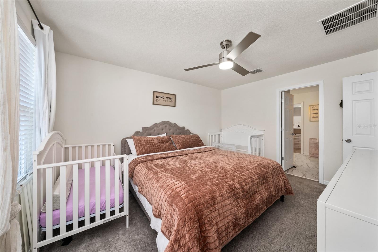
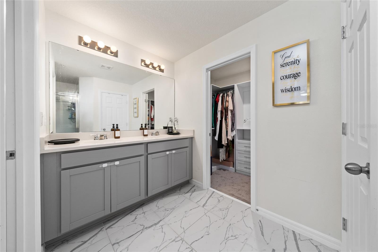
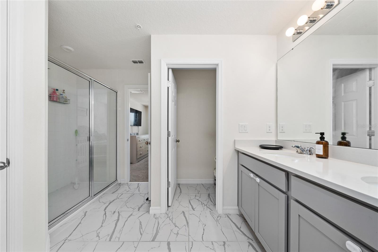
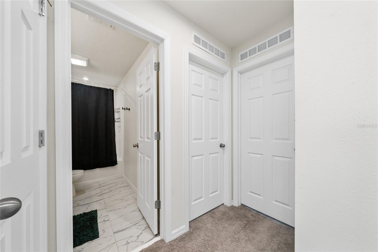
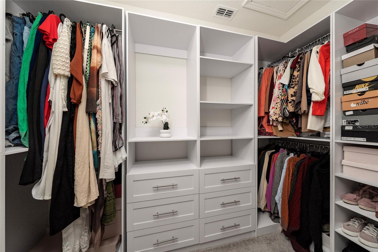
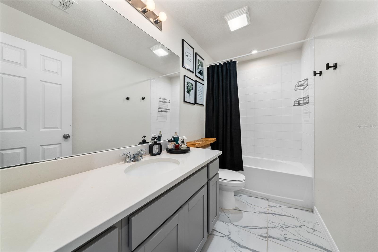
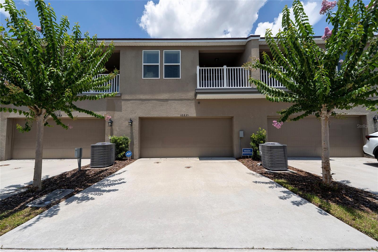
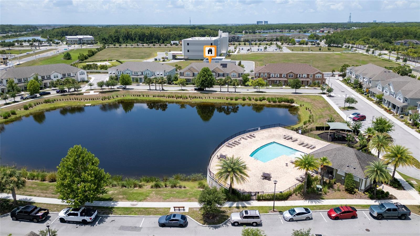
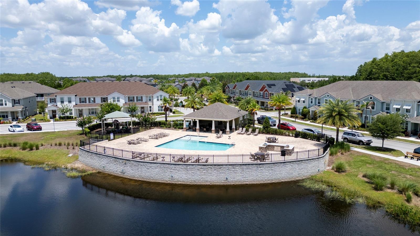
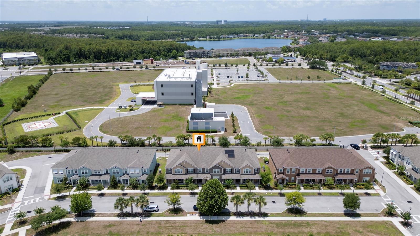
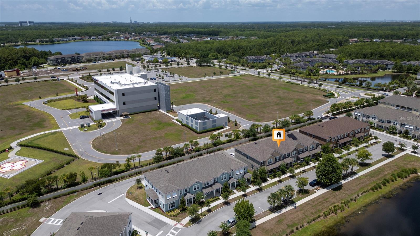
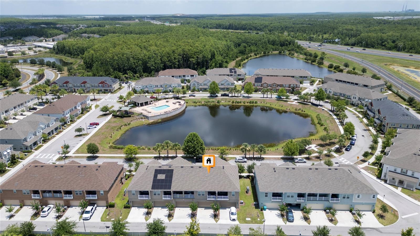
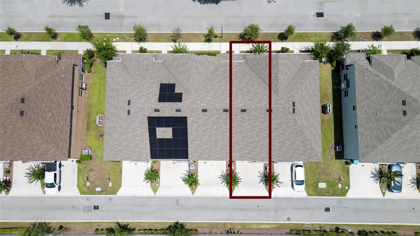
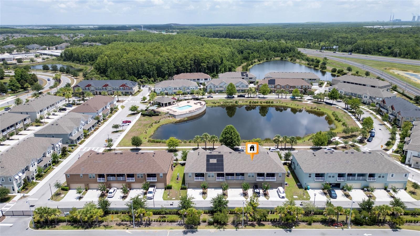
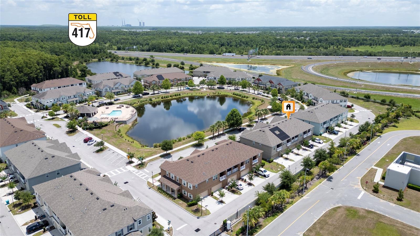
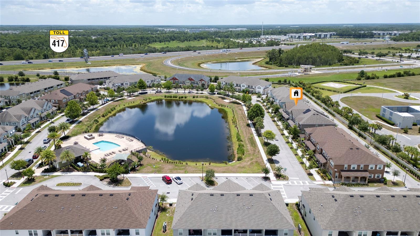
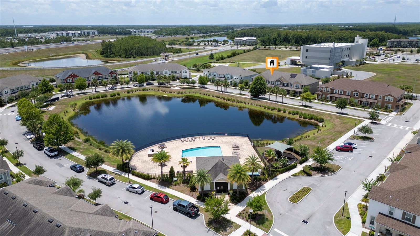
PRICE REDUCE DRASTICALLY!!!!Welcome home! This meticulously maintained, move-in-ready residence is situated in the highly desirable community of Randal Walk, located in the heart of Lake Nona. The home features an open-concept floor plan with three bedrooms and 2.5 bathrooms, Key interior highlights freshly painted in August 2026, includes 42-inch cabinetry, quartz countertops in the kitchen and all bathrooms, durable vinyl flooring throughout the first level, and plush carpeting in all second-floor bedrooms, carpet was shampooed and steamed on 8/21/2026 . The upper level offers a private balcony perfect for relaxation, an expansive master suite, two additional bedrooms with full baths, and a conveniently located laundry room on 2nd floor. The exterior boasts a charming front porch and lanai, ideal for entertaining or enjoying your morning coffee. Situated within a gated community, this property offers unparalleled convenience, with proximity to medical centers, hospitals, shopping, dining, top-rated schools, major highways, and the airport. All measurements are deemed accurate but should be independently verified by buyer/buyer agent.
Property Details
Basics
- Property Type
- Residential
- Property Subtype
- Townhouse
- MLS Number
- O6421209
- Days on Market
- 78
- Year Built
- 2021
- Levels
- Two
- Direction Faces
- East
- Occupant Type
- Vacant
Size & Structure
- Living Area
- 1,516 sqft
- Total Area
- 1,869 sqft
- Lot Size
- 0.05 acres
- Lot Sq Ft
- 2,389 sqft
- Bedrooms
- 3
- Full Baths
- 2
- Half Baths
- 1
- Garage Spaces
- 2
- Stories
- 2
Interior
- Flooring
- Carpet, Tile
- Appliances
- Dishwasher, Disposal, Dryer, Electric Water Heater, Microwave, Other, Range, Range Hood, Refrigerator, Washer
- Interior Features
- Ceiling Fans(s), Kitchen/Family Room Combo, Living Room/Dining Room Combo, PrimaryBedroom Upstairs, Walk-In Closet(s)
- Laundry
- Electric Dryer Hookup, Laundry Room, Upper Level, Washer Hookup
- Furnished
- Unfurnished
- A/C
- Central Air
- Heating
- Central, Electric
Exterior & Lot
- Exterior Features
- Sidewalk
- Construction
- Block, Stucco, Frame
- Roof
- Shingle
- Foundation
- Slab
- Patio/Porch
- Front Porch
Water & Pool
Community & HOA
- HOA
- Yes
- HOA Fee
- $324/Monthly
- Community Features
- Clubhouse, Gated Community - No Guard, Pool, Sidewalks, Street Lights
- Pets Allowed
- Yes
- CDD
- Yes
- Homestead
- Yes
Utilities & Systems
- Water
- Public
- Sewer
- Public Sewer
- Utilities
- Public, Sewer Available
- Cooling
- Central Air
- Heating
- Central, Electric
- Flood Zone
- X
- Parking
- Driveway
Financial
- List Price
- $369,000
- Original Price
- $390,000
- Annual Taxes
- $8,480
- Tax Year
- 2025
- Listing Terms
- Cash, Conventional, FHA, VA Loan
- Special Conditions
- None
Schools
- Elementary
- Sun Blaze Elementary
- Middle School
- Innovation Middle School
- High School
- Innovation High