1 / 23
$389,000
Active
10223 DEAN POINT PLACE
ORLANDO, FL 32825 — DEAN POINT
3 Beds
2 Baths
1,414 sqft
0.13 acres
Built 1998
2-Car Garage
About This Property
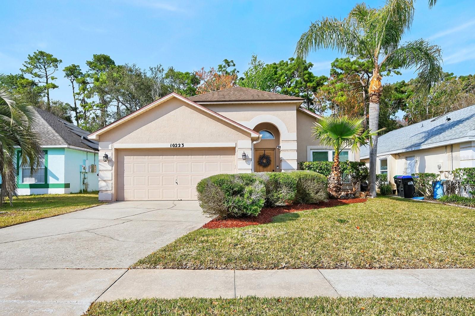
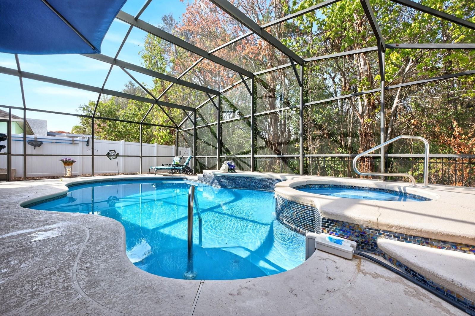
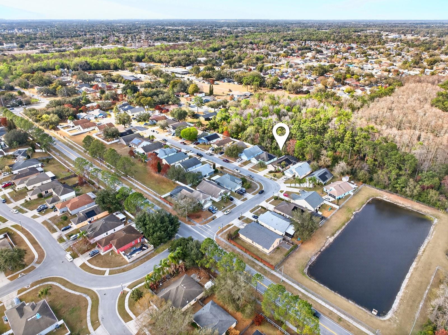
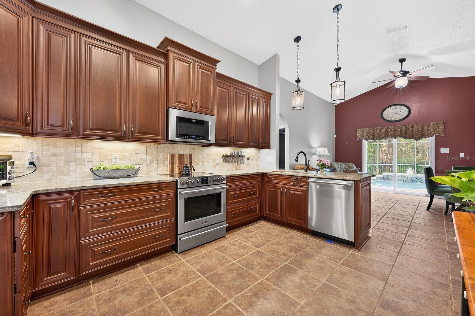
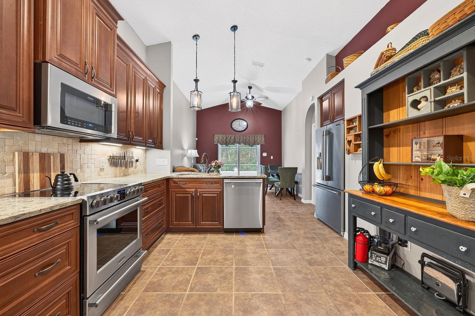
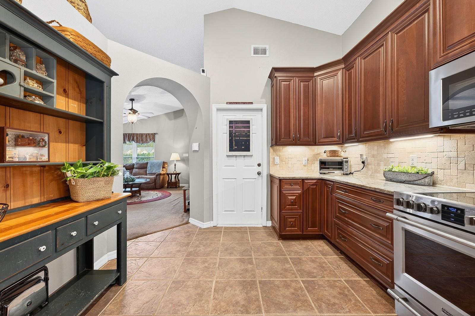
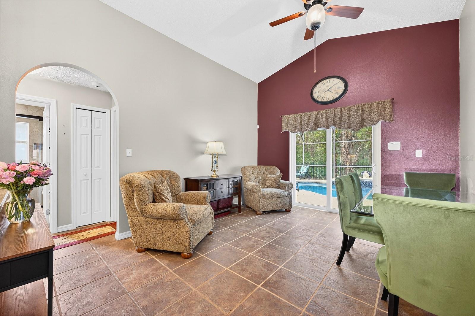
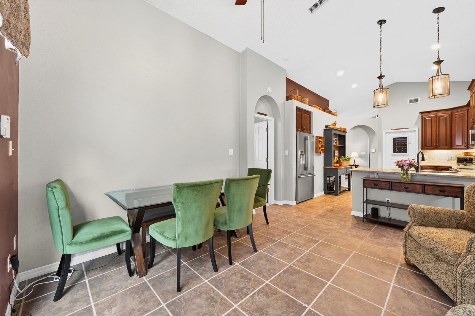
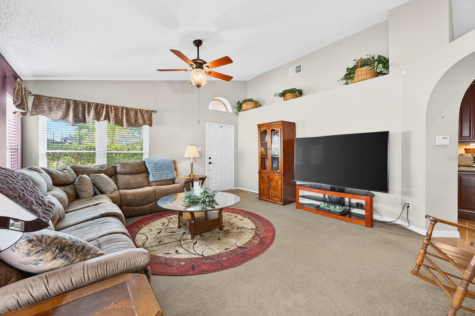
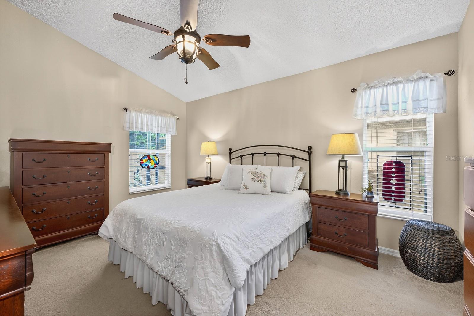
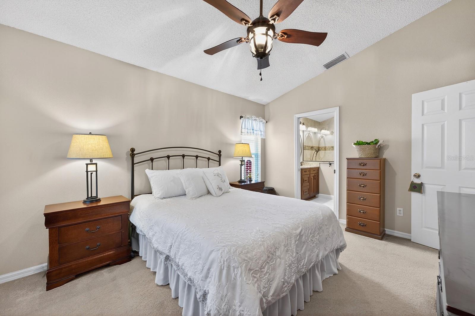
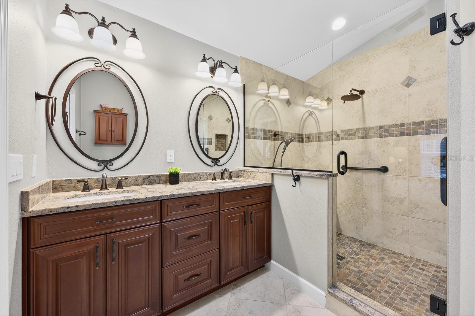
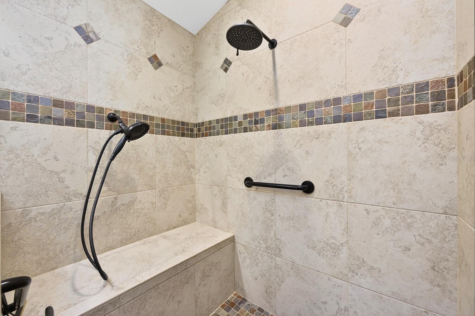
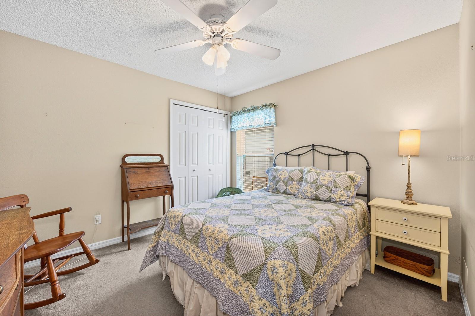
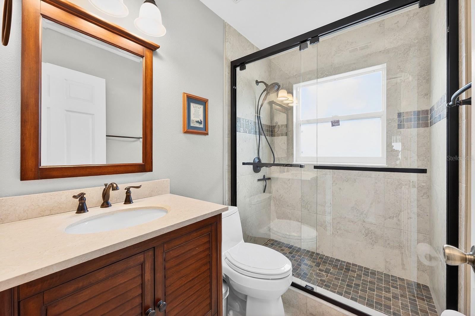
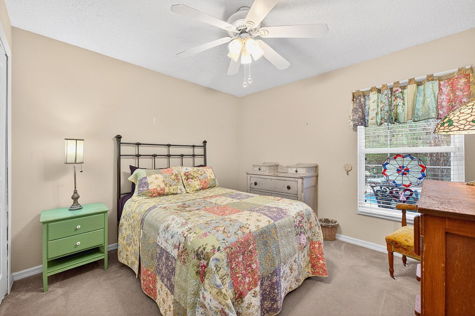
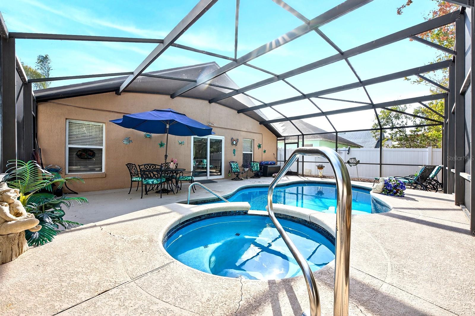
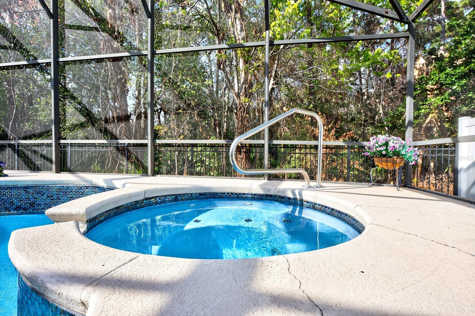
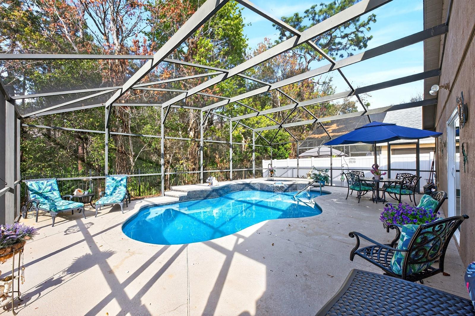
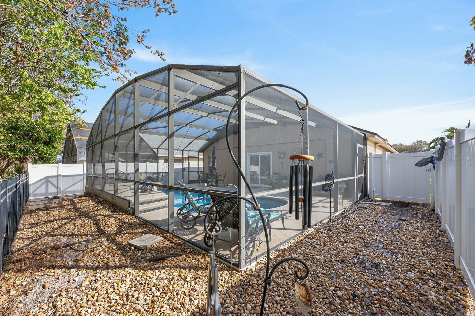
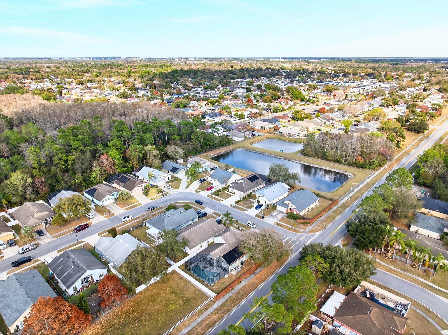
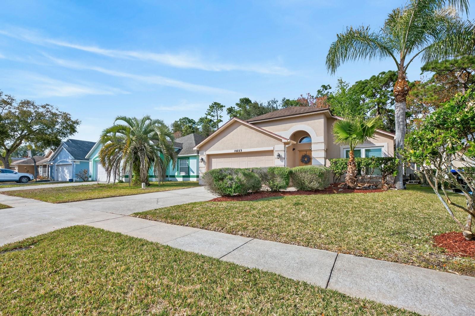
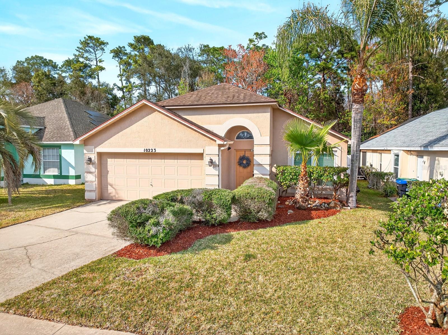
POOL & SPA, CONSERVATION LOT, ASSUMABLE SOLAR PANELS & FENCED BACKYARD – this EAST ORLANDO home checks some of the biggest boxes on the wish list! Located in the established Dean Point community, this inviting single story home backs to conservation with peaceful WOODED VIEWS and features a private screened pool and spa, creating an outdoor retreat made for relaxing, entertaining and enjoying the Florida lifestyle year-round. Assumable solar panels offer the added benefit of energy efficiency and potential savings on monthly energy costs. Inside, HIGH CEILINGS, abundant natural light and a thoughtful SPLIT-BEDROOM FLOOR PLAN create an easy flow between the formal and casual living spaces. At the heart of the home is the UPDATED KITCHEN, open to the family room and featuring rich cabinetry, sleek countertops, a complementary backsplash, UPGRADED STAINLESS STEEL APPLIANCES, a large undermount sink, breakfast bar, pendant lighting and recessed lighting. A double-pane sliding glass door connects the main living area directly to effortless indoor/outdoor living and entertaining. The spacious PRIMARY SUITE is privately positioned at the back of the home with tranquil conservation views, a large WALK-IN CLOSET and an UPDATED EN-SUITE BATH. Bedrooms two and three are located on the opposite side of the home with convenient access to the UPDATED SECOND FULL BATH, offering flexibility for family, guests or a home office. Additional highlights include a vinyl privacy fenced backyard, WATER SOFTENER and thoughtful updates throughout. The combination of a PRIVATE POOL, CONSERVATION VIEWS, SOLAR PANELS and a SINGLE-STORY LAYOUT makes this East Orlando home a standout. Conveniently located just off Dean Rd with easy access to SR 408, SR 417 and SR 50, you are just minutes from Waterford Lakes Town Center, shopping, dining, parks and everyday conveniences, with easy connections to Downtown Orlando, Oviedo, the Lee Vista and Lake Nona area and the Orlando International Airport. Enjoy the space, privacy and outdoor living you have been searching for right in the heart of East Orlando. Schedule your private showing today and let us say WELCOME HOME!
Property Details
Basics
- Property Type
- Residential
- Property Subtype
- Single Family Residence
- MLS Number
- O6441526
- Year Built
- 1998
- Levels
- One
- Additional Rooms
- Family Room,Formal Dining Room Separate,Formal Living Room Separate
- Direction Faces
- South
- Occupant Type
- Owner
Size & Structure
- Living Area
- 1,414 sqft
- Total Area
- 1,866 sqft
- Lot Size
- 0.13 acres
- Lot Sq Ft
- 5,502 sqft
- Bedrooms
- 3
- Full Baths
- 2
- Garage Spaces
- 2
Interior
- Flooring
- Carpet, Ceramic Tile
- Appliances
- Dishwasher, Disposal, Dryer, Microwave, Range, Refrigerator, Washer, Water Softener
- Interior Features
- Ceiling Fans(s), High Ceilings, Living Room/Dining Room Combo, Primary Bedroom Main Floor, Solid Surface Counters, Split Bedroom, Stone Counters, Thermostat, Vaulted Ceiling(s), Walk-In Closet(s), Window Treatments
- Laundry
- In Garage
- Windows
- Blinds, Drapes, Rods
- Furnished
- Unfurnished
- A/C
- Central Air
- Heating
- Central
Exterior & Lot
- Exterior Features
- Lighting, Sidewalk
- Construction
- Block, Stucco
- Roof
- Shingle
- Foundation
- Block
- Patio/Porch
- Patio, Screened
- Fencing
- Fenced
- Lot Features
- Conservation Area, In County, Landscaped, Sidewalk, Paved
- View
- Trees/Woods
Water & Pool
- Pool
- Yes — In Ground, Screen Enclosure
- Spa
- Yes — In Ground
Community & HOA
- HOA
- Yes
- HOA Fee
- $320/Annually
- Community Features
- Sidewalks
- Pets Allowed
- Yes
- Homestead
- Yes
Utilities & Systems
- Water
- Public
- Sewer
- Public Sewer
- Utilities
- BB/HS Internet Available, Cable Available, Electricity Connected, Public, Sewer Connected, Water Connected
- Cooling
- Central Air
- Heating
- Central
- Flood Zone
- X
- Parking
- Driveway
- Energy Generation
- Solar
Financial
- List Price
- $389,000
- Annual Taxes
- $613
- Tax Year
- 2025
- Listing Terms
- Cash, Conventional, FHA, VA Loan
- Special Conditions
- None
Schools
- Elementary
- Lawton Chiles Elem
- Middle School
- Legacy Middle
- High School
- University High