1 / 24
$324,900
Active
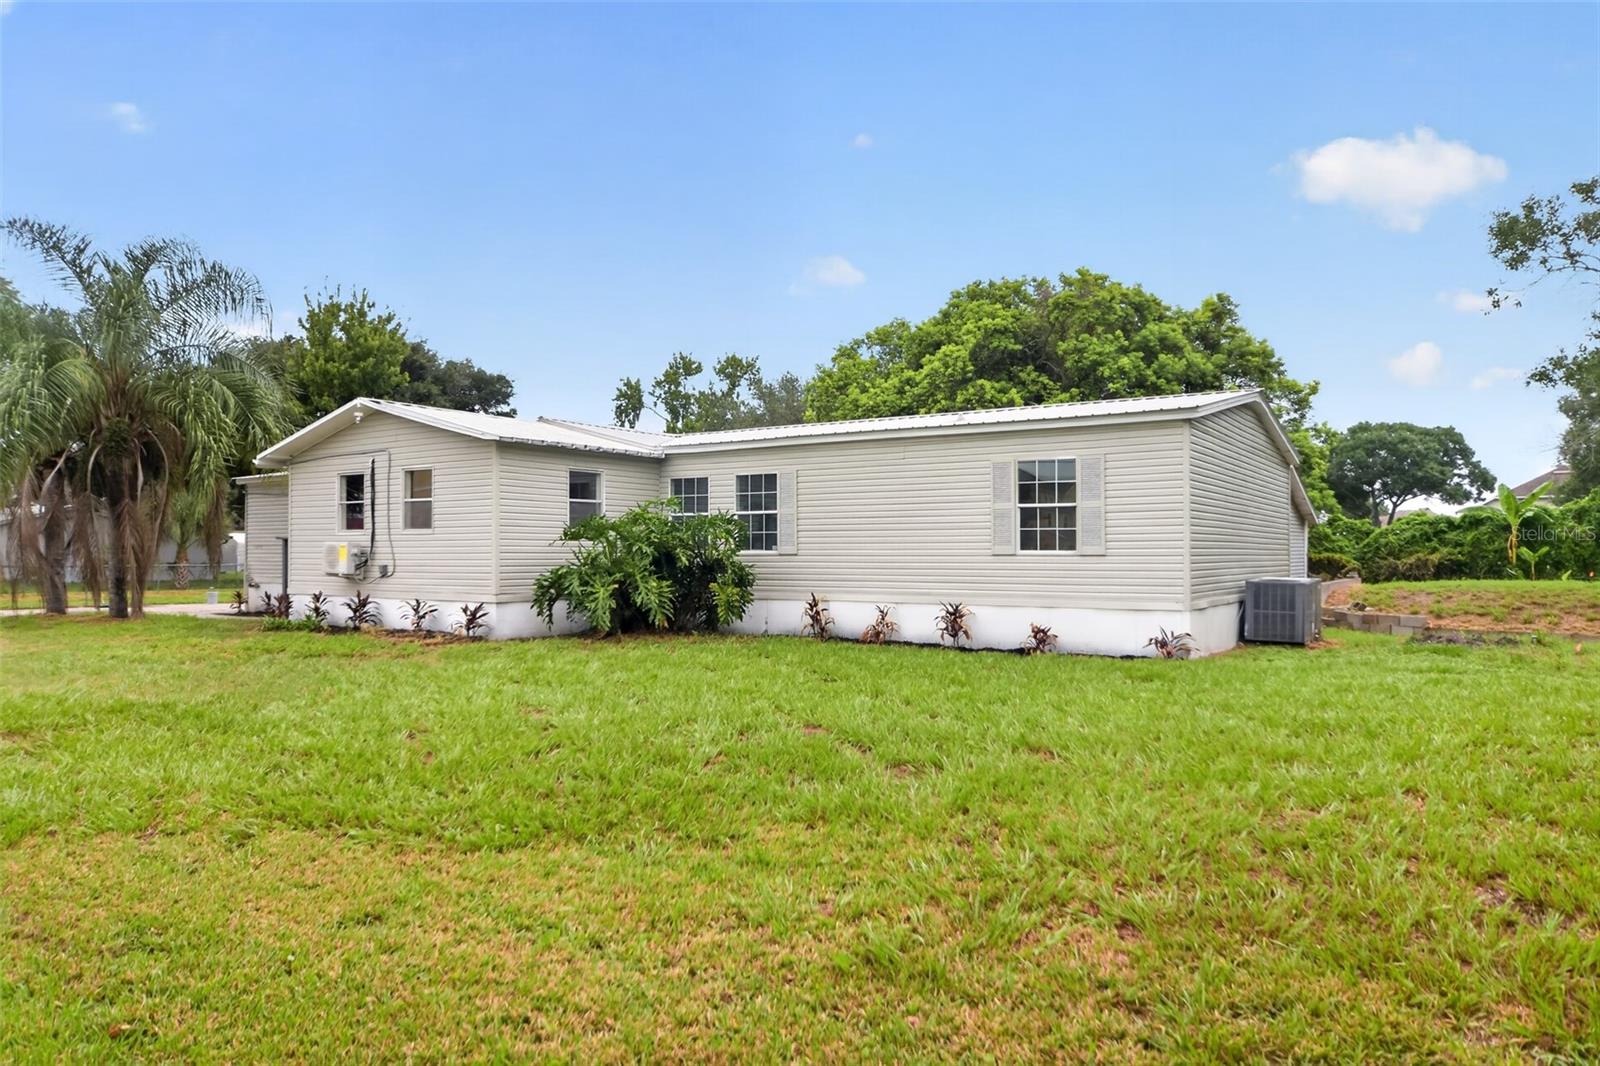
10213 UNION PARK DRIVE
ORLANDO, FL 32817 — METES AND BOUNDS
4 Beds
3 Baths
2,307 sqft
0.51 acres
Built 1995
2-Car Garage
About This Property
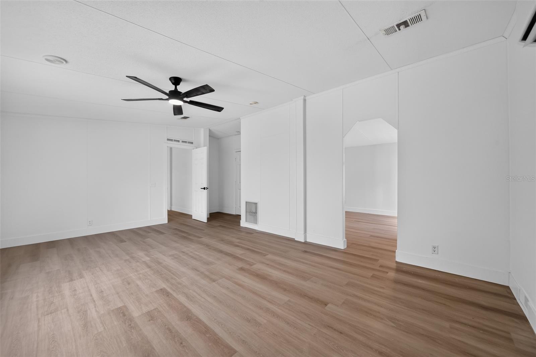
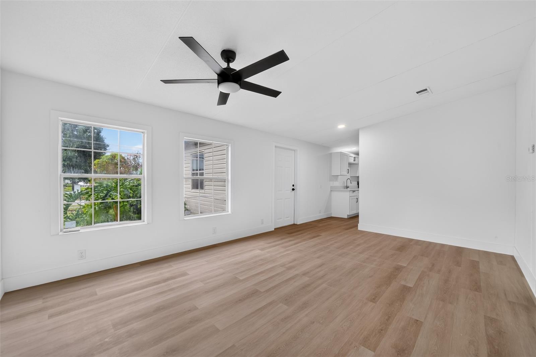
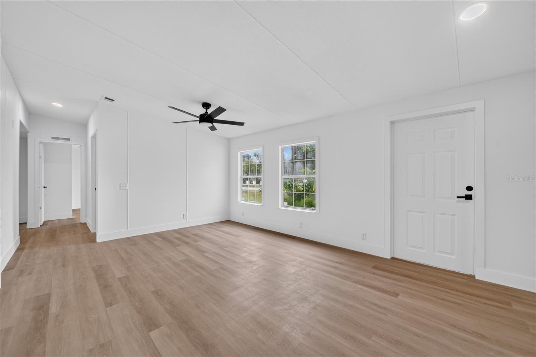
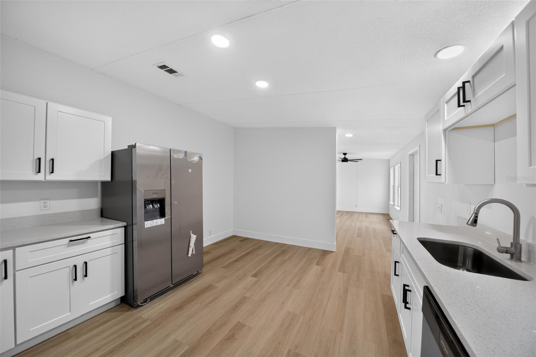
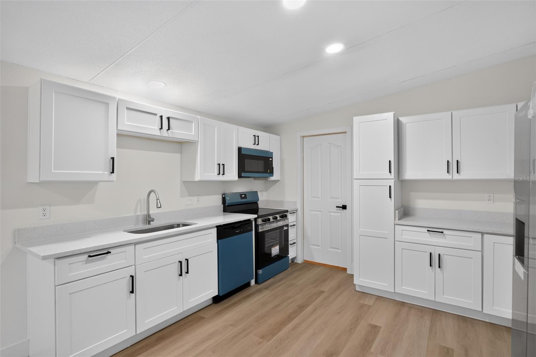
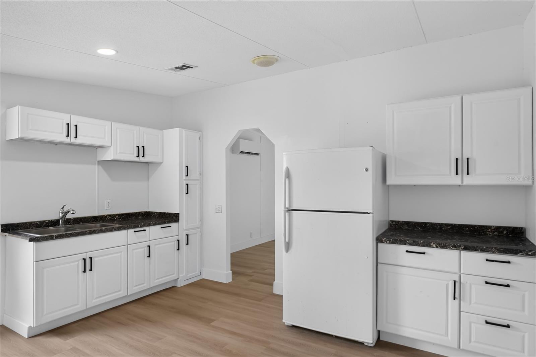
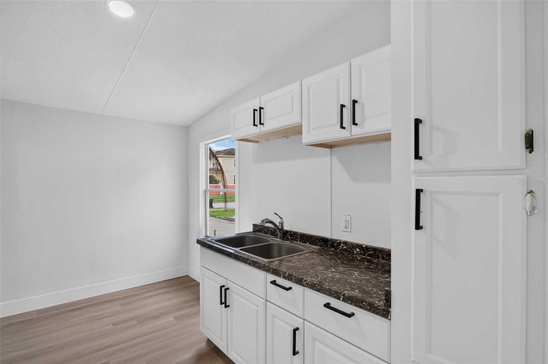
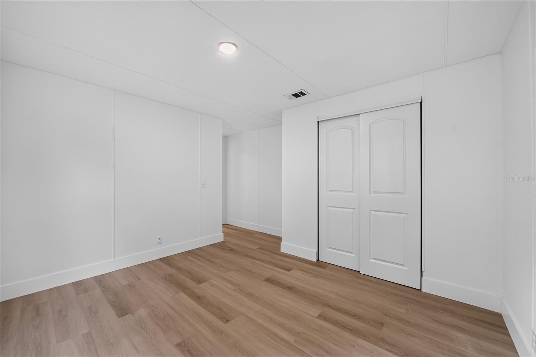
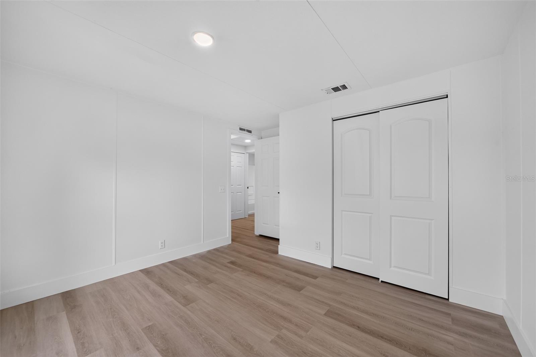
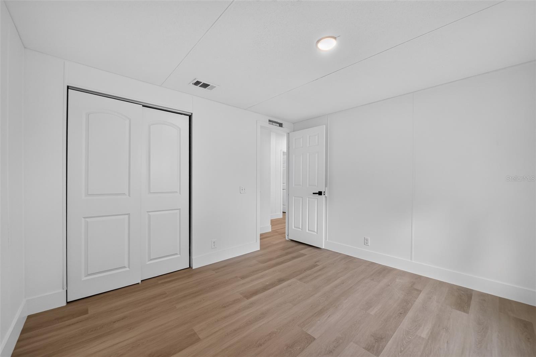
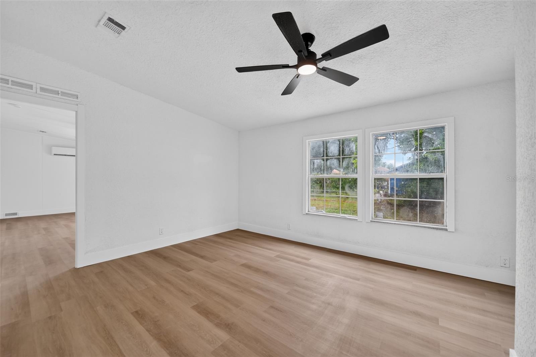
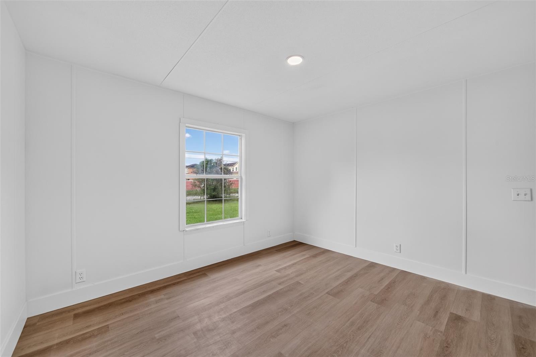
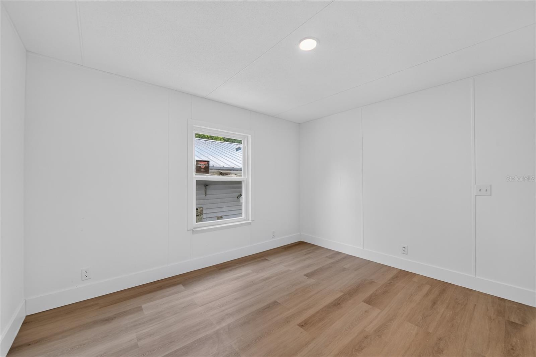
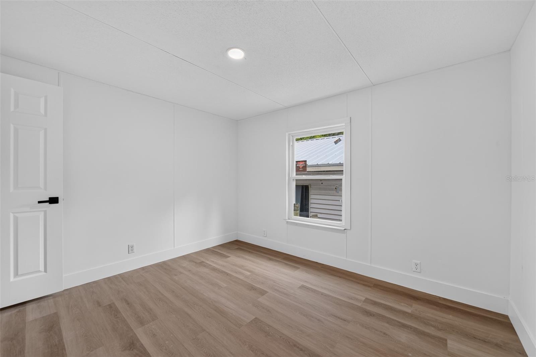
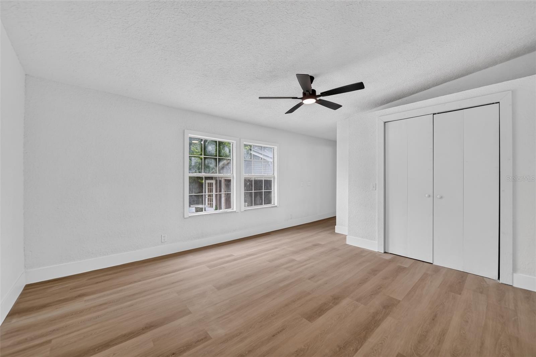
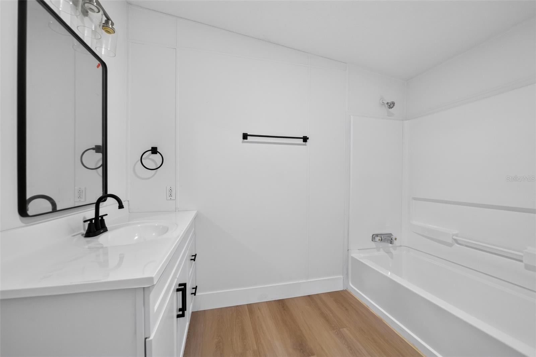
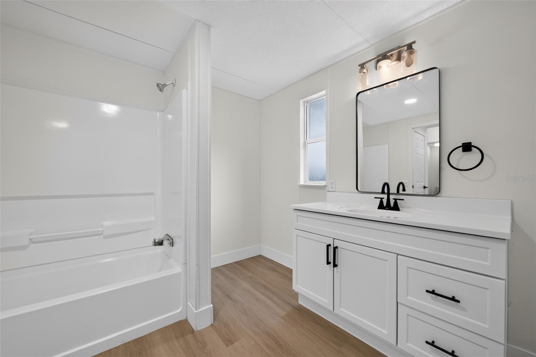
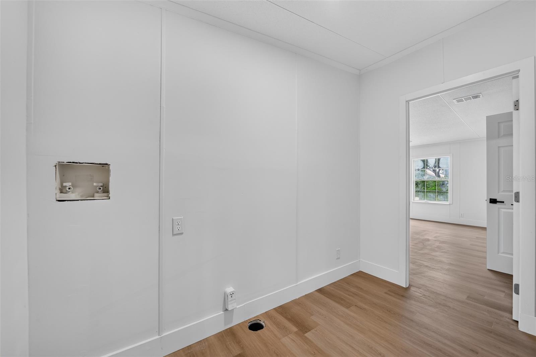
Move right into this beautifully renovated home offering modern finishes, flexible living space, and the added versatility of an in-law suite. Thoughtful updates throughout include new flooring, fresh paint, updated lighting, contemporary black hardware, and stylish fixtures, creating a bright and cohesive feel throughout the home.
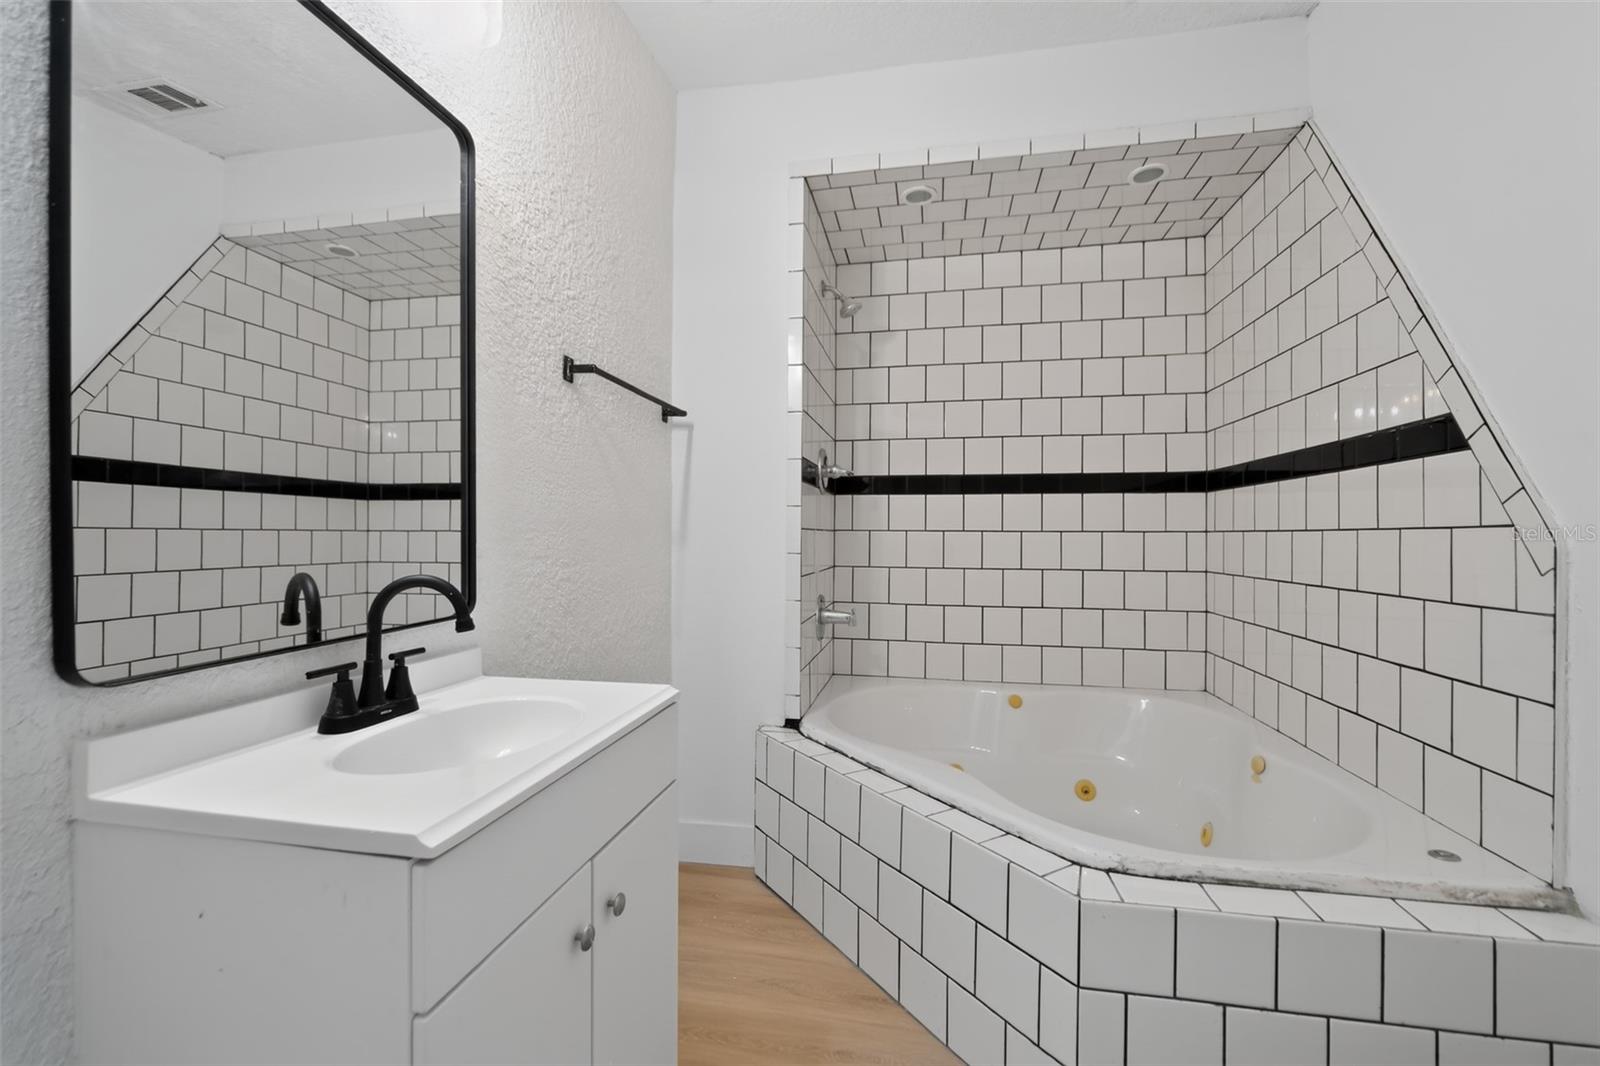
The spacious main living areas offer a comfortable and functional layout, complemented by generously sized bedrooms and multiple updated bathrooms featuring new vanities, lighting, and fixtures.
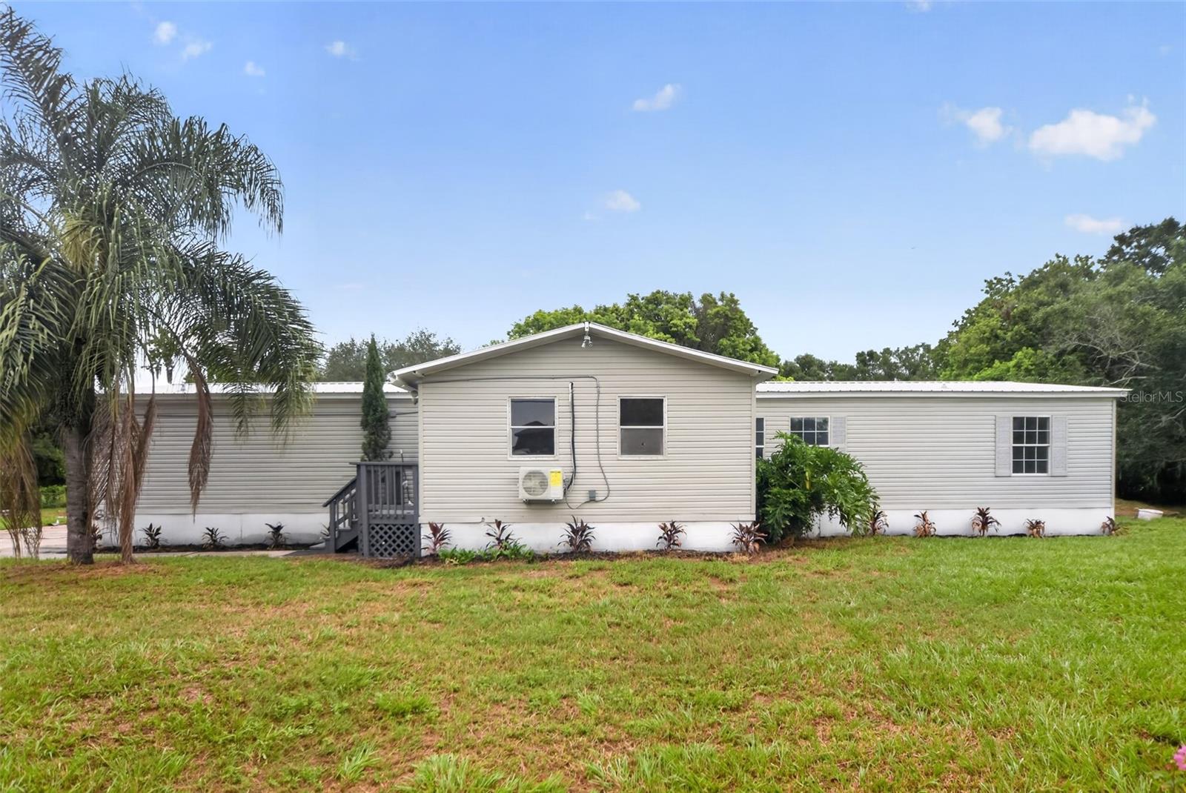
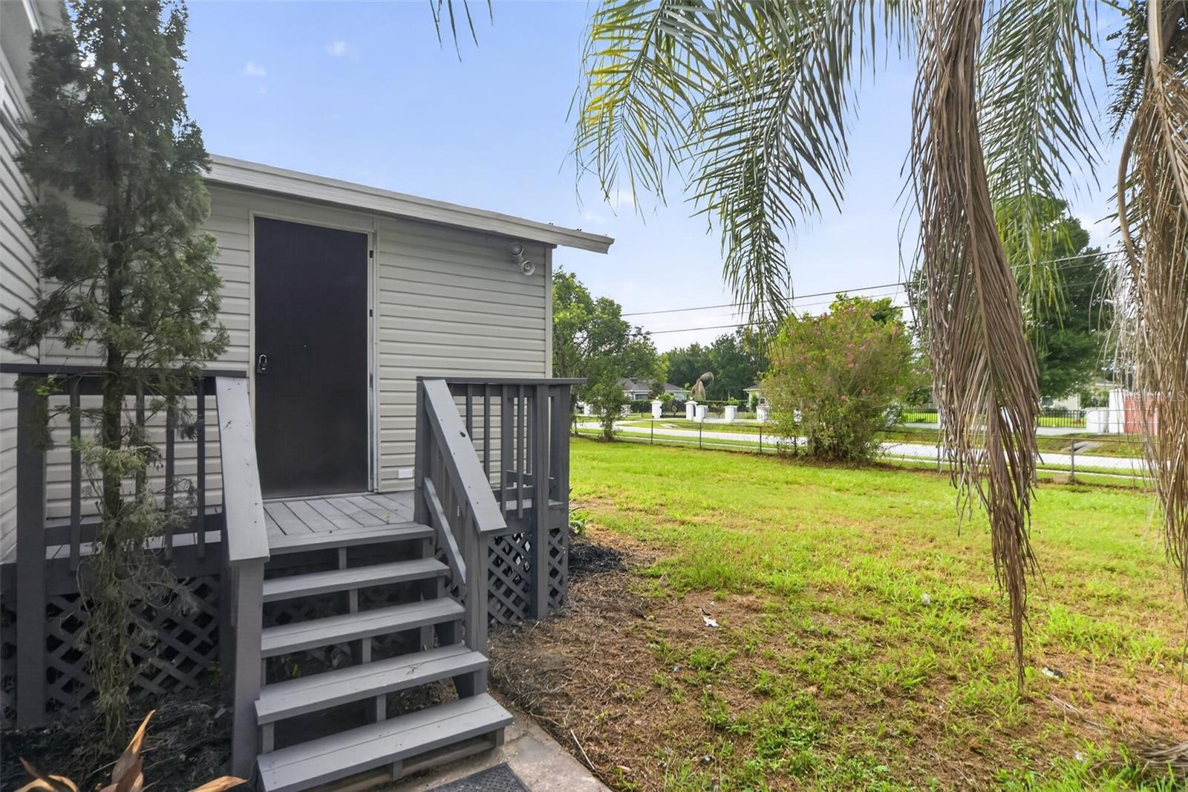
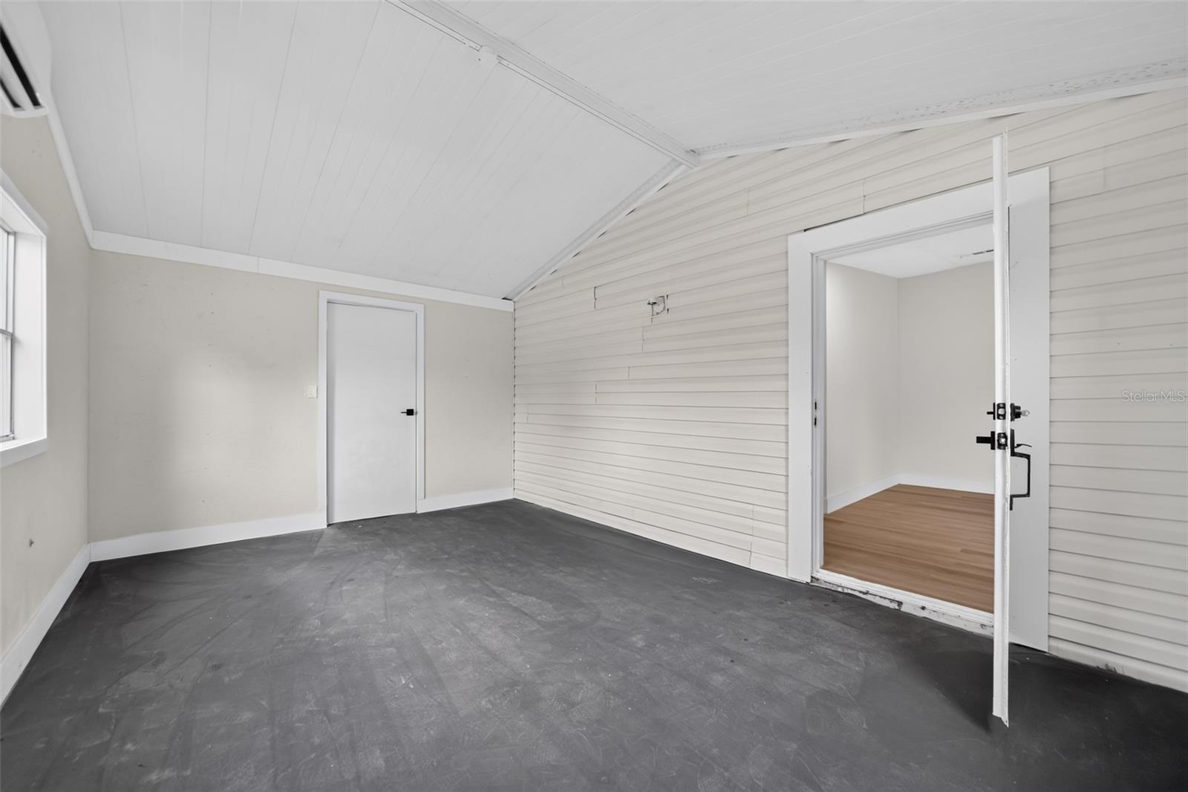
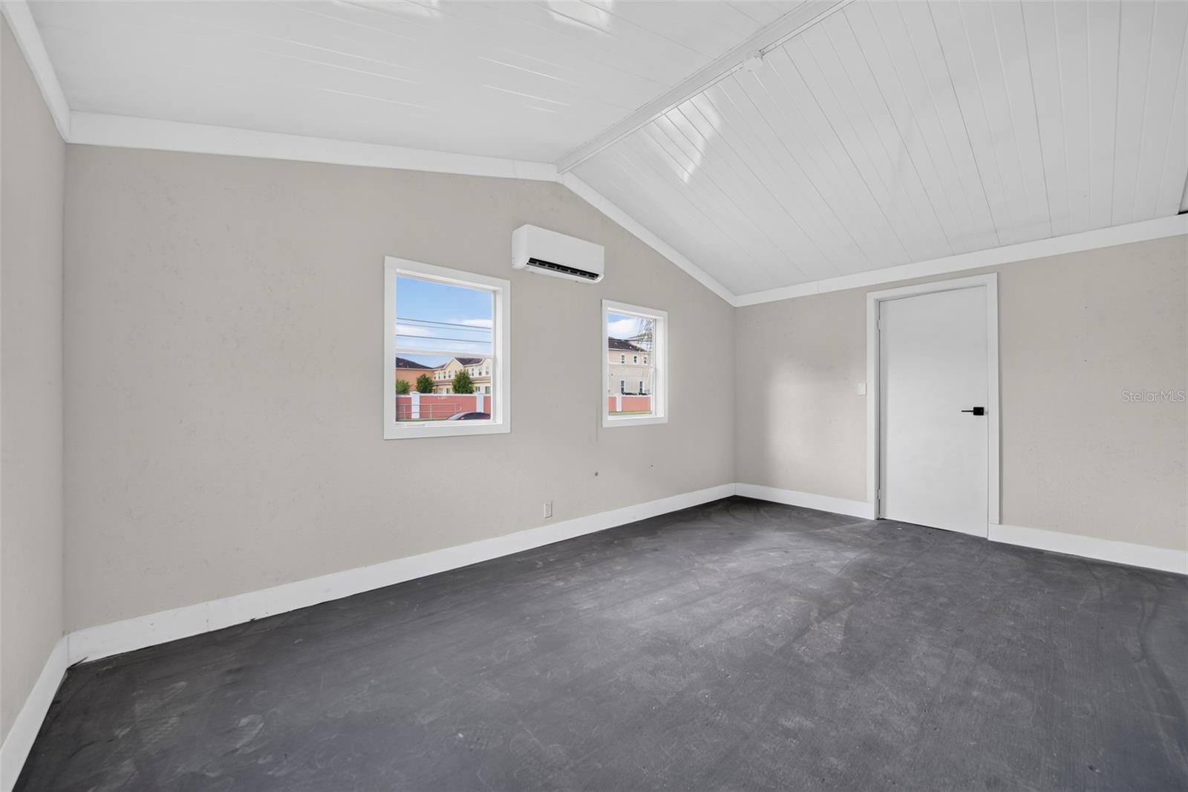
One of the home's standout features is the in-law suite, providing valuable additional space for extended family, multigenerational living, guests, or other flexible living arrangements. An additional bonus room with its own mini-split heating and cooling system offers even more possibilities as a home office, fitness room, playroom, studio, or hobby space.
With extensive updates already completed, this home provides the opportunity to move in and enjoy. Conveniently located near shopping, dining, schools, and major roadways, this property combines updated finishes with the versatility that's increasingly difficult to find.
Potential future condo sub-division possibilities add even more future potential to a savvy buyer.
Move-in ready, beautifully updated, and offering an in-law suite—this is a home with space and flexibility for a variety of living arrangements.
The spacious main living areas offer a comfortable and functional layout, complemented by generously sized bedrooms and multiple updated bathrooms featuring new vanities, lighting, and fixtures.
One of the home's standout features is the in-law suite, providing valuable additional space for extended family, multigenerational living, guests, or other flexible living arrangements. An additional bonus room with its own mini-split heating and cooling system offers even more possibilities as a home office, fitness room, playroom, studio, or hobby space.
With extensive updates already completed, this home provides the opportunity to move in and enjoy. Conveniently located near shopping, dining, schools, and major roadways, this property combines updated finishes with the versatility that's increasingly difficult to find.
Potential future condo sub-division possibilities add even more future potential to a savvy buyer.
Move-in ready, beautifully updated, and offering an in-law suite—this is a home with space and flexibility for a variety of living arrangements.
Property Details
Basics
- Property Type
- Residential
- Property Subtype
- Manufactured Home
- MLS Number
- TB8536974
- Days on Market
- 19
- Year Built
- 1995
- Levels
- One
- Additional Rooms
- Family Room
- Direction Faces
- Southwest
- Occupant Type
- Vacant
Size & Structure
- Living Area
- 2,307 sqft
- Total Area
- 2,307 sqft
- Lot Size
- 0.51 acres
- Lot Sq Ft
- 22,474 sqft
- Bedrooms
- 4
- Full Baths
- 3
- Garage Spaces
- 2
Interior
- Flooring
- Luxury Vinyl
- Appliances
- Dishwasher, Microwave, Range, Refrigerator
- Interior Features
- Ninguno
- Laundry
- Inside
- Furnished
- Unfurnished
- A/C
- Central Air
- Heating
- Central, Electric
Exterior & Lot
- Exterior Features
- Other
- Construction
- Vinyl Siding
- Roof
- Shingle
- Foundation
- Crawlspace
Water & Pool
Community & HOA
- HOA
- No
- Pets Allowed
- Yes
Utilities & Systems
- Water
- Well
- Sewer
- Septic Tank
- Utilities
- Electricity Connected
- Cooling
- Central Air
- Heating
- Central, Electric
- Flood Zone
- X
Financial
- List Price
- $324,900
- Annual Taxes
- $2,731
- Tax Year
- 2025
- Listing Terms
- Cash, Conventional, FHA, VA Loan
- Special Conditions
- None
- Possession
- Close Of Escrow