1 / 28
$430,000
Active
10210 FALLSGROVE STREET
ORLANDO, FL 32836 — GRANDVIEW ISLES
3 Beds
3 Baths
1,578 sqft
0.05 acres
Built 2008
1-Car Garage
About This Property
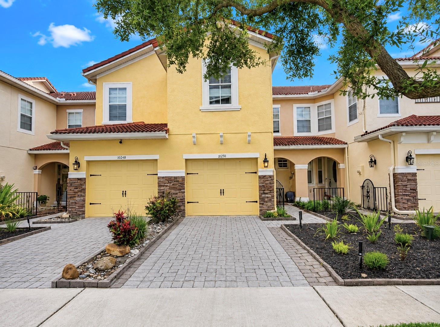
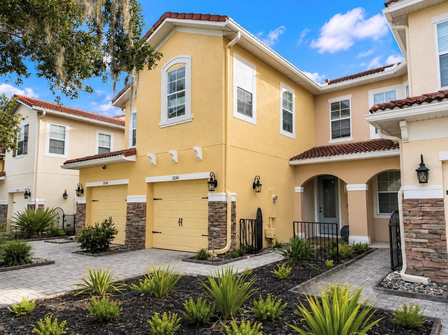
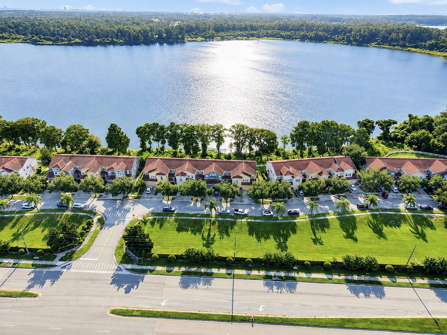
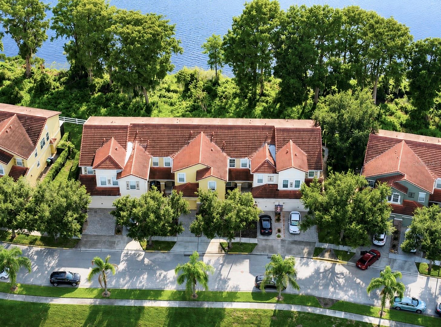
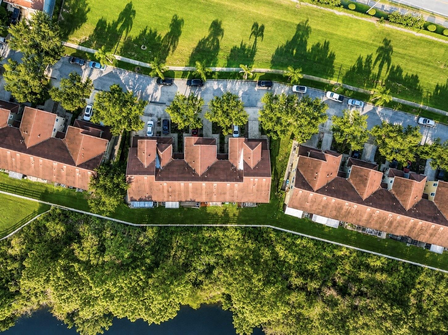
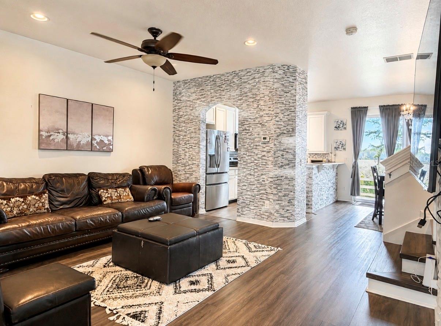
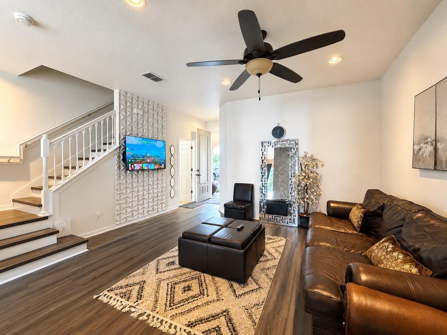
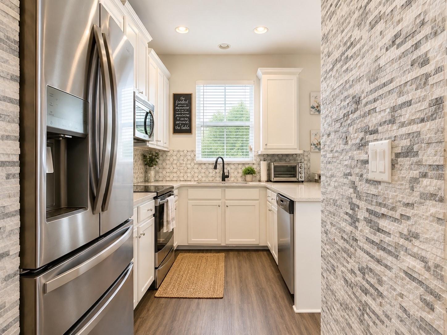
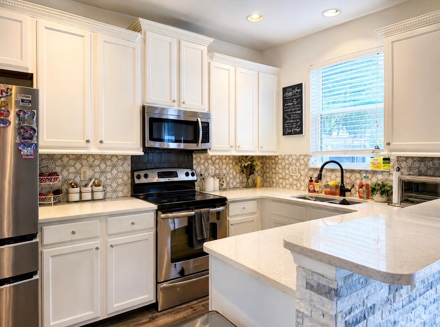
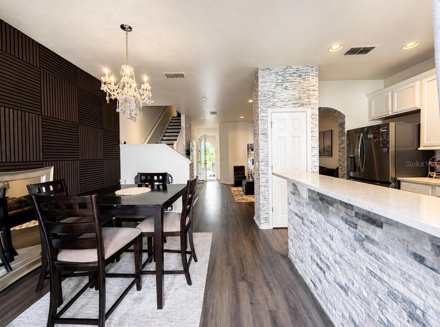
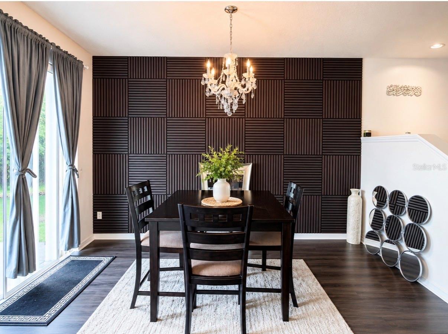
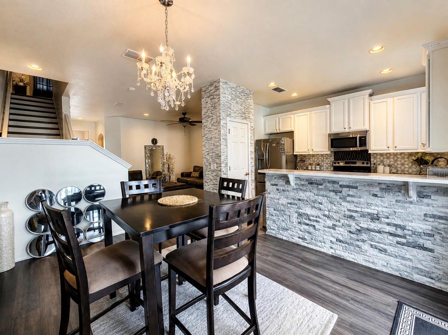
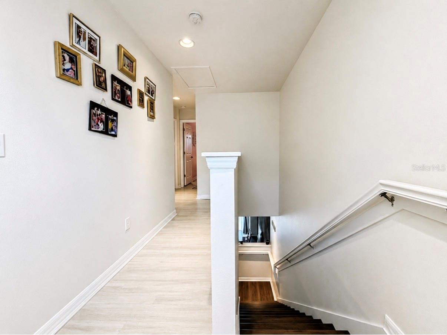
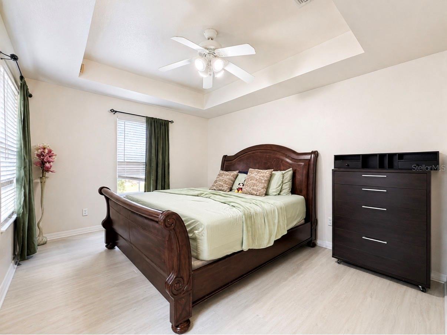
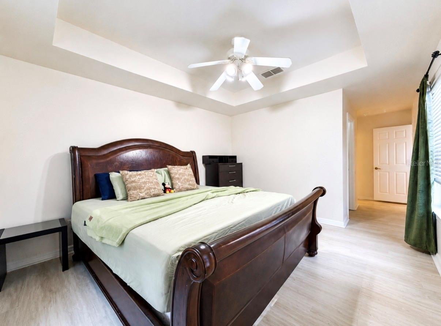
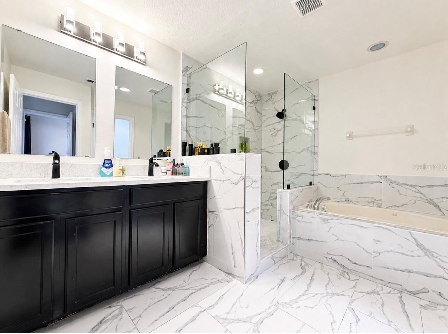
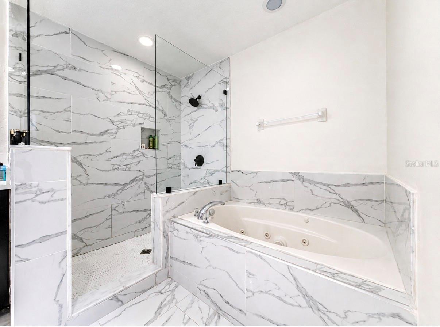
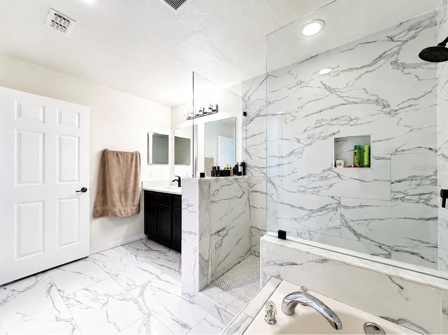
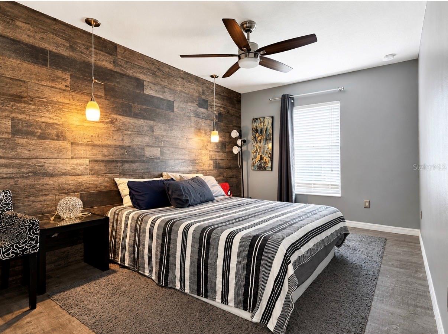
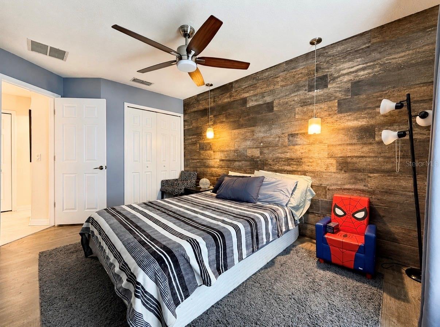
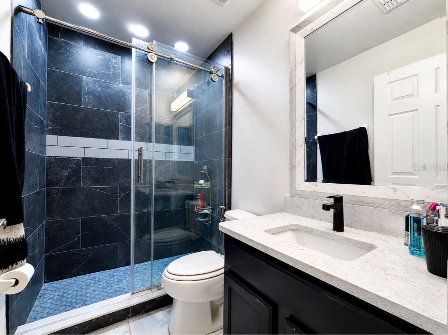
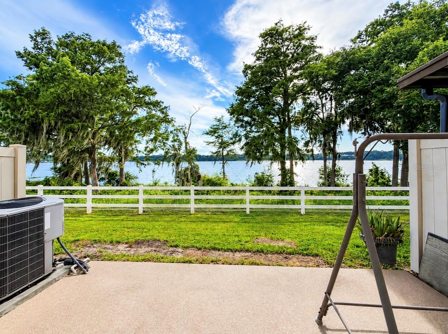
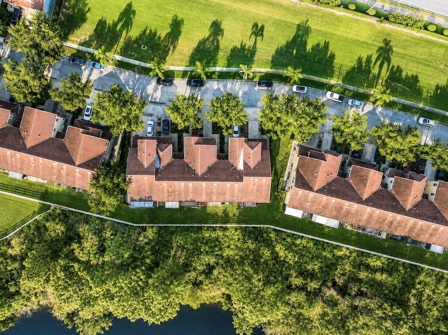
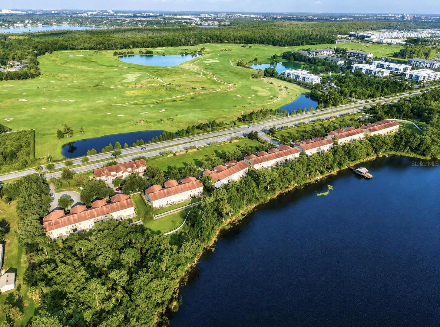
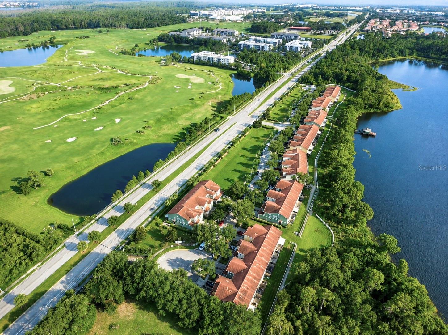
Welcome to this beautiful 3 Bedroom, 2.5 Bathroom townhome located in the highly desirable Grandview Isles community. Spanning 1,578 square feet of interior living space, this two-story property delivers a perfect blend of comfort, style, and premier convenience. Nestled in a serene community right on the borders of Walt Disney World, residents can enjoy a magical, front-row seat to the spectacular nightly Disney fireworks directly from the comfort of the neighborhood. The attractive Mediterranean-inspired exterior features a tile roof, private garage and amazing water view. Inside, you’ll find a bright, spacious floor plan with many upgrade updated flooring and plenty of natural light.The stylish, upgraded kitchen featuring crisp cabinetry with decorative crown molding, quartz-style countertops, stainless-steel appliances, and a modern geometric tile backsplash. A distinctive stacked-stone breakfast bar and accent wall add texture and character, while the open layout flows seamlessly into the dining and living areas—perfect for entertaining. The generously sized primary suite features a tray ceiling and ample space for a king-size bed. One of the home’s standout features is the beautifully upgraded primary bathroom, showcasing floor-to-ceiling marble-look tile, a frameless glass walk-in shower, separate jetted soaking tub, and contemporary finishes for a luxurious retreat. Enjoy the added appeal of the community’s picturesque surroundings, with lush green space and nearby water views creating a peaceful Florida setting. Conveniently located near shopping, dining, major roadways, and Orlando-area attractions, this move-in-ready home offers an excellent opportunity for a primary residence or investment property. Schedule your private showing today and make this beautiful home your new residence.
Property Details
Basics
- Property Type
- Residential
- Property Subtype
- Townhouse
- MLS Number
- O6435462
- Days on Market
- 13
- Year Built
- 2008
- Levels
- Two
- Direction Faces
- East
- Occupant Type
- Owner
Size & Structure
- Living Area
- 1,578 sqft
- Total Area
- 1,884 sqft
- Lot Size
- 0.05 acres
- Lot Sq Ft
- 2,100 sqft
- Bedrooms
- 3
- Full Baths
- 2
- Half Baths
- 1
- Garage Spaces
- 1
- Stories
- 2
Interior
- Flooring
- Ceramic Tile, Luxury Vinyl
- Appliances
- Dishwasher, Disposal, Microwave, Range, Refrigerator
- Interior Features
- Kitchen/Family Room Combo, Walk-In Closet(s)
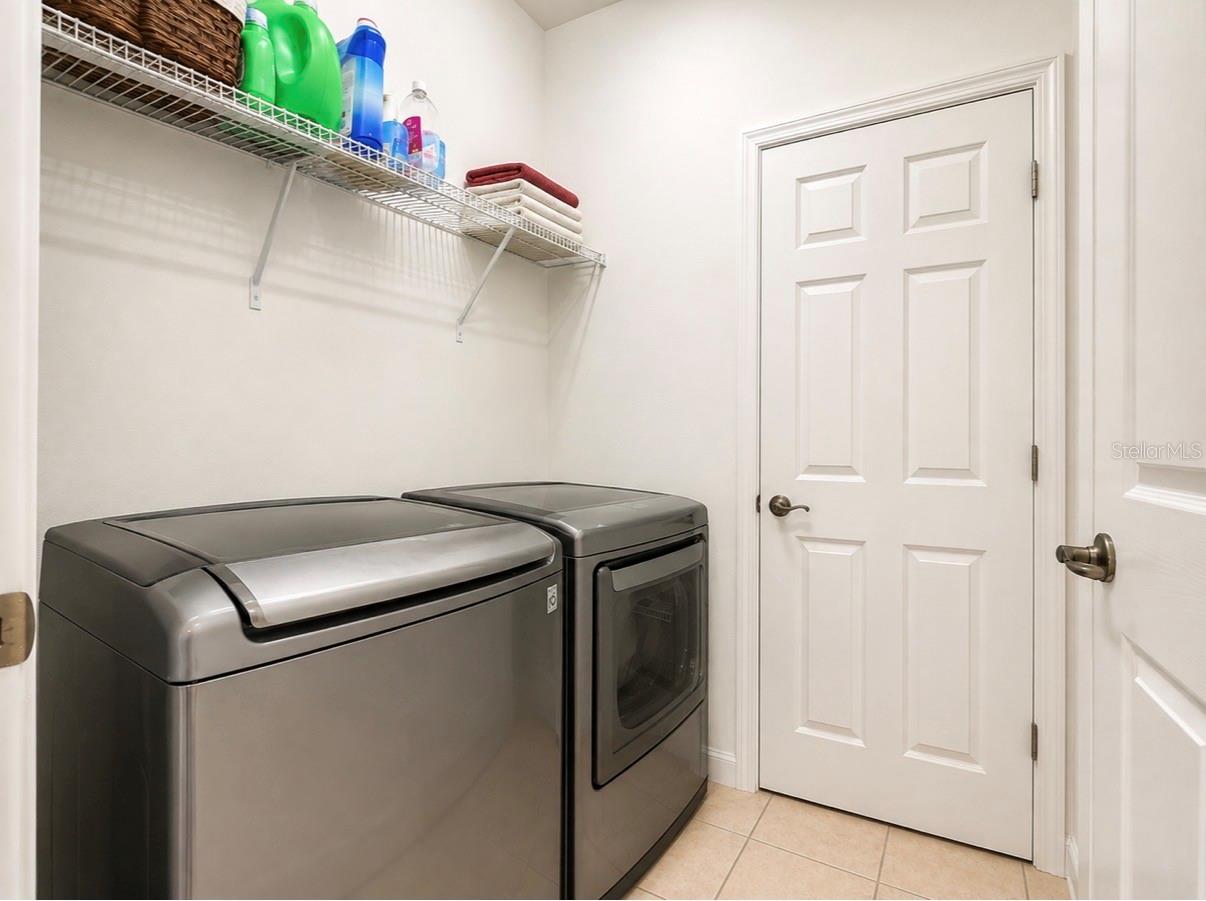
- Laundry
- Laundry Closet
- Furnished
- Unfurnished
- A/C
- Central Air
- Heating
- Central, Heat Pump
Exterior & Lot
- Exterior Features
- Sidewalk
- Construction
- Block, Stucco
- Roof
- Built-Up
- Foundation
- Slab
- Lot Features
- Landscaped, Near Golf Course, Sidewalk, Street Dead-End, Paved
- View
- Water
Water & Pool
- Water Body
- SOUTH LAKE
- Water View
- Lake
Community & HOA
- HOA
- Yes
- HOA Fee
- $265/Monthly
- Condo Fees
- $0/mo
- Community Features
- Community Mailbox, Sidewalks, Street Lights
- Pets Allowed
- Yes
Utilities & Systems
- Water
- Public
- Sewer
- Public Sewer
- Utilities
- BB/HS Internet Available, Cable Available, Electricity Connected, Fire Hydrant, Public, Sewer Connected, Sprinkler Meter
- Cooling
- Central Air
- Heating
- Central, Heat Pump
- Flood Zone
- X
- Parking
- Driveway, Garage Door Opener, Off Street
Financial
- List Price
- $430,000
- Annual Taxes
- $5,113
- Tax Year
- 2025
- Listing Terms
- Cash, Conventional
- Special Conditions
- None
- Possession
- Close Of Escrow
Schools
- Elementary
- Castleview Elementary
- Middle School
- Horizon West Middle School
- High School
- Windermere High School