1 / 35
$410,000
Active
1021 OLLIFF WAY
OVIEDO, FL 32765 — ALAFAYA WOODS PH 01 UNIT B
3 Beds
2 Baths
1,341 sqft
0.13 acres
Built 1985
2-Car Garage
About This Property
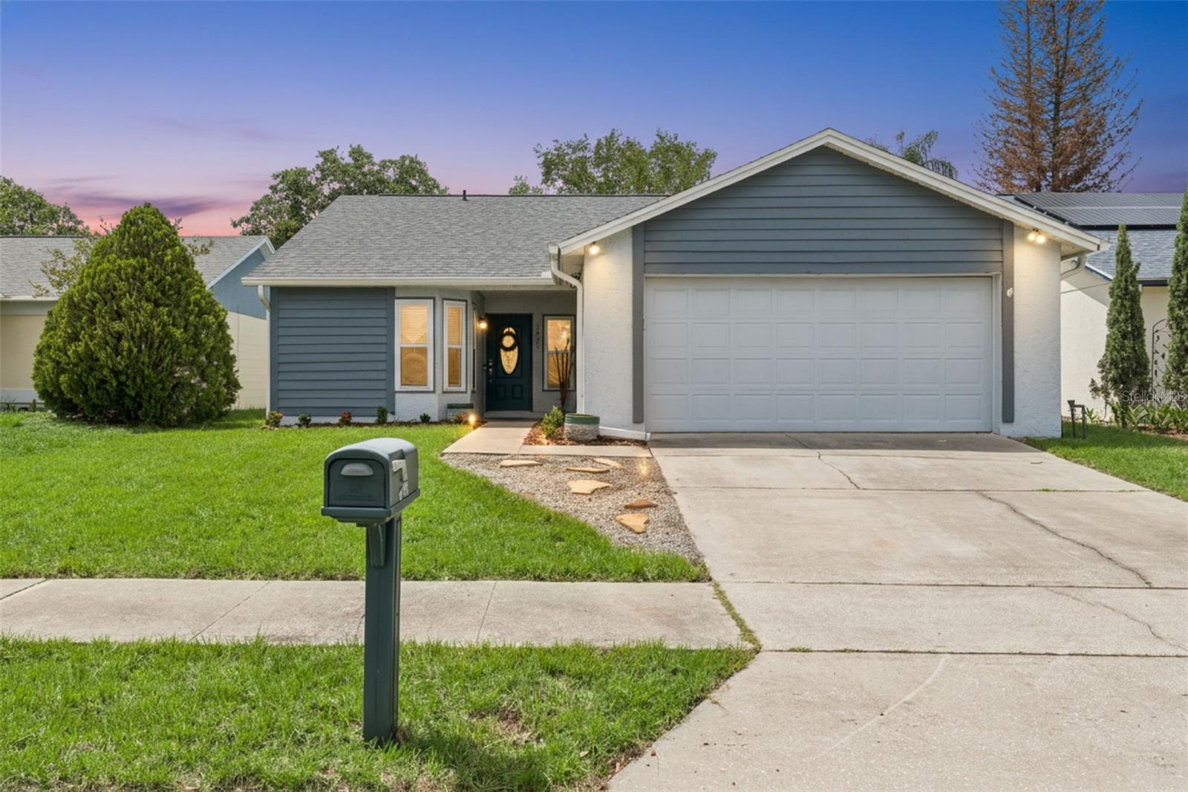
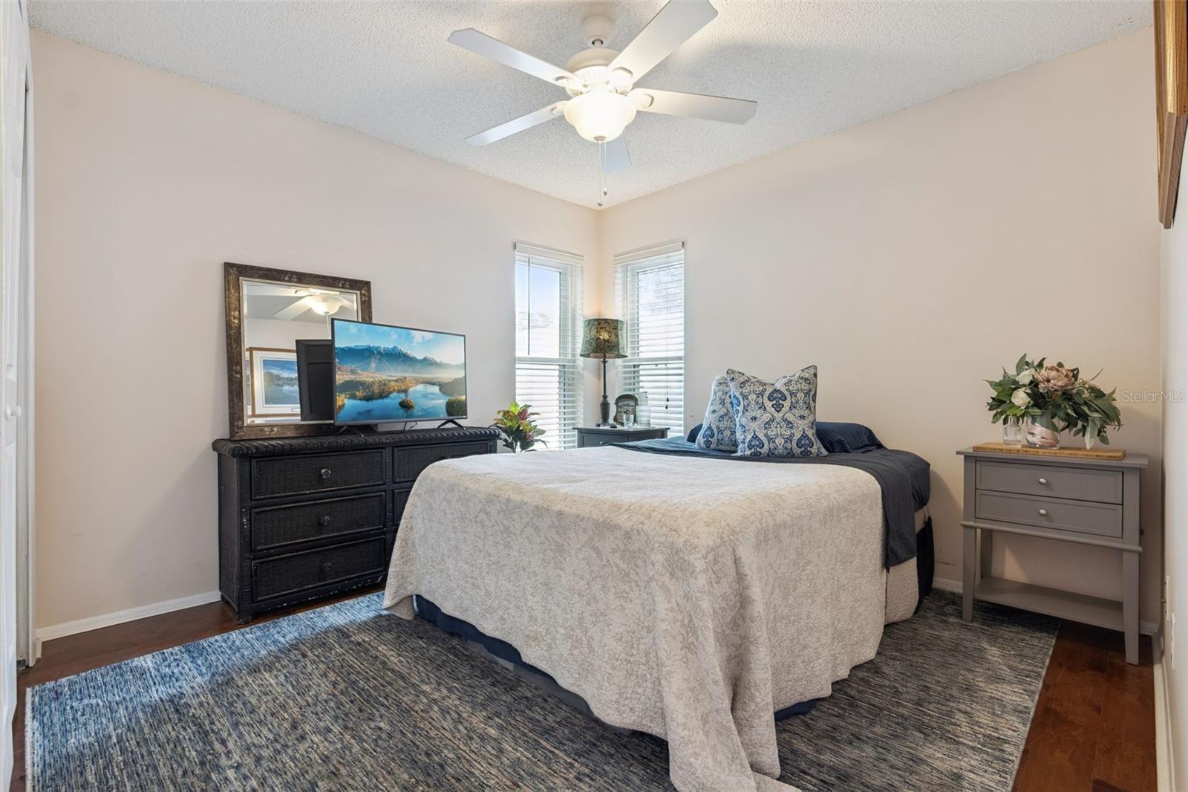
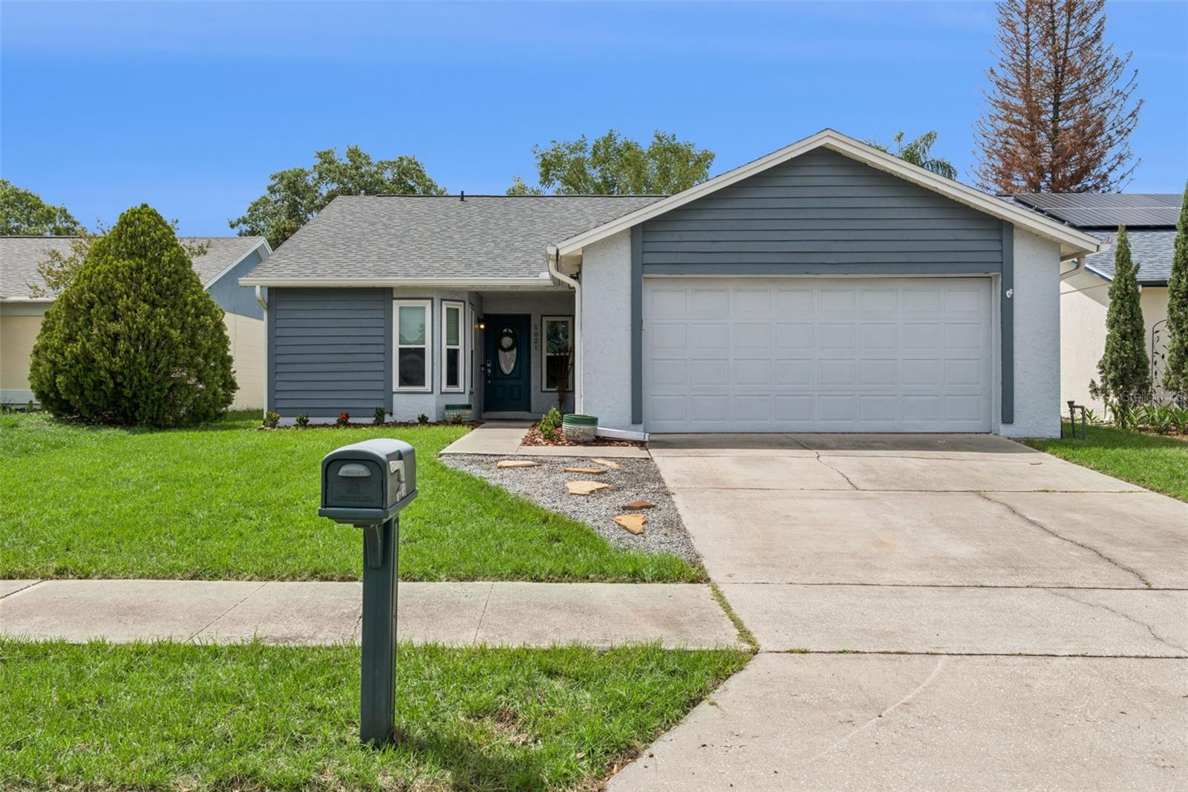
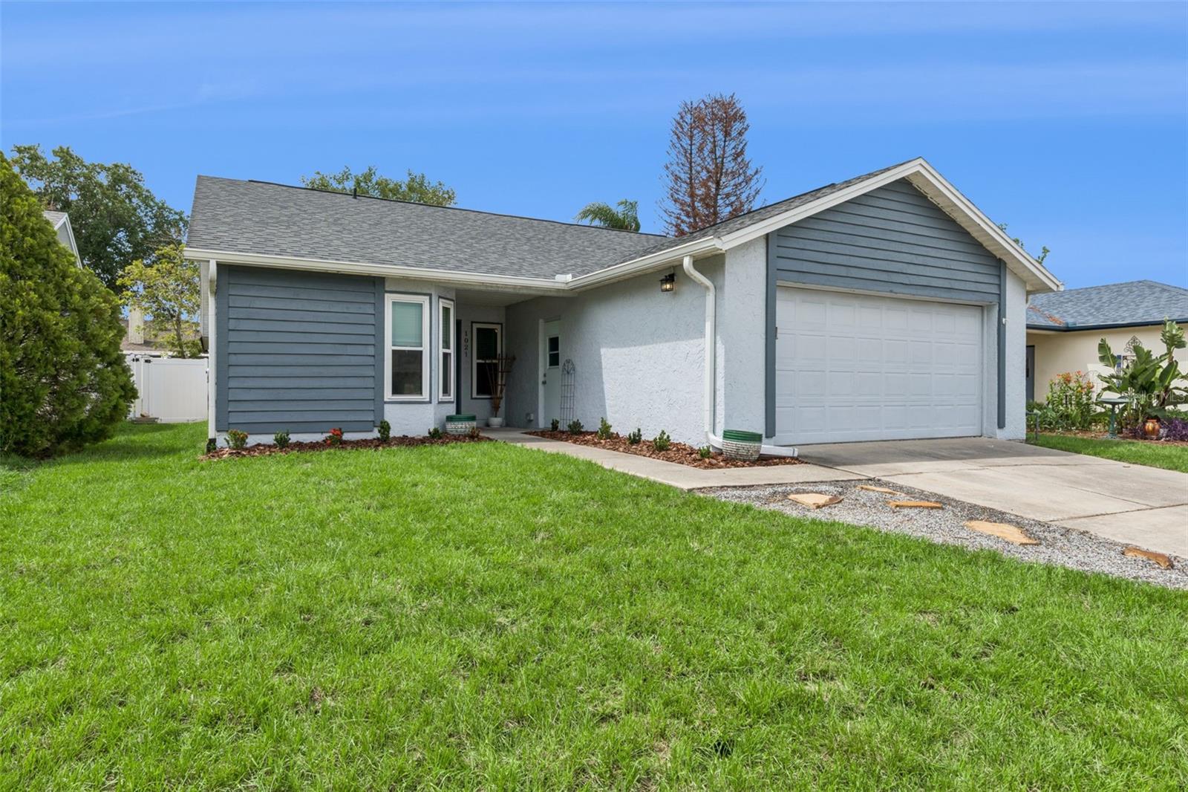
Welcome to this beautifully updated Oviedo home located in a highly desirable community served by top-rated Seminole County schools. With more than $33,000 in improvements completed over the last four years, this move-in-ready property offers the perfect blend of comfort, style, and functionality.
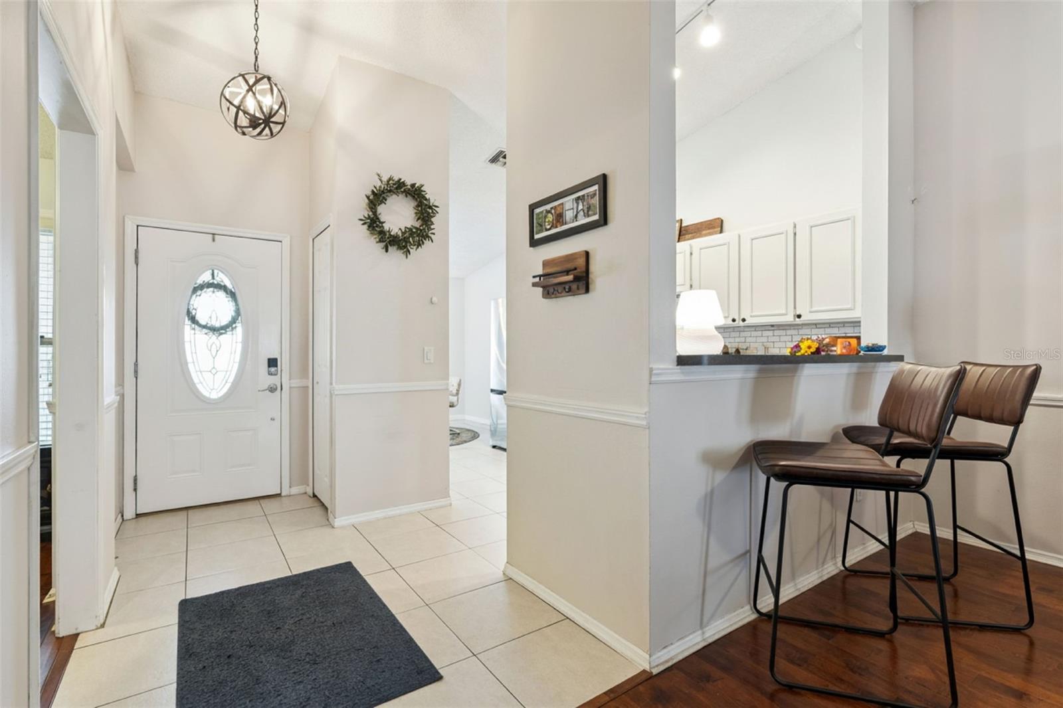
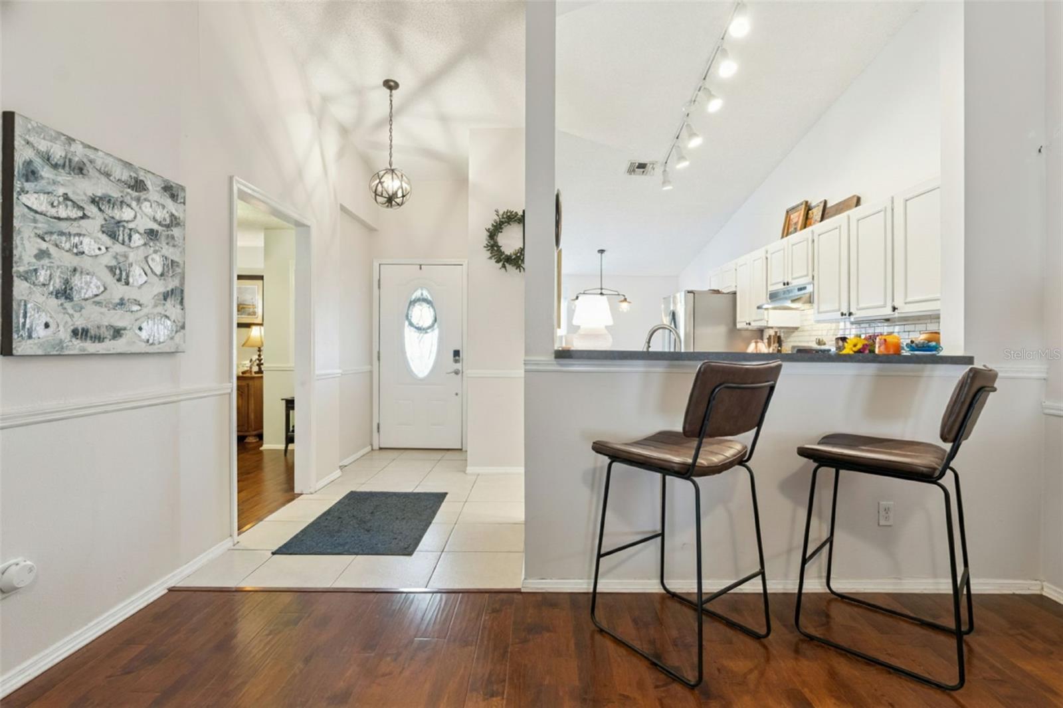
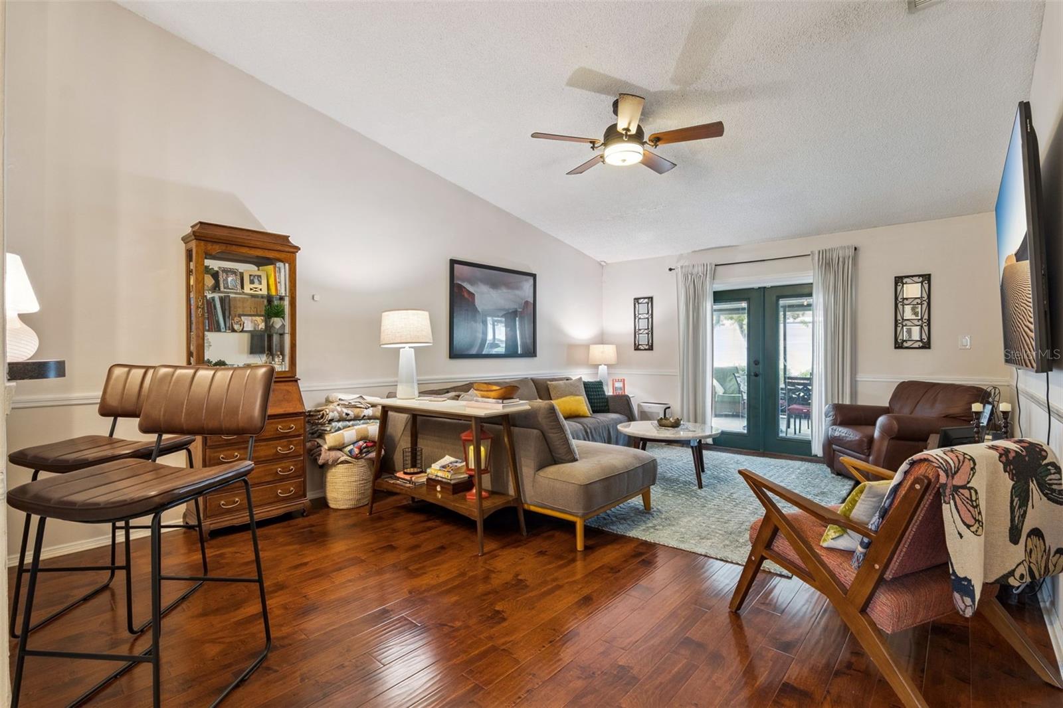
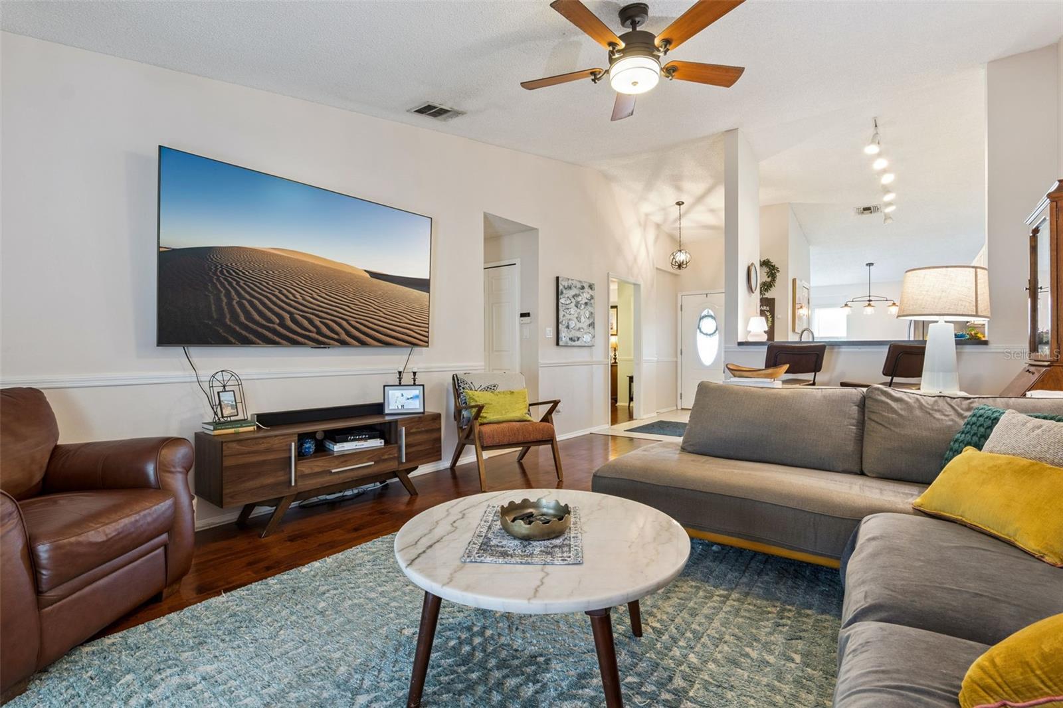
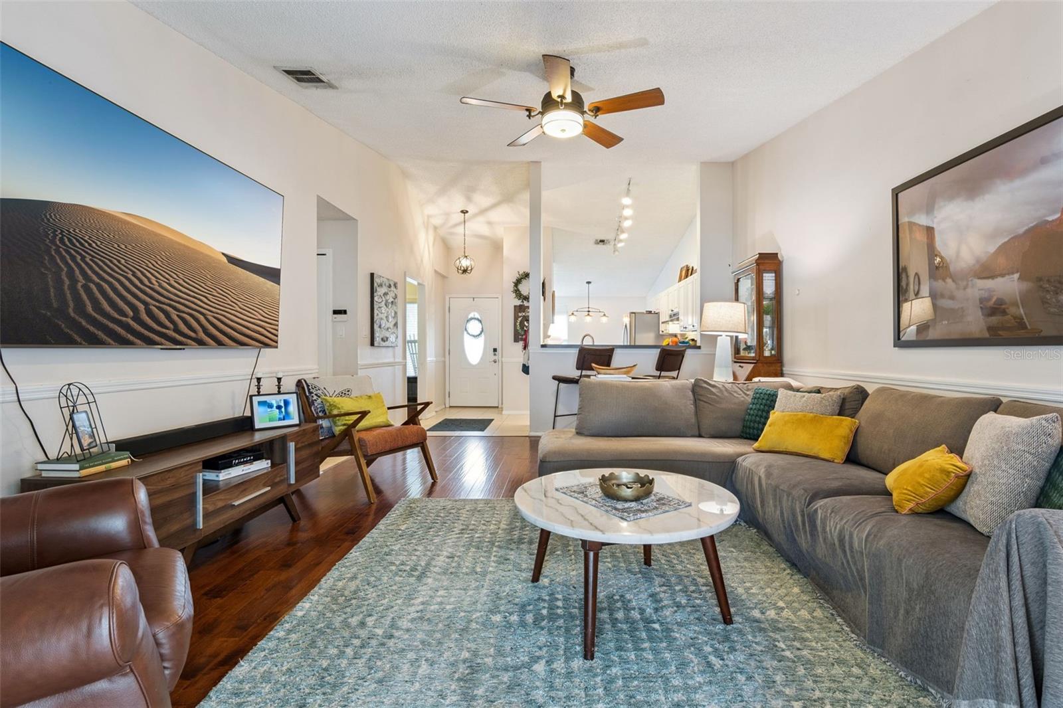
Step inside to an open floor plan with soaring ceilings and a spacious great room featuring vaulted ceilings, newer French doors with built-in blinds, and plenty of room for large furniture arrangements. The flexible layout provides endless possibilities for today's lifestyle.
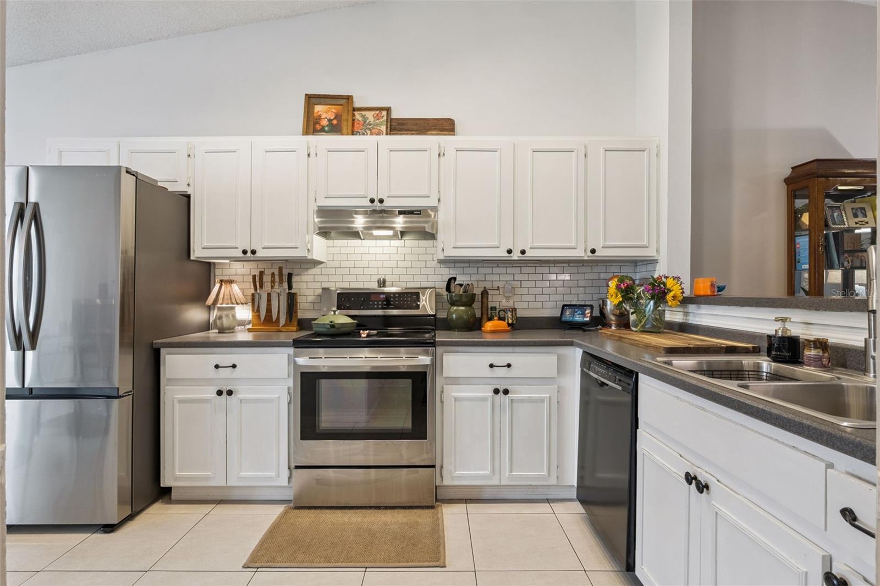
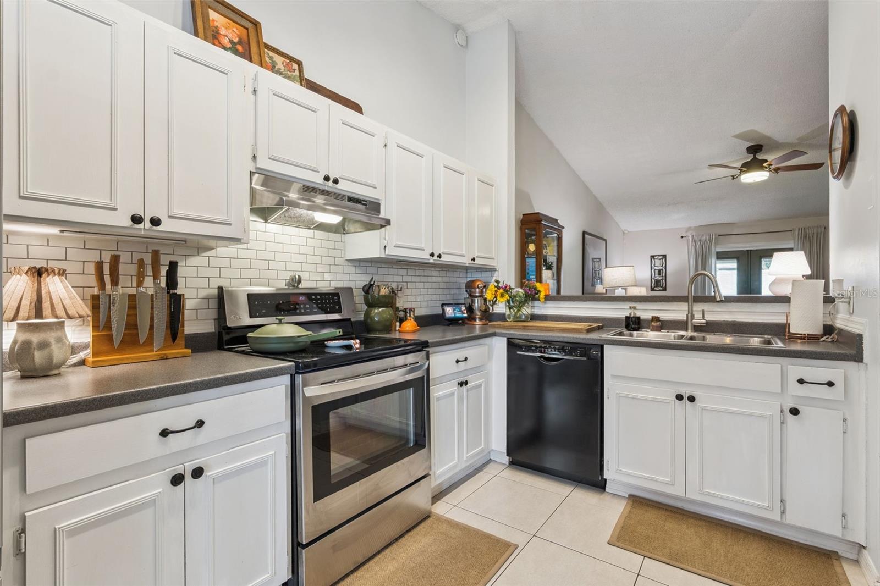
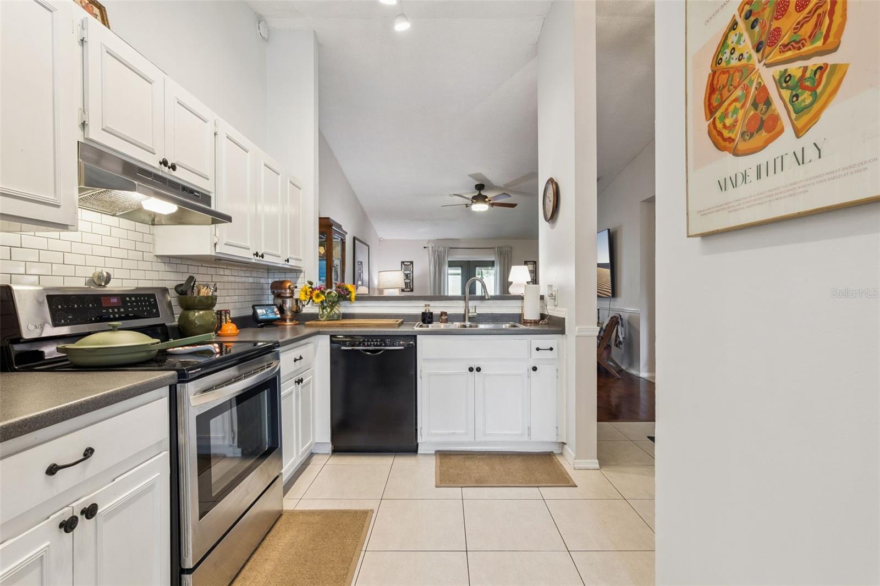
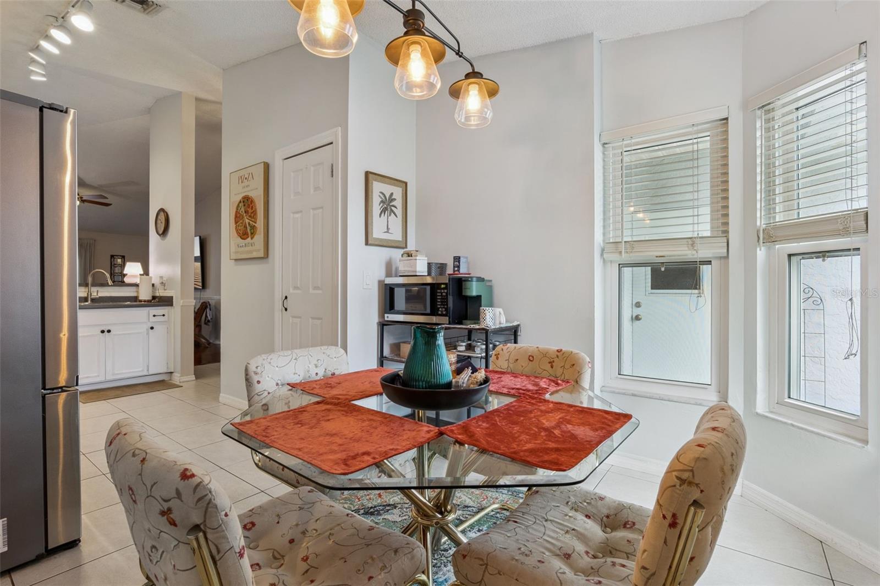
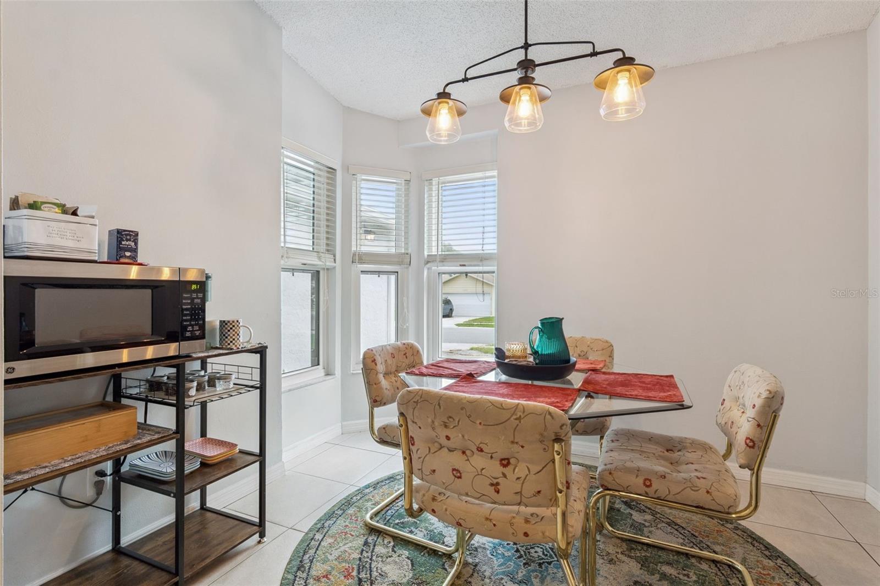
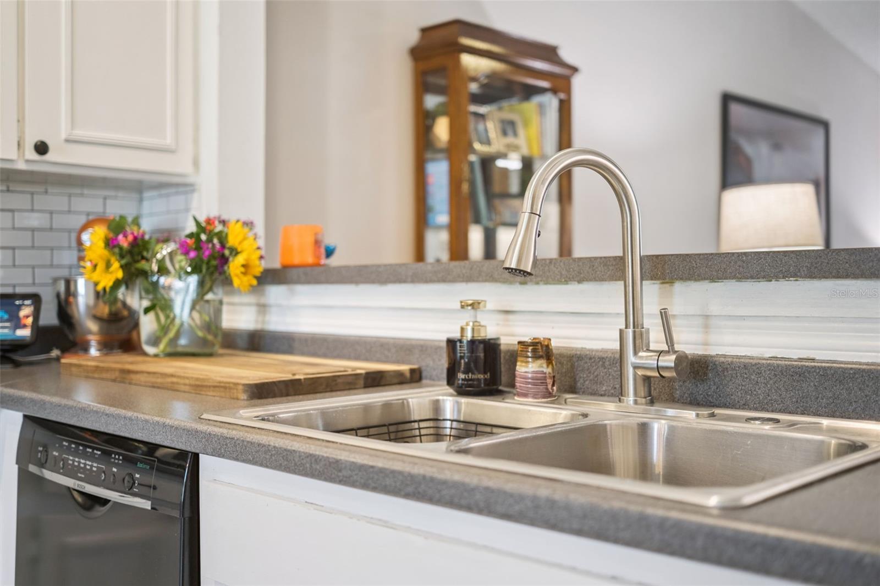
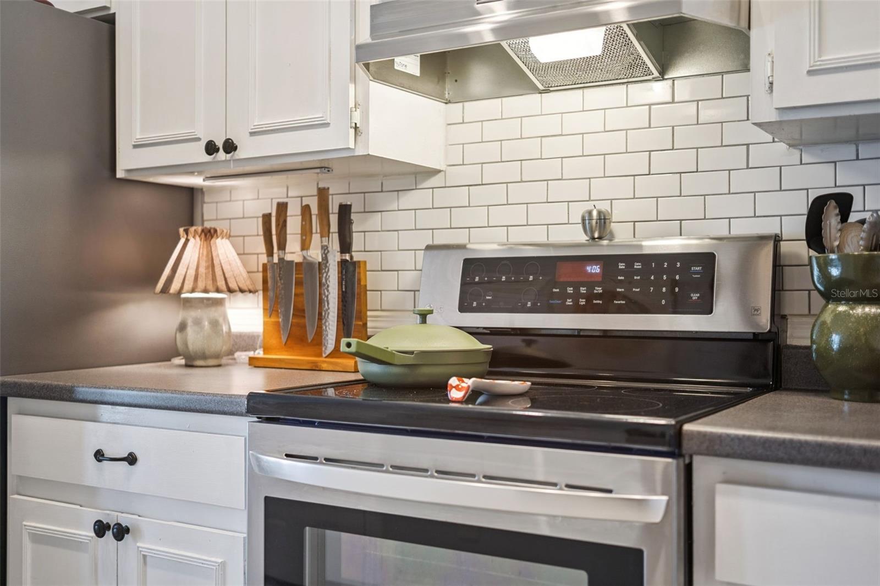
The spacious kitchen is designed for both everyday living and entertaining, featuring a glass cooktop, convection oven, stainless range hood, closet pantry, breakfast bar pass-through to the family room, and a bright informal dining area with corner windows that fill the space with natural light. A brand-new three-door stainless steel refrigerator (2026) is included.
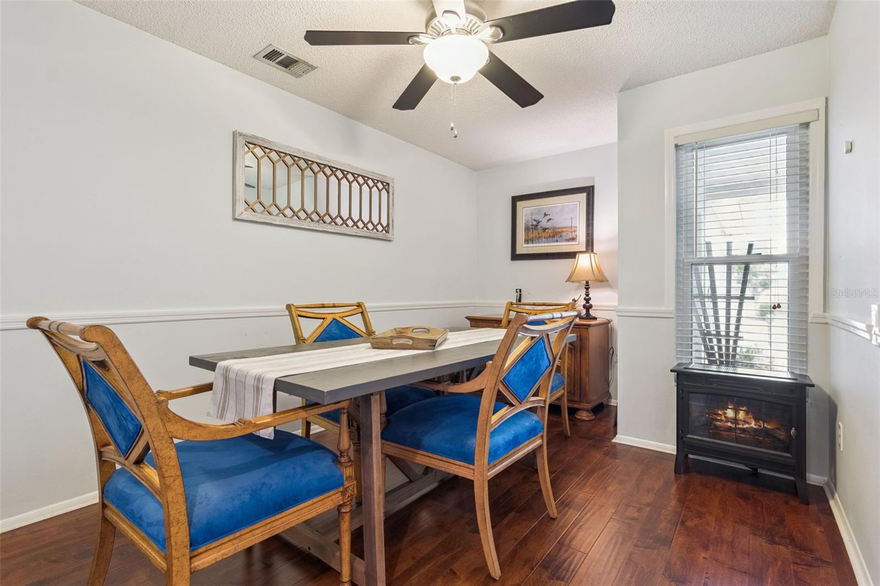
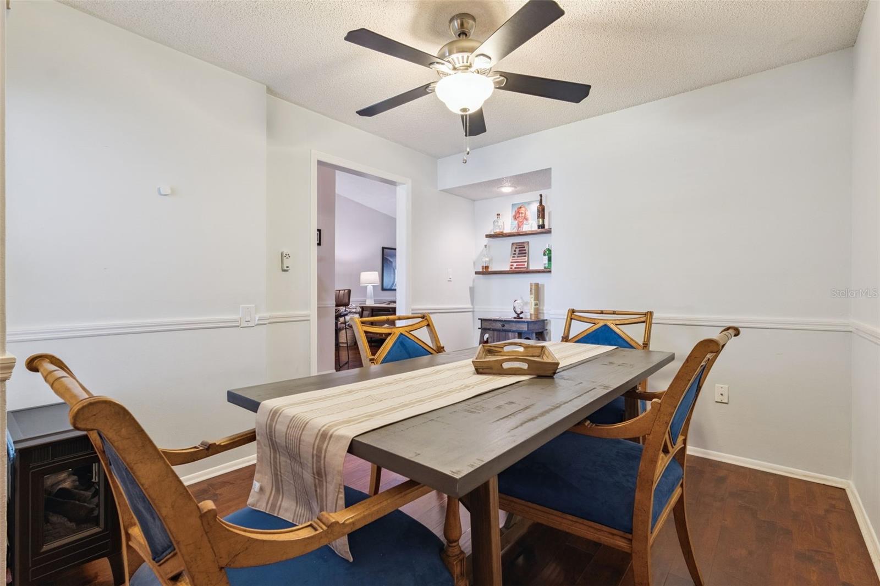
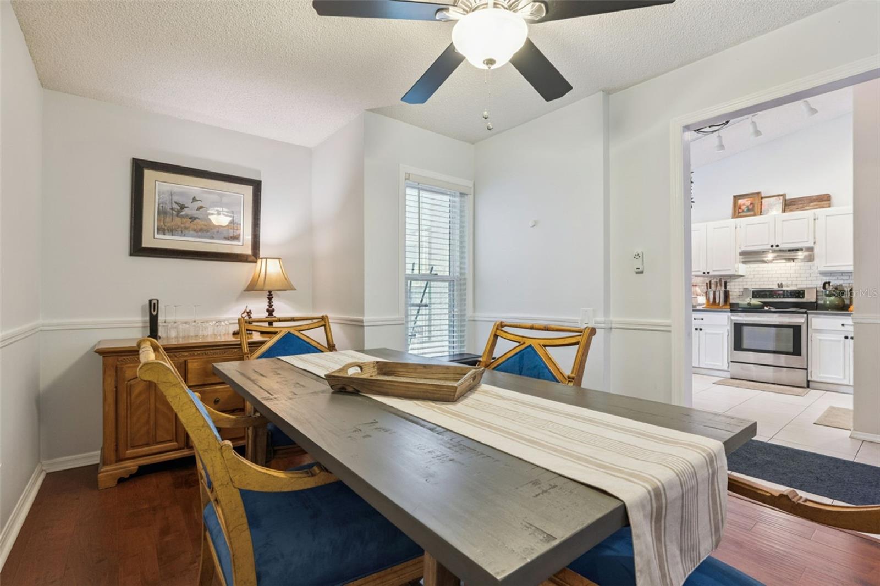
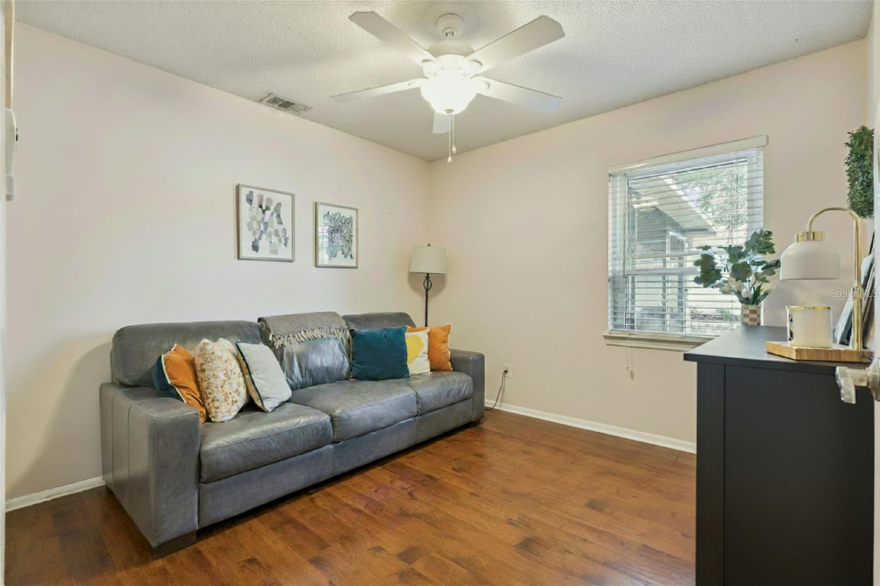
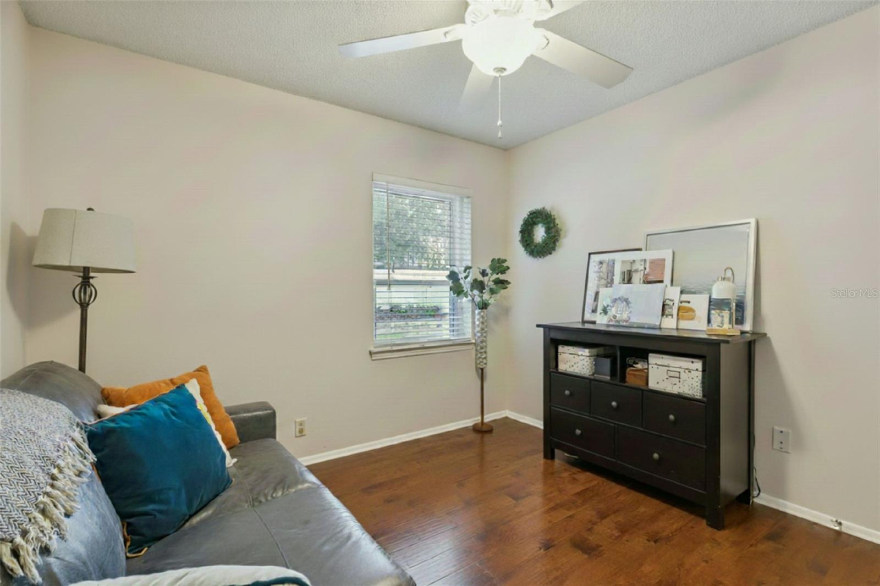
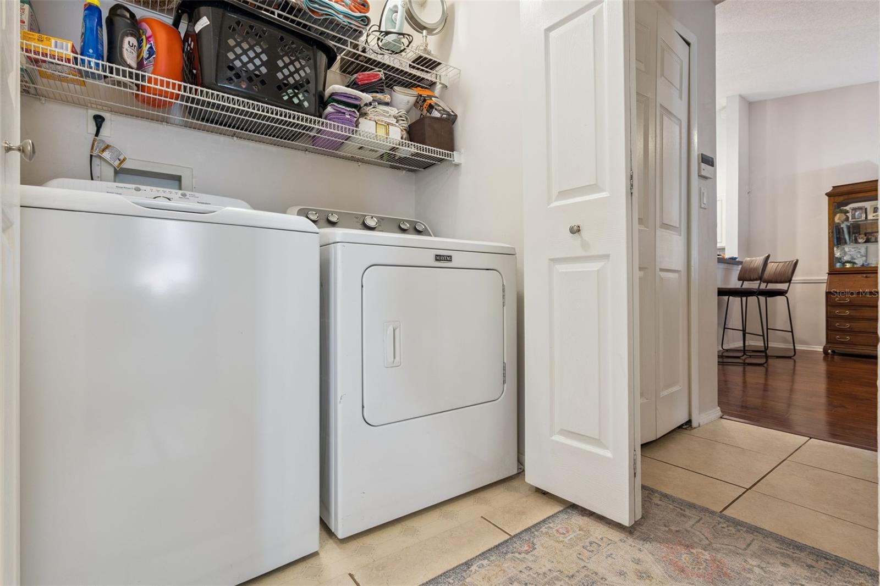
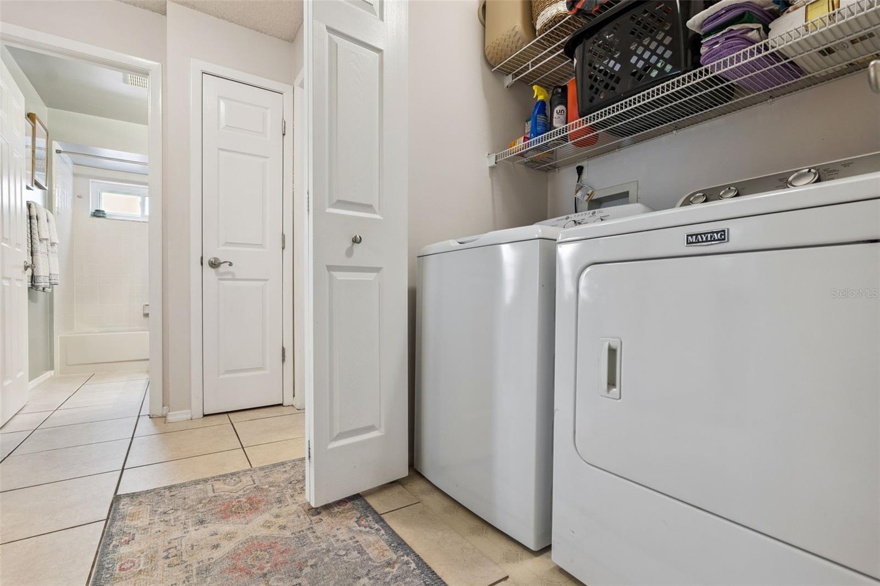
The formal dining room offers exceptional flexibility and can easily serve as a home office, den, playroom, or potential fourth bedroom. The convenient indoor laundry area includes a washer and dryer purchased in 2025 and is located near the bedrooms in a large dedicated closet with shelving and lighting.
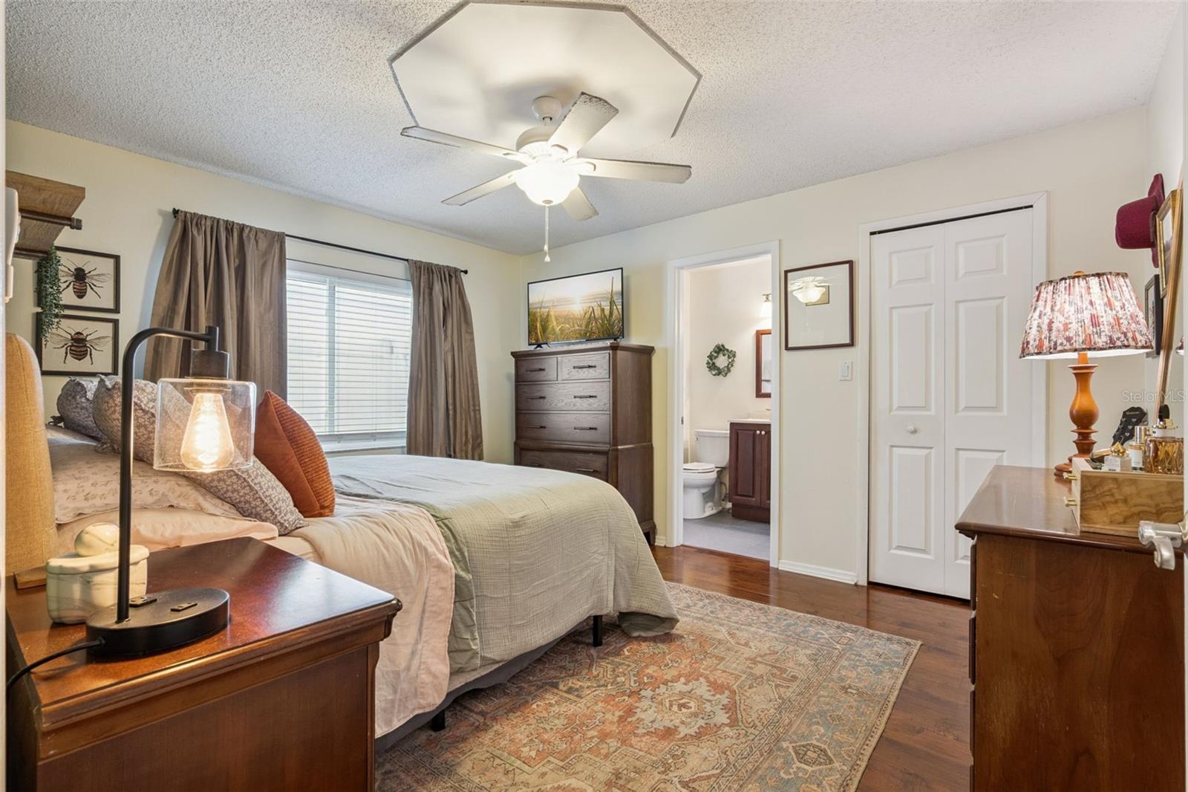
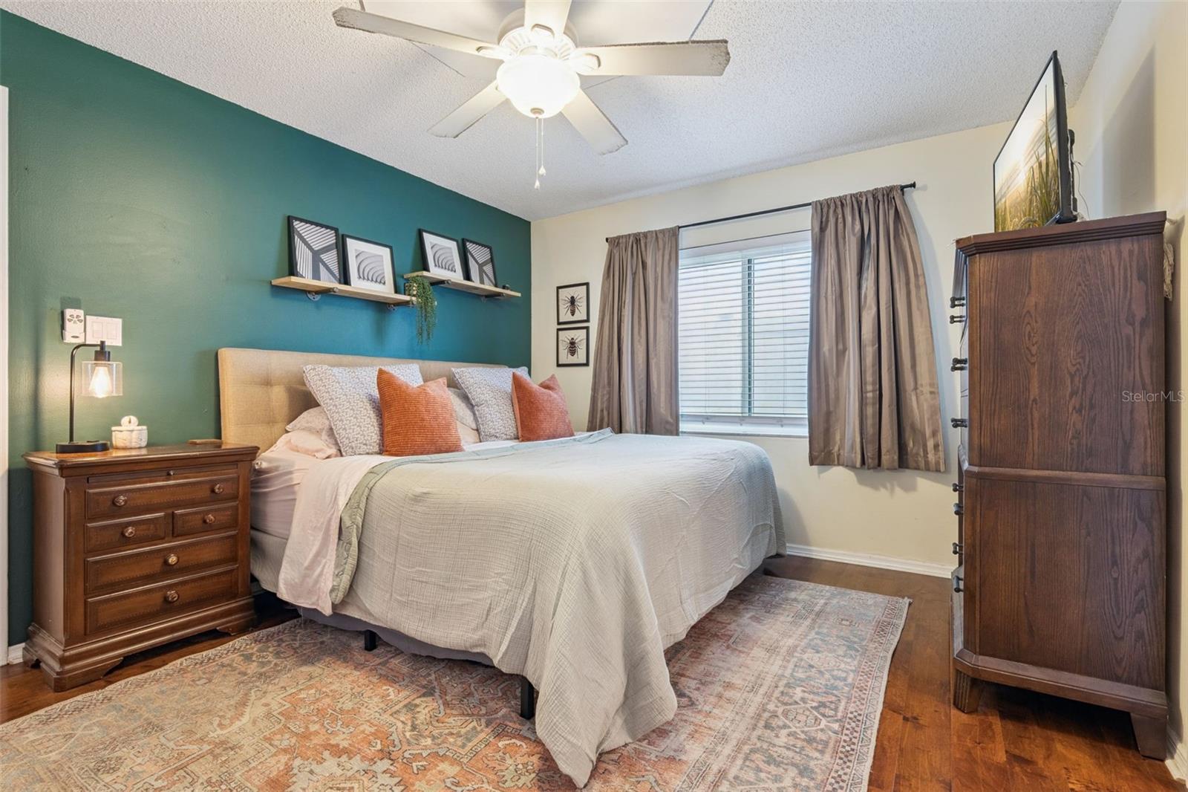
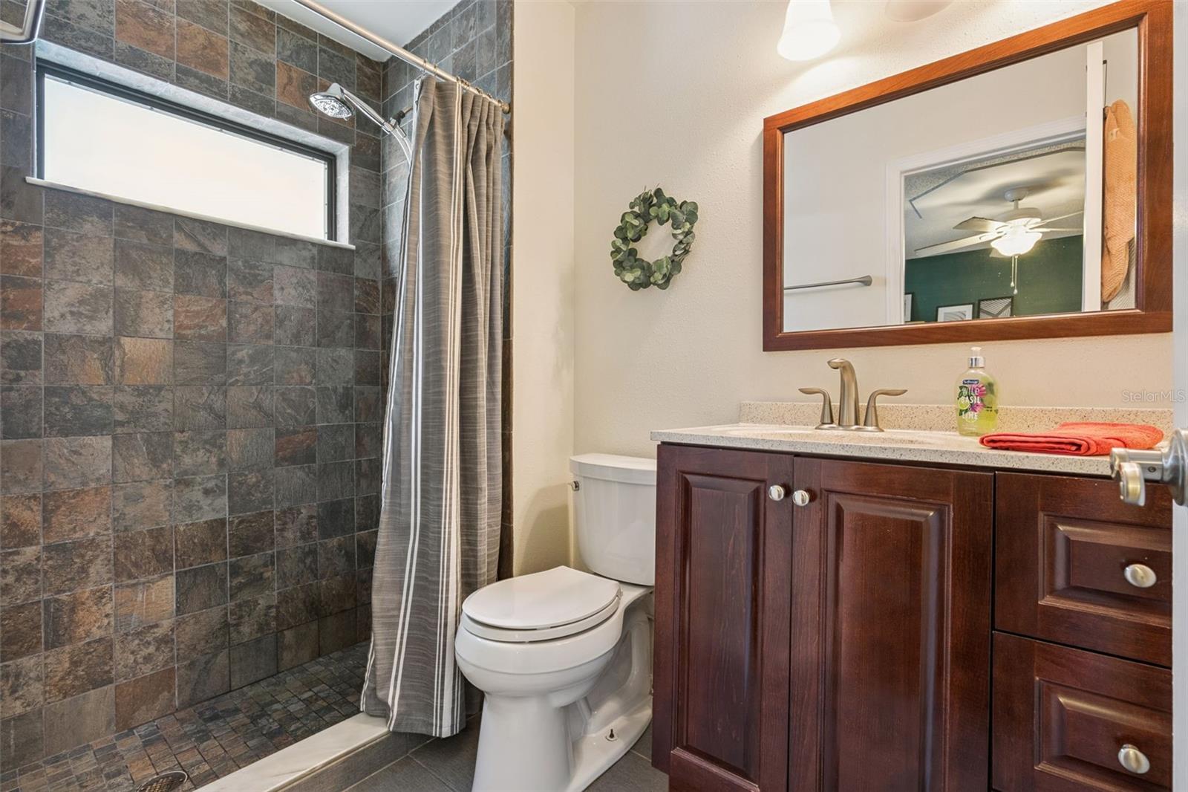
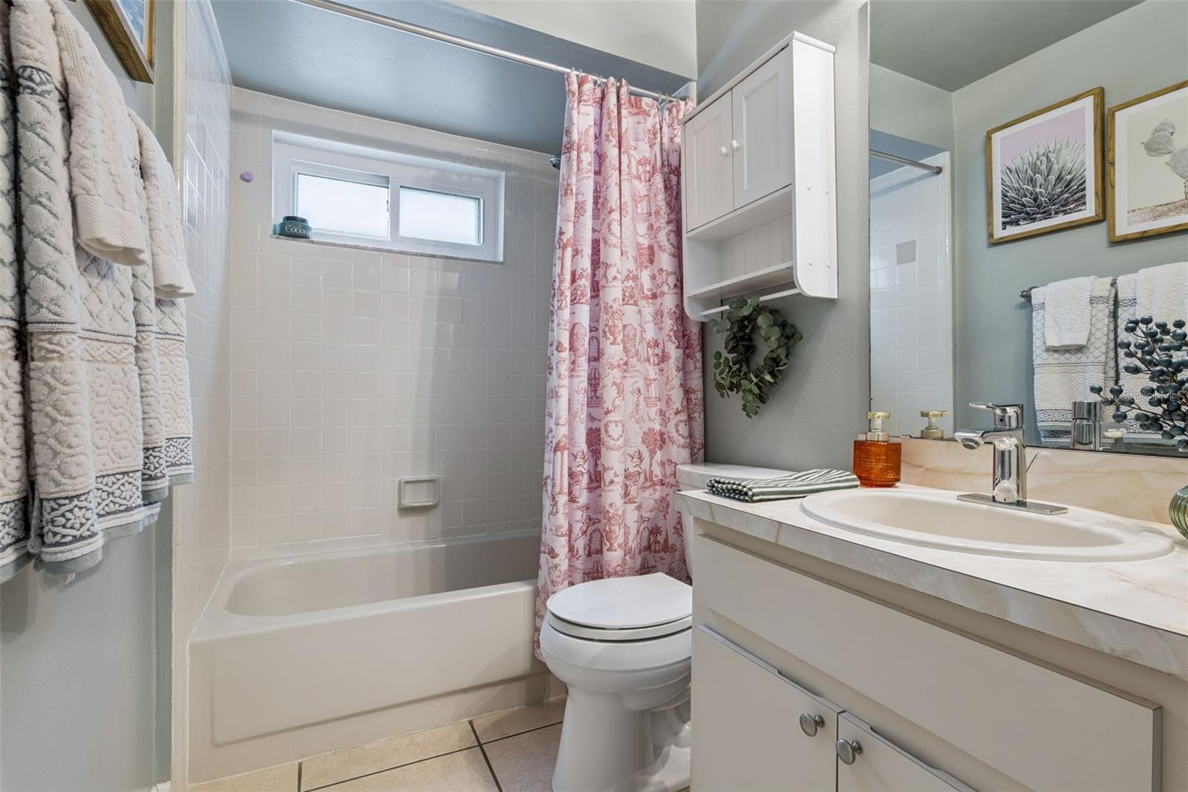
The primary suite features a large walk-in closet and an updated en-suite bath with a beautiful tiled walk-in shower. Additional recent updates include a new roof (2020), HVAC system (2019), windows (2021), exterior paint (2026), water heater (2026), refrigerator (2026), washer and dryer (2025), and garage door opener (2025).
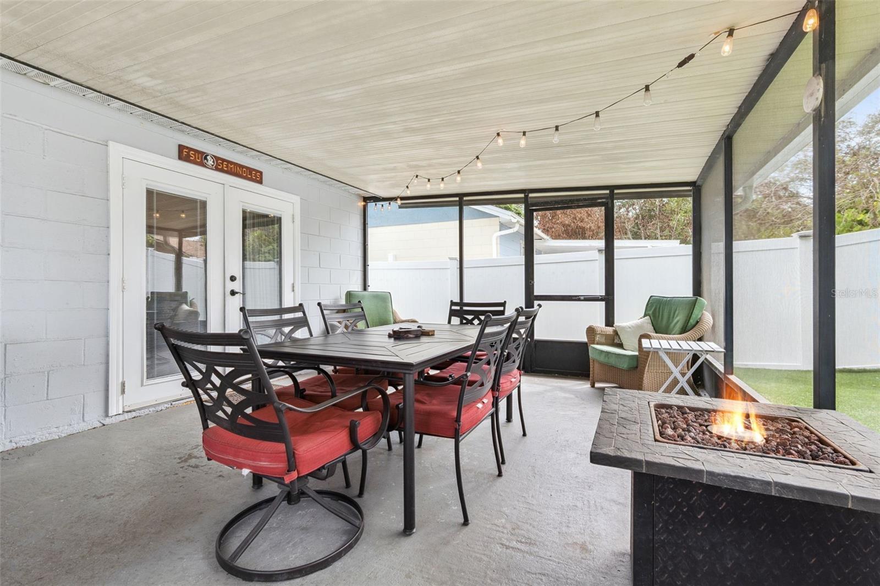
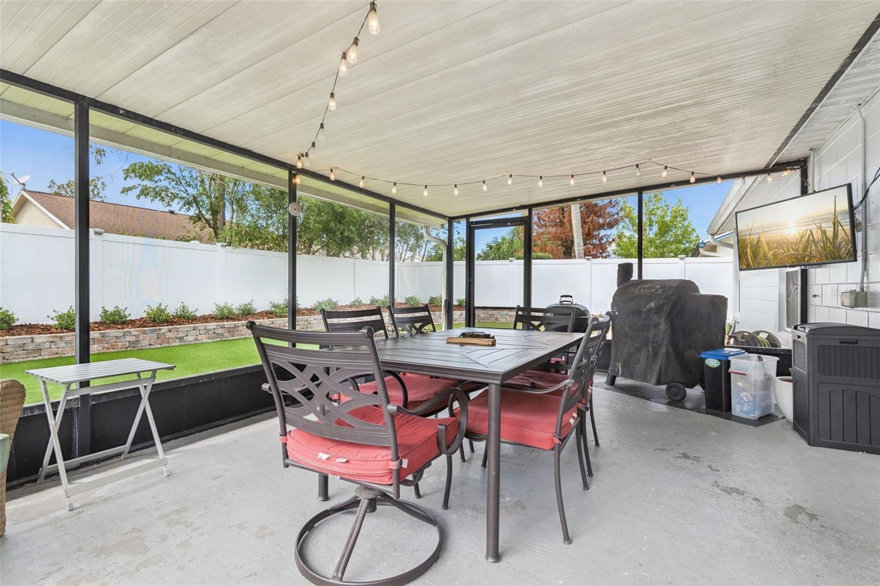
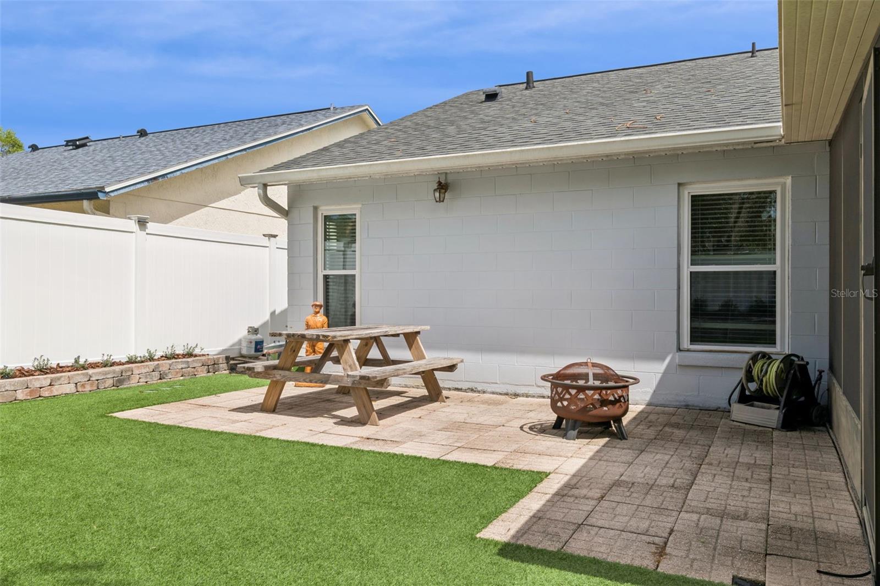
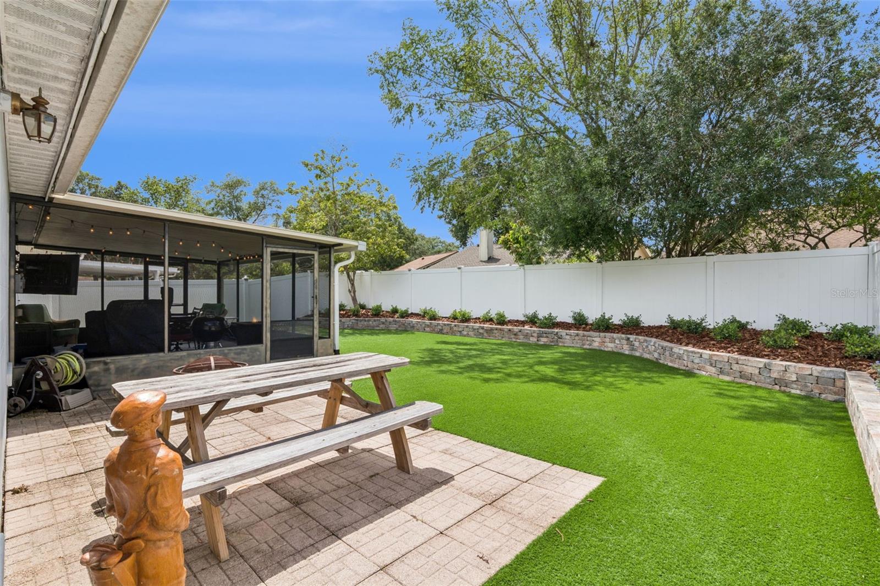
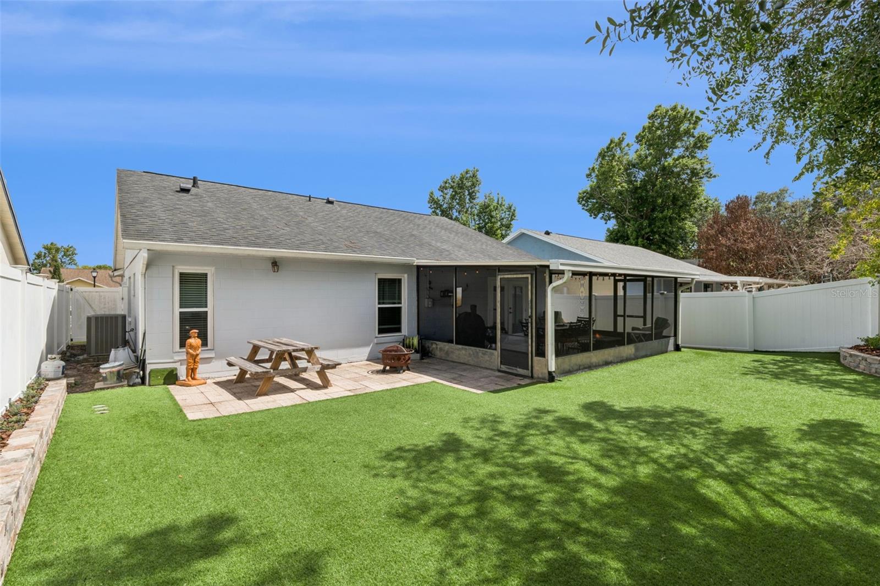
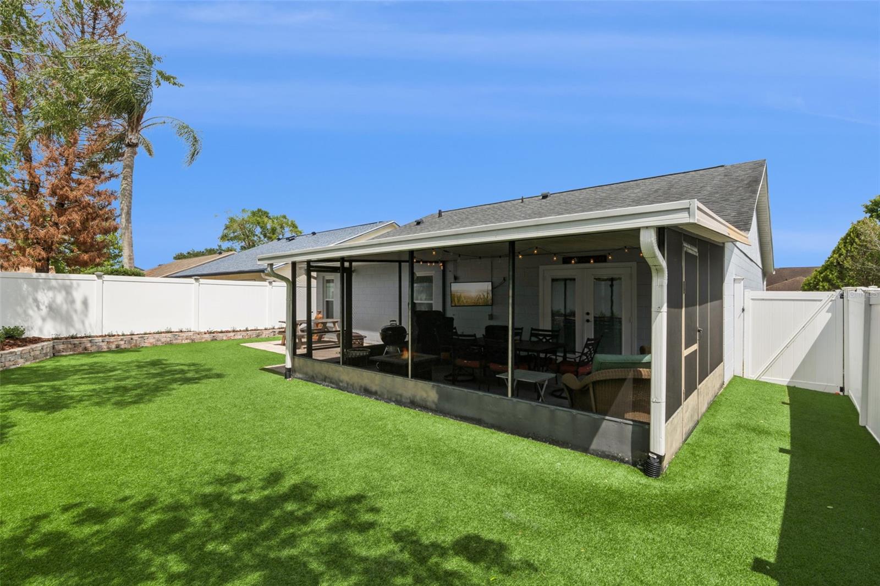
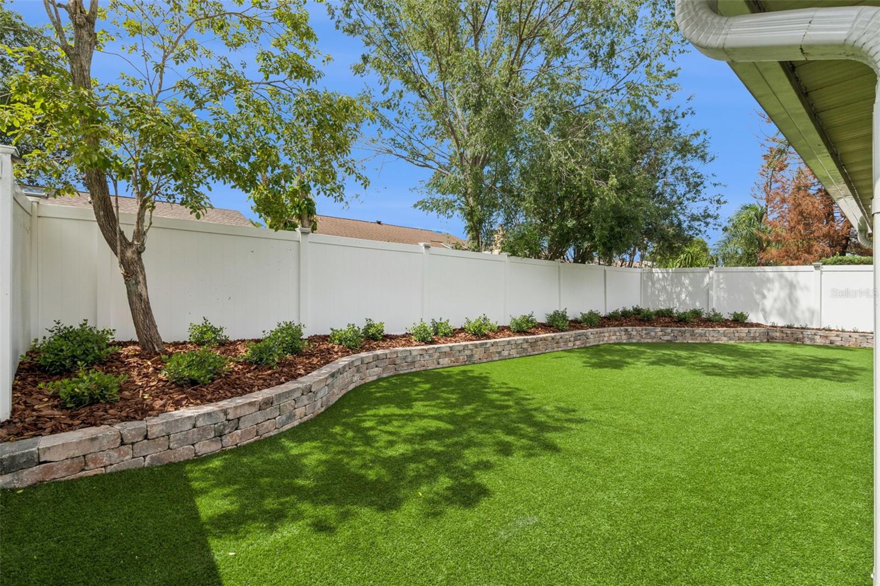
Step outside to your private backyard paradise. Enjoy Florida living year-round on the expansive 25' x 13' screened patio, plus an additional open patio perfect for grilling or soaking up the sunshine. The professionally landscaped yard features a $7,000 retaining wall, new front-yard sod, Wi-Fi-controlled irrigation system, and premium DelaTurf Premium Grade pet-friendly artificial turf throughout the backyard. Surrounded by vinyl fencing, this outdoor retreat offers exceptional privacy and low-maintenance enjoyment.
Don't miss this opportunity to own a beautifully updated home in one of Oviedo's most sought-after locations!
Step inside to an open floor plan with soaring ceilings and a spacious great room featuring vaulted ceilings, newer French doors with built-in blinds, and plenty of room for large furniture arrangements. The flexible layout provides endless possibilities for today's lifestyle.
The spacious kitchen is designed for both everyday living and entertaining, featuring a glass cooktop, convection oven, stainless range hood, closet pantry, breakfast bar pass-through to the family room, and a bright informal dining area with corner windows that fill the space with natural light. A brand-new three-door stainless steel refrigerator (2026) is included.
The formal dining room offers exceptional flexibility and can easily serve as a home office, den, playroom, or potential fourth bedroom. The convenient indoor laundry area includes a washer and dryer purchased in 2025 and is located near the bedrooms in a large dedicated closet with shelving and lighting.
The primary suite features a large walk-in closet and an updated en-suite bath with a beautiful tiled walk-in shower. Additional recent updates include a new roof (2020), HVAC system (2019), windows (2021), exterior paint (2026), water heater (2026), refrigerator (2026), washer and dryer (2025), and garage door opener (2025).
Step outside to your private backyard paradise. Enjoy Florida living year-round on the expansive 25' x 13' screened patio, plus an additional open patio perfect for grilling or soaking up the sunshine. The professionally landscaped yard features a $7,000 retaining wall, new front-yard sod, Wi-Fi-controlled irrigation system, and premium DelaTurf Premium Grade pet-friendly artificial turf throughout the backyard. Surrounded by vinyl fencing, this outdoor retreat offers exceptional privacy and low-maintenance enjoyment.
Don't miss this opportunity to own a beautifully updated home in one of Oviedo's most sought-after locations!
Property Details
Basics
- Property Type
- Residential
- Property Subtype
- Single Family Residence
- MLS Number
- O6410739
- Year Built
- 1985
- Levels
- One
- Architectural Style
- Florida
- Floor Number
- 1
- Additional Rooms
- Attic,Inside Utility
- Direction Faces
- East
- Occupant Type
- Owner
Size & Structure
- Living Area
- 1,341 sqft
- Total Area
- 1,911 sqft
- Lot Size
- 0.13 acres
- Lot Sq Ft
- 5,500 sqft
- Bedrooms
- 3
- Full Baths
- 2
- Garage Spaces
- 2
- Stories
- 1
Interior
- Flooring
- Hardwood, Tile
- Appliances
- Dishwasher, Disposal, Dryer, Electric Water Heater, Range, Range Hood, Refrigerator, Washer
- Interior Features
- Ceiling Fans(s), Chair Rail, High Ceilings, Open Floorplan, Window Treatments
- Laundry
- Inside, Laundry Closet
- Furnished
- Unfurnished
- A/C
- Central Air
- Heating
- Central
Exterior & Lot
- Exterior Features
- Lighting, Private Mailbox, Rain Gutters, Sidewalk, Sliding Doors
- Construction
- Block, Stucco
- Roof
- Shingle
- Foundation
- Slab
- Patio/Porch
- Front Porch, Patio, Rear Porch, Screened
- Fencing
- Fenced, Vinyl
- Lot Features
- City Limits, Sidewalk
Water & Pool
Community & HOA
- HOA
- Yes
- HOA Fee
- $214/Annually
- HOA Amenities
- Playground
- Pets Allowed
- Yes
Utilities & Systems
- Water
- Public
- Sewer
- Public Sewer
- Utilities
- BB/HS Internet Available, Cable Available, Electricity Connected
- Cooling
- Central Air
- Heating
- Central
- Flood Zone
- X
- Parking
- Driveway, Garage Door Opener
Financial
- List Price
- $410,000
- Annual Taxes
- $5,053
- Tax Year
- 2025
- Listing Terms
- Cash, Conventional, FHA, VA Loan
- Special Conditions
- None
- Possession
- Close Of Escrow
Schools
- Elementary
- Stenstrom Elementary
- Middle School
- Chiles Middle
- High School
- Oviedo High