1 / 49
$329,000
Active
1020 GRAYSON DRIVE
ORLANDO, FL 32825 — PARK MANOR ESTATES
3 Beds
1 Baths
828 sqft
0.18 acres
Built 1961
About This Property
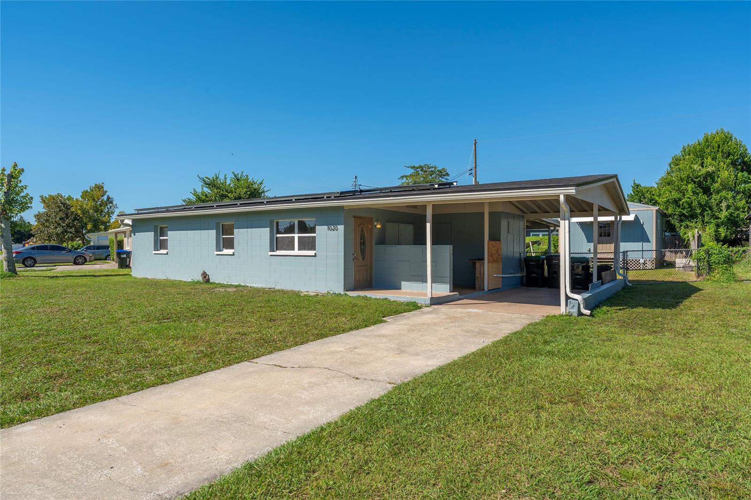
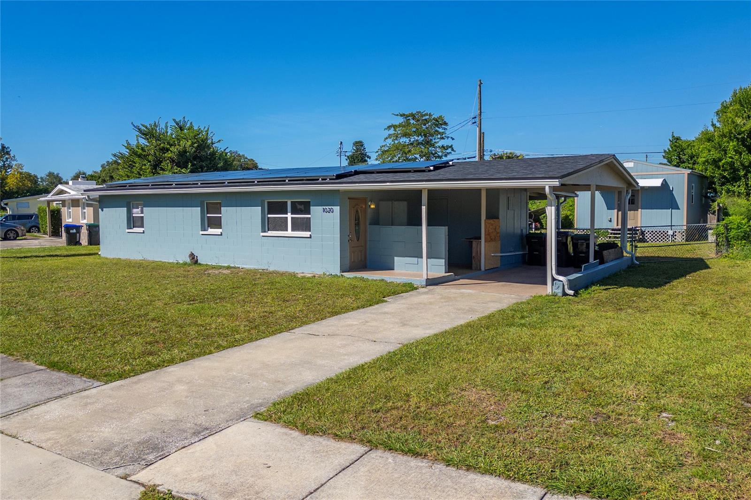
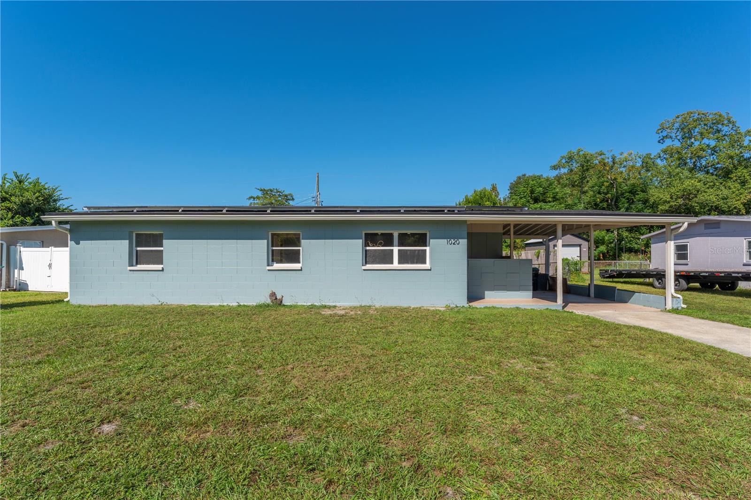
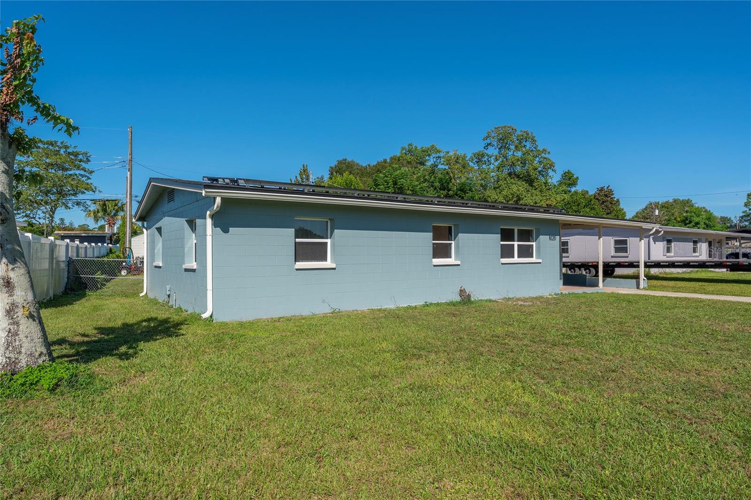
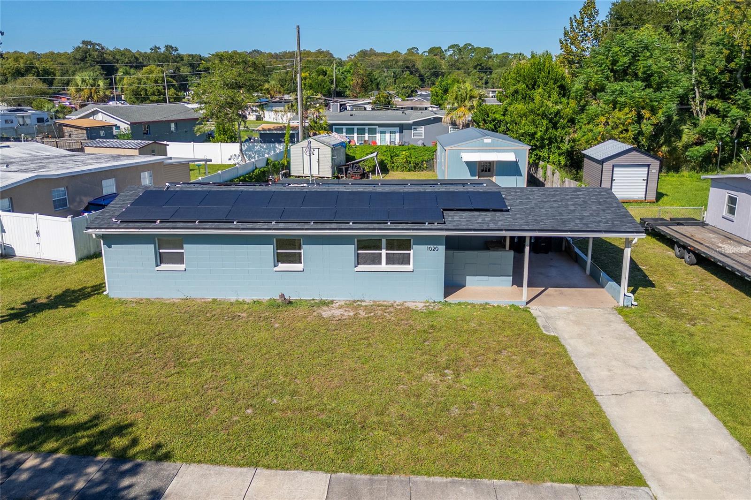
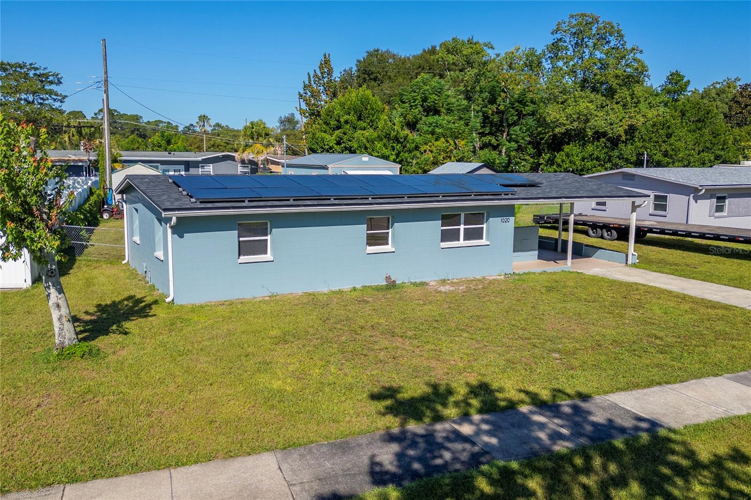
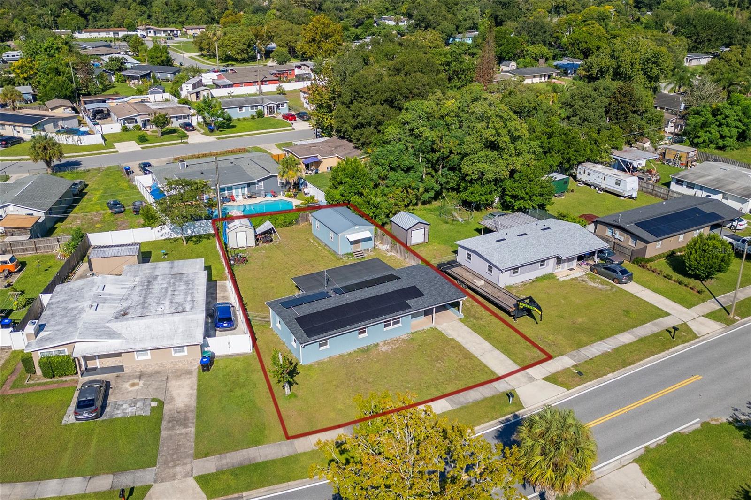
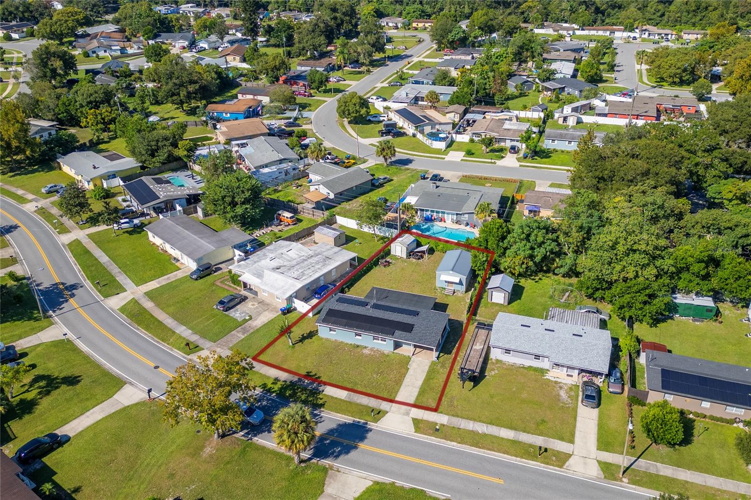
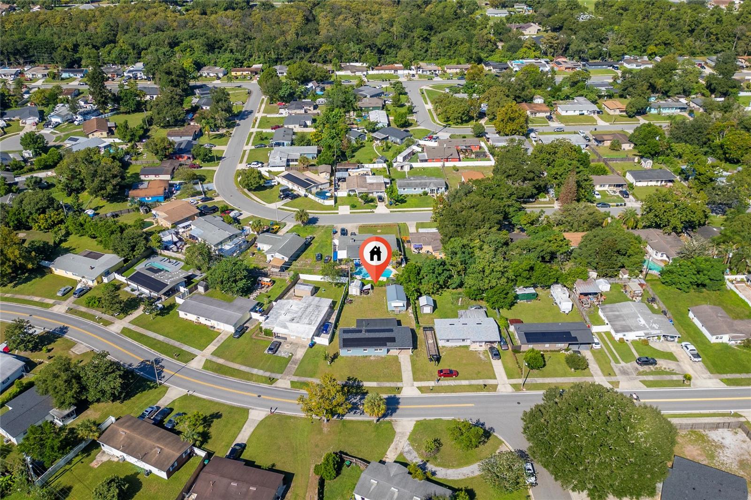
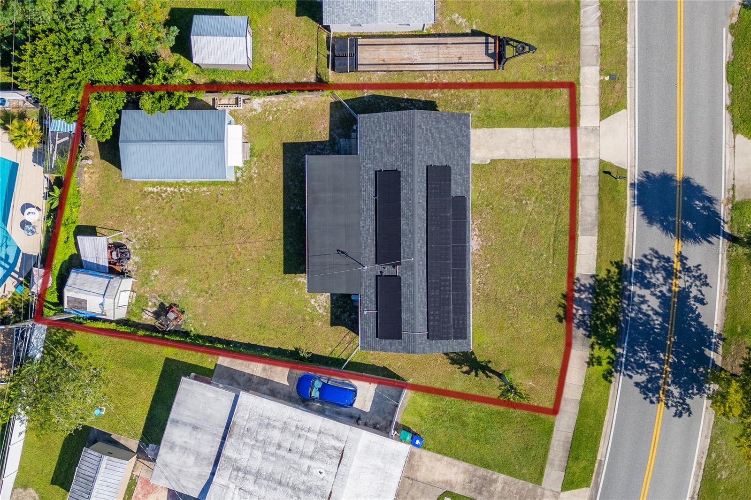
Welcome to 1020 Grayson Drive, where NO HOA, thoughtful updates, versatile spaces and a generous 0.18-acre lot come together in a convenient East Orlando location!
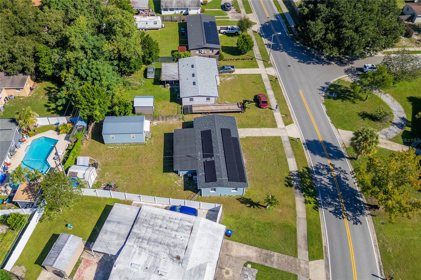
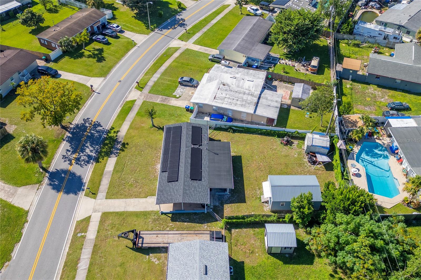
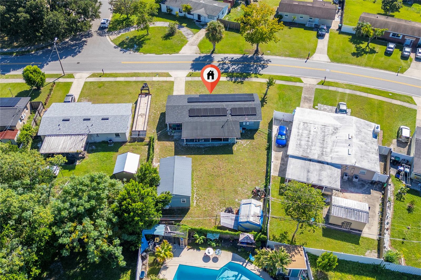
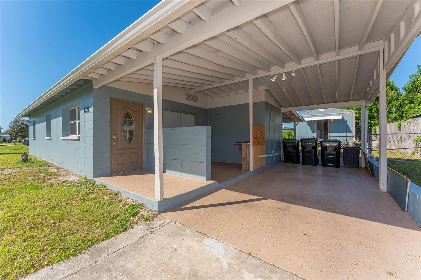
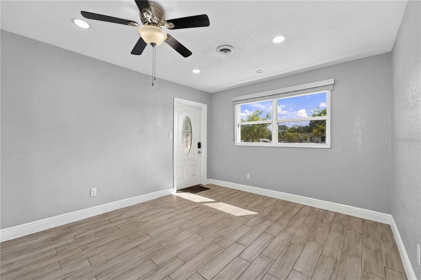
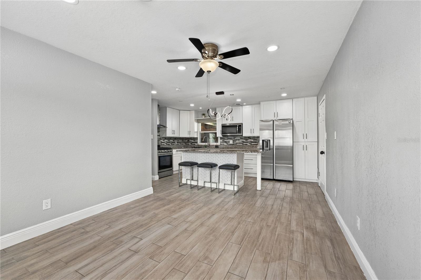
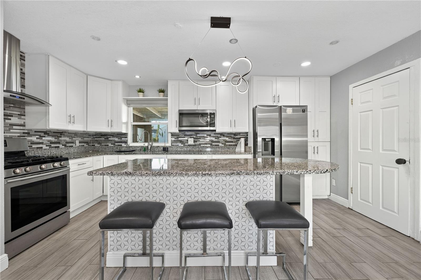
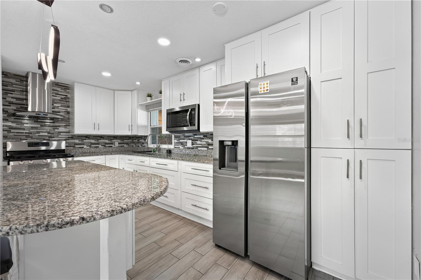
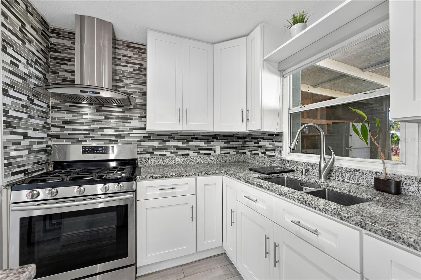
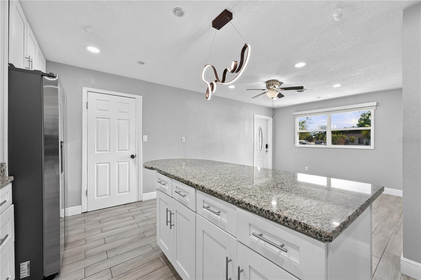
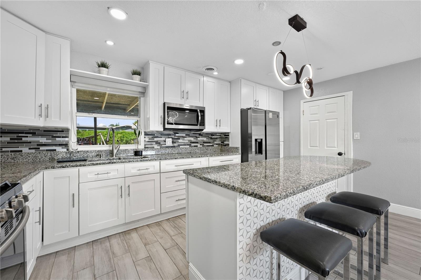
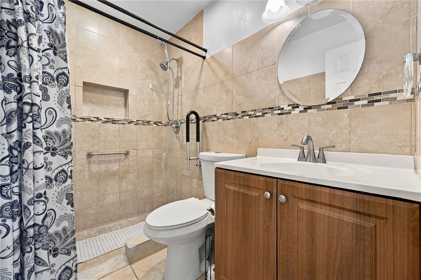
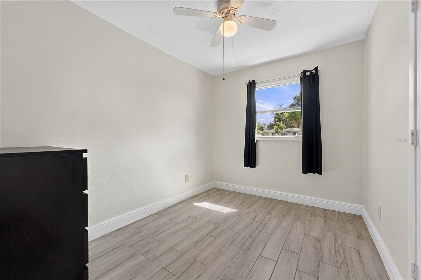
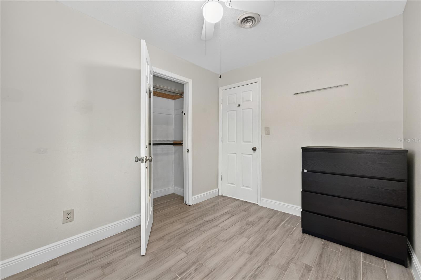
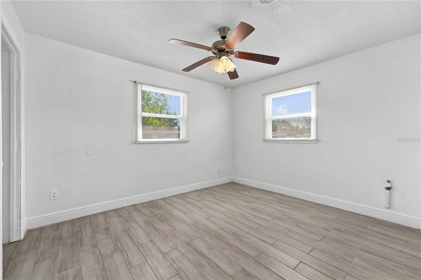
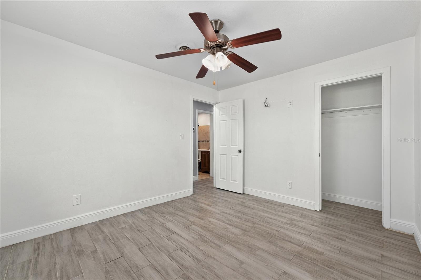
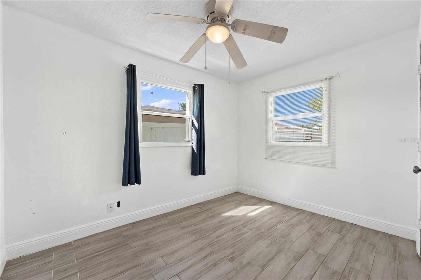
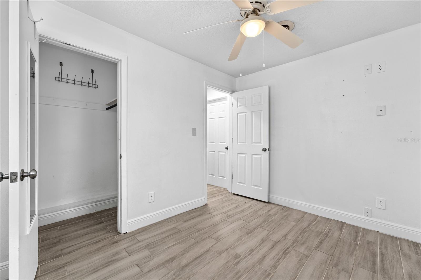
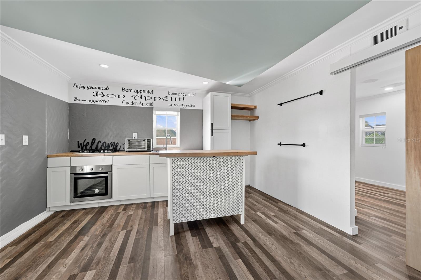
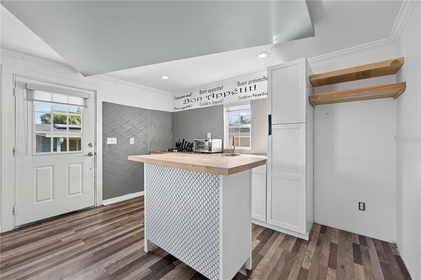
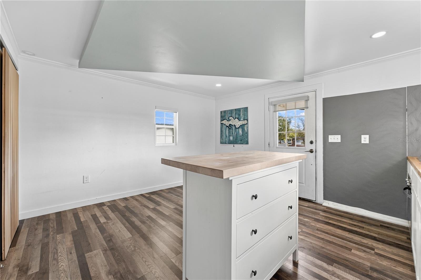
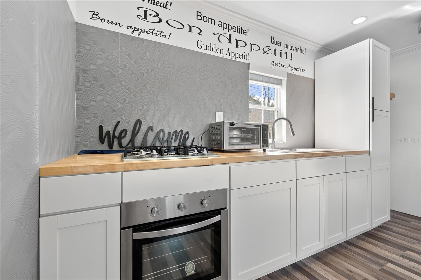
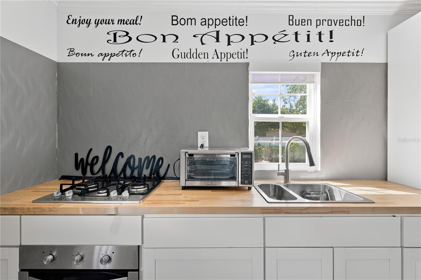
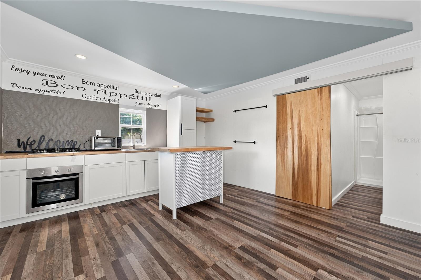
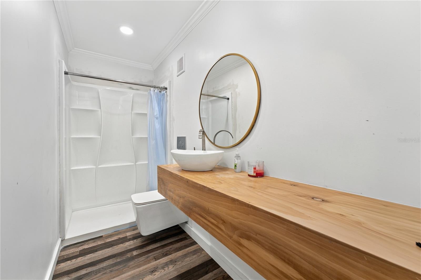
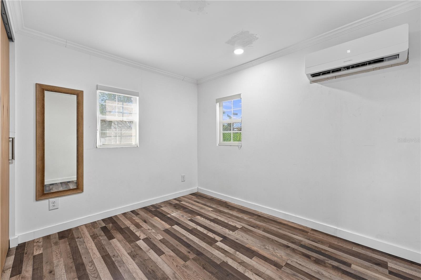
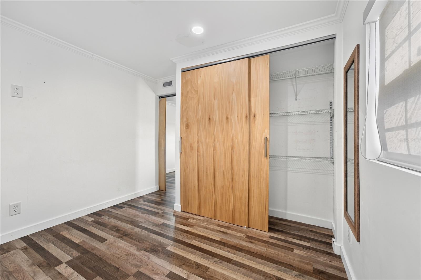
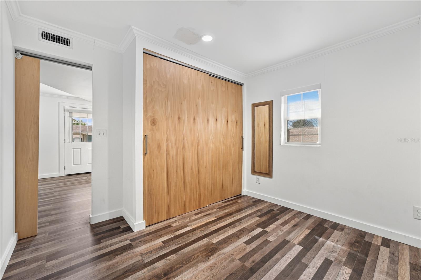
This beautifully updated 3-bedroom, 1-bath home is move-in ready and designed to make the most of every space. Enjoy tile flooring throughout, a stunning renovated kitchen, an accessibility-minded bathroom, newer roof and A/C, green-energy features offering potential long-term savings, and a spacious indoor laundry area for added convenience.
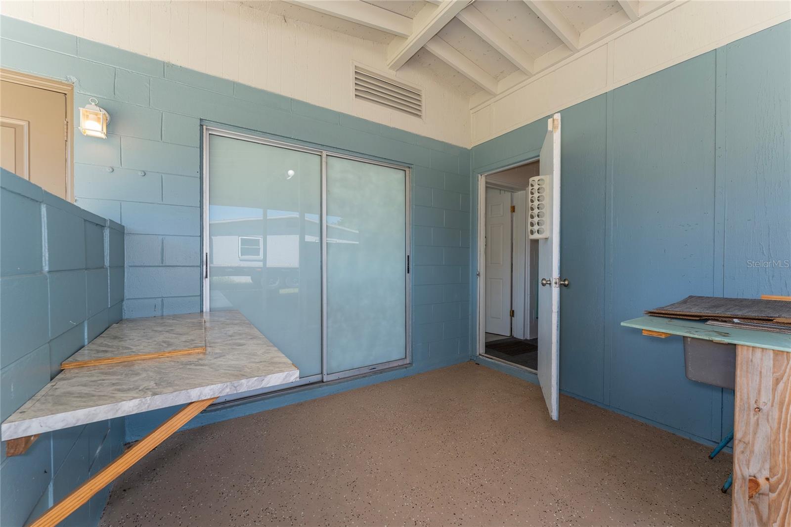
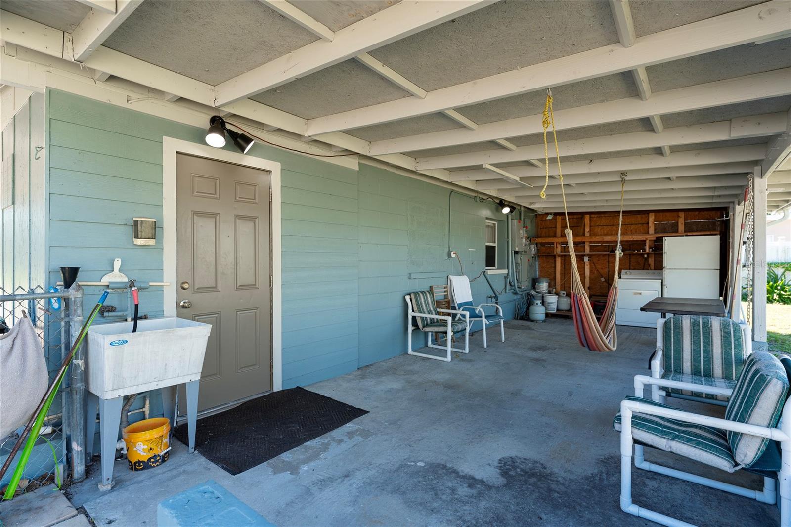
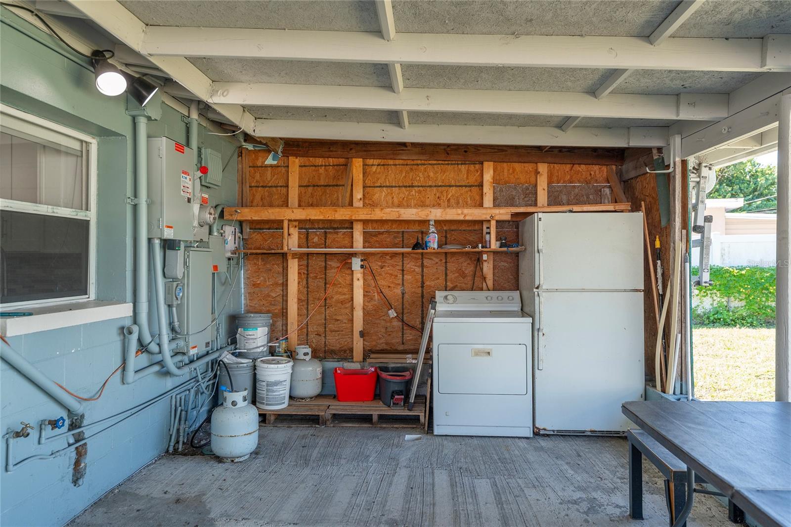
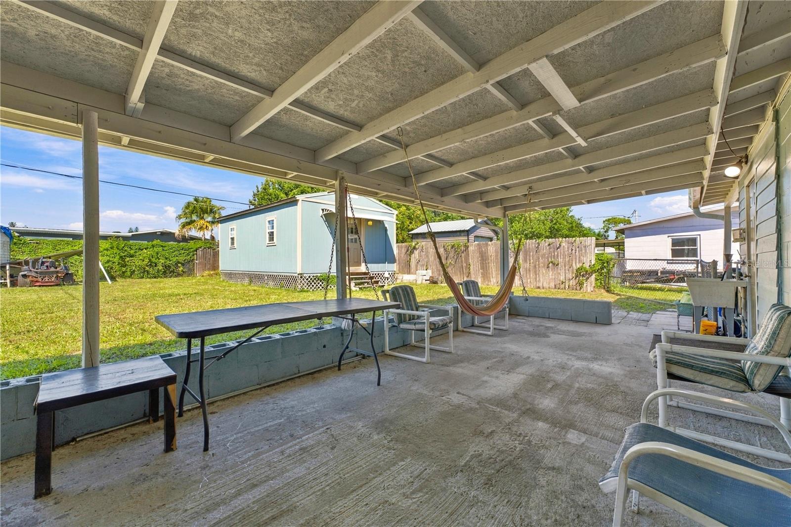
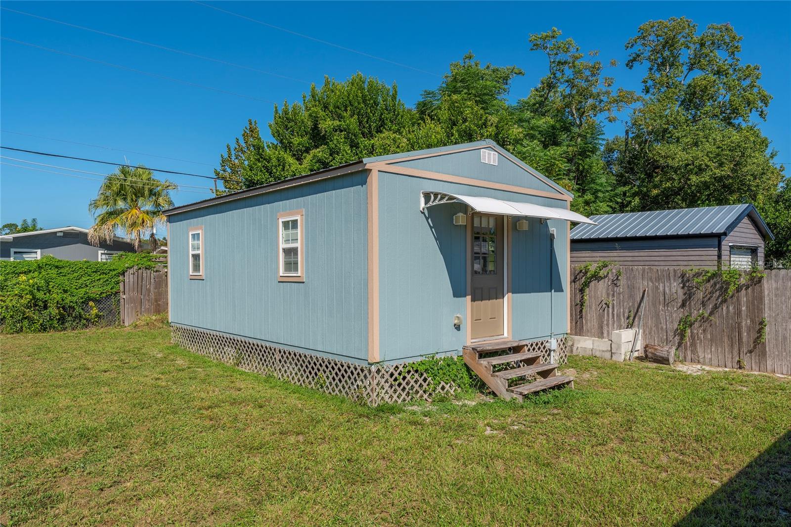
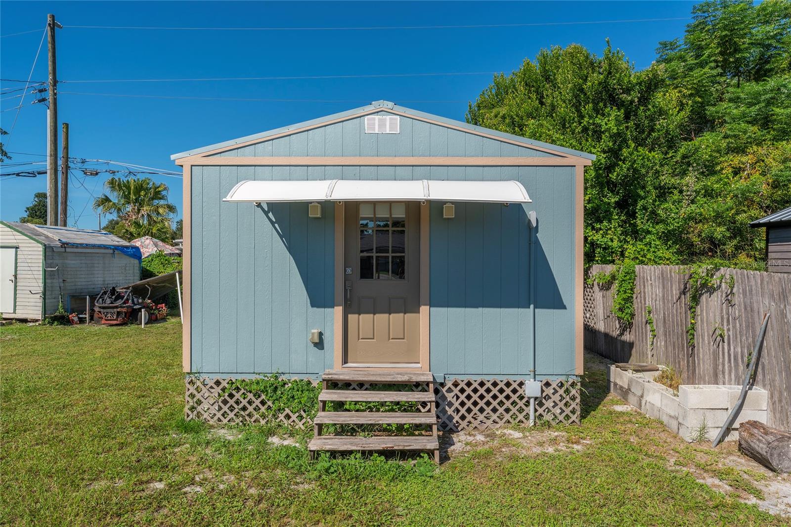
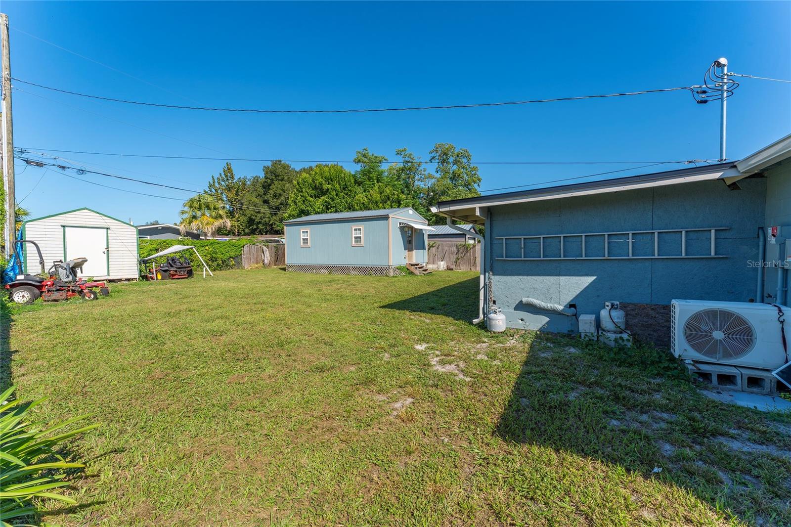
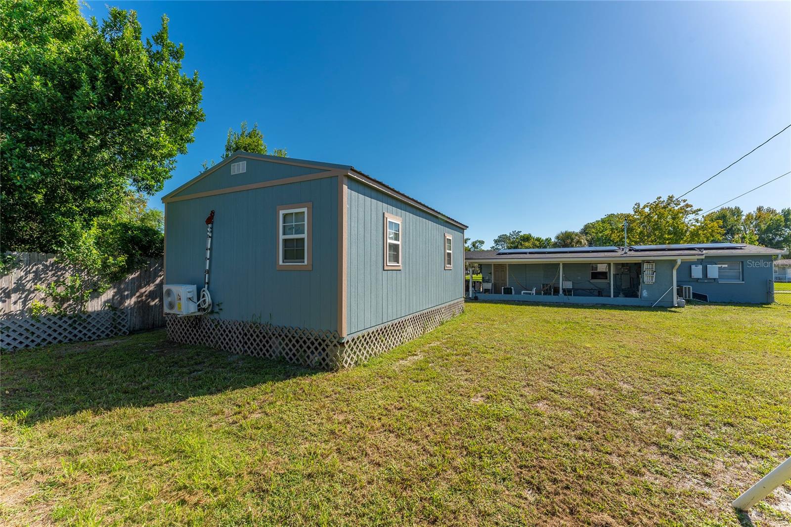
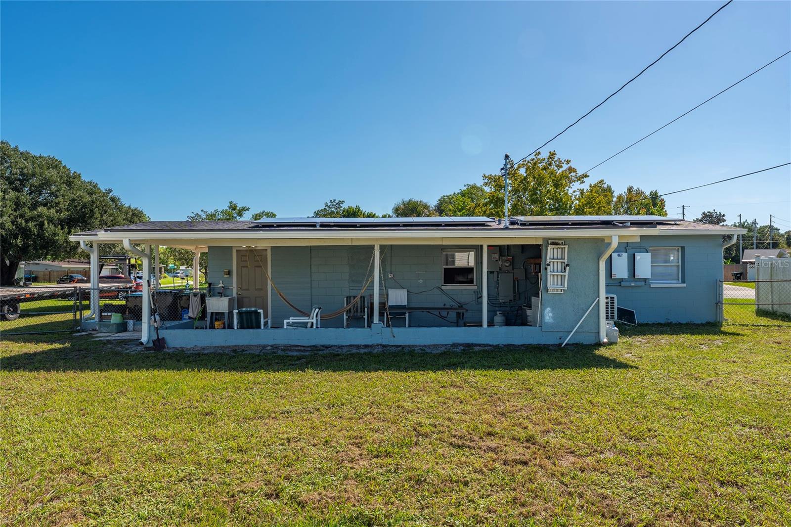
Love to entertain? The covered lanai creates an inviting space for family gatherings, weekend meals or relaxing with friends, while the fully fenced backyard offers plenty of room to enjoy the Florida lifestyle. A convenient workshop is ideal for home projects, tools, hobbies or creative pursuits. An improved detached accessory structure adds even more room and versatility.
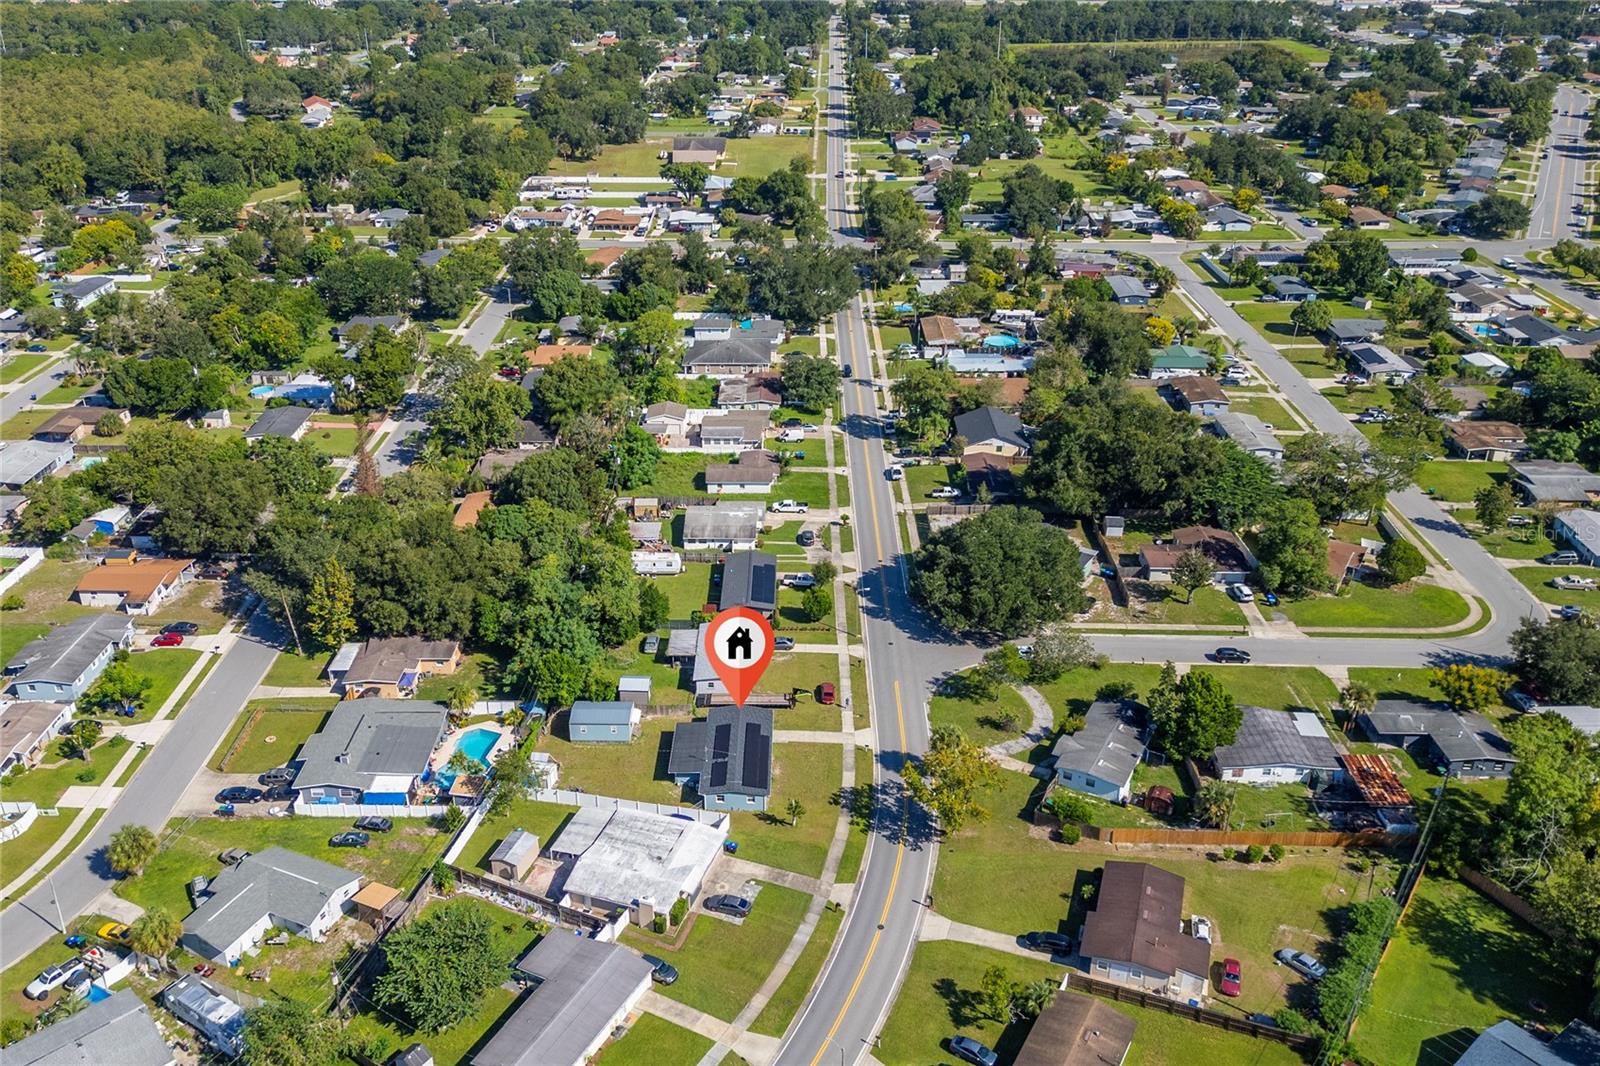
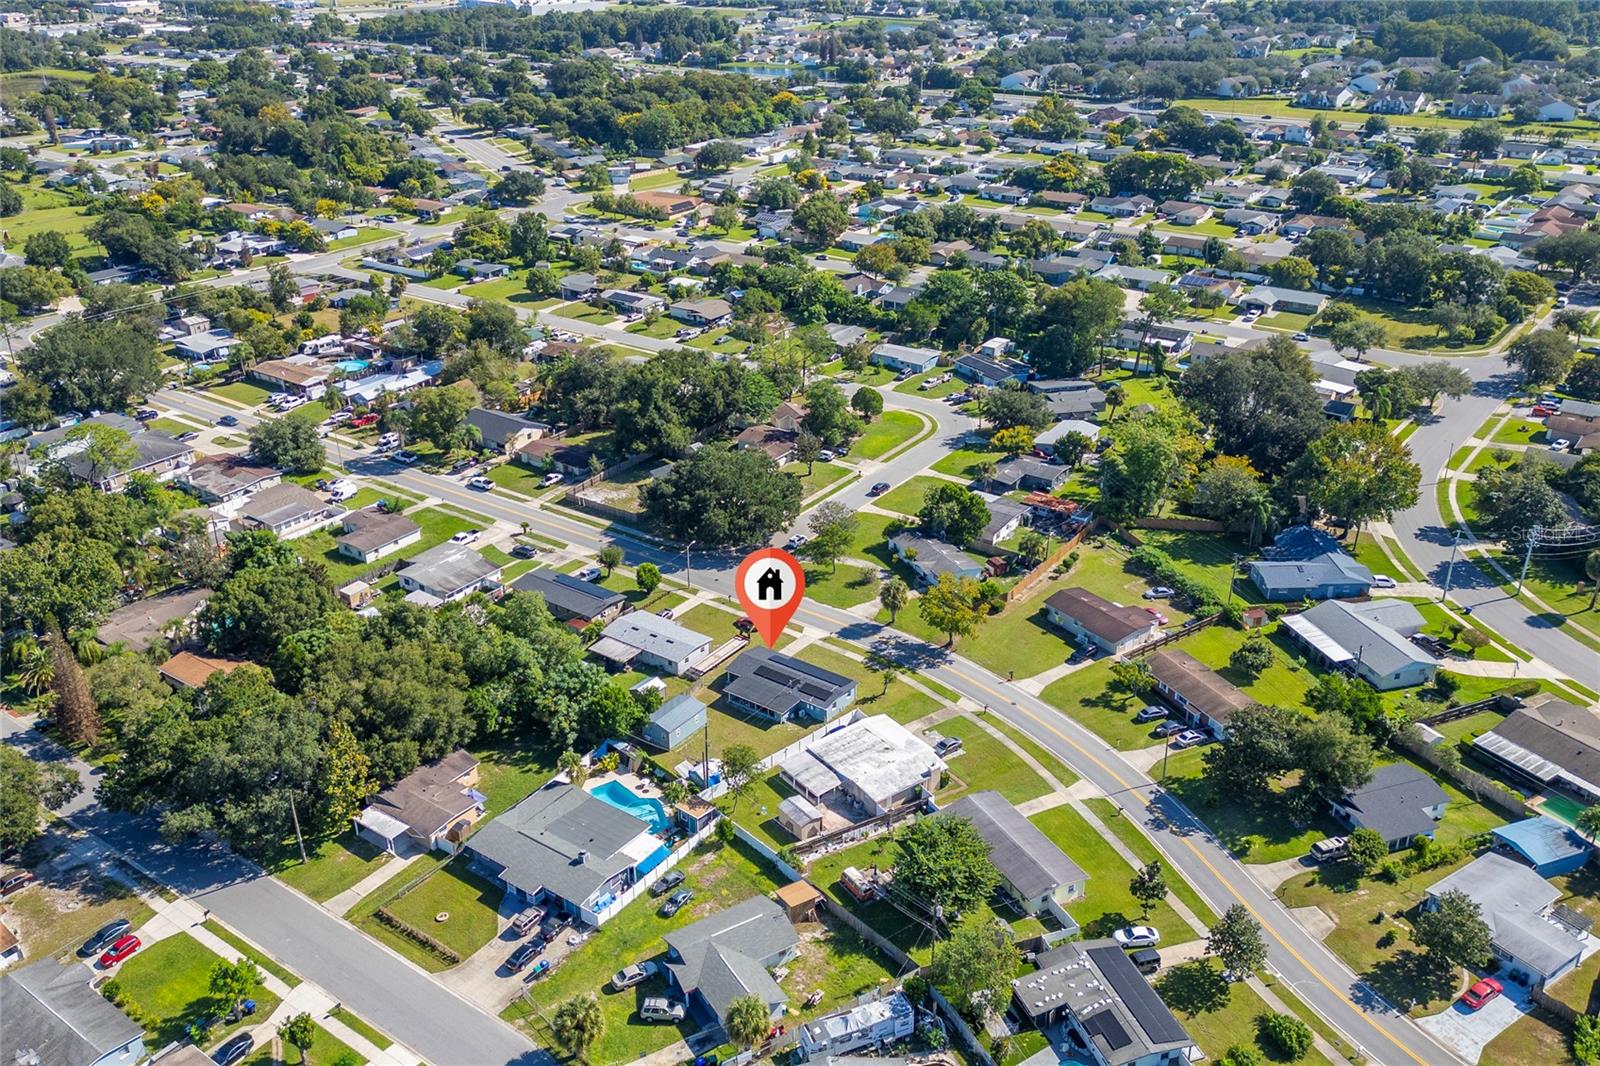
**LOCATION, LOCATION, LOCATION!** Approximately 5 miles from UCF and near multiple schools, including University High. Enjoy shopping, dining and entertainment just minutes away at Waterford Lakes, along with the restaurants, cafés and community events of charming Downtown Avalon Park. Orlando International Airport and the Universal Orlando/Epic Universe are also within approximately 20 miles.
The surrounding 32825 area has also experienced approximately 4.5% average annual appreciation over the past five years, adding to the long-term appeal of this East Orlando location.
Whether you're considering a primary residence, vacation home or investment property, 1020 Grayson Drive offers an appealing combination of updates, outdoor living, flexibility and location. Thoughtfully priced based on a recent appraisal.
Come experience everything this property has to offer, schedule your private showing today!
Property is being sold **AS-IS**. Buyer and Buyer’s Agent are responsible for independently verifying measurements, covenants, restrictions, permits and permitted uses.
This beautifully updated 3-bedroom, 1-bath home is move-in ready and designed to make the most of every space. Enjoy tile flooring throughout, a stunning renovated kitchen, an accessibility-minded bathroom, newer roof and A/C, green-energy features offering potential long-term savings, and a spacious indoor laundry area for added convenience.
Love to entertain? The covered lanai creates an inviting space for family gatherings, weekend meals or relaxing with friends, while the fully fenced backyard offers plenty of room to enjoy the Florida lifestyle. A convenient workshop is ideal for home projects, tools, hobbies or creative pursuits. An improved detached accessory structure adds even more room and versatility.
**LOCATION, LOCATION, LOCATION!** Approximately 5 miles from UCF and near multiple schools, including University High. Enjoy shopping, dining and entertainment just minutes away at Waterford Lakes, along with the restaurants, cafés and community events of charming Downtown Avalon Park. Orlando International Airport and the Universal Orlando/Epic Universe are also within approximately 20 miles.
The surrounding 32825 area has also experienced approximately 4.5% average annual appreciation over the past five years, adding to the long-term appeal of this East Orlando location.
Whether you're considering a primary residence, vacation home or investment property, 1020 Grayson Drive offers an appealing combination of updates, outdoor living, flexibility and location. Thoughtfully priced based on a recent appraisal.
Come experience everything this property has to offer, schedule your private showing today!
Property is being sold **AS-IS**. Buyer and Buyer’s Agent are responsible for independently verifying measurements, covenants, restrictions, permits and permitted uses.
Property Details
Basics
- Property Type
- Residential
- Property Subtype
- Single Family Residence
- MLS Number
- S5158438
- Days on Market
- 1
- Year Built
- 1961
- Levels
- One
- Direction Faces
- West
- Occupant Type
- Vacant
Size & Structure
- Living Area
- 828 sqft
- Total Area
- 1,625 sqft
- Lot Size
- 0.18 acres
- Lot Sq Ft
- 8,032 sqft
- Bedrooms
- 3
- Full Baths
- 1
Interior
- Flooring
- Ceramic Tile
- Appliances
- Dishwasher, Disposal, Electric Water Heater, Microwave, Range, Range Hood, Refrigerator
- Interior Features
- Ceiling Fans(s), Crown Molding, Living Room/Dining Room Combo, Thermostat
- Laundry
- Laundry Room
- Furnished
- Unfurnished
- A/C
- Central Air
- Heating
- Central
Exterior & Lot
- Exterior Features
- Balcony, Private Yard
- Construction
- Block, Concrete
- Roof
- Shingle
- Foundation
- Block
Water & Pool
Community & HOA
- HOA
- No
- Homestead
- Yes
- Security
- Fire Sprinkler System
Utilities & Systems
- Water
- Public
- Sewer
- Public Sewer
- Utilities
- Cable Available, Electricity Available, Sewer Connected, Water Available
- Cooling
- Central Air
- Heating
- Central
- Flood Zone
- X
- Energy Generation
- Solar
Financial
- List Price
- $329,000
- Annual Taxes
- $3,404
- Tax Year
- 2025
- Special Conditions
- None
Schools
- Elementary
- Lawton Chiles Elem
- Middle School
- Legacy Middle
- High School
- University High