1 / 24
$247,000
Active
102 WILTON CIRCLE
SANFORD, FL 32773 — PLACID LAKE TWNHMS
3 Beds
3 Baths
1,420 sqft
0.02 acres
Built 2003
About This Property
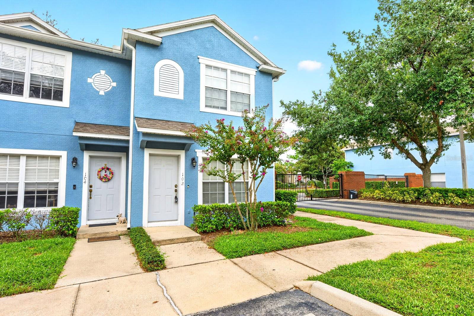
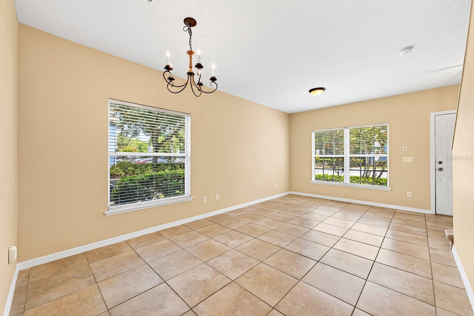
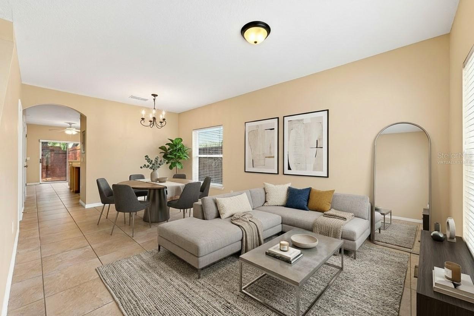
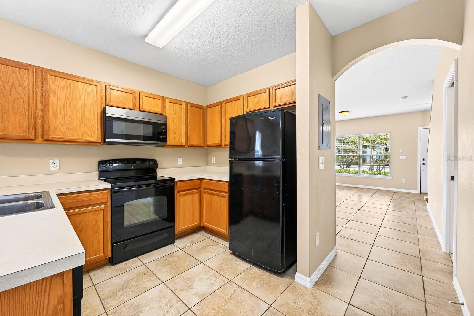
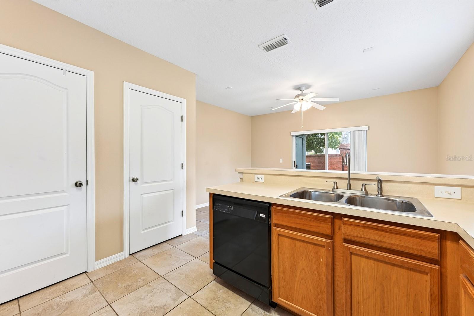
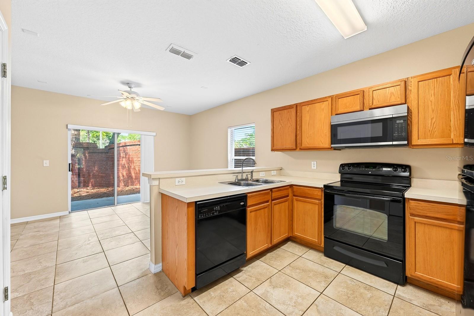
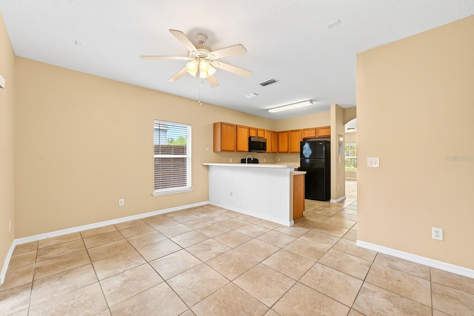
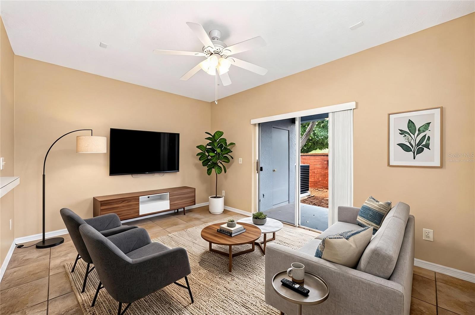
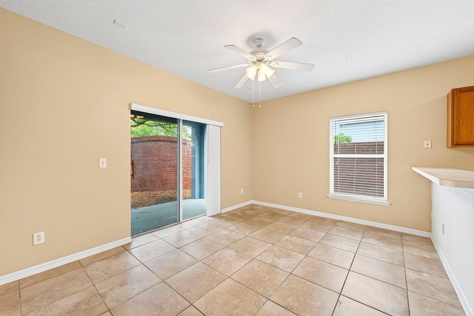
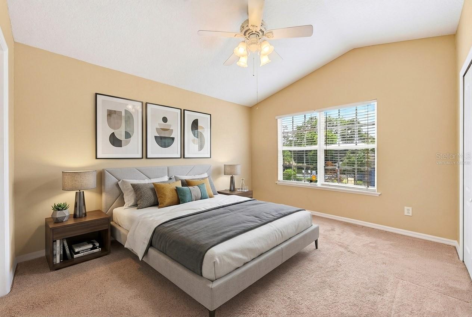
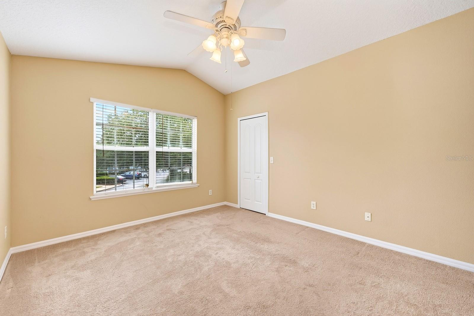
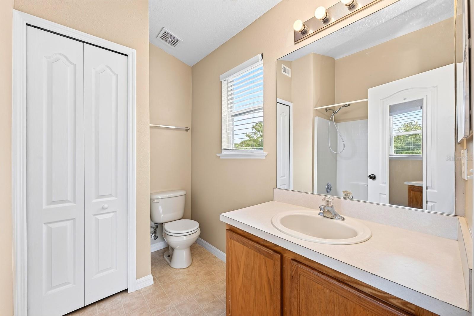
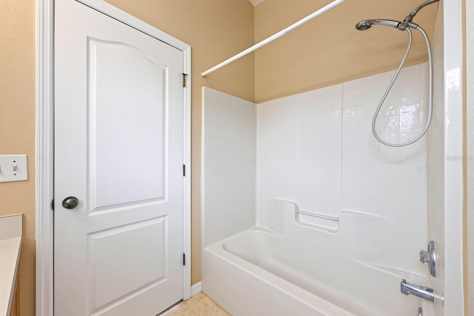
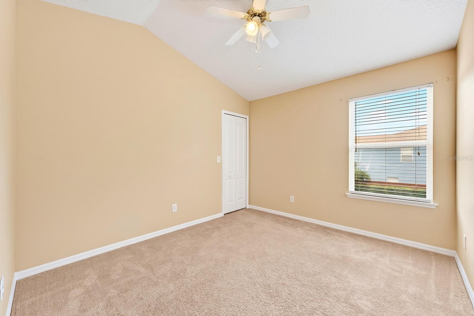
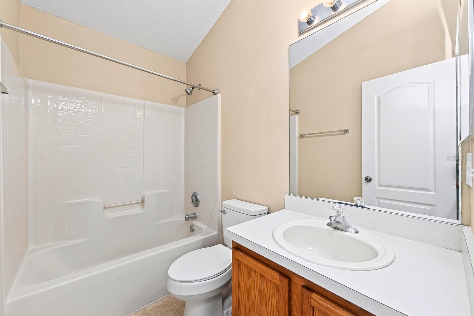
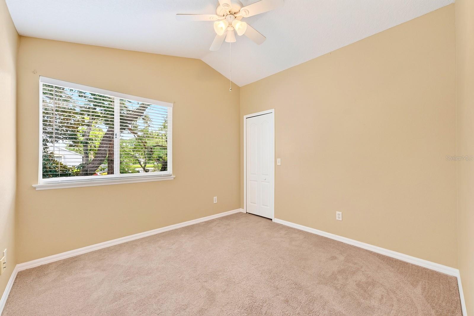
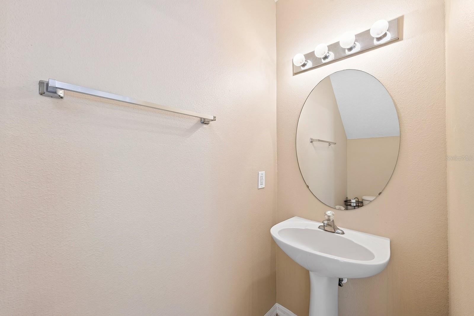
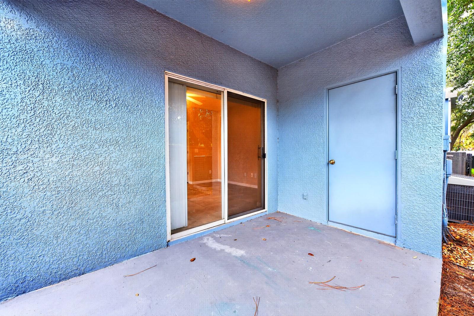
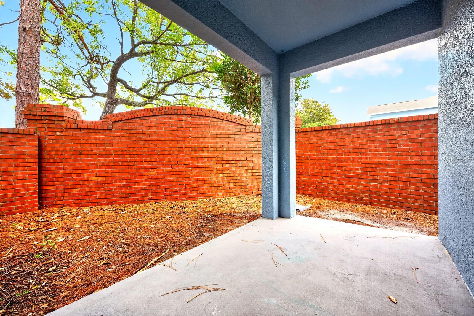
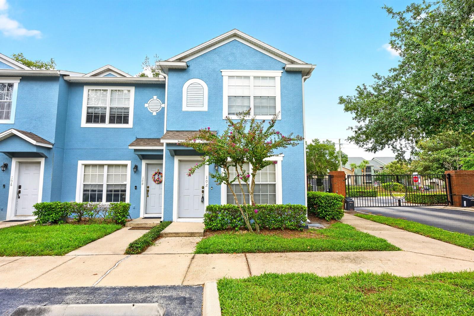
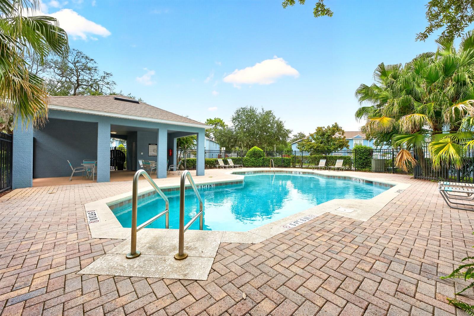
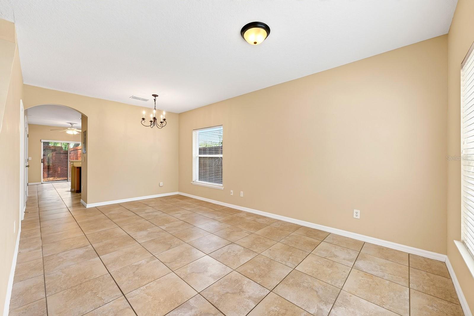
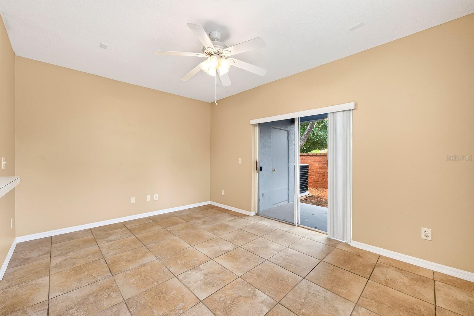
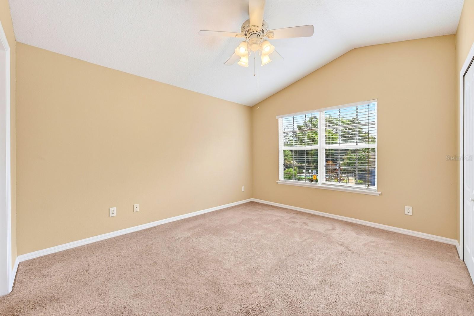
Virtually Staged. Welcome to Placid Lake Townhomes, where low-maintenance living meets a convenient Sanford location! This 3-bedroom, 2.5-bath END UNIT TOWNHOME offers extra privacy, added natural light, and a thoughtfully designed layout in a GATED COMMUNITY with a POOL just steps from your front door. Beautifully maintained landscaping and inviting curb appeal make a great first impression, while the TILE FLOORING throughout the main level adds both style and easy upkeep. The flexible floor plan features separate living spaces at the front and back of the home, with the kitchen perfectly positioned between them to keep everyone connected. Sliding glass doors lead to a COVERED LANAI, creating an ideal space to relax or enjoy Florida's year-round weather. Upstairs, the spacious PRIMARY SUITE is privately located at the front of the home with its own en-suite bath, while bedrooms two and three are tucked away at the back and share a second full bath. Residents will enjoy the benefits of gated, low-maintenance townhome living with the community pool directly across the street, making it easy to cool off or unwind. Conveniently located just off W. Airport Boulevard with quick access to SR 417 and Highway 17-92, you will be just minutes from shopping, dining, area schools, and everything Sanford has to offer. Call today to schedule your tour and let us say WELCOME HOME!
Property Details
Basics
- Property Type
- Residential
- Property Subtype
- Townhouse
- MLS Number
- O6426950
- Days on Market
- 1
- Year Built
- 2003
- Levels
- Two
- Additional Rooms
- Family Room
- Direction Faces
- Southwest
- Occupant Type
- Vacant
Size & Structure
- Living Area
- 1,420 sqft
- Total Area
- 1,544 sqft
- Lot Size
- 0.02 acres
- Lot Sq Ft
- 1,000 sqft
- Bedrooms
- 3
- Full Baths
- 2
- Half Baths
- 1
Interior
- Flooring
- Carpet, Tile
- Appliances
- Dishwasher, Disposal, Dryer, Electric Water Heater, Microwave, Range, Refrigerator, Washer
- Interior Features
- Ceiling Fans(s), Kitchen/Family Room Combo, Living Room/Dining Room Combo, Open Floorplan, PrimaryBedroom Upstairs, Thermostat, Walk-In Closet(s), Window Treatments
- Laundry
- Laundry Closet
- Windows
- Blinds
- Furnished
- Unfurnished
- A/C
- Central Air
- Heating
- Central, Electric
Exterior & Lot
- Exterior Features
- Lighting, Sidewalk, Sliding Doors
- Construction
- Block, Stucco
- Roof
- Shingle
- Foundation
- Slab
- Patio/Porch
- Covered, Rear Porch
- Lot Features
- Landscaped, Sidewalk, Paved
Water & Pool
Community & HOA
- HOA
- Yes
- HOA Fee
- $560/Quarterly
- Community Features
- Gated Community - No Guard, Pool, Sidewalks, Street Lights
- Pets Allowed
- Yes
- Security
- Gated Community
Utilities & Systems
- Water
- Public
- Sewer
- Public Sewer
- Utilities
- BB/HS Internet Available, Cable Available, Electricity Connected, Phone Available, Public, Sewer Connected, Sprinkler Meter, Underground Utilities, Water Connected
- Cooling
- Central Air
- Heating
- Central, Electric
- Flood Zone
- X
- Parking
- Assigned, Open
Financial
- List Price
- $247,000
- Annual Taxes
- $3,929
- Tax Year
- 2025
- Listing Terms
- Cash, Conventional, FHA, VA Loan
- Special Conditions
- None
Schools
- Elementary
- Wicklow Elementary
- Middle School
- Millennium Middle
- High School
- Seminole High