1 / 36
$499,000
Original: $539,000
Active
1017 TURTLE CREEK DRIVE
OVIEDO, FL 32765 — TWIN RIVERS SEC 3B UNIT 1
3 Beds
2 Baths
1,952 sqft
0.17 acres
Built 1989
2-Car Garage
About This Property
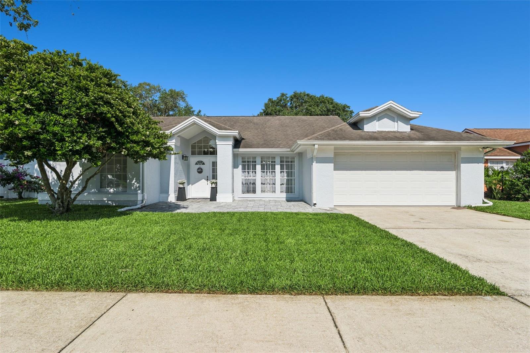
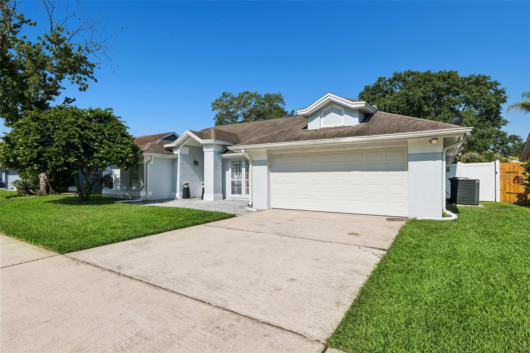
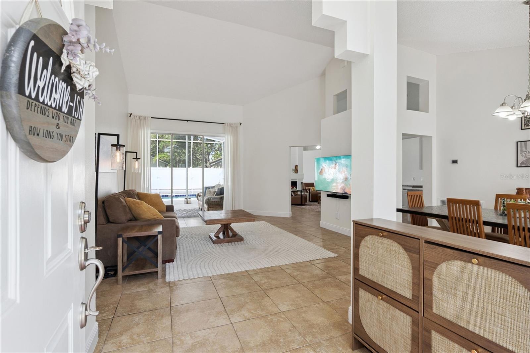
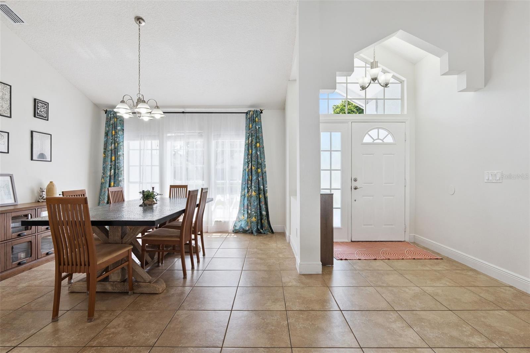
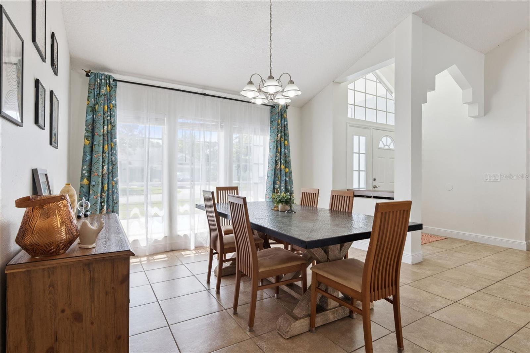
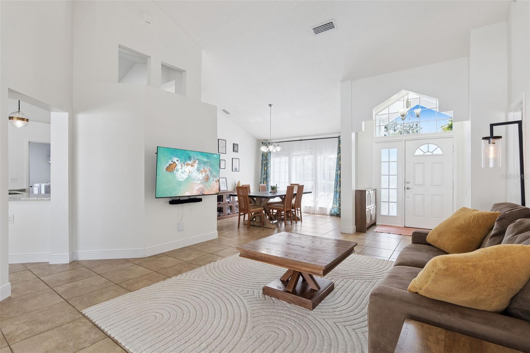
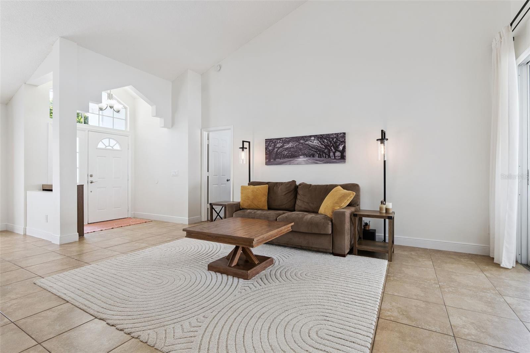
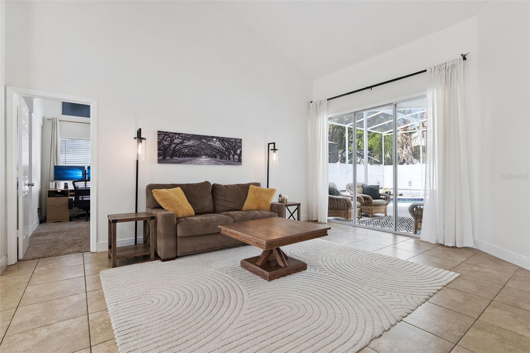
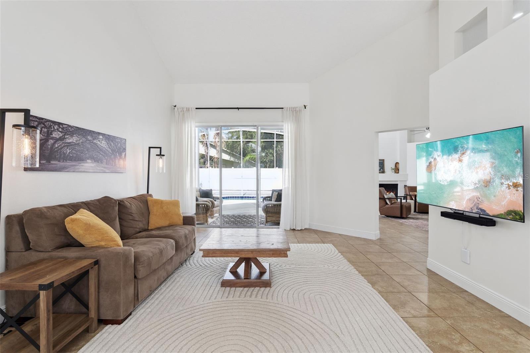
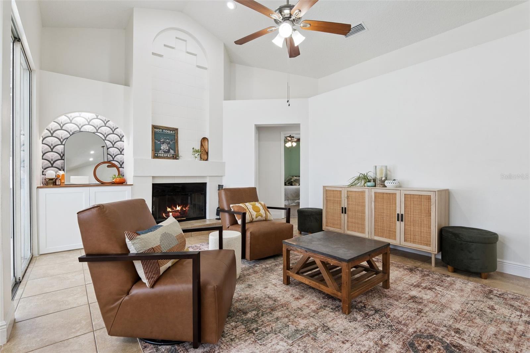
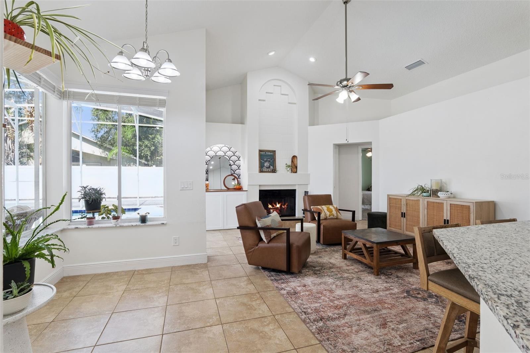
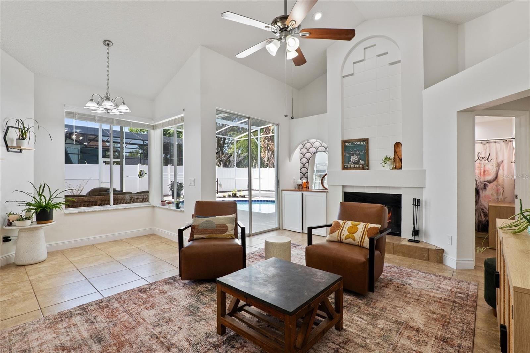
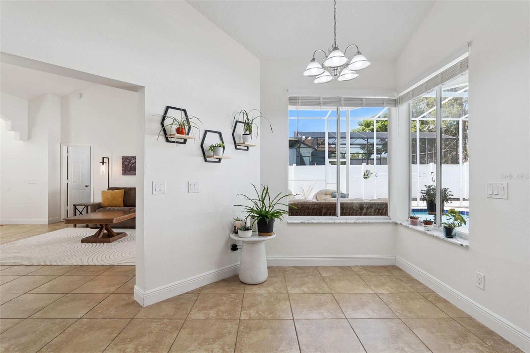
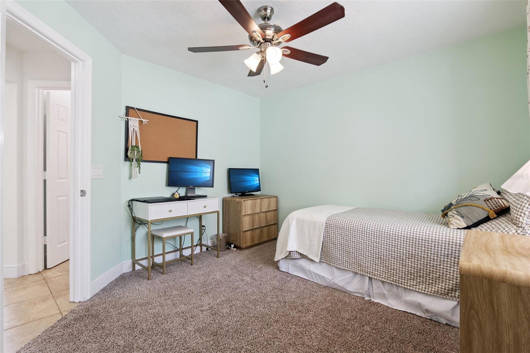
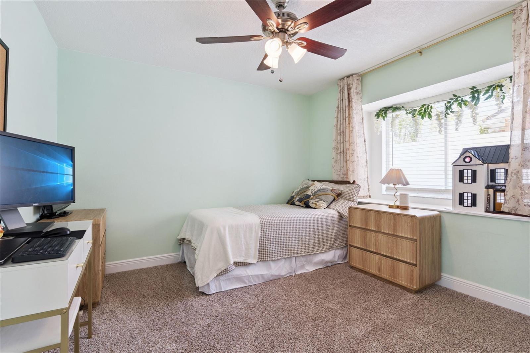
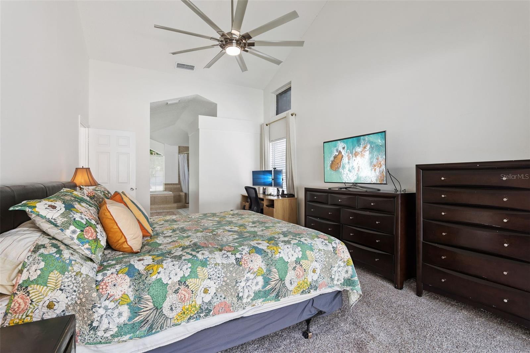
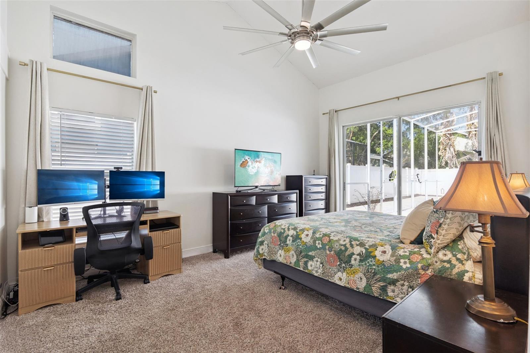
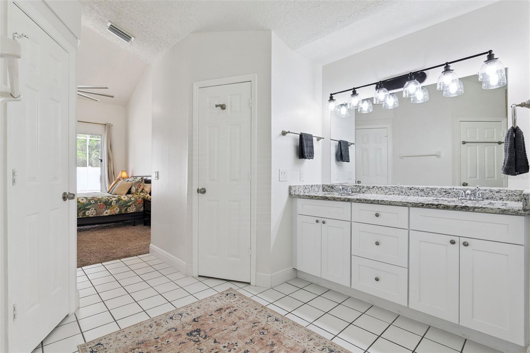
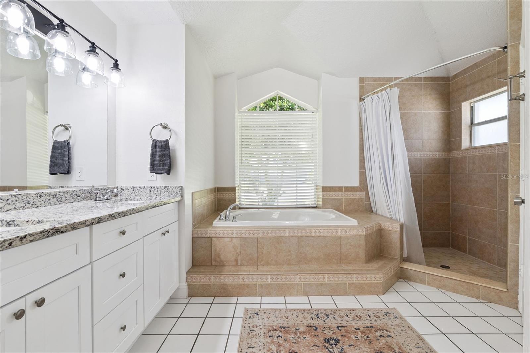
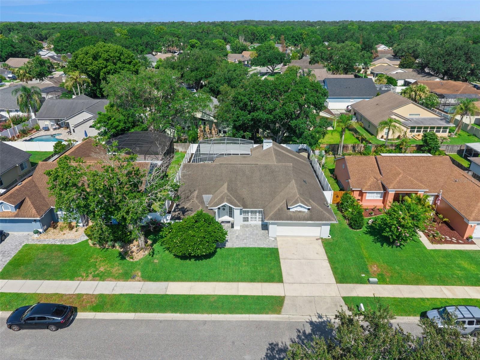
Welcome home to this beautifully updated pool home in the highly sought after Twin Rivers community of Oviedo. Carefully renovated throughout, this absolutely move-in ready residence offers a functional split bedroom floor plan filled with abundant natural light, creating a bright and inviting atmosphere for both everyday living and entertaining.
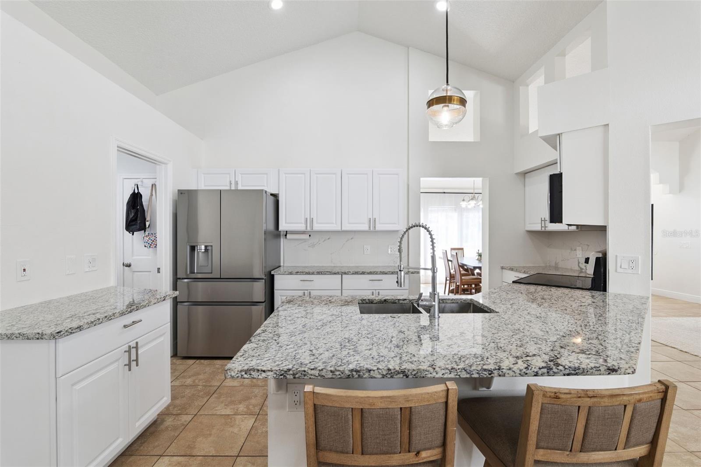
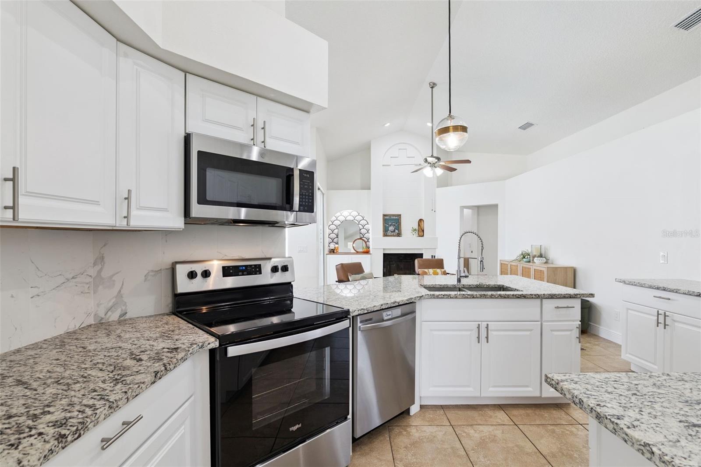
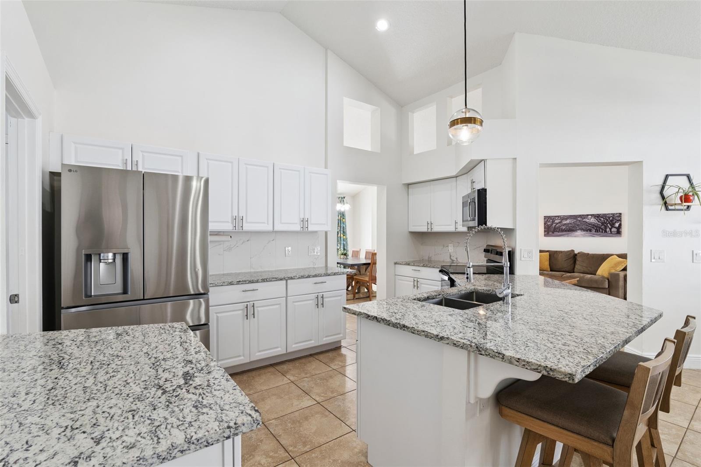
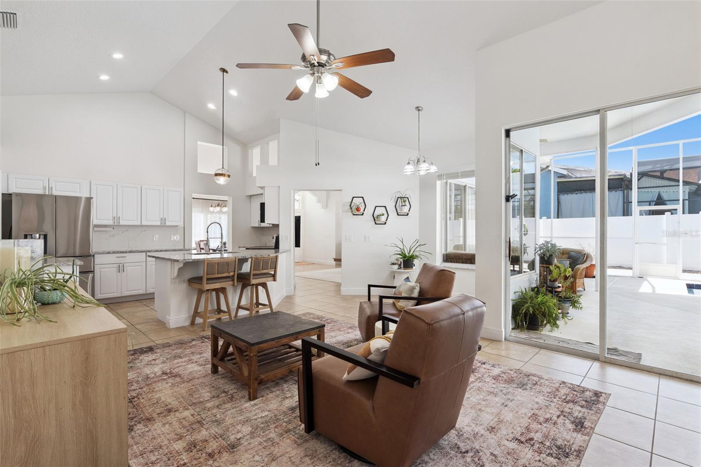
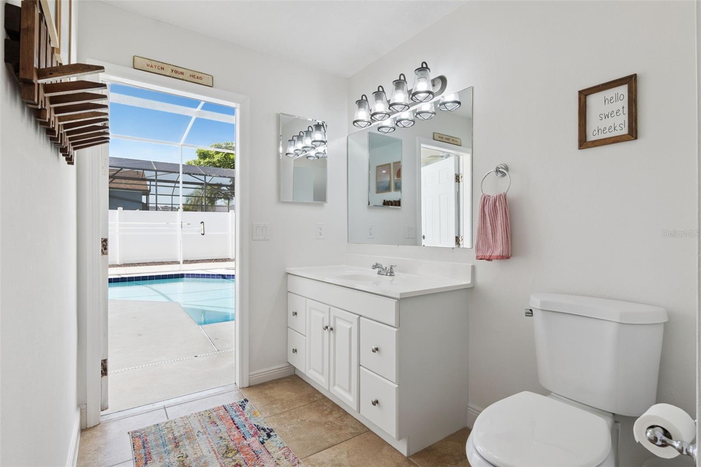
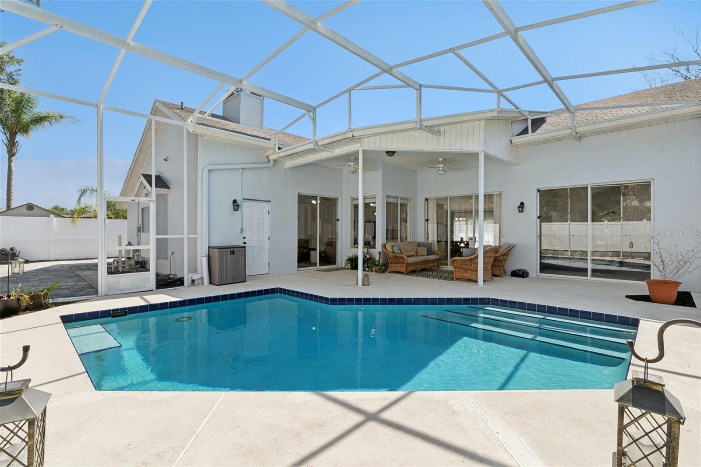
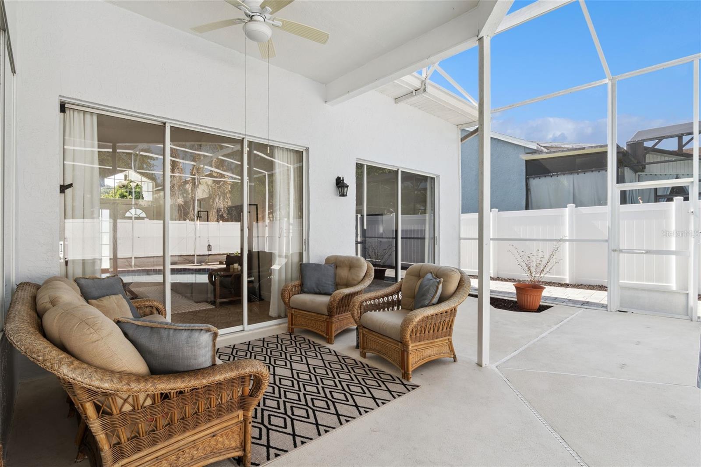
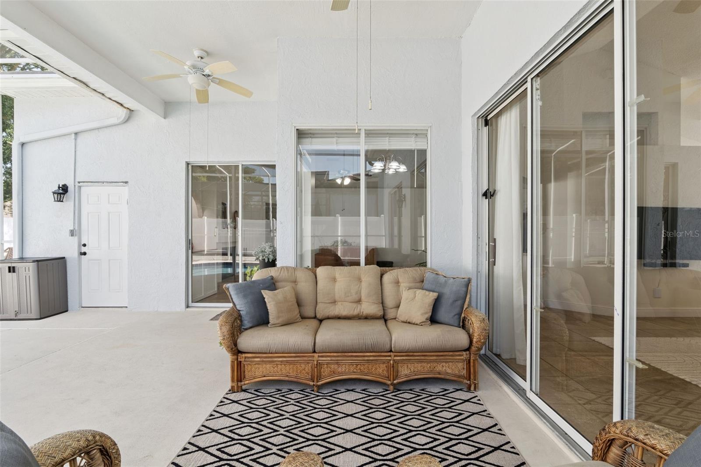
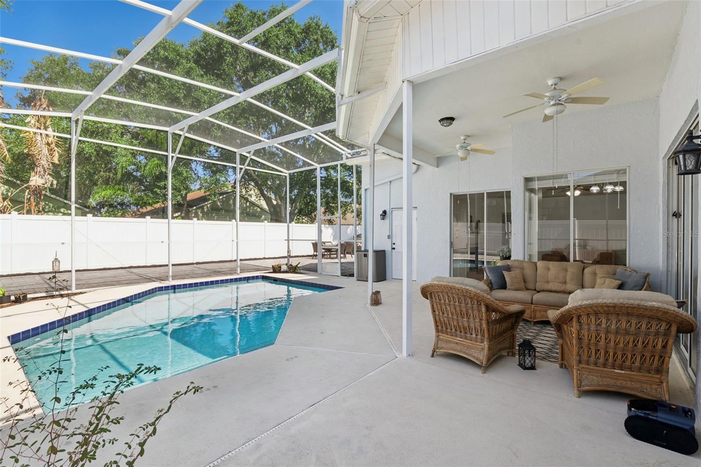
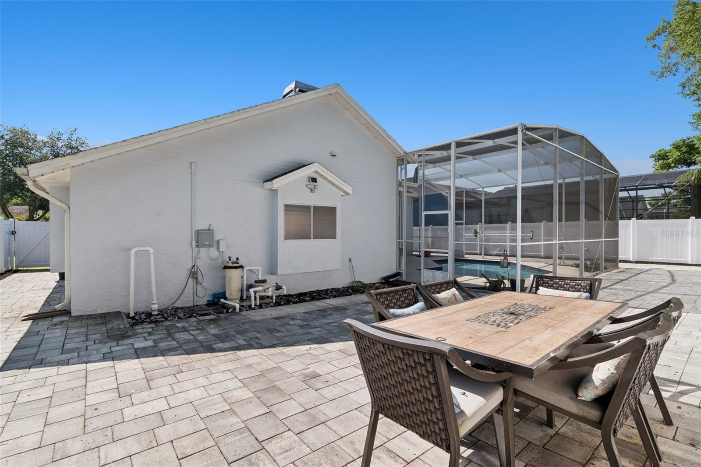
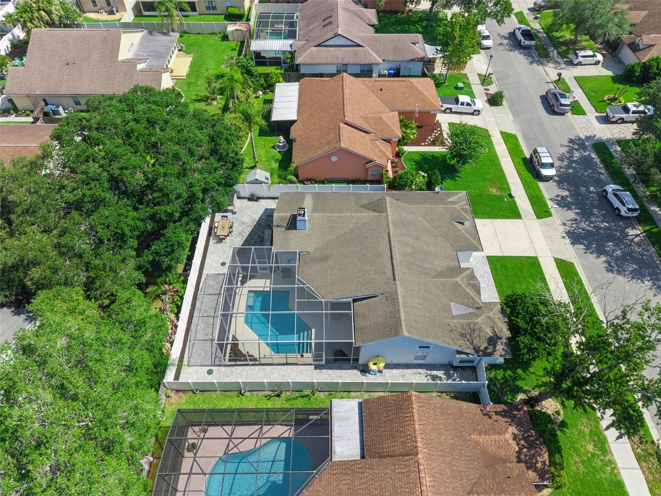
The heart of the home is the stunning kitchen, remodeled in 2023 with granite countertops, stainless steel appliances, and generous workspace. The spacious living areas flow seamlessly to the backyard, where you'll discover your own private Florida retreat featuring a sparkling pool, a convenient pool bath, attractive paver hardscape, and a new (2026) vinyl privacy fence, perfect for relaxing weekends, outdoor dining, or entertaining family and friends.
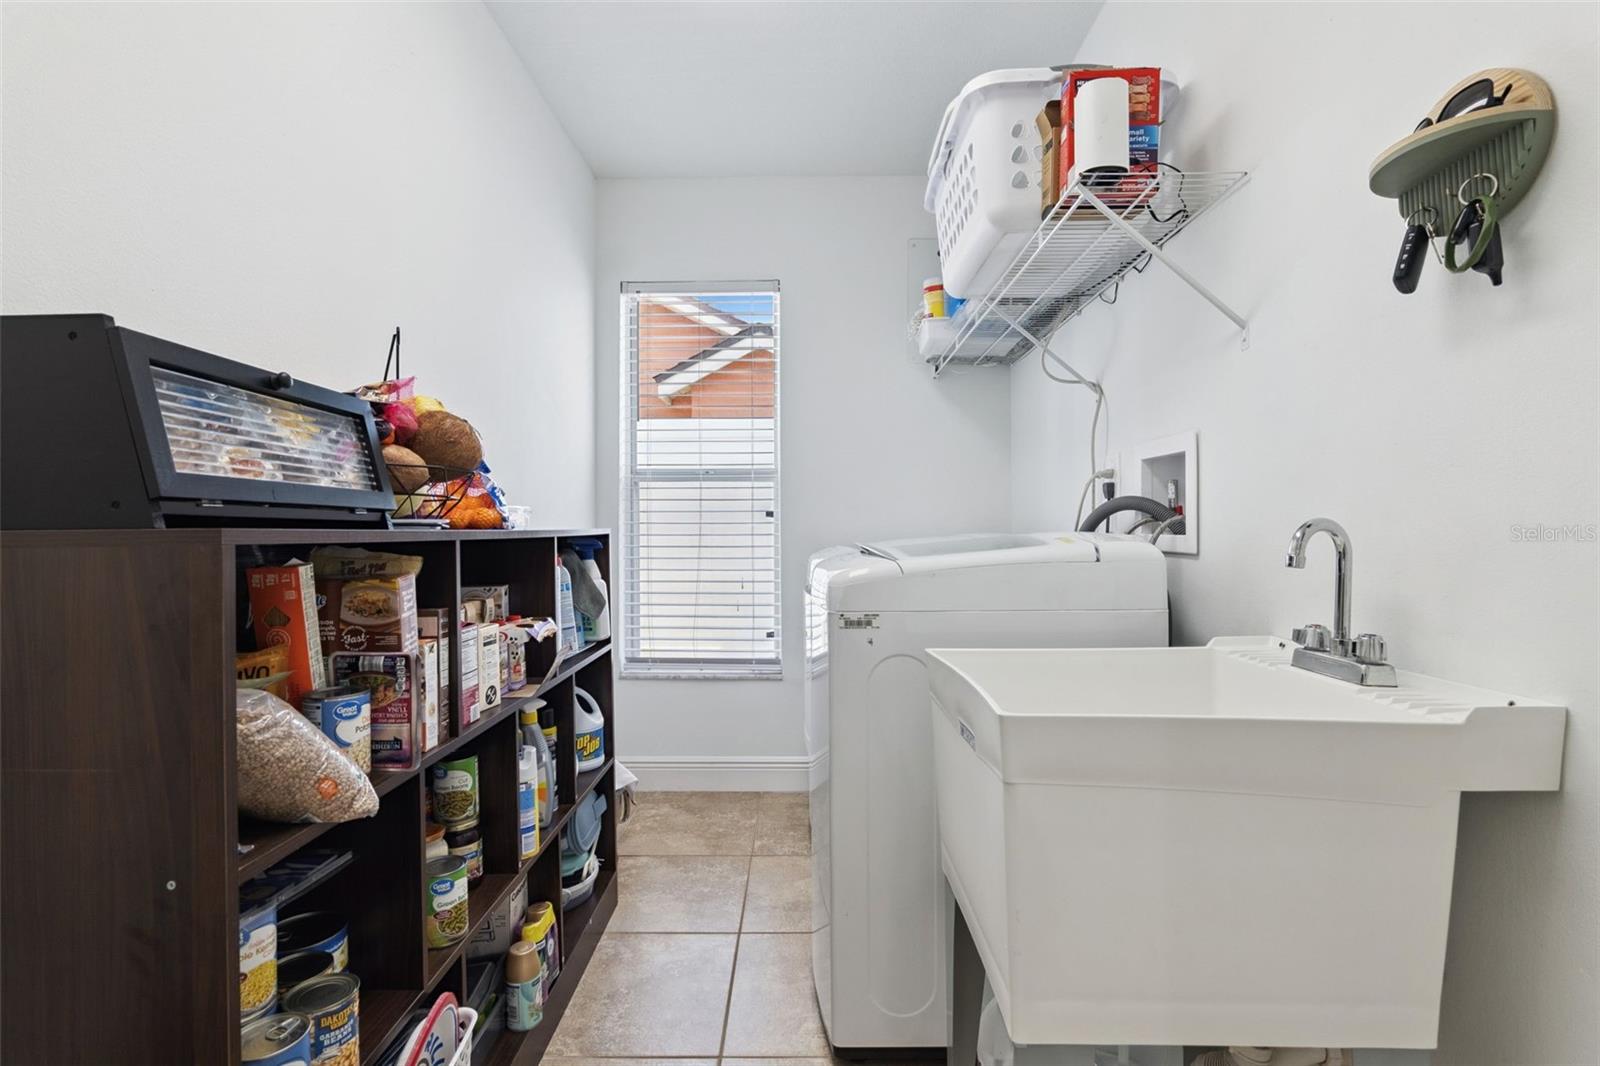
Recent improvements provide added peace of mind, including a newer air conditioning system that has been professionally serviced, a newer water heater, and a spacious two-car garage. A dedicated laundry room with a utility sink adds everyday convenience.
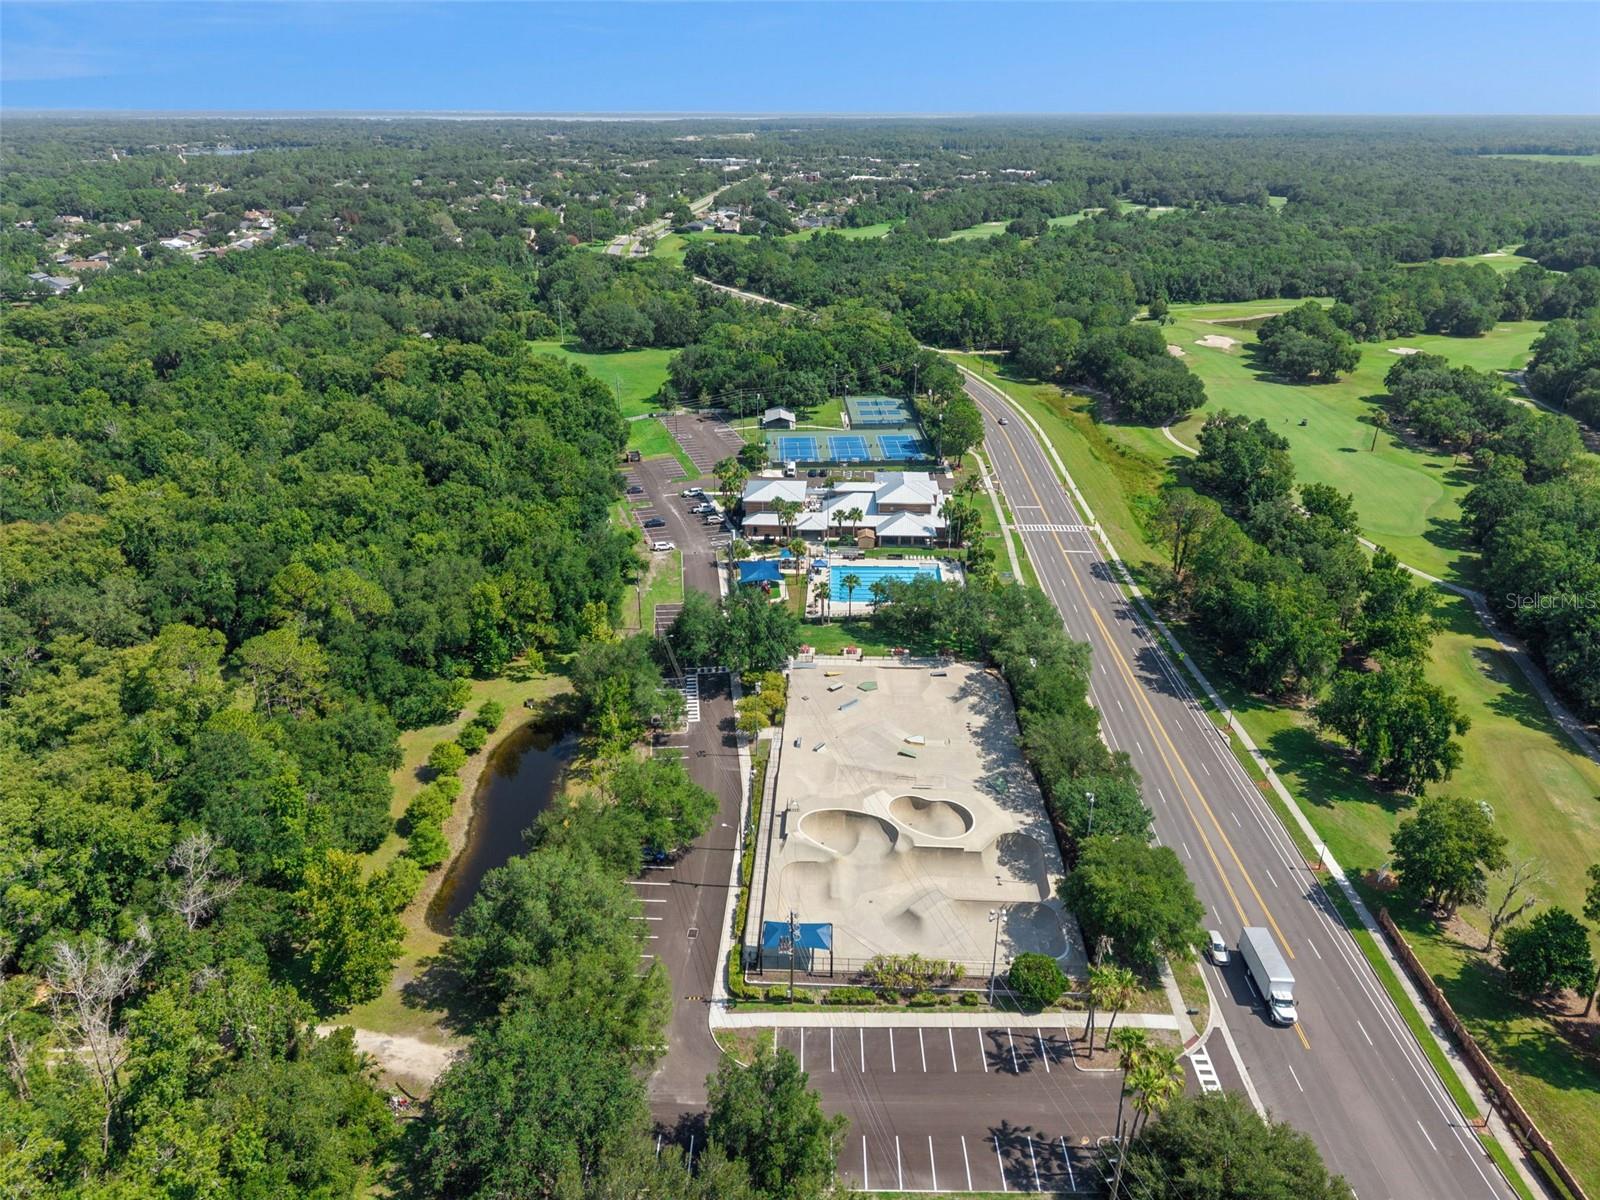
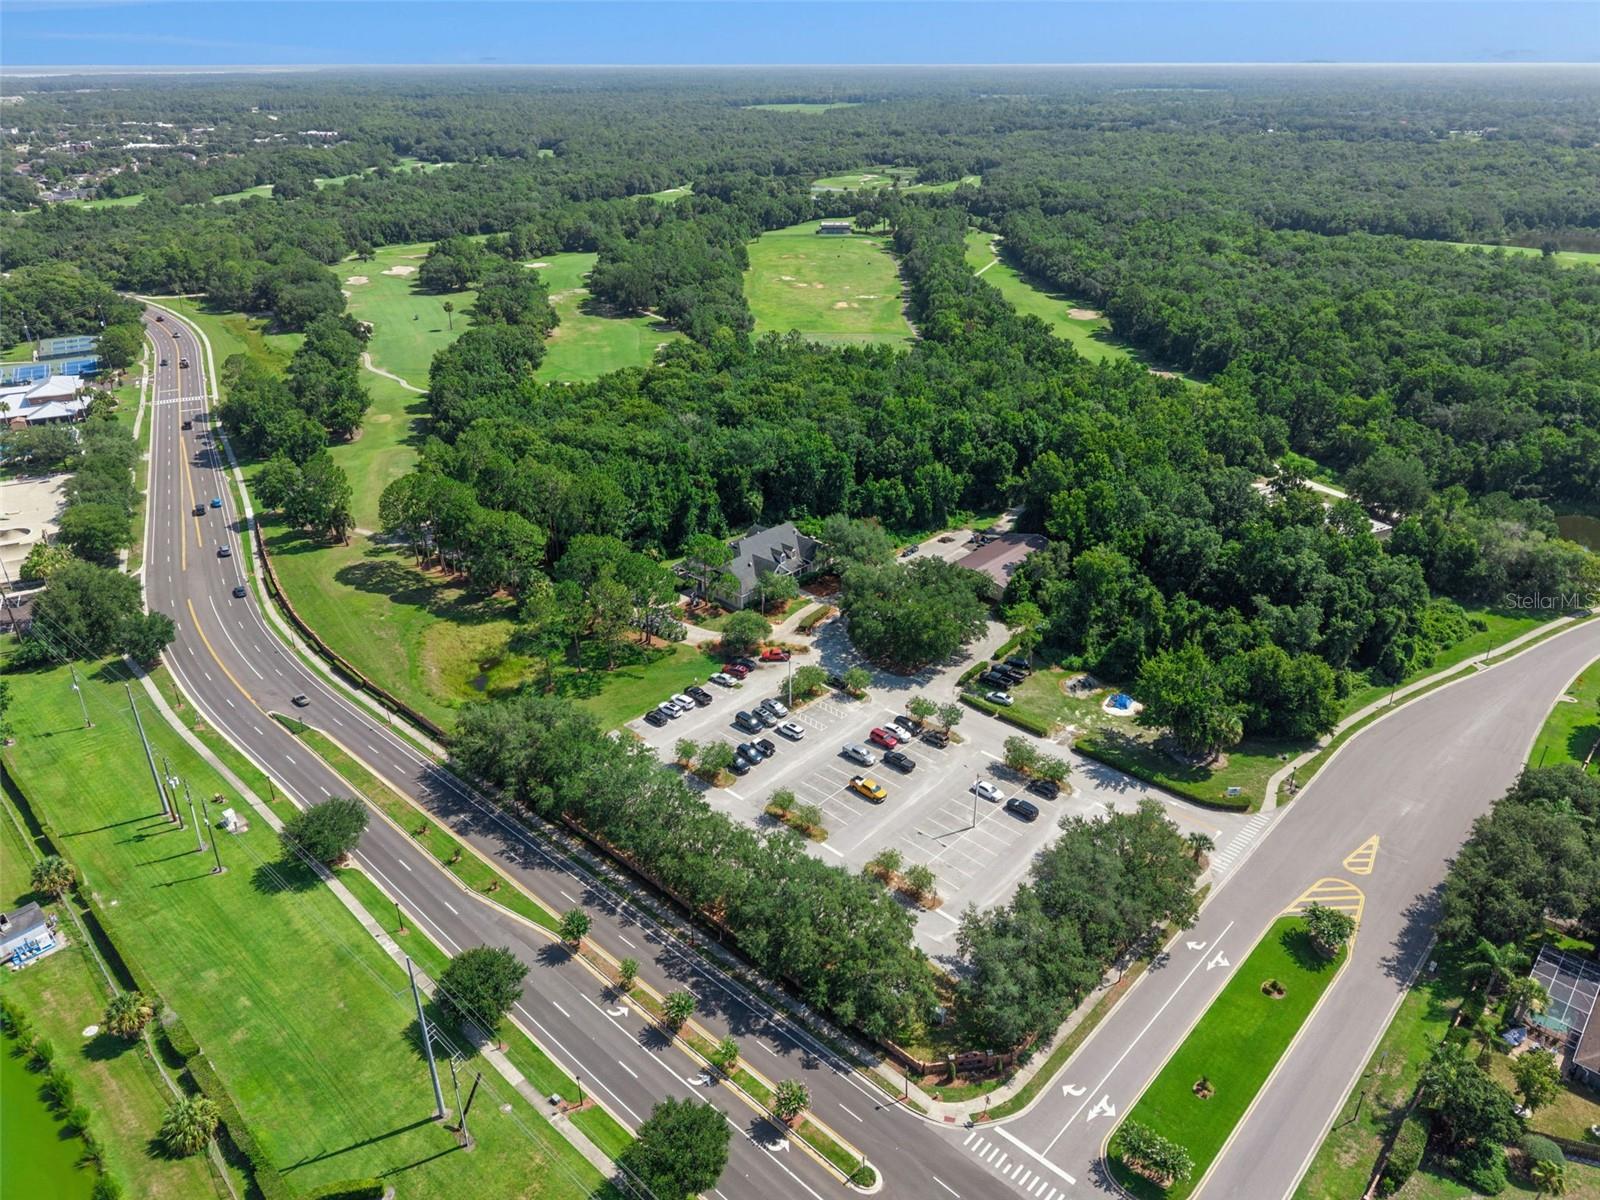
Ideally located just minutes from Oviedo on the Park, sought after golf courses, the University of Central Florida, shopping, dining, recreation, and Riverside Skate Park. Combining thoughtful updates, exceptional outdoor living, and an outstanding location, this meticulously maintained home is truly move-in ready and offers the perfect balance of comfort, convenience, and Florida living.
The heart of the home is the stunning kitchen, remodeled in 2023 with granite countertops, stainless steel appliances, and generous workspace. The spacious living areas flow seamlessly to the backyard, where you'll discover your own private Florida retreat featuring a sparkling pool, a convenient pool bath, attractive paver hardscape, and a new (2026) vinyl privacy fence, perfect for relaxing weekends, outdoor dining, or entertaining family and friends.
Recent improvements provide added peace of mind, including a newer air conditioning system that has been professionally serviced, a newer water heater, and a spacious two-car garage. A dedicated laundry room with a utility sink adds everyday convenience.
Ideally located just minutes from Oviedo on the Park, sought after golf courses, the University of Central Florida, shopping, dining, recreation, and Riverside Skate Park. Combining thoughtful updates, exceptional outdoor living, and an outstanding location, this meticulously maintained home is truly move-in ready and offers the perfect balance of comfort, convenience, and Florida living.
Property Details
Basics
- Property Type
- Residential
- Property Subtype
- Single Family Residence
- MLS Number
- O6422520
- Days on Market
- 79
- Year Built
- 1989
- Levels
- One
- Direction Faces
- East
- Occupant Type
- Owner
Size & Structure
- Living Area
- 1,952 sqft
- Total Area
- 2,605 sqft
- Lot Size
- 0.17 acres
- Lot Sq Ft
- 7,350 sqft
- Bedrooms
- 3
- Full Baths
- 2
- Garage Spaces
- 2
Interior
- Flooring
- Carpet, Ceramic Tile
- Appliances
- Dishwasher, Dryer, Microwave, Range, Refrigerator, Washer
- Interior Features
- Ceiling Fans(s), Eat-in Kitchen, High Ceilings, Open Floorplan, Primary Bedroom Main Floor, Solid Wood Cabinets, Stone Counters, Thermostat, Walk-In Closet(s)
- Laundry
- Inside, Laundry Room
- Fireplace
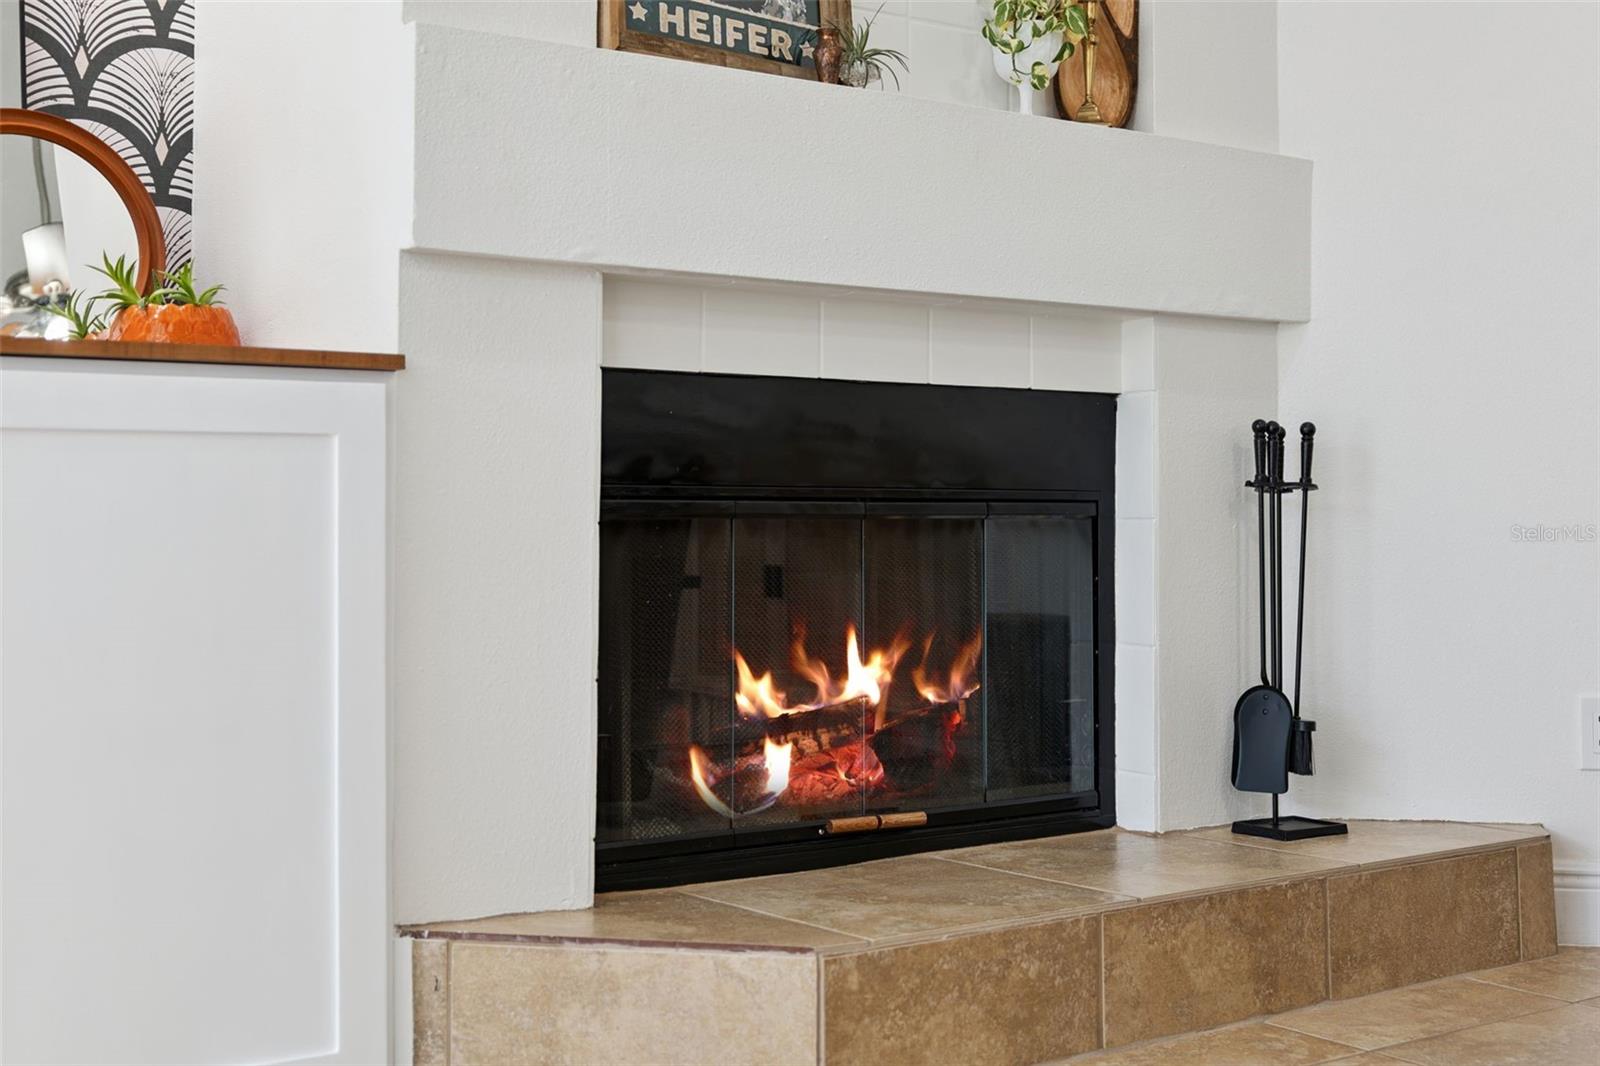
- Yes — Living Room, Wood Burning
- Furnished
- Unfurnished
- A/C
- Central Air
- Heating
- Central, Electric
Exterior & Lot
- Exterior Features
- Private Yard, Rain Gutters, Sidewalk
- Construction
- Block, Stucco, Frame
- Roof
- Shingle
- Foundation
- Slab
Water & Pool
- Pool
- Yes — Gunite, Outside Bath Access, Screen Enclosure
Community & HOA
- HOA
- Yes
- HOA Fee
- $237/Annually
- Pets Allowed
- Yes
- Homestead
- Yes
Utilities & Systems
- Water
- Public
- Sewer
- Public Sewer
- Utilities
- Cable Connected, Electricity Connected, Sewer Connected
- Cooling
- Central Air
- Heating
- Central, Electric
- Flood Zone
- X
Financial
- List Price
- $499,000
- Original Price
- $539,000
- Annual Taxes
- $6,274
- Tax Year
- 2025
- Special Conditions
- None
Schools
- Elementary
- Carillon Elementary
- Middle School
- Chiles Middle
- High School
- Hagerty High