1 / 14
$329,900
Active
10158 RIDGEBLOOM AVENUE
ORLANDO, FL 32829 — LEE VISTA SQUARE E
3 Beds
3 Baths
1,716 sqft
0.06 acres
Built 2006
2-Car Garage
About This Property
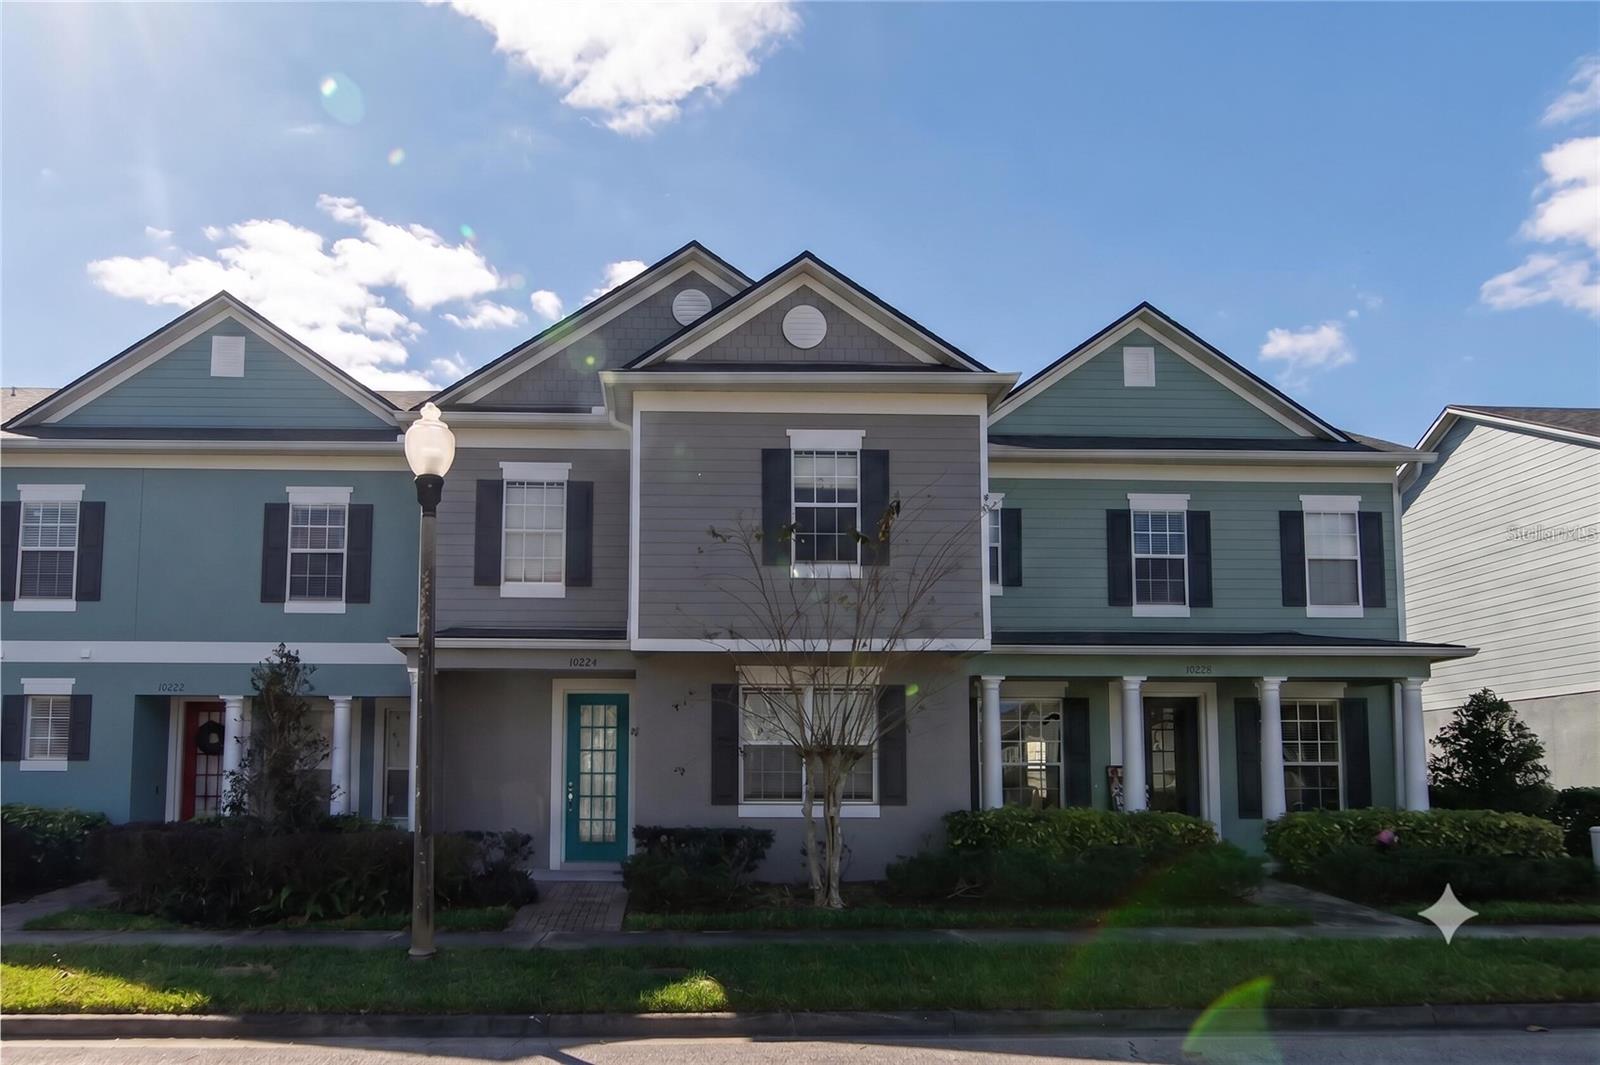
Virtually Staged. Exceptional Townhome in Lee Vista Square!
This charming townhome combines an intelligent layout with fantastic community amenities in a prime Orlando location.
Property Highlights:
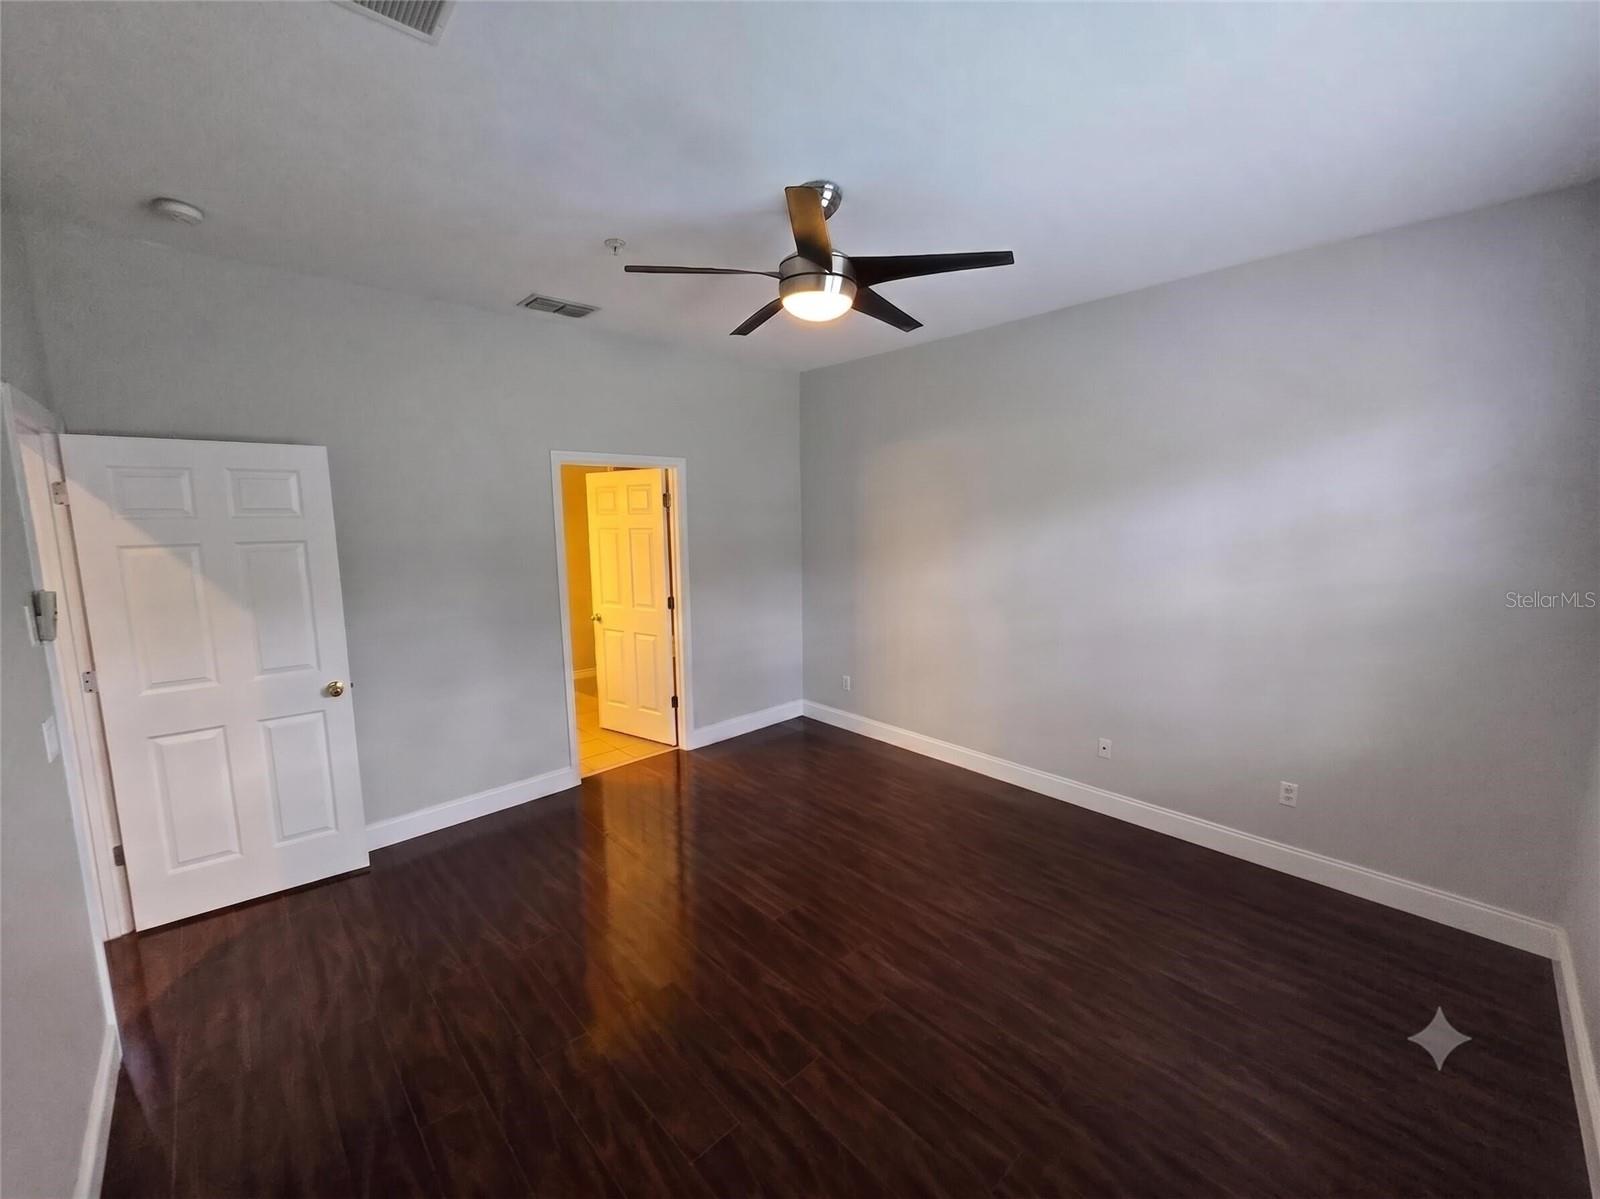
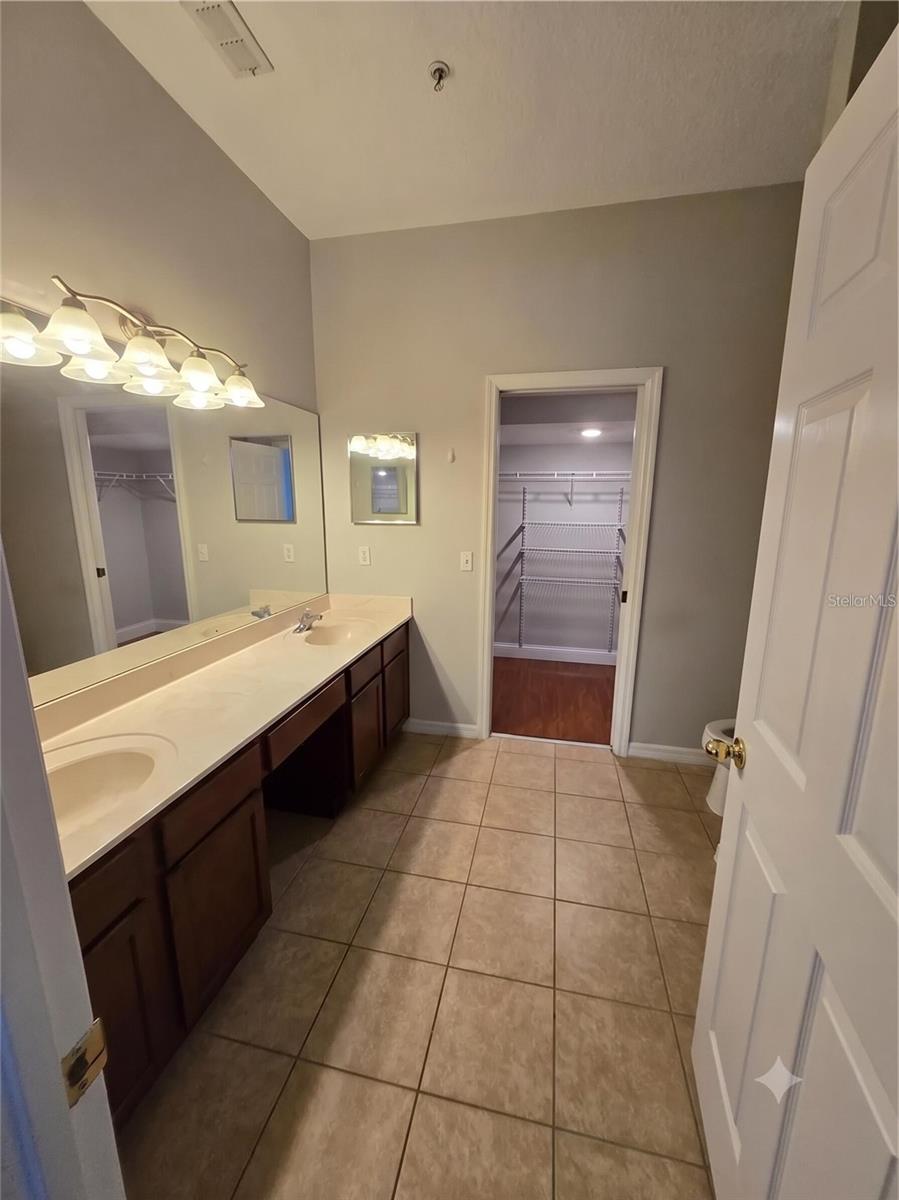
Main Level Primary Suite: A true first-floor retreat offering excellent natural light, a walk-in closet, and a private en-suite bathroom.
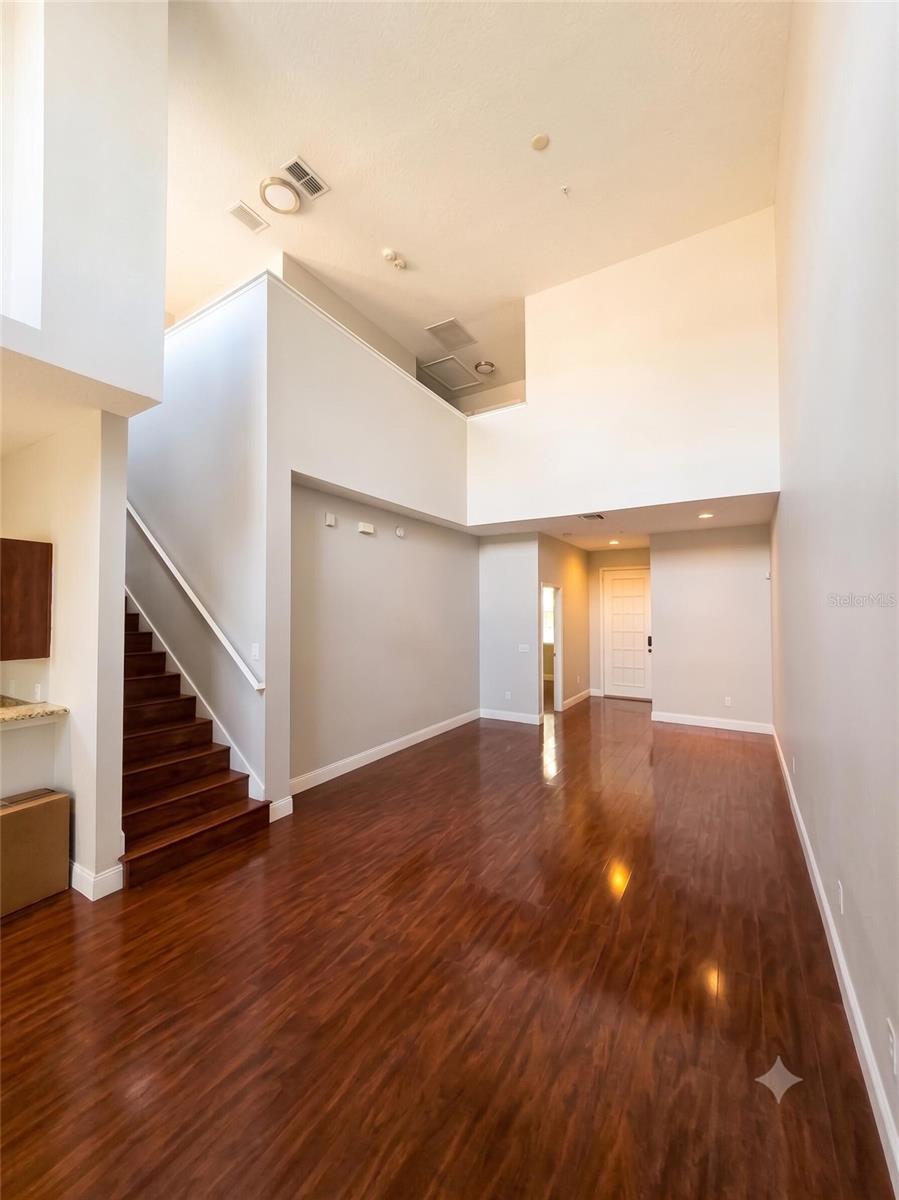
Open-Concept Living: The bright first floor features high ceilings, beautiful laminate floors, a stylish accent wall in the living room, and a convenient half-bath for guests.
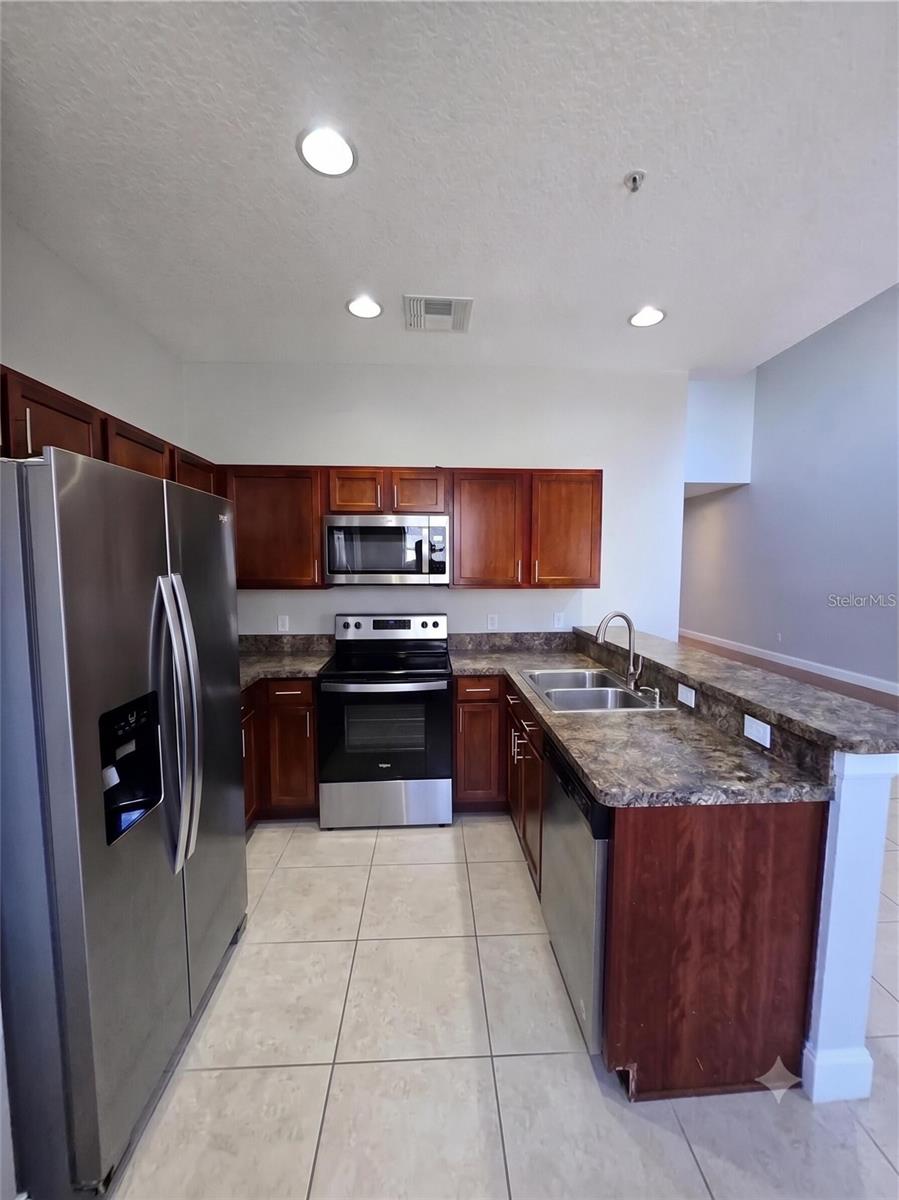
Kitchen: Effortlessly flows from the dining area, featuring stainless steel appliances and a spacious pantry.
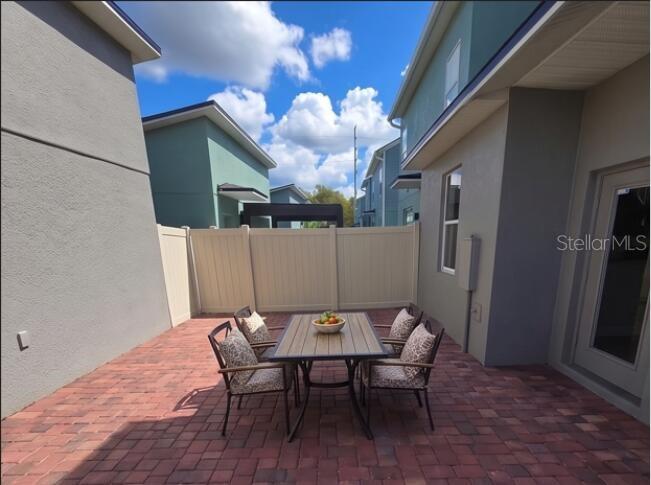
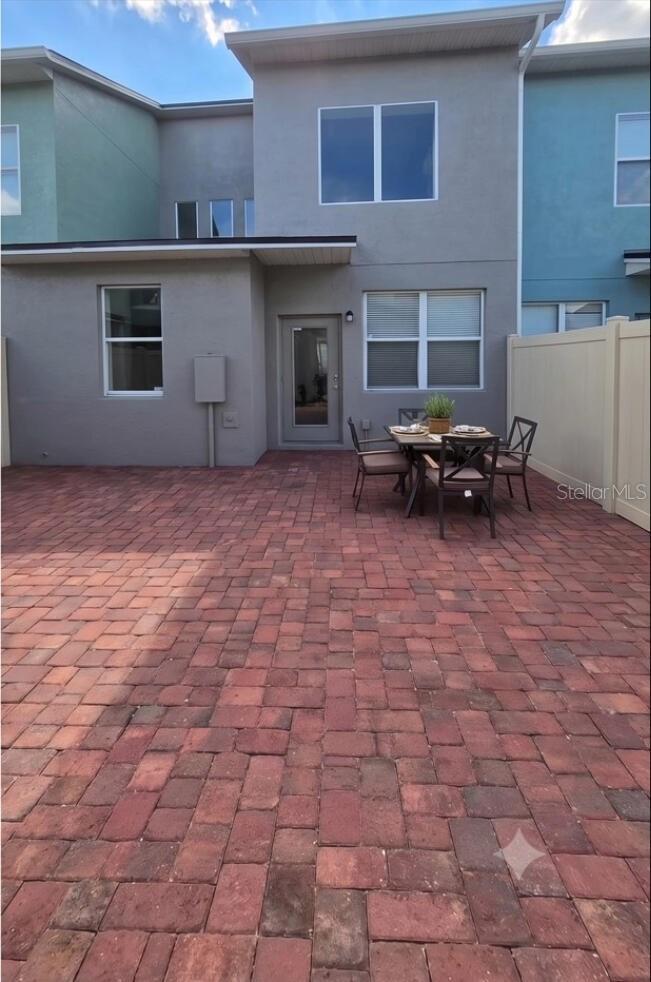
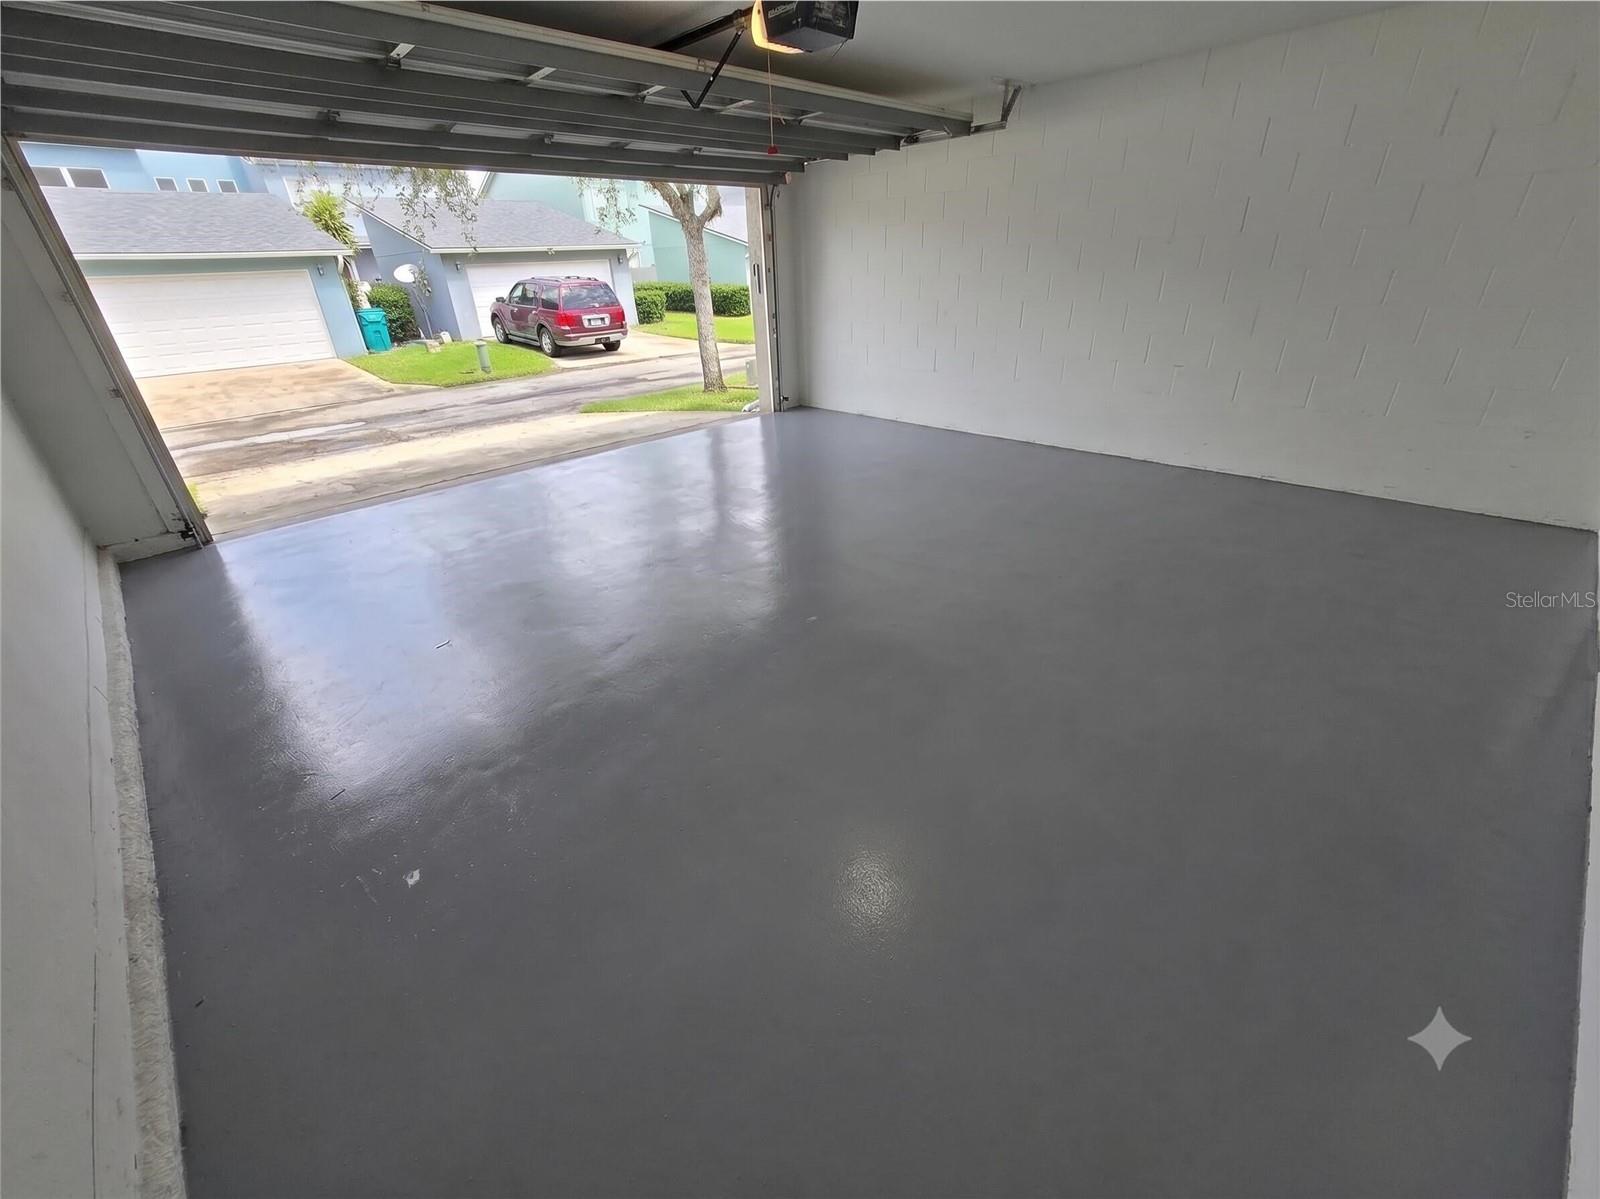
Private Outdoor Oasis: Enjoy a spacious, fully-paved courtyard designed for low-maintenance outdoor entertaining, connecting the home to the rear-entry detached 2-car garage.
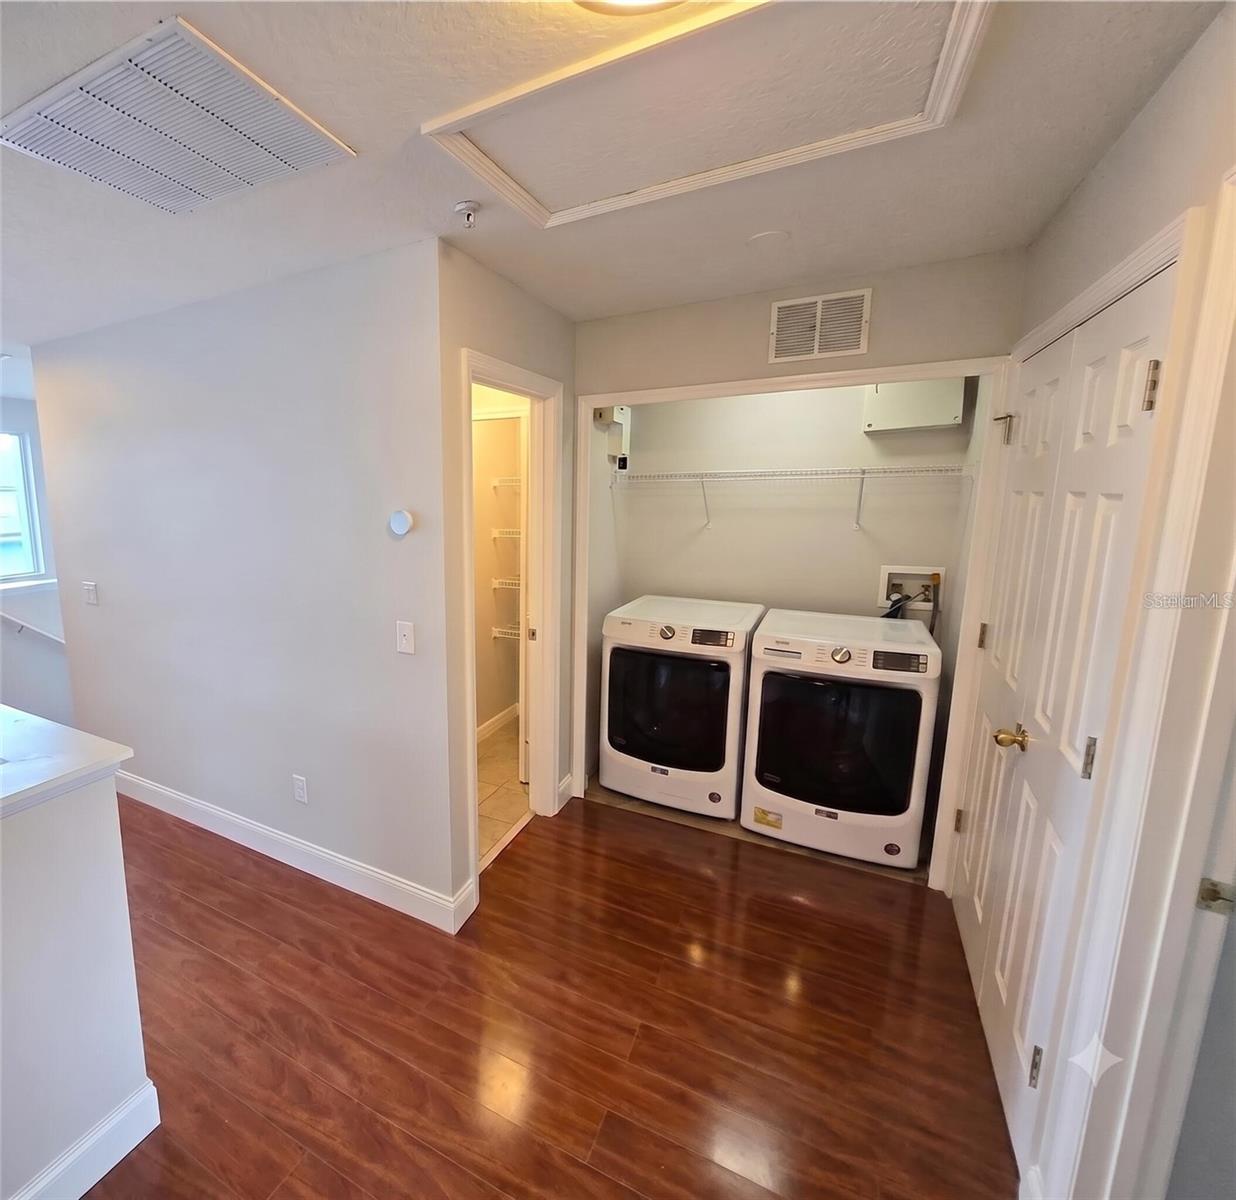
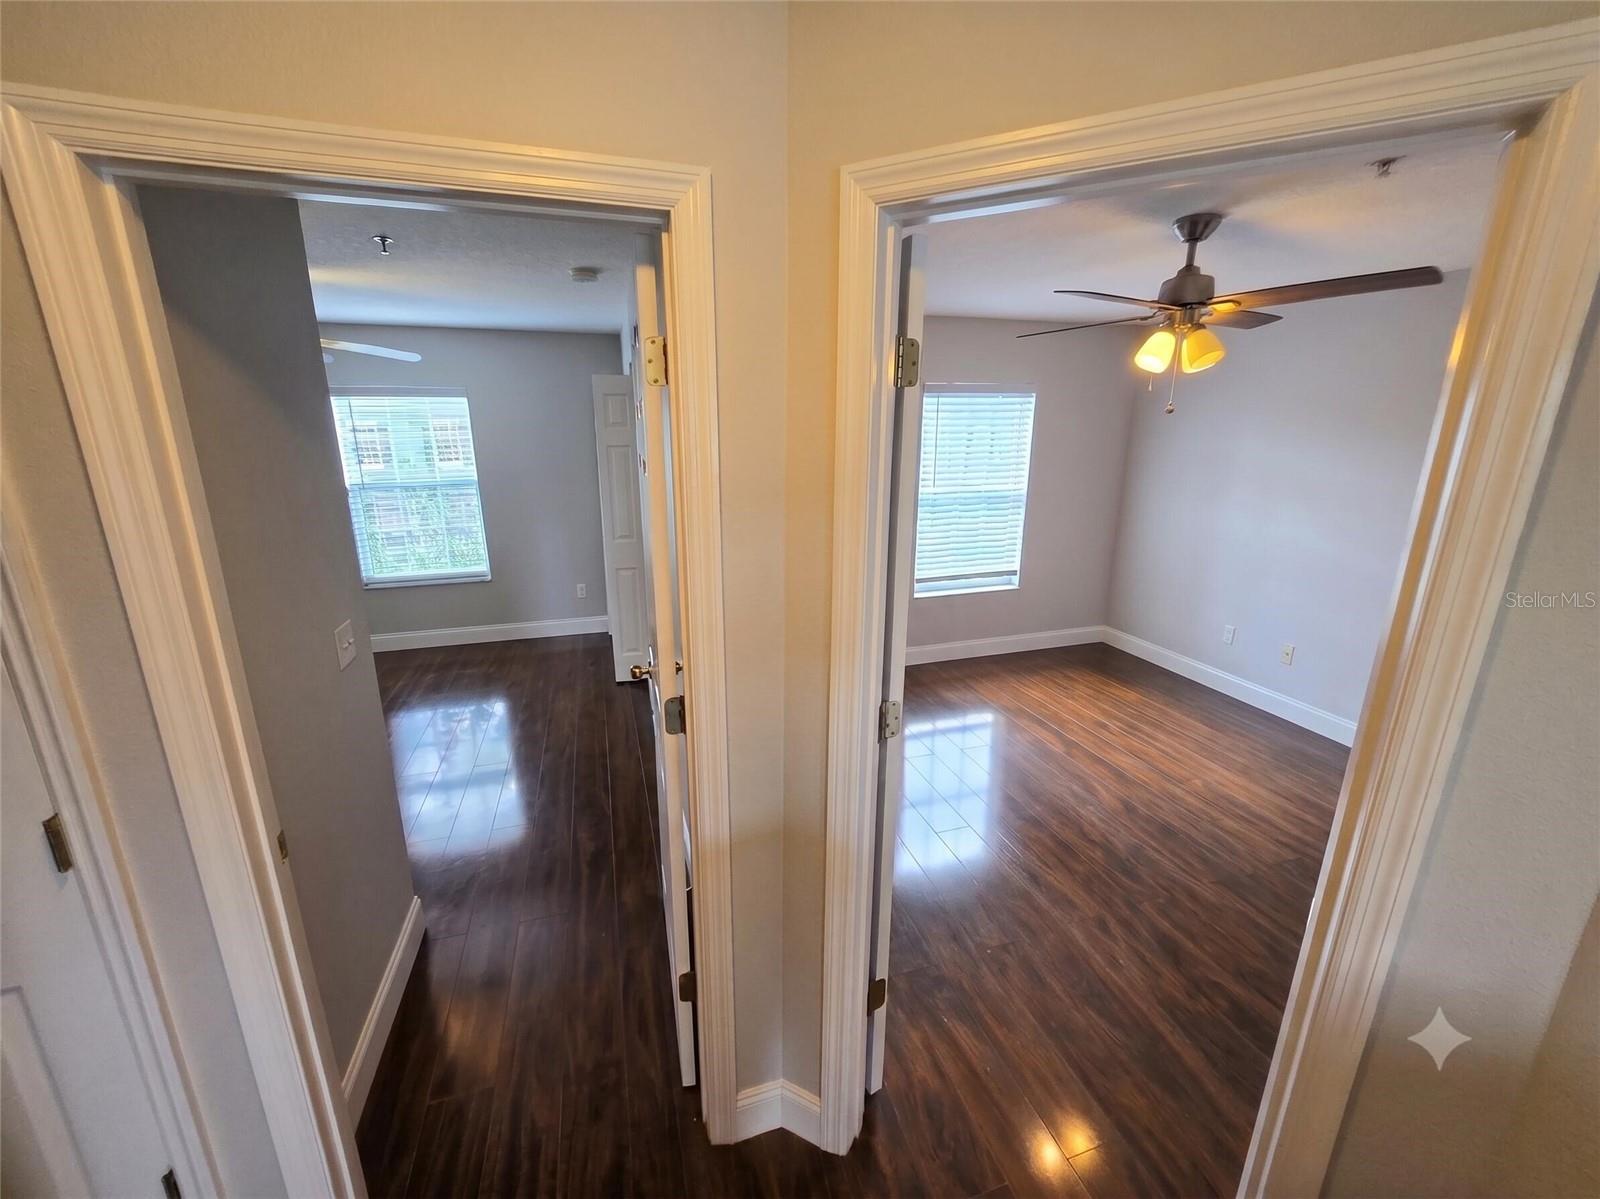
Flexible Second Floor: Upstairs features two additional bedrooms, a versatile open studio space (for a home office or flex room), a full bathroom, and a handy laundry closet.
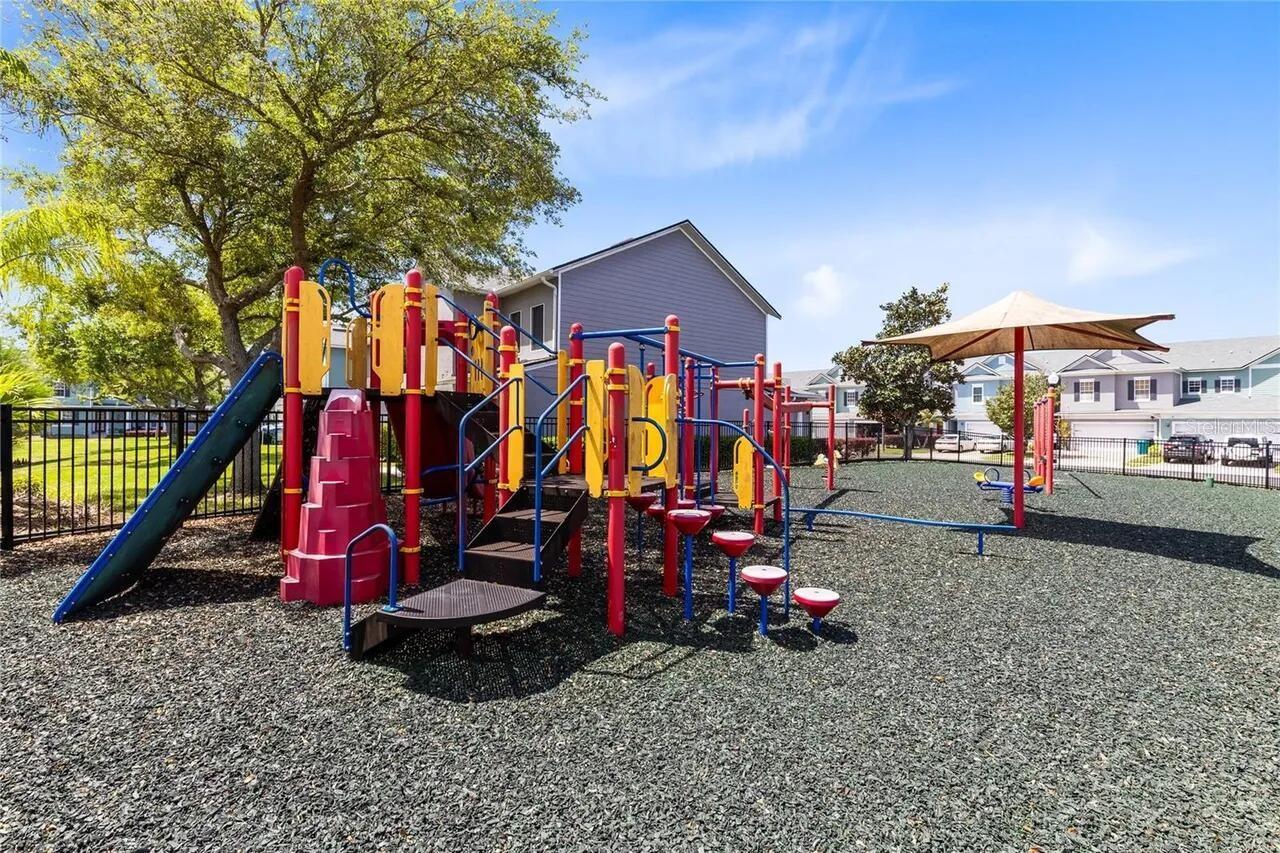
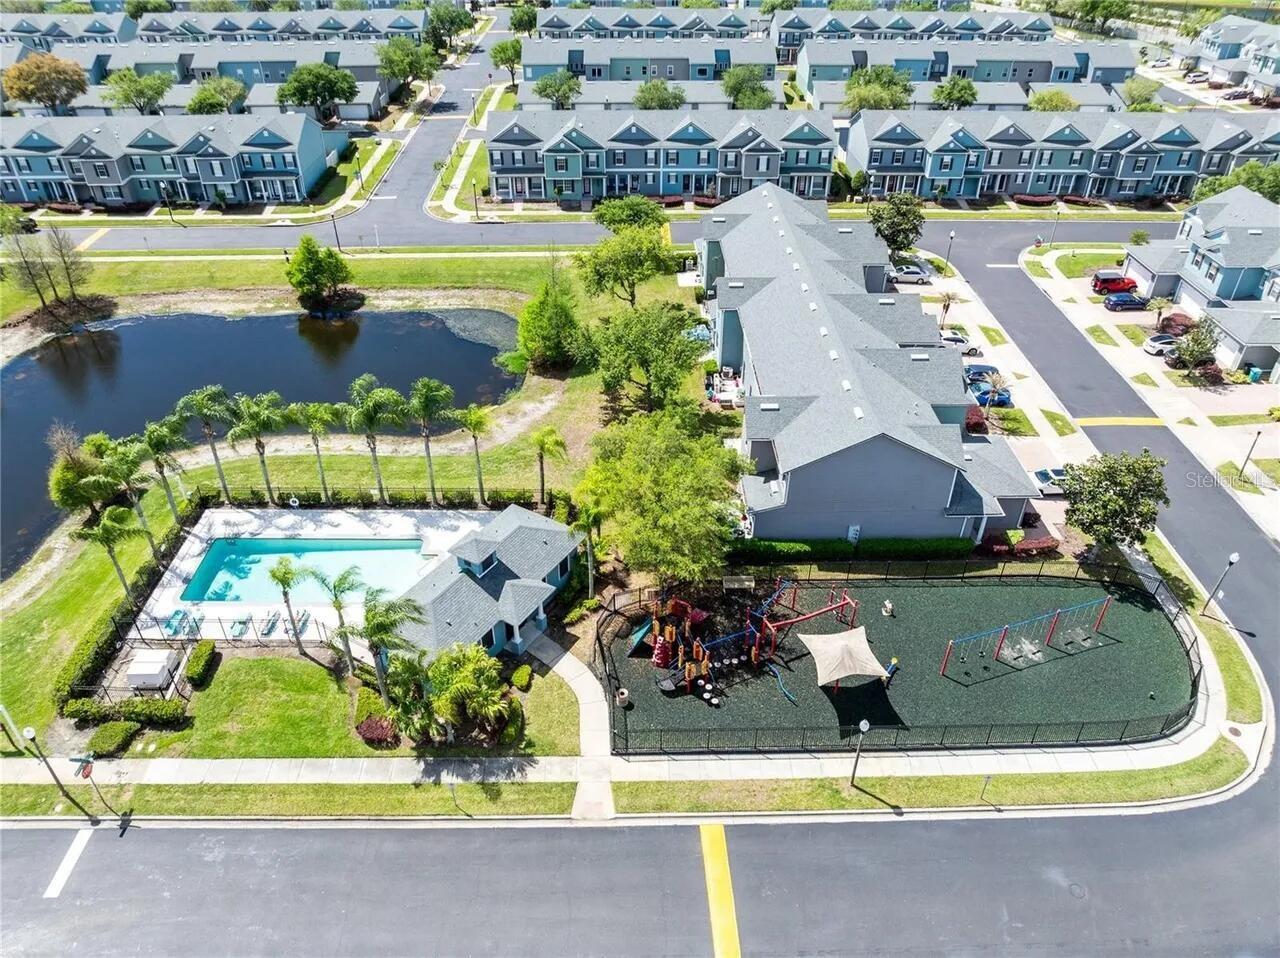
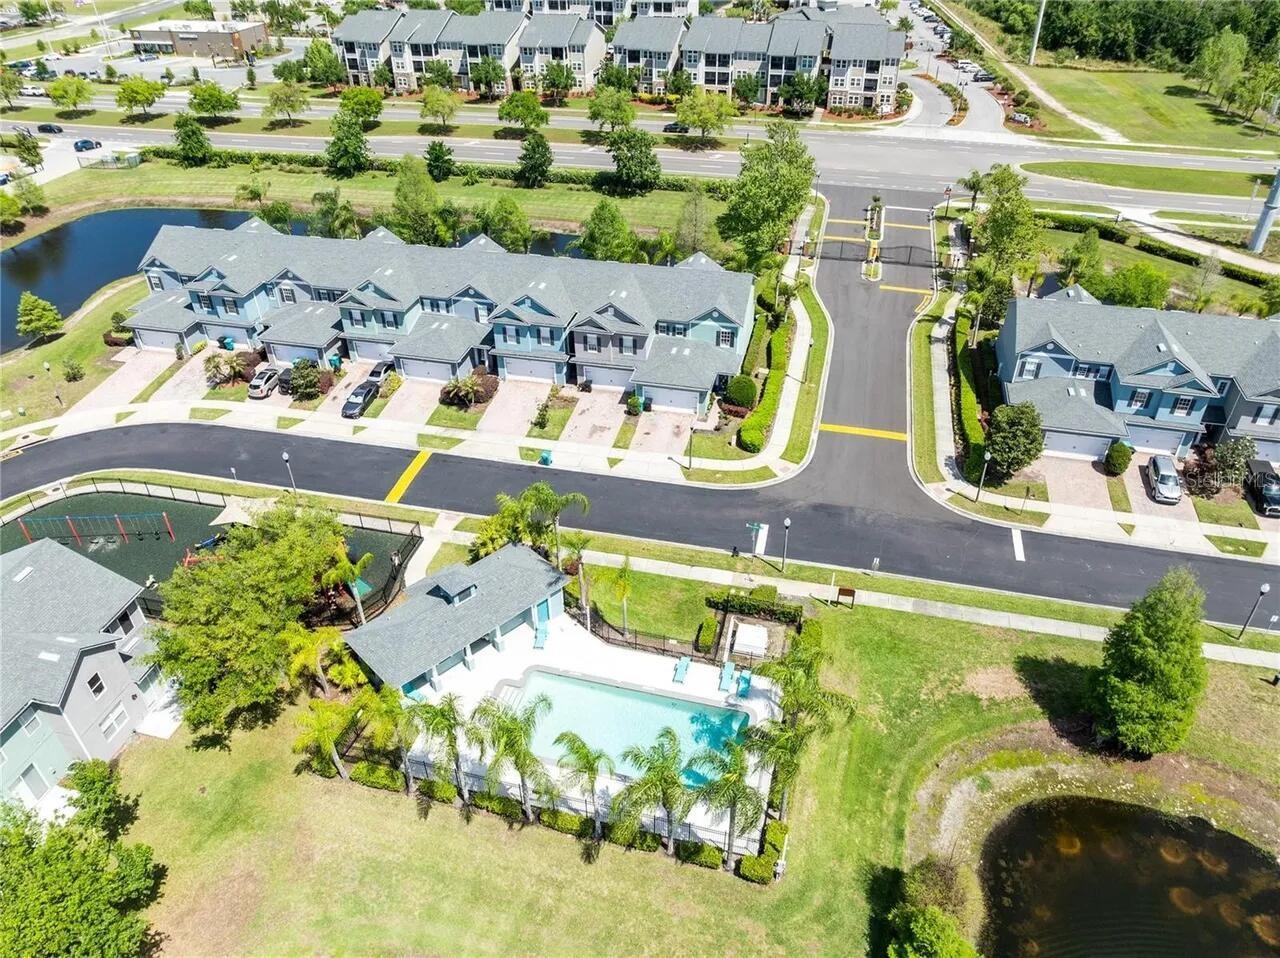
Community & Location: Enjoy access to the neighborhood pool and playground. Unbeatable commute times with rapid access to SR 528, 417, 408, Lake Nona, Medical City, and MCO Airport. Some photos have been virtually rendered.
This charming townhome combines an intelligent layout with fantastic community amenities in a prime Orlando location.
Property Highlights:
Main Level Primary Suite: A true first-floor retreat offering excellent natural light, a walk-in closet, and a private en-suite bathroom.
Open-Concept Living: The bright first floor features high ceilings, beautiful laminate floors, a stylish accent wall in the living room, and a convenient half-bath for guests.
Kitchen: Effortlessly flows from the dining area, featuring stainless steel appliances and a spacious pantry.
Private Outdoor Oasis: Enjoy a spacious, fully-paved courtyard designed for low-maintenance outdoor entertaining, connecting the home to the rear-entry detached 2-car garage.
Flexible Second Floor: Upstairs features two additional bedrooms, a versatile open studio space (for a home office or flex room), a full bathroom, and a handy laundry closet.
Community & Location: Enjoy access to the neighborhood pool and playground. Unbeatable commute times with rapid access to SR 528, 417, 408, Lake Nona, Medical City, and MCO Airport. Some photos have been virtually rendered.
Property Details
Basics
- Property Type
- Residential
- Property Subtype
- Townhouse
- MLS Number
- O6426708
- Days on Market
- 1
- Year Built
- 2006
- Levels
- Two
- Floor Number
- 1
- Direction Faces
- North
- Occupant Type
- Owner
Size & Structure
- Living Area
- 1,716 sqft
- Total Area
- 1,570 sqft
- Lot Size
- 0.06 acres
- Lot Sq Ft
- 2,613 sqft
- Bedrooms
- 3
- Full Baths
- 2
- Half Baths
- 1
- Garage Spaces
- 2
- Stories
- 2
Interior
- Flooring
- Carpet, Ceramic Tile, Laminate
- Appliances
- Dishwasher, Disposal, Dryer, Microwave, Range, Refrigerator, Washer
- Interior Features
- Ceiling Fans(s), Open Floorplan, Walk-In Closet(s)
- Laundry
- Electric Dryer Hookup, Inside, Washer Hookup
- Furnished
- Unfurnished
- A/C
- Central Air
- Heating
- Central, Electric
Exterior & Lot
- Exterior Features
- Courtyard, Lighting, Rain Gutters
- Construction
- Block, Stucco
- Roof
- Shingle
- Foundation
- Slab
Water & Pool
Community & HOA
- HOA
- Yes
- HOA Fee
- $315/Monthly
- Condo Fees
- $0/Annual
- Community Features
- Gated Community - No Guard, Playground, Pool
- Pets Allowed
- Yes
Utilities & Systems
- Water
- Public
- Sewer
- Public Sewer
- Utilities
- Cable Available, Electricity Connected, Public, Sewer Connected, Water Connected
- Cooling
- Central Air
- Heating
- Central, Electric
- Flood Zone
- X
Financial
- List Price
- $329,900
- Annual Taxes
- $2,501
- Tax Year
- 2025
- Listing Terms
- Cash, Conventional, FHA, Other, VA Loan
- Special Conditions
- None
Schools
- Elementary
- Hidden Oaks Elem
- Middle School
- Odyssey Middle
- High School
- Colonial High