1 / 28
$1,250,000
Active
10152 ROYAL ISLAND COURT
ORLANDO, FL 32836 — ROYAL CYPRESS PRESERVE
4 Beds
5 Baths
3,975 sqft
0.17 acres
Built 2021
2-Car Garage
About This Property
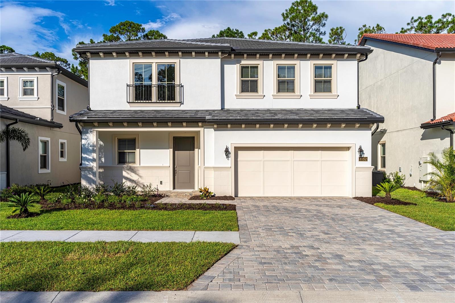
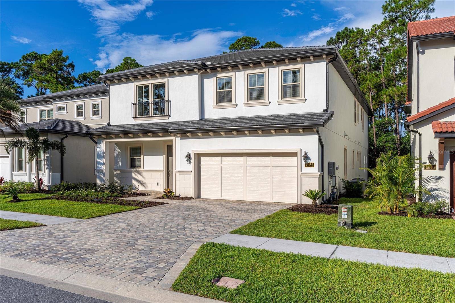
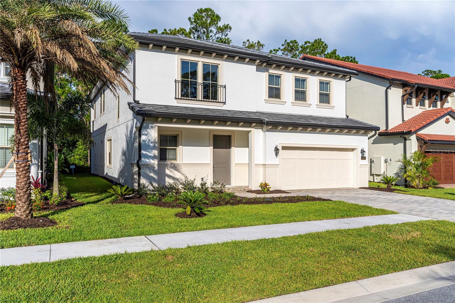
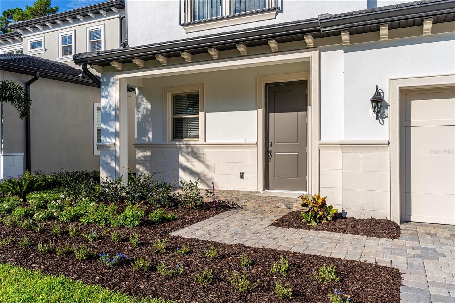
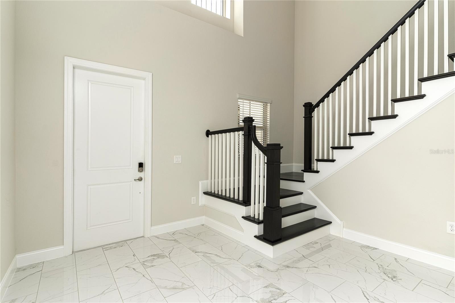
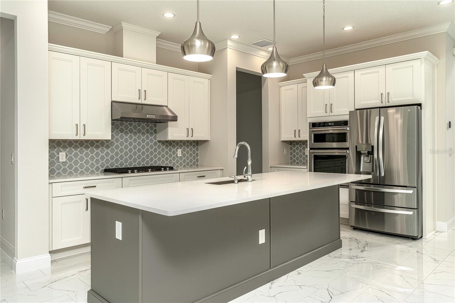
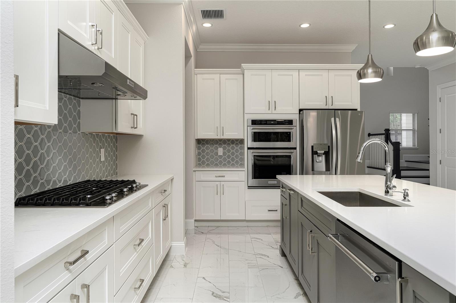
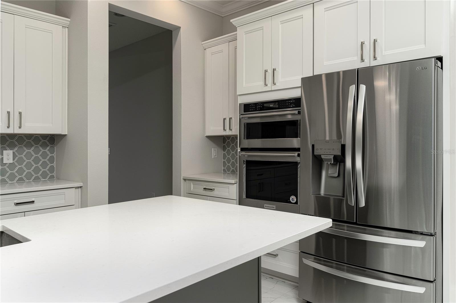
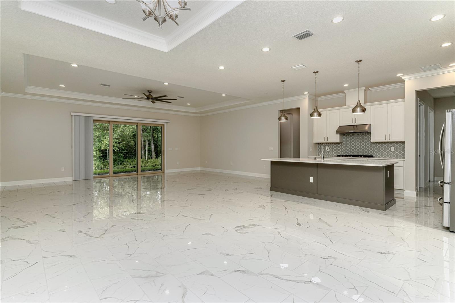
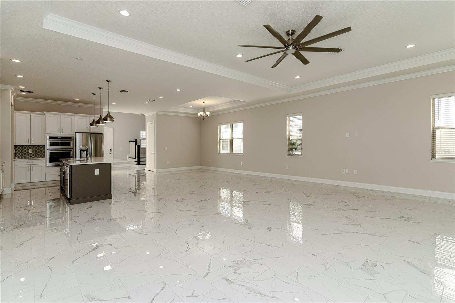
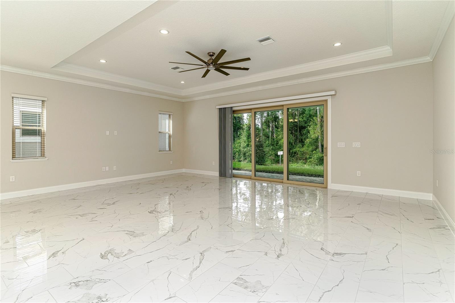
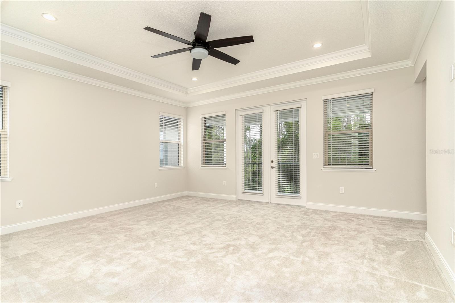
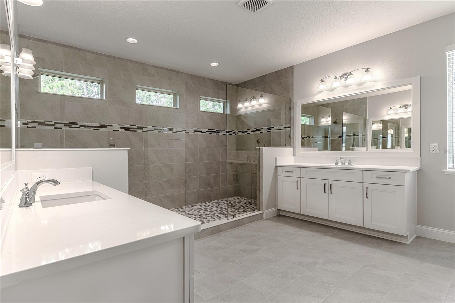
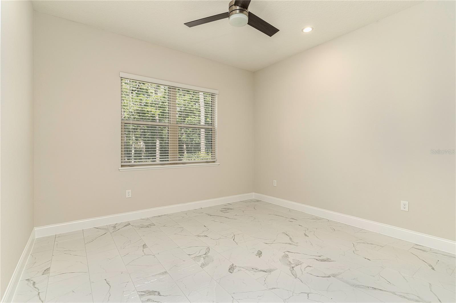
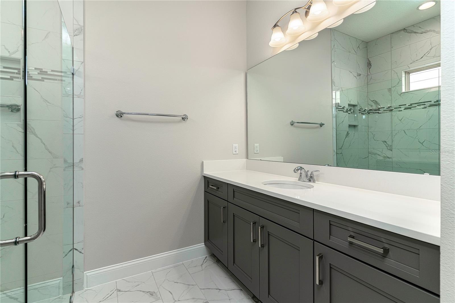
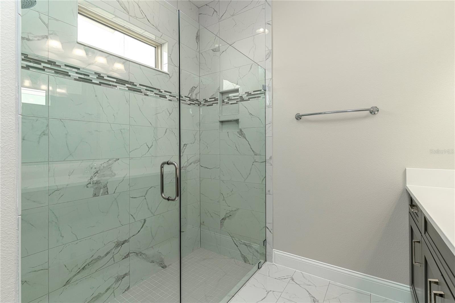
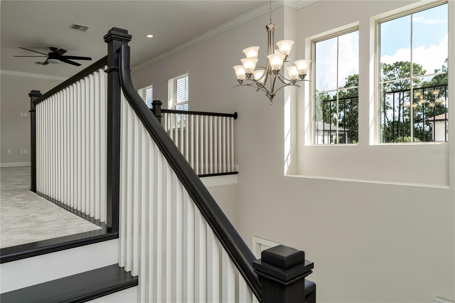
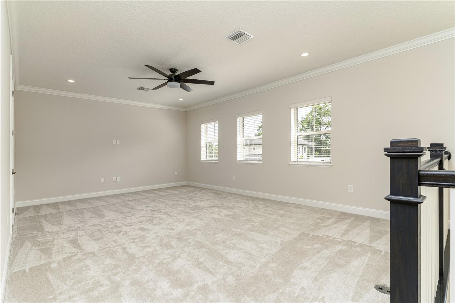
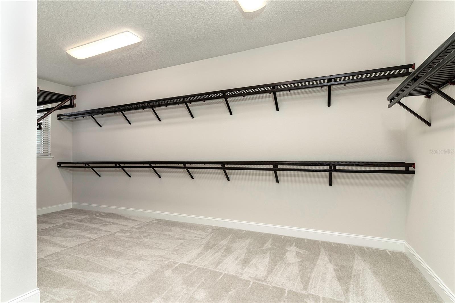
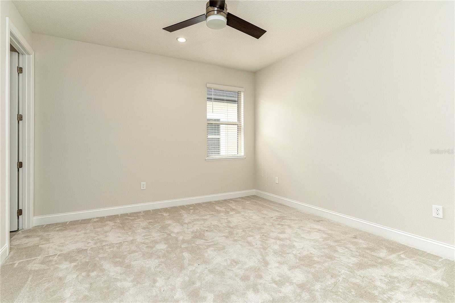
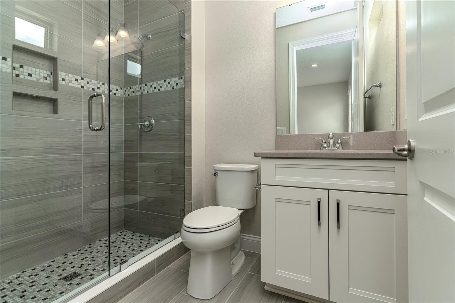
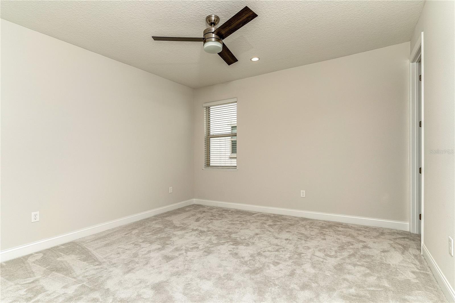
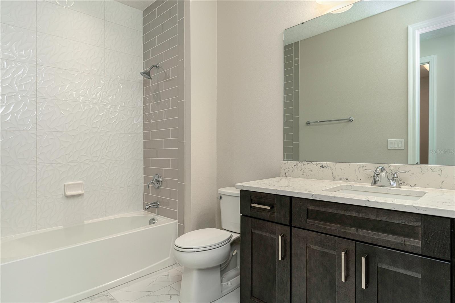
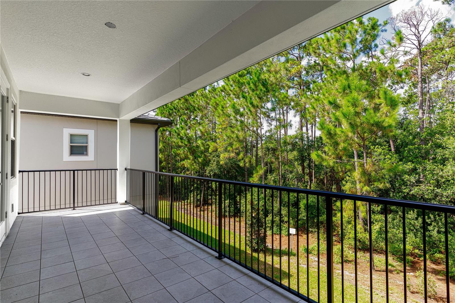
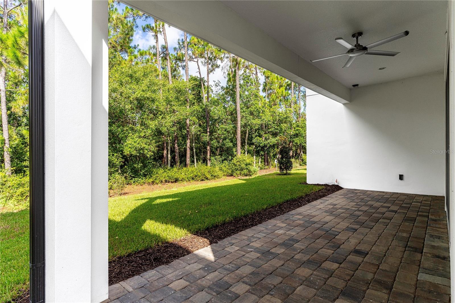
Set within the private, guard-gated community of Royal Cypress Preserve, this impressive Toll Brothers Arianna model offers 3,975 square feet of refined living with four bedrooms, four full baths and a versatile two-story floor plan designed for both everyday comfort and entertaining. High ceilings, crown molding and an open-concept design create a bright, expansive feel, complemented by sophisticated finishes throughout. At the heart of the home, the kitchen features crisp white cabinetry, an oversized contrasting island, quartz countertops, stainless-steel appliances, a built-in oven and generous storage. The kitchen flows seamlessly into the dining and living areas, creating an inviting setting for gatherings of any size. Large sliding glass doors extend the living space to a covered rear porch for effortless indoor-outdoor living. Generously sized bedrooms and four full baths provide ample accommodations for family and guests, while the primary suite is complemented by a well-appointed bath with dual vanities and an oversized walk-in shower. Upstairs, a spacious loft offers flexibility for a media room, game room, home office or secondary living area, while a second-floor balcony provides an additional place to relax and enjoy the surroundings. Royal Cypress Preserve offers an exceptional lifestyle with resort-style amenities including a community pool, fitness center, playground, sidewalks and access to a community boat ramp. Ideally located near Grand Cypress Golf and Four Seasons Golf and Sports Club Orlando, the community also places the renowned attractions of Walt Disney World Resort just minutes away. With upscale shopping, fine dining and everyday conveniences within easy reach, this residence offers an exceptional combination of privacy, recreation and access to some of Central Florida’s most sought-after destinations.
Property Details
Basics
- Property Type
- Residential
- Property Subtype
- Single Family Residence
- MLS Number
- O6438175
- Year Built
- 2021
- Levels
- Two
- Direction Faces
- East
- Occupant Type
- Vacant
Size & Structure
- Living Area
- 3,975 sqft
- Total Area
- 5,192 sqft
- Lot Size
- 0.17 acres
- Lot Sq Ft
- 7,505 sqft
- Bedrooms
- 4
- Full Baths
- 4
- Half Baths
- 1
- Garage Spaces
- 2
Interior
- Flooring
- Tile
- Appliances
- Built-In Oven, Dishwasher, Exhaust Fan, Microwave, Range Hood, Refrigerator
- Interior Features
- Ceiling Fans(s), Crown Molding, High Ceilings, Open Floorplan, Walk-In Closet(s)
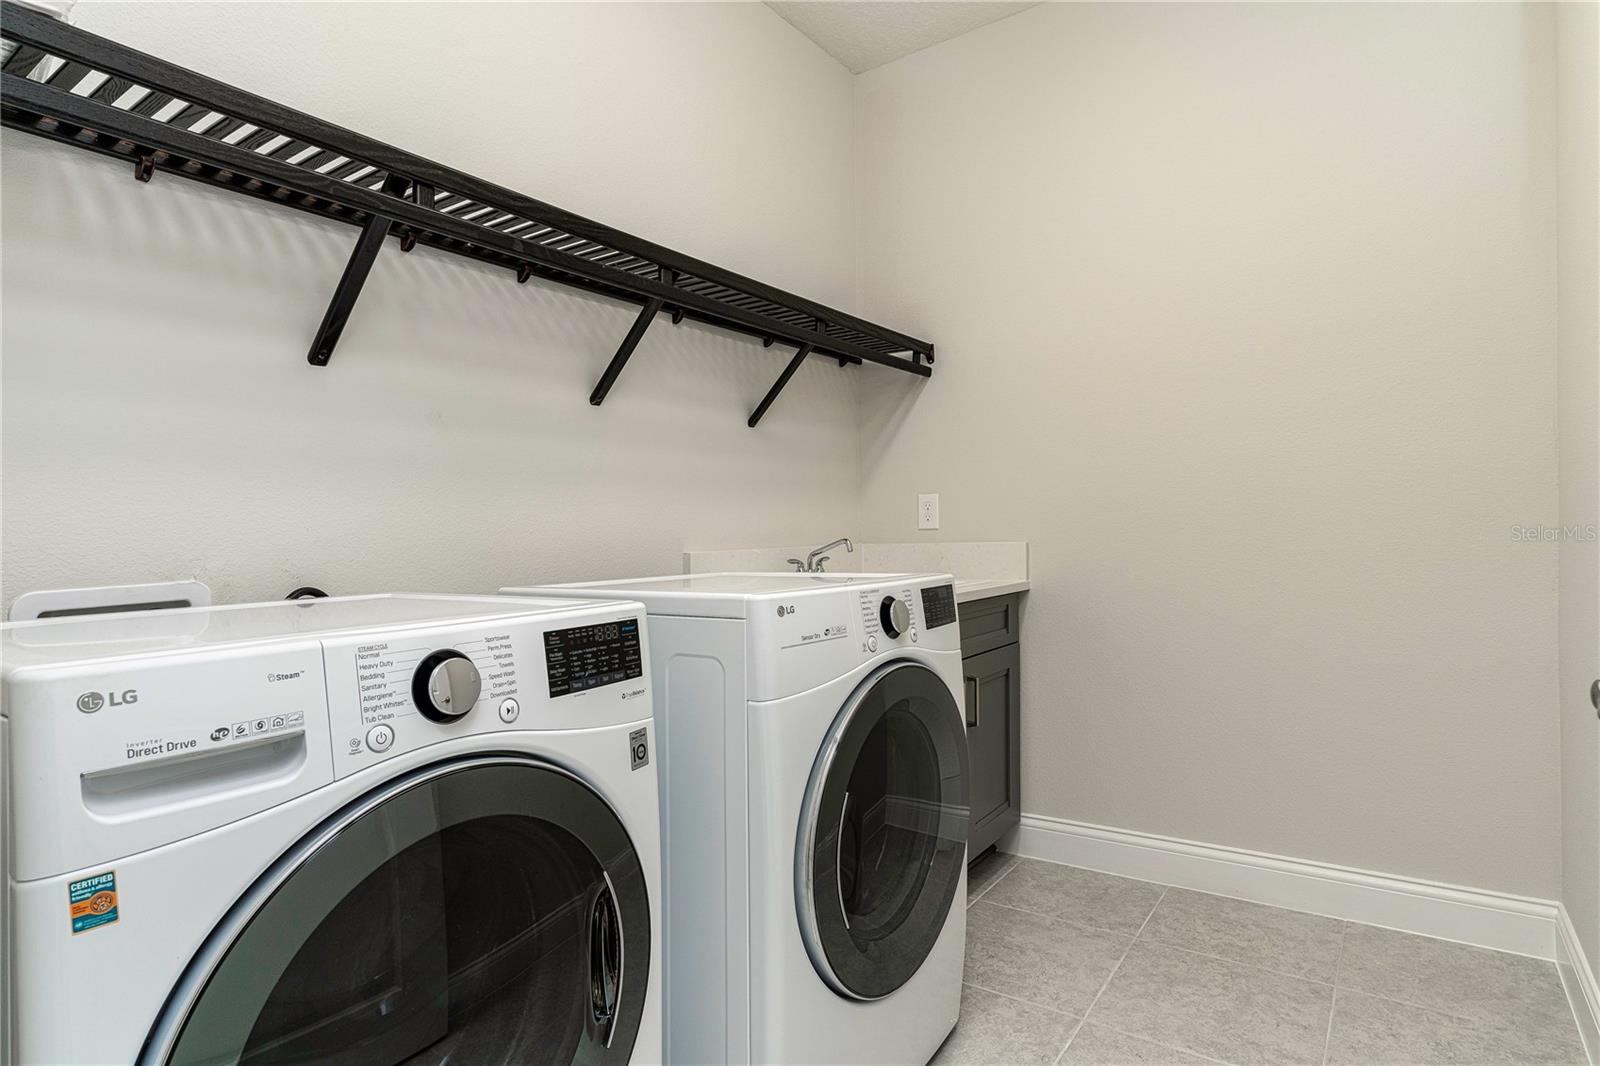
- Laundry
- Inside
- Furnished
- Unfurnished
- A/C
- Central Air, Zoned
- Heating
- Central, Zoned
Exterior & Lot
- Construction
- Block, Stucco
- Roof
- Tile
- Foundation
- Block
Water & Pool
Community & HOA
- HOA
- Yes
- HOA Fee
- $1,382/Quarterly
- Community Features
- Fitness Center, Playground, Pool, Sidewalks
- Pets Allowed
- Breed Restrictions, Yes
Utilities & Systems
- Water
- Public
- Sewer
- Public Sewer
- Utilities
- Cable Connected
- Cooling
- Central Air, Zoned
- Heating
- Central, Zoned
- Flood Zone
- O
Financial
- List Price
- $1,250,000
- Annual Taxes
- $17,255
- Tax Year
- 2025
- Special Conditions
- None
Schools
- Elementary
- Castleview Elementary
- Middle School
- Horizon West Middle School
- High School
- Windermere High School