1 / 34
$580,000
Original: $695,000
Active
1015 VENETIAN AVENUE
ORLANDO, FL 32804 — UNIVERSITY HEIGHTS
3 Beds
2 Baths
2,900 sqft
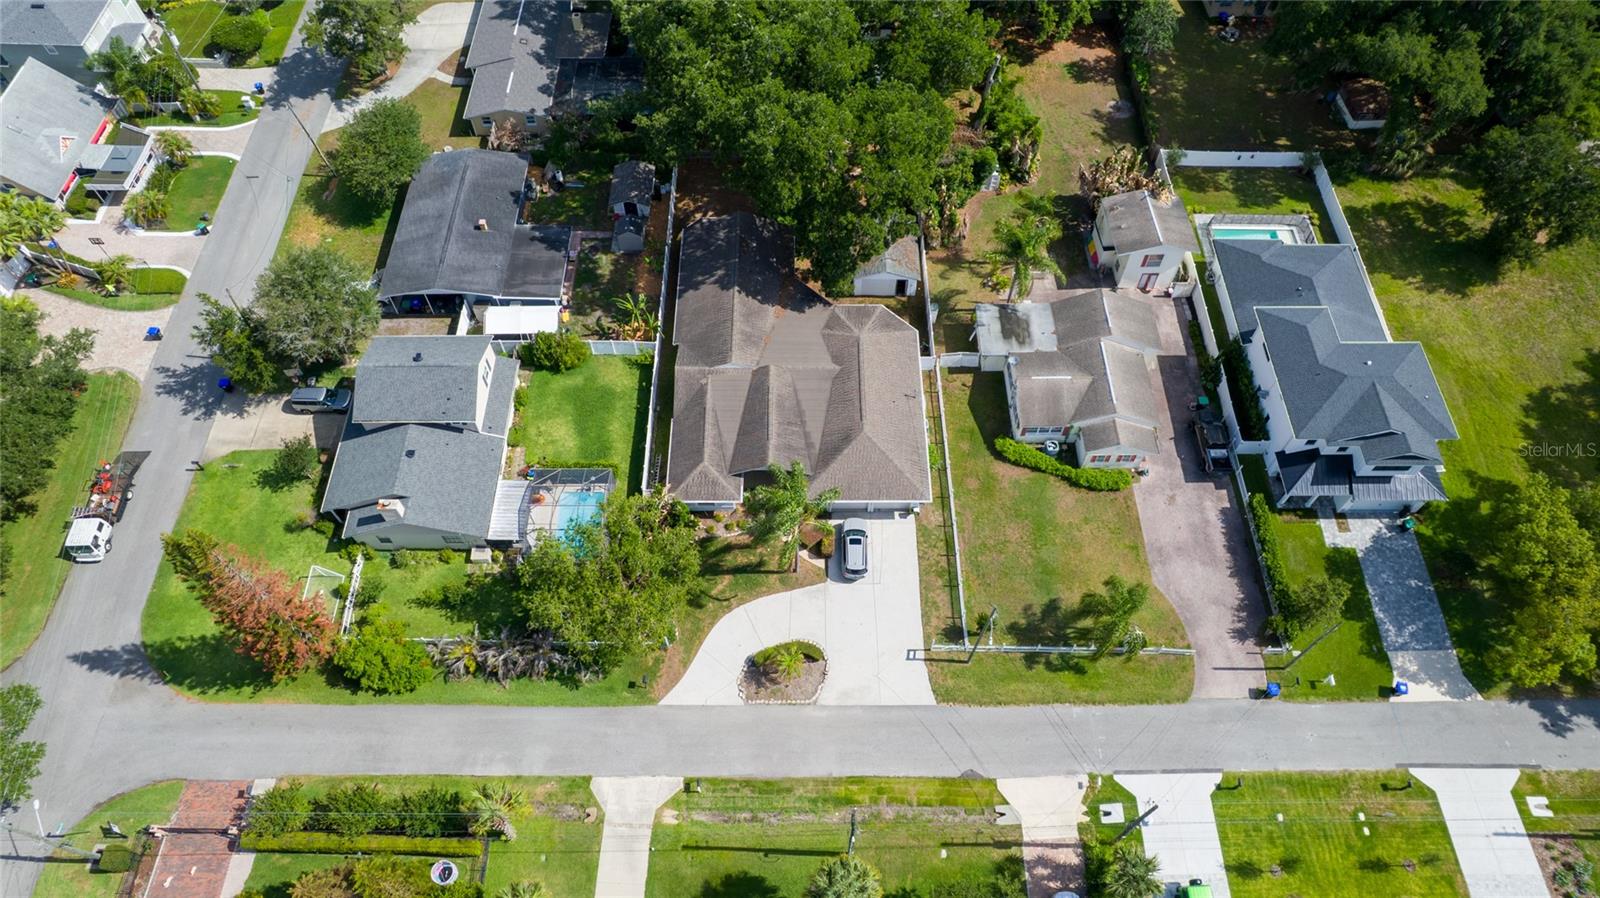
0.26 acres
Built 1950
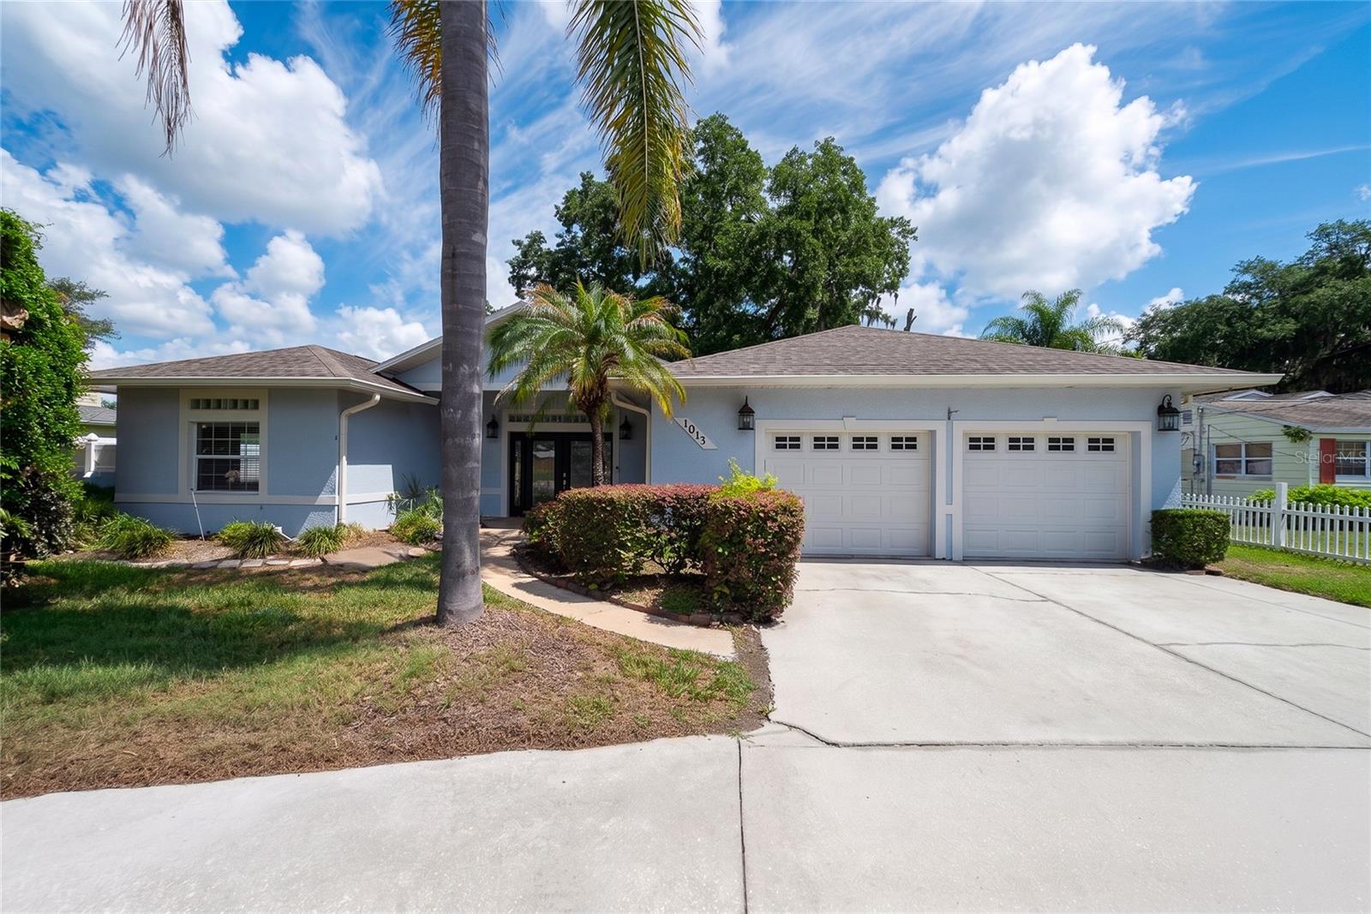
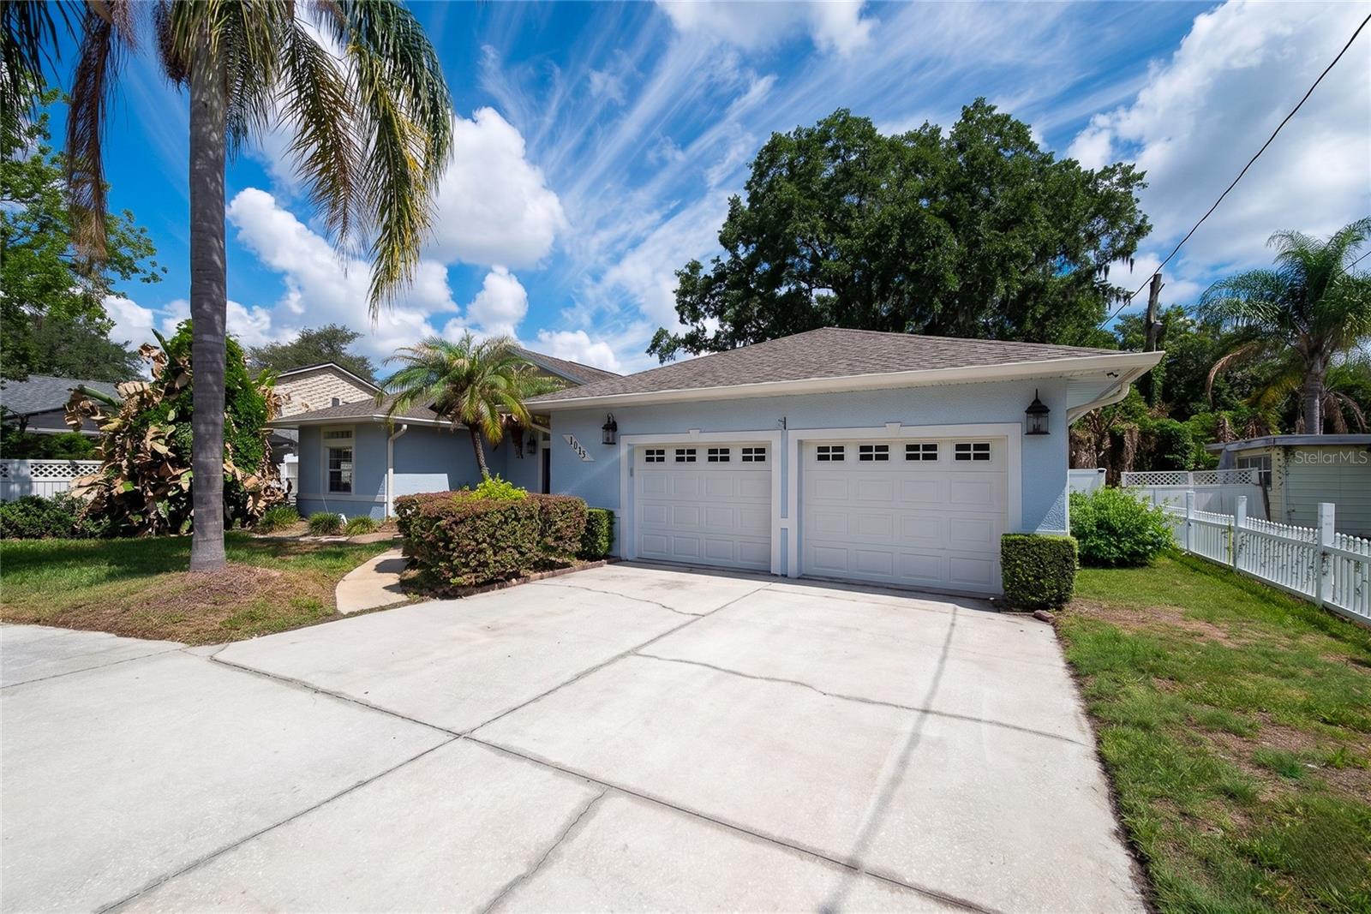
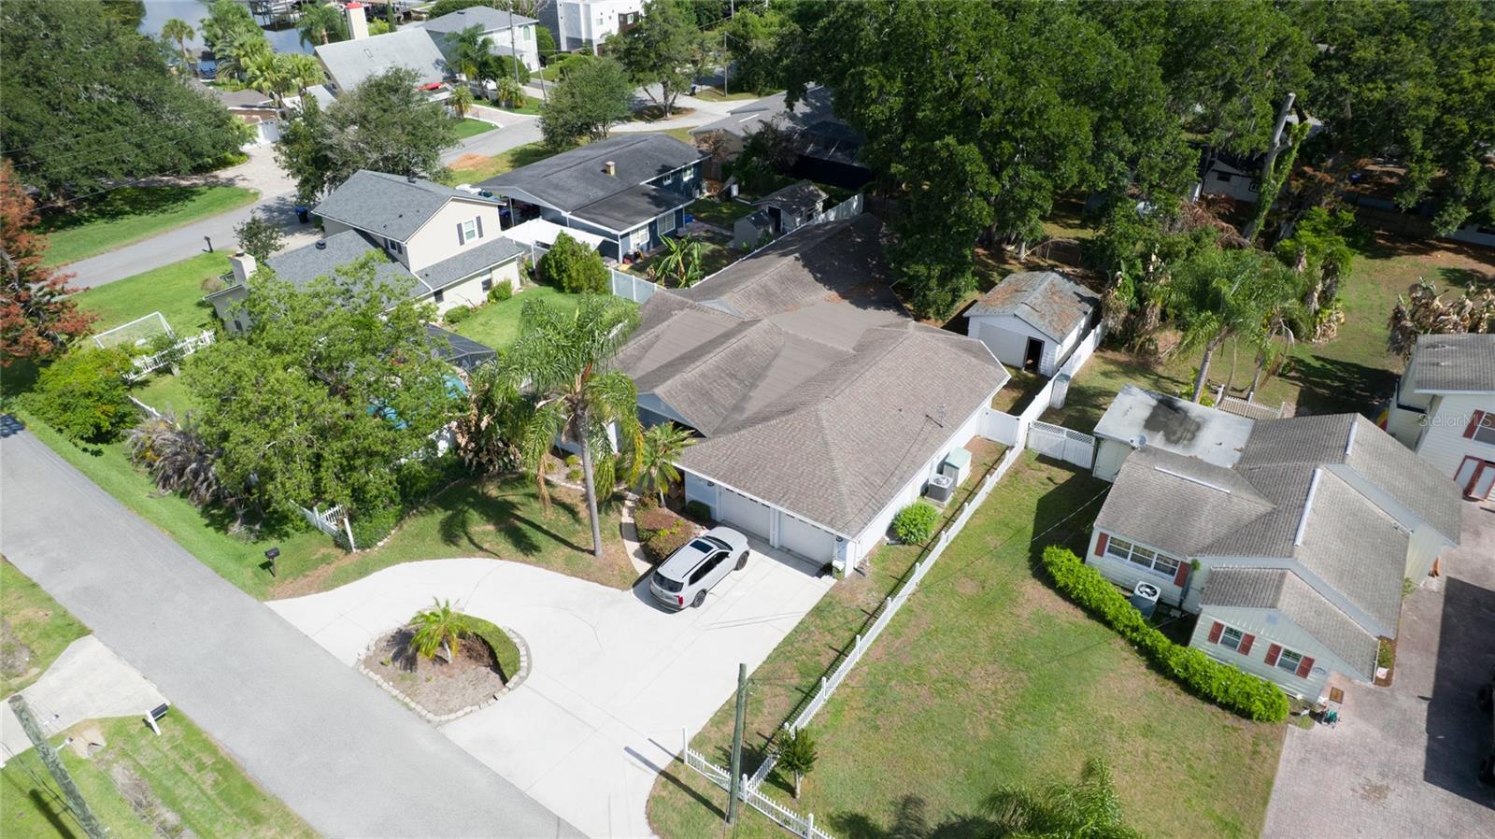
2-Car Garage
About This Property
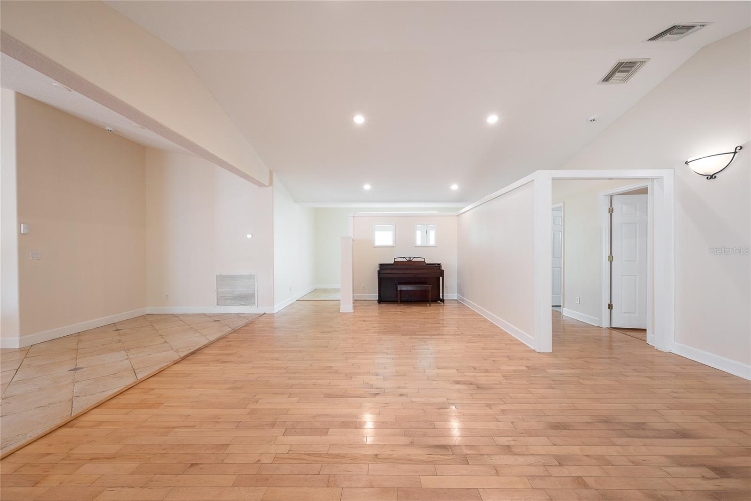
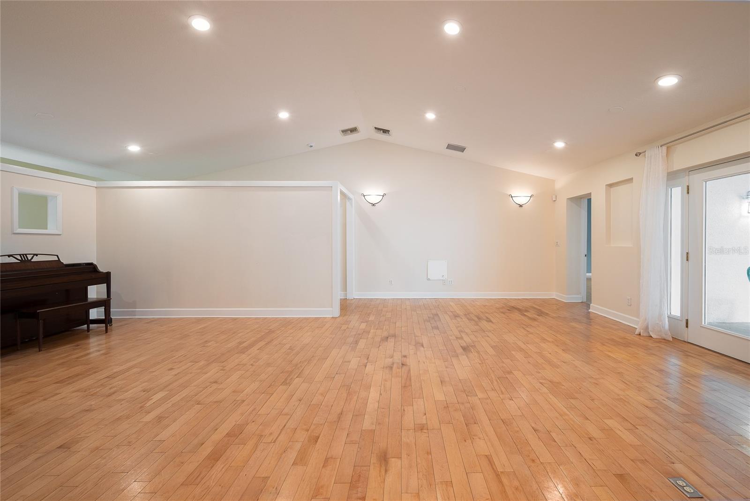
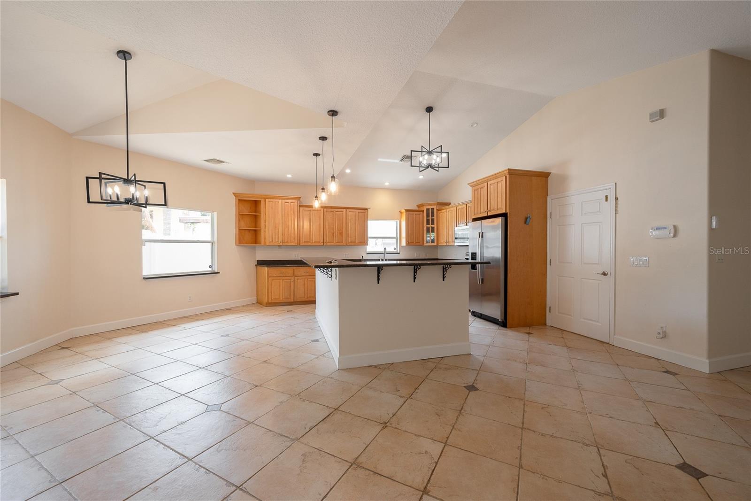
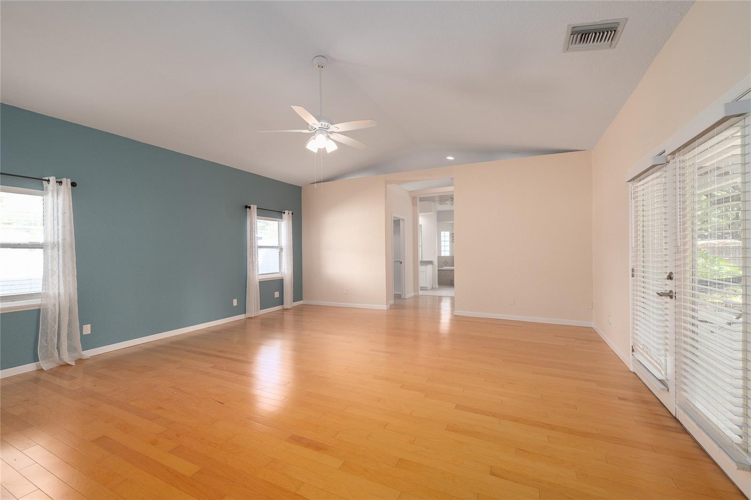
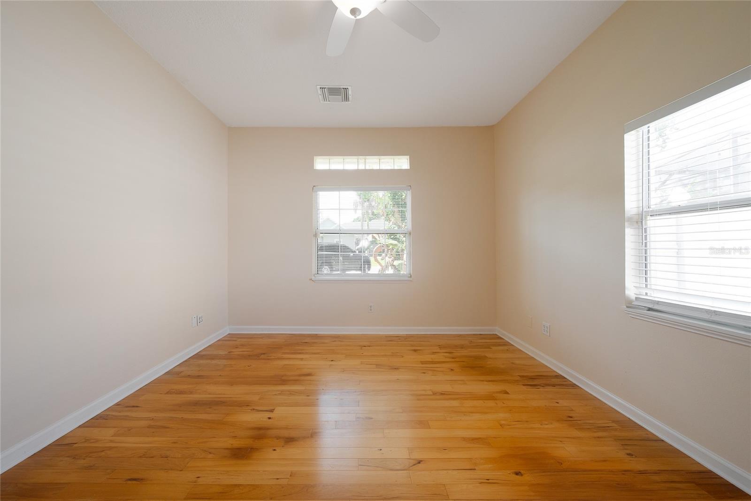
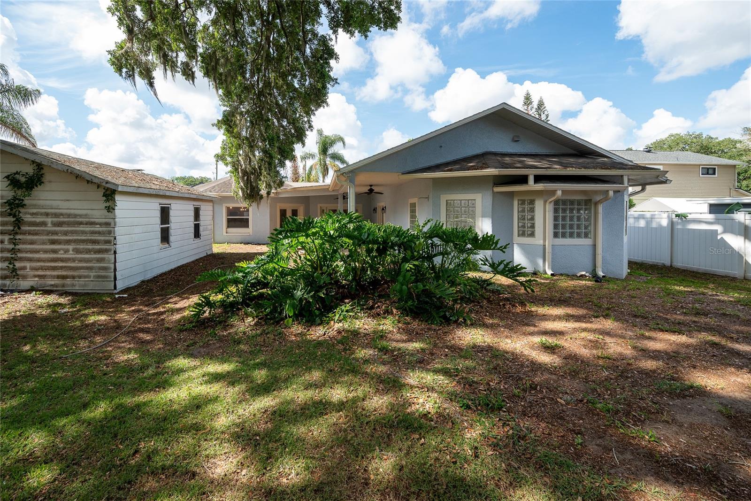
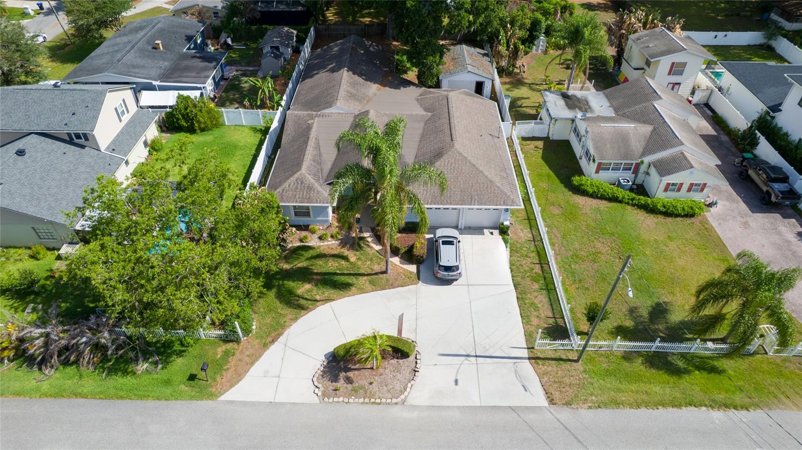
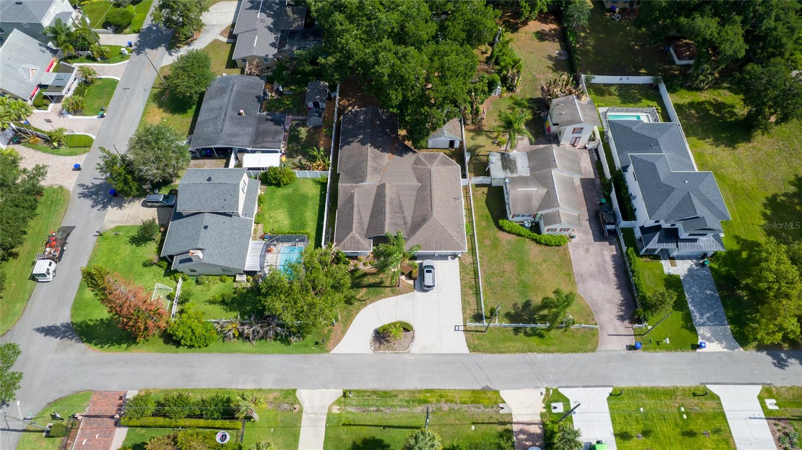
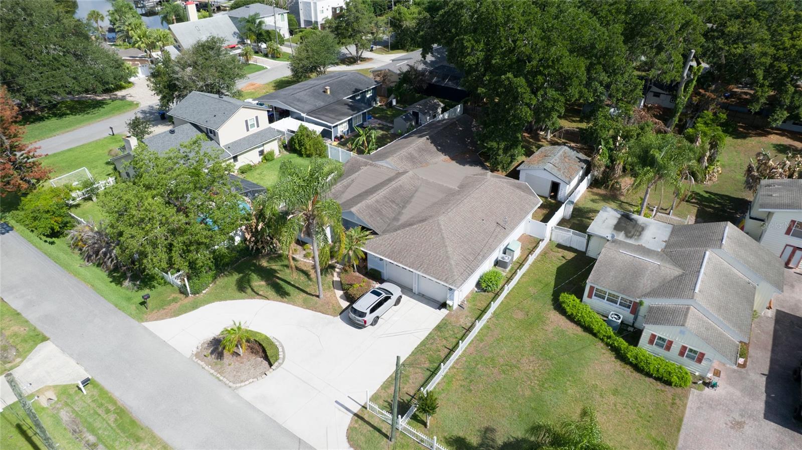
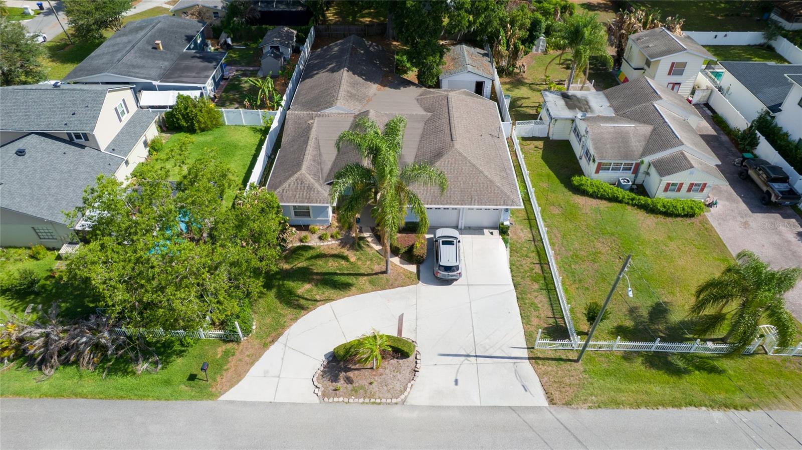
Virtually Staged. Bright, open, and beautifully updated—this 2,900 sq ft College Park home sits on a spacious .26-acre fenced lot and delivers the perfect blend of comfort and modern living.
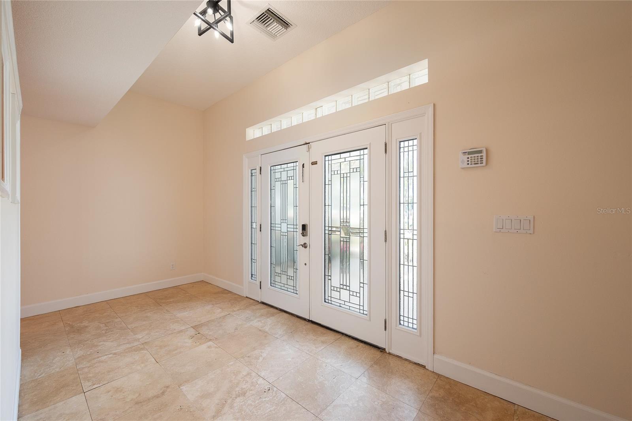
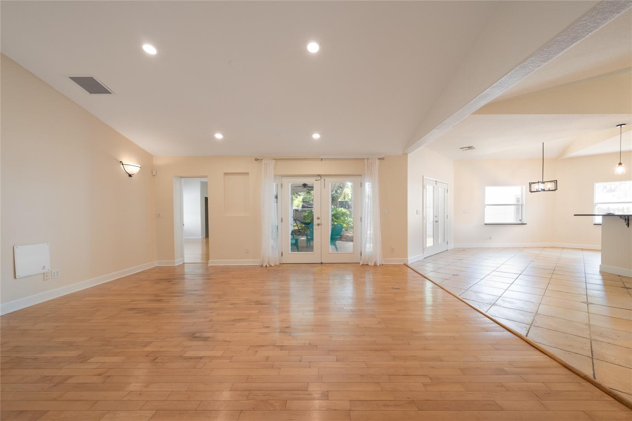
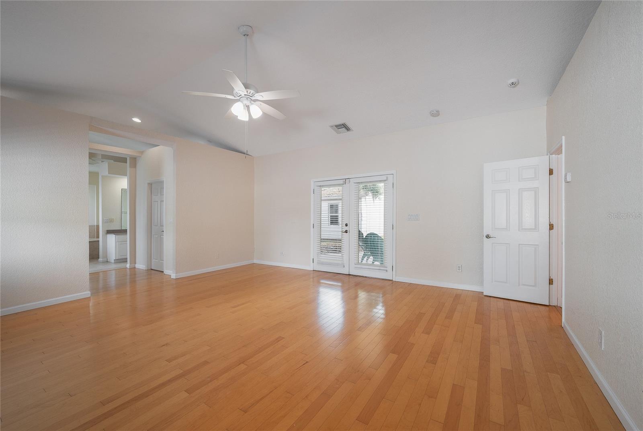
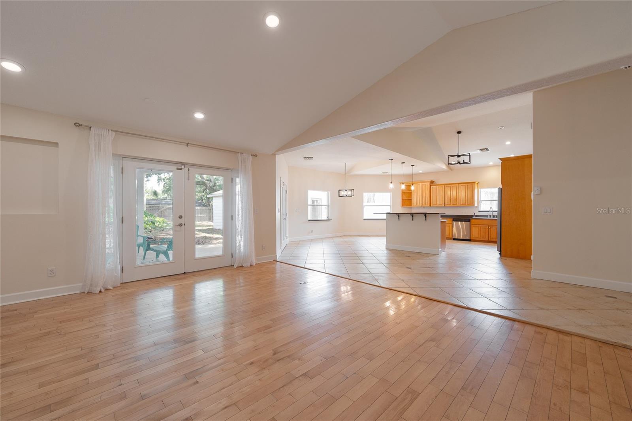
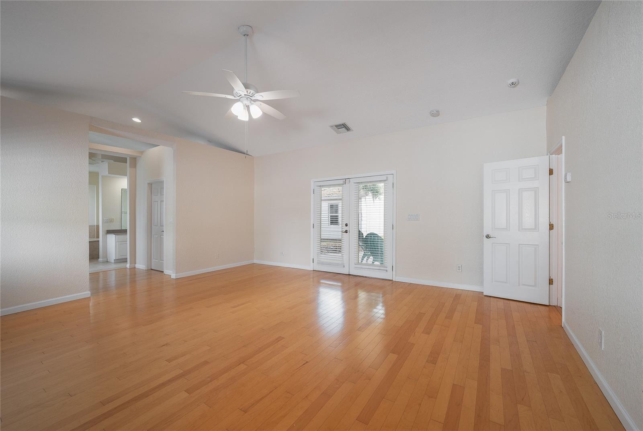
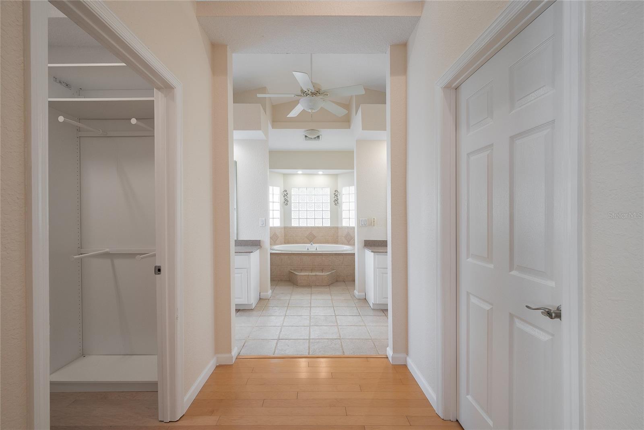
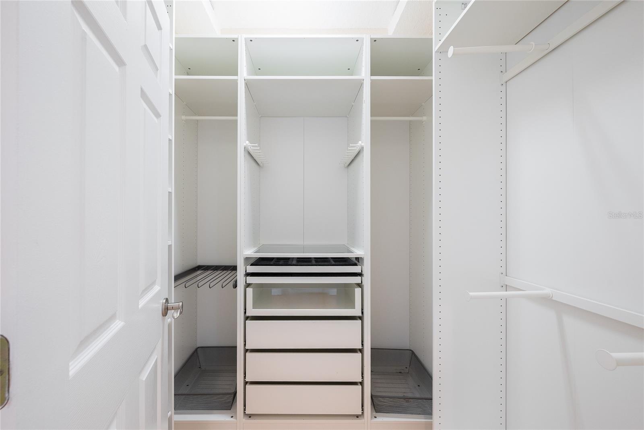
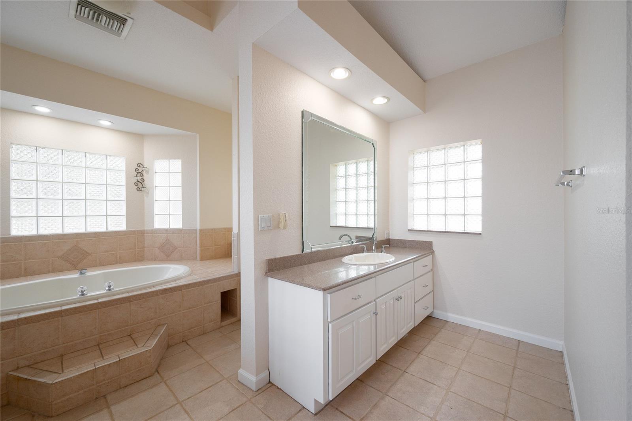
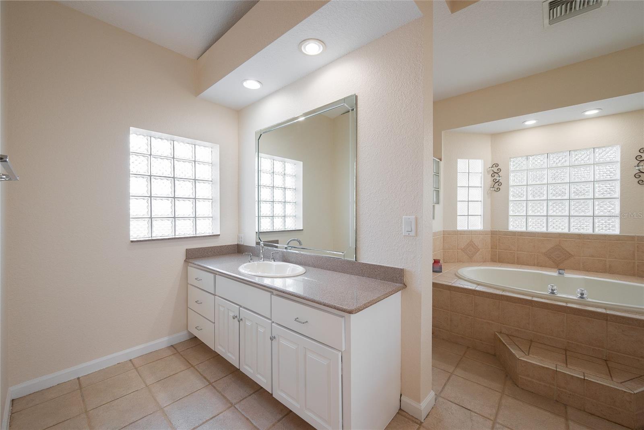
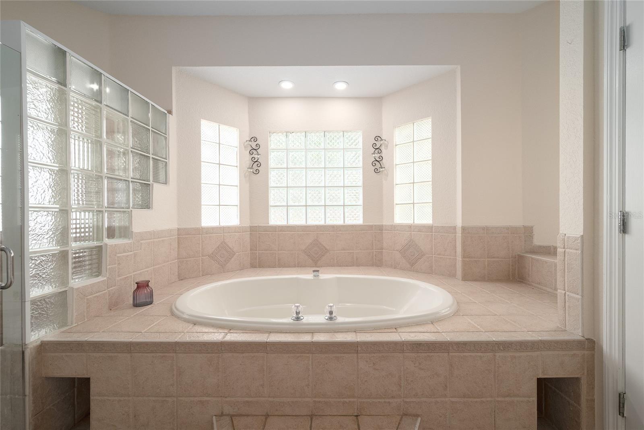
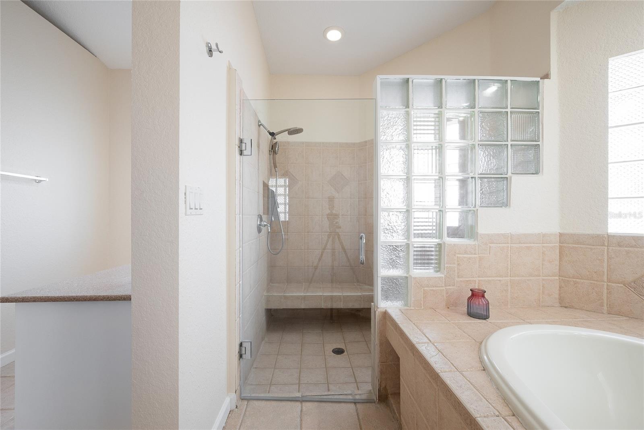
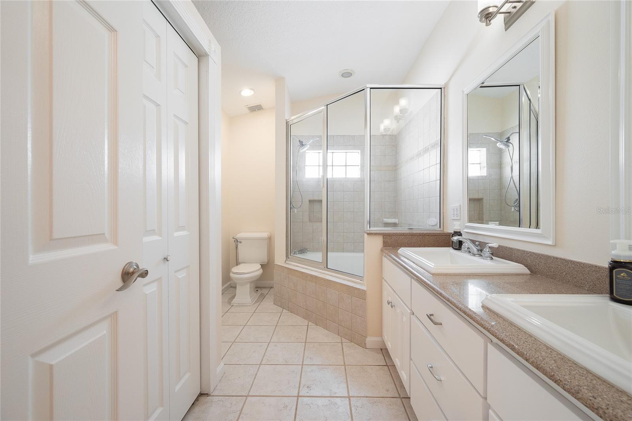
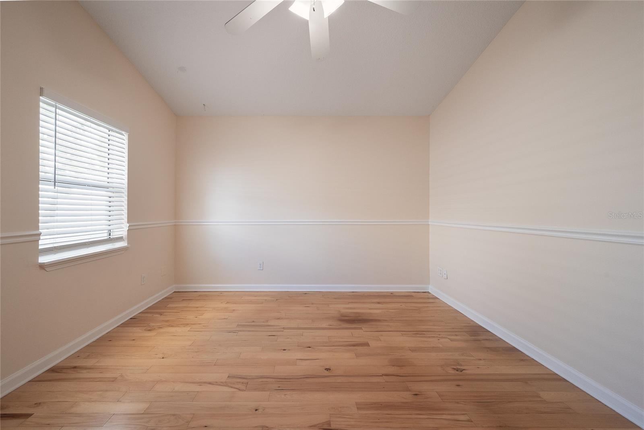
Enjoy an airy open floor plan, vaulted ceilings, two dining areas, and generous entertaining space that flows seamlessly throughout the home. The split-bedroom layout offers privacy, while the rebuilt primary suite (2016) provides a modern, relaxing retreat.
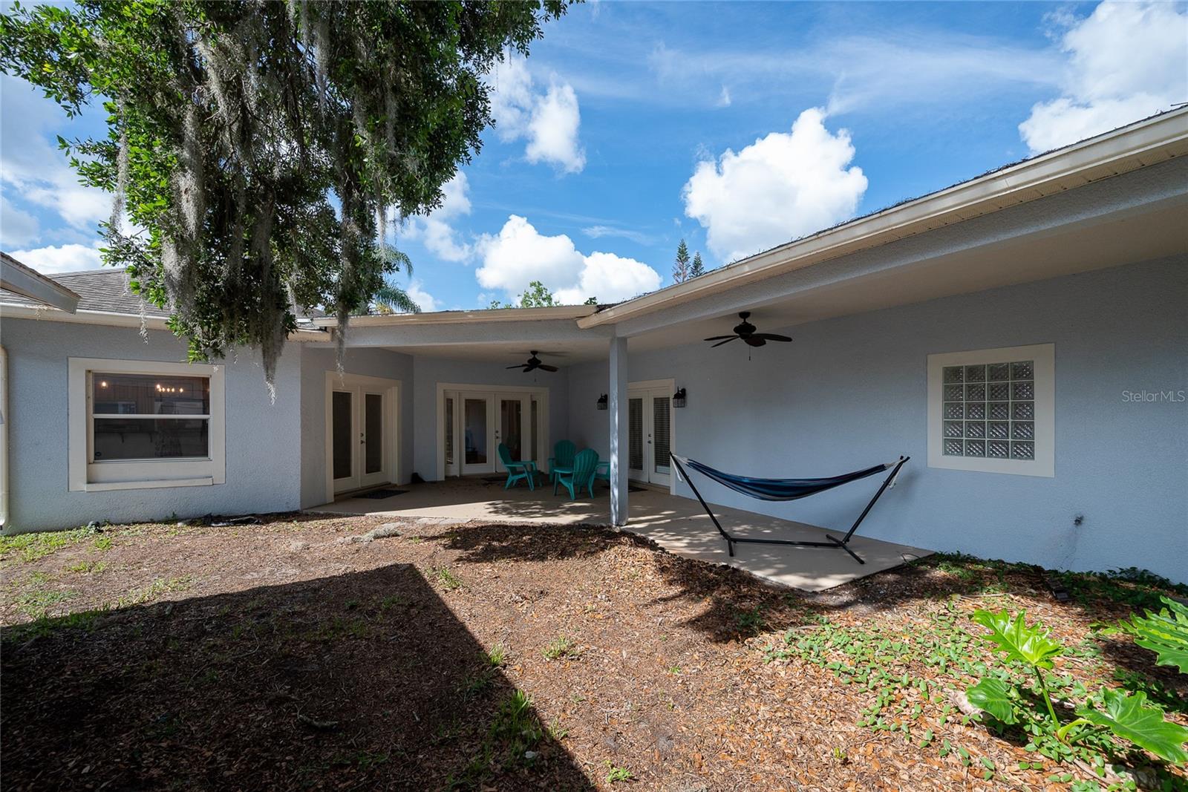
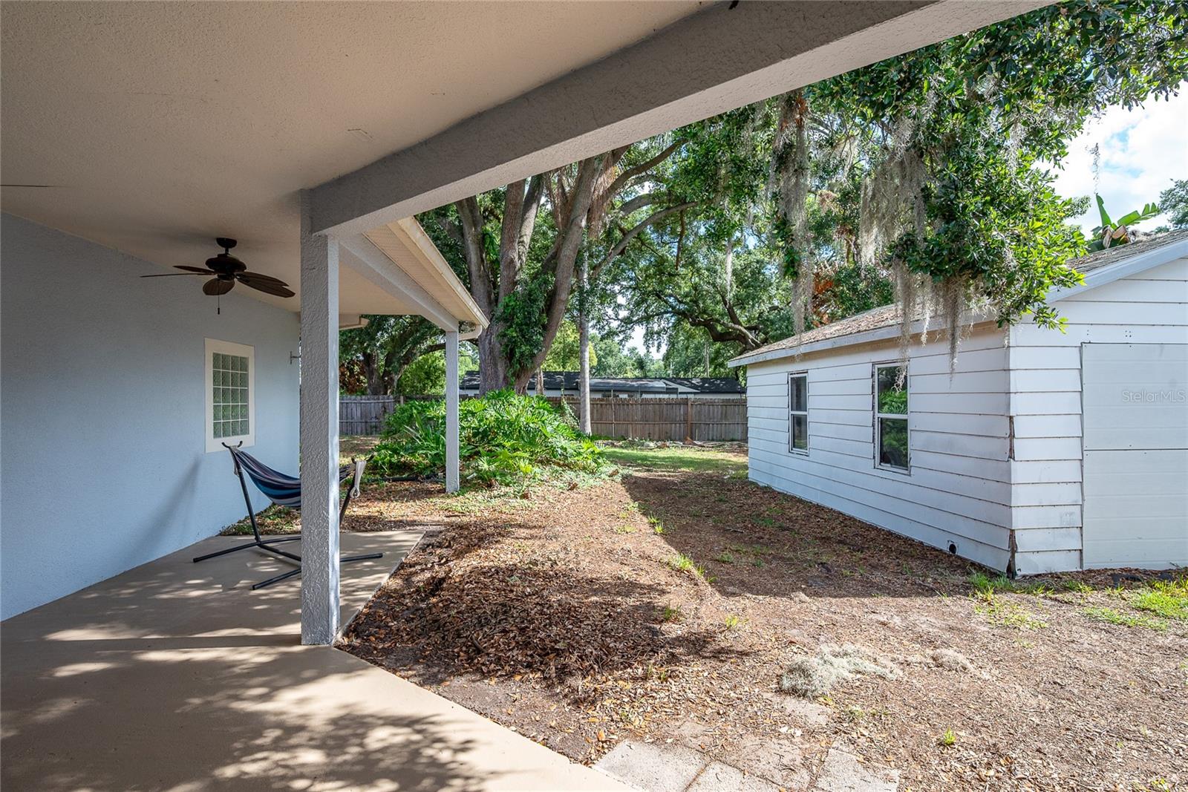
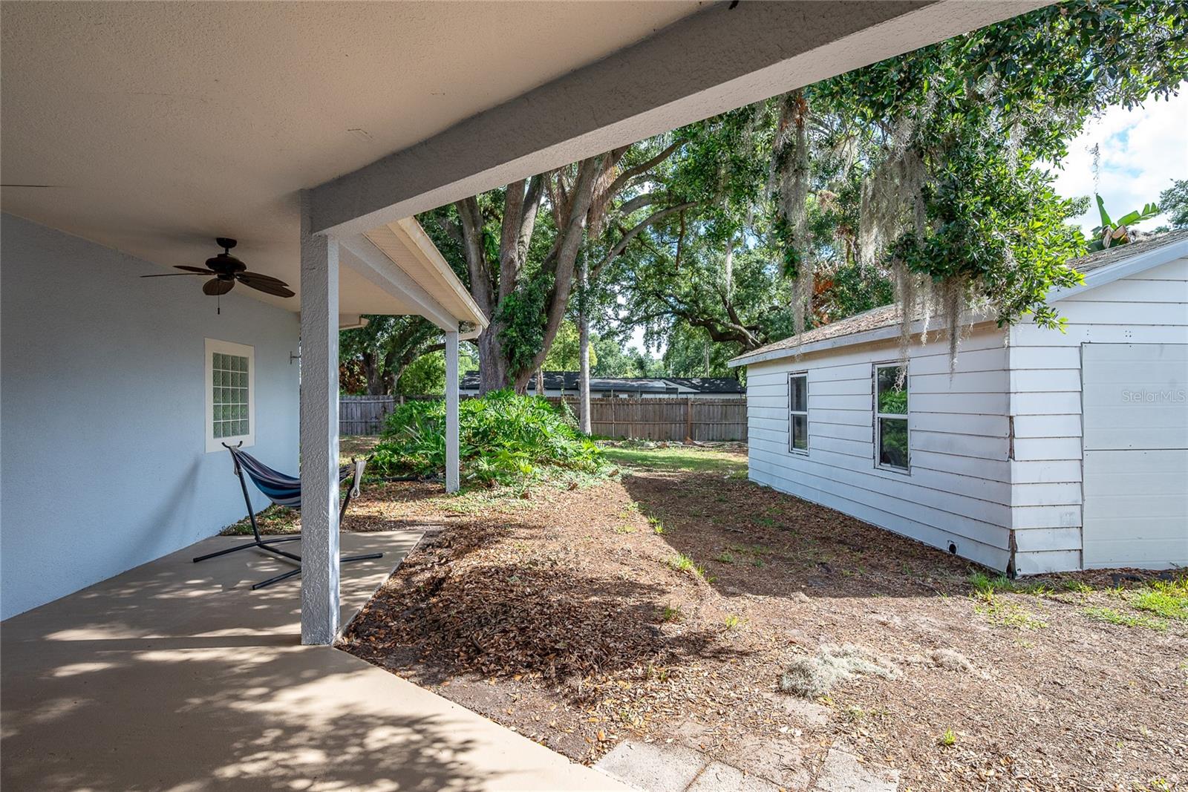
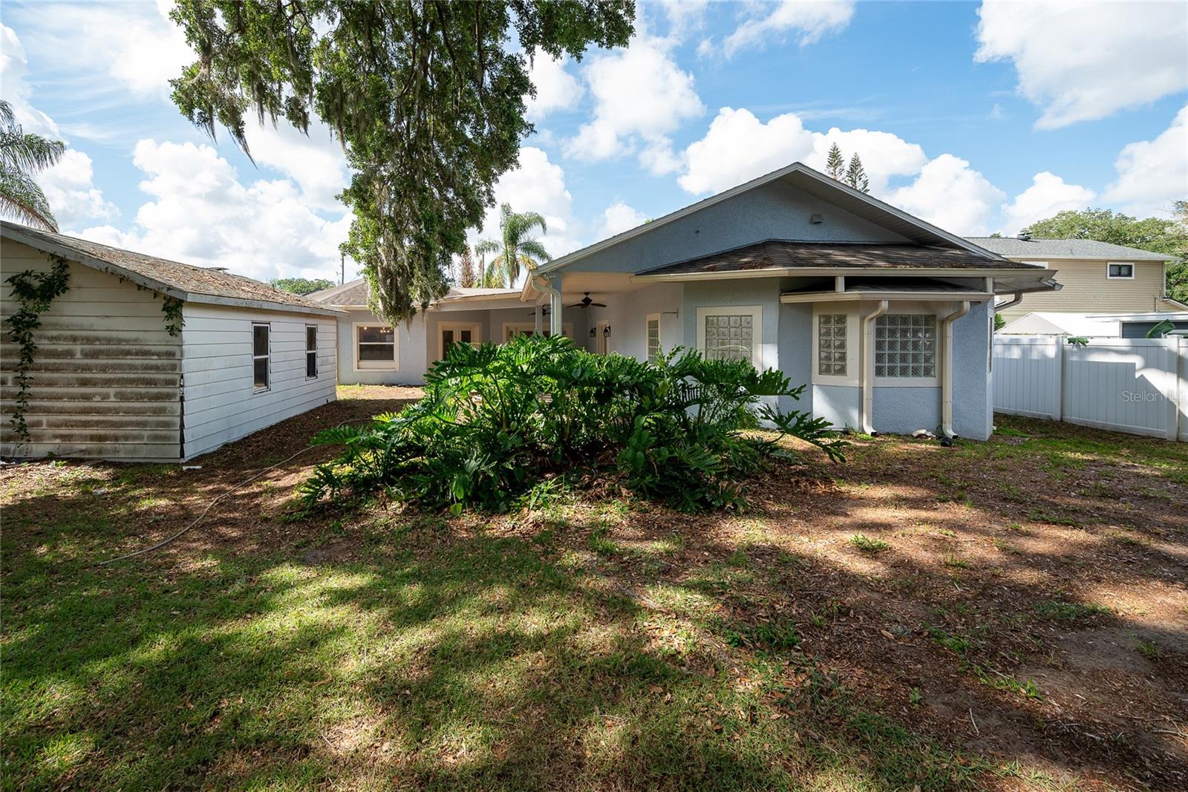
Major upgrades include electrical, plumbing, roof (2016), new AC (2026), and a professionally serviced septic system. French doors open to a charming outdoor porch overlooking the expansive backyard—ideal for gatherings or quiet mornings. A two-car garage adds everyday convenience.
Located in one of Orlando’s most sought-after neighborhoods, this well-cared-for home offers space, style, and long-term value. A must-see for buyers seeking a bright, open, and inviting College Park lifestyle.
Enjoy an airy open floor plan, vaulted ceilings, two dining areas, and generous entertaining space that flows seamlessly throughout the home. The split-bedroom layout offers privacy, while the rebuilt primary suite (2016) provides a modern, relaxing retreat.
Major upgrades include electrical, plumbing, roof (2016), new AC (2026), and a professionally serviced septic system. French doors open to a charming outdoor porch overlooking the expansive backyard—ideal for gatherings or quiet mornings. A two-car garage adds everyday convenience.
Located in one of Orlando’s most sought-after neighborhoods, this well-cared-for home offers space, style, and long-term value. A must-see for buyers seeking a bright, open, and inviting College Park lifestyle.
Property Details
Basics
- Property Type
- Residential
- Property Subtype
- Single Family Residence
- MLS Number
- O6409644
- Days on Market
- 118
- Year Built
- 1950
- Levels
- One
- Architectural Style
- Ranch
- Direction Faces
- Northeast
- Occupant Type
- Vacant
Size & Structure
- Living Area
- 2,900 sqft
- Total Area
- 4,427 sqft
- Lot Size
- 0.26 acres
- Lot Sq Ft
- 11,246 sqft
- Bedrooms
- 3
- Full Baths
- 2
- Garage Spaces
- 2
Interior
- Flooring
- Ceramic Tile, Wood
- Appliances
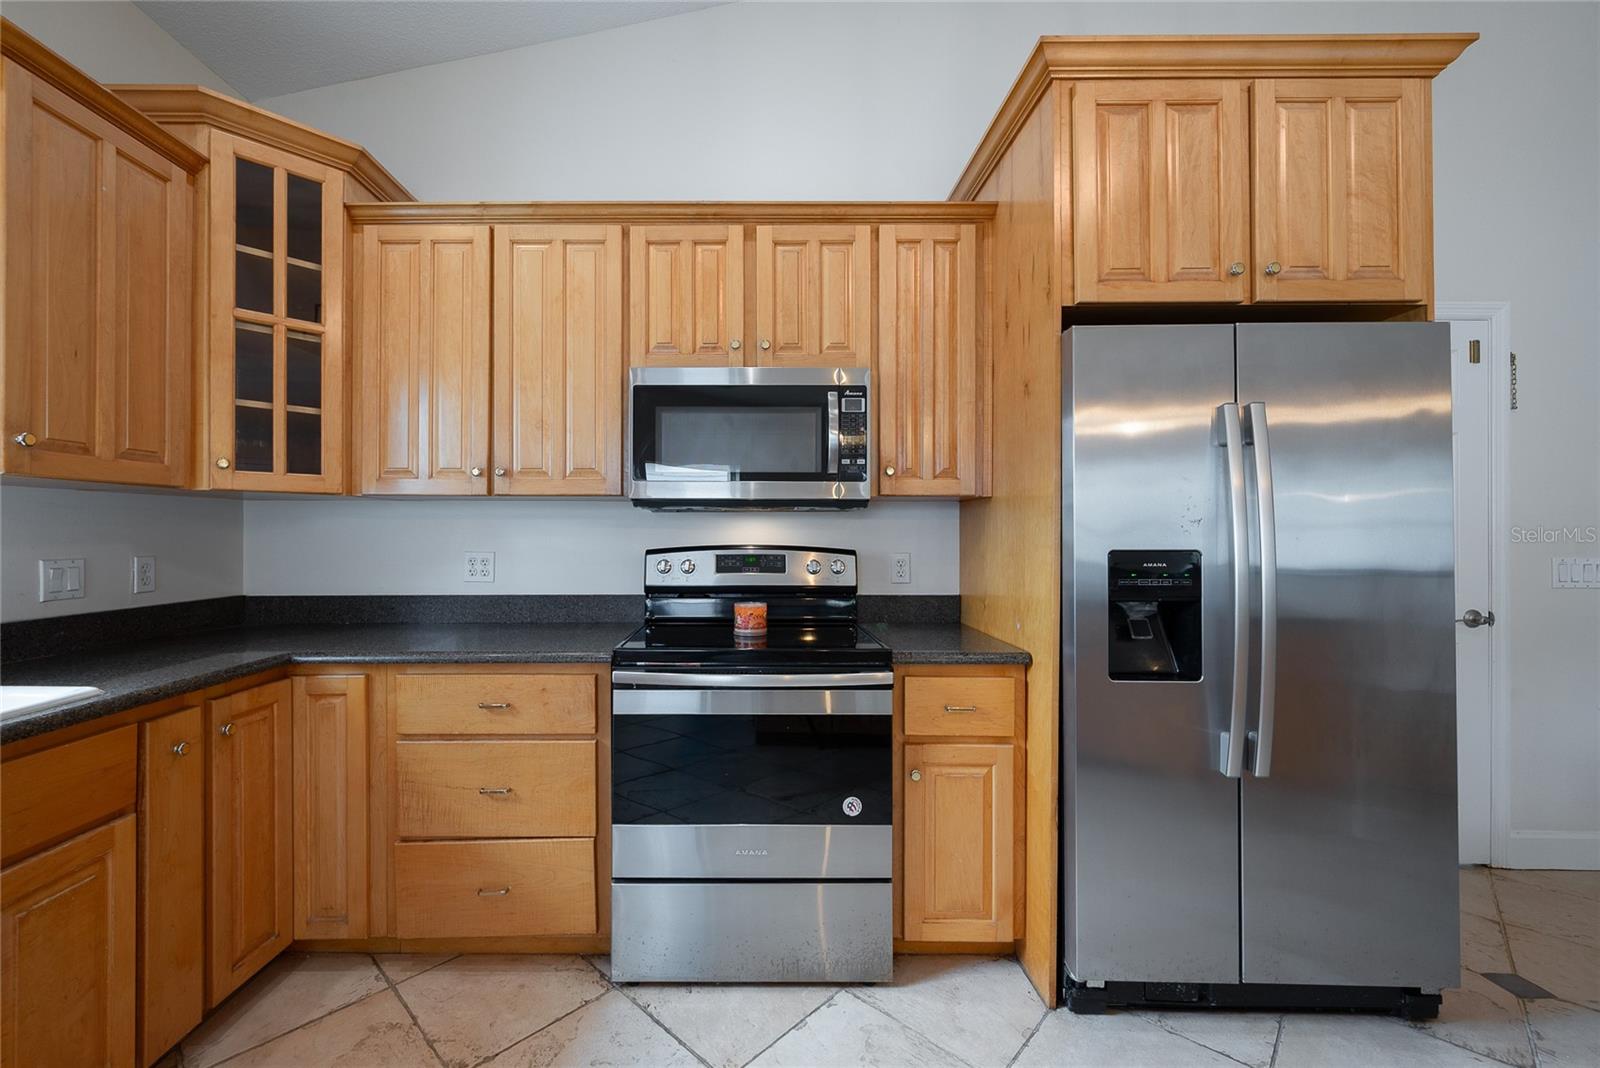
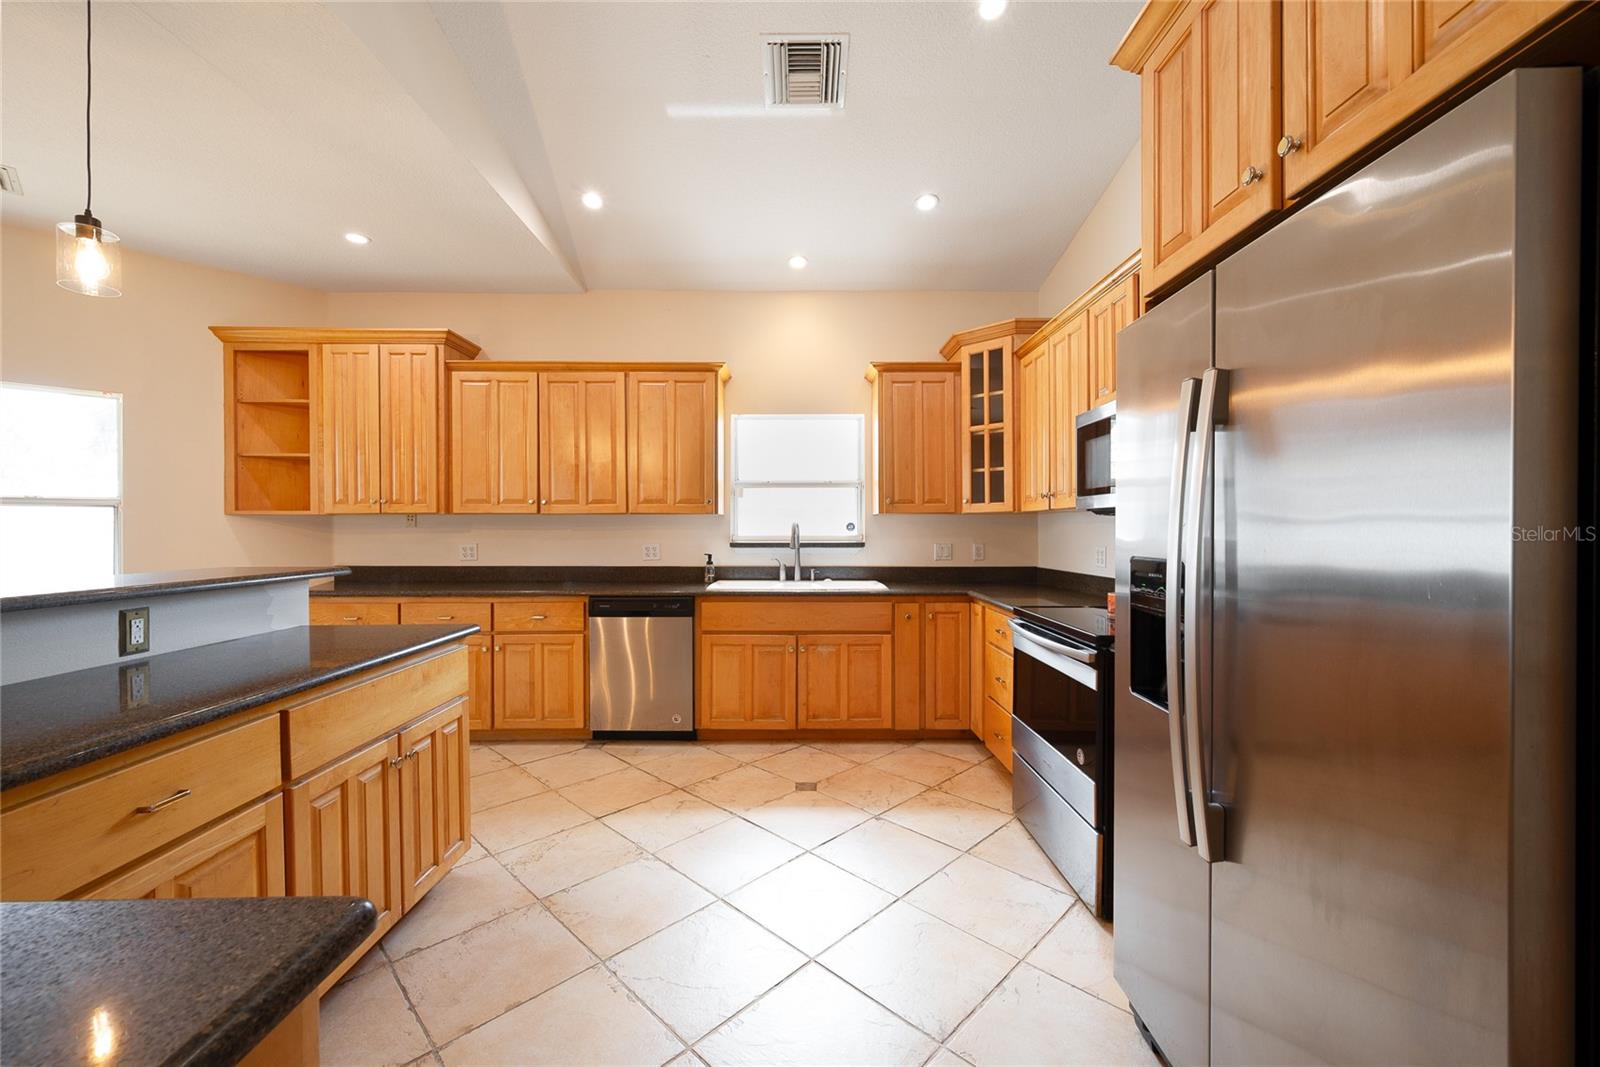
- Dishwasher, Dryer, Microwave, Range, Refrigerator, Washer
- Interior Features
- Ceiling Fans(s), Eat-in Kitchen, High Ceilings, Kitchen/Family Room Combo, Primary Bedroom Main Floor, Solid Wood Cabinets, Split Bedroom, Stone Counters, Vaulted Ceiling(s)
- Laundry
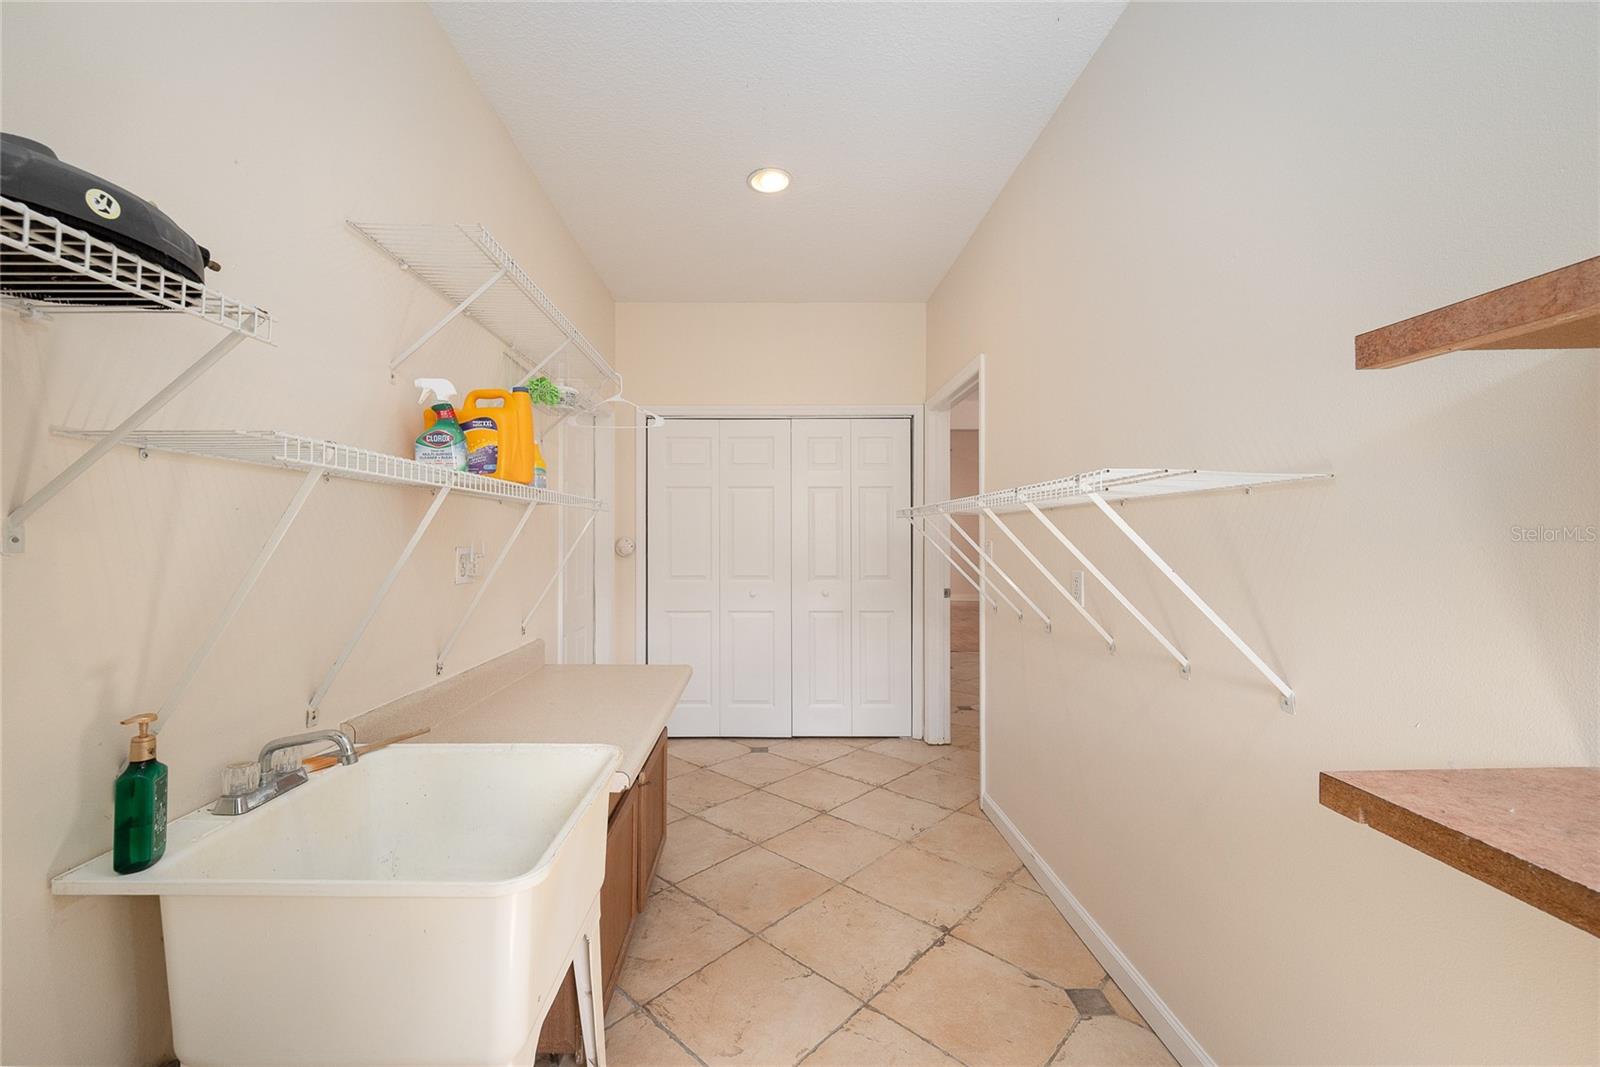
- Electric Dryer Hookup, Laundry Room, Washer Hookup
- Furnished
- Unfurnished
- A/C
- Central Air
- Heating
- Central, Electric
Exterior & Lot
- Exterior Features
- Private Yard, Rain Gutters
- Construction
- Block, Stucco
- Roof
- Shingle
- Foundation
- Slab
- Patio/Porch
- Covered, Front Porch, Rear Porch
- Fencing
- Fenced
- Lot Features
- Oversized Lot
Water & Pool
Community & HOA
- HOA
- No
- Community Features
- Street Lights
- Pets Allowed
- Yes
- Homestead
- Yes
Utilities & Systems
- Water
- None
- Sewer
- Septic Tank
- Utilities
- BB/HS Internet Available, Cable Available, Sprinkler Recycled
- Cooling
- Central Air
- Heating
- Central, Electric
- Flood Zone
- X
- Parking
- Circular Driveway, Driveway, Garage Door Opener
Financial
- List Price
- $580,000
- Original Price
- $695,000
- Annual Taxes
- $5,857
- Tax Year
- 2025
- Listing Terms
- Cash, Conventional, FHA, VA Loan
- Special Conditions
- None
- Possession
- Close Of Escrow
Schools
- Elementary
- Lake Silver Elem
- Middle School
- College Park Middle
- High School
- Edgewater High