1 / 41
$449,900
Original: $465,000
Active
1015 LYCHEE COURT
LAKE MARY, FL 32746 — GRIFFIN PARK
2 Beds
3 Baths
1,898 sqft
0.03 acres
Built 2019
2-Car Garage
About This Property
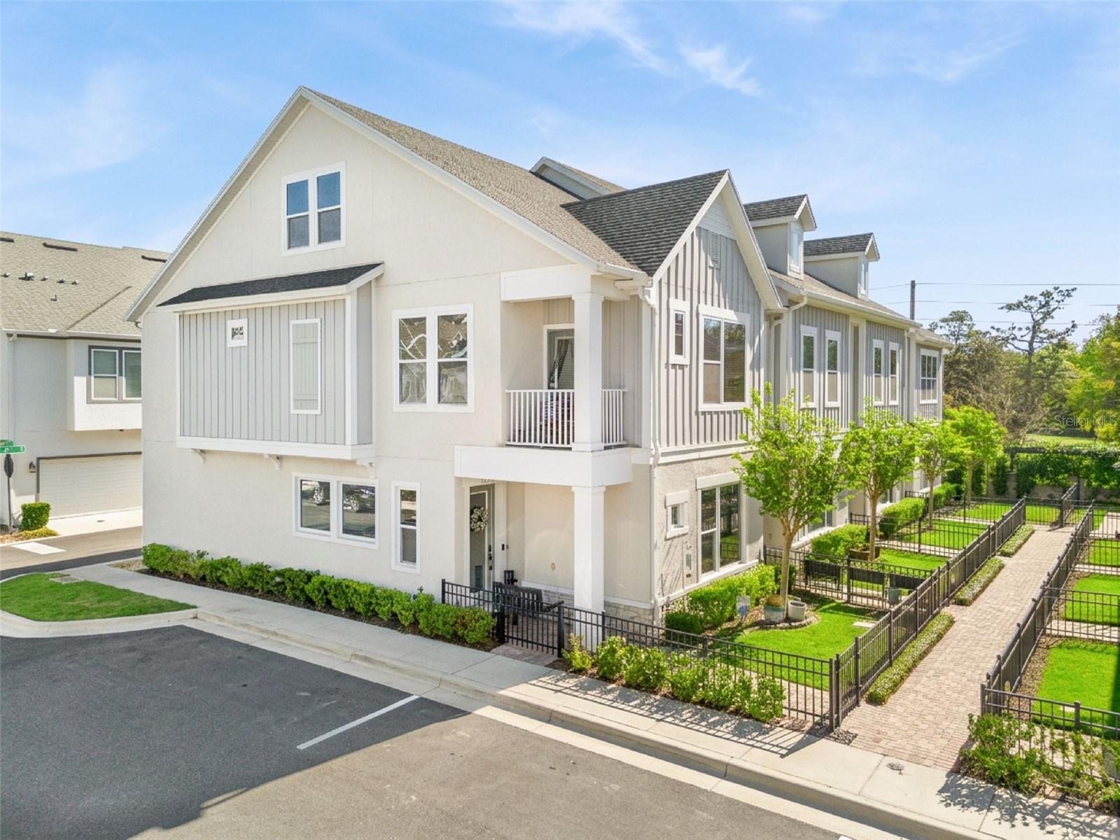
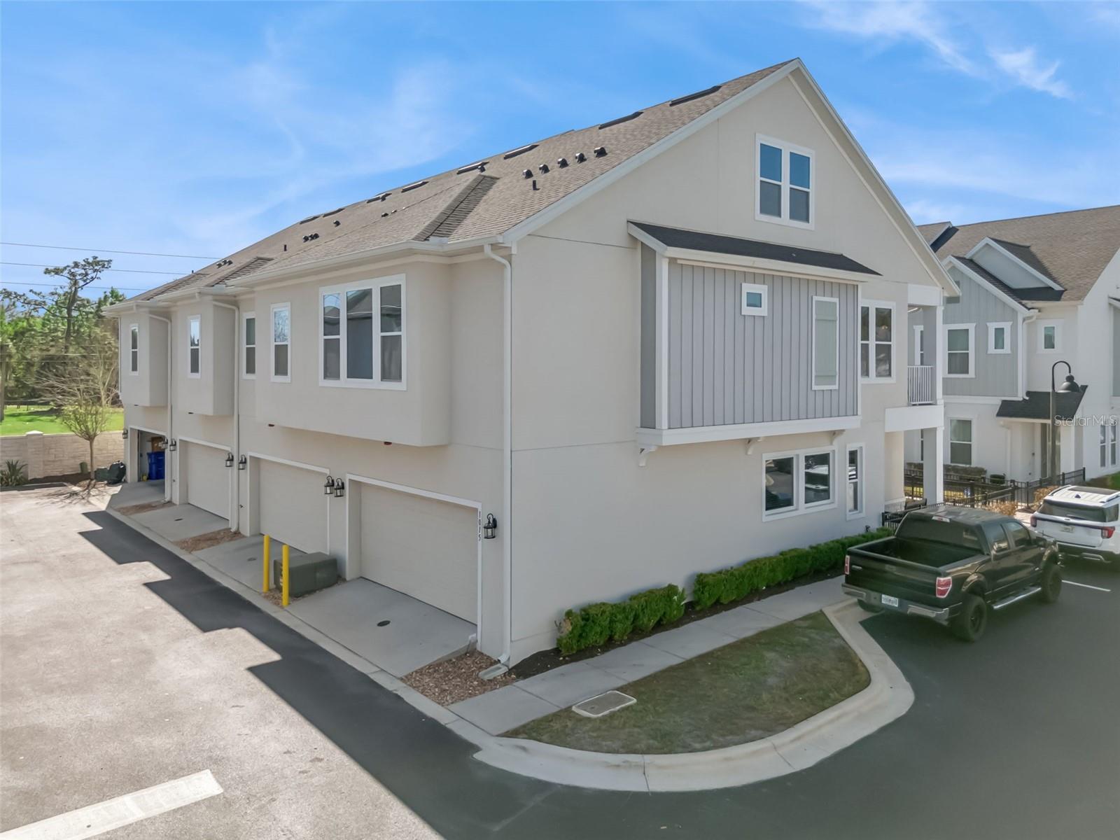
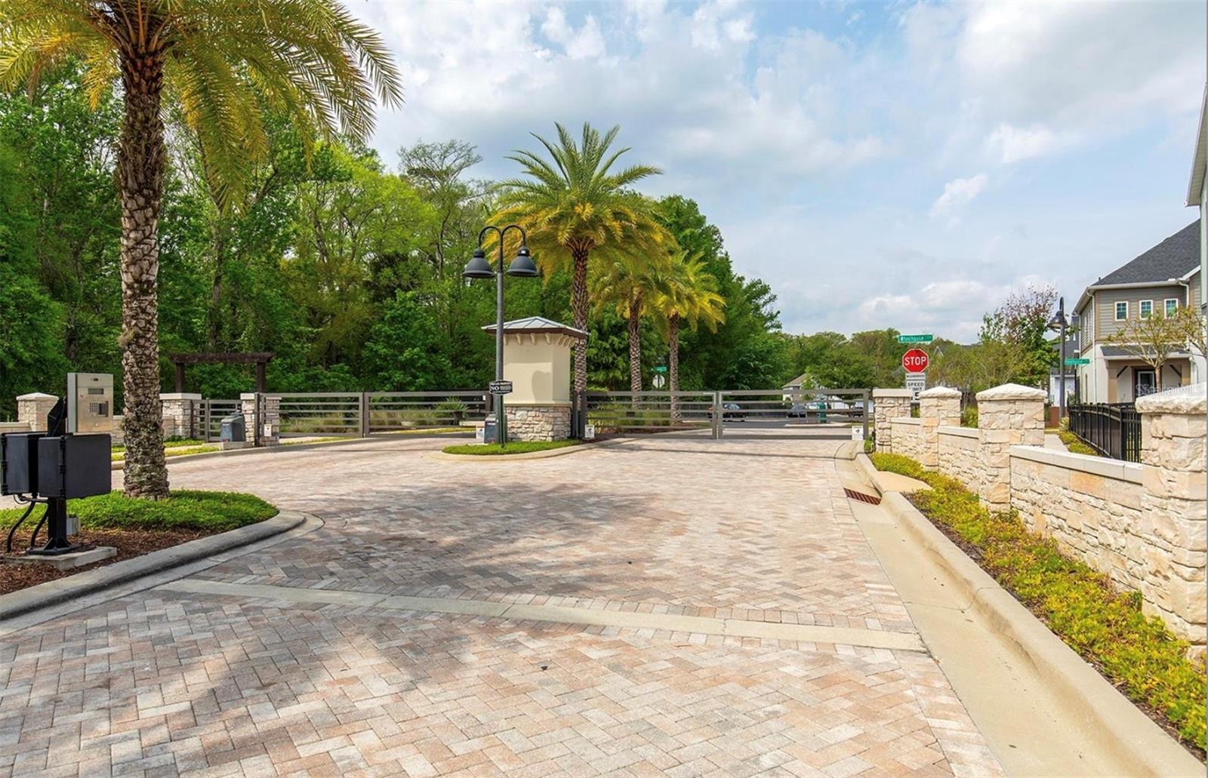
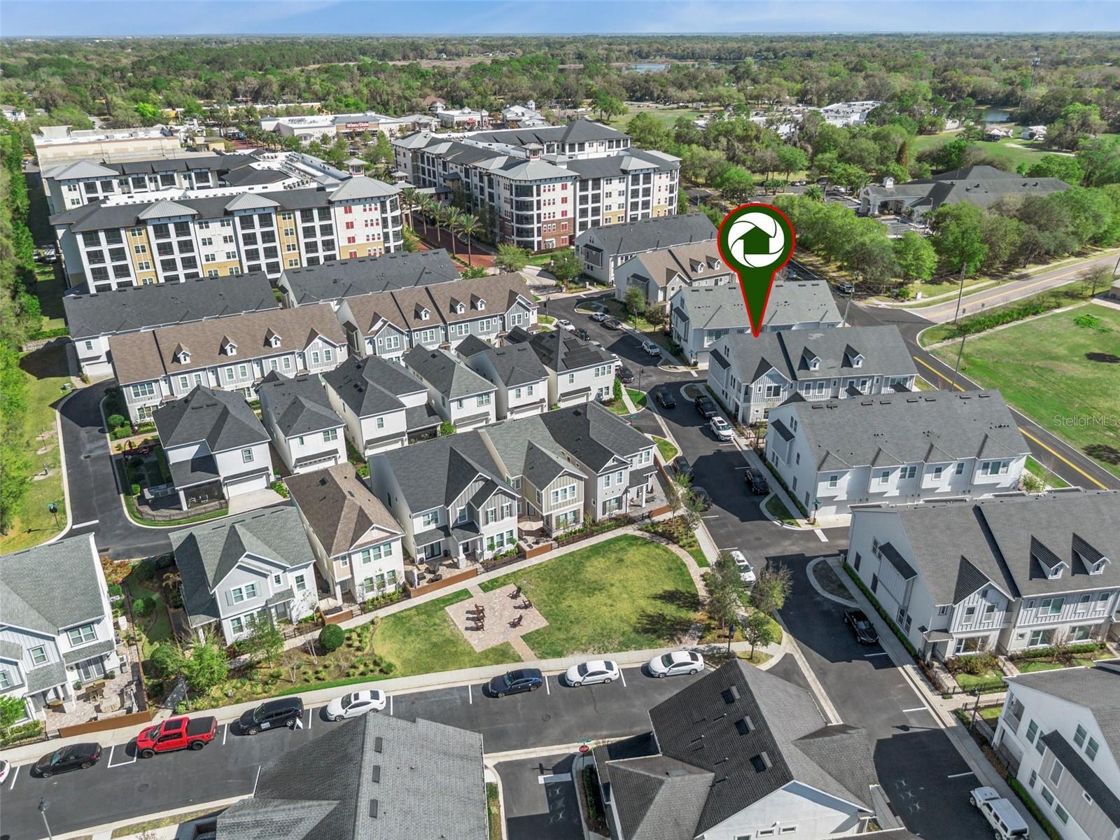
Experience the ultimate WORK, LIVE, PLAY lifestyle in this stunning luxury end-unit townhome located in the highly desirable gated community of Griffin Park in Lake Mary, Florida. Showcasing sought-after modern farmhouse architecture and a versatile three-story reverse living floor plan, this beautifully upgraded home offers the perfect blend of style, comfort, and convenience in one of Central Florida’s most desirable locations.
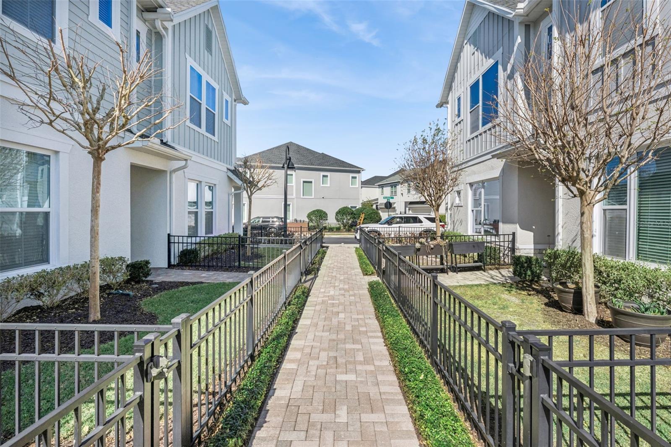
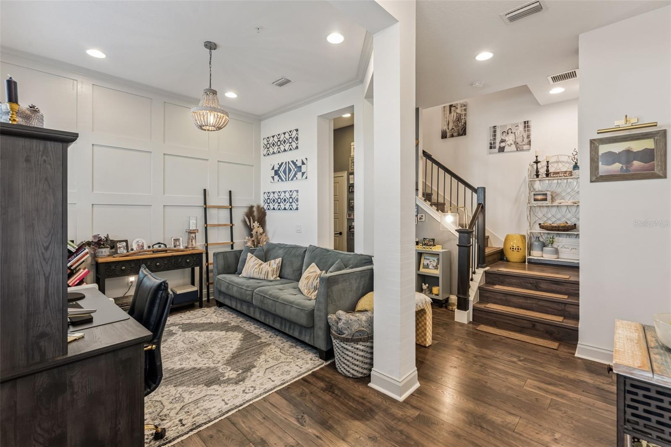
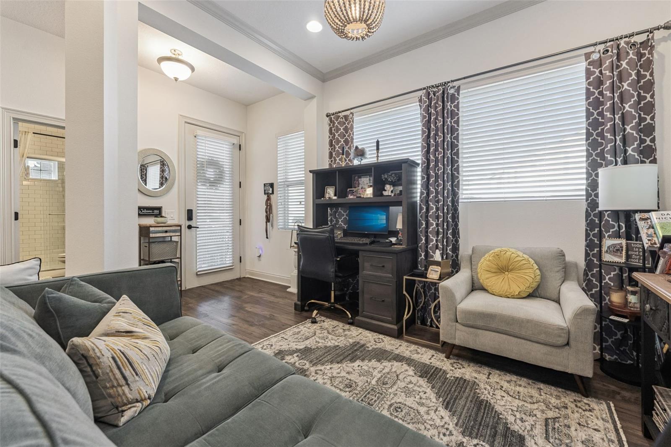
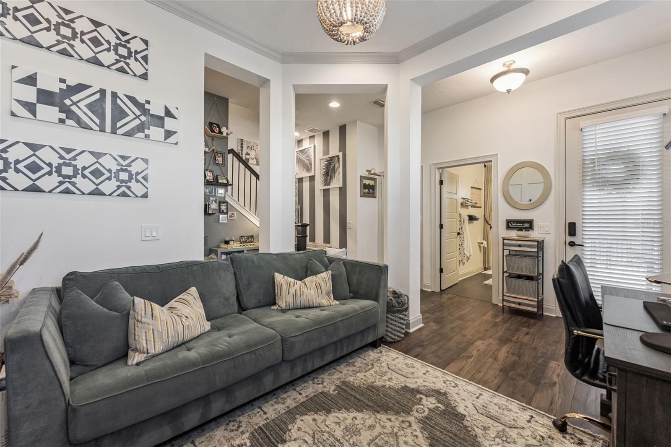
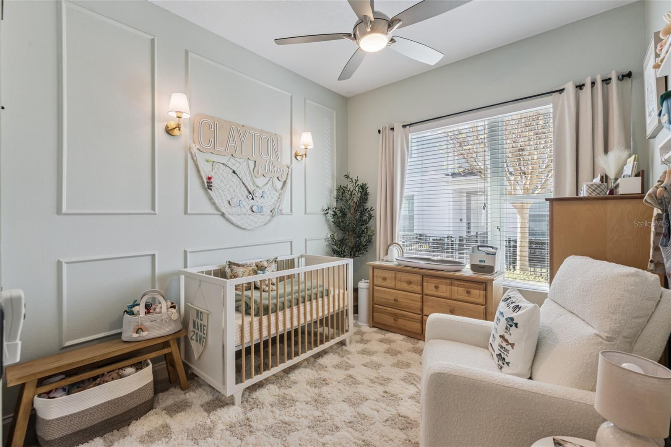
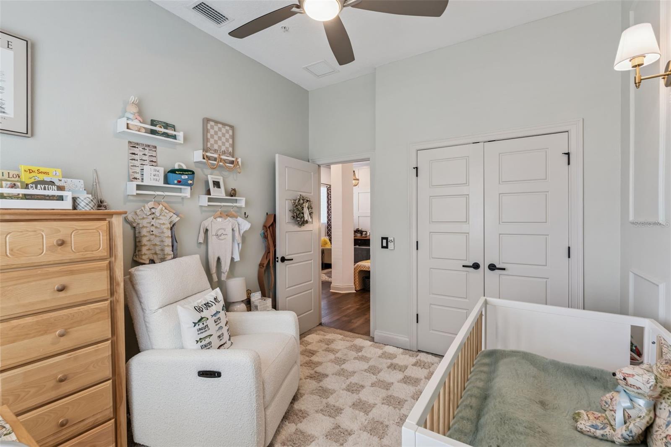
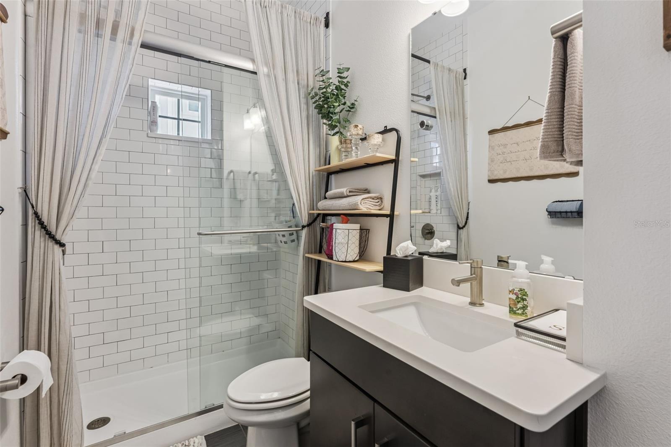
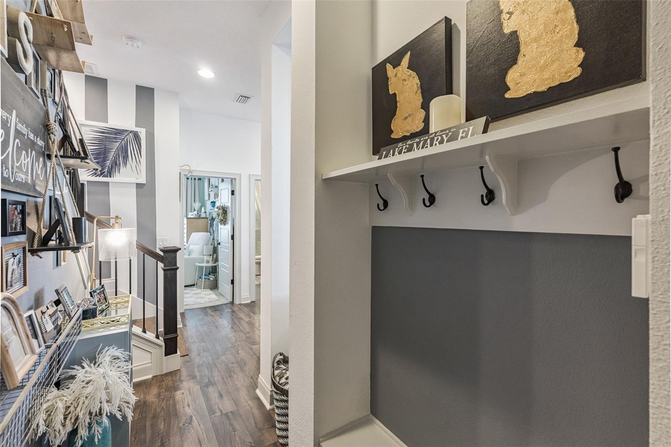
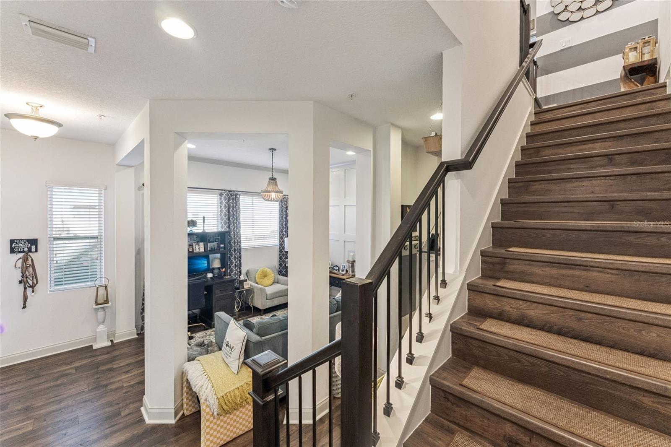
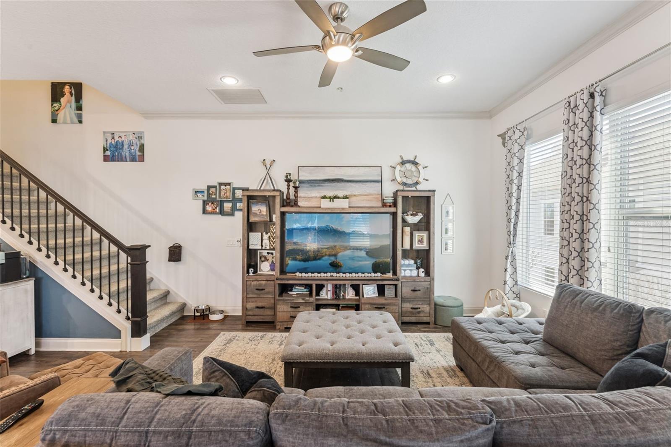
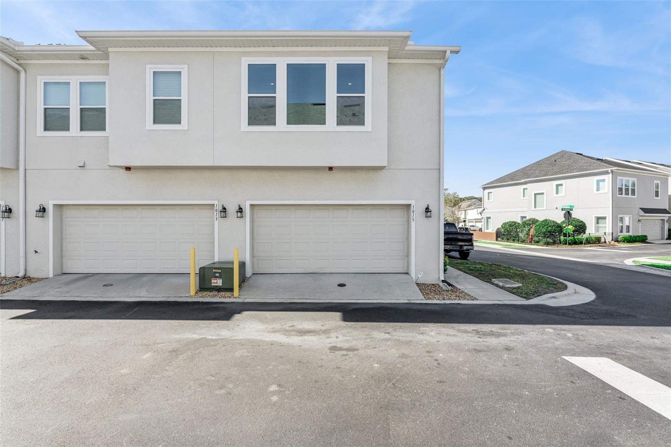
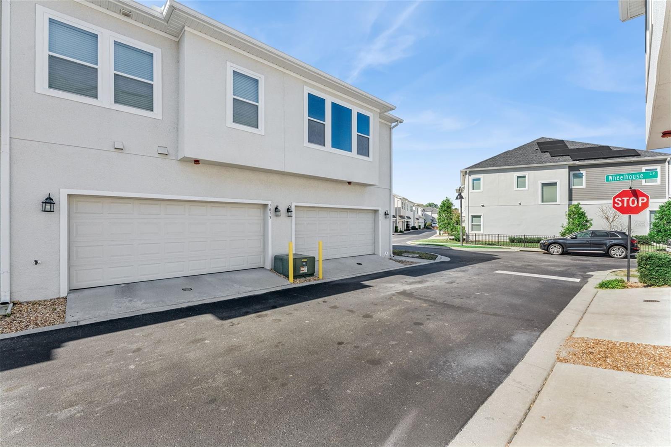
Step through your private gated courtyard into a meticulously maintained residence featuring designer finishes throughout, including crown molding, five-panel interior doors, upgraded lighting fixtures, and durable Mohawk laminate wood-look flooring in the main living areas. The first level offers a flexible multi-use space perfect for a home office, gym, guest suite, media room, or remote work setup, along with a secondary bedroom and full bath—ideal for multigenerational living or visiting guests. Additional features include extra storage, a convenient drop zone, and a rear-entry oversized two-car garage with automatic opener.
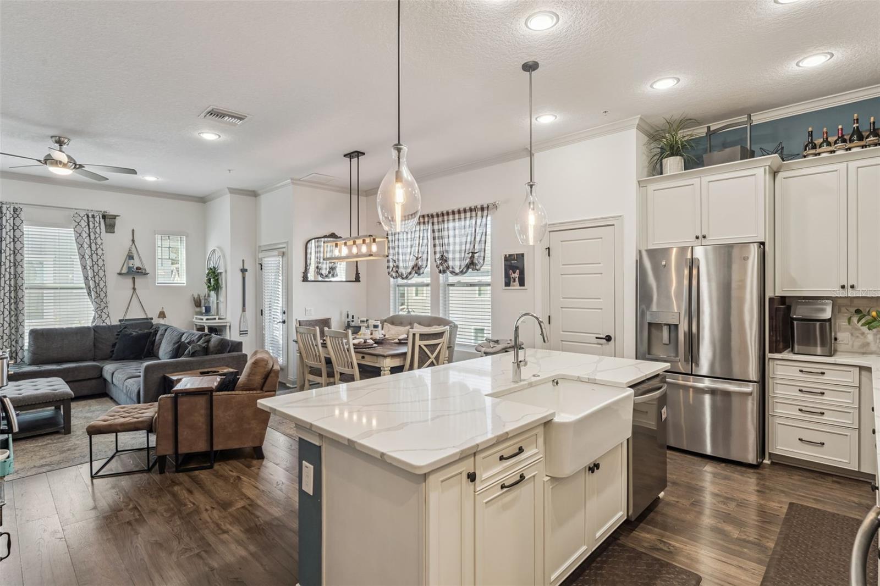

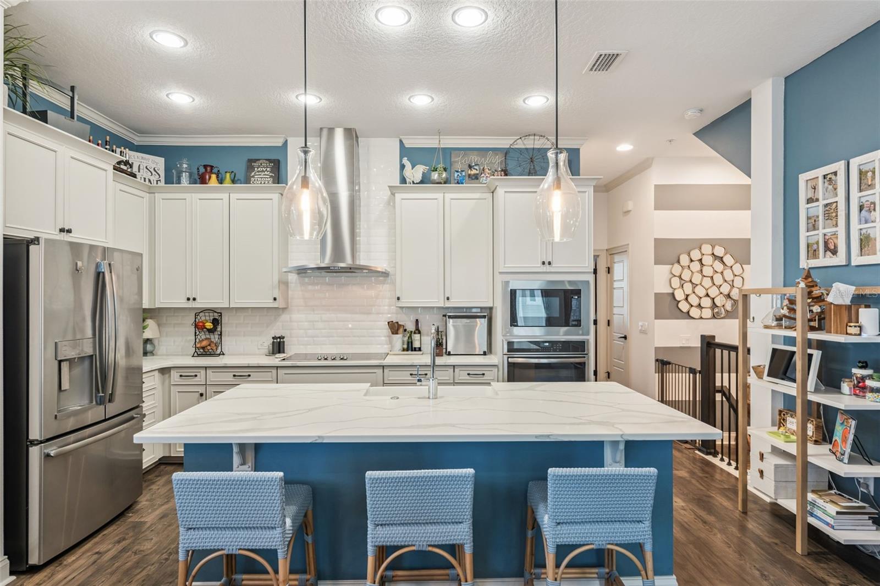
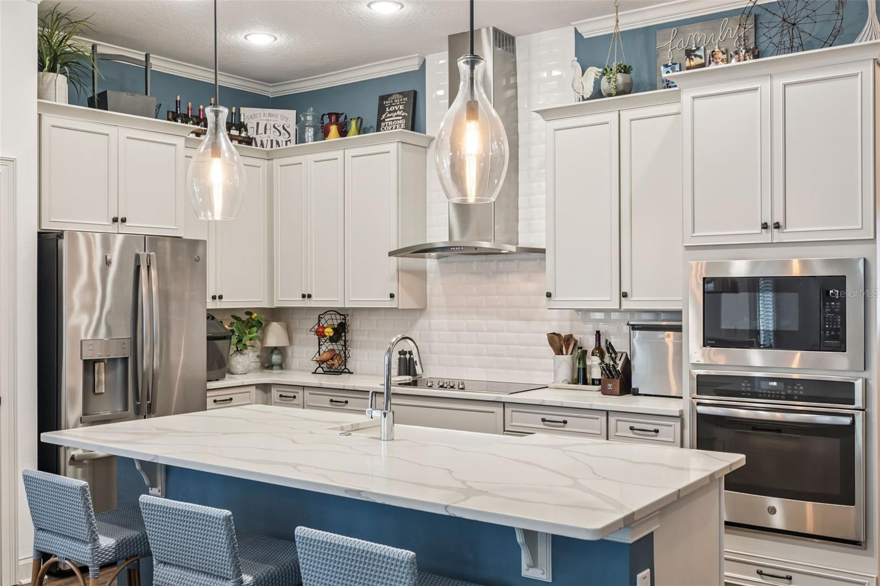
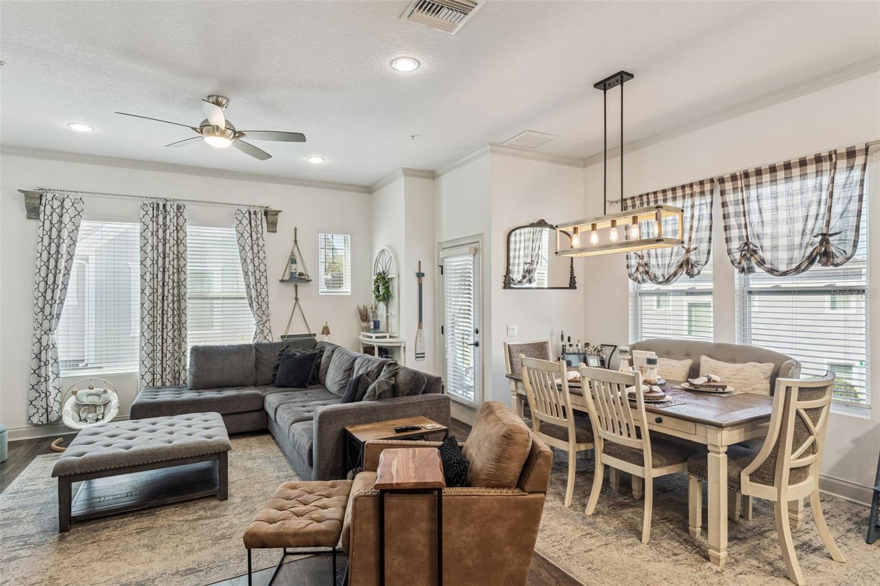
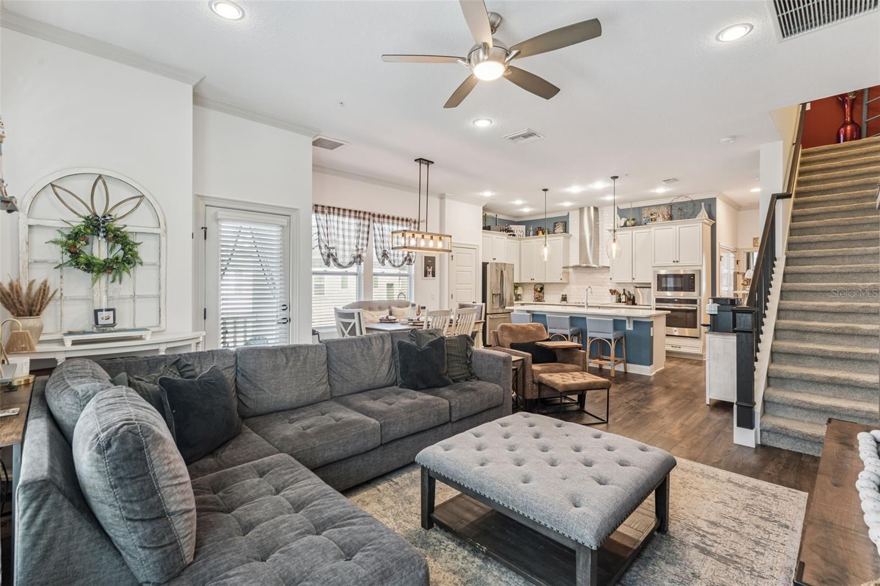
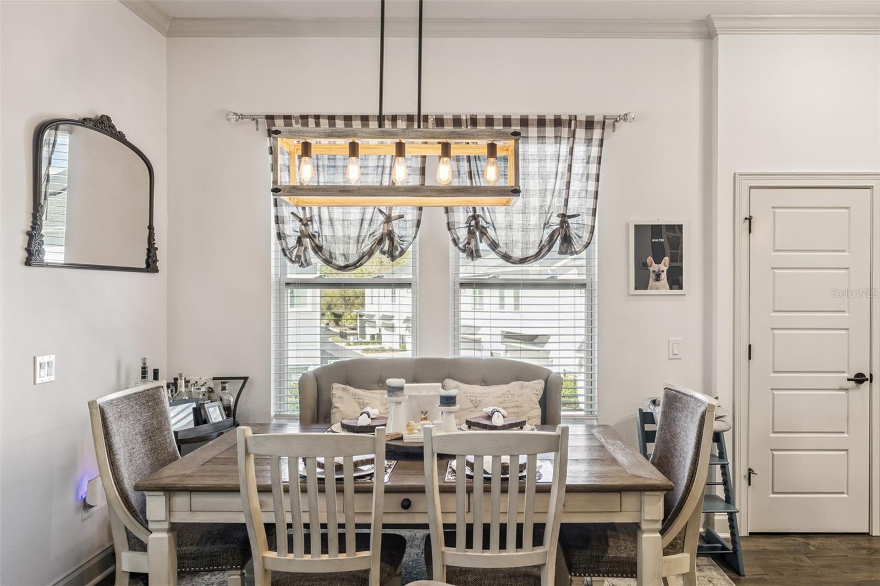
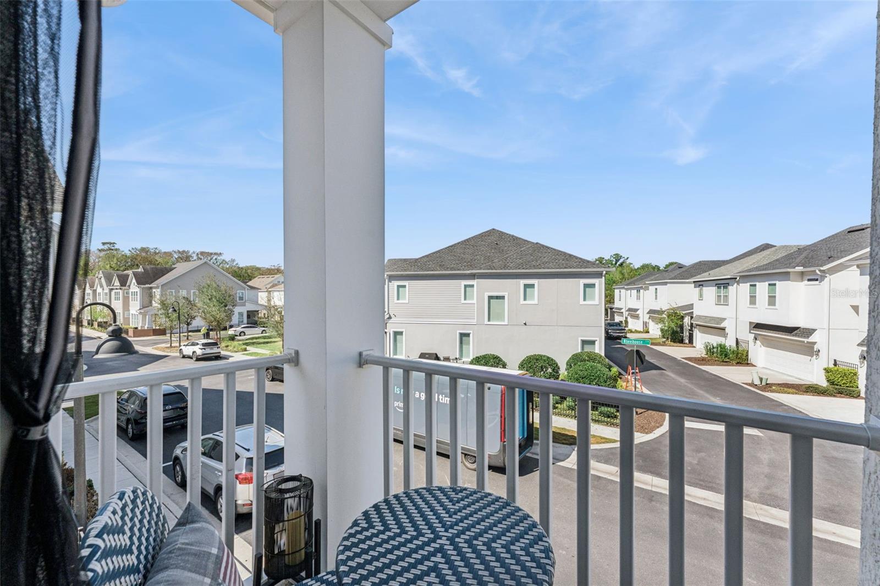
The heart of the home is the expansive open-concept second floor, designed for entertaining and modern living. The chef-inspired gourmet kitchen features stainless steel appliances, built-in wall oven and microwave, 5-burner cooktop, 42-inch cabinetry, quartz countertops, pantry storage, and an oversized center island with seating. The kitchen seamlessly flows into the spacious dining and living areas and opens to a private balcony, creating the ideal indoor-outdoor entertaining space. A powder bath and dedicated laundry room add convenience to this level.
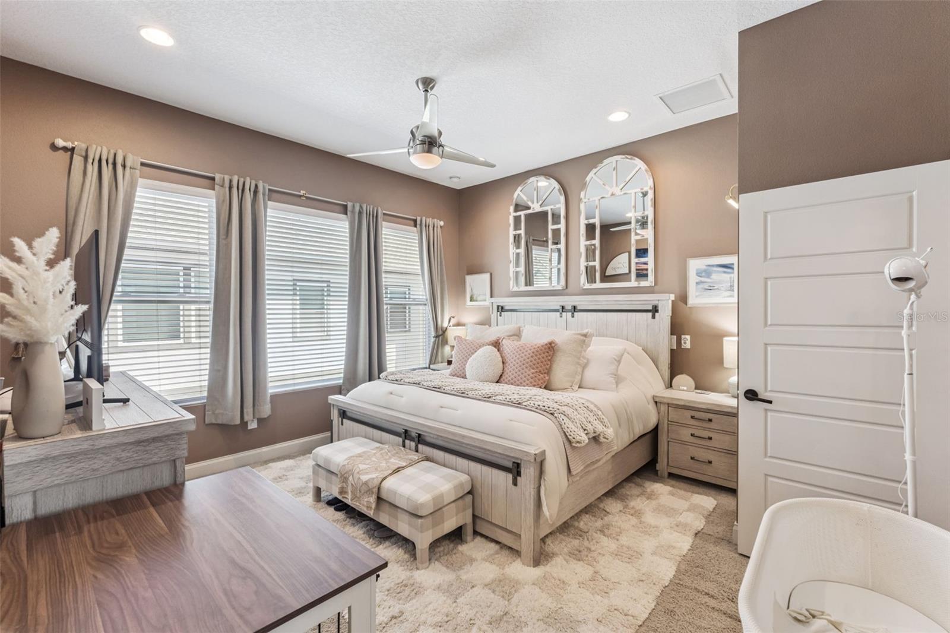
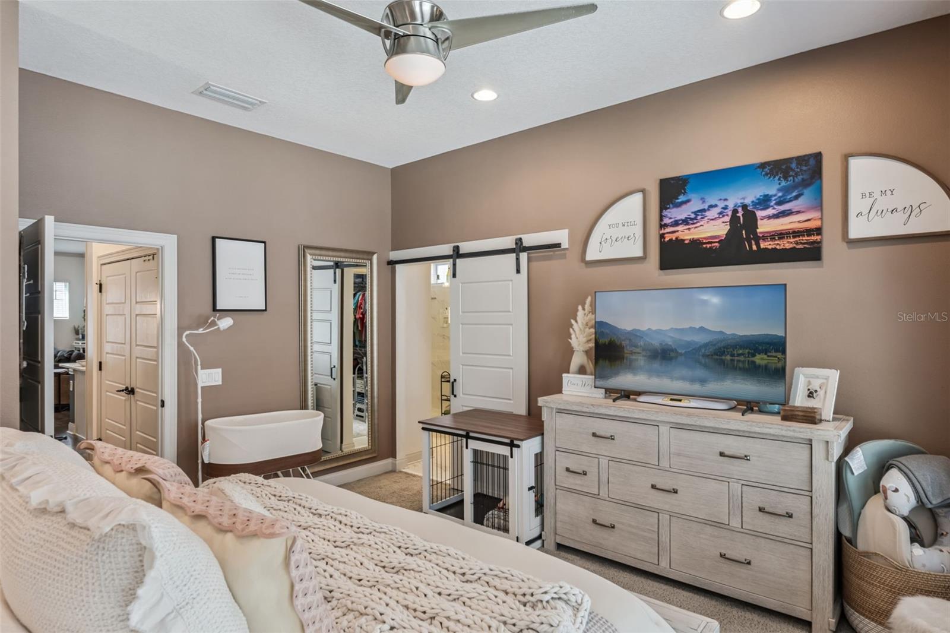
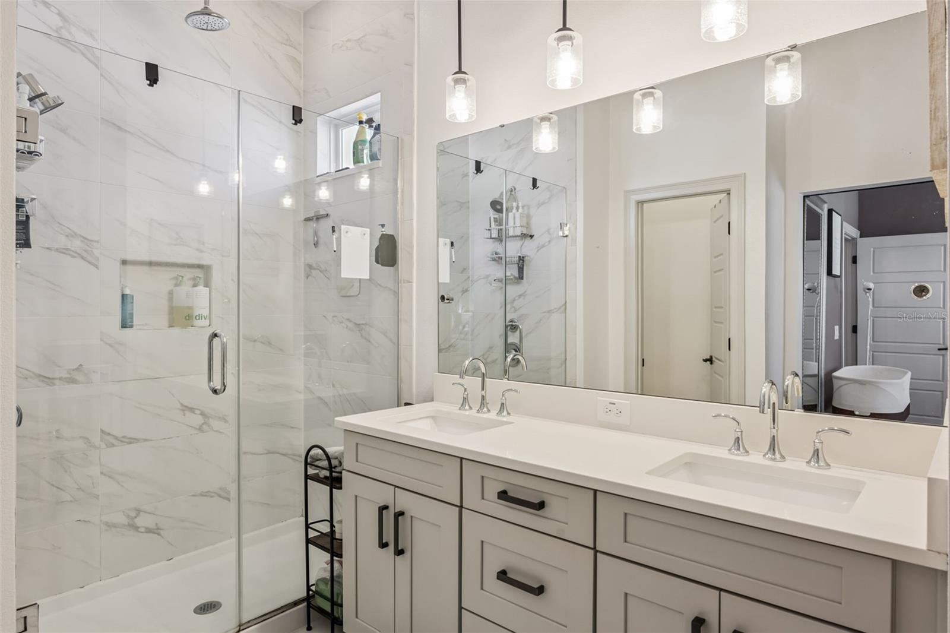
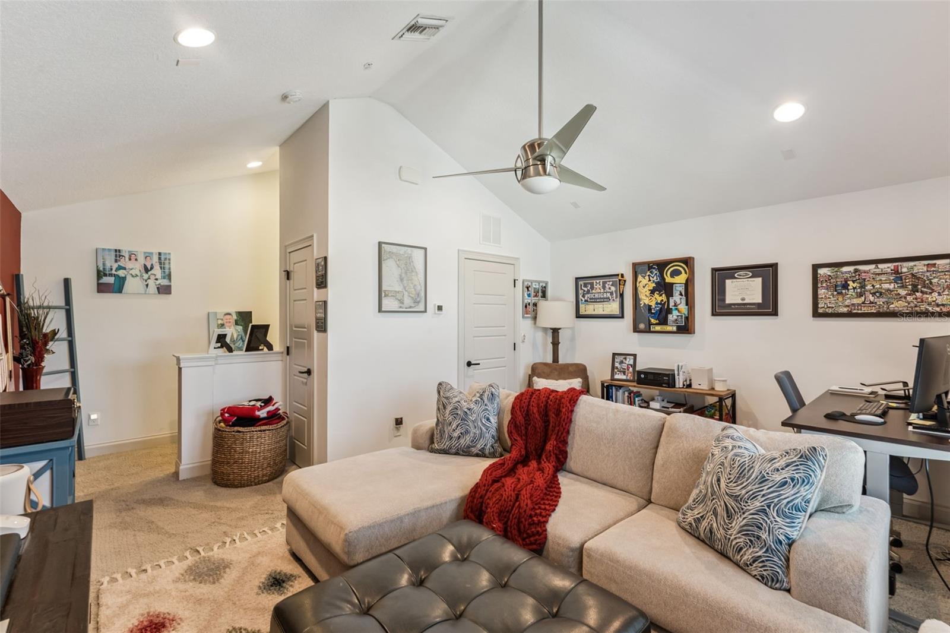
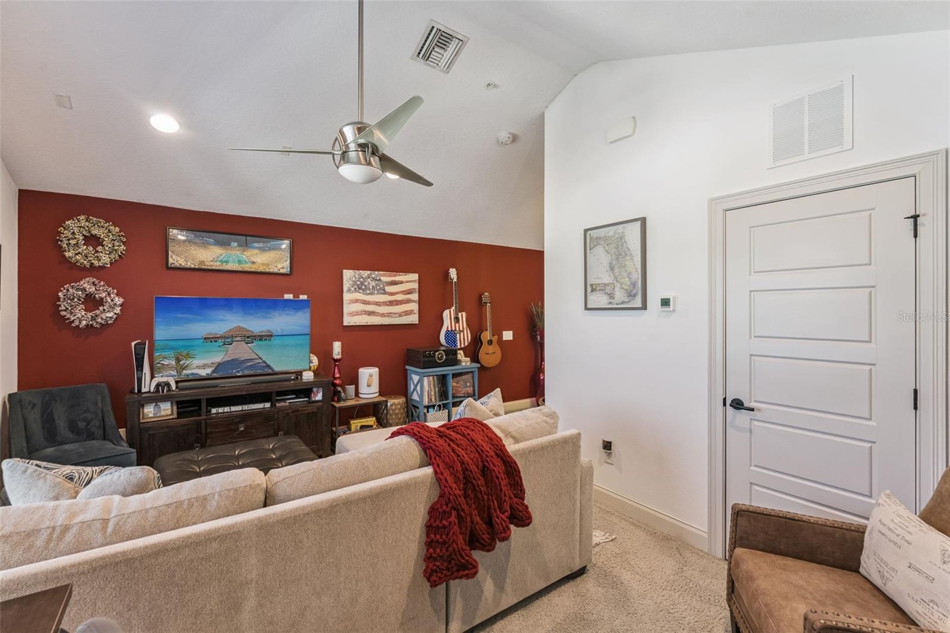
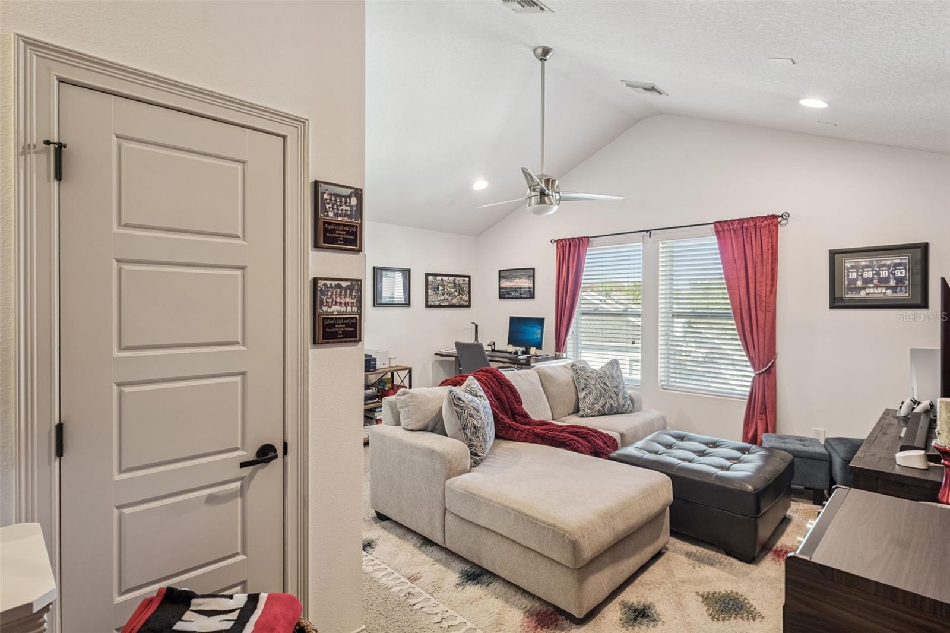
Retreat to the spacious owner’s suite featuring a large walk-in closet and a luxurious spa-style ensuite bath with dual vanities and an oversized tiled walk-in shower with frameless glass enclosure. The third floor offers an additional flex retreat with a closet that can easily function as a third bedroom, loft, bonus room, game room, playroom, home theater, or executive office, offering exceptional flexibility for today’s evolving lifestyle needs.
Additional upgrades include a fenced front yard perfect for pets, new dryer (2024), new washer (2025), new dishwasher (2025), and professionally installed energy-efficient window tint (2025). This move-in-ready home combines low-maintenance living with upscale finishes and thoughtful upgrades throughout.
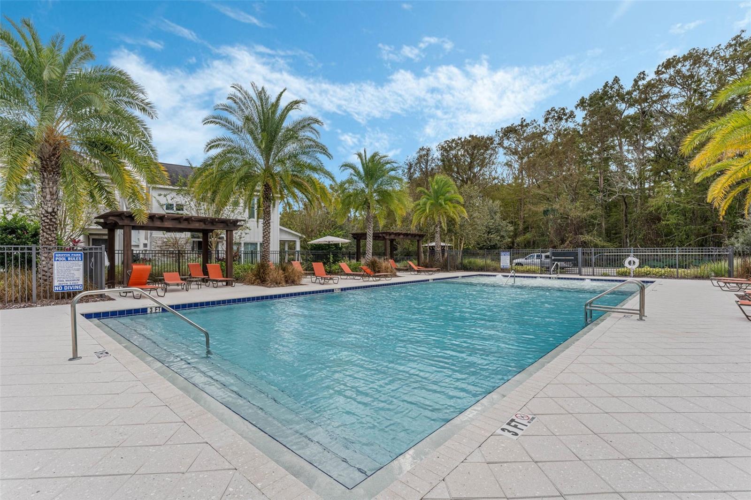
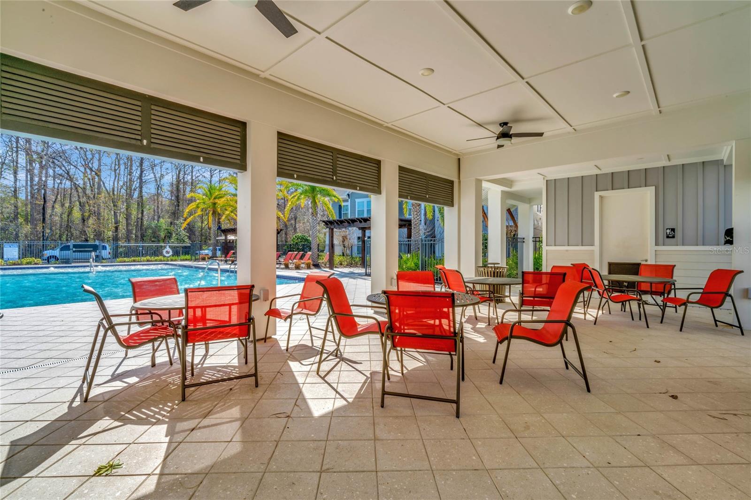
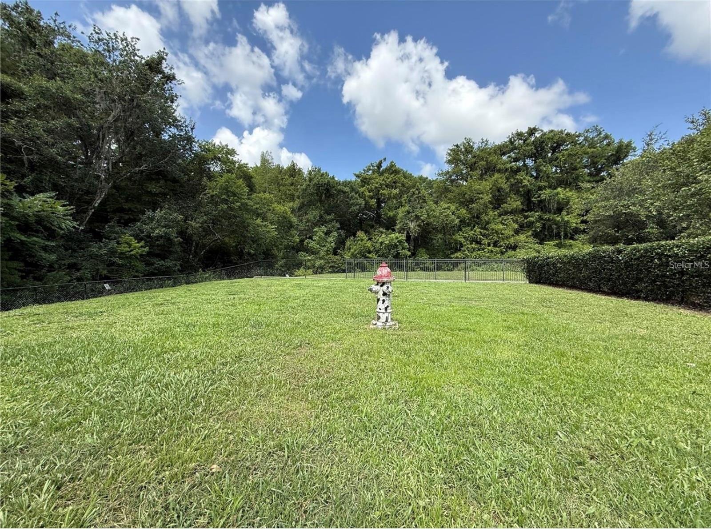
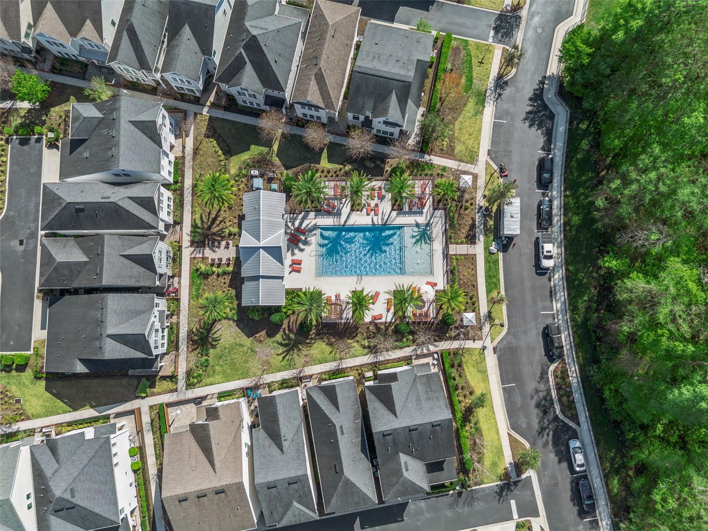
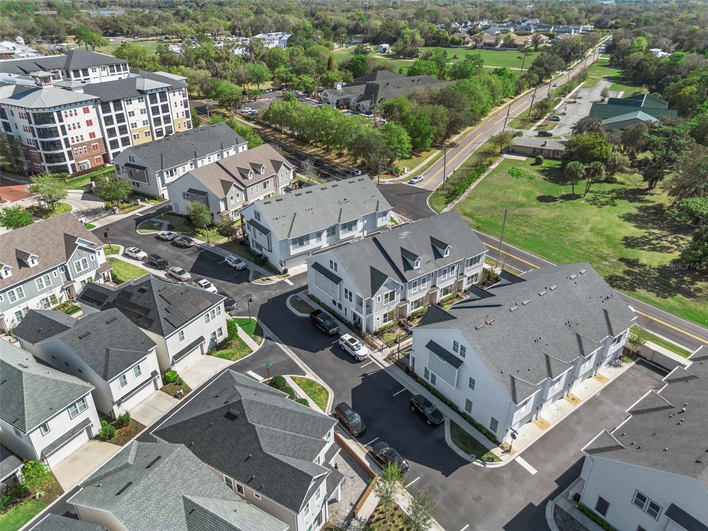
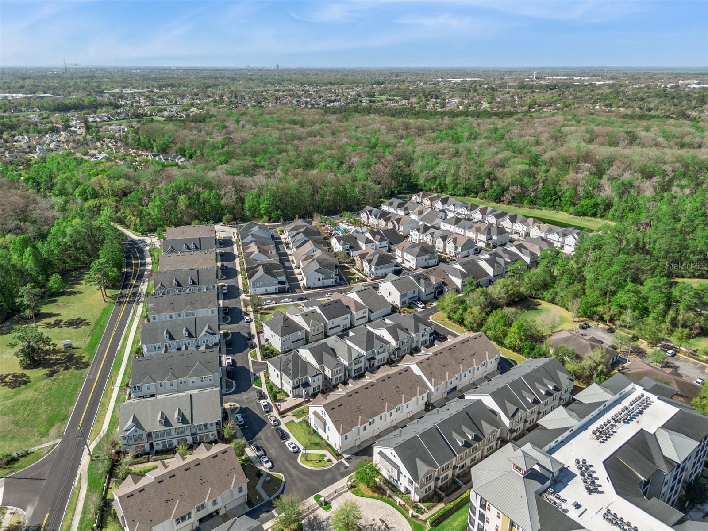
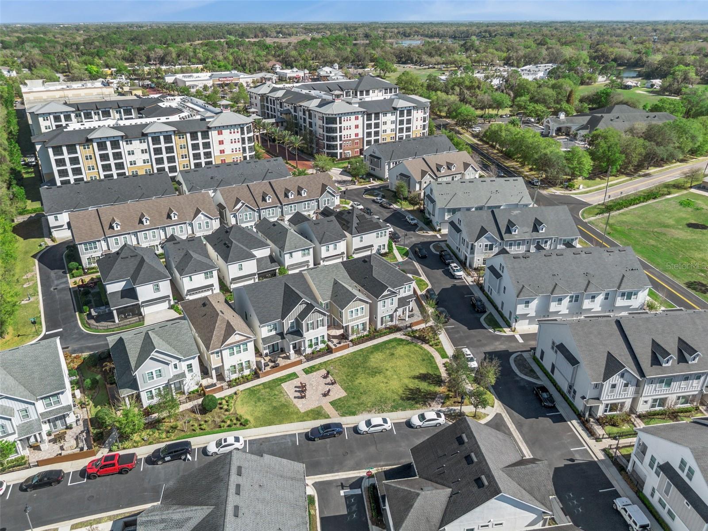
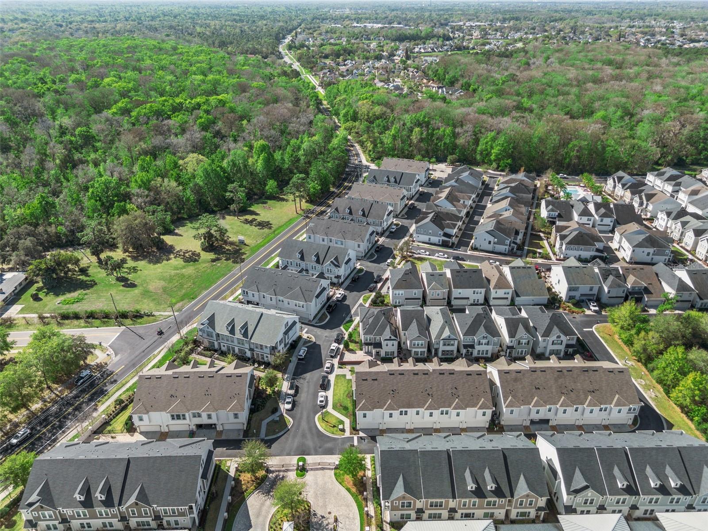
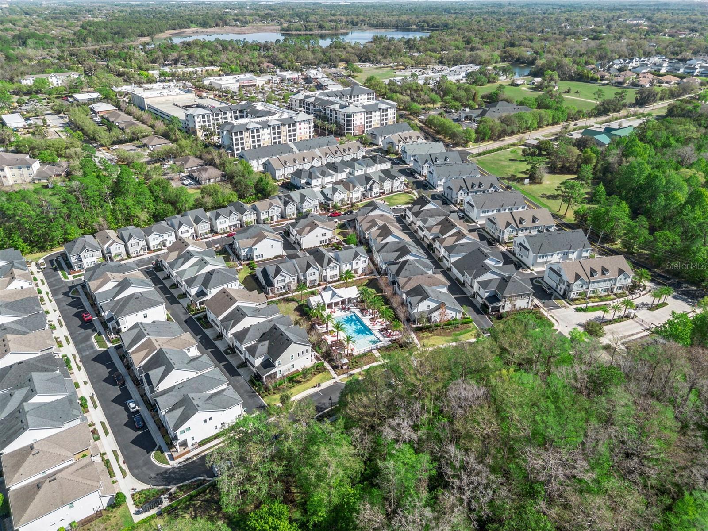
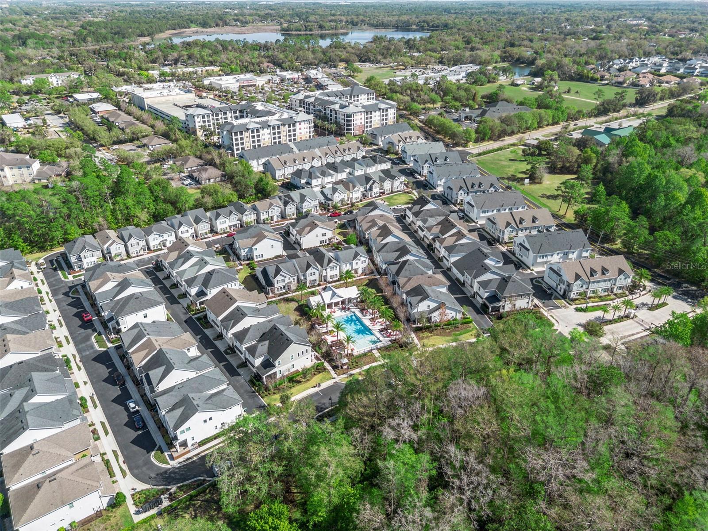
Residents of Griffin Park enjoy resort-style amenities including a community pool with cabana, dog park, and open green spaces ideal for gatherings and outdoor entertaining. Conveniently located near the Lake Mary Business District, downtown Lake Mary, top-rated restaurants, shopping, fitness centers, medical facilities, and major highways including I-4 and 417, this home offers easy access to Orlando, Sanford, and Central Florida attractions. Zoned for highly rated Seminole County A-rated schools.
This exceptional Lake Mary townhome truly shows like a model home and is a rare opportunity to own in one of the area’s most sought-after communities. Schedule your private showing today.
Step through your private gated courtyard into a meticulously maintained residence featuring designer finishes throughout, including crown molding, five-panel interior doors, upgraded lighting fixtures, and durable Mohawk laminate wood-look flooring in the main living areas. The first level offers a flexible multi-use space perfect for a home office, gym, guest suite, media room, or remote work setup, along with a secondary bedroom and full bath—ideal for multigenerational living or visiting guests. Additional features include extra storage, a convenient drop zone, and a rear-entry oversized two-car garage with automatic opener.
The heart of the home is the expansive open-concept second floor, designed for entertaining and modern living. The chef-inspired gourmet kitchen features stainless steel appliances, built-in wall oven and microwave, 5-burner cooktop, 42-inch cabinetry, quartz countertops, pantry storage, and an oversized center island with seating. The kitchen seamlessly flows into the spacious dining and living areas and opens to a private balcony, creating the ideal indoor-outdoor entertaining space. A powder bath and dedicated laundry room add convenience to this level.
Retreat to the spacious owner’s suite featuring a large walk-in closet and a luxurious spa-style ensuite bath with dual vanities and an oversized tiled walk-in shower with frameless glass enclosure. The third floor offers an additional flex retreat with a closet that can easily function as a third bedroom, loft, bonus room, game room, playroom, home theater, or executive office, offering exceptional flexibility for today’s evolving lifestyle needs.
Additional upgrades include a fenced front yard perfect for pets, new dryer (2024), new washer (2025), new dishwasher (2025), and professionally installed energy-efficient window tint (2025). This move-in-ready home combines low-maintenance living with upscale finishes and thoughtful upgrades throughout.
Residents of Griffin Park enjoy resort-style amenities including a community pool with cabana, dog park, and open green spaces ideal for gatherings and outdoor entertaining. Conveniently located near the Lake Mary Business District, downtown Lake Mary, top-rated restaurants, shopping, fitness centers, medical facilities, and major highways including I-4 and 417, this home offers easy access to Orlando, Sanford, and Central Florida attractions. Zoned for highly rated Seminole County A-rated schools.
This exceptional Lake Mary townhome truly shows like a model home and is a rare opportunity to own in one of the area’s most sought-after communities. Schedule your private showing today.
Property Details
Basics
- Property Type
- Residential
- Property Subtype
- Townhouse
- MLS Number
- O6388113
- Days on Market
- 70
- Year Built
- 2019
- Levels
- Three Or More
- Architectural Style
- Other
- Additional Rooms
- Bonus Room,Great Room,Inside Utility
- Direction Faces
- South
- Occupant Type
- Owner
Size & Structure
- Living Area
- 1,898 sqft
- Total Area
- 2,360 sqft
- Lot Size
- 0.03 acres
- Lot Sq Ft
- 1,392 sqft
- Bedrooms
- 2
- Full Baths
- 2
- Half Baths
- 1
- Garage Spaces
- 2
Interior
- Flooring
- Carpet, Laminate, Tile
- Appliances
- Built-In Oven, Cooktop, Dishwasher, Disposal, Dryer, Microwave, Range Hood, Refrigerator, Washer
- Interior Features
- Ceiling Fans(s), Crown Molding, Living Room/Dining Room Combo, PrimaryBedroom Upstairs, Thermostat, Walk-In Closet(s), Window Treatments
- Laundry
- Inside, Laundry Room
- Windows
- Double Pane Windows, Insulated Windows, Low-Emissivity Windows, Shutters, Tinted Windows
- Furnished
- Unfurnished
- A/C
- Central Air
- Heating
- Central
Exterior & Lot
- Exterior Features
- Balcony, Lighting, Rain Gutters, Sidewalk
- Construction
- Block, Vinyl Siding, Frame
- Roof
- Shingle
- Foundation
- Slab
- Patio/Porch
- Front Porch
- Fencing
- Other
- Lot Features
- Landscaped, Sidewalk, Paved
Water & Pool
Community & HOA
- HOA
- Yes
- HOA Fee
- $1,333/Quarterly
- HOA Amenities
- Gated, Maintenance, Pool
- Community Features
- Community Mailbox, Deed Restrictions, Dog Park, Gated Community - No Guard, Irrigation-Reclaimed Water, Pool, Sidewalks
- Pets Allowed
- Yes
- Homestead
- Yes
Utilities & Systems
- Water
- Public
- Sewer
- Public Sewer
- Utilities
- BB/HS Internet Available, Cable Connected, Electricity Connected, Sewer Connected, Water Connected
- Cooling
- Central Air
- Heating
- Central
- Flood Zone
- X
- Parking
- Garage Door Opener, Garage Faces Rear, On Street
Financial
- List Price
- $449,900
- Original Price
- $465,000
- Annual Taxes
- $4,255
- Tax Year
- 2024
- Listing Terms
- Cash, Conventional, FHA, VA Loan
- Special Conditions
- None
Schools
- Elementary
- Lake Mary Elementary
- Middle School
- Greenwood Lakes Middle
- High School
- Lake Mary High