1 / 30
$540,000
Active
10142 SILMARIEN STREET
ORLANDO, FL 32825 — REGAL PARK
5 Beds
4 Baths
2,943 sqft
0.17 acres
Built 2003
2-Car Garage
About This Property
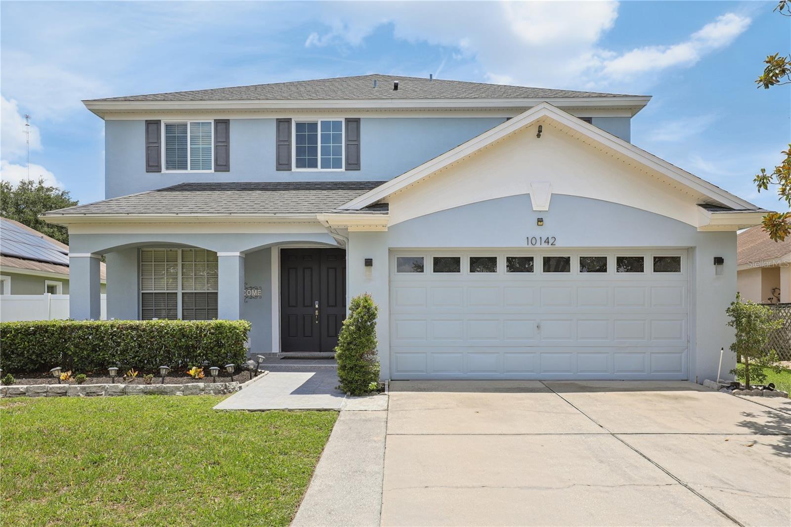
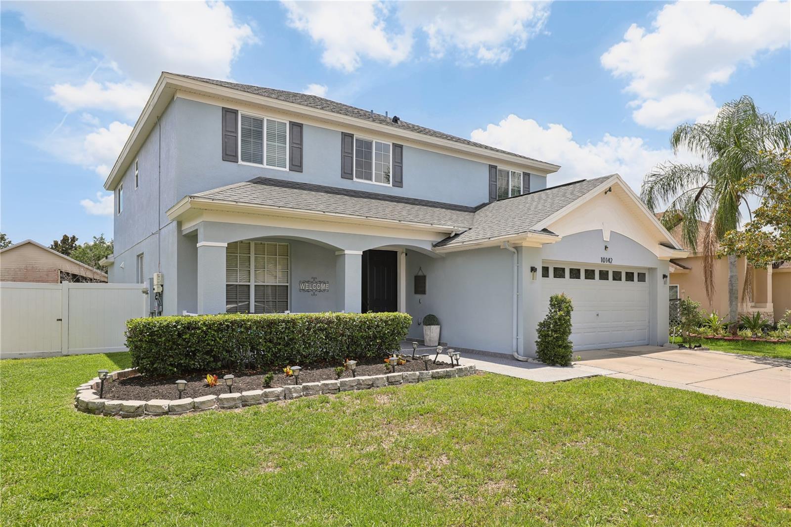
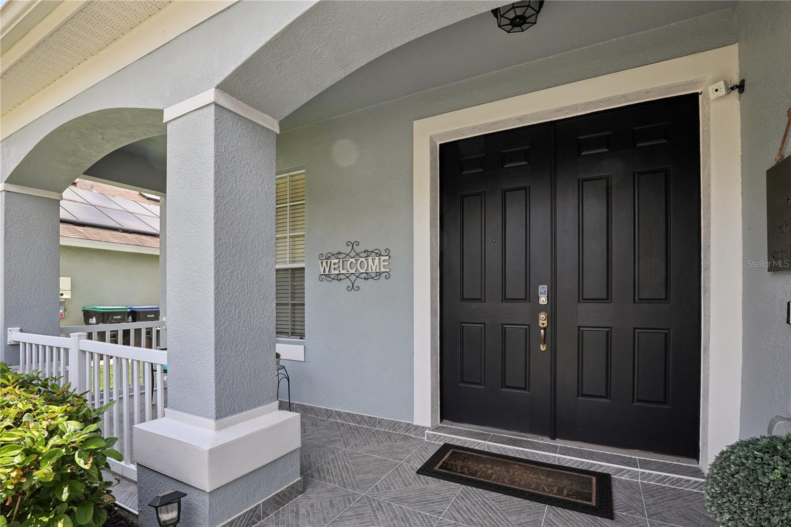
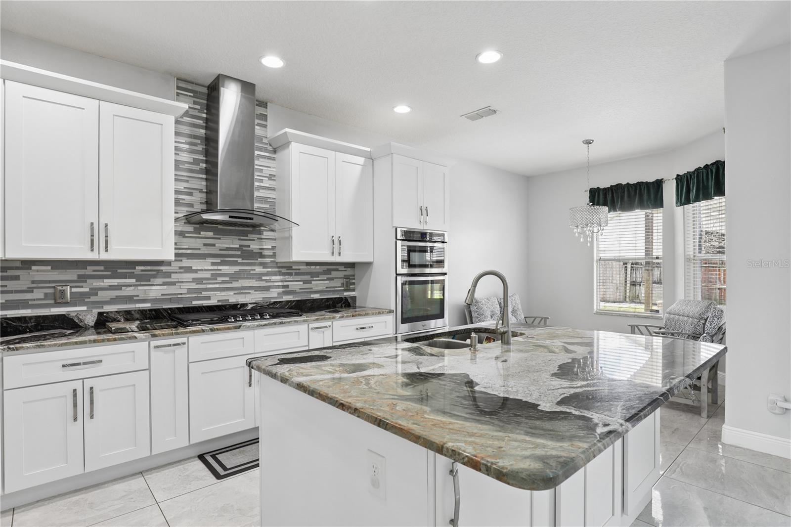
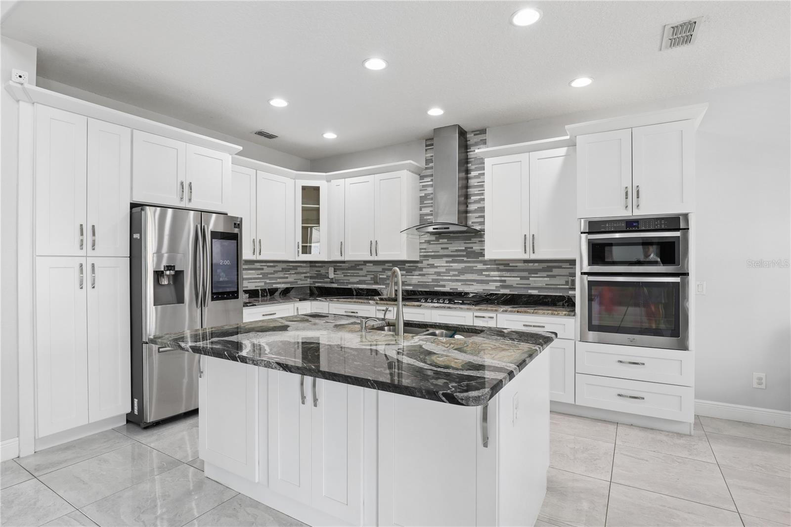
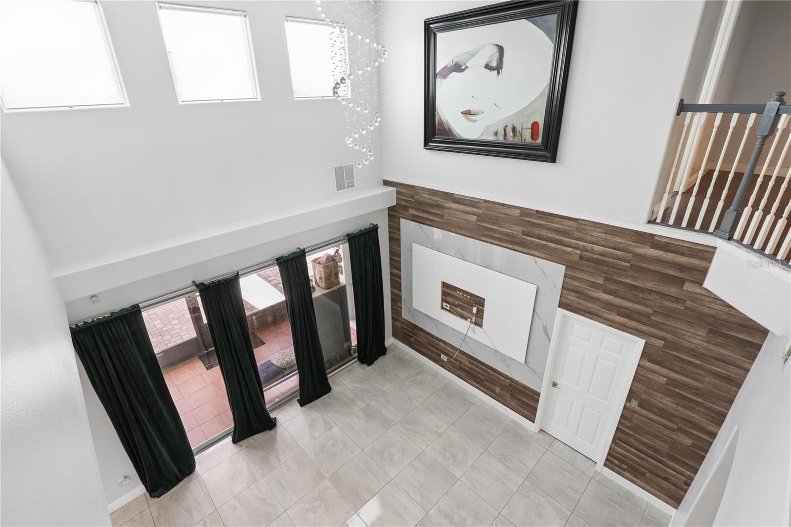
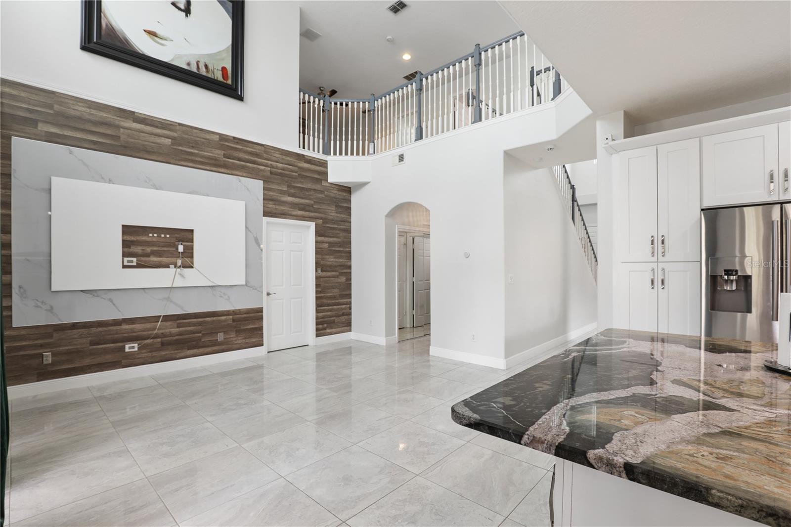
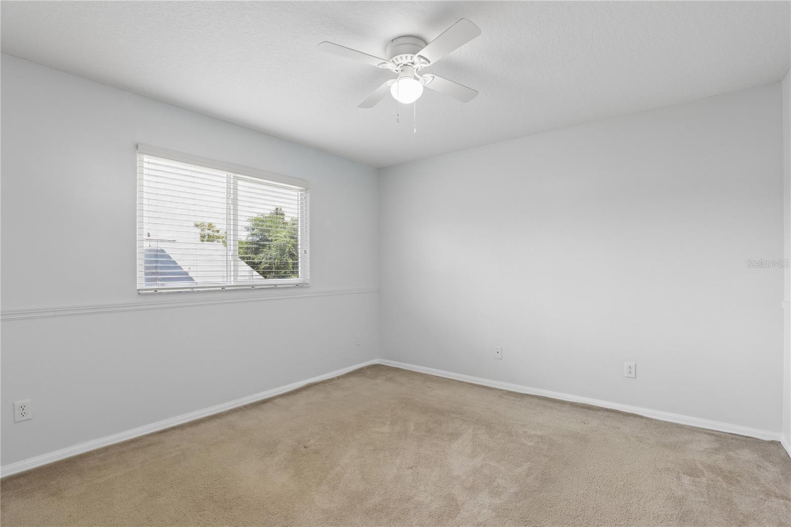
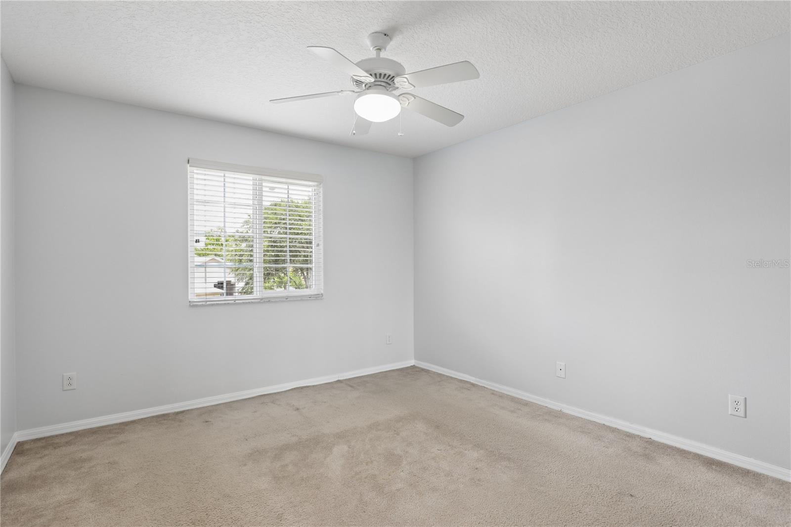
Welcome to 10142 Silmarien St, Orlando, FL 32825 — a well-appointed home perfectly situated in the heart of East Orlando, offering the ideal combination of comfort, convenience, and outdoor enjoyment. This spacious 5-bedroom, 3.5-bathroom home was built in 2003 and offers approximately 2,943 living square feet with 3,625 total square feet.
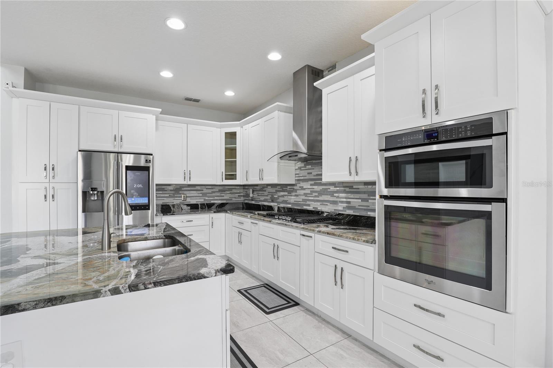
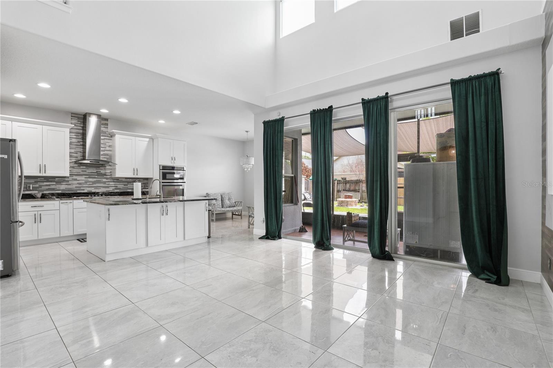
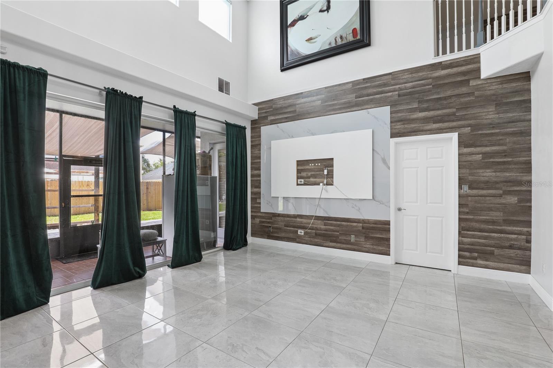
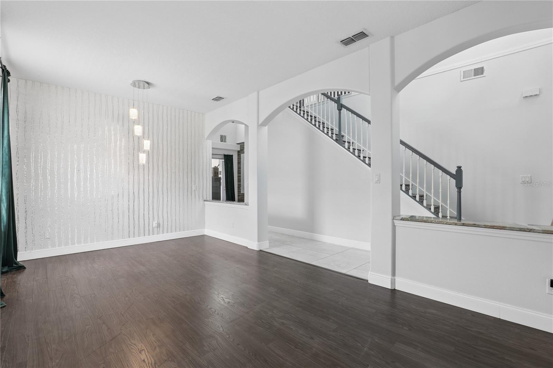
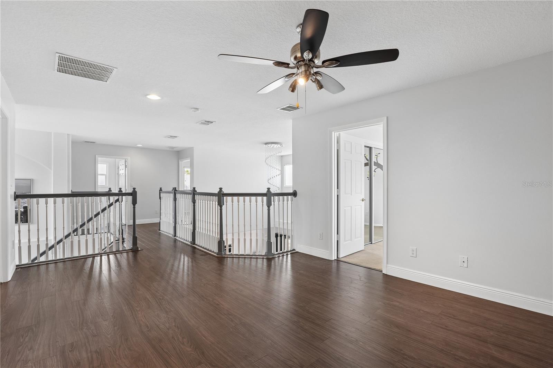
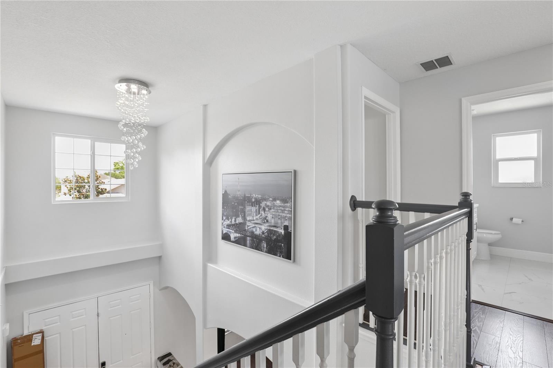
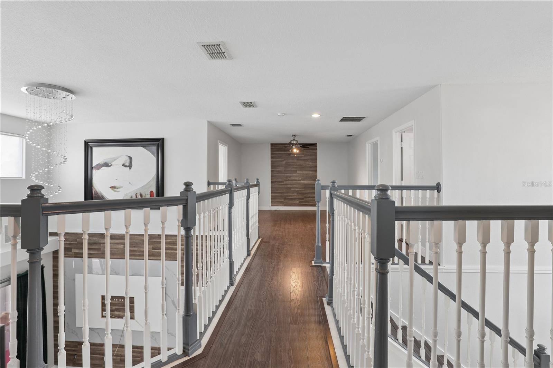
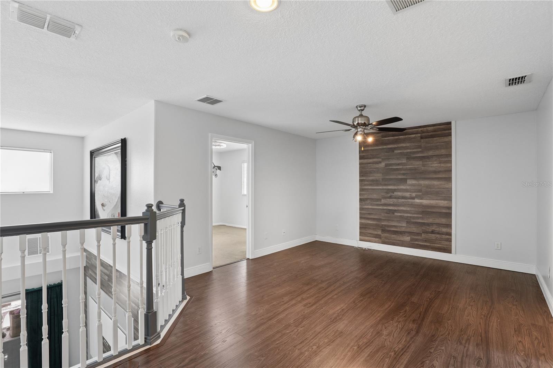
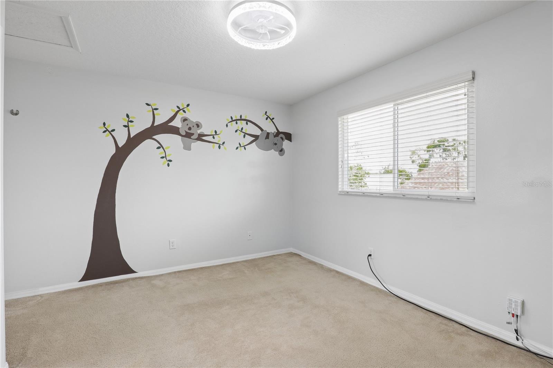
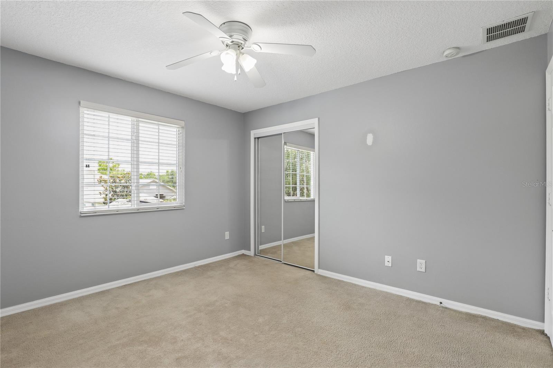
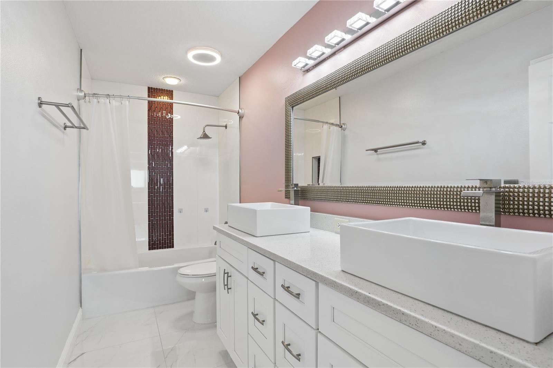
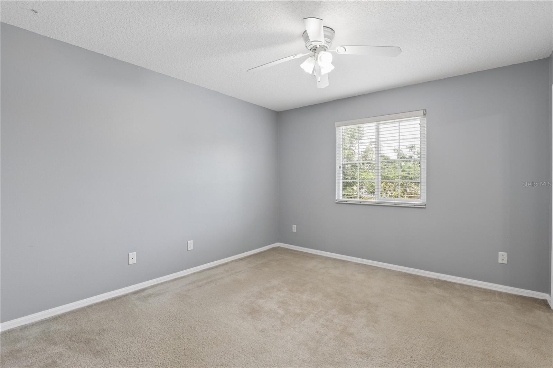
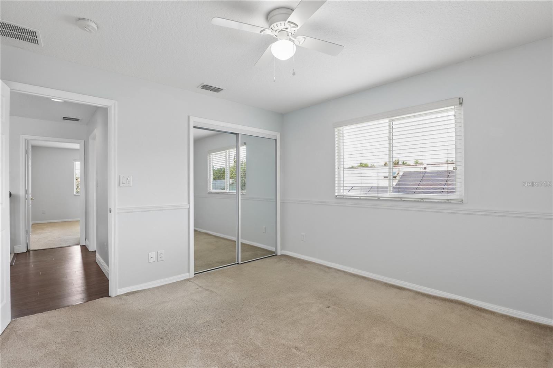
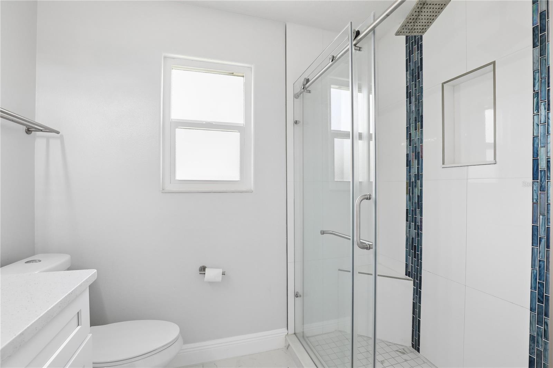
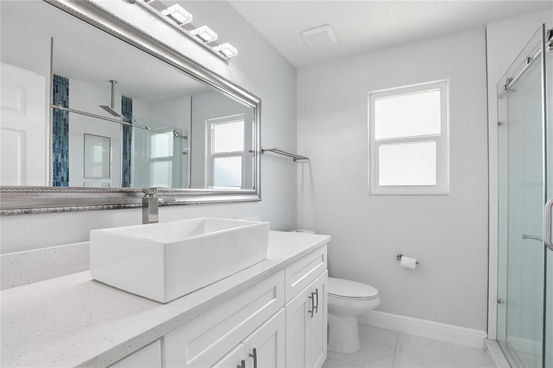
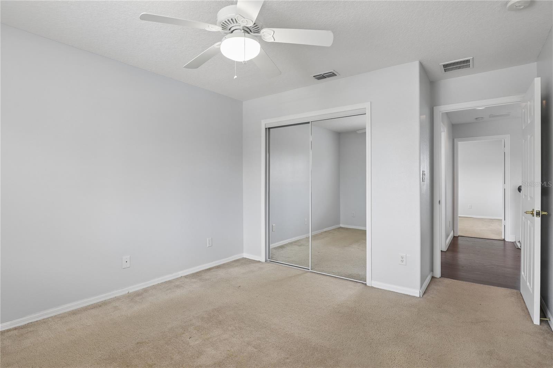
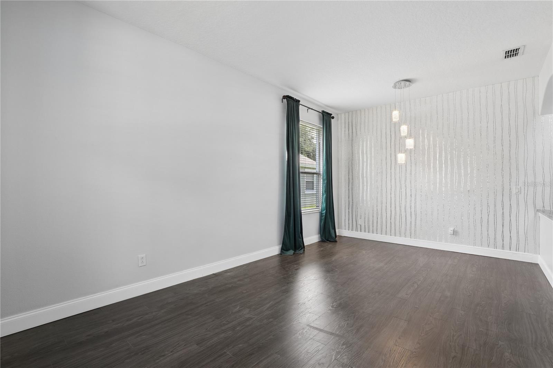
Inside, you’ll find a functional and inviting layout designed for both everyday living and entertaining. Natural light fills the living spaces, creating a warm and welcoming atmosphere throughout the home. Features include 12mm laminate flooring in the main living area, impact windows upstairs, custom glass closets, a three-panel sliding patio door, and a beautifully remodeled kitchen and second-floor bathrooms. The home also features a gas stove and gas water heater for added efficiency and convenience.
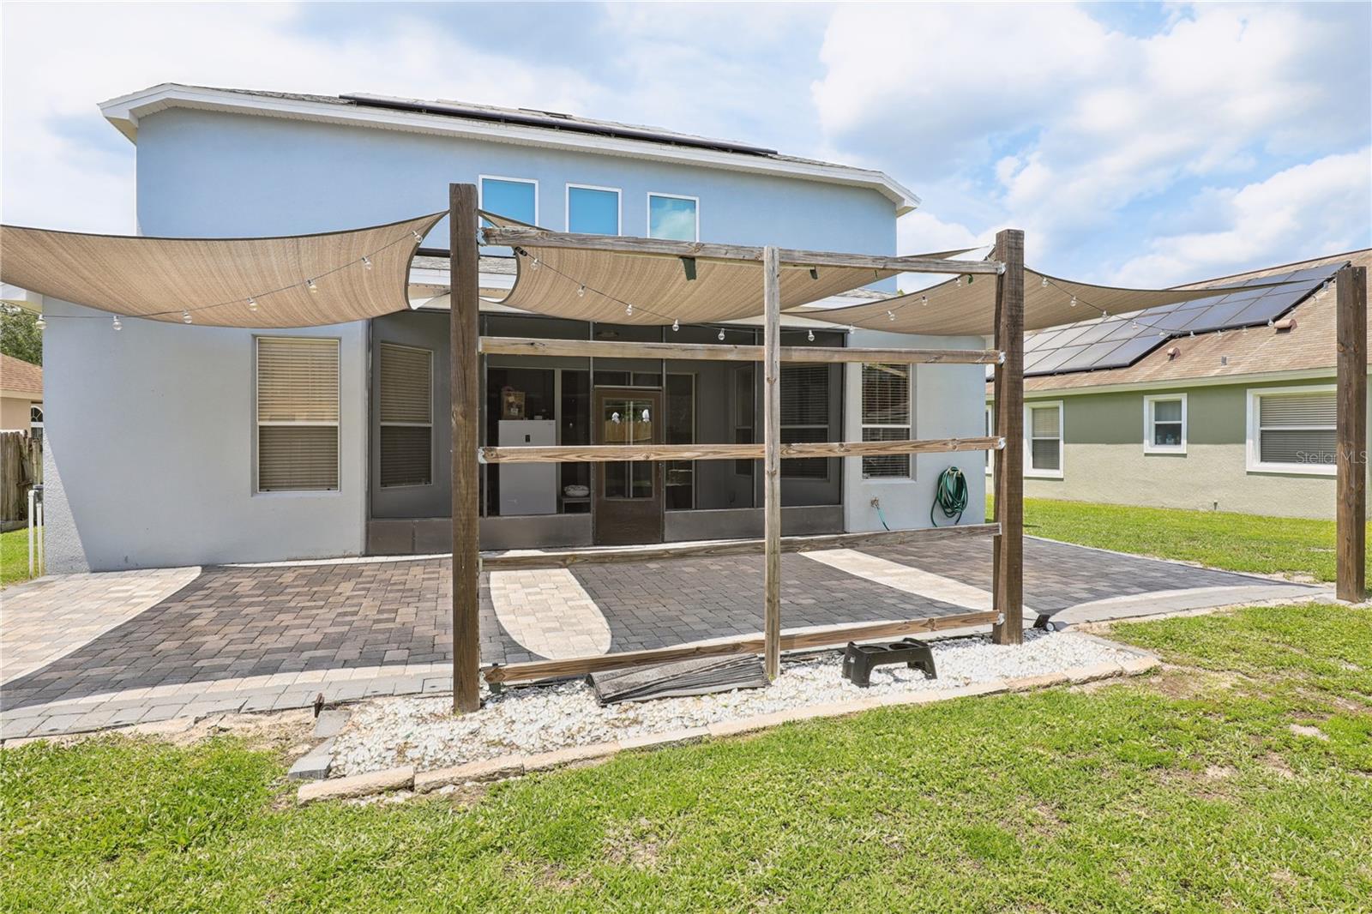
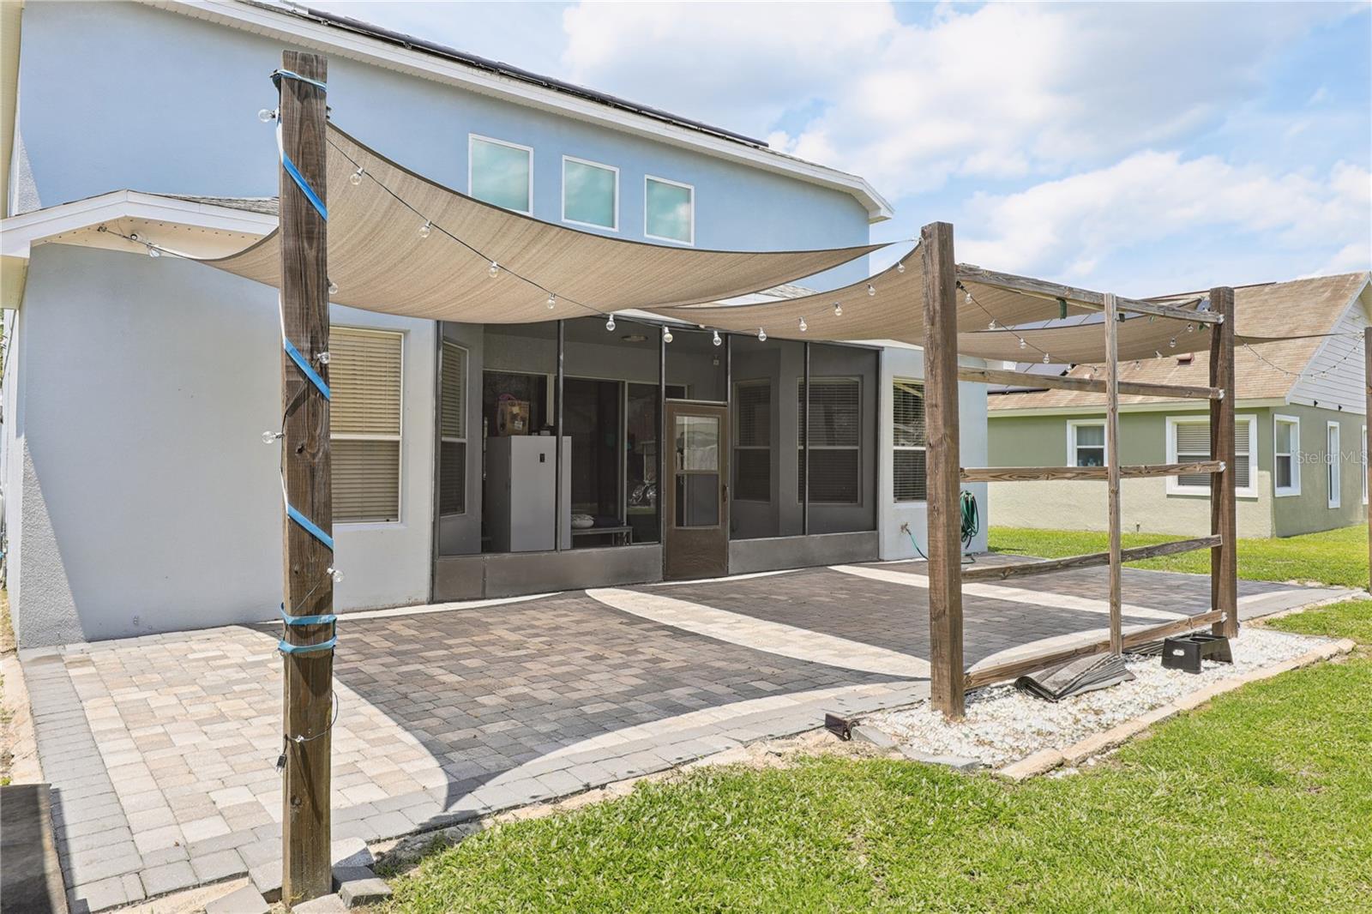
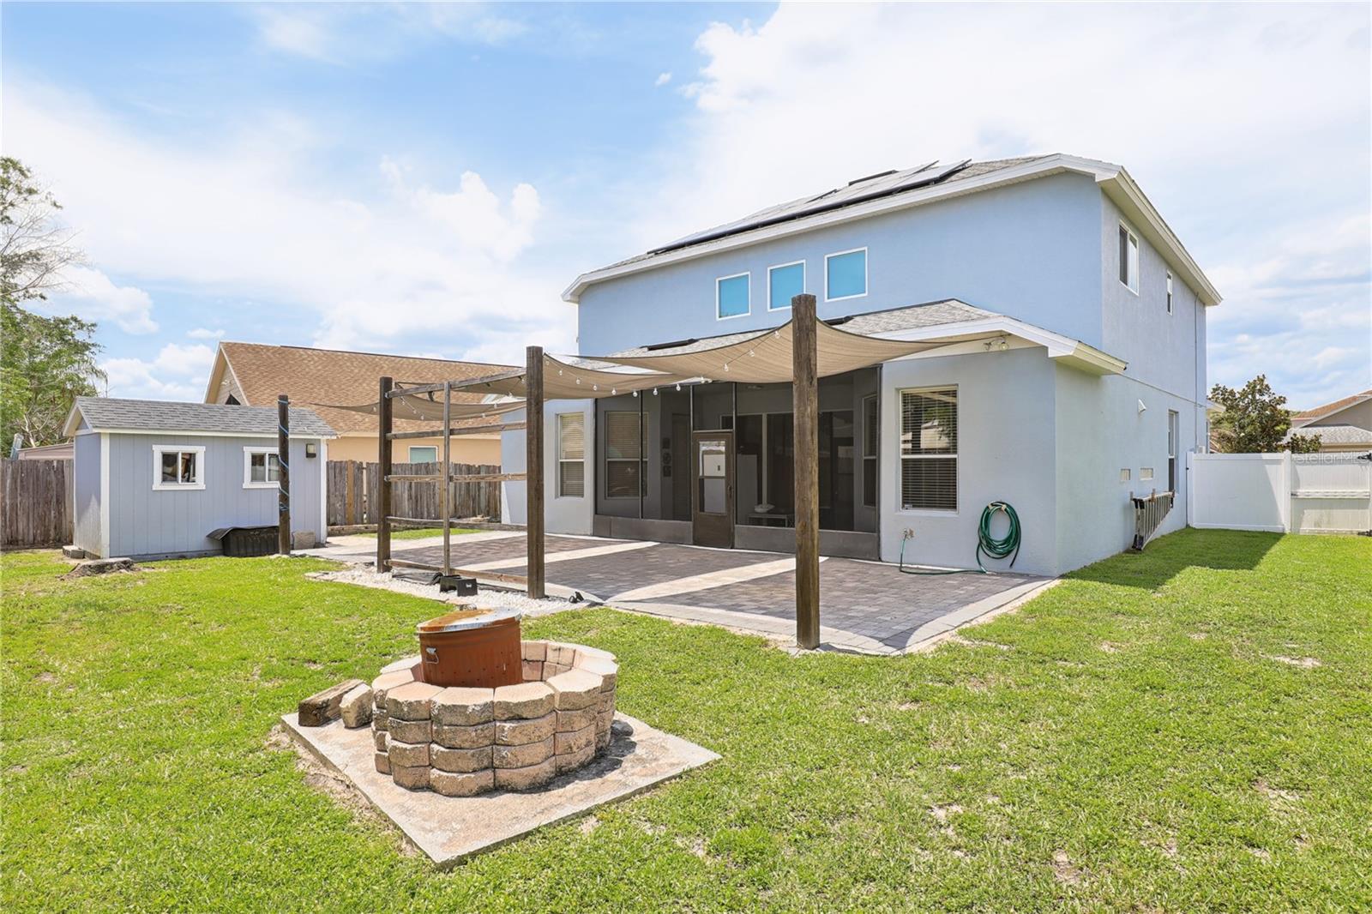
Step outside to one of the property’s most attractive features — the expansive backyard retreat. Enjoy a brick terrace perfect for entertaining, outdoor gatherings, gardening, or simply relaxing in your own private outdoor space. The backyard also includes a detached storage/playhouse structure, offering additional versatility and functionality. Please note: the terrace refrigerator is not included. Lamps and wall art will remain with the property.
Major updates include:
• Roof replaced in 2016
• AC replaced in 2017
• Water heater approximately 7 years old
• Exterior painted in 2022
The solar panel balance will be paid off at closing, offering future energy efficiency benefits to the new owner. HOA is only $275 annually.
Conveniently located near FL-417 and SR-408, this property provides quick access to Downtown Orlando, Orlando International Airport, UCF, Valencia College, shopping centers, restaurants, parks, and entertainment destinations while still offering the comfort of an established residential community.
An excellent opportunity to own a move-in-ready home in a highly desirable Orlando location with space to live, entertain, and enjoy everything Central Florida has to offer.
Inside, you’ll find a functional and inviting layout designed for both everyday living and entertaining. Natural light fills the living spaces, creating a warm and welcoming atmosphere throughout the home. Features include 12mm laminate flooring in the main living area, impact windows upstairs, custom glass closets, a three-panel sliding patio door, and a beautifully remodeled kitchen and second-floor bathrooms. The home also features a gas stove and gas water heater for added efficiency and convenience.
Step outside to one of the property’s most attractive features — the expansive backyard retreat. Enjoy a brick terrace perfect for entertaining, outdoor gatherings, gardening, or simply relaxing in your own private outdoor space. The backyard also includes a detached storage/playhouse structure, offering additional versatility and functionality. Please note: the terrace refrigerator is not included. Lamps and wall art will remain with the property.
Major updates include:
• Roof replaced in 2016
• AC replaced in 2017
• Water heater approximately 7 years old
• Exterior painted in 2022
The solar panel balance will be paid off at closing, offering future energy efficiency benefits to the new owner. HOA is only $275 annually.
Conveniently located near FL-417 and SR-408, this property provides quick access to Downtown Orlando, Orlando International Airport, UCF, Valencia College, shopping centers, restaurants, parks, and entertainment destinations while still offering the comfort of an established residential community.
An excellent opportunity to own a move-in-ready home in a highly desirable Orlando location with space to live, entertain, and enjoy everything Central Florida has to offer.
Property Details
Basics
- Property Type
- Residential
- Property Subtype
- Single Family Residence
- MLS Number
- S5150379
- Year Built
- 2003
- Levels
- Two
- Direction Faces
- North
- Occupant Type
- Vacant
Size & Structure
- Living Area
- 2,943 sqft
- Total Area
- 3,625 sqft
- Lot Size
- 0.17 acres
- Lot Sq Ft
- 7,422 sqft
- Bedrooms
- 5
- Full Baths
- 3
- Half Baths
- 1
- Garage Spaces
- 2
- Stories
- 2
Interior
- Flooring
- Carpet, Luxury Vinyl, Tile
- Appliances
- Dishwasher, Microwave, Range, Refrigerator
- Interior Features
- Built-in Features, Ceiling Fans(s), Crown Molding, High Ceilings, Open Floorplan, Primary Bedroom Main Floor, Solid Wood Cabinets, Split Bedroom, Thermostat, Vaulted Ceiling(s), Window Treatments
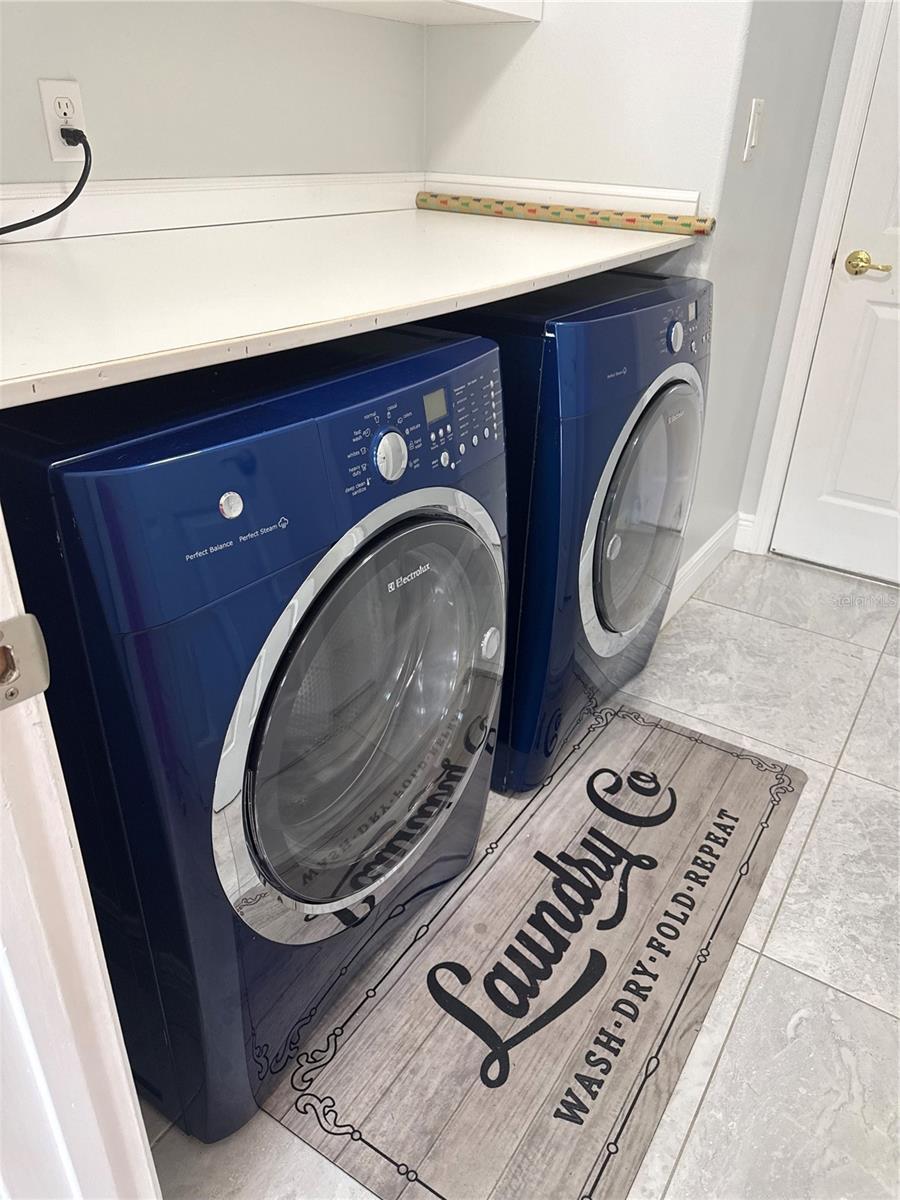
- Laundry
- Laundry Room
- Furnished
- Unfurnished
- A/C
- Central Air
- Heating
- Central, Solar
Exterior & Lot
- Exterior Features
- Rain Gutters, Sidewalk
- Construction
- Block, Stucco
- Roof
- Shingle
- Foundation
- Slab
Water & Pool
Community & HOA
- HOA
- Yes
- HOA Fee
- $250/Annually
- Pets Allowed
- Yes
- Homestead
- Yes
Utilities & Systems
- Water
- Public
- Sewer
- Public Sewer
- Utilities
- BB/HS Internet Available, Electricity Connected, Natural Gas Connected, Sewer Connected, Water Connected
- Cooling
- Central Air
- Heating
- Central, Solar
- Flood Zone
- X
Financial
- List Price
- $540,000
- Annual Taxes
- $3,295
- Tax Year
- 2025
- Listing Terms
- Cash, Conventional, FHA, VA Loan
- Special Conditions
- None