1 / 36
$465,000
Active
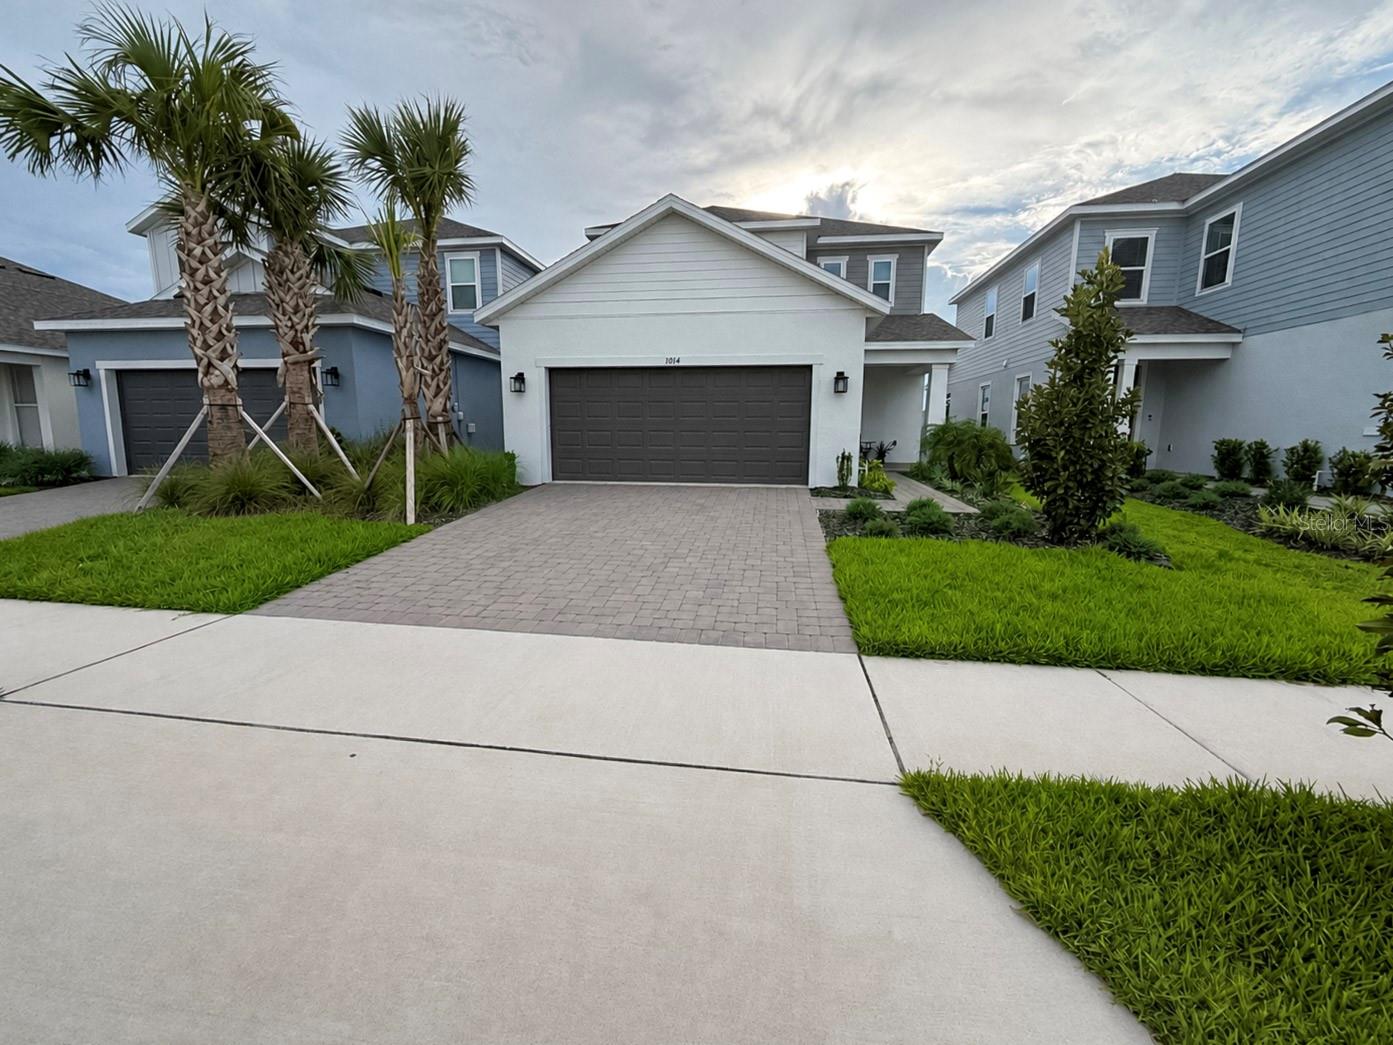
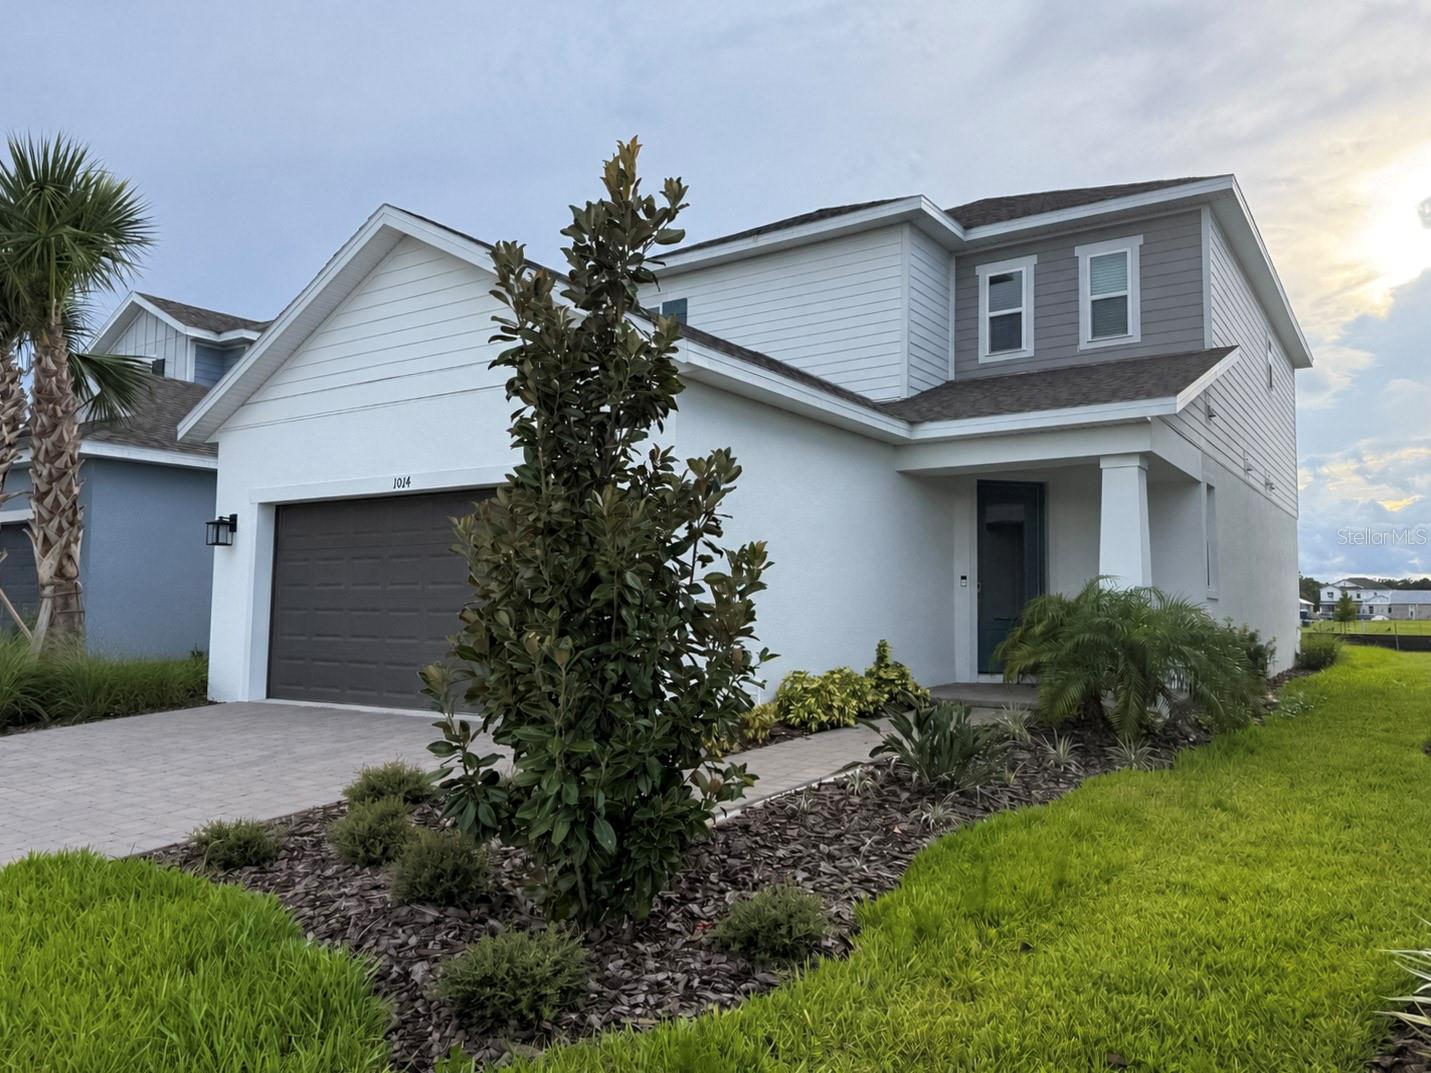
1014 TOP MINNOW ROAD
ST CLOUD, FL 34771 — WATERS/CENTER LK RANCH PH 1B
3 Beds
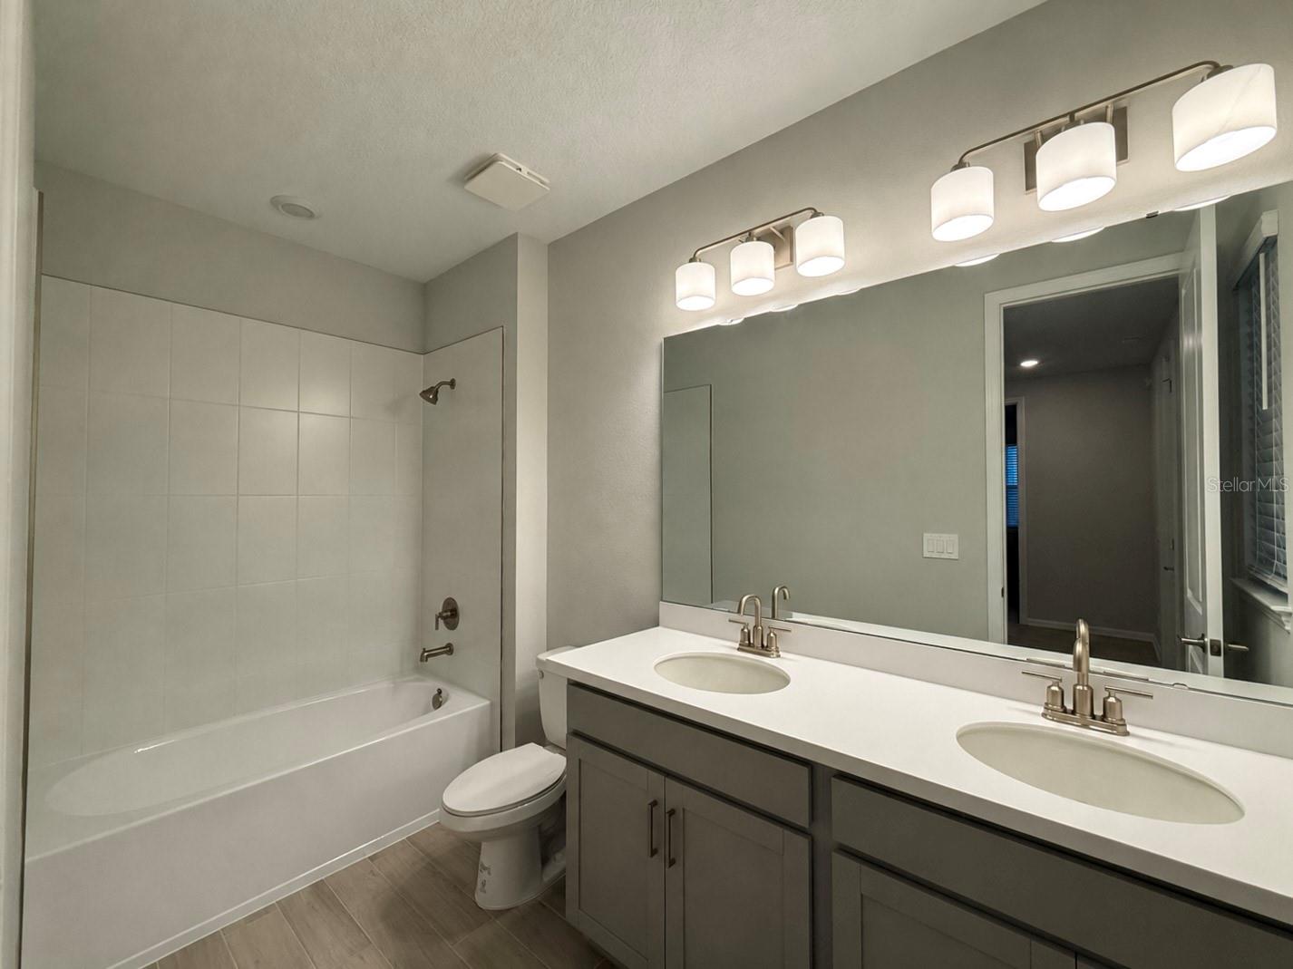
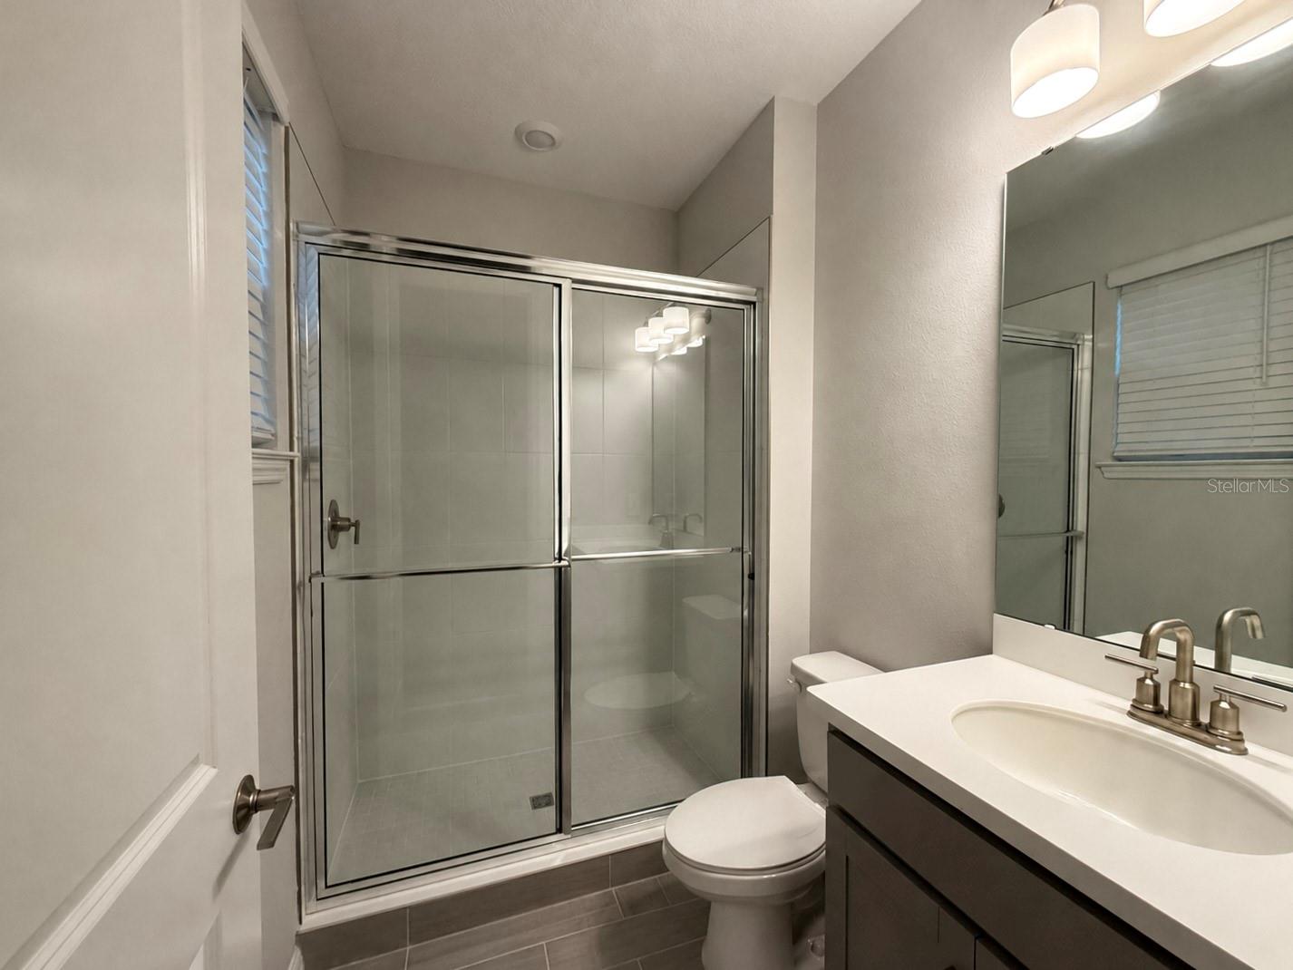
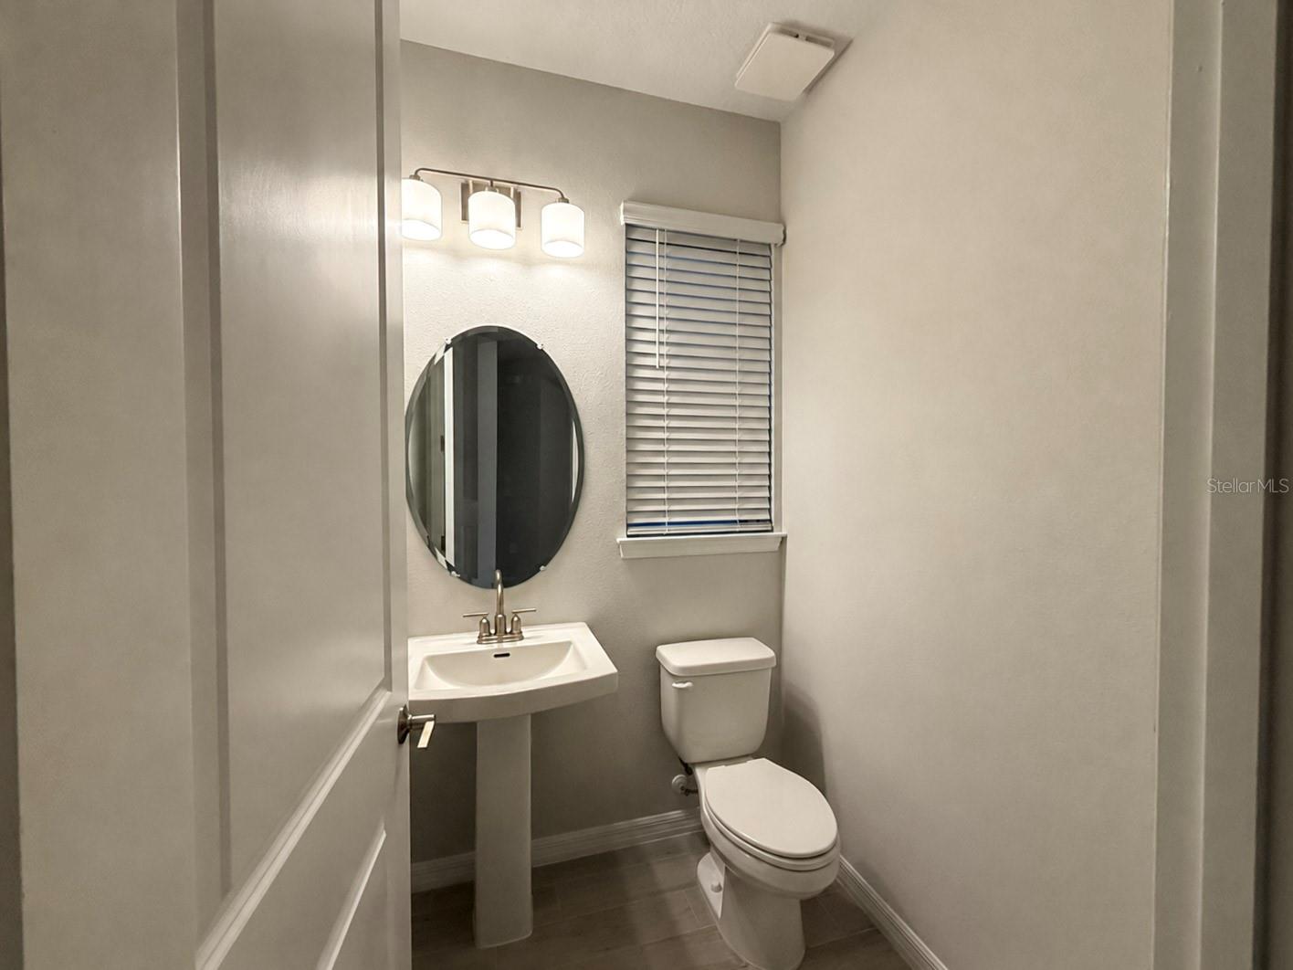
4 Baths
1,989 sqft
0.11 acres
Built 2025
2-Car Garage
About This Property
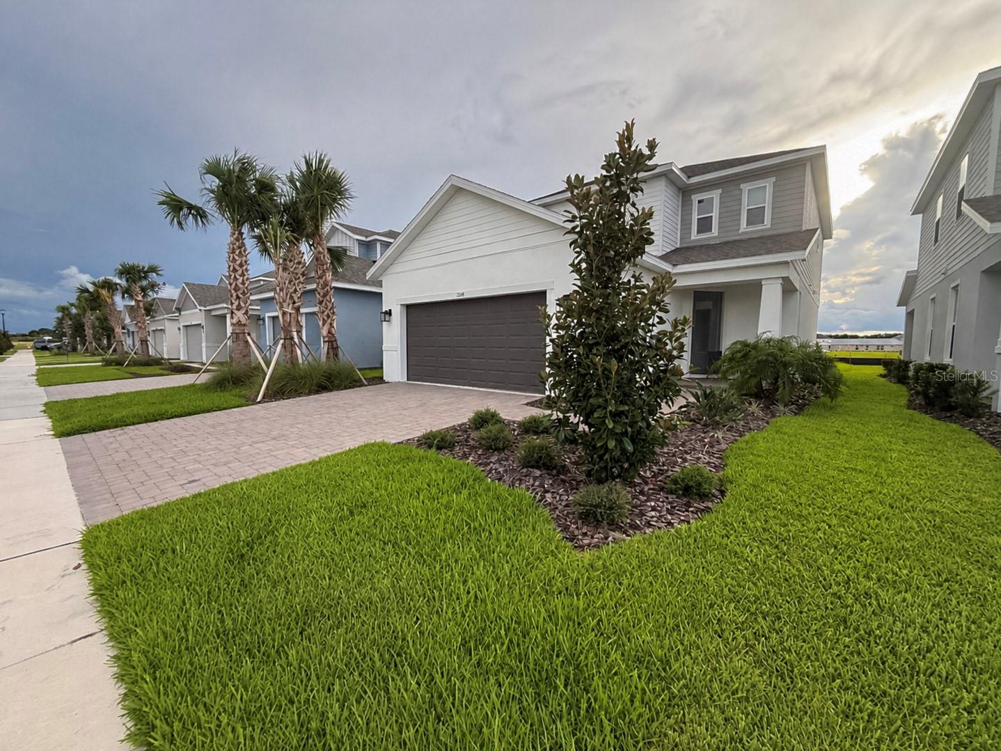
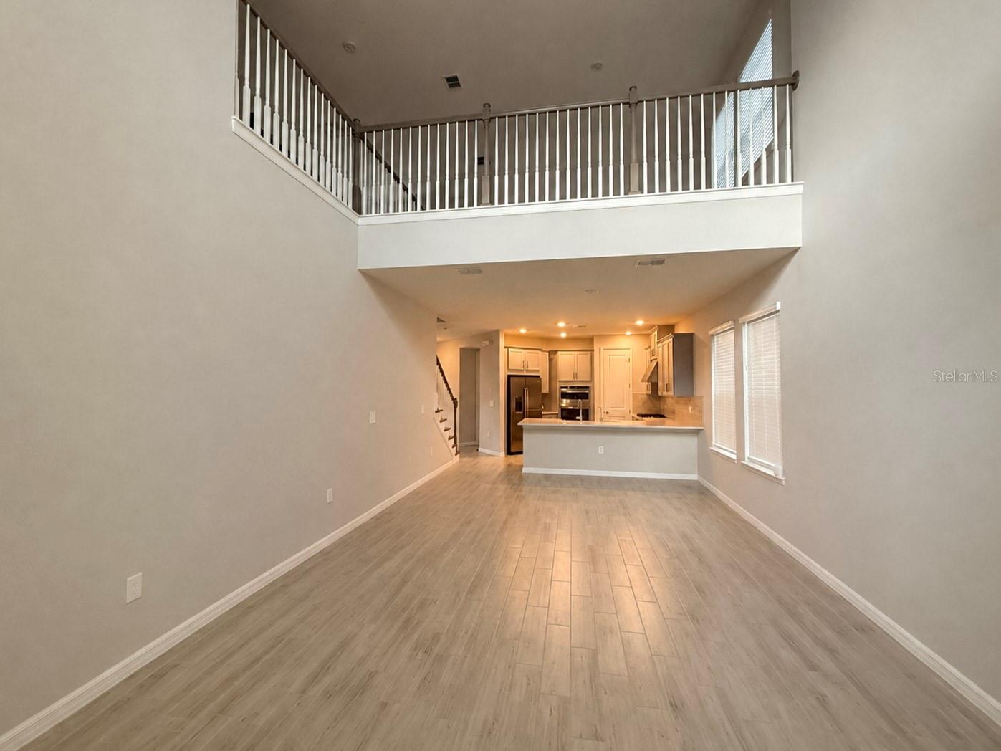
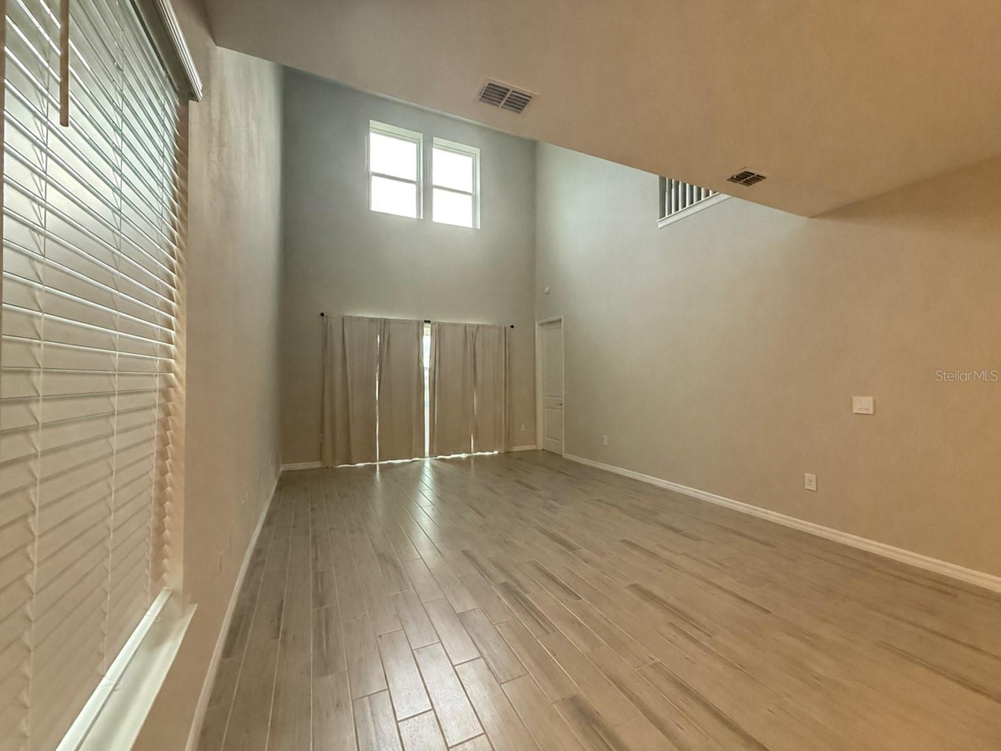
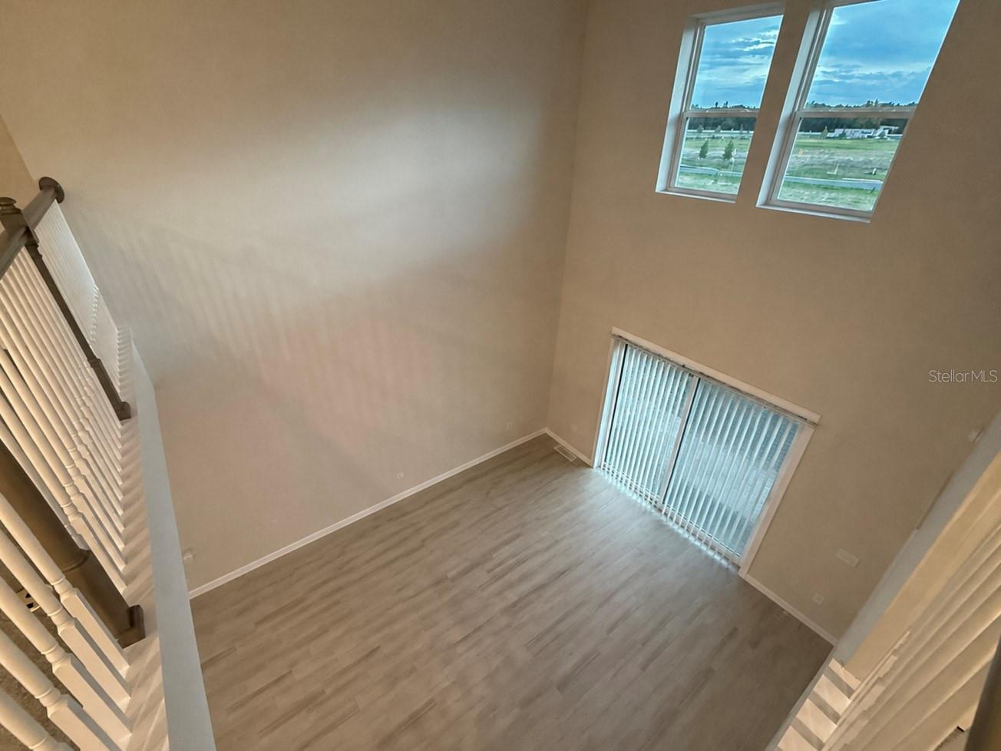
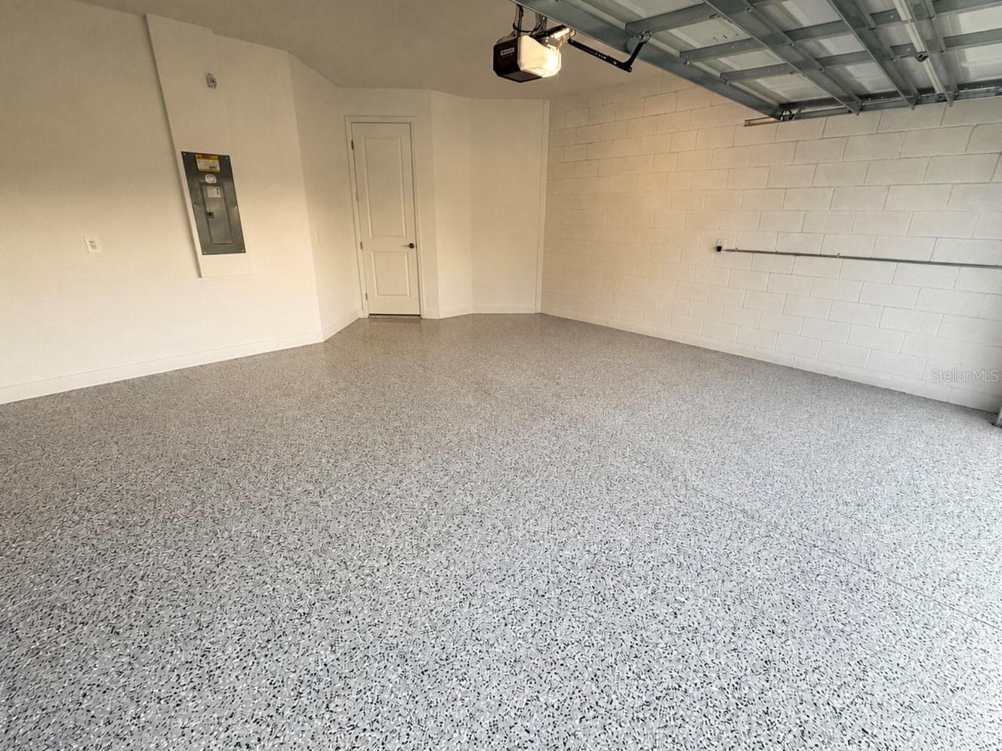
Welcome to 1014 Top Minnow Rd, a beautifully designed home located in the desirable Waters at Center Lake Ranch community in St. Cloud. This spacious 3-bedroom, 3.5-bath residence offers approximately 1,989 square feet of thoughtfully designed living space, a 2-car garage, and a modern open-concept floor plan.
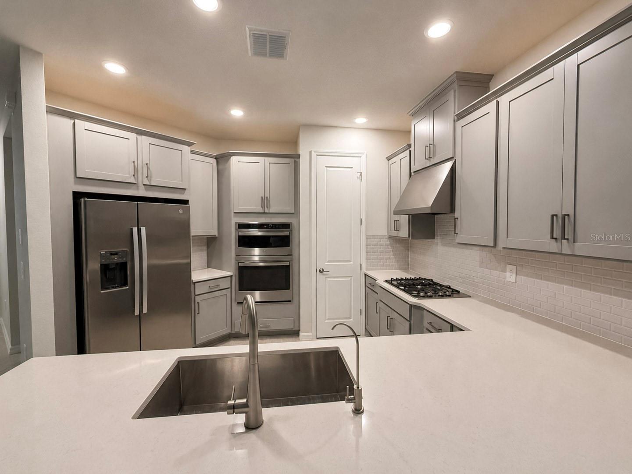
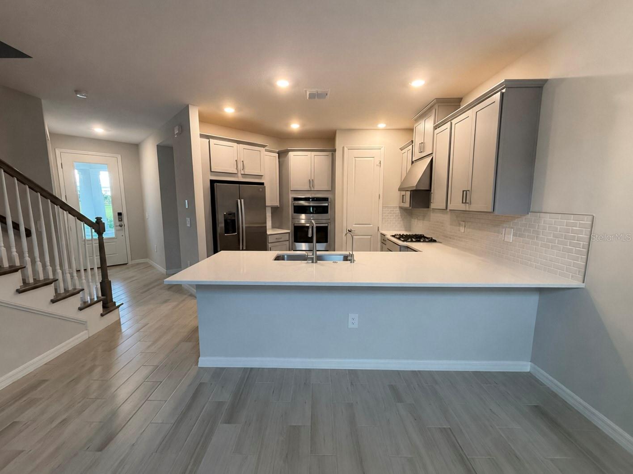
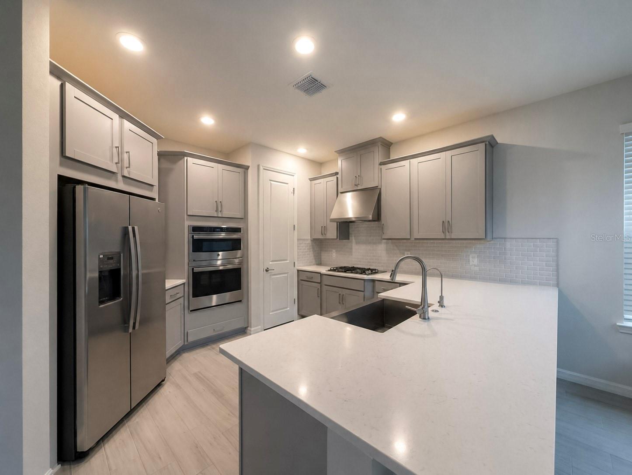
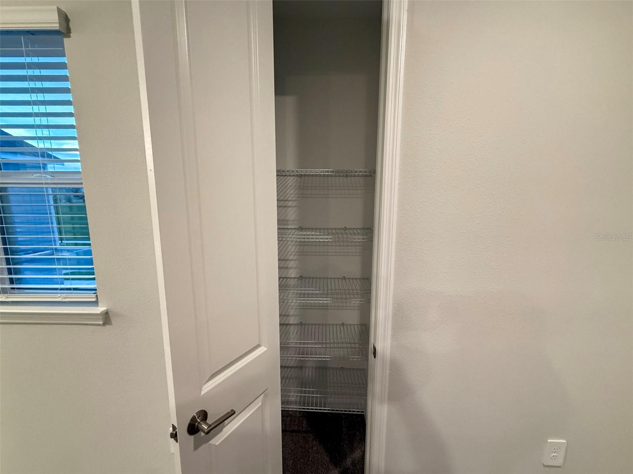
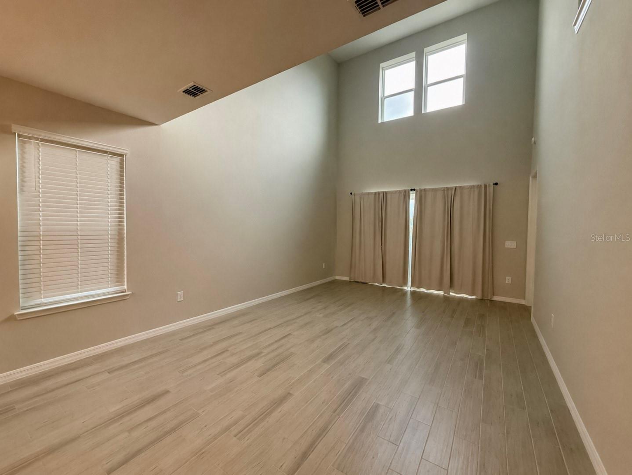
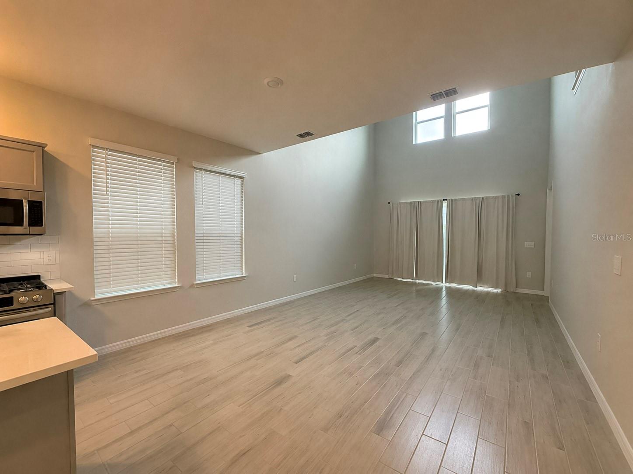
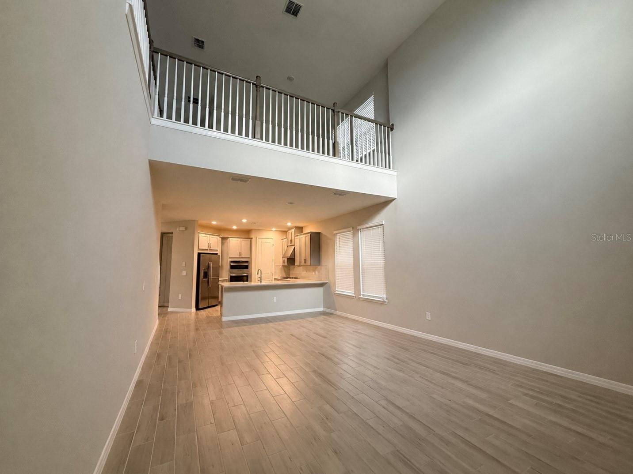
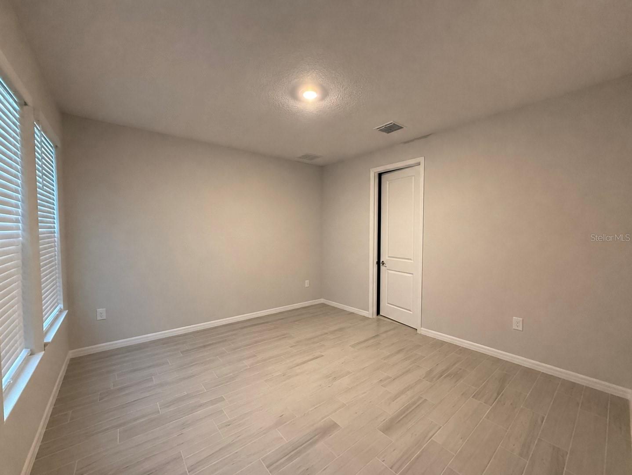
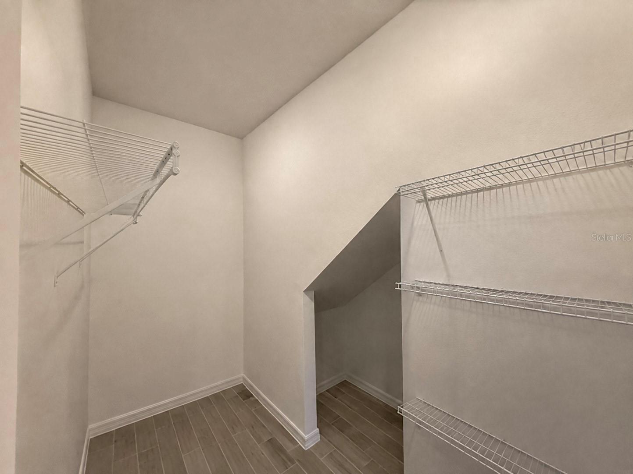
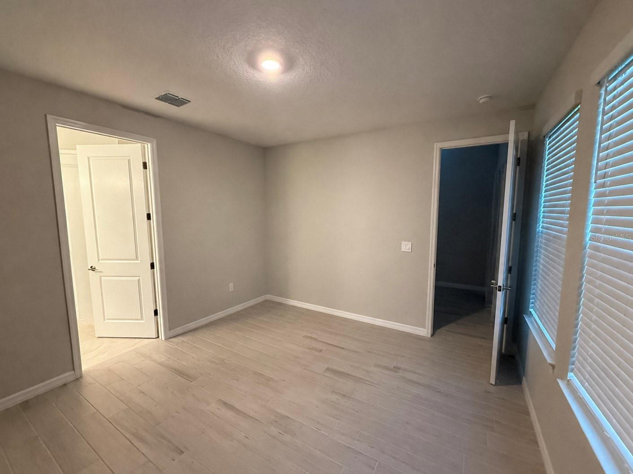
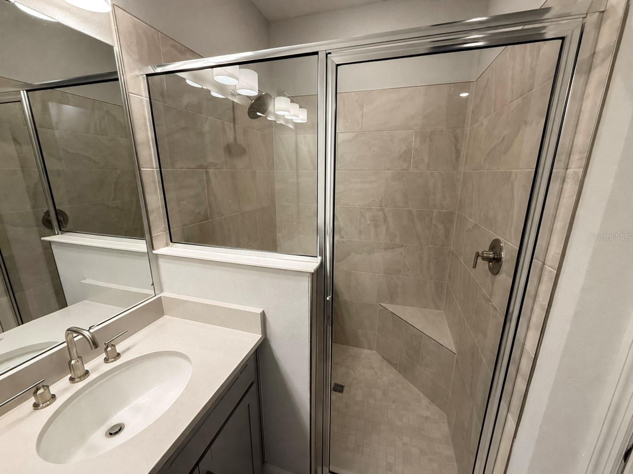
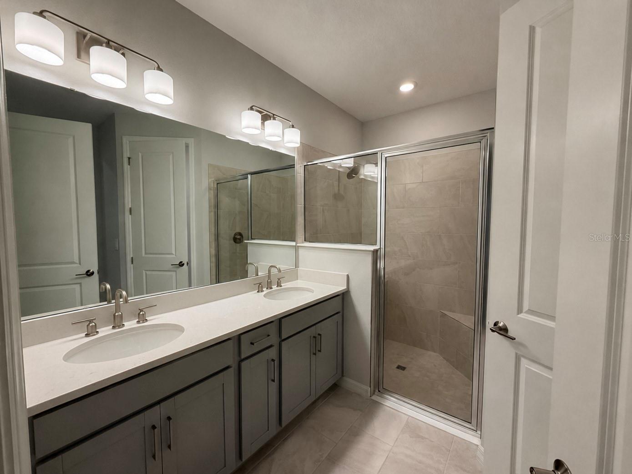
The main level features a welcoming great room that flows seamlessly into the dining area and kitchen, creating an ideal space for everyday living and entertaining. The kitchen offers generous counter space, ample cabinetry, and a pantry for additional storage. The primary suite is conveniently located on the first floor and includes a private bath and walk-in closet.
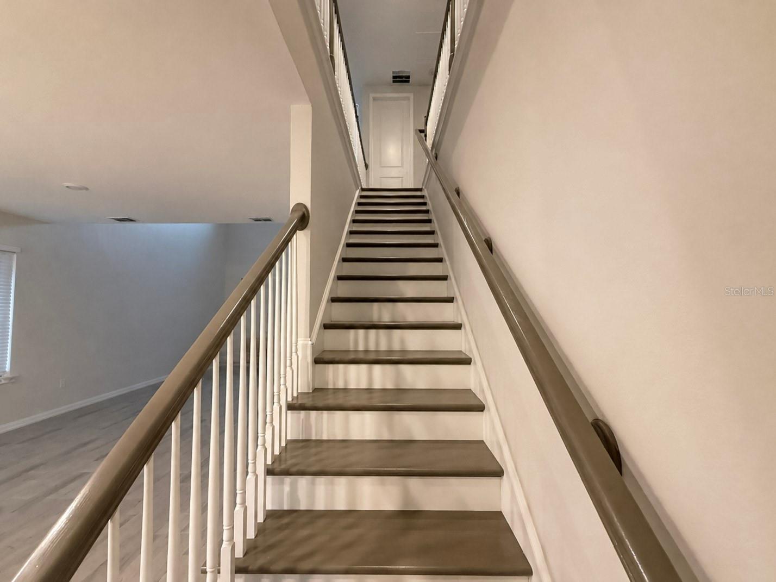
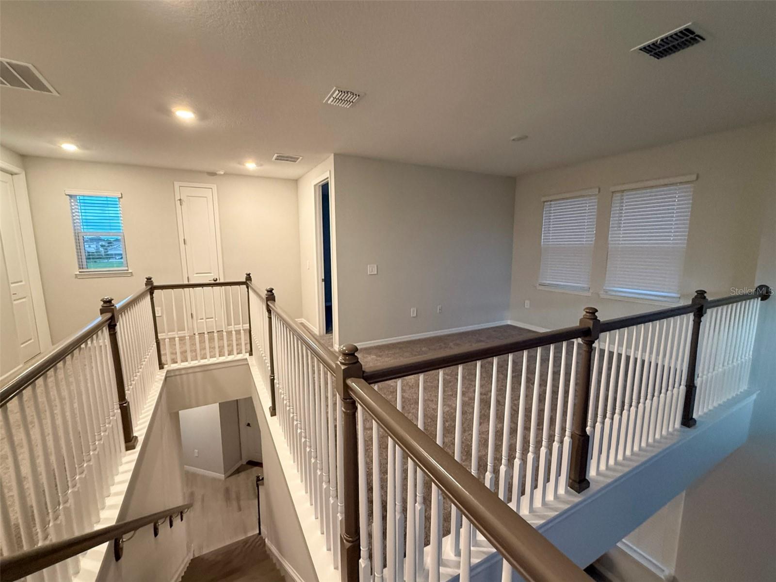
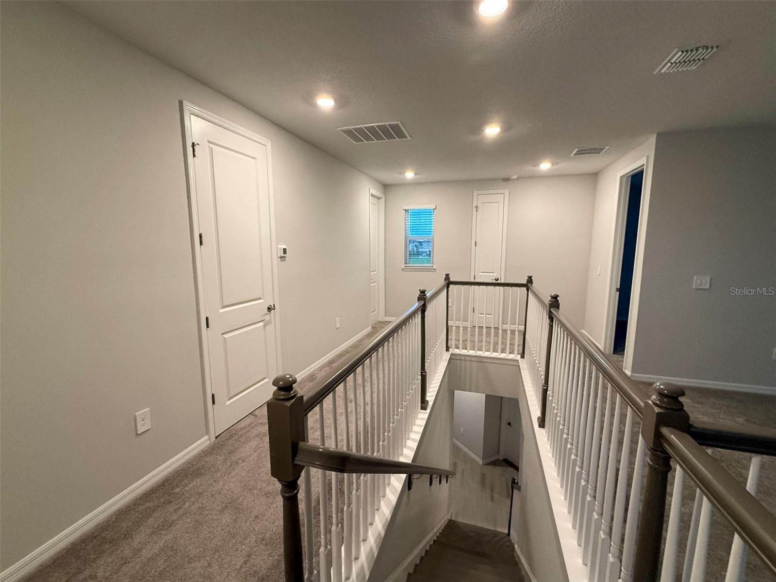
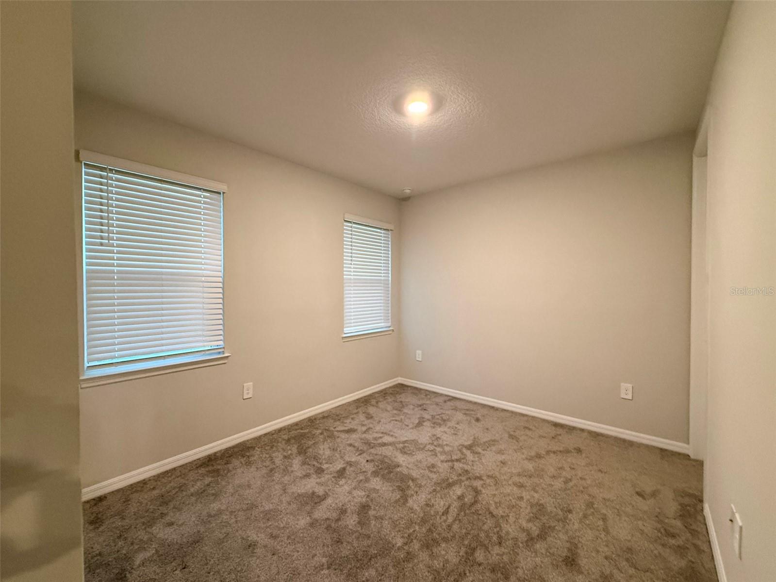
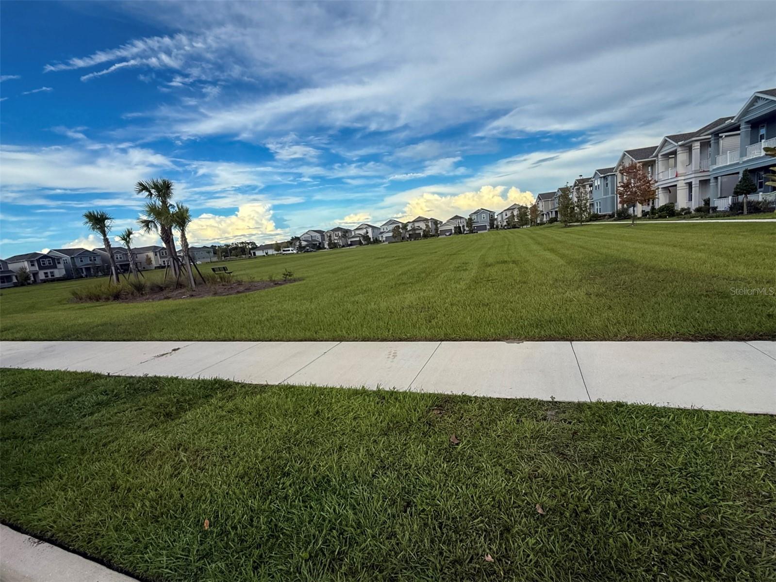
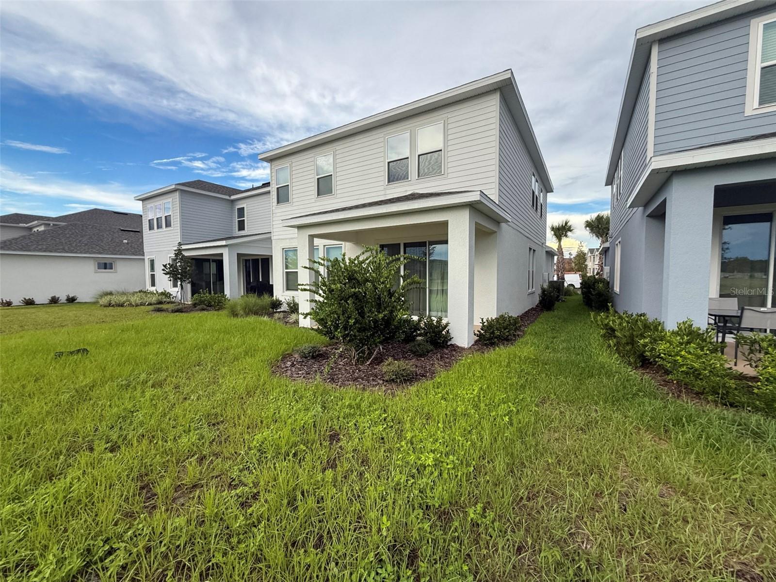
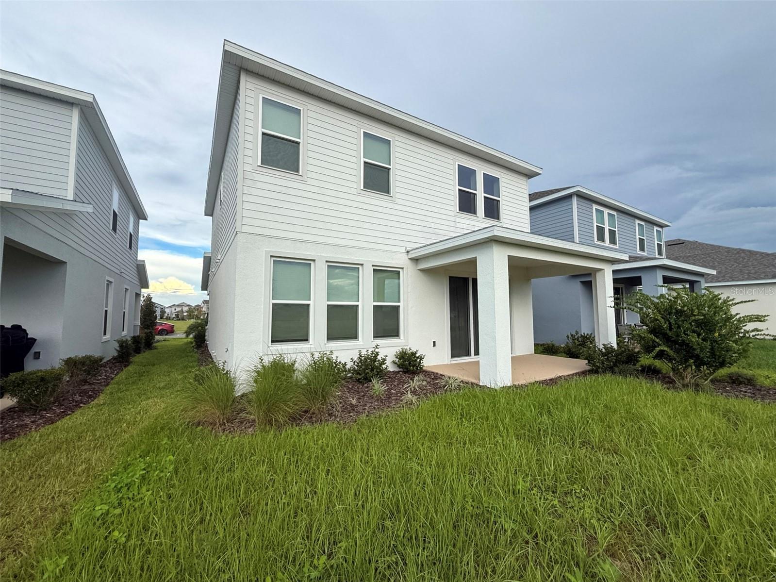
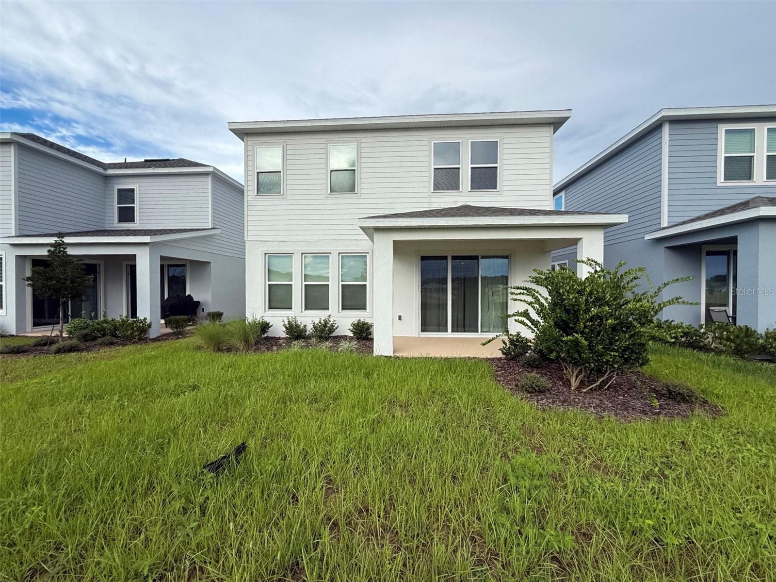
Upstairs, two additional bedrooms and a versatile loft provide plenty of flexibility for a home office, media area, game room, or additional living space. Enjoy Florida living from the covered lanai and take advantage of the community's impressive amenities, including a resort-style pool, playground, basketball court, dog park, walking trails, and recreational areas.
Conveniently located near Narcoossee Road with easy access to Lake Nona, Medical City, shopping, dining, schools, Orlando International Airport, and major Central Florida roadways.
Sale is subject to the assumption of the seller's existing loan. Buyer must qualify for and obtain lender approval for the loan assumption. Contact the listing agent for additional information regarding the assumption process and available loan terms.
Don't miss the opportunity to make this beautiful St. Cloud home yours. Schedule your private showing today!
The main level features a welcoming great room that flows seamlessly into the dining area and kitchen, creating an ideal space for everyday living and entertaining. The kitchen offers generous counter space, ample cabinetry, and a pantry for additional storage. The primary suite is conveniently located on the first floor and includes a private bath and walk-in closet.
Upstairs, two additional bedrooms and a versatile loft provide plenty of flexibility for a home office, media area, game room, or additional living space. Enjoy Florida living from the covered lanai and take advantage of the community's impressive amenities, including a resort-style pool, playground, basketball court, dog park, walking trails, and recreational areas.
Conveniently located near Narcoossee Road with easy access to Lake Nona, Medical City, shopping, dining, schools, Orlando International Airport, and major Central Florida roadways.
Sale is subject to the assumption of the seller's existing loan. Buyer must qualify for and obtain lender approval for the loan assumption. Contact the listing agent for additional information regarding the assumption process and available loan terms.
Don't miss the opportunity to make this beautiful St. Cloud home yours. Schedule your private showing today!
Property Details
Basics
- Property Type
- Residential
- Property Subtype
- Single Family Residence
- MLS Number
- S5157301
- Year Built
- 2025
- Levels
- Two
- Architectural Style
- Contemporary
- Direction Faces
- East
- Occupant Type
- Vacant
Size & Structure
- Living Area
- 1,989 sqft
- Total Area
- 2,514 sqft
- Lot Size
- 0.11 acres
- Lot Sq Ft
- 4,792 sqft
- Bedrooms
- 3
- Full Baths
- 3
- Half Baths
- 1
- Garage Spaces
- 2
Interior
- Flooring
- Carpet, Laminate
- Appliances
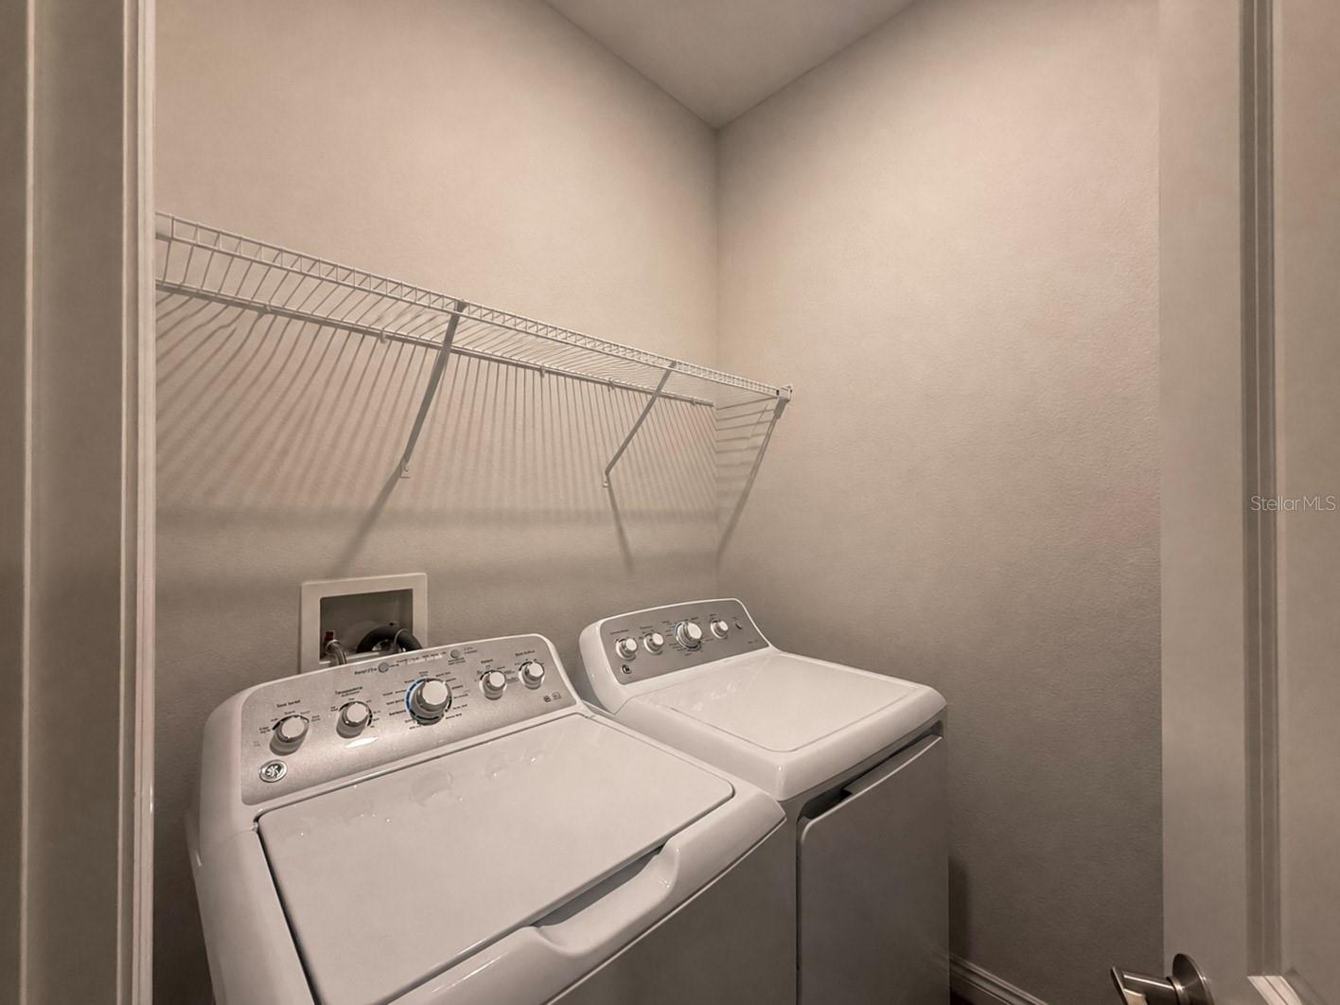
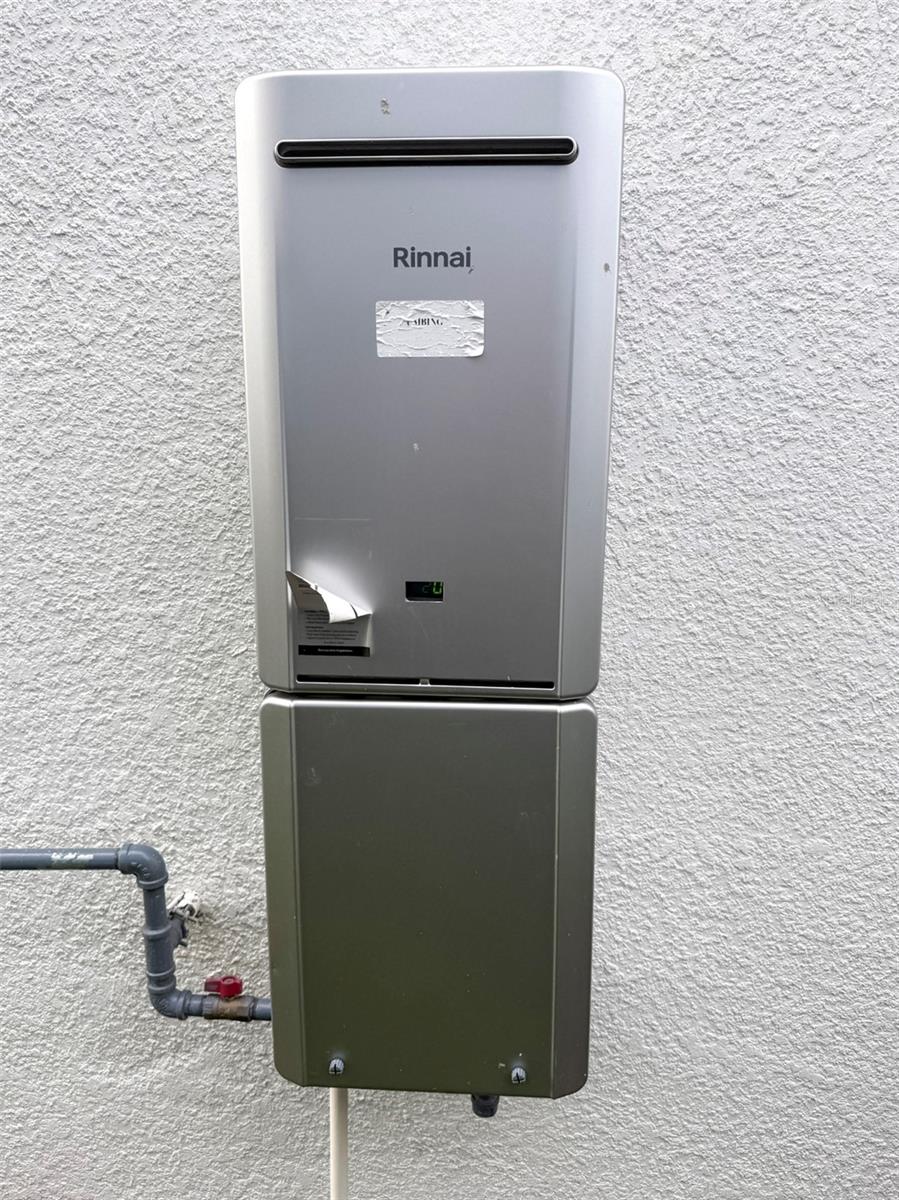
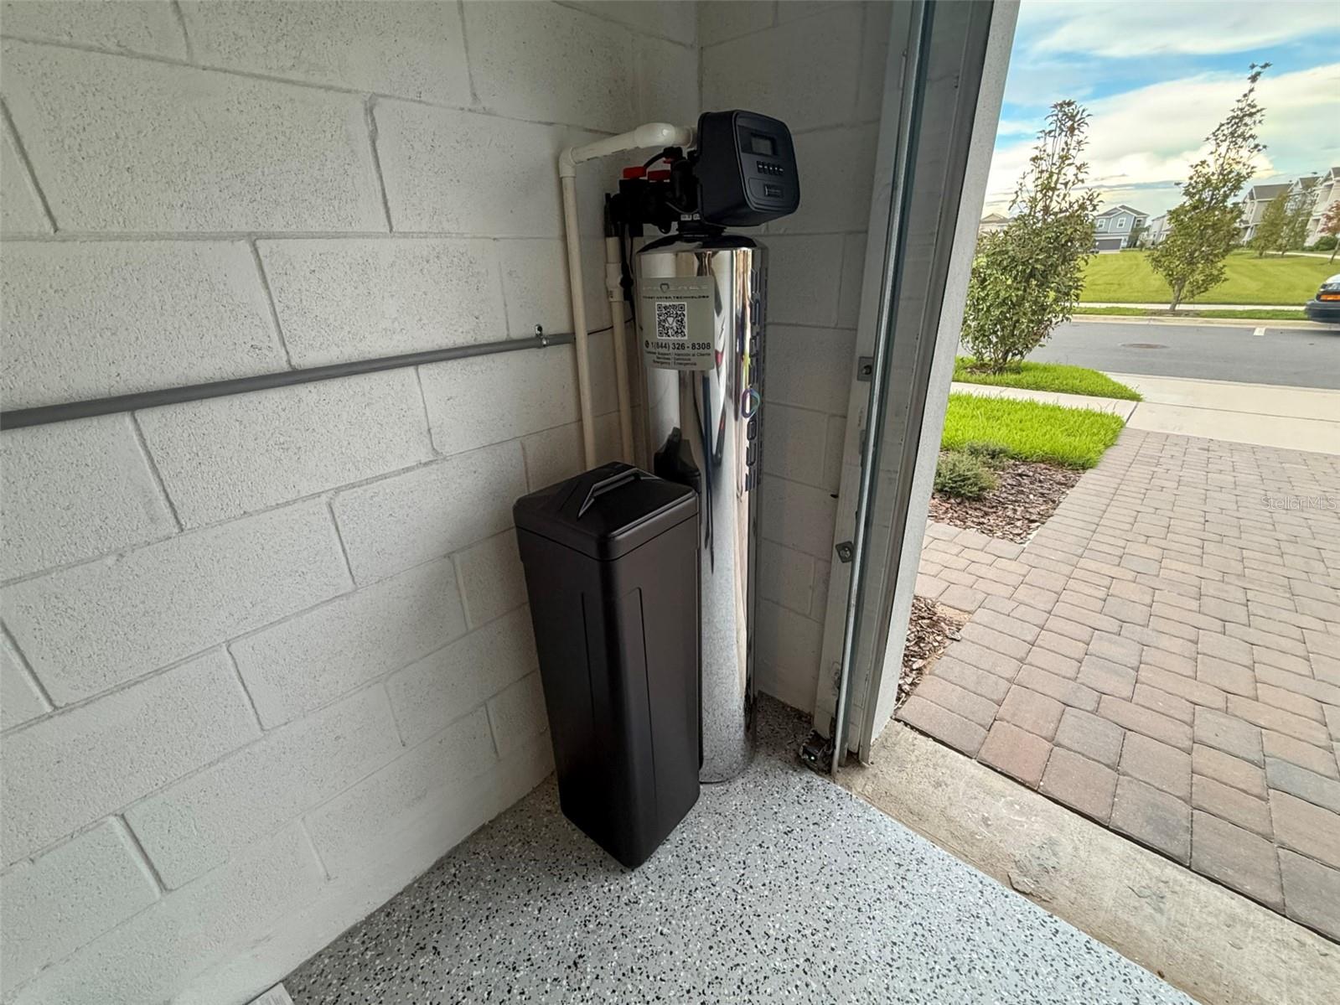
- Disposal, Dryer, Electric Water Heater, Microwave, Range, Washer, Water Softener
- Interior Features
- Other
- Laundry
- Inside
- Furnished
- Unfurnished
- A/C
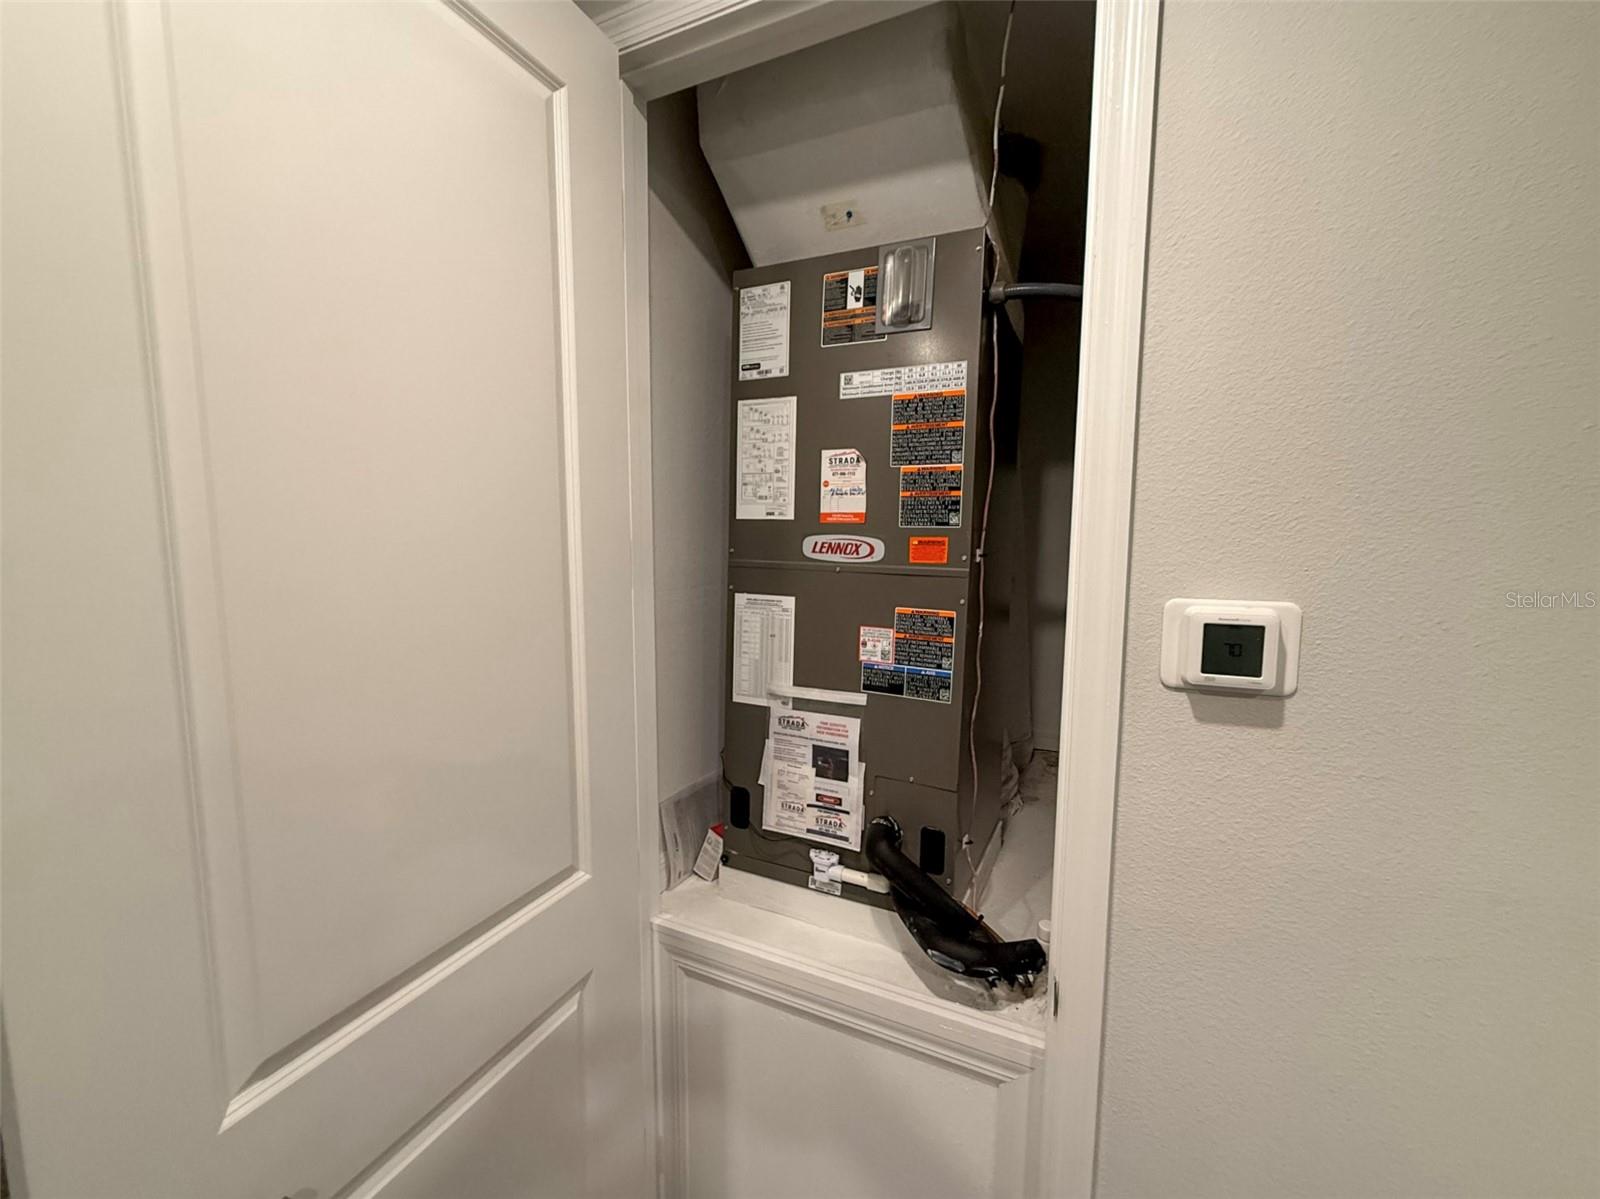
- Central Air
- Heating
- Central, Electric
Exterior & Lot
- Construction
- Block, Stucco
- Roof
- Shingle
- Foundation
- Slab
Water & Pool
Community & HOA
- HOA
- Yes
- HOA Fee
- $173/Monthly
- Pets Allowed
- No
Utilities & Systems
- Water
- Public
- Sewer
- Public Sewer
- Utilities
- BB/HS Internet Available, Cable Available, Electricity Available, Phone Available, Sewer Available
- Cooling
- Central Air
- Heating
- Central, Electric
- Flood Zone
- X
Financial
- List Price
- $465,000
- Annual Taxes
- $2,615
- Tax Year
- 2025
- Listing Terms
- Assumable
- Special Conditions
- None