1 / 20
$735,000
Original: $750,000
Active
10133 FACET COURT
ORLANDO, FL 32836 — DIAMOND COVE UNIT 01B
4 Beds
3 Baths
2,388 sqft
0.18 acres
Built 1995
2-Car Garage
About This Property
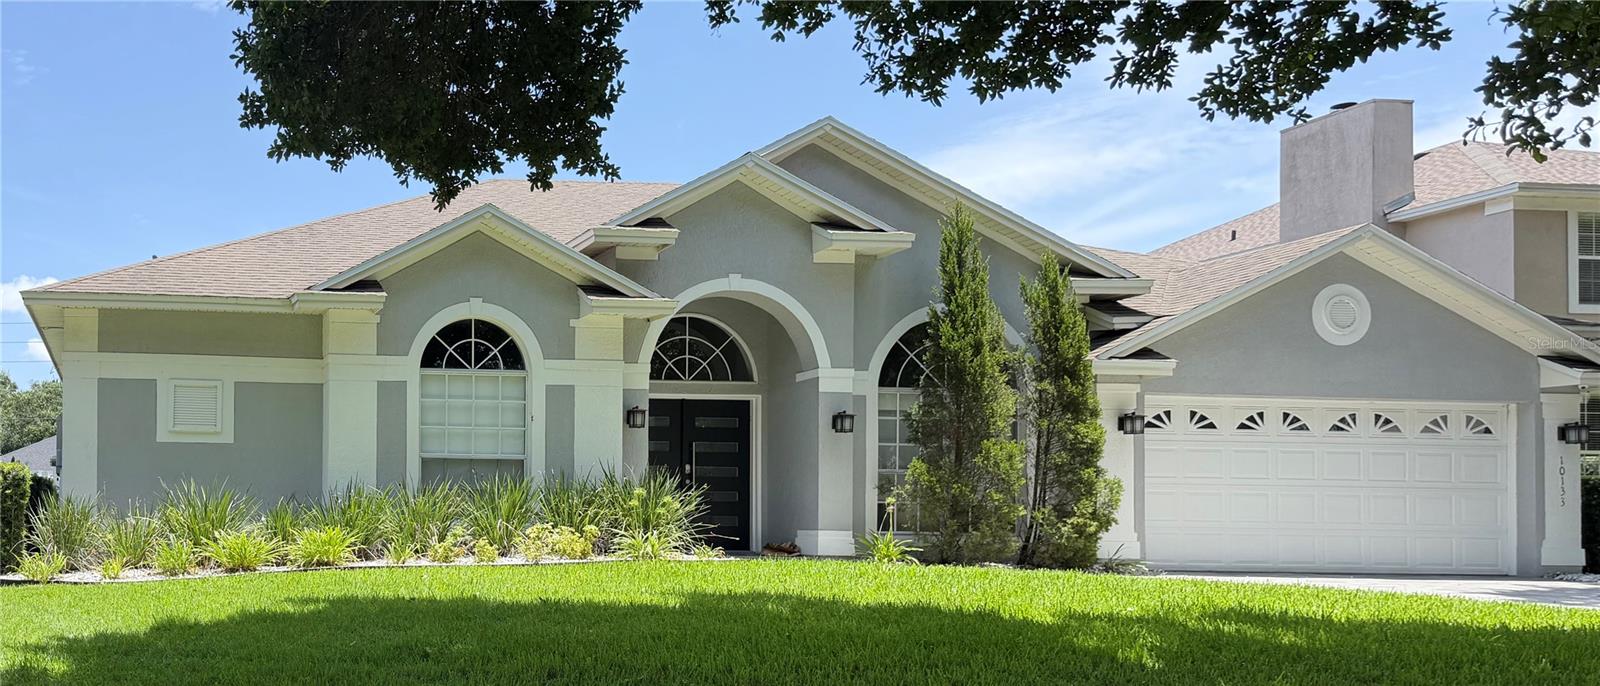
Welcome to this beautifully renovated home in the highly desirable Dr. Phillips area of Southwest Orlando. Located in the sought-after Diamond Cove community, this exceptional residence offers the perfect combination of modern updates, comfort, and an unbeatable location.
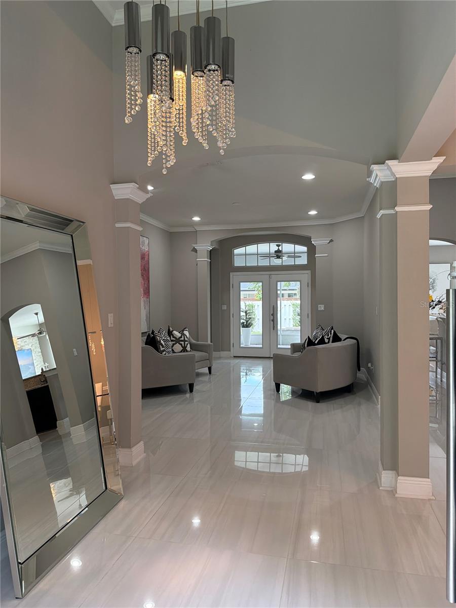
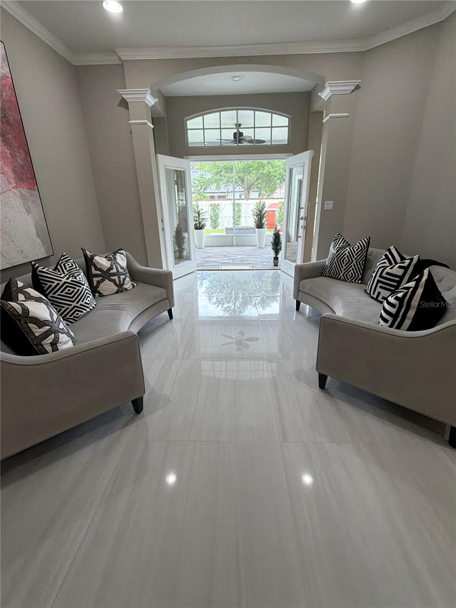
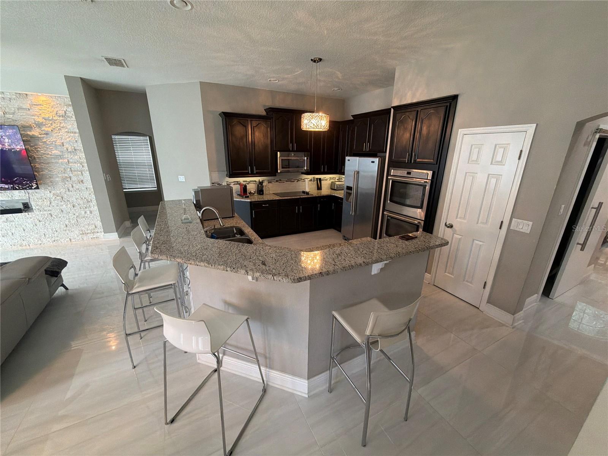
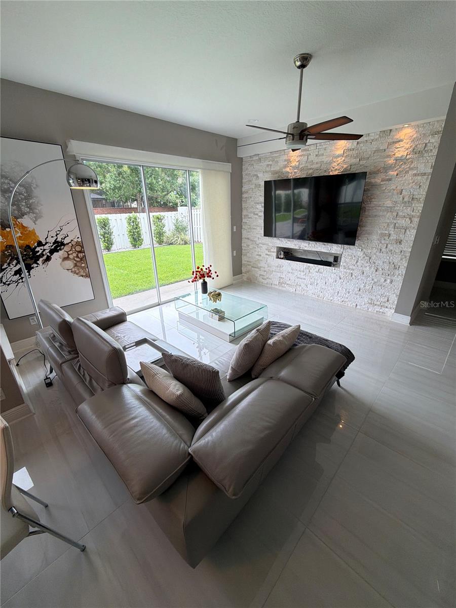
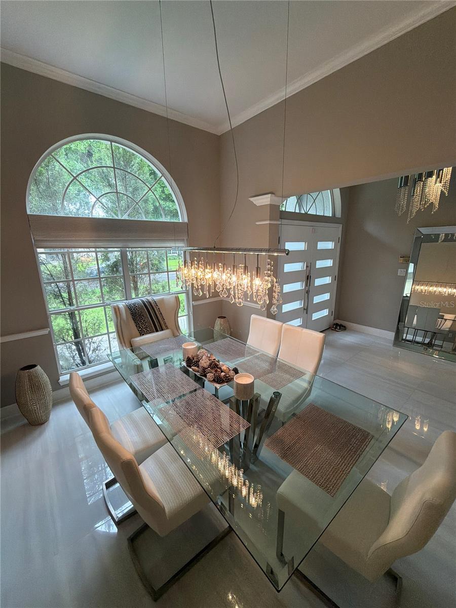
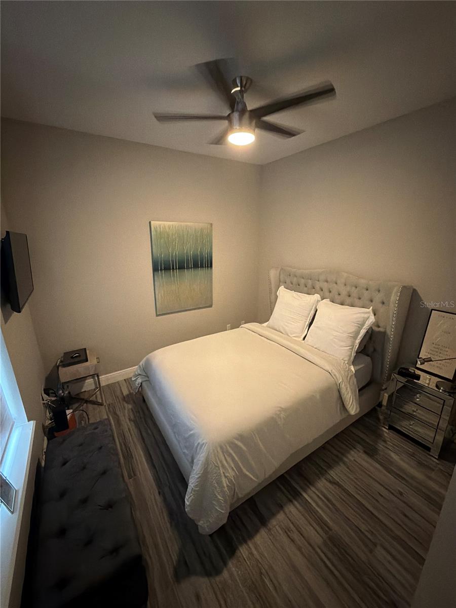
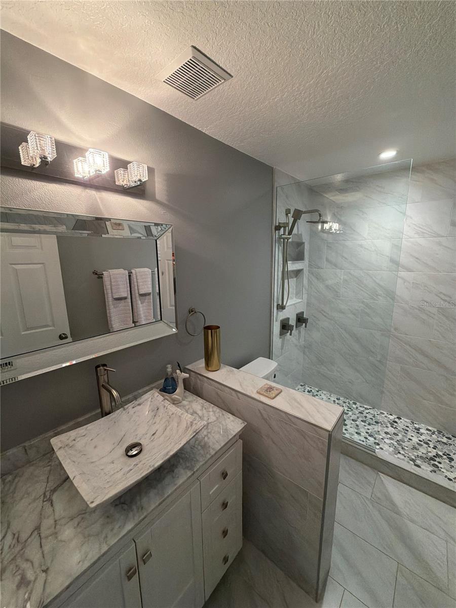
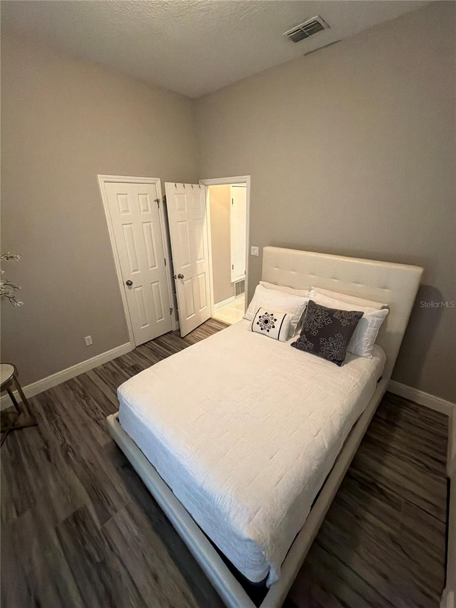
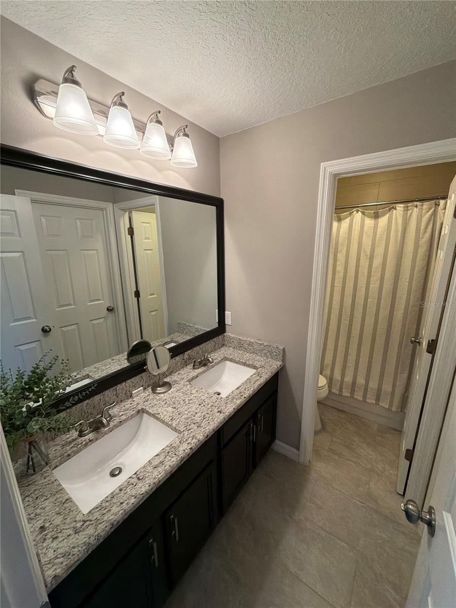
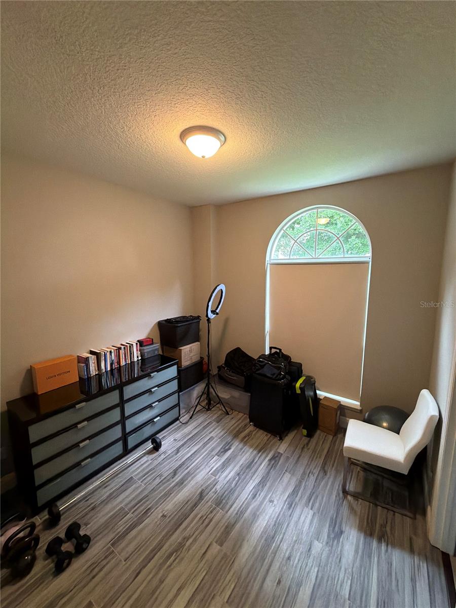
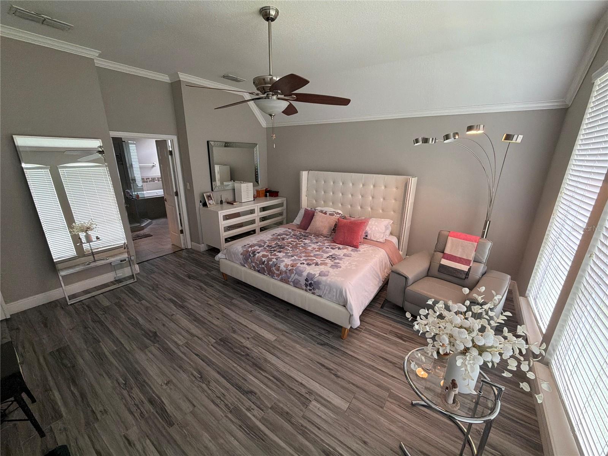
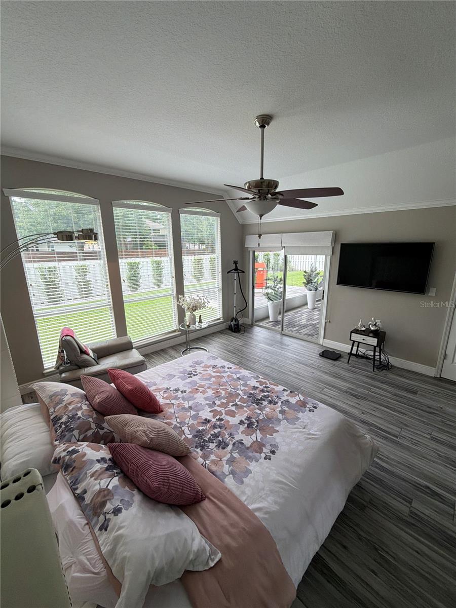
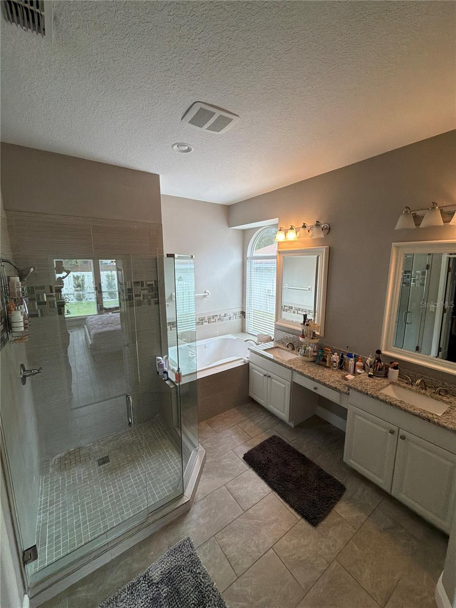
Step inside and discover a thoughtfully redesigned interior featuring contemporary finishes, an open-concept floor plan, abundant natural light, and stylish upgrades throughout. The beautifully renovated kitchen, updated bathrooms, and inviting living spaces create a move-in ready home designed for today’s lifestyle.
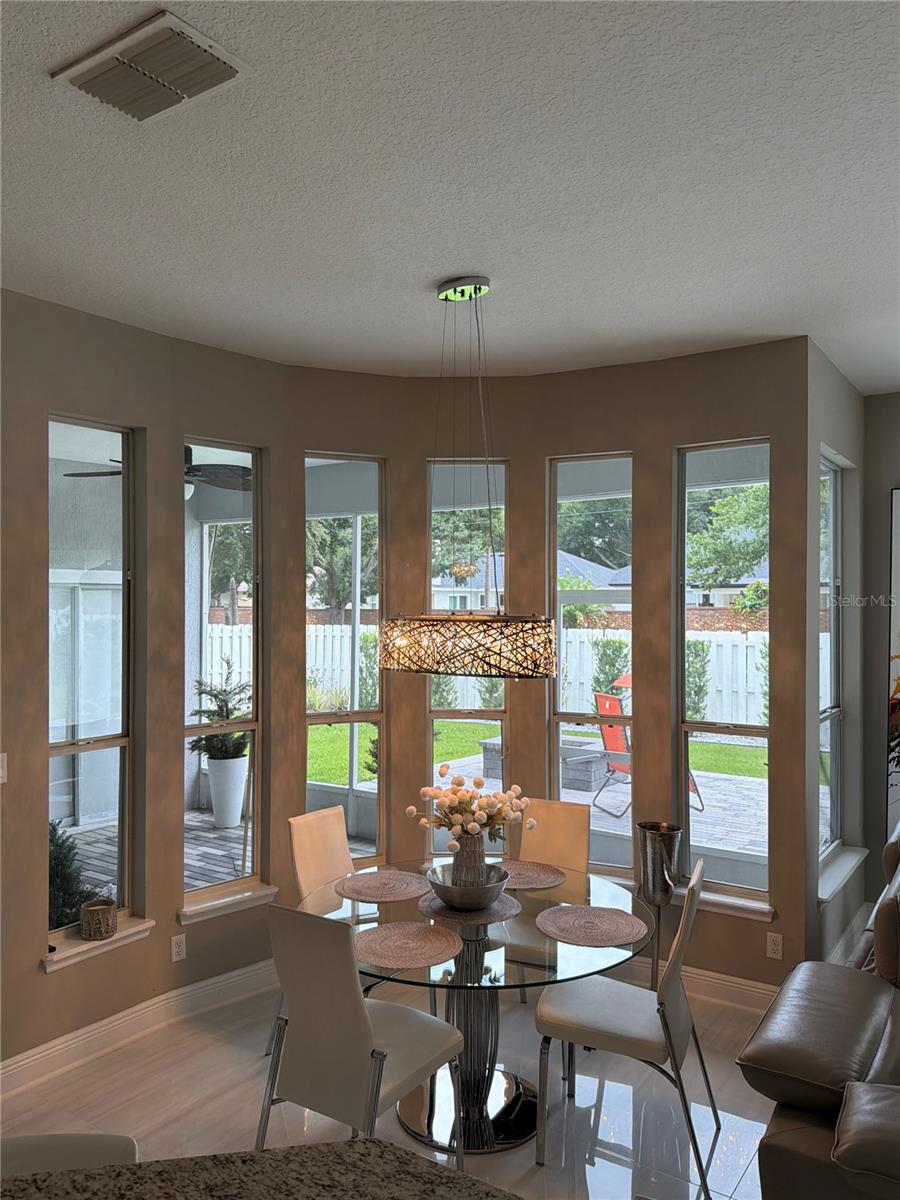
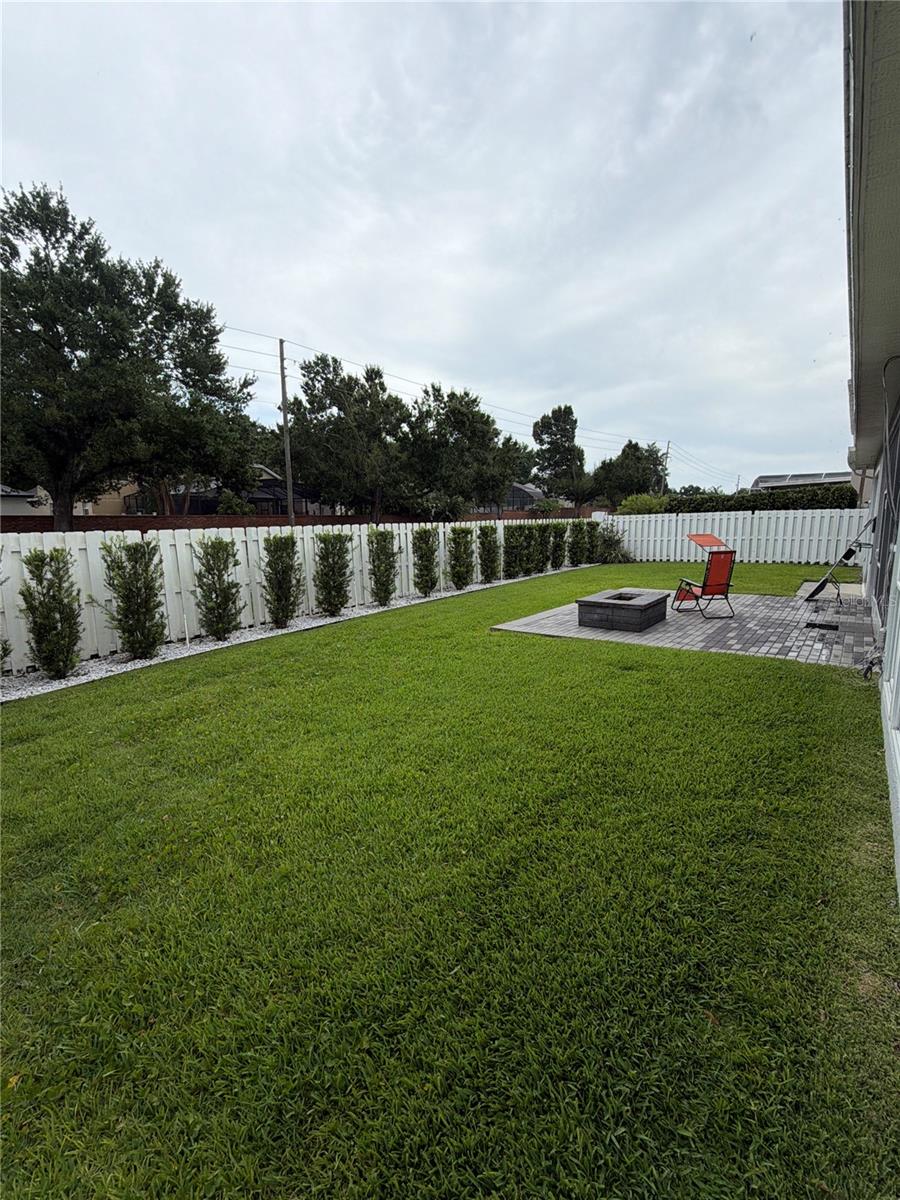
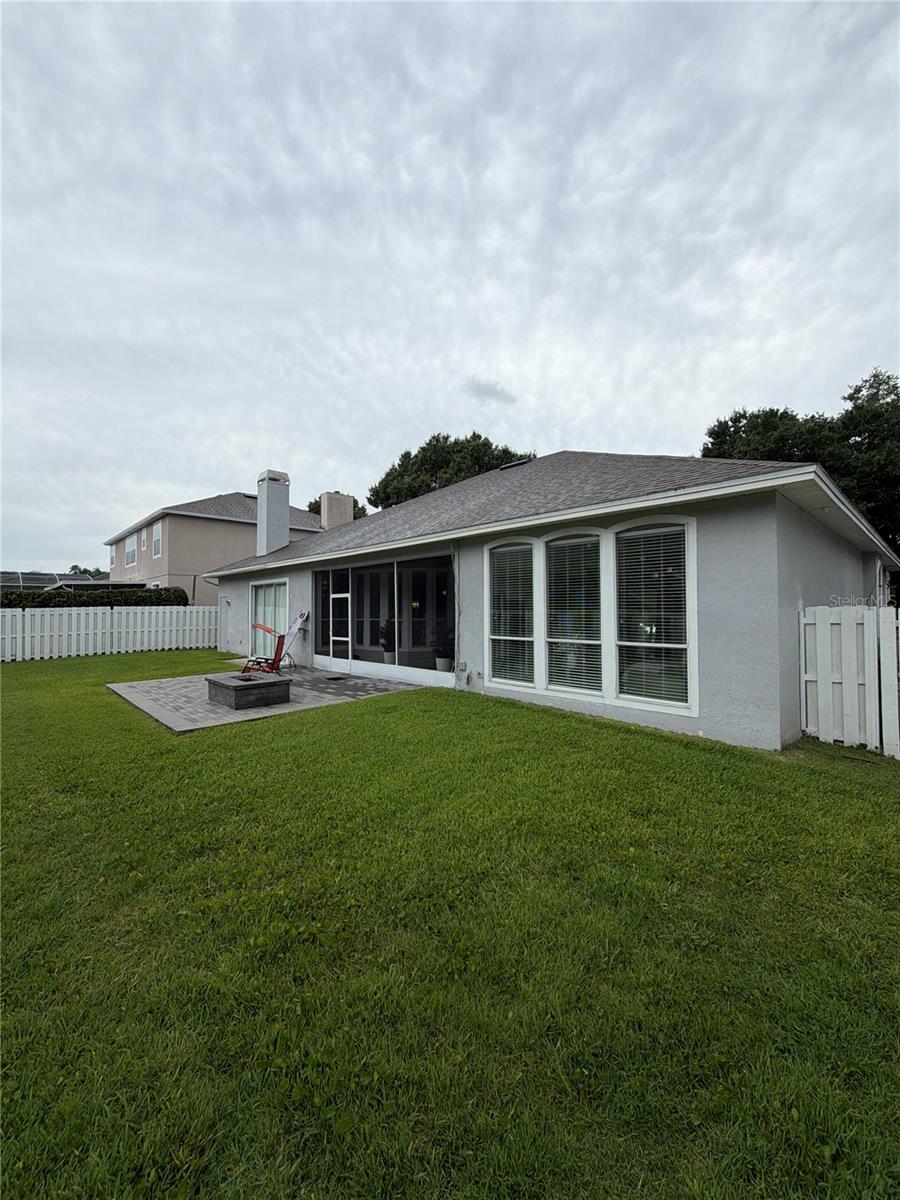
Enjoy the perfect balance of privacy and convenience with a comfortable outdoor area ideal for relaxing or entertaining family and friends. Every detail of this home has been carefully updated to provide both elegance and functionality.
Located in the heart of Dr. Phillips, one of Central Florida’s most desirable communities, this home offers easy access to world-class dining at Restaurant Row, premier shopping, major highways, top-rated schools, world-famous attractions, and Orlando’s leading employment centers.
With continued growth and strong demand in Southwest Orlando, Dr. Phillips remains one of the most sought-after areas for homeowners seeking an exceptional lifestyle and long-term value.
This beautifully renovated residence is a rare opportunity to own a move-in ready home in one of Orlando’s premier neighborhoods. Schedule your private showing today!
Step inside and discover a thoughtfully redesigned interior featuring contemporary finishes, an open-concept floor plan, abundant natural light, and stylish upgrades throughout. The beautifully renovated kitchen, updated bathrooms, and inviting living spaces create a move-in ready home designed for today’s lifestyle.
Enjoy the perfect balance of privacy and convenience with a comfortable outdoor area ideal for relaxing or entertaining family and friends. Every detail of this home has been carefully updated to provide both elegance and functionality.
Located in the heart of Dr. Phillips, one of Central Florida’s most desirable communities, this home offers easy access to world-class dining at Restaurant Row, premier shopping, major highways, top-rated schools, world-famous attractions, and Orlando’s leading employment centers.
With continued growth and strong demand in Southwest Orlando, Dr. Phillips remains one of the most sought-after areas for homeowners seeking an exceptional lifestyle and long-term value.
This beautifully renovated residence is a rare opportunity to own a move-in ready home in one of Orlando’s premier neighborhoods. Schedule your private showing today!
Property Details
Basics
- Property Type
- Residential
- Property Subtype
- Single Family Residence
- MLS Number
- O6429360
- Days on Market
- 54
- Year Built
- 1995
- Levels
- One
- Direction Faces
- Northeast
- Occupant Type
- Owner
Size & Structure
- Living Area
- 2,388 sqft
- Total Area
- 2,990 sqft
- Lot Size
- 0.18 acres
- Lot Sq Ft
- 7,873 sqft
- Bedrooms
- 4
- Full Baths
- 3
- Garage Spaces
- 2
Interior
- Flooring
- Carpet, Ceramic Tile, Laminate
- Appliances
- Convection Oven, Dishwasher, Disposal, Dryer, Microwave, Range, Refrigerator, Washer
- Interior Features
- Cathedral Ceiling(s), Ceiling Fans(s), Open Floorplan, Vaulted Ceiling(s)
- Laundry
- Laundry Room
- Fireplace
- Yes — Decorative
- Furnished
- Negotiable
- A/C
- Central Air
- Heating
- Central
Exterior & Lot
- Construction
- Block, Stucco
- Roof
- Shingle
- Foundation
- Slab
- Fencing
- Wood
- Lot Features
- Paved
Water & Pool
Community & HOA
- HOA
- Yes
- HOA Fee
- $825/Annually
- HOA Amenities
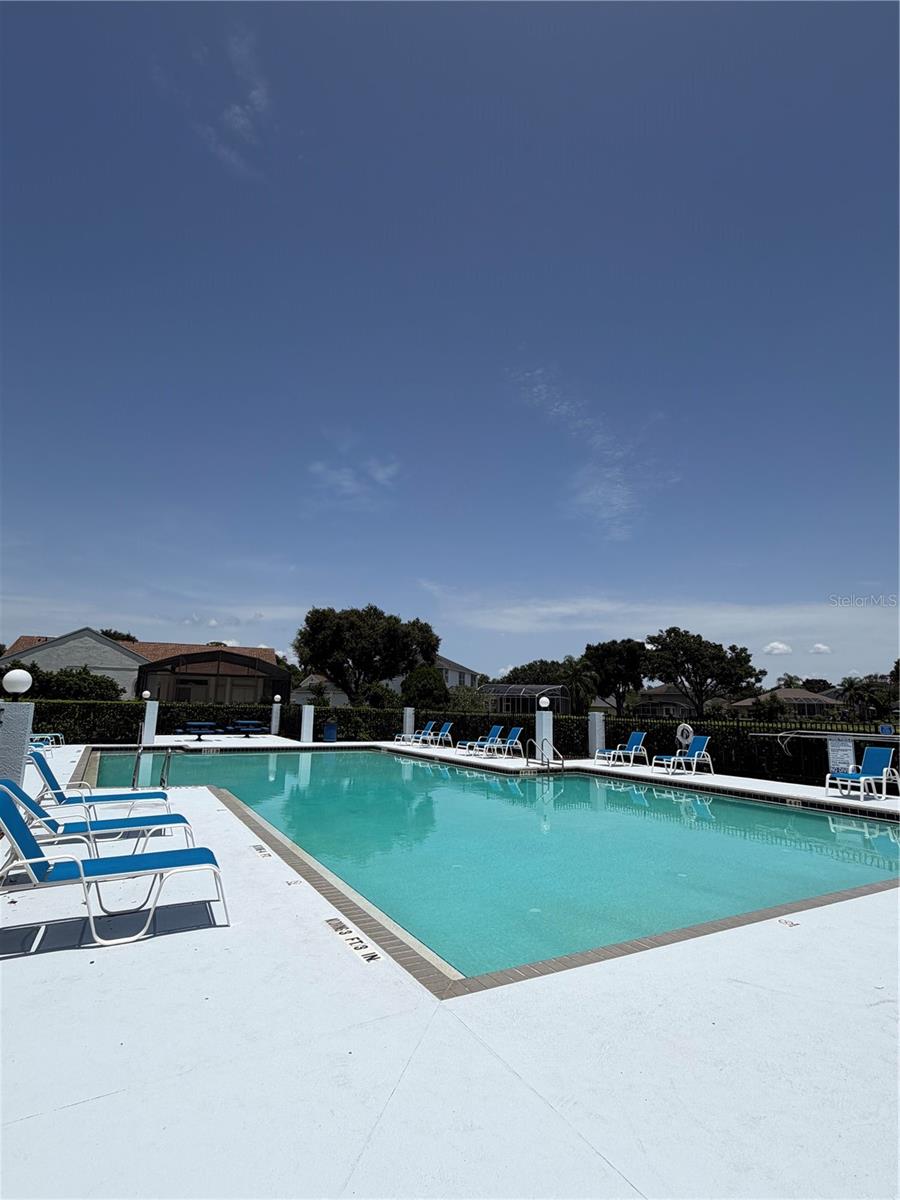
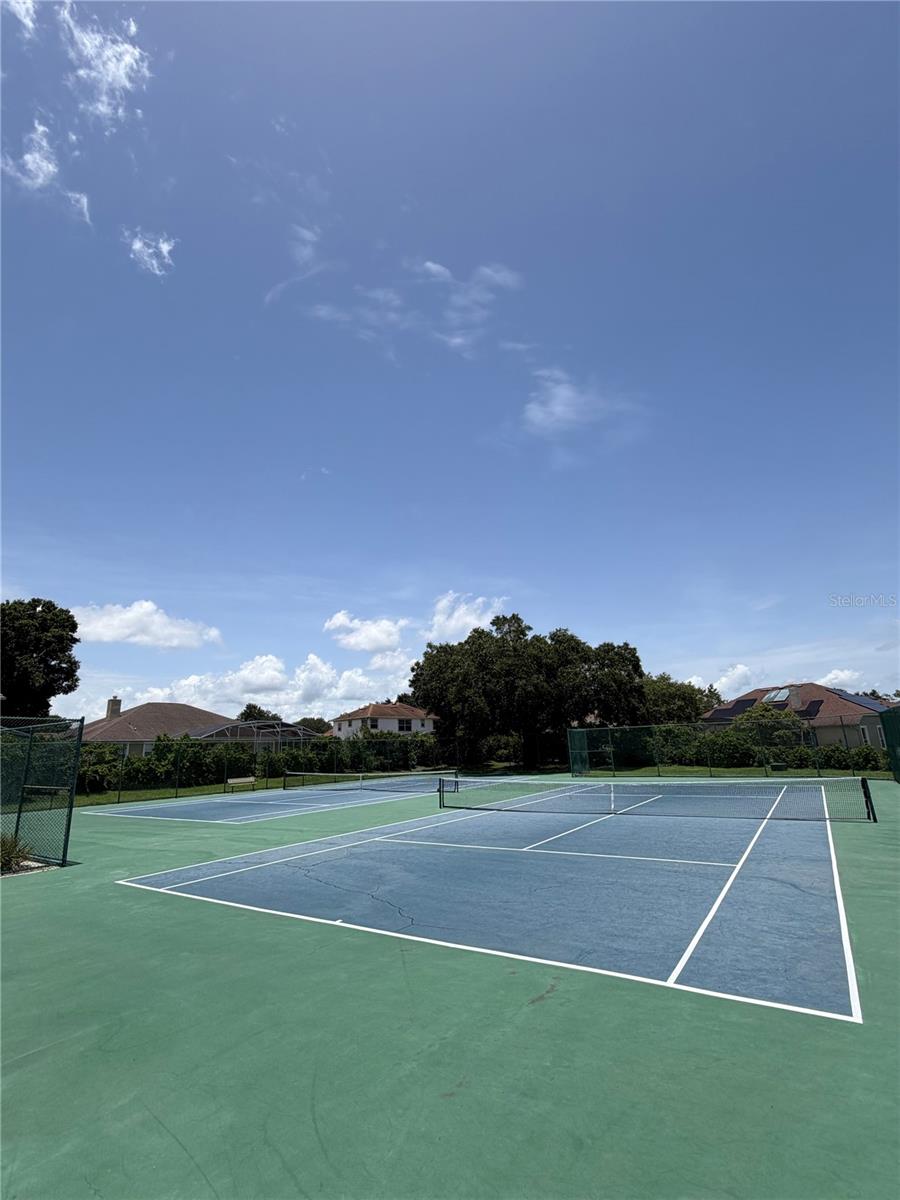
- Clubhouse, Pool, Tennis Court(s)
- Community Features
- Pool
- Pets Allowed
- Cats OK, Dogs OK, Yes
Utilities & Systems
- Water
- Public
- Sewer
- Public Sewer
- Utilities
- Public
- Cooling
- Central Air
- Heating
- Central
- Flood Zone
- X
- Parking
- Driveway
Financial
- List Price
- $735,000
- Original Price
- $750,000
- Annual Taxes
- $5,804
- Tax Year
- 2025
- Special Conditions
- None
Schools
- Elementary
- Sand Lake Elem
- Middle School
- Southwest Middle
- High School
- Lake Buena Vista High School