1 / 15
$379,900
Active
10131 RIVERS TRAIL DRIVE
ORLANDO, FL 32817 — RIVERWALK
4 Beds
2 Baths
1,843 sqft
0.13 acres
Built 1999
2-Car Garage
About This Property
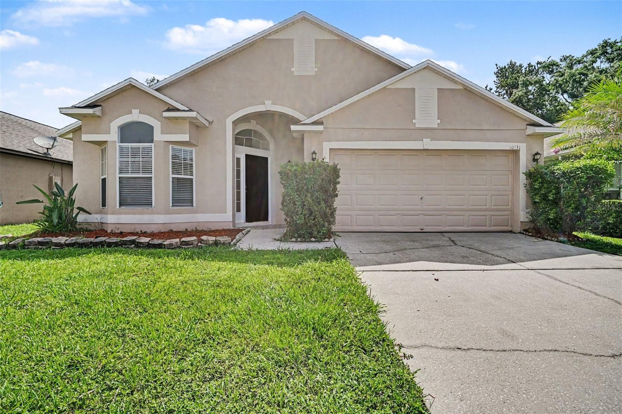
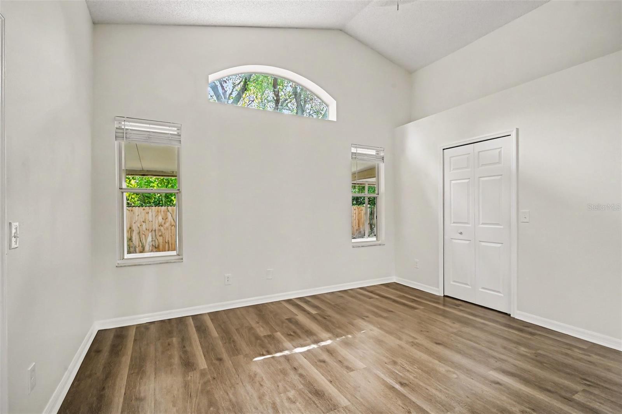
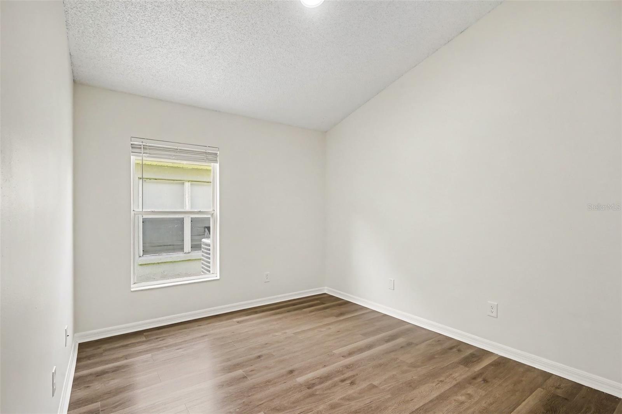
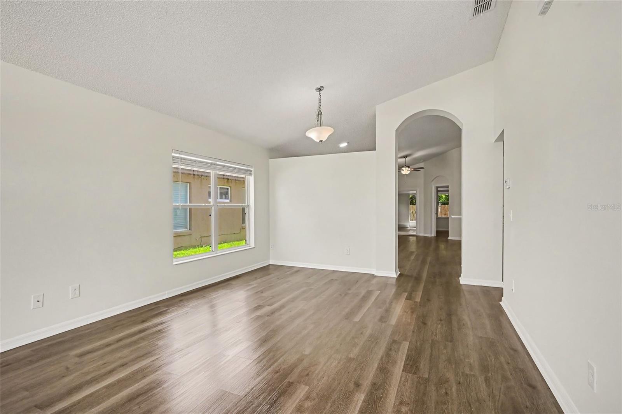
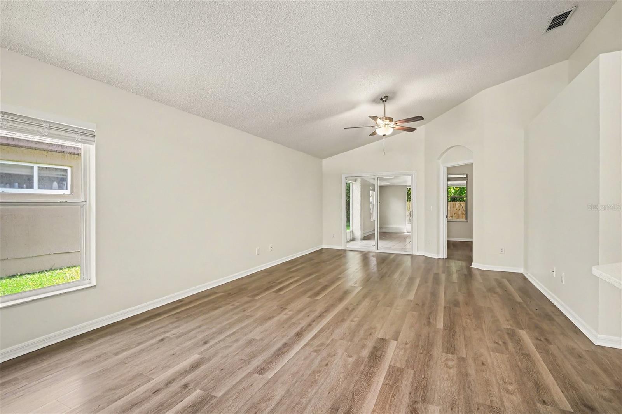
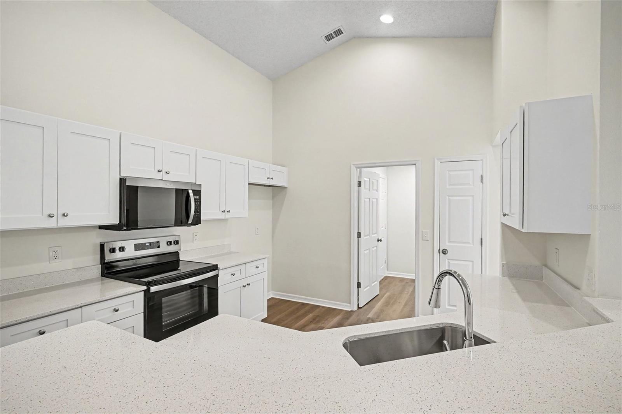
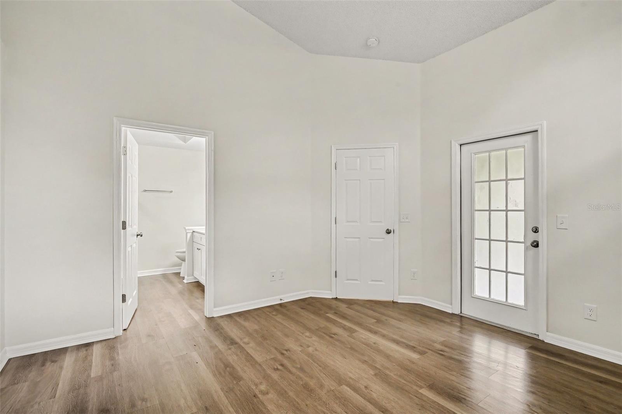
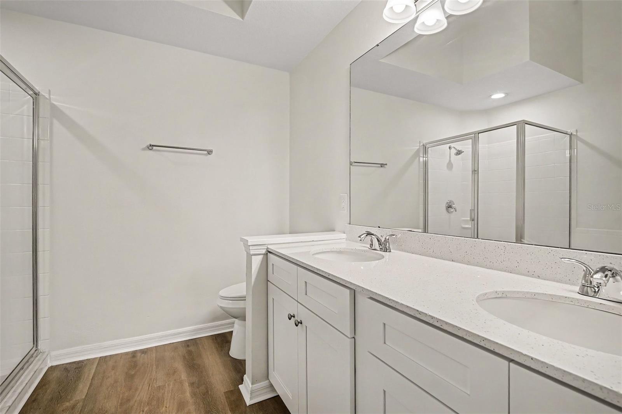
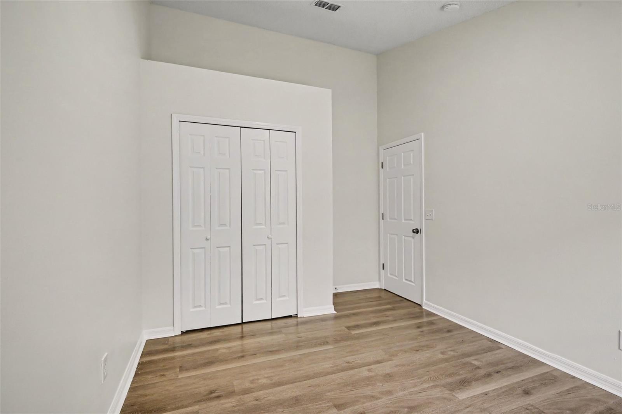
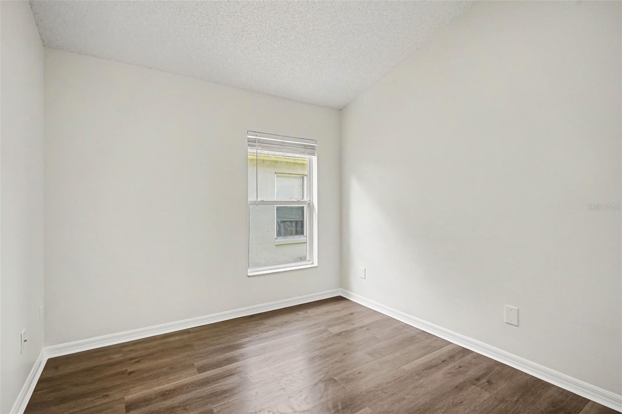
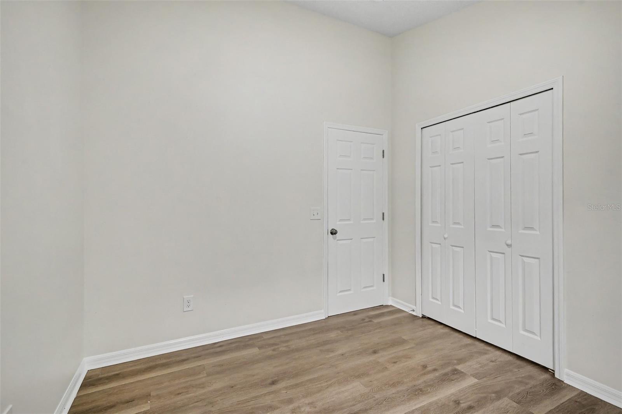
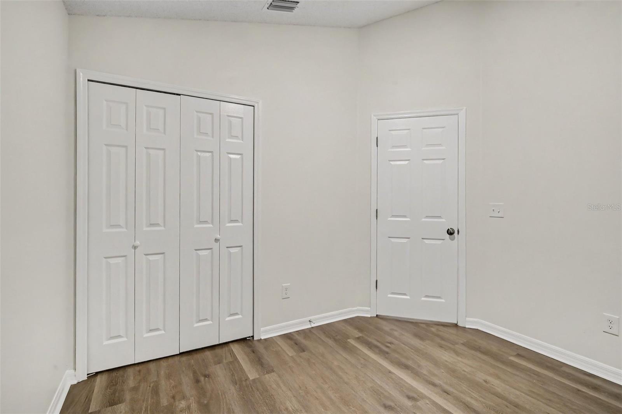
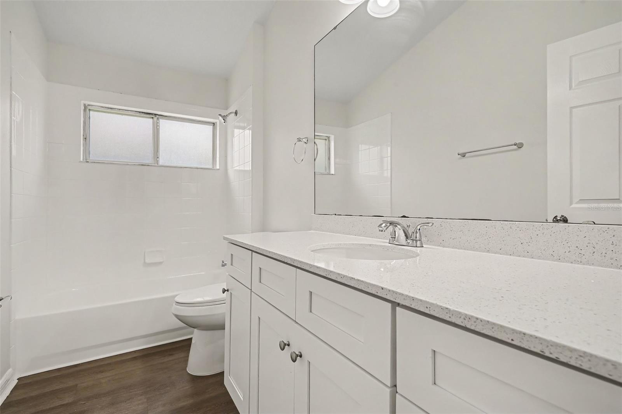
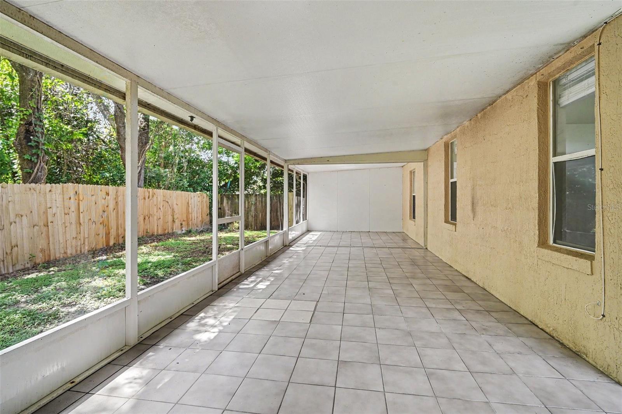
This 4-bedroom, 2-bathroom single-story home offers a clean, consistent interior with ceramic tile flooring throughout the entire home, providing a durable and carpet-free environment. The floor plan is thoughtfully designed for both privacy and hosting, featuring a formal living room at the front of the home that serves as an elegant greeting space. At the heart of the home, you’ll find a spacious layout leading to a large primary suite, complete with an impressively sized walk-in closet. While the kitchen is a blank canvas currently with no appliances included, it offers a fantastic opportunity for a buyer to customize the space with their own preferred finishes. Complete with a two-car garage, this home is a perfect foundation for those looking to add their personal touch to a spacious one-story layout.
Property Details
Basics
- Property Type
- Residential
- Property Subtype
- Single Family Residence
- MLS Number
- O6424545
- Year Built
- 1999
- Levels
- One
- Architectural Style
- Traditional
- Additional Rooms
- Family Room
- Direction Faces
- West
- Occupant Type
- Vacant
Size & Structure
- Living Area
- 1,843 sqft
- Total Area
- 1,843 sqft
- Lot Size
- 0.13 acres
- Lot Sq Ft
- 5,500 sqft
- Bedrooms
- 4
- Full Baths
- 2
- Garage Spaces
- 2
Interior
- Flooring
- Ceramic Tile
- Appliances
- Dishwasher, Disposal, Electric Water Heater, Microwave, Range, Refrigerator
- Interior Features
- Ceiling Fans(s), High Ceilings, Primary Bedroom Main Floor, Thermostat
- Laundry
- Upper Level
- Furnished
- Unfurnished
- A/C
- Central Air
- Heating
- Central
Exterior & Lot
- Exterior Features
- Balcony, French Doors, Lighting, Private Mailbox
- Construction
- Block, Stucco, Frame
- Roof
- Shingle
- Foundation
- Slab
- Patio/Porch
- Patio, Porch
- Lot Features
- CoastalConstruction Control Line
- View
- City
Water & Pool
Community & HOA
- HOA
- Yes
- HOA Fee
- $310/Annually
- Community Features
- Street Lights
- Pets Allowed
- Yes
Utilities & Systems
- Water
- Public
- Sewer
- Public Sewer
- Utilities
- Cable Available, Cable Connected, Public, Sprinkler Meter
- Cooling
- Central Air
- Heating
- Central
- Flood Zone
- X
Financial
- List Price
- $379,900
- Annual Taxes
- $6,124
- Tax Year
- 2025
- Listing Terms
- Cash, Conventional, FHA, VA Loan
- Special Conditions
- None
- Possession
- Close Of Escrow
Schools
- Elementary
- Riverdale Elem
- Middle School
- Union Park Middle
- High School
- University High