1 / 32
$825,000
Active
10125 FOXHURST COURT
ORLANDO, FL 32836 — SAND LAKE COVE PH 03
5 Beds
3 Baths
2,944 sqft
0.35 acres
Built 1997
2-Car Garage
About This Property
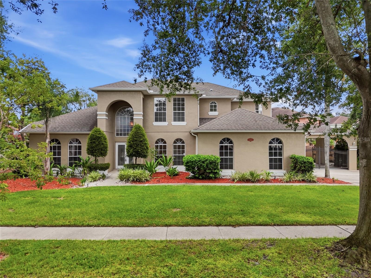
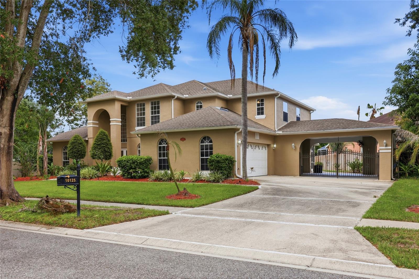
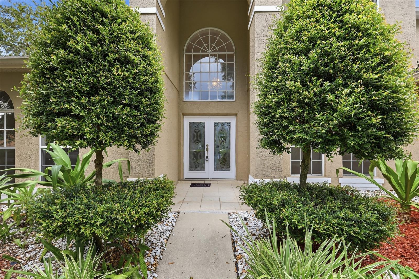
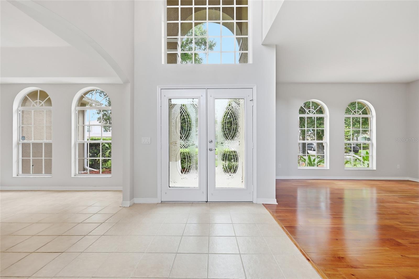
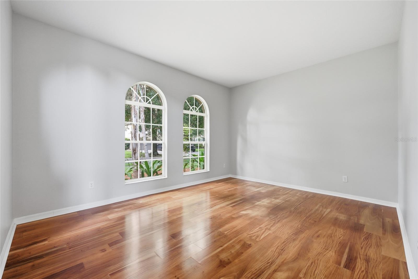
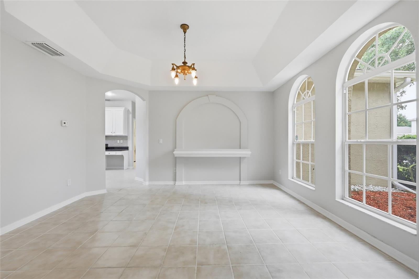
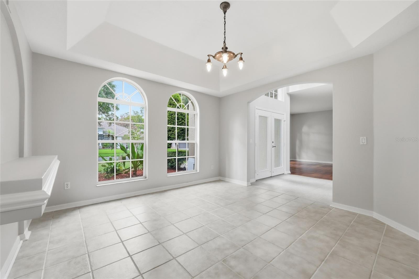
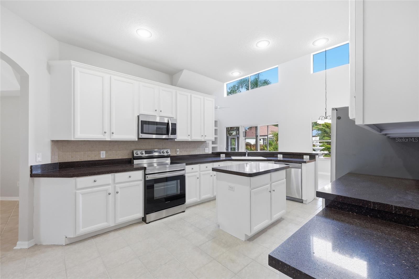
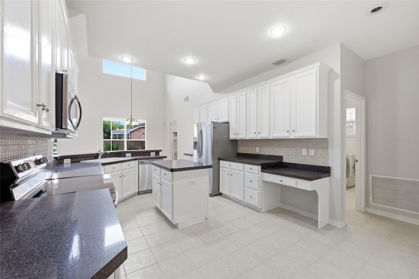
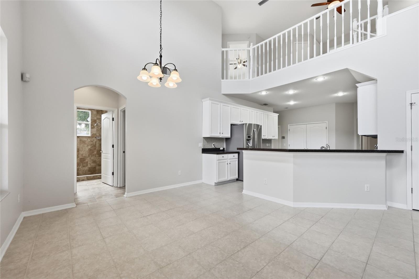
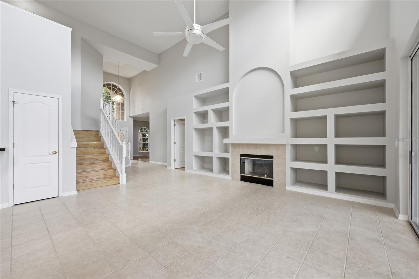
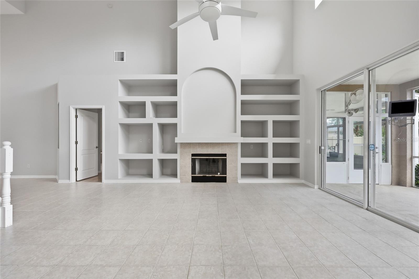
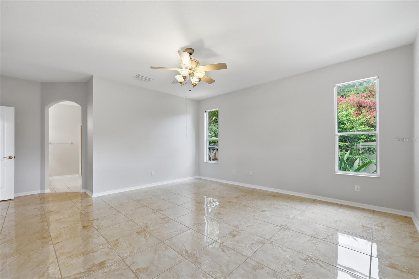
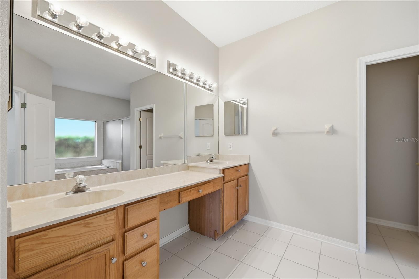
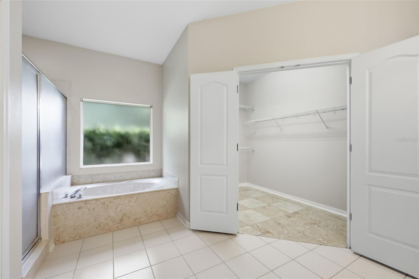
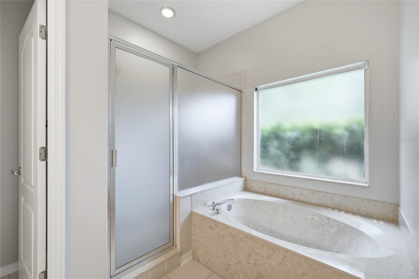
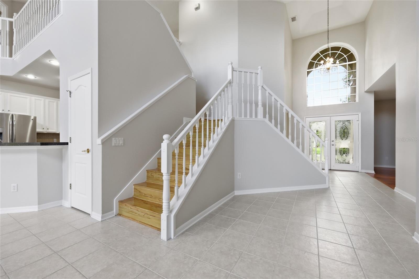
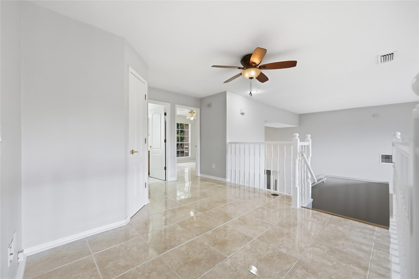
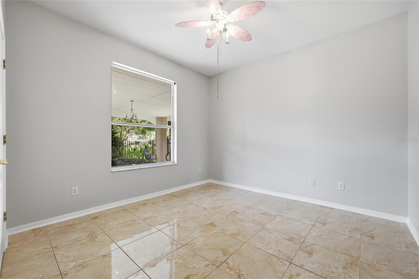
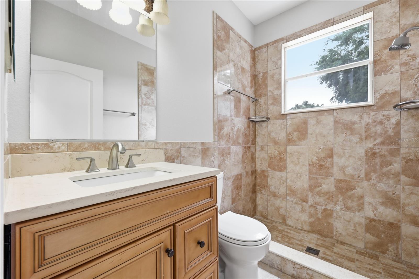
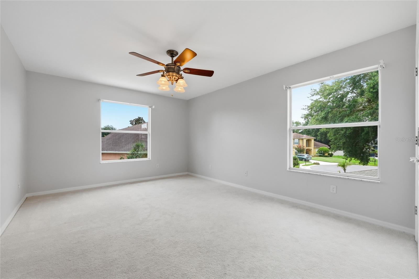
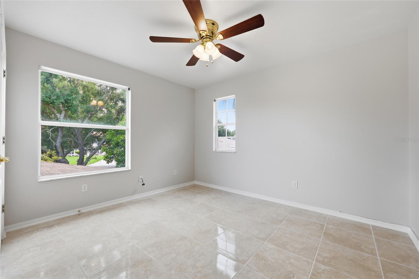
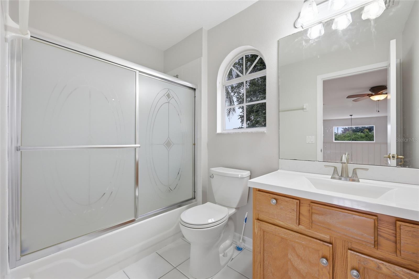
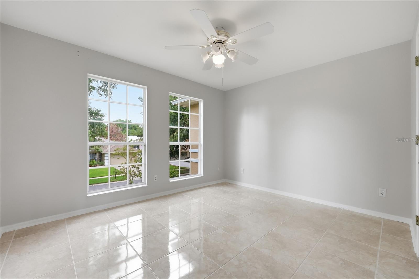
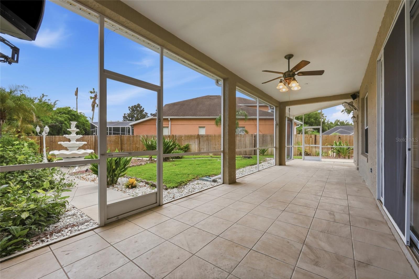
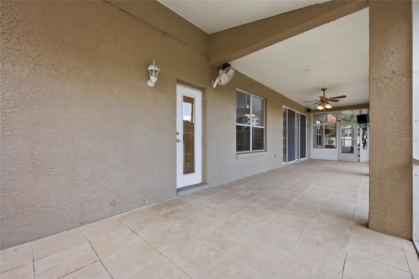
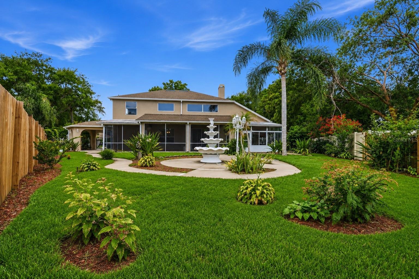
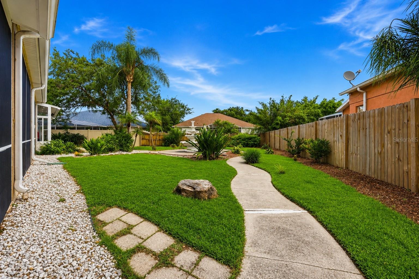
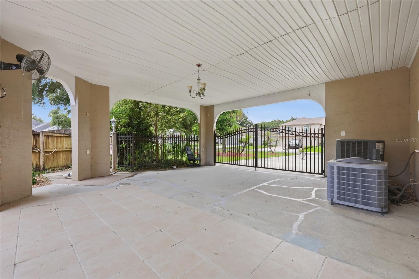
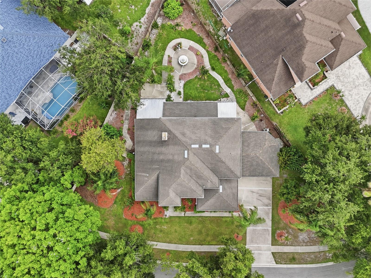
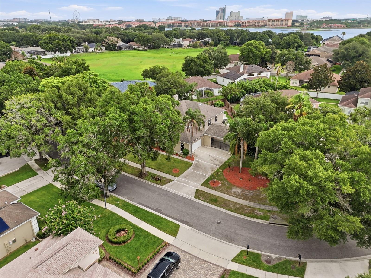
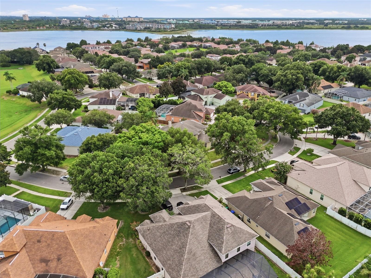
LOCATION, SPACE & OPPORTUNITY IN THE HEART OF DR. PHILLIPS! Welcome to this spacious 5-bedroom, 3-bath home offering nearly 3,000 square feet of living space in the desirable Sand Lake Cove community—just minutes from everything that makes Dr. Phillips one of Orlando’s most sought-after areas. Situated on an oversized lot, this two-story home offers the space, layout, and location that are increasingly difficult to find, along with an incredible opportunity for the next owner to update and make it their own. Step inside to soaring 17-foot ceilings and an open floor plan filled with natural light, creating an impressive sense of space from the moment you enter. The home features generously sized bedrooms, three full bathrooms, modern kitchen cabinetry, a NEW HVAC system installed in August 2025, updated irrigation, refreshed landscaping, and flexible living areas designed to accommodate a variety of needs. Out back, an extended screened and tiled patio overlooks a private garden setting with a walkway and fountain, while the additional sunroom offers flexible space for a home office, gym, sitting area, or playroom. Beyond the home itself, the location is the real standout—enjoy convenient access to Dr. Phillips’ renowned Restaurant Row, Bay Hill, International Drive, Universal Orlando, Walt Disney World, SeaWorld, premier shopping and entertainment, major roadways, and highly regarded local schools. Whether you’re looking for the space to grow, the opportunity to create your own vision, or simply a large home in an established Dr. Phillips neighborhood, this property delivers something you can’t renovate or recreate: an exceptional location. Schedule your private showing today and discover the possibilities.
Property Details
Basics
- Property Type
- Residential
- Property Subtype
- Single Family Residence
- MLS Number
- O6427410
- Days on Market
- 16
- Year Built
- 1997
- Levels
- Two
- Direction Faces
- East
- Occupant Type
- Vacant
Size & Structure
- Living Area
- 2,944 sqft
- Total Area
- 4,324 sqft
- Lot Size
- 0.35 acres
- Lot Sq Ft
- 15,388 sqft
- Bedrooms
- 5
- Full Baths
- 3
- Garage Spaces
- 2
- Stories
- 2
Interior
- Flooring
- Carpet, Ceramic Tile, Laminate
- Appliances
- Dishwasher, Disposal, Microwave, Range, Refrigerator
- Interior Features
- Cathedral Ceiling(s), Eat-in Kitchen, High Ceilings, Open Floorplan, Primary Bedroom Main Floor, Solid Surface Counters, Solid Wood Cabinets, Walk-In Closet(s)
- Laundry
- Laundry Room
- Furnished
- Unfurnished
- A/C
- Central Air
- Heating
- Central
Exterior & Lot
- Exterior Features
- Rain Gutters, Sliding Doors
- Construction
- Block
- Roof
- Shingle
- Foundation
- Slab
- Patio/Porch
- Covered, Screened
- Fencing
- Wood
- Lot Features
- Landscaped, Oversized Lot
Water & Pool
Community & HOA
- HOA
- Yes
- HOA Fee
- $26/Annually
- Community Features
- Deed Restrictions, Sidewalks
- Pets Allowed
- Yes
- Homestead
- Yes
Utilities & Systems
- Water
- Public
- Sewer
- Public Sewer
- Utilities
- BB/HS Internet Available, Cable Available, Sprinkler Recycled
- Cooling
- Central Air
- Heating
- Central
- Flood Zone
- X
Financial
- List Price
- $825,000
- Annual Taxes
- $8,351
- Tax Year
- 2024
- Listing Terms
- Cash, Conventional, VA Loan
- Special Conditions
- None