1 / 36
$825,000
Original: $850,000
Active
10125 FOXHURST COURT
ORLANDO, FL 32836 — SAND LAKE COVE PH 03
5 Beds
3 Baths
2,944 sqft
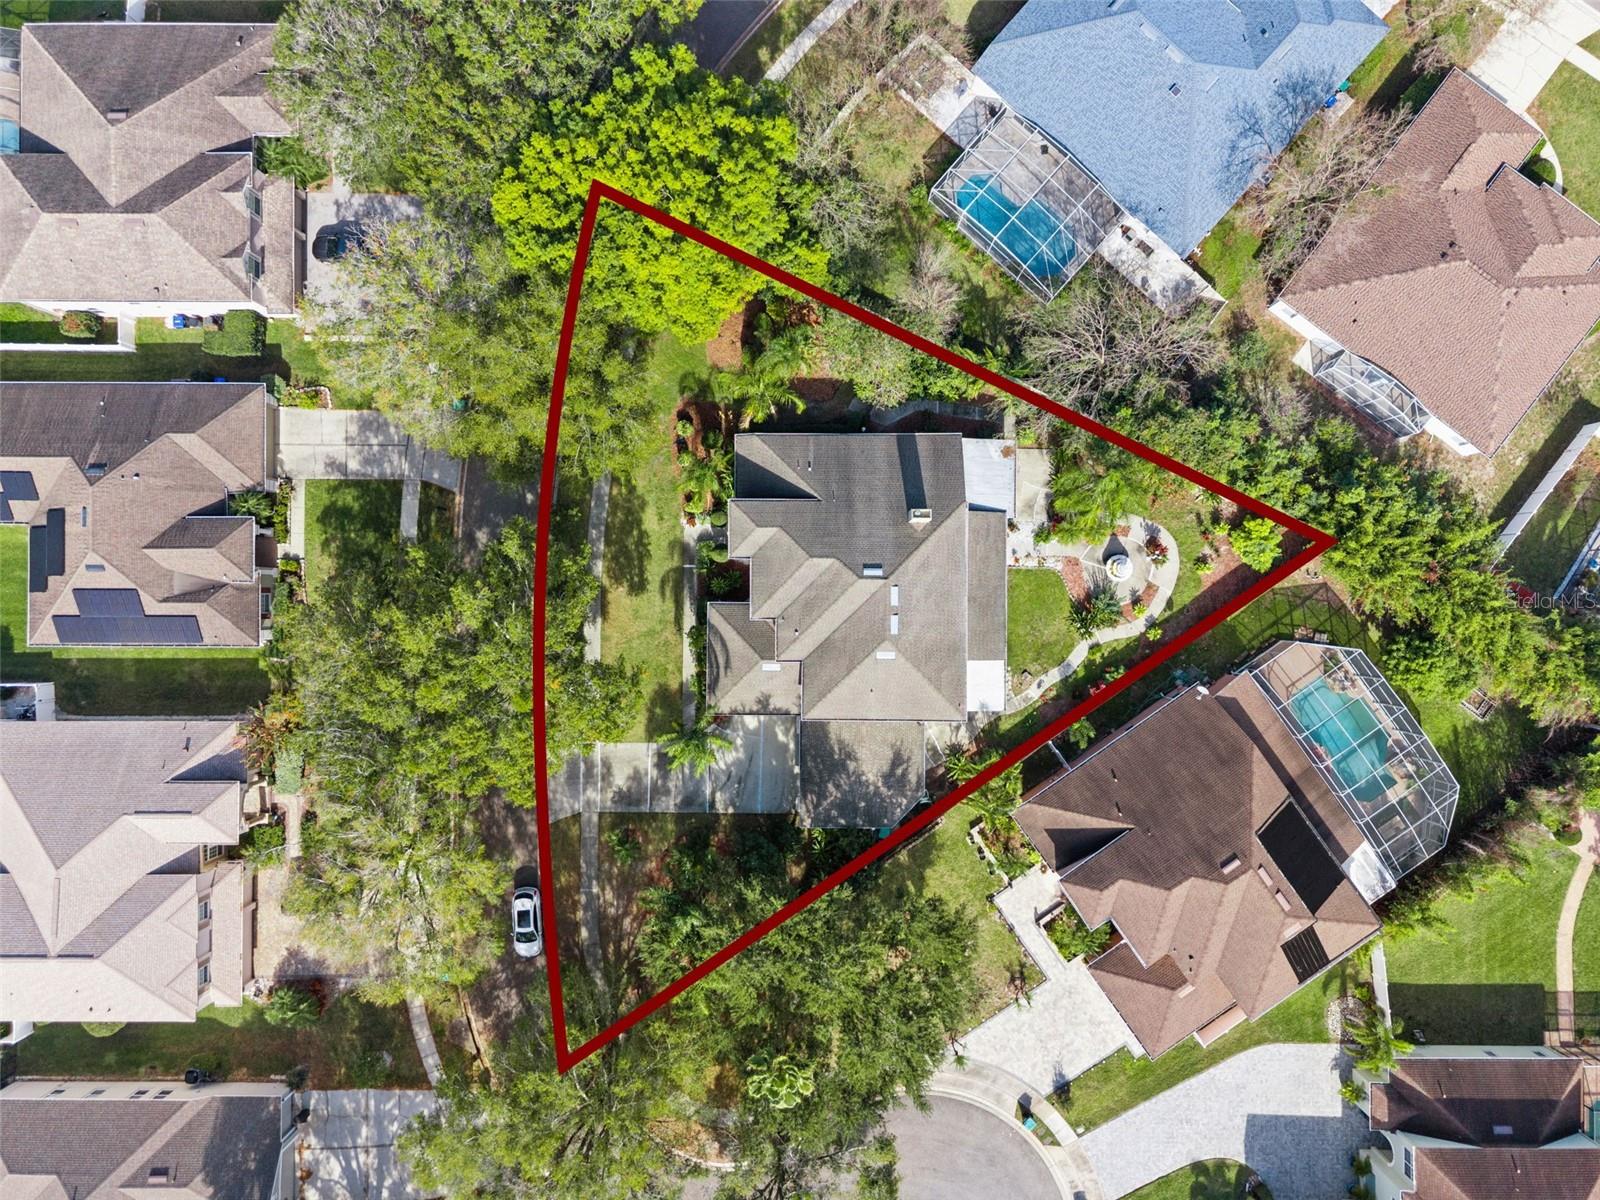
0.35 acres
Built 1997
2-Car Garage
About This Property
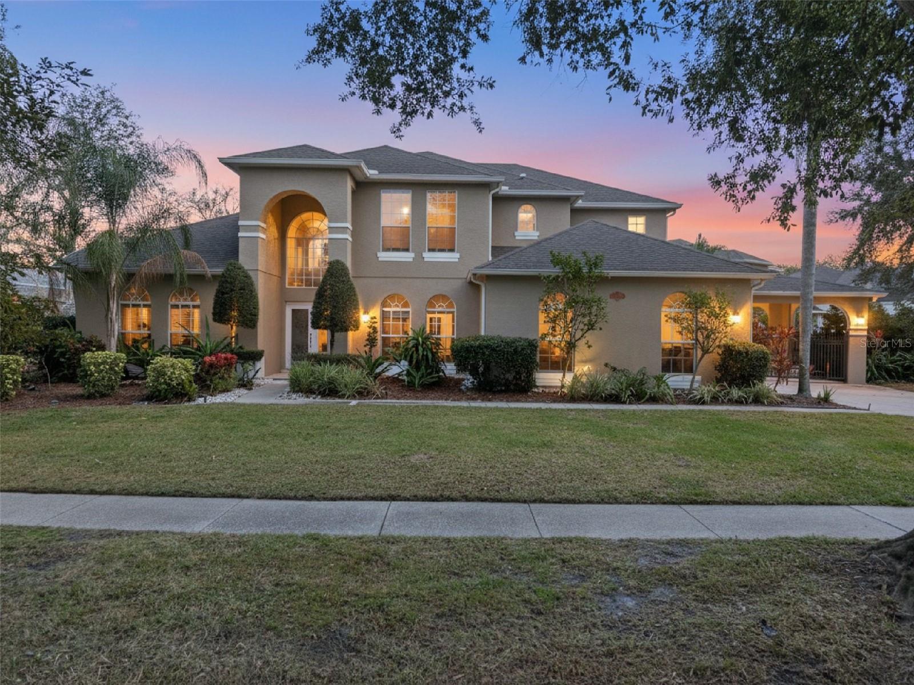
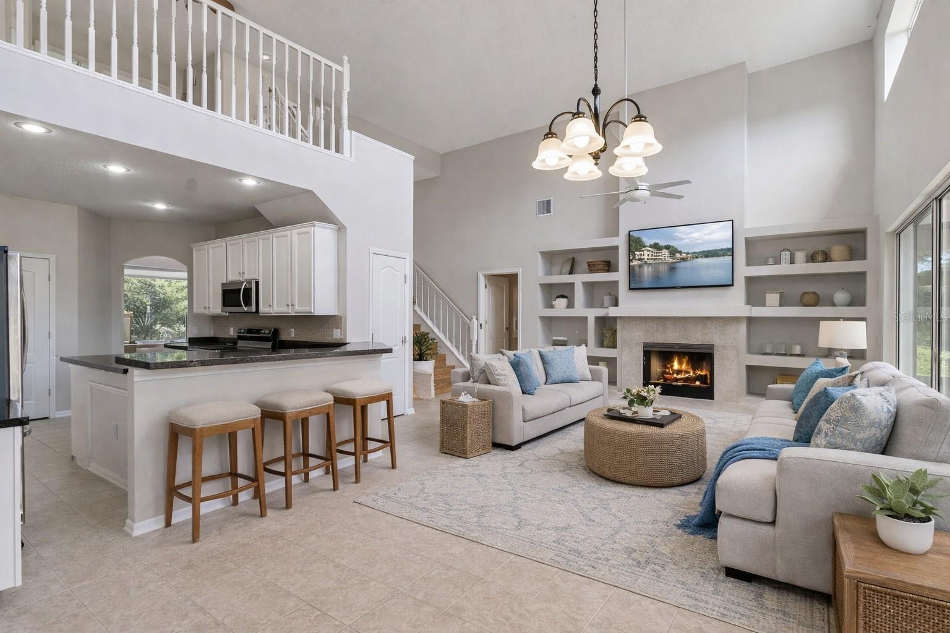
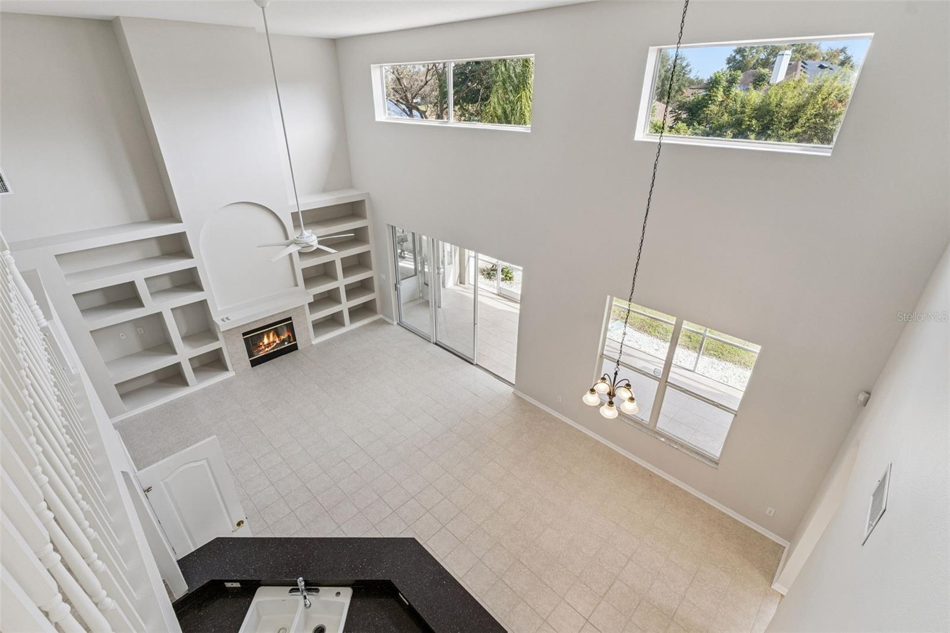
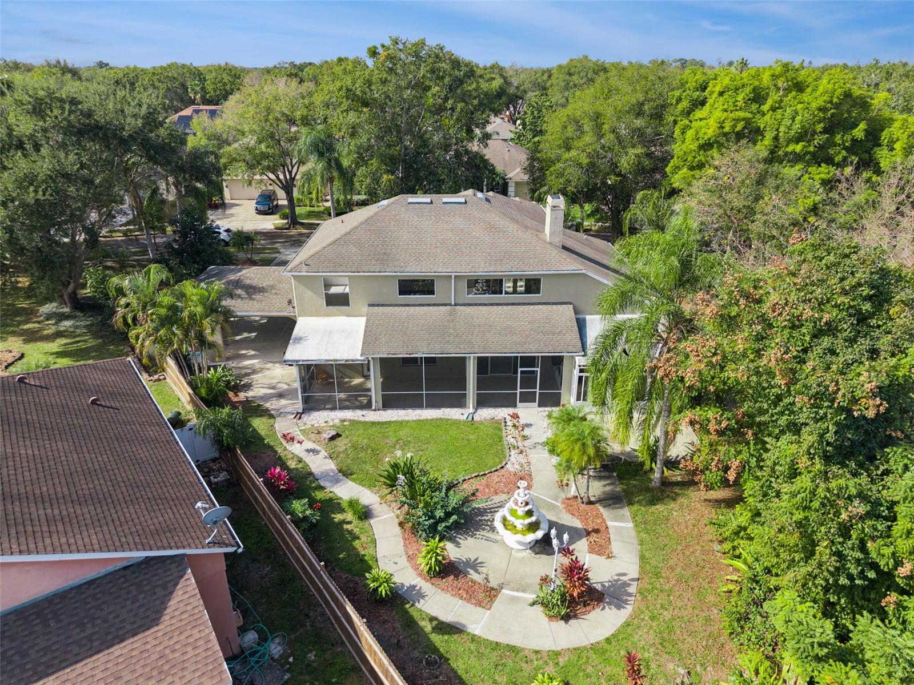

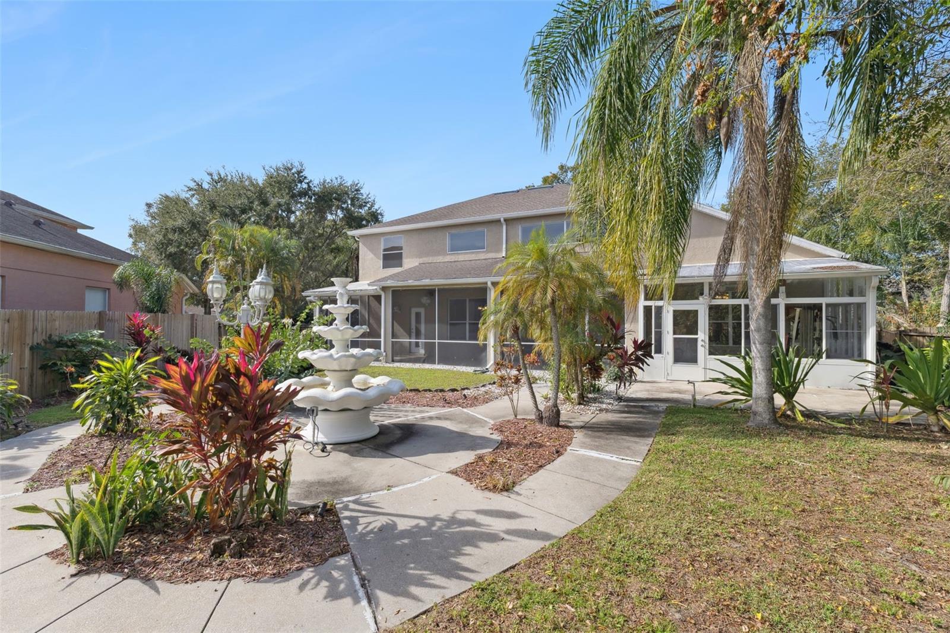
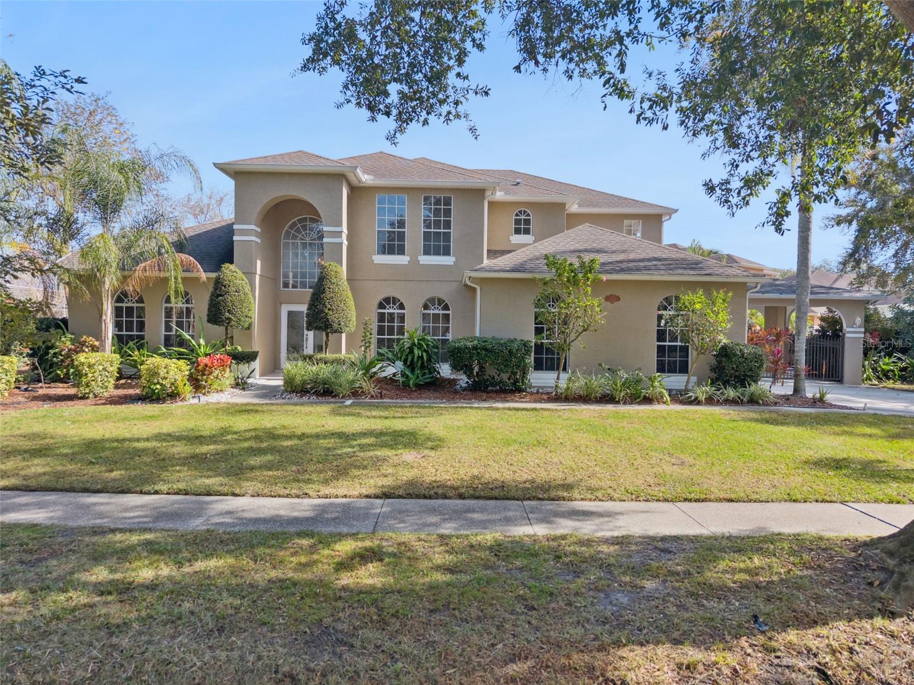
Space for everyone — and then some. Nestled on an oversized 0.35-acre lot in the heart of Dr. Phillips, this beautiful 5-bedroom, 3-bath home in Sand Lake Cove is designed to grow with your family and welcome everyone you love.
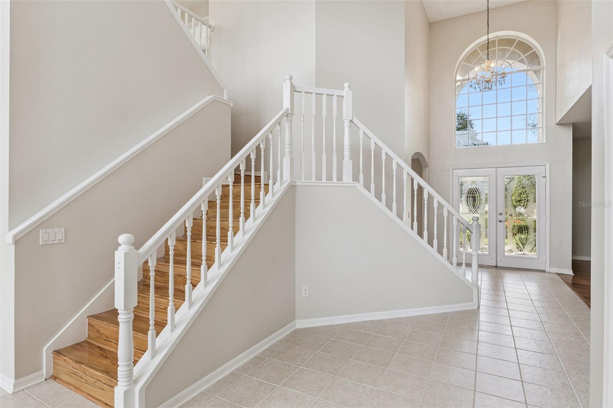
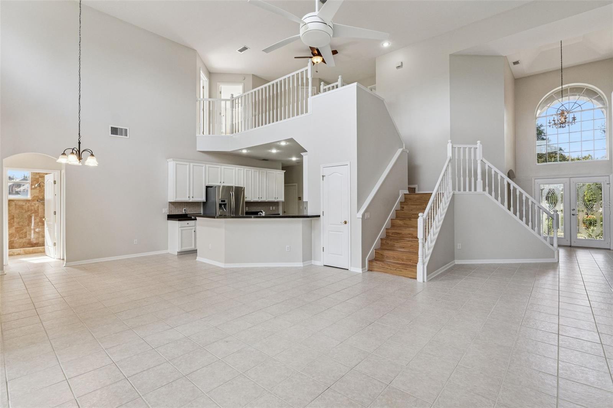
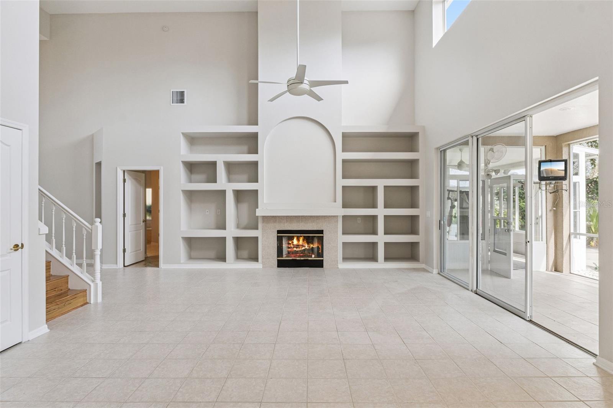
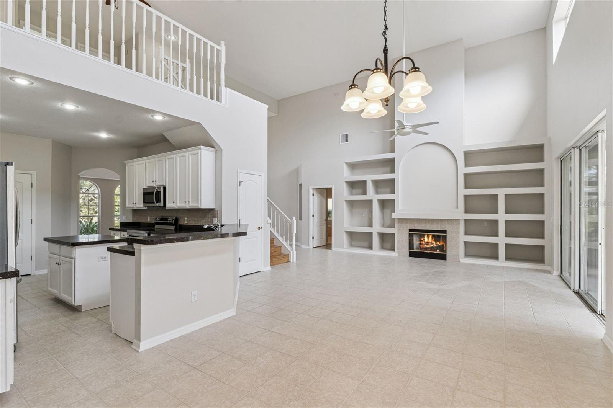
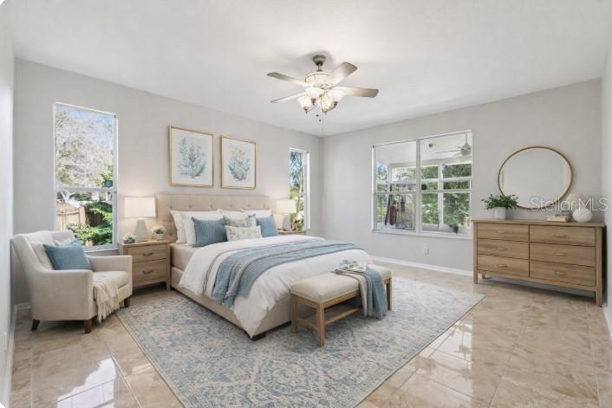
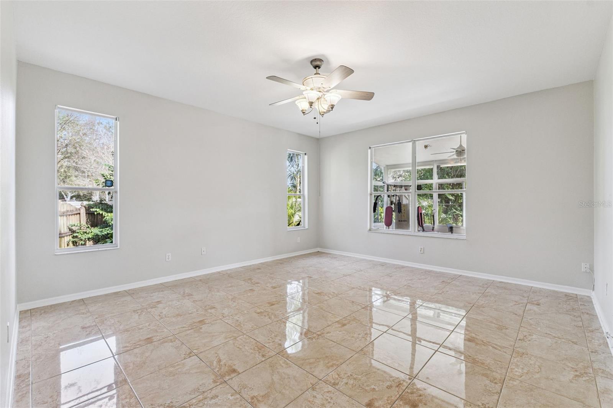
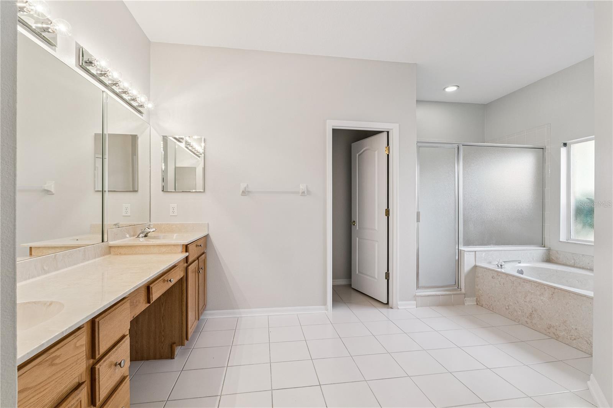
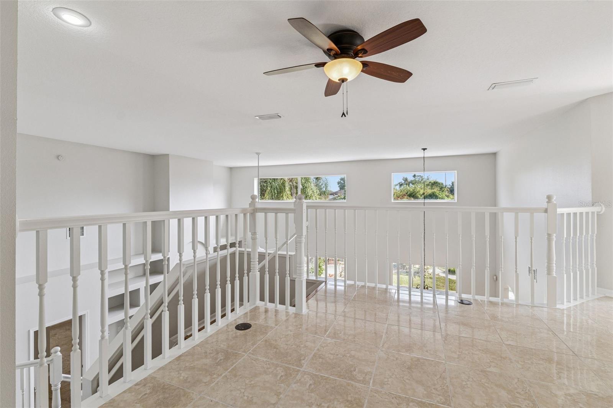
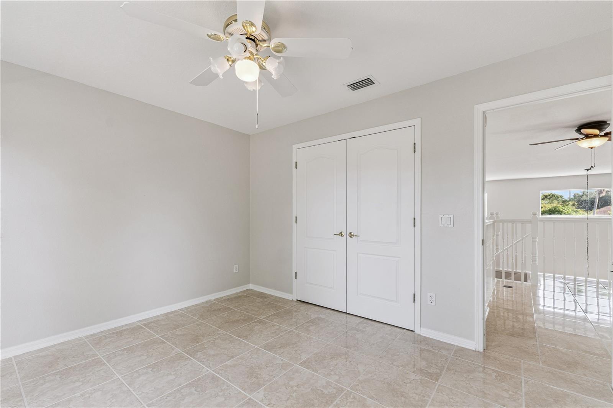
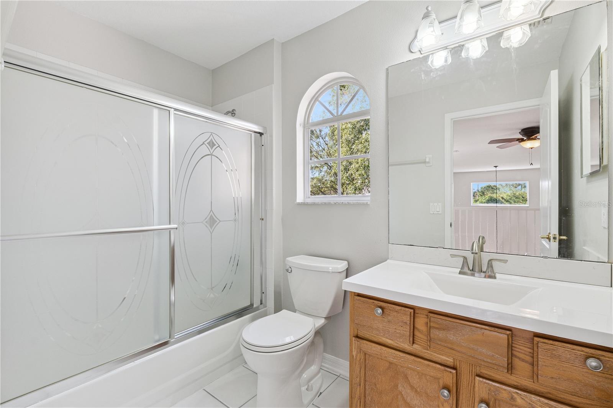
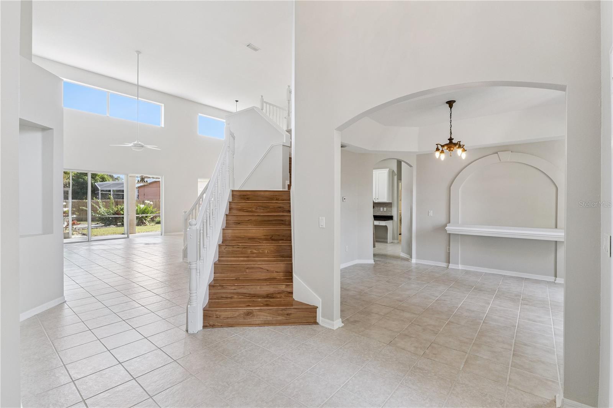
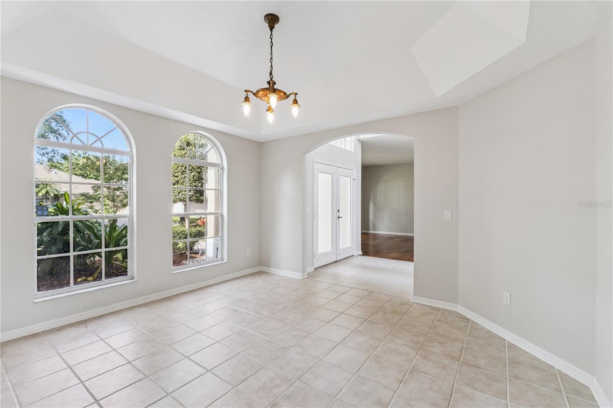
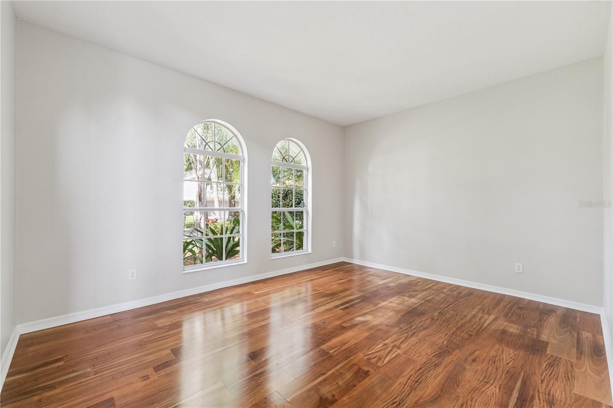

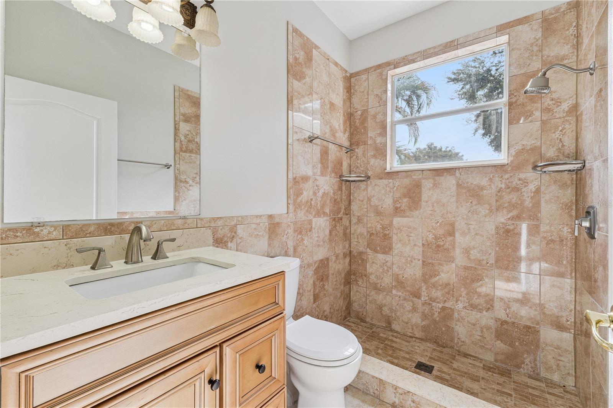
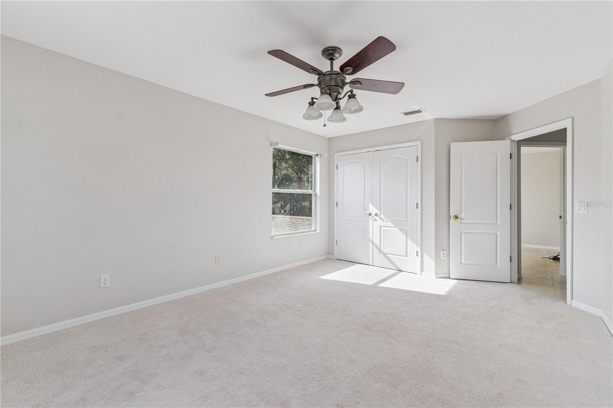

With an open floor plan, and over 2,944 sq ft of thoughtfully designed living space, this home instantly feels like home. The primary suite is conveniently located on the main floor, while a private in-law suite with its own full bath offers the perfect setup for multigenerational living, long-term guests, or a live-in caregiver. Upstairs, three additional bedrooms, a full bath, and a cozy loft create the ideal space for a study.
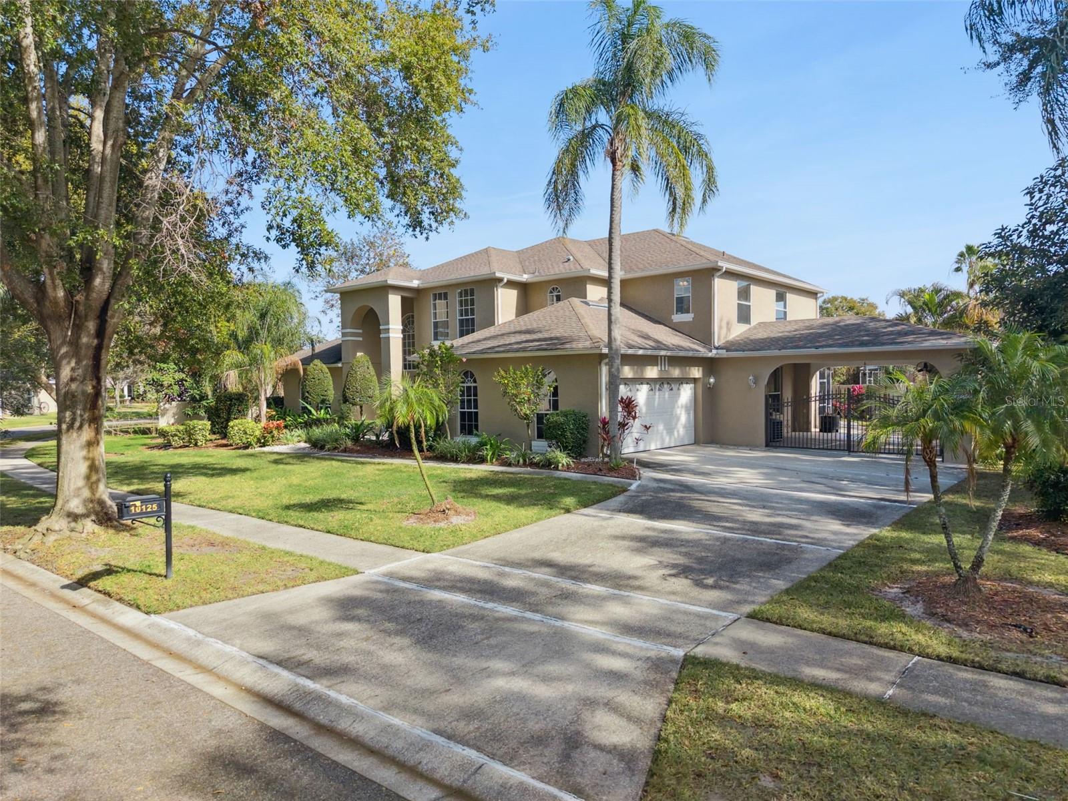
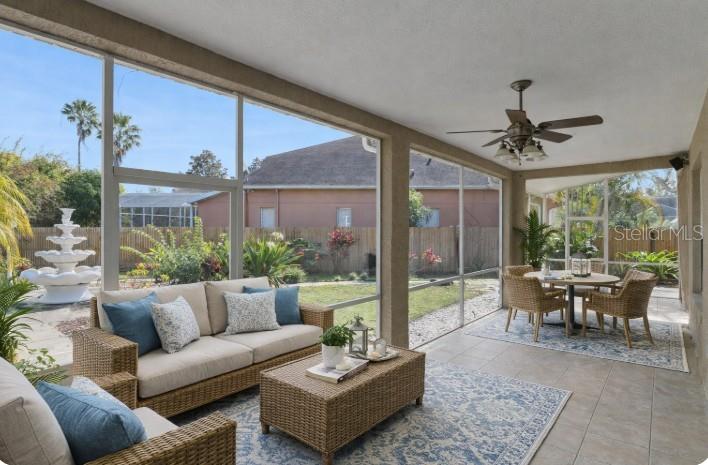
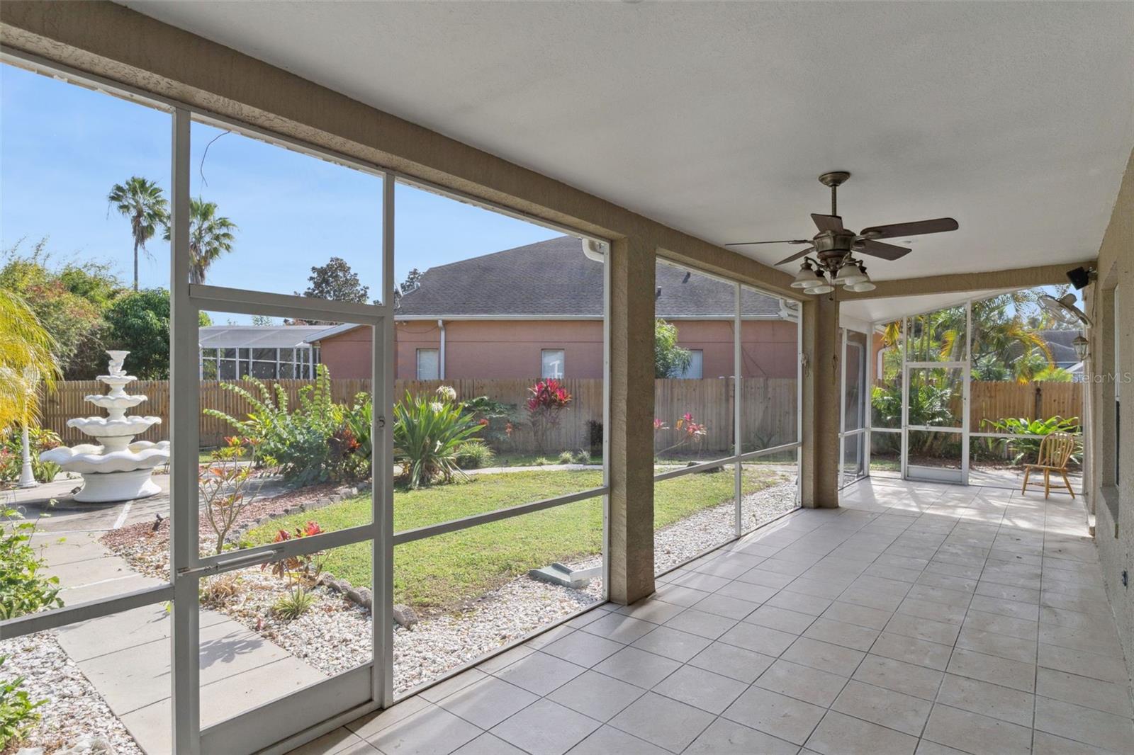
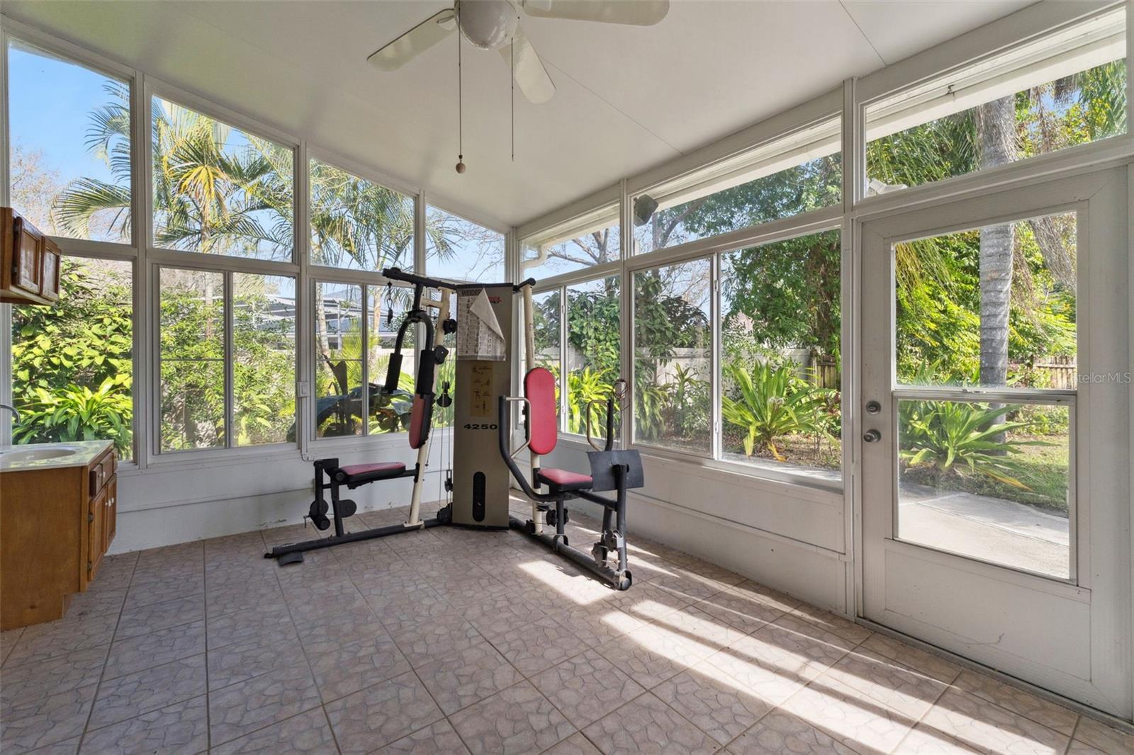
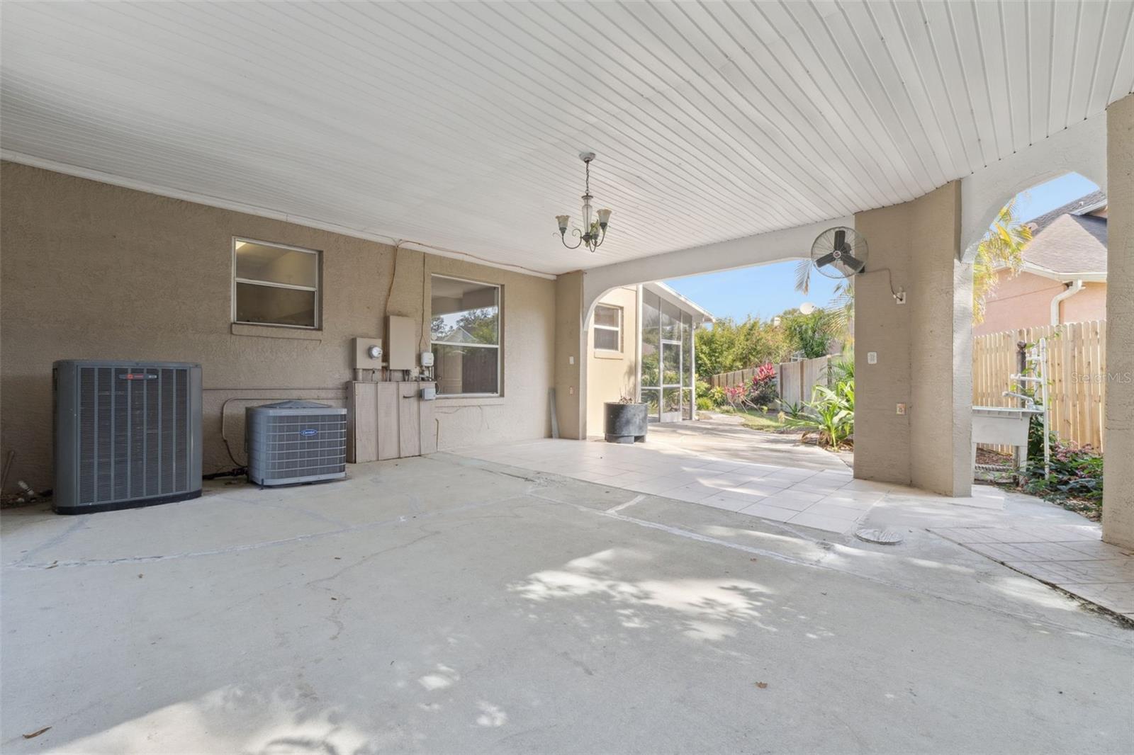
One of this home's most versatile features is the bright sunroom just off the screened patio — imagine it as a playroom, home gym, creative studio, or a quiet home office. Outside, a covered carport adds rare flexibility for a boat, motorcycle, or weekend gear, alongside the 2-car garage.
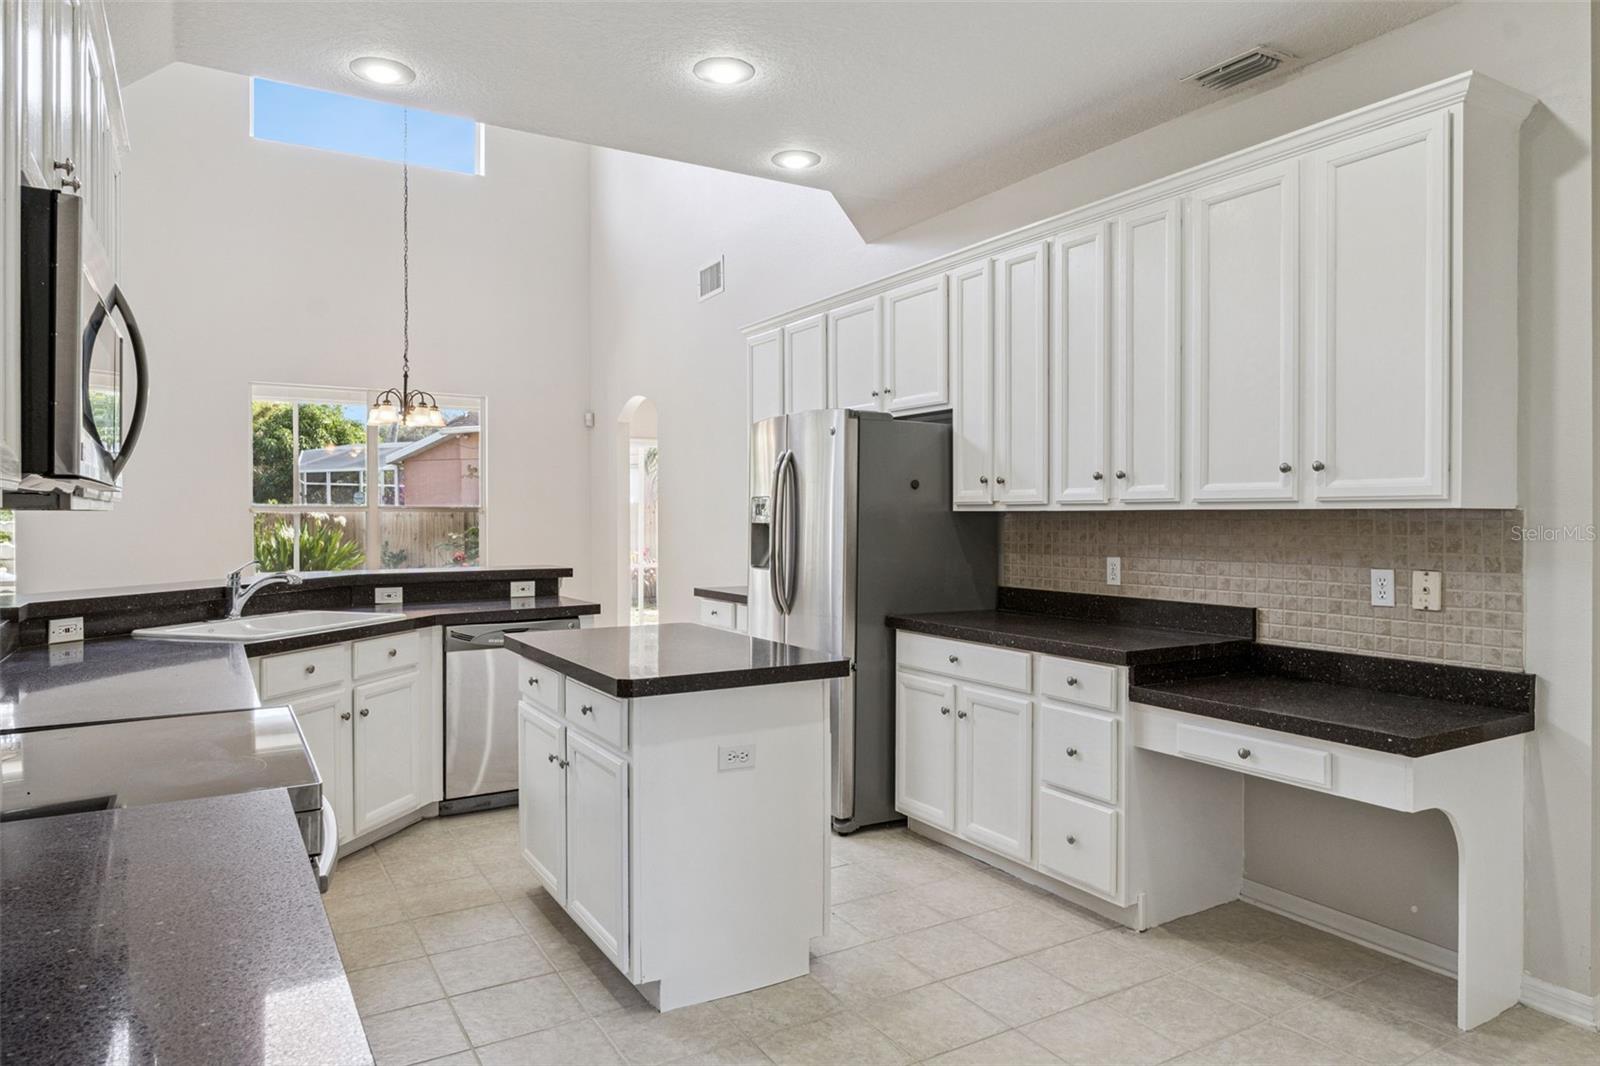
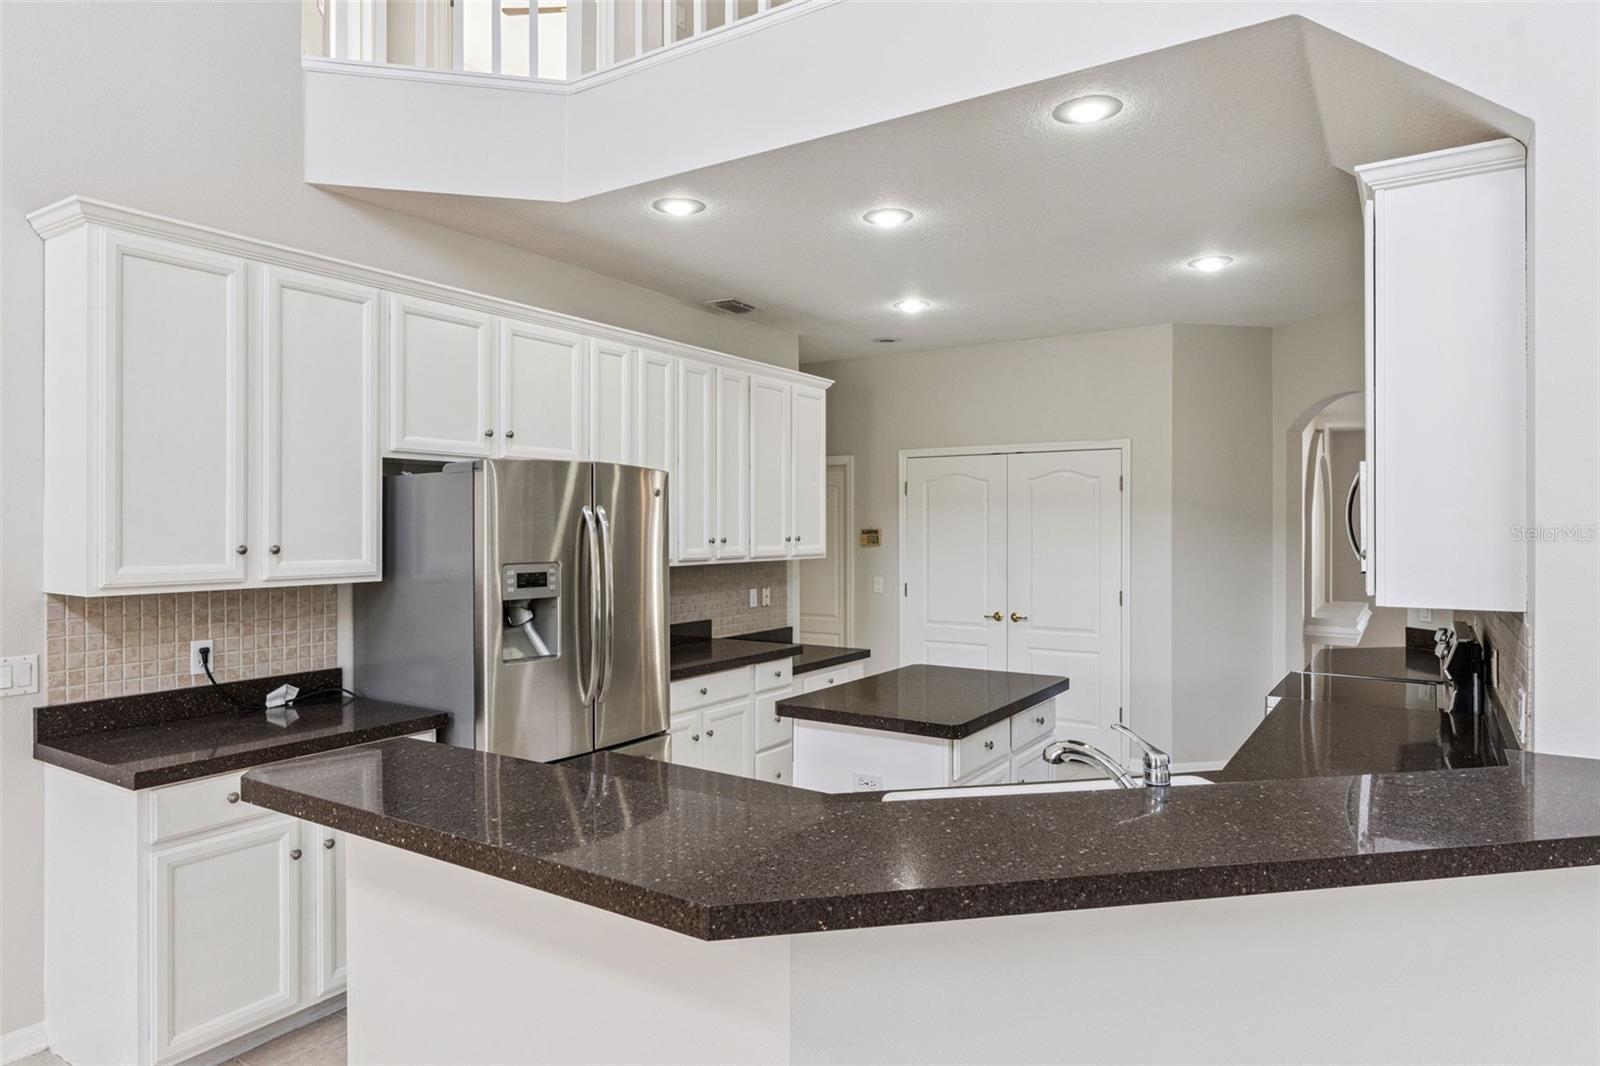
Move-in ready with major updates already done for you: brand-new upstairs A/C (2026), refreshed kitchen cabinetry (2025), new irrigation system (2025), and manicured landscaping on a professionally maintained lot. the yard has its own well which gives you big savings on the water bill.
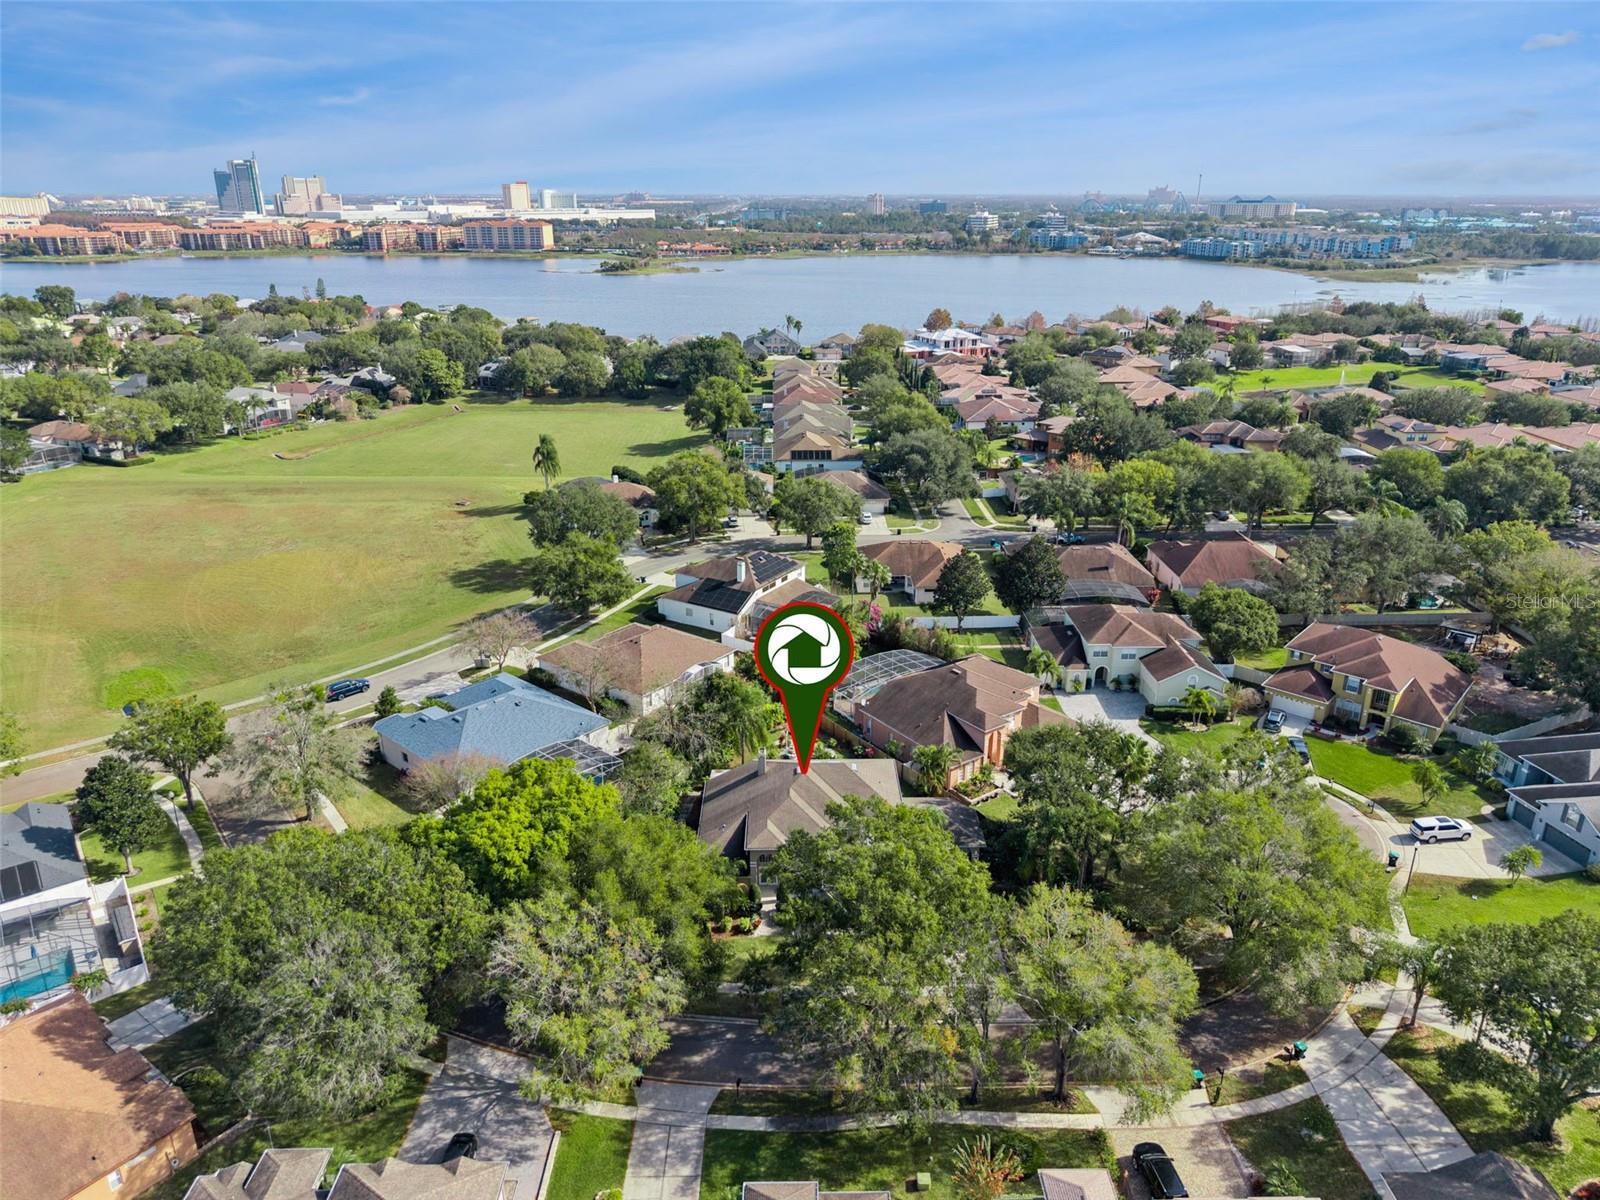
Zoned for some of Orange County's most sought-after schools. Walkable to Dr. Phillips Community Park via a neighborhood trail, and just minutes from Restaurant Row, Disney Springs, Universal Studios, SeaWorld, I-4, and the best dining and shopping the area has. This is the space, the location, and the lifestyle you have been looking for.
This home delivers space, versatility, and an unbeatable location.
With an open floor plan, and over 2,944 sq ft of thoughtfully designed living space, this home instantly feels like home. The primary suite is conveniently located on the main floor, while a private in-law suite with its own full bath offers the perfect setup for multigenerational living, long-term guests, or a live-in caregiver. Upstairs, three additional bedrooms, a full bath, and a cozy loft create the ideal space for a study.
One of this home's most versatile features is the bright sunroom just off the screened patio — imagine it as a playroom, home gym, creative studio, or a quiet home office. Outside, a covered carport adds rare flexibility for a boat, motorcycle, or weekend gear, alongside the 2-car garage.
Move-in ready with major updates already done for you: brand-new upstairs A/C (2026), refreshed kitchen cabinetry (2025), new irrigation system (2025), and manicured landscaping on a professionally maintained lot. the yard has its own well which gives you big savings on the water bill.
Zoned for some of Orange County's most sought-after schools. Walkable to Dr. Phillips Community Park via a neighborhood trail, and just minutes from Restaurant Row, Disney Springs, Universal Studios, SeaWorld, I-4, and the best dining and shopping the area has. This is the space, the location, and the lifestyle you have been looking for.
This home delivers space, versatility, and an unbeatable location.
Property Details
Basics
- Property Type
- Residential
- Property Subtype
- Single Family Residence
- MLS Number
- O6374768
- Days on Market
- 157
- Year Built
- 1997
- Levels
- Two
- Direction Faces
- East
- Occupant Type
- Vacant
Size & Structure
- Living Area
- 2,944 sqft
- Total Area
- 4,324 sqft
- Lot Size
- 0.35 acres
- Lot Sq Ft
- 15,388 sqft
- Bedrooms
- 5
- Full Baths
- 3
- Garage Spaces
- 2
- Stories
- 2
Interior
- Flooring
- Tile
- Appliances
- Cooktop, Dishwasher, Disposal, Dryer, Electric Water Heater, Microwave, Refrigerator, Washer
- Interior Features
- High Ceilings, Kitchen/Family Room Combo, Living Room/Dining Room Combo, Primary Bedroom Main Floor
- Laundry
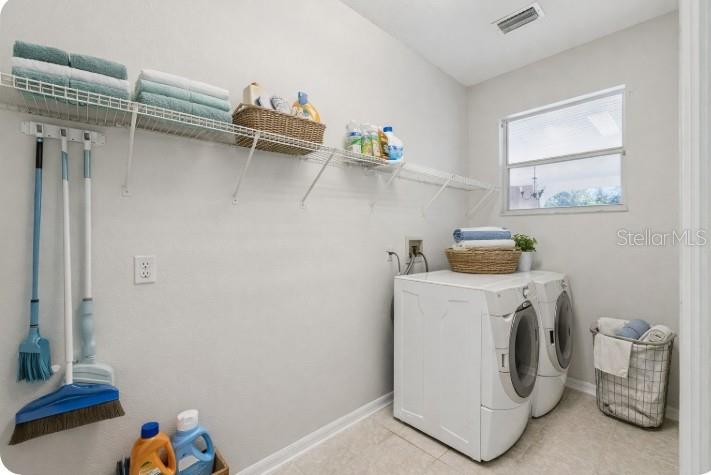
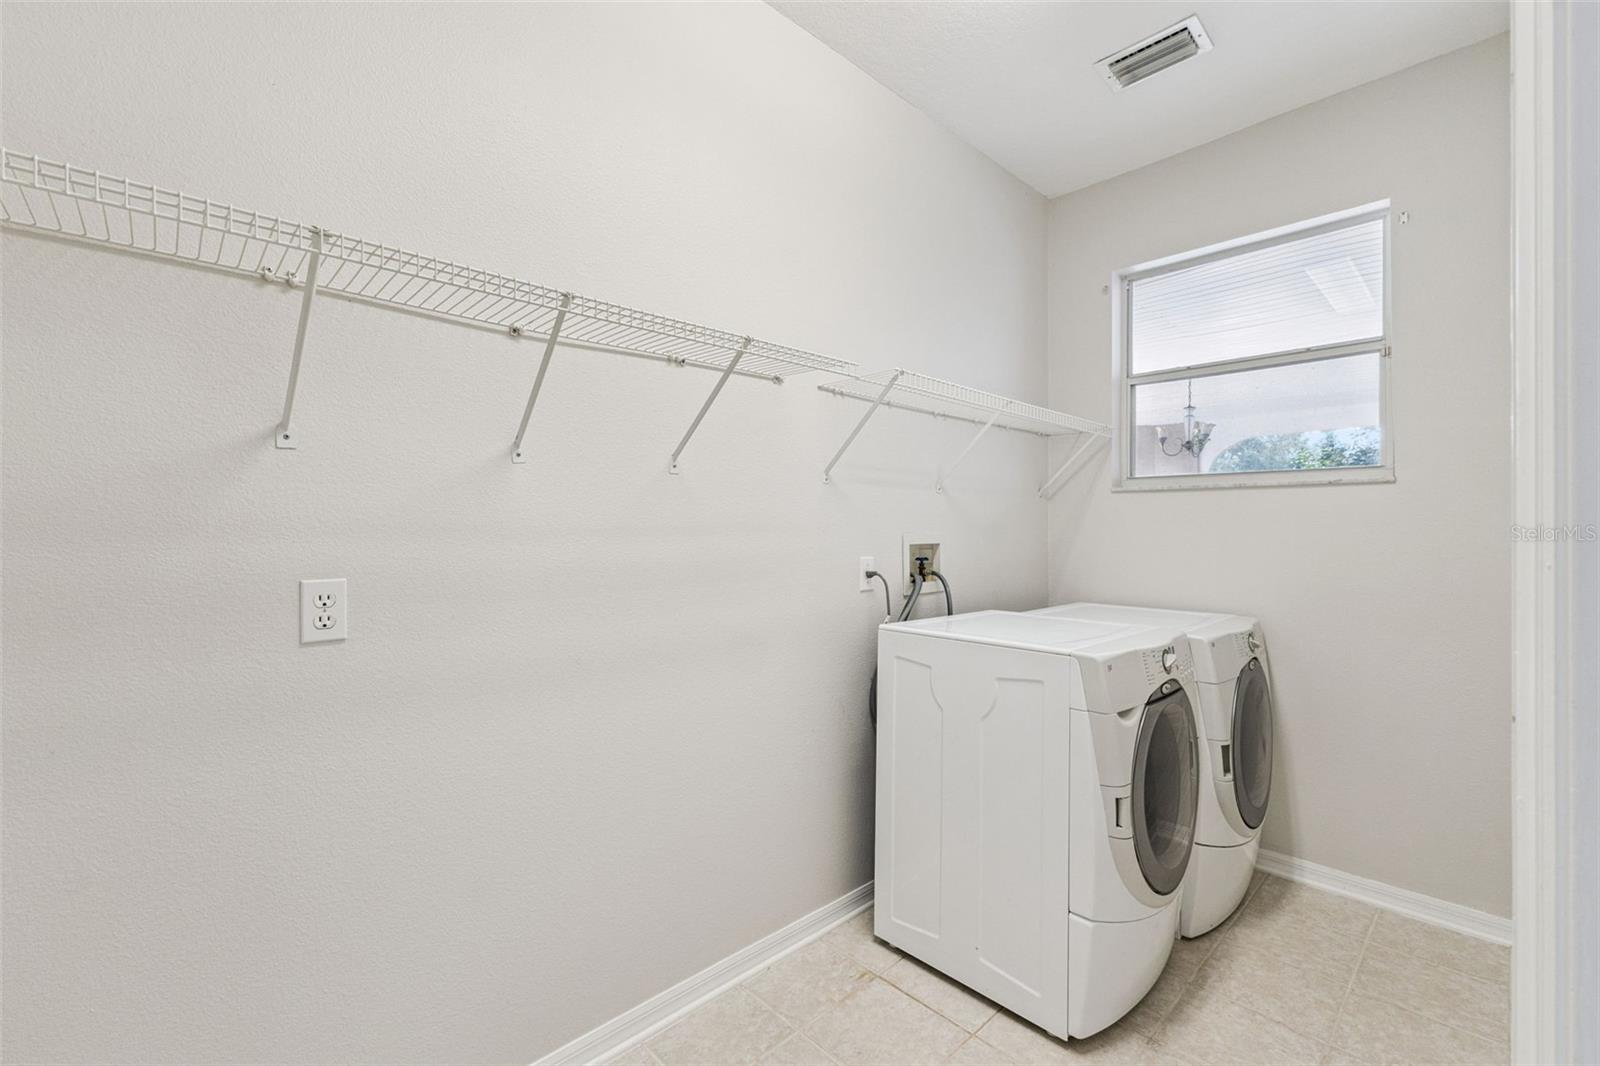
- Electric Dryer Hookup, Inside, Laundry Room, Washer Hookup
- Fireplace
- Yes — Living Room
- Furnished
- Unfurnished
- A/C
- Central Air
- Heating
- Central
Exterior & Lot
- Exterior Features
- Courtyard, Private Mailbox, Private Yard, Sidewalk, Sliding Doors
- Construction
- Stucco
- Roof
- Shingle
- Foundation
- Slab
- Lot Features
- Landscaped
Water & Pool
Community & HOA
- HOA
- Yes
- HOA Fee
- $315/Annually
- Pets Allowed
- Cats OK, Dogs OK, Yes
- Homestead
- Yes
Utilities & Systems
- Water
- Public
- Sewer
- Public Sewer
- Utilities
- BB/HS Internet Available, Cable Available, Electricity Available
- Cooling
- Central Air
- Heating
- Central
- Flood Zone
- x
Financial
- List Price
- $825,000
- Original Price
- $850,000
- Annual Taxes
- $8,351
- Tax Year
- 2024
- Listing Terms
- Cash, Conventional, FHA
- Special Conditions
- None
Schools
- Elementary
- Sand Lake Elem
- Middle School
- Southwest Middle
- High School
- Lake Buena Vista High School