1 / 7
$1,089,500
Active
1012 COURTLAND STREET
ORLANDO, FL 32804 — SUNSHINE GARDENS 1ST ADD
4 Beds
4 Baths
2,620 sqft
0.15 acres
Built 2027
2-Car Garage
About This Property
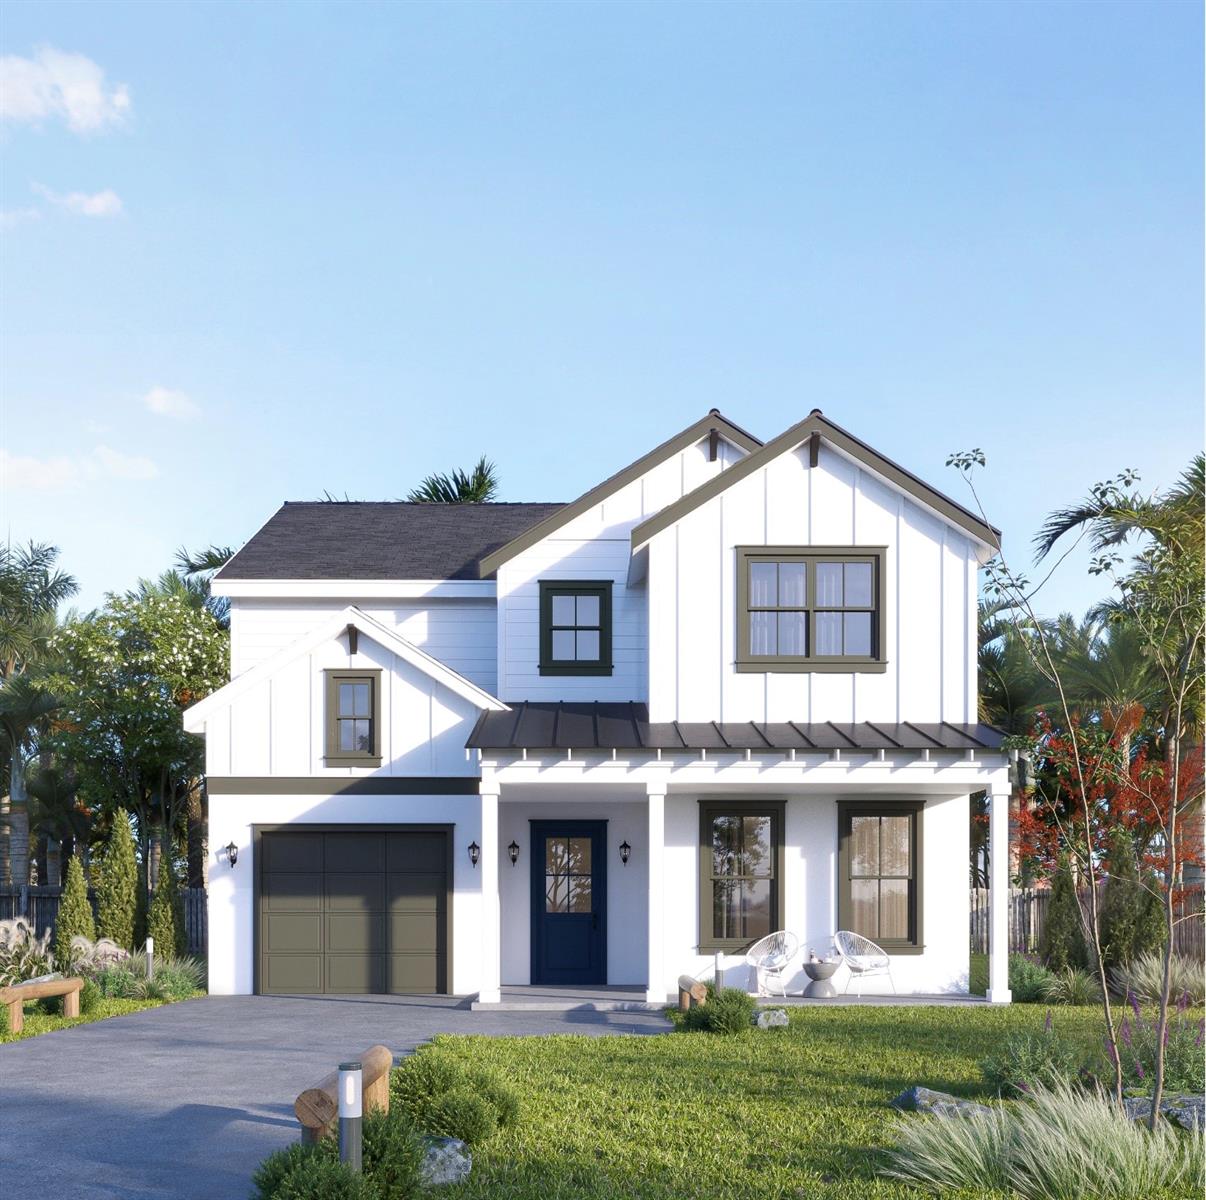
Pre-Construction. To be built. This is the kind of new construction buyers wait for, beautifully designed, incredibly functional and right in the middle of one of North College Park’s most exciting pockets. With new homes continuing to transform the neighborhood, 1012 Courtland delivers the space, finishes and flexibility of a brand-new home while keeping you connected to the places that make living in this part of Orlando so good.
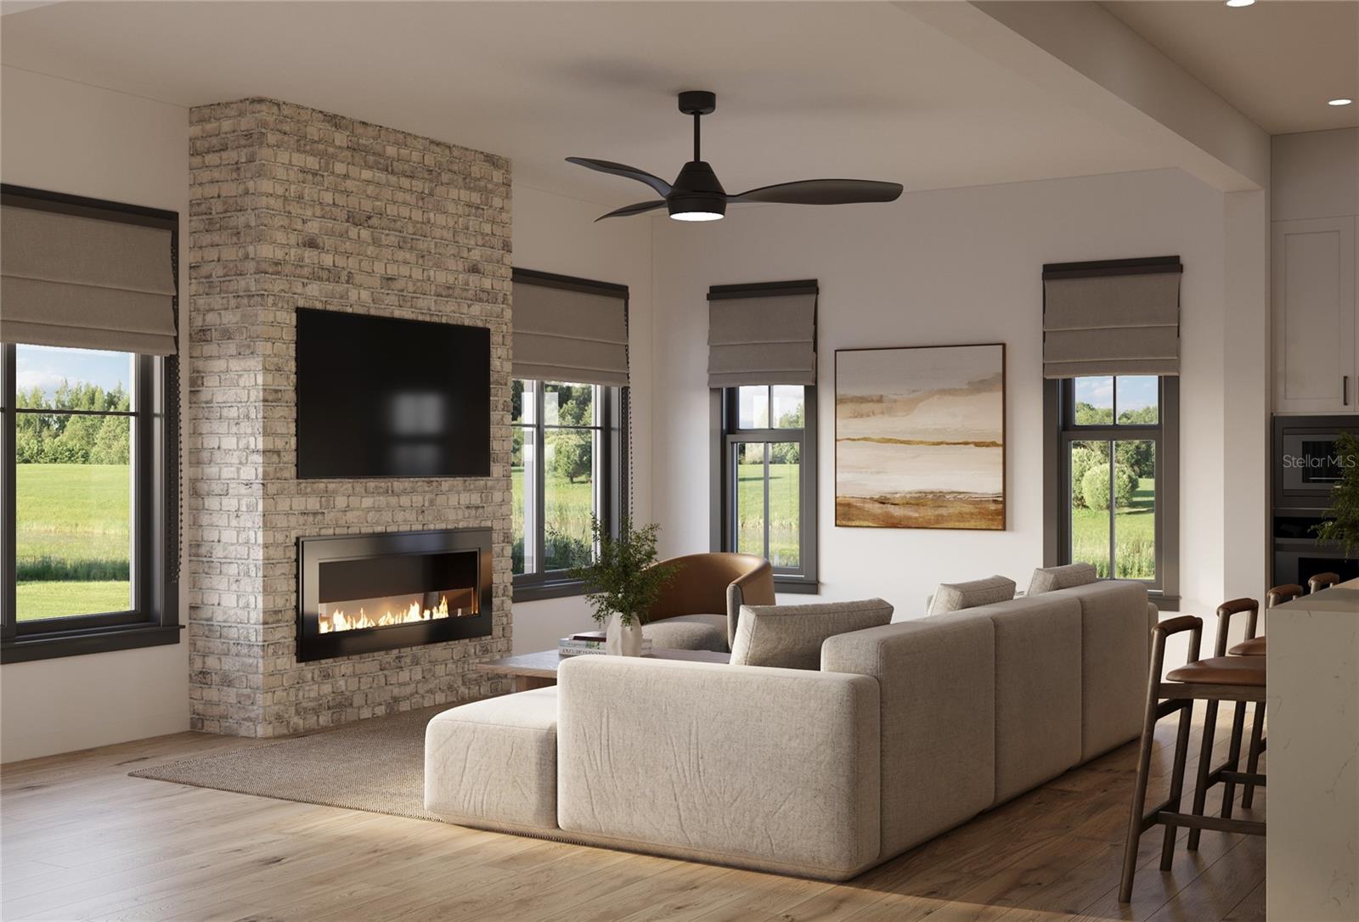
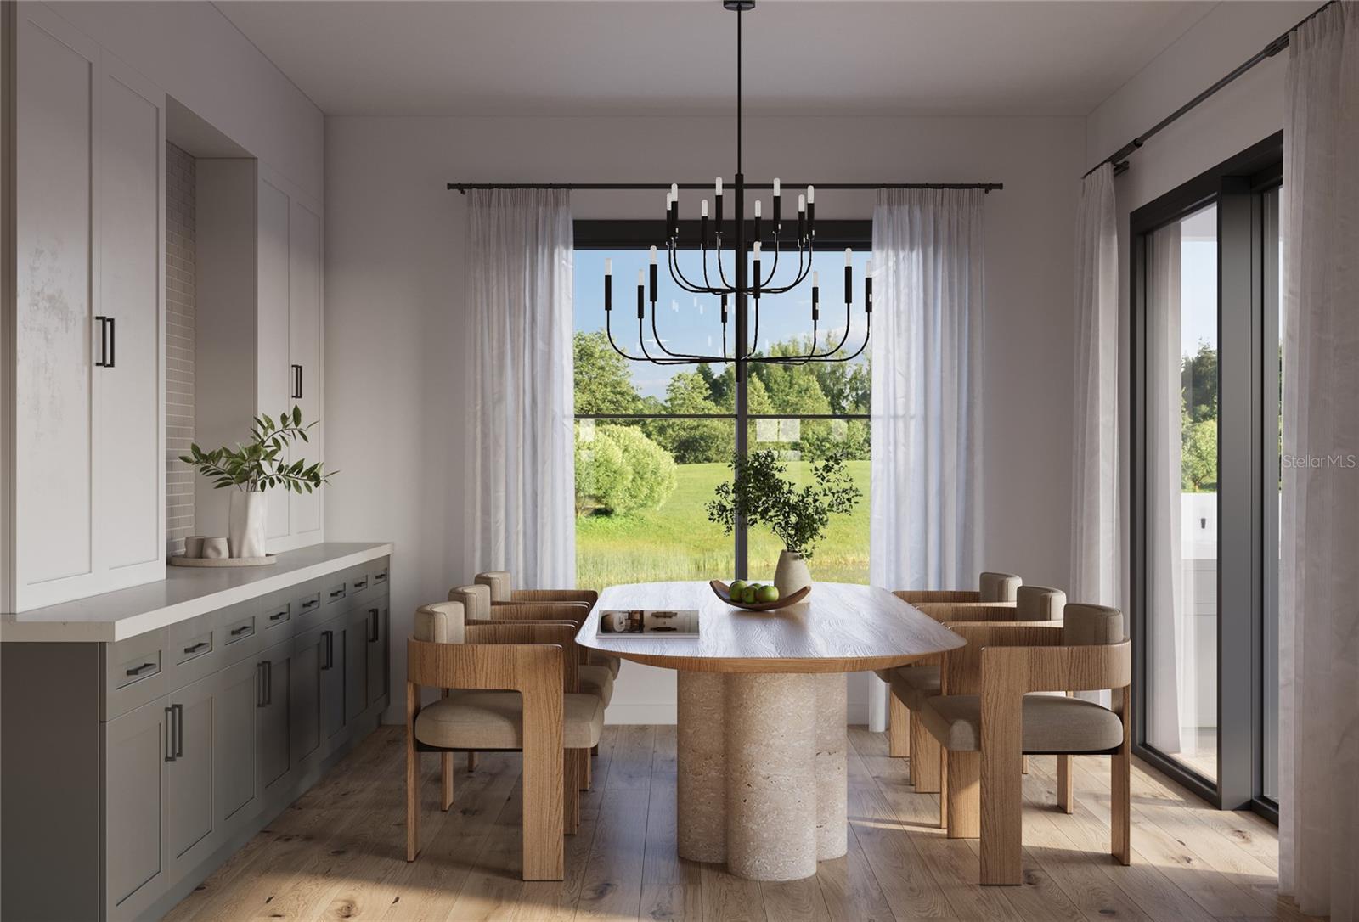
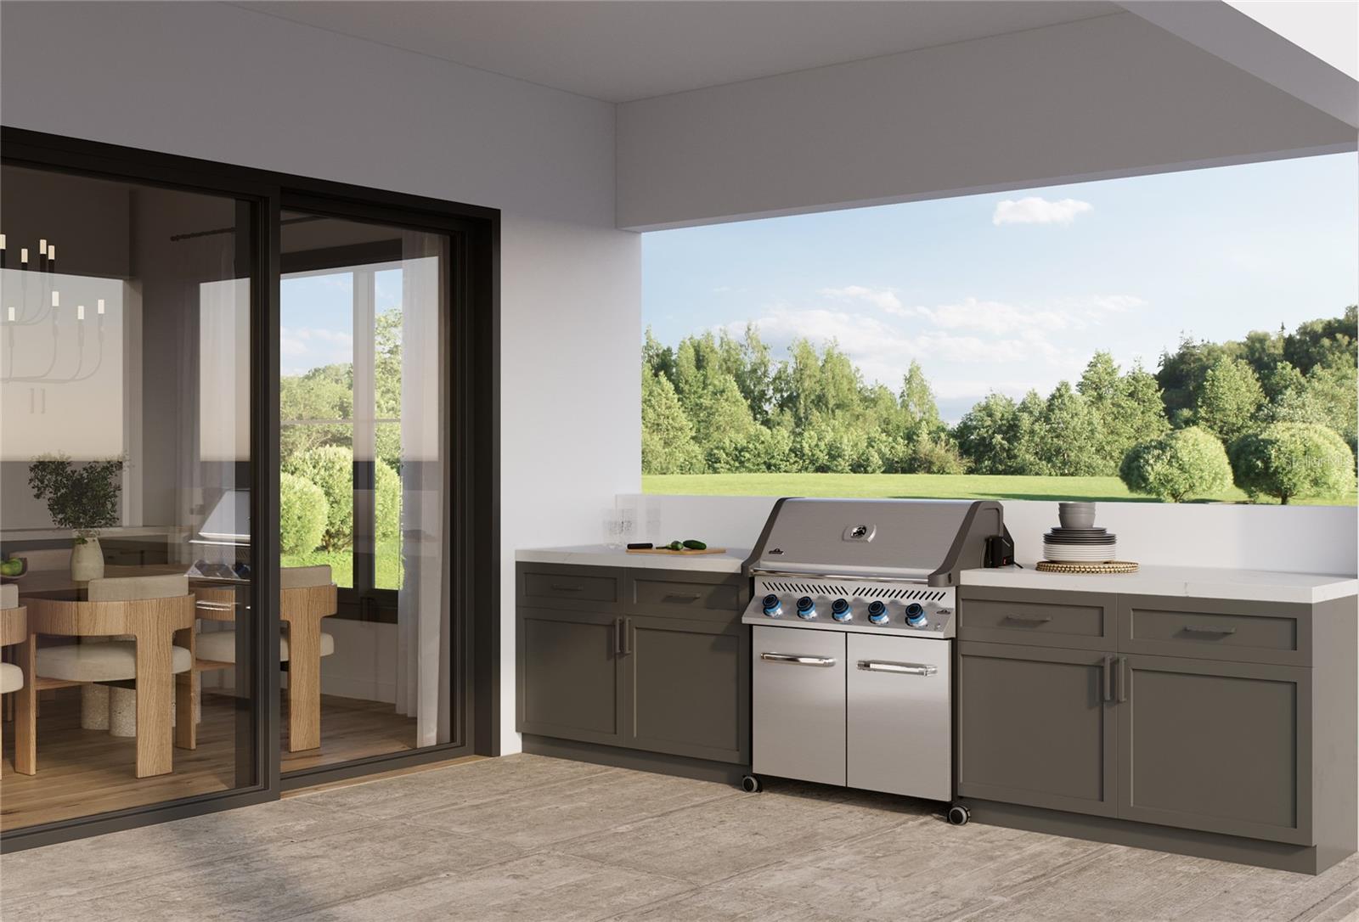
Step inside more than 2,600 square feet of light-filled living space where a thoughtful floor plan makes everyday life feel effortless. The kitchen, dining and living areas flow together into one generous gathering space, perfect for everything from Tuesday night dinner to a house full of friends. A covered lanai extends the living outdoors, giving you a place for slow mornings, weekend dinners and evenings that linger.
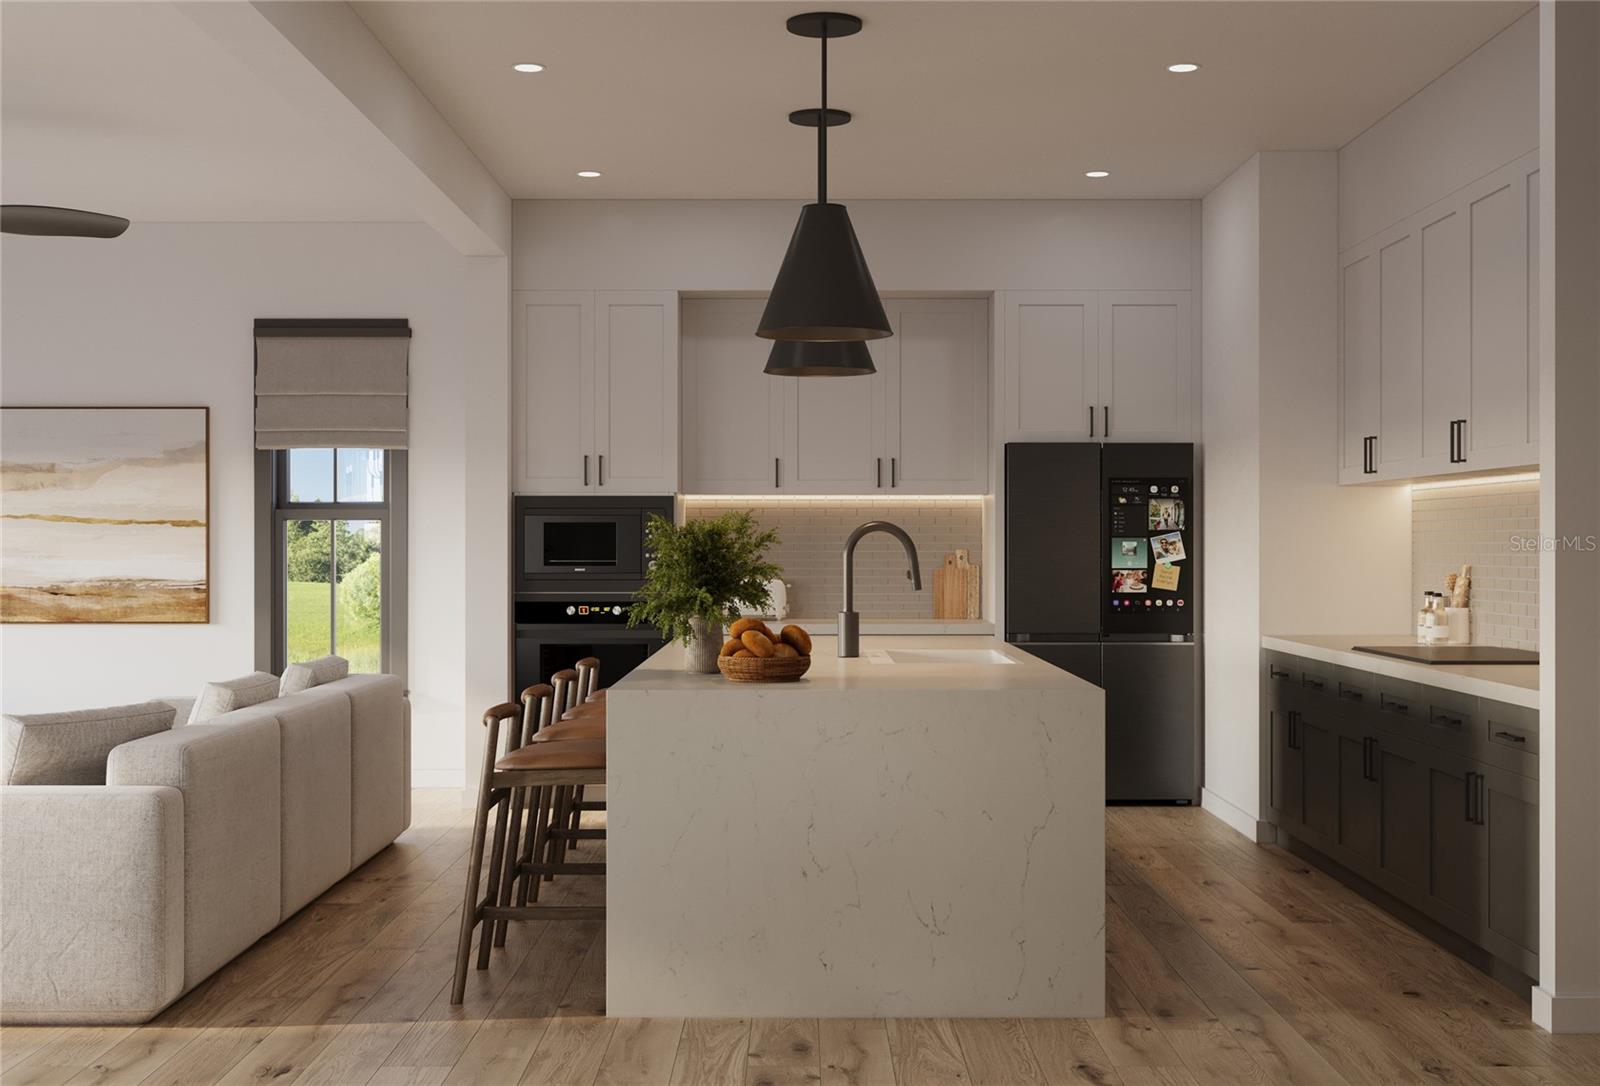
The kitchen sits at the center of it all with Samsung appliances, abundant storage and a walk-in pantry, while coffered ceilings and thoughtfully selected finishes give the home a polished, luxe-looking feel.
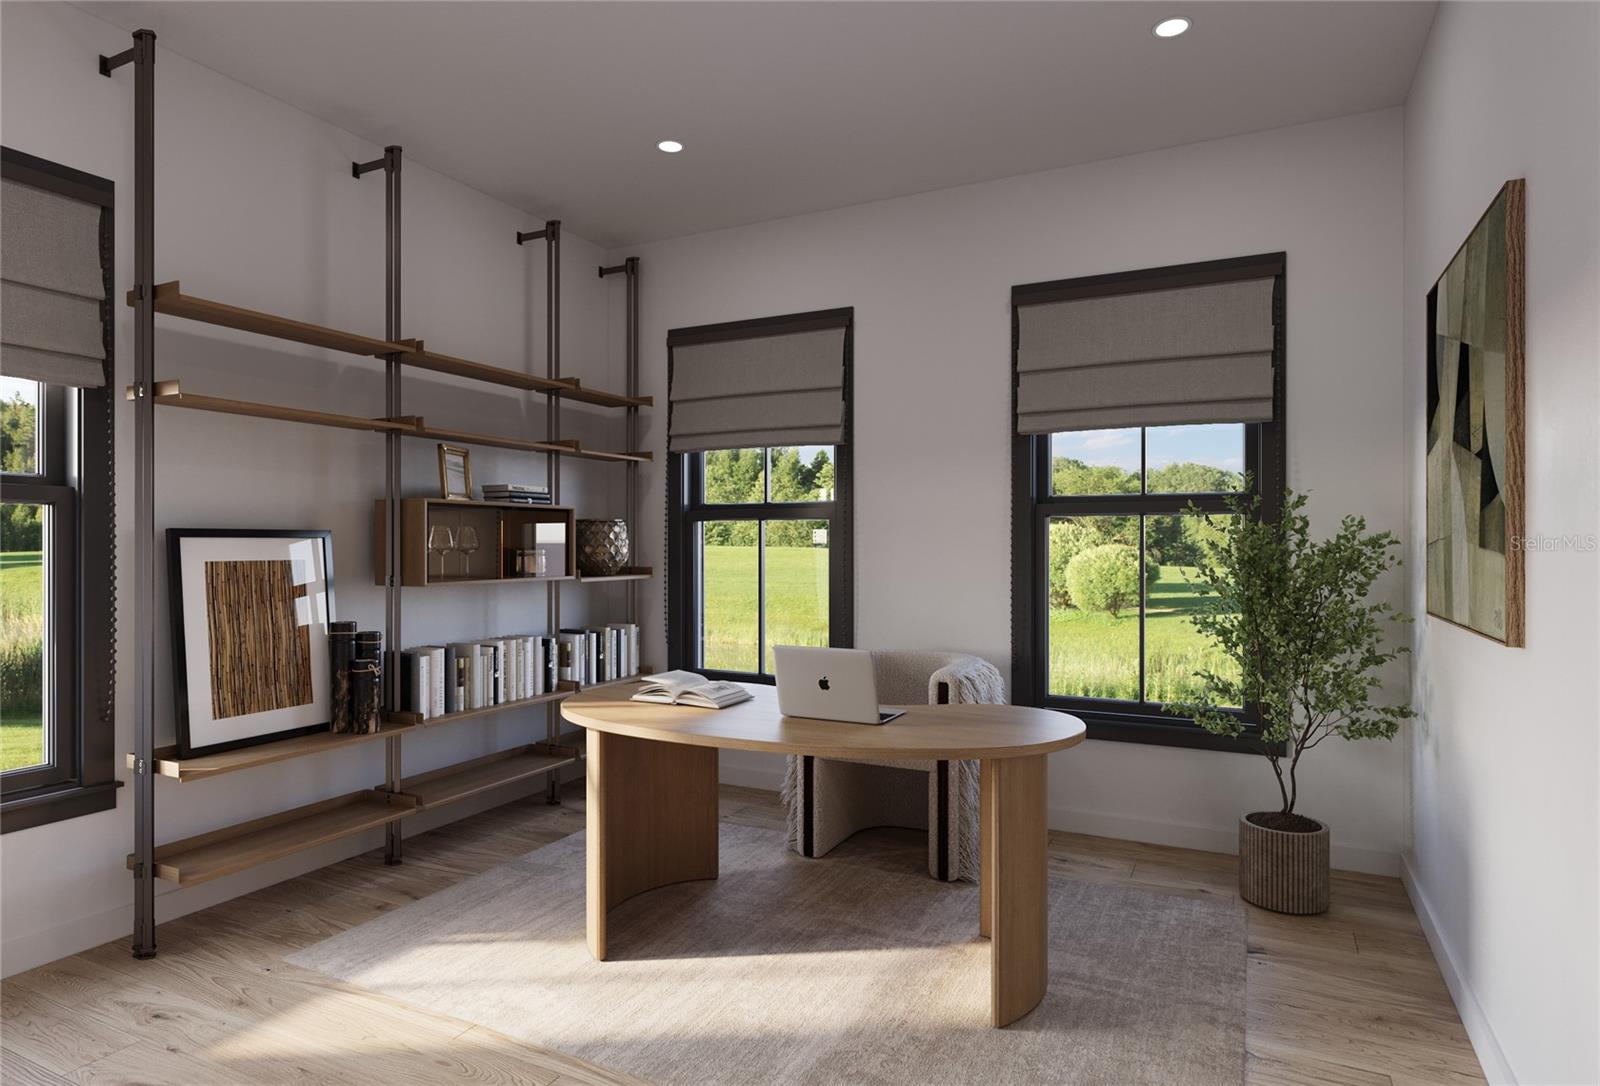
One of the home's best features may be its flexibility. A first-floor bedroom with a full bath works beautifully for overnight guests, multigenerational living, a private office or the dream gym you keep promising yourself you're going to use.
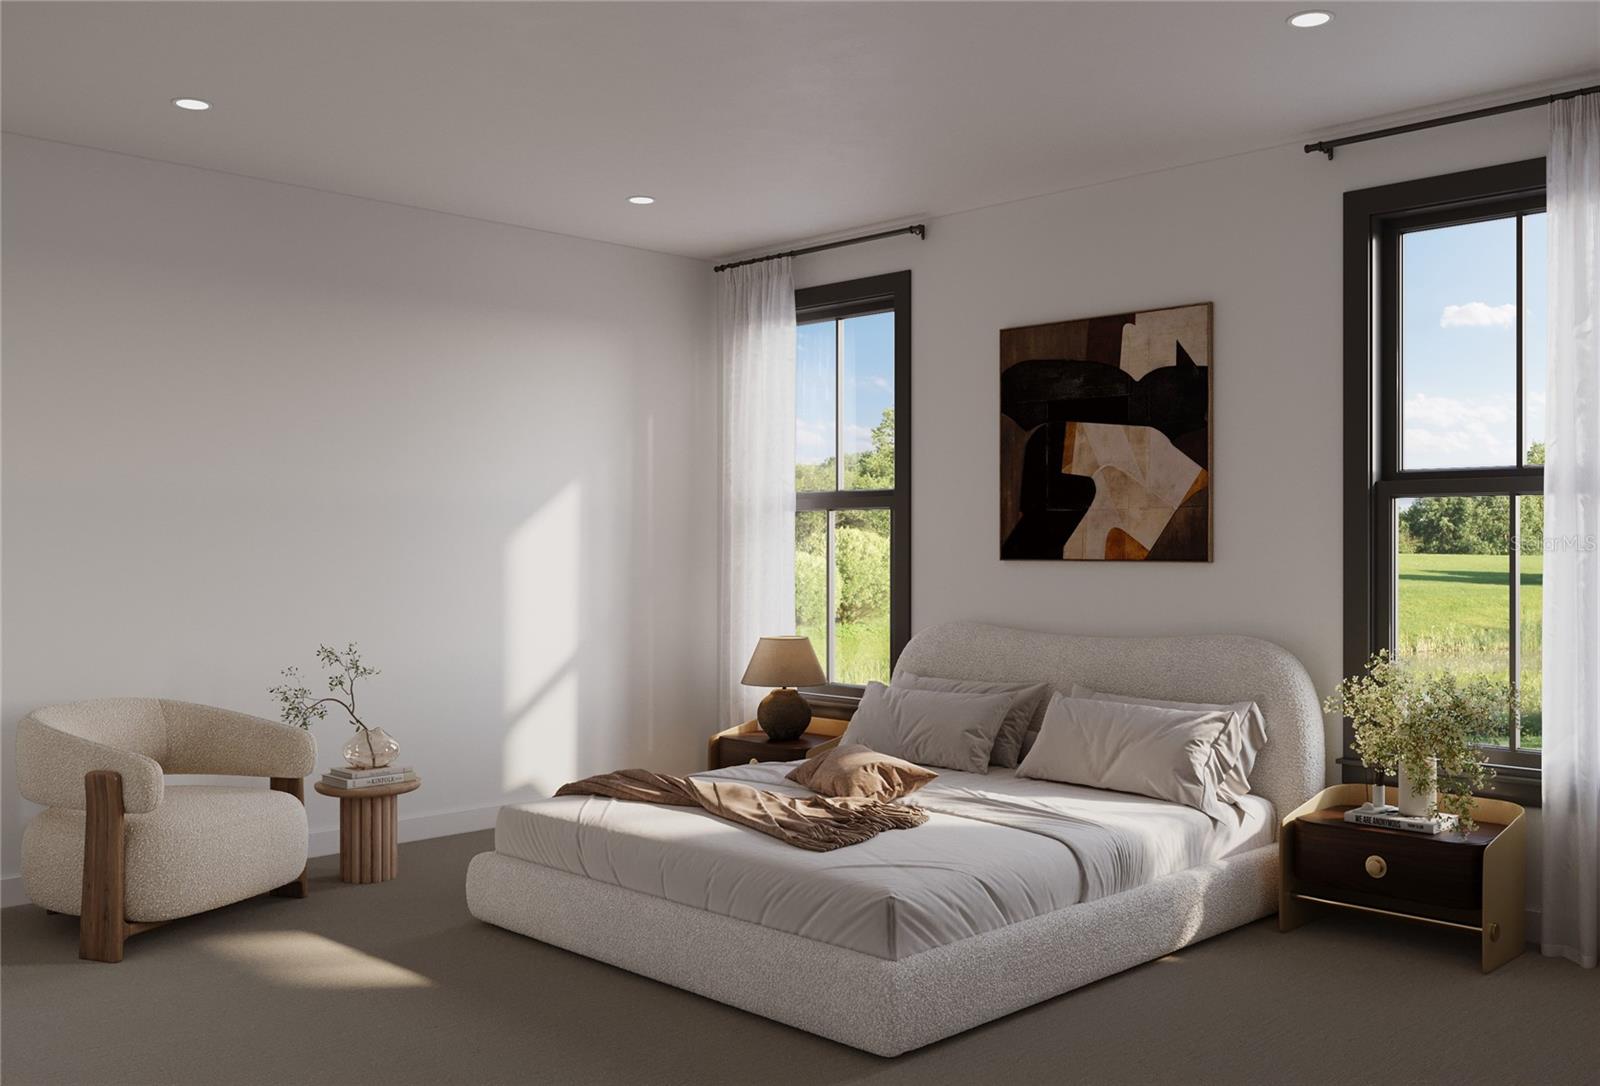
Upstairs, the primary suite creates a true retreat with a spacious bath and walk-in closet, while two additional bedrooms each have easy access to their own baths. A dedicated second-floor laundry room means the baskets finally stay where the bedrooms are, a small detail you will appreciate approximately every single week.
With four bedrooms, four full baths, a two-car garage and outdoor kitchen, this is new construction that doesn't ask you to choose between beautiful and practical.
And then there is the location. North College Park puts you within easy reach of College Park, Winter Park, The Packing District and Downtown Orlando, with quick access to I-4 when you need to get anywhere else. Restaurants, coffee shops, parks, recreation and some of Orlando's favorite neighborhoods are all just minutes from home.
Step inside more than 2,600 square feet of light-filled living space where a thoughtful floor plan makes everyday life feel effortless. The kitchen, dining and living areas flow together into one generous gathering space, perfect for everything from Tuesday night dinner to a house full of friends. A covered lanai extends the living outdoors, giving you a place for slow mornings, weekend dinners and evenings that linger.
The kitchen sits at the center of it all with Samsung appliances, abundant storage and a walk-in pantry, while coffered ceilings and thoughtfully selected finishes give the home a polished, luxe-looking feel.
One of the home's best features may be its flexibility. A first-floor bedroom with a full bath works beautifully for overnight guests, multigenerational living, a private office or the dream gym you keep promising yourself you're going to use.
Upstairs, the primary suite creates a true retreat with a spacious bath and walk-in closet, while two additional bedrooms each have easy access to their own baths. A dedicated second-floor laundry room means the baskets finally stay where the bedrooms are, a small detail you will appreciate approximately every single week.
With four bedrooms, four full baths, a two-car garage and outdoor kitchen, this is new construction that doesn't ask you to choose between beautiful and practical.
And then there is the location. North College Park puts you within easy reach of College Park, Winter Park, The Packing District and Downtown Orlando, with quick access to I-4 when you need to get anywhere else. Restaurants, coffee shops, parks, recreation and some of Orlando's favorite neighborhoods are all just minutes from home.
Property Details
Basics
- Property Type
- Residential
- Property Subtype
- Single Family Residence
- MLS Number
- O6430835
- Days on Market
- 1
- Year Built
- 2027
- New Construction
- Yes
- Levels
- Two
- Direction Faces
- North
- Occupant Type
- Vacant
Size & Structure
- Living Area
- 2,620 sqft
- Total Area
- 3,490 sqft
- Lot Size
- 0.15 acres
- Lot Sq Ft
- 6,416 sqft
- Bedrooms
- 4
- Full Baths
- 4
- Garage Spaces
- 2
Interior
- Flooring
- Carpet, Tile
- Appliances
- Dishwasher, Microwave, Range, Refrigerator
- Interior Features
- Ceiling Fans(s), Eat-in Kitchen, High Ceilings, Kitchen/Family Room Combo, Living Room/Dining Room Combo, PrimaryBedroom Upstairs, Solid Wood Cabinets, Stone Counters, Walk-In Closet(s)
- Laundry
- Laundry Room
- Furnished
- Negotiable
- A/C
- Central Air
- Heating
- Central, Electric
Exterior & Lot
- Exterior Features
- Outdoor Kitchen
- Construction
- Stucco
- Roof
- Shingle
- Foundation
- Slab
Water & Pool
Community & HOA
- HOA
- No
Utilities & Systems
- Water
- Public
- Sewer
- Public Sewer
- Utilities
- Electricity Connected, Sewer Connected
- Cooling
- Central Air
- Heating
- Central, Electric
- Flood Zone
- X
Financial
- List Price
- $1,089,500
- Annual Taxes
- $1,797
- Tax Year
- 2025
- Special Conditions
- None