1 / 79
$682,000
Active
1011 JUEL STREET
ORLANDO, FL 32814 — BALDWIN PARK
3 Beds
3 Baths
1,680 sqft
0.06 acres
Built 2003
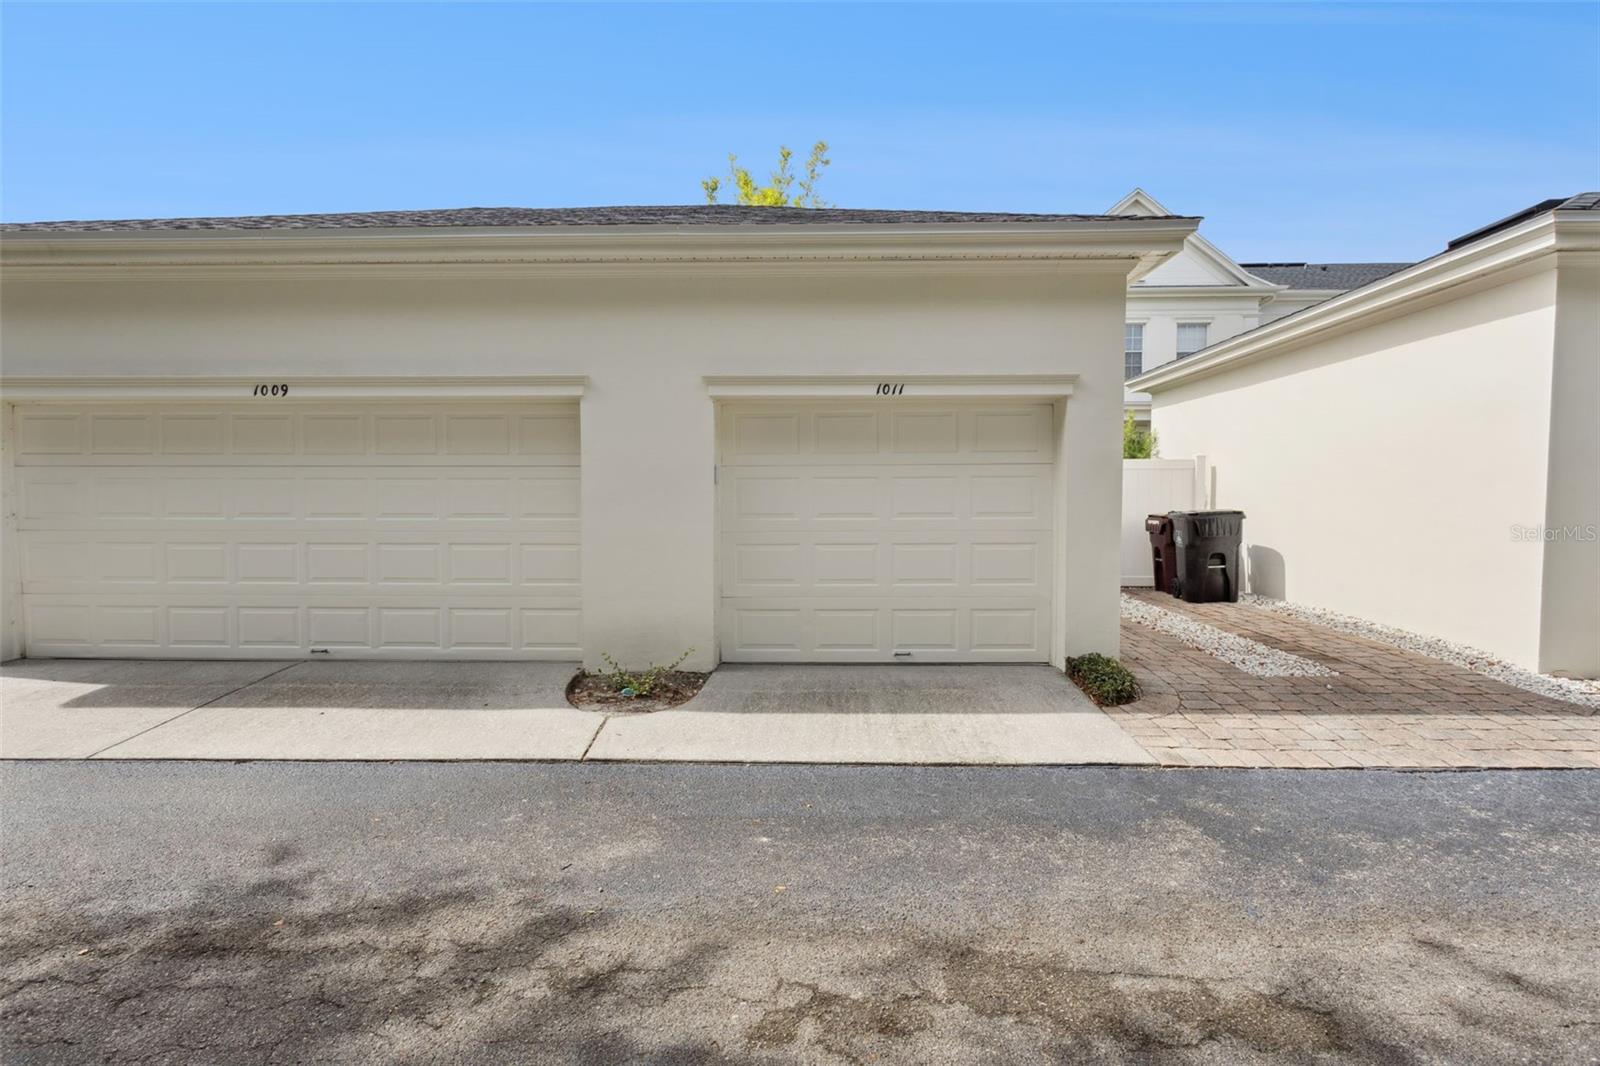
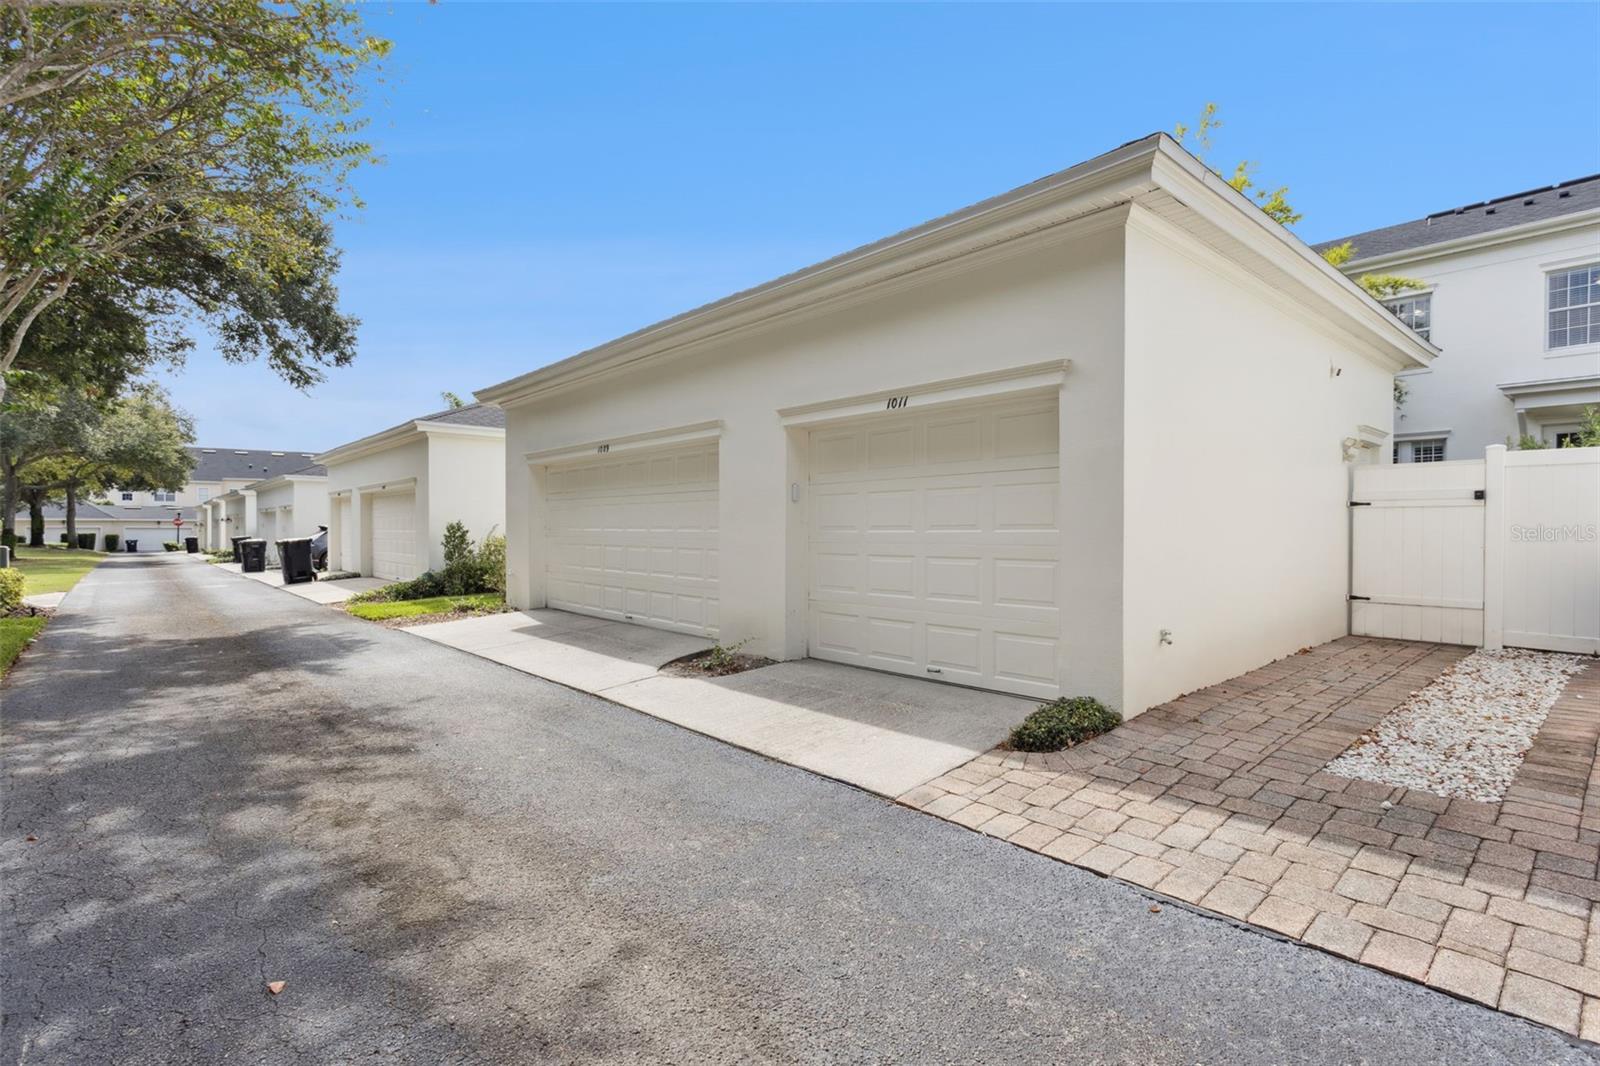
1-Car Garage
About This Property
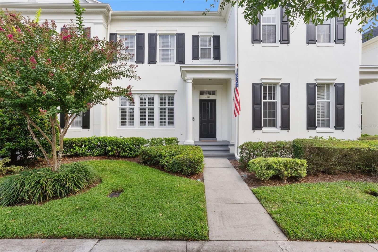
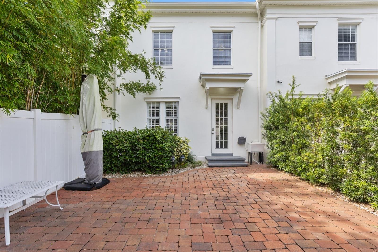
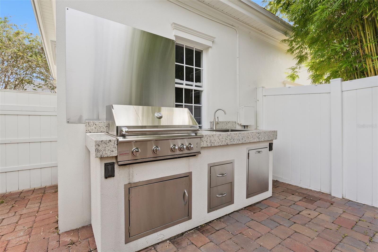
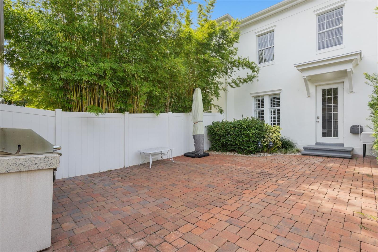
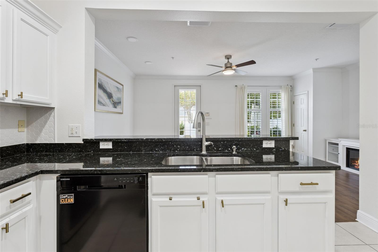
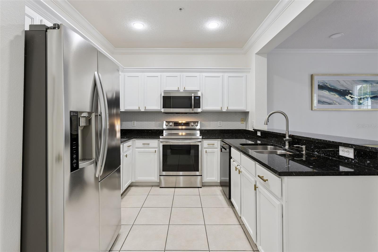
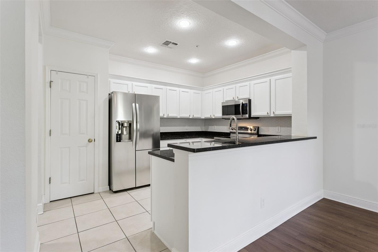
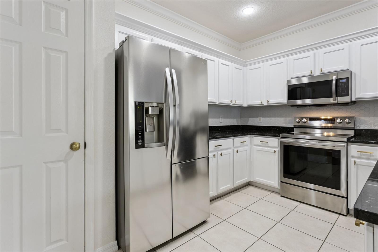
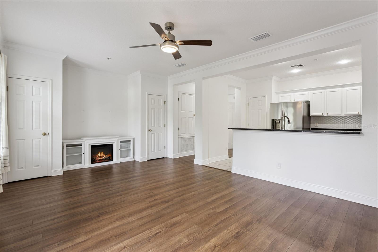
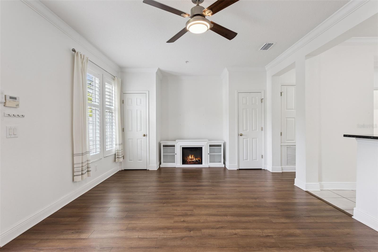
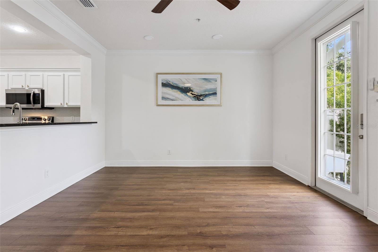
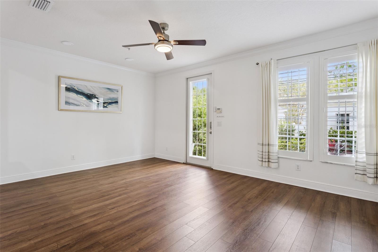
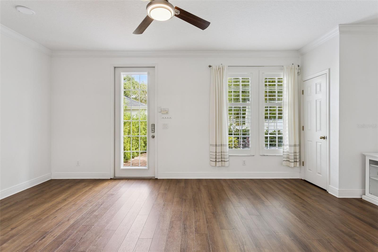
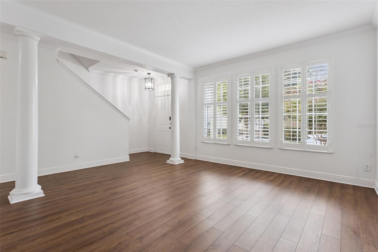
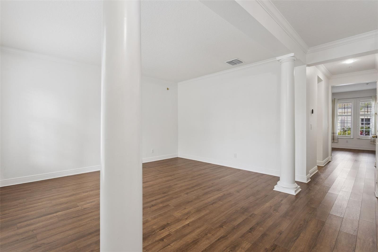
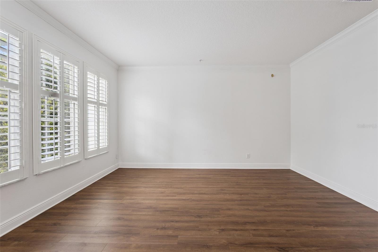
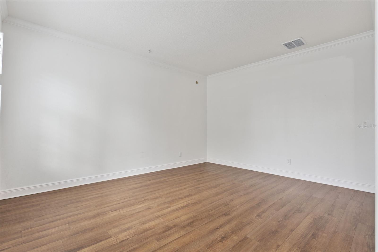
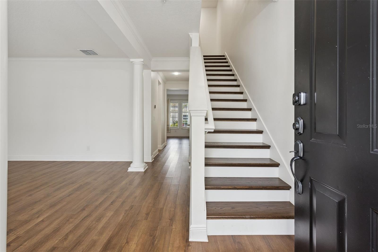
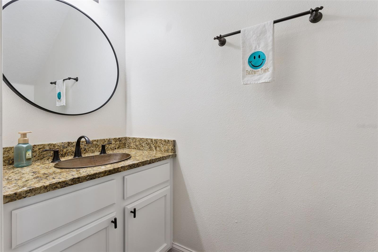
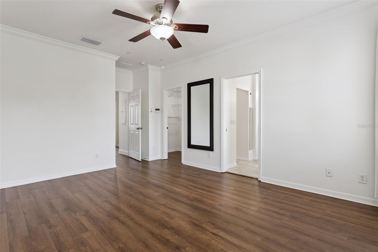
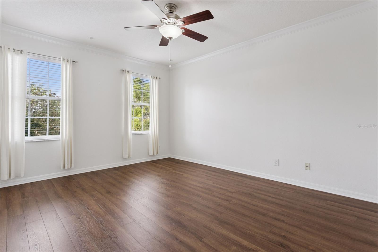
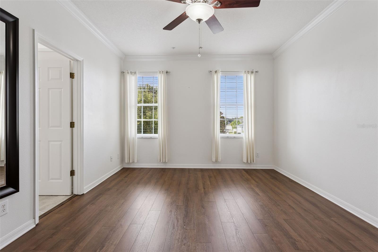
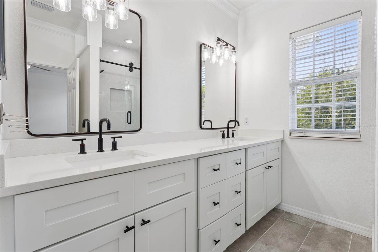
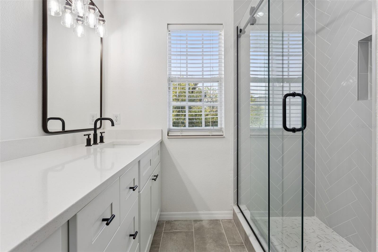
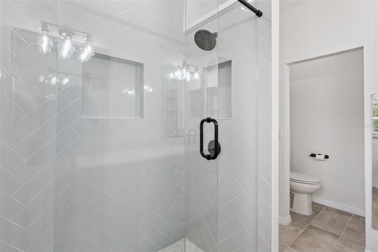
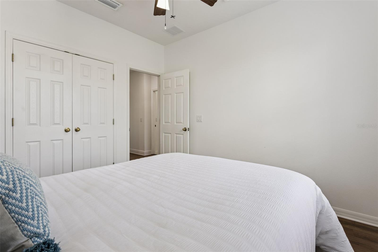
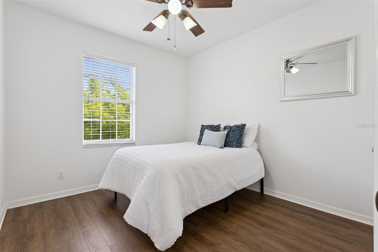
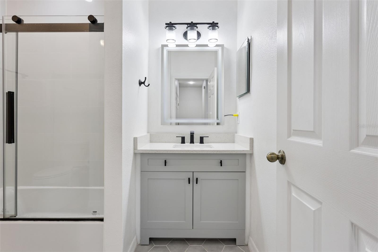
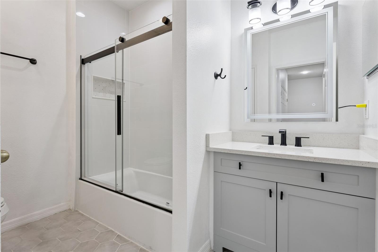
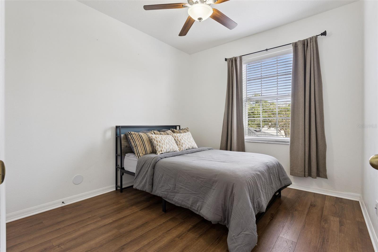
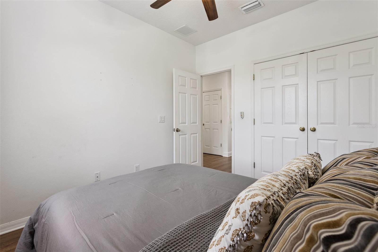
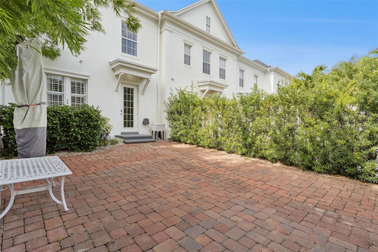
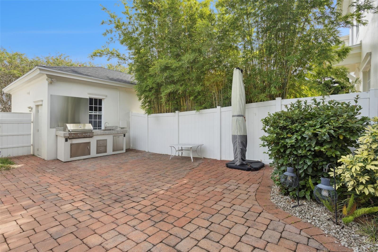
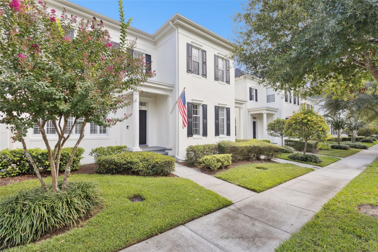
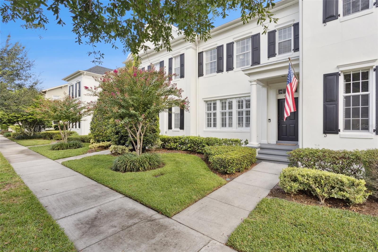
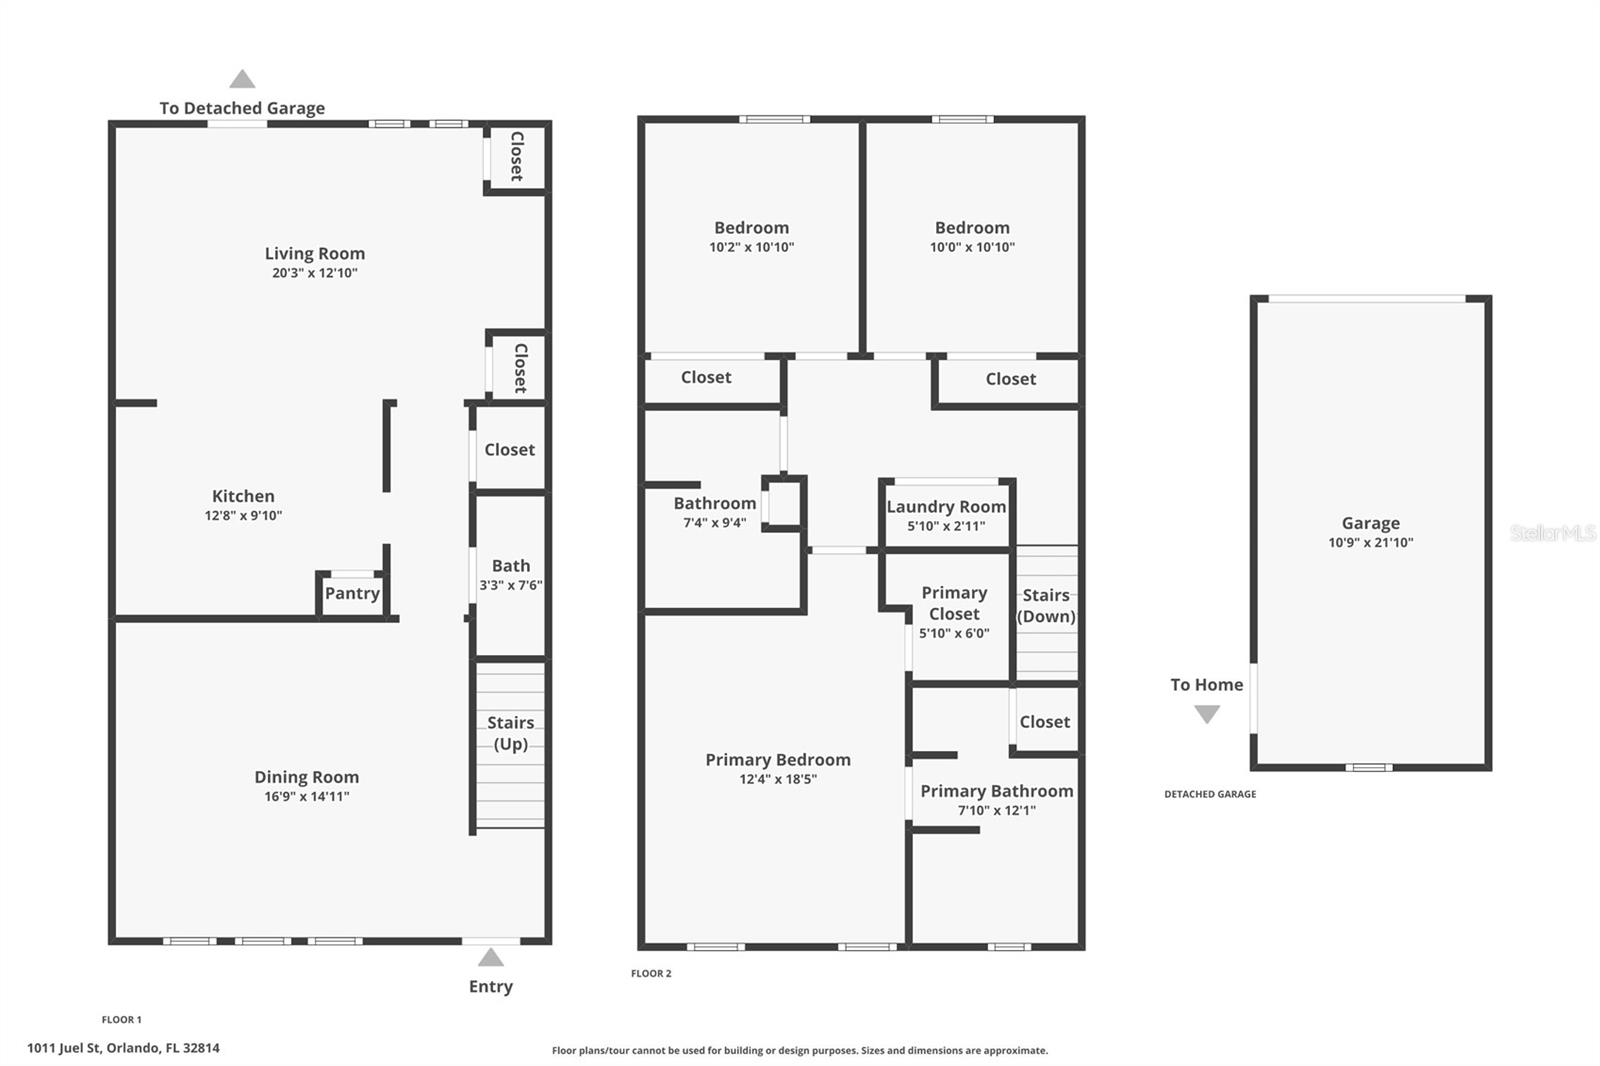
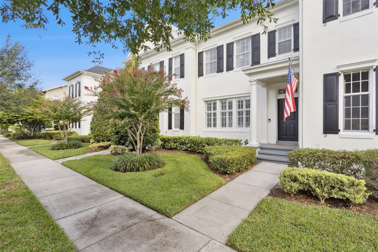
Welcome to this stunning 3-bedroom, 2.5-bathroom townhome in the highly desirable Baldwin Park community. From the moment you step inside, the seamless open floor plan and abundant natural light create an atmosphere of elegance and warmth, beautifully complemented by gorgeous hardwood floors that run throughout the entire home. The updated chef’s kitchen is an absolute dream, boasting premium granite countertops, stainless steel appliances, and a fabulous pantry offering exceptional storage. The open kitchen and family room over look the brick paver patio. There is a multi use room at the front of the townhome that could be used as another living room, play room, an office or a dining room. A stylish half-bath on the main floor adds ultimate convenience for guests. Upstairs, you will find 3 spacious bedrooms with 2 beautifully renovated bathrooms. The interior flows effortlessly to your private outdoor retreat—a low-maintenance, brick-paver backyard complete with a built-in grill that is perfect for entertaining or relaxing. Complete with a one-car garage for secure parking and storage, this home delivers the perfect balance of luxury and functionality.
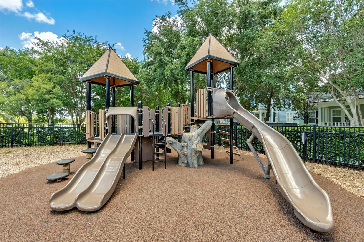
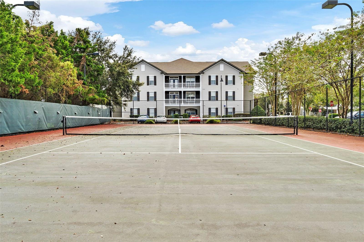
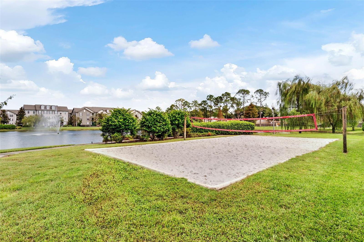
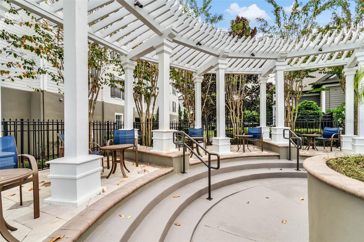
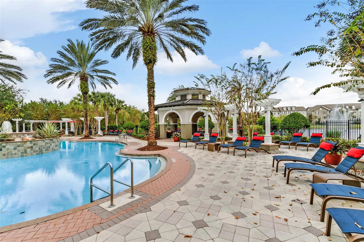
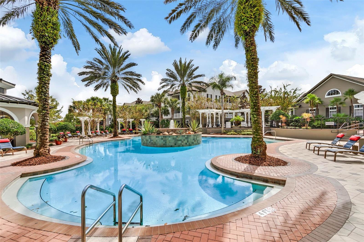
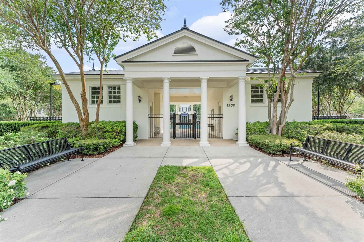
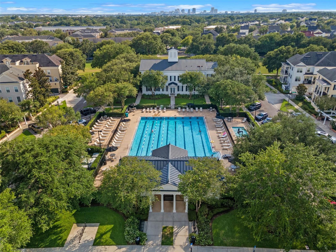
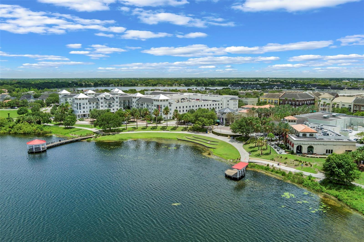
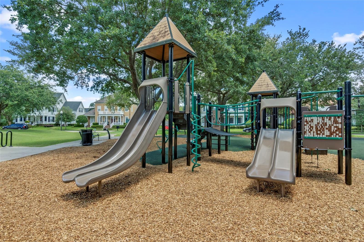
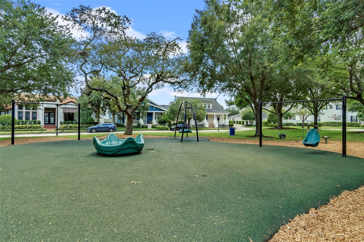
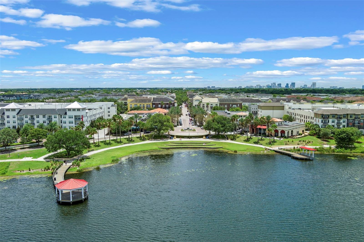
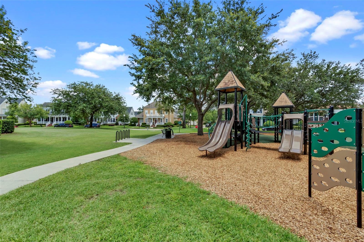
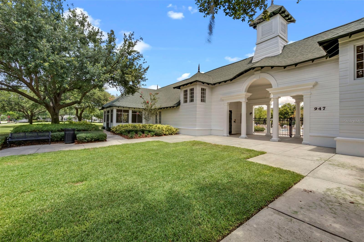
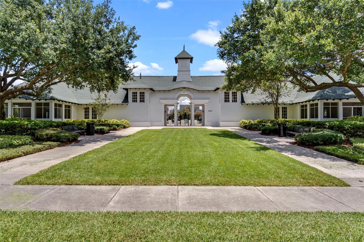
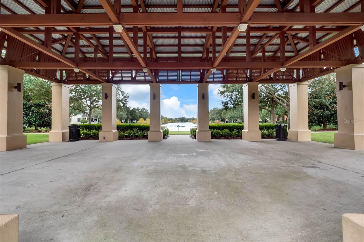
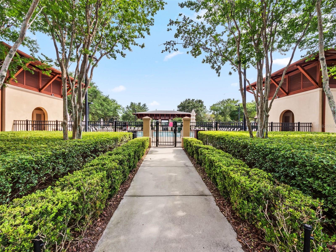
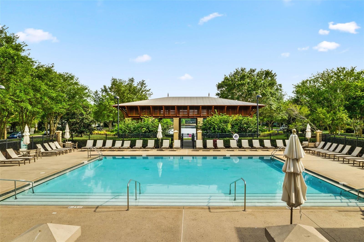
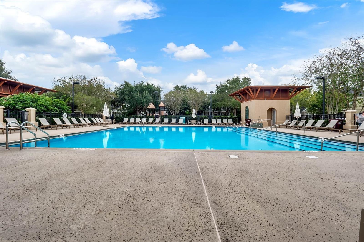
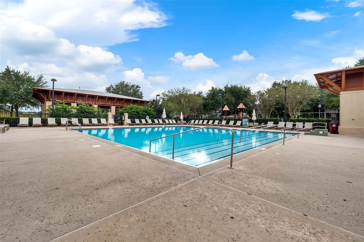
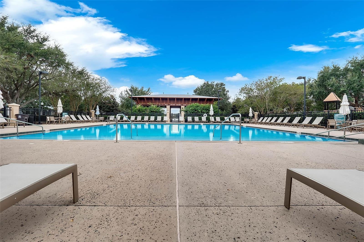
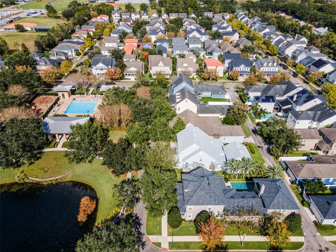
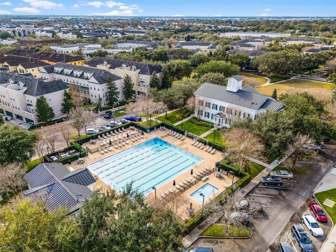
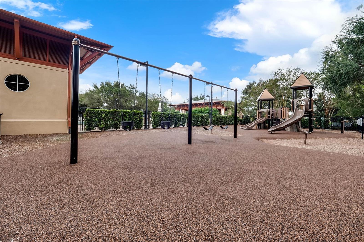
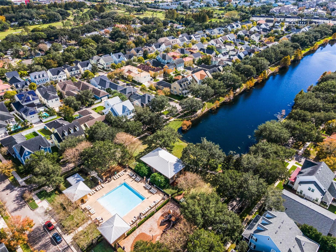
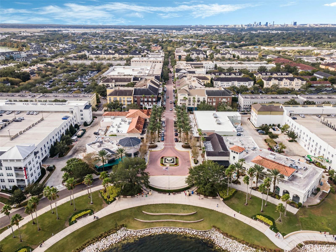
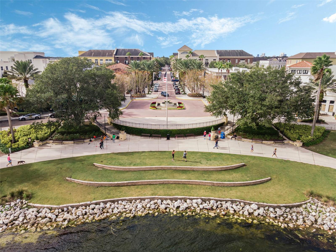
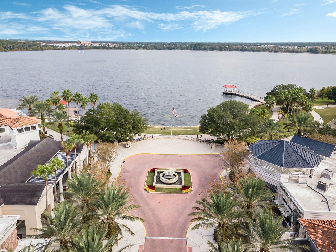
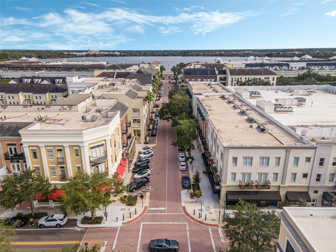
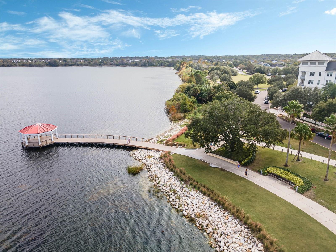
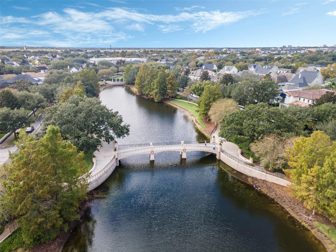
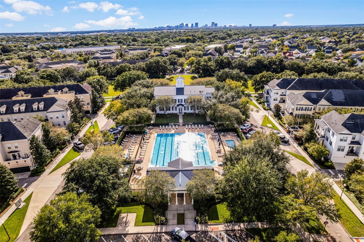
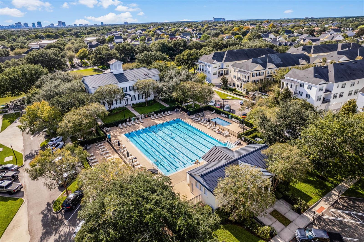
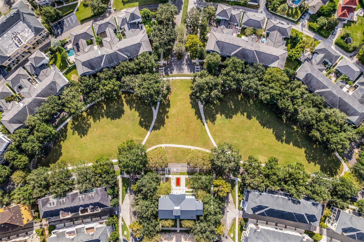
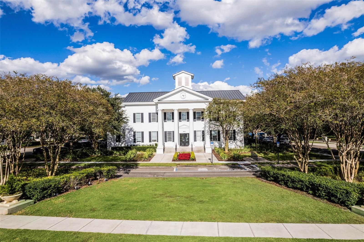
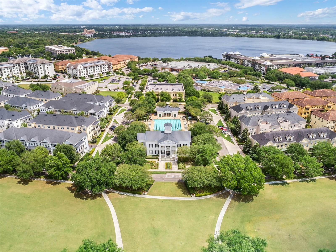
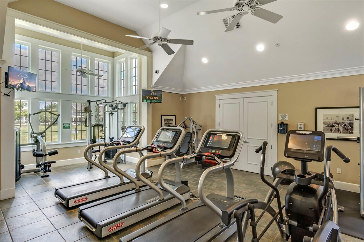
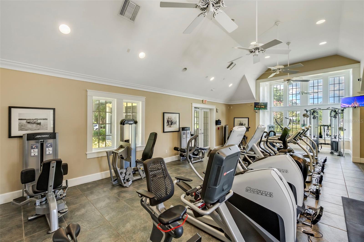
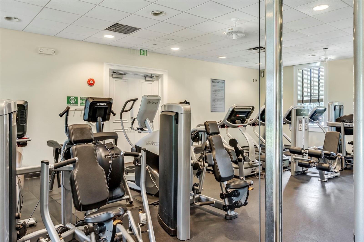
Beyond the front door, the Baldwin Park lifestyle offers unparalleled resort-style amenities and an unbeatable location. Residents enjoy exclusive access to multiple sparkling pools, fully equipped fitness centers, tennis courts, lush green parks, and a scenic lakefront with a fishing dock. This turn-key gem is ideally situated just steps from local restaurants, grocery shopping, and boutique gift shops. With the upscale dining of Winter Park, the energy of Downtown Orlando, and the international airport all just minutes away, this property perfectly combines modern updates with premier community charm. Don’t miss your opportunity to call this Baldwin Park treasure home!
Beyond the front door, the Baldwin Park lifestyle offers unparalleled resort-style amenities and an unbeatable location. Residents enjoy exclusive access to multiple sparkling pools, fully equipped fitness centers, tennis courts, lush green parks, and a scenic lakefront with a fishing dock. This turn-key gem is ideally situated just steps from local restaurants, grocery shopping, and boutique gift shops. With the upscale dining of Winter Park, the energy of Downtown Orlando, and the international airport all just minutes away, this property perfectly combines modern updates with premier community charm. Don’t miss your opportunity to call this Baldwin Park treasure home!
Property Details
Basics
- Property Type
- Residential
- Property Subtype
- Townhouse
- MLS Number
- O6442795
- Year Built
- 2003
- Levels
- Two
- Additional Rooms
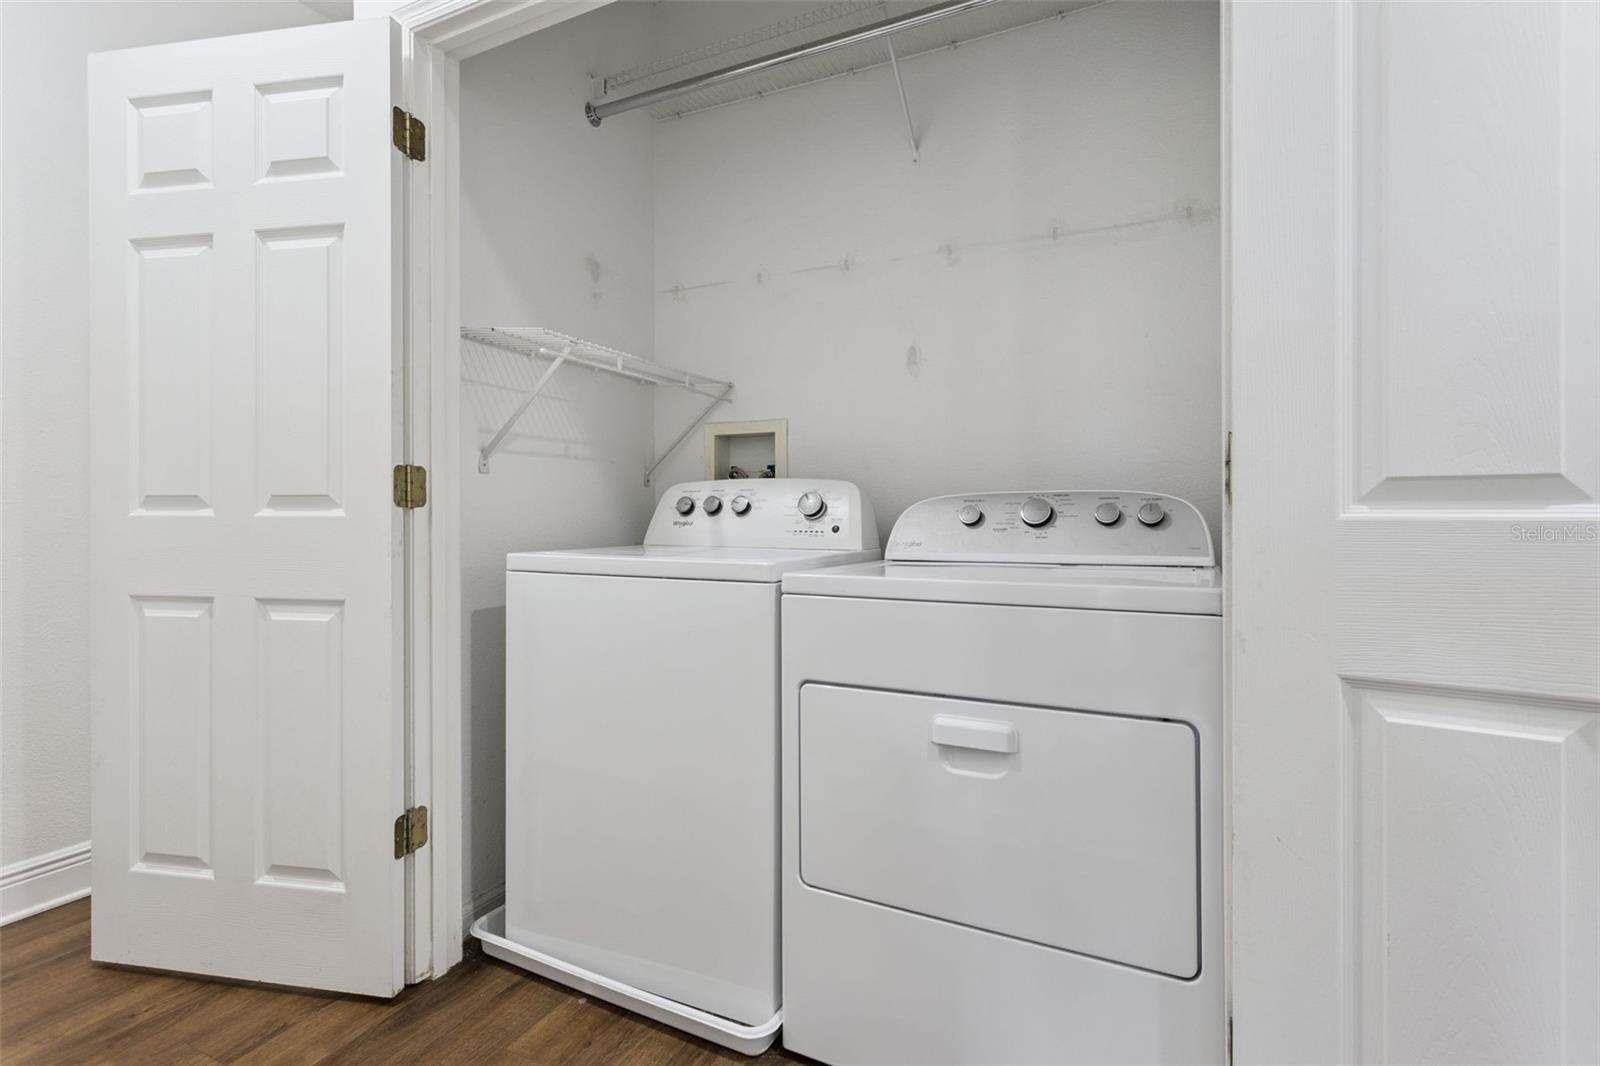
- Inside Utility
- Direction Faces
- South
- Occupant Type
- Tenant
Size & Structure
- Living Area
- 1,680 sqft
- Total Area
- 2,010 sqft
- Lot Size
- 0.06 acres
- Lot Sq Ft
- 2,507 sqft
- Bedrooms
- 3
- Full Baths
- 2
- Half Baths
- 1
- Garage Spaces
- 1
- Stories
- 2
Interior
- Flooring
- Hardwood, Tile
- Appliances
- Dishwasher, Dryer, Range, Refrigerator
- Interior Features
- Ceiling Fans(s), Eat-in Kitchen, High Ceilings, Kitchen/Family Room Combo, Solid Surface Counters, Walk-In Closet(s)
- Laundry
- Inside
- Windows
- Shutters
- Furnished
- Unfurnished
- A/C
- Central Air
- Heating
- Central
Exterior & Lot
- Exterior Features
- Courtyard, Outdoor Grill
- Construction
- Block
- Roof
- Shingle
- Foundation
- Slab
Water & Pool
Community & HOA
- HOA
- Yes
- HOA Fee
- $534/Monthly
- HOA Amenities
- Clubhouse, Fitness Center, Park, Playground, Pool
- Community Features
- Deed Restrictions, Dog Park, Fitness Center, Park, Playground, Pool, Sidewalks
- Pets Allowed
- Yes
- CDD
- Yes
Utilities & Systems
- Water
- Public
- Sewer
- Public Sewer
- Utilities
- BB/HS Internet Available, Cable Connected, Electricity Connected, Sewer Connected, Water Connected
- Cooling
- Central Air
- Heating
- Central
- Flood Zone
- X
Financial
- List Price
- $682,000
- Annual Taxes
- $9,500
- Tax Year
- 2025
- Special Conditions
- None
Schools
- Elementary
- Baldwin Park Elementary
- Middle School
- Glenridge Middle
- High School
- Winter Park High