1 / 68
$679,900
Original: $689,900
Active
10109 STRATFORD POINTE AVENUE
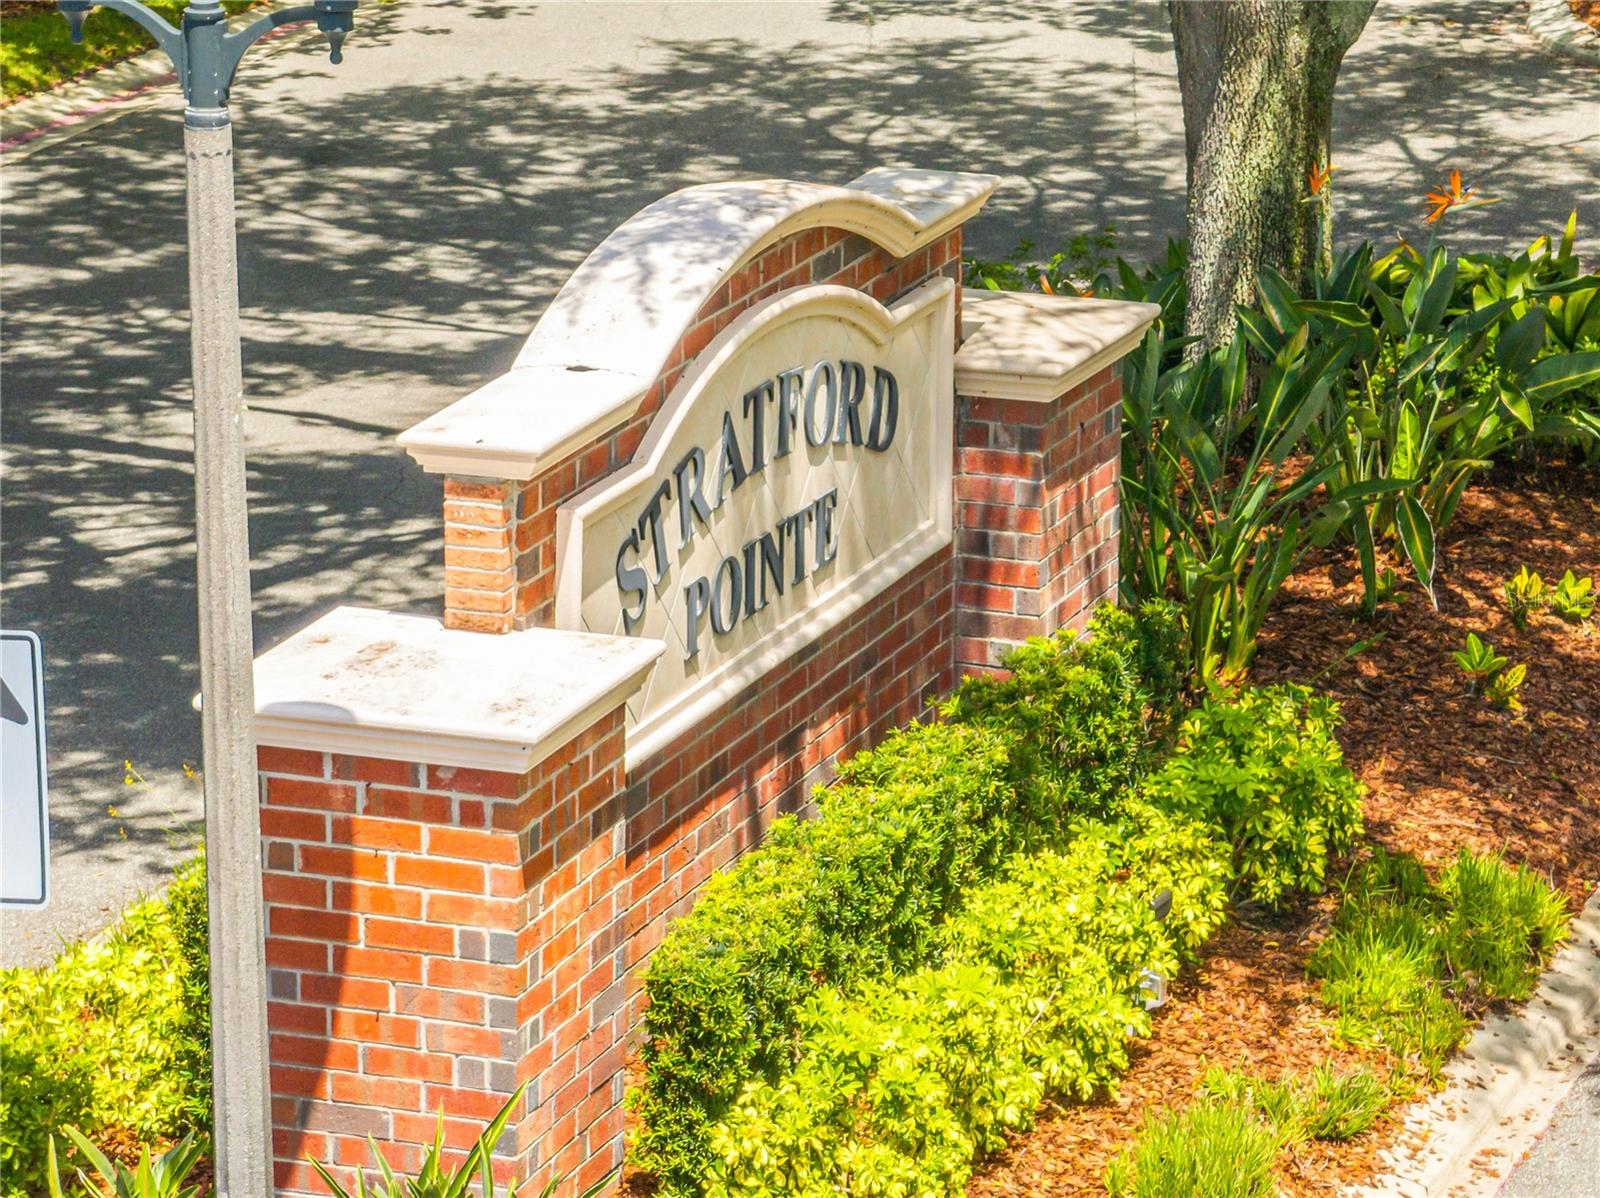
ORLANDO, FL 32832 — STRATFORD POINTE
3 Beds
3 Baths
2,954 sqft
0.16 acres
Built 2007
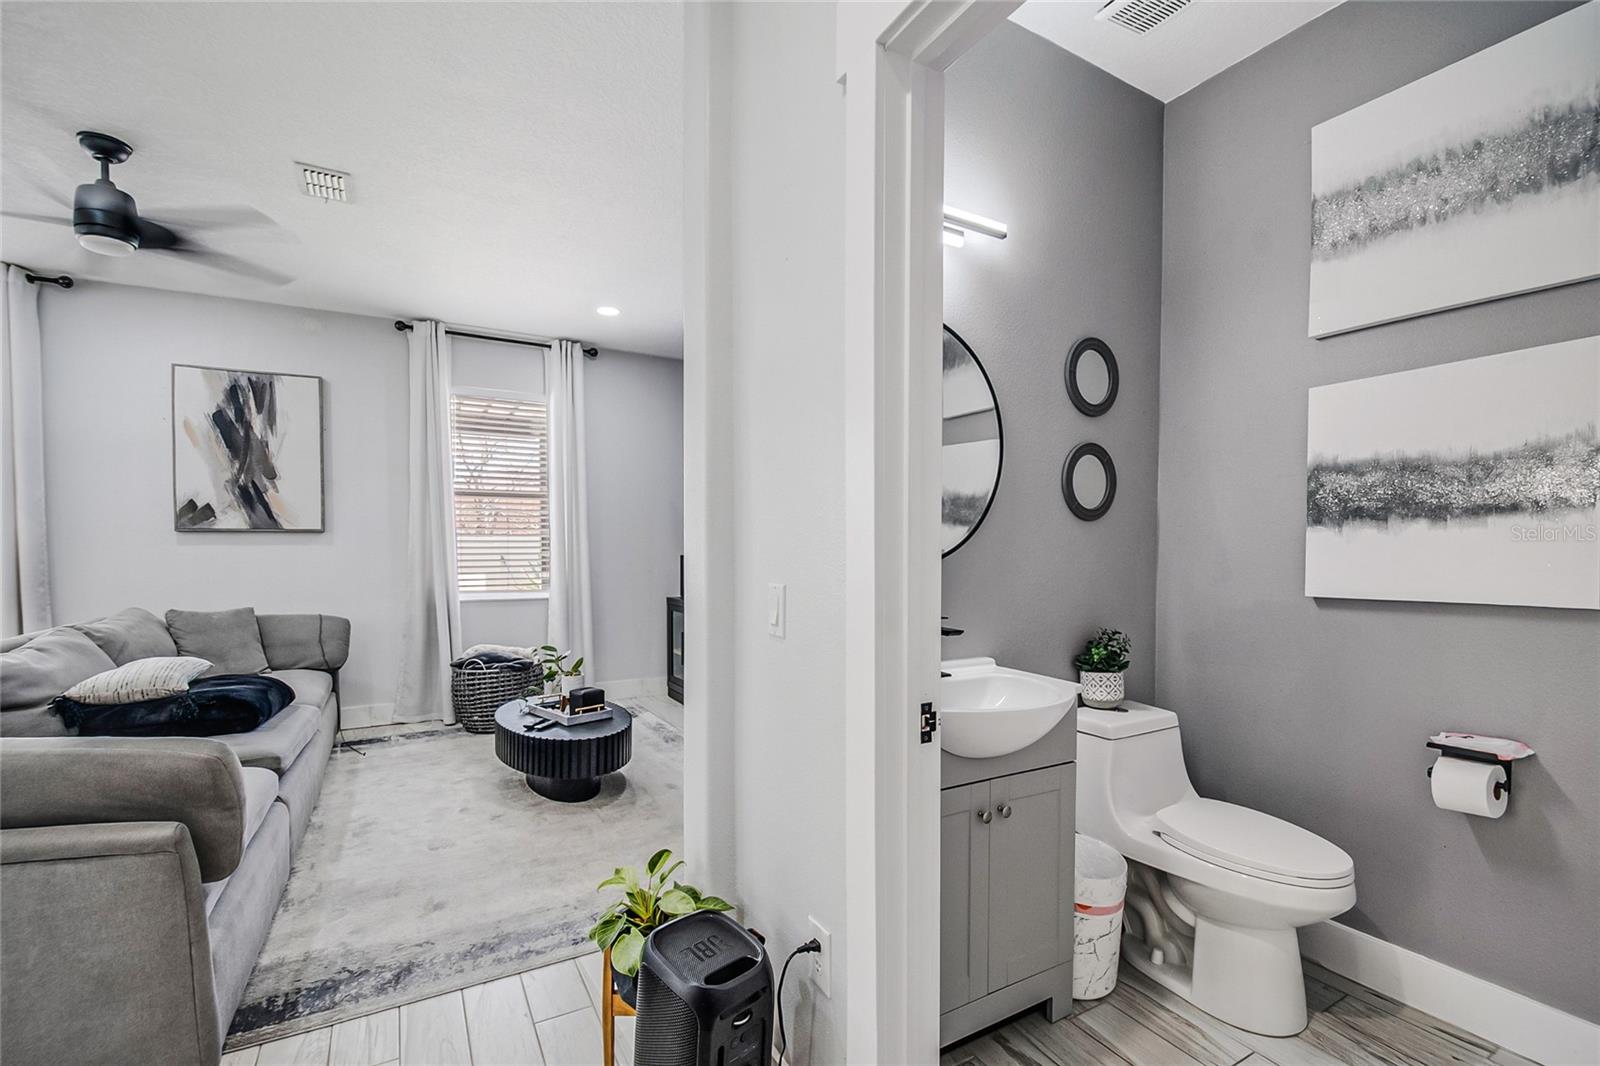
2-Car Garage
About This Property
NEW PRICE + $5,000 SELLER CREDIT! The price has been reduced by $10,000, and the seller is offering up to $5,000 toward the buyer’s closing costs with an acceptable offer.
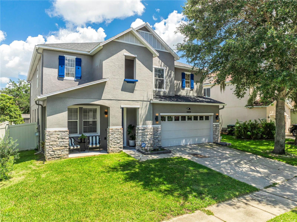
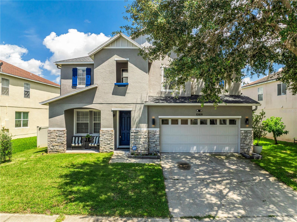
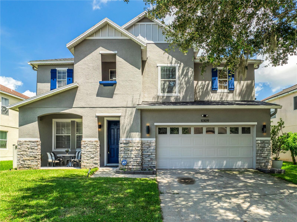
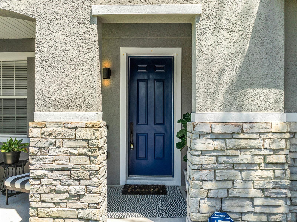
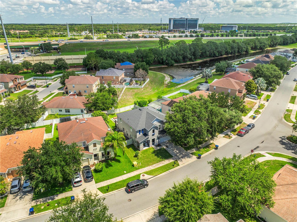
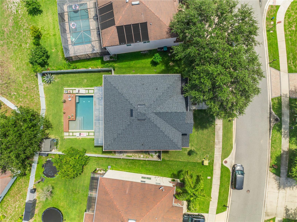
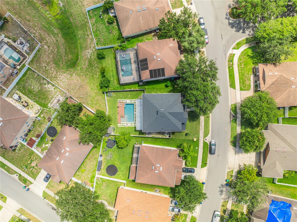
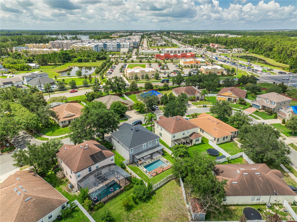
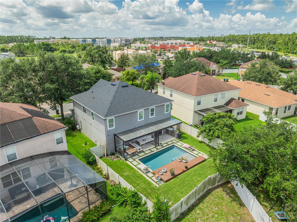
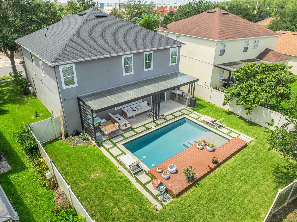
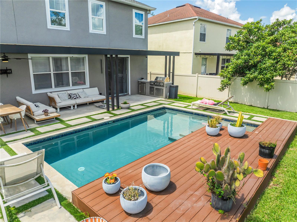
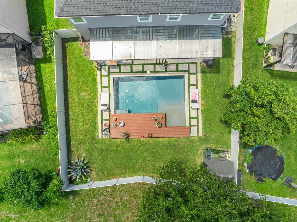
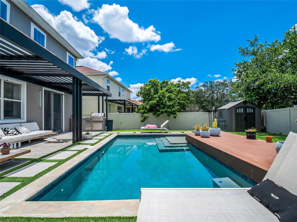
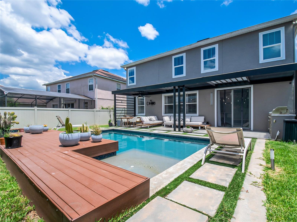
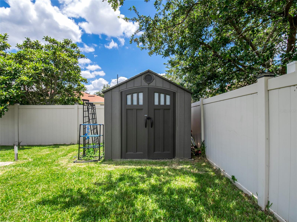
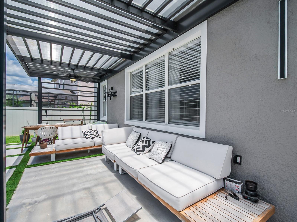
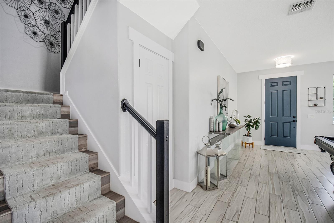
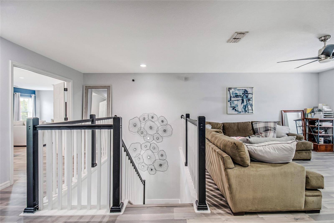
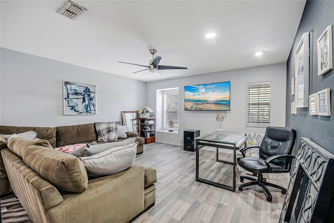
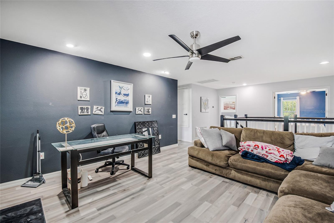
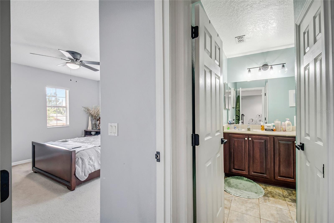
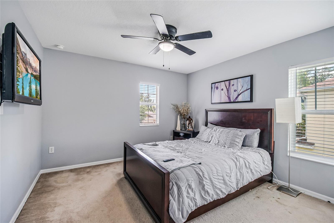
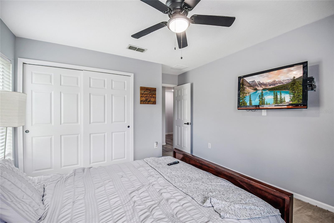
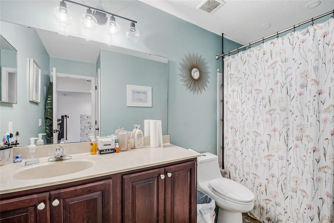
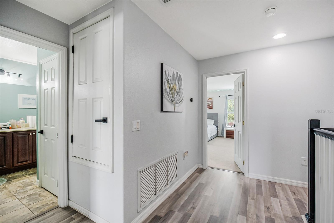
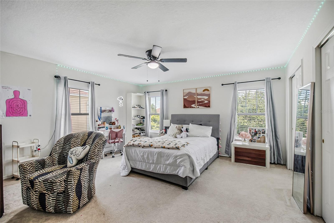
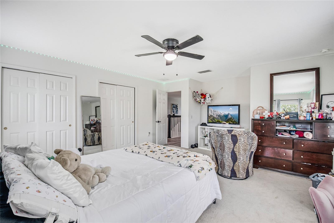
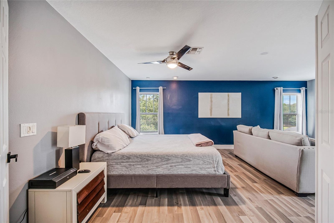
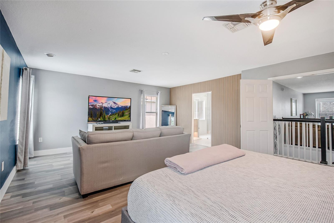
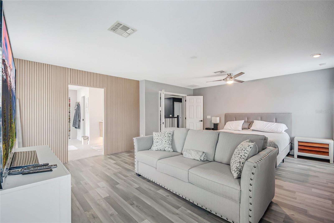
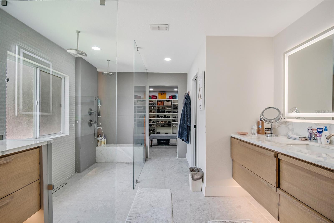
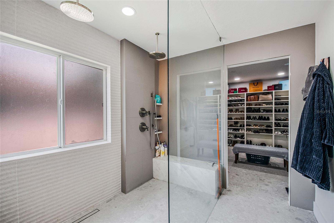
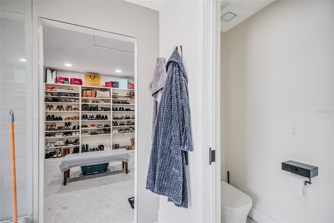
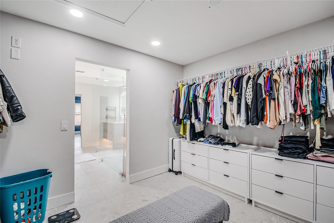
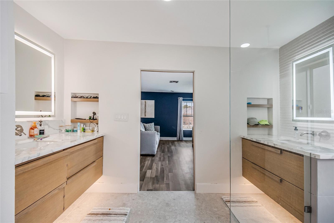
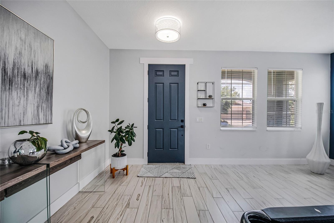
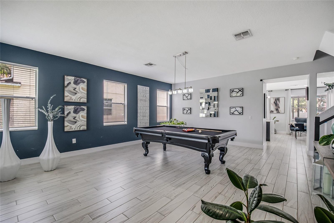
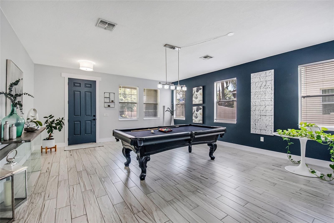
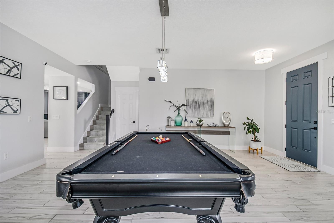
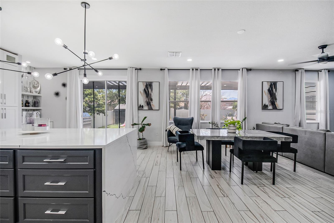
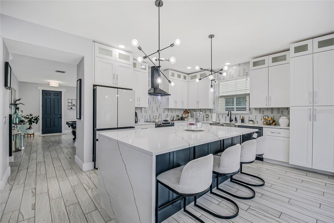
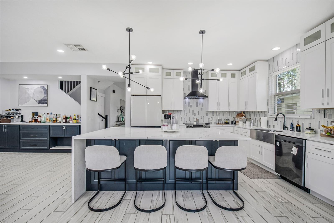
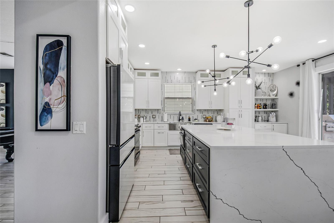
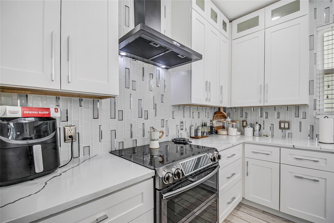
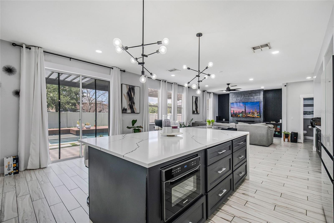
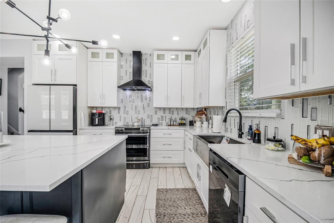
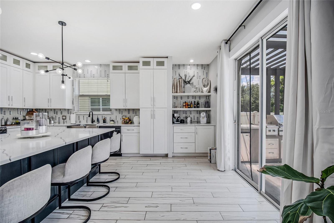
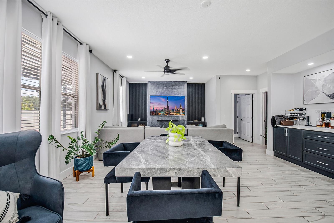
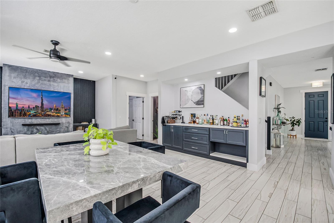
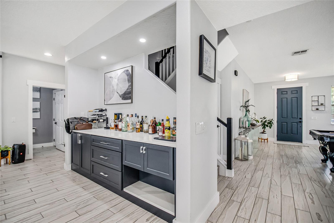
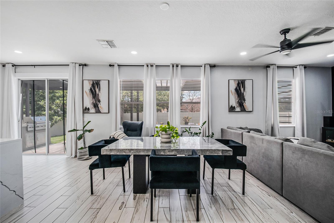
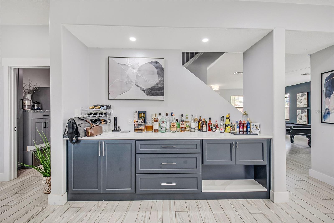
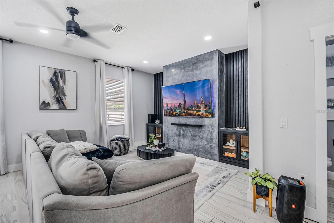
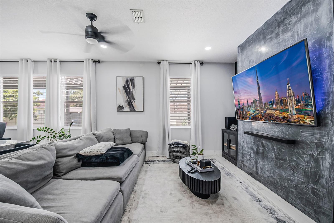
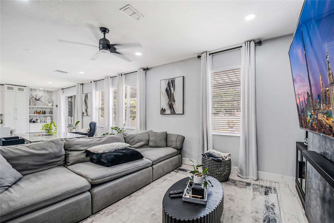
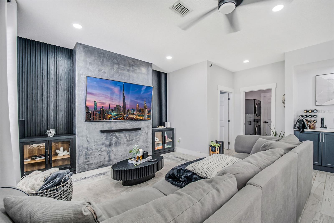
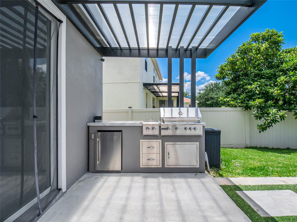
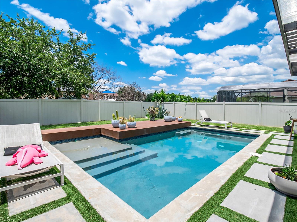
Move-in-ready 3-bedroom + loft and pool home in Lake Nona with extensive upgrades. Highlights include a dramatic waterfall-edge kitchen island, a renovated spa-style primary bathroom with a dual-head walk-in shower, and a private backyard oasis featuring a saltwater pool, custom pergola, outdoor kitchen, artificial turf, fenced yard, and storage shed.
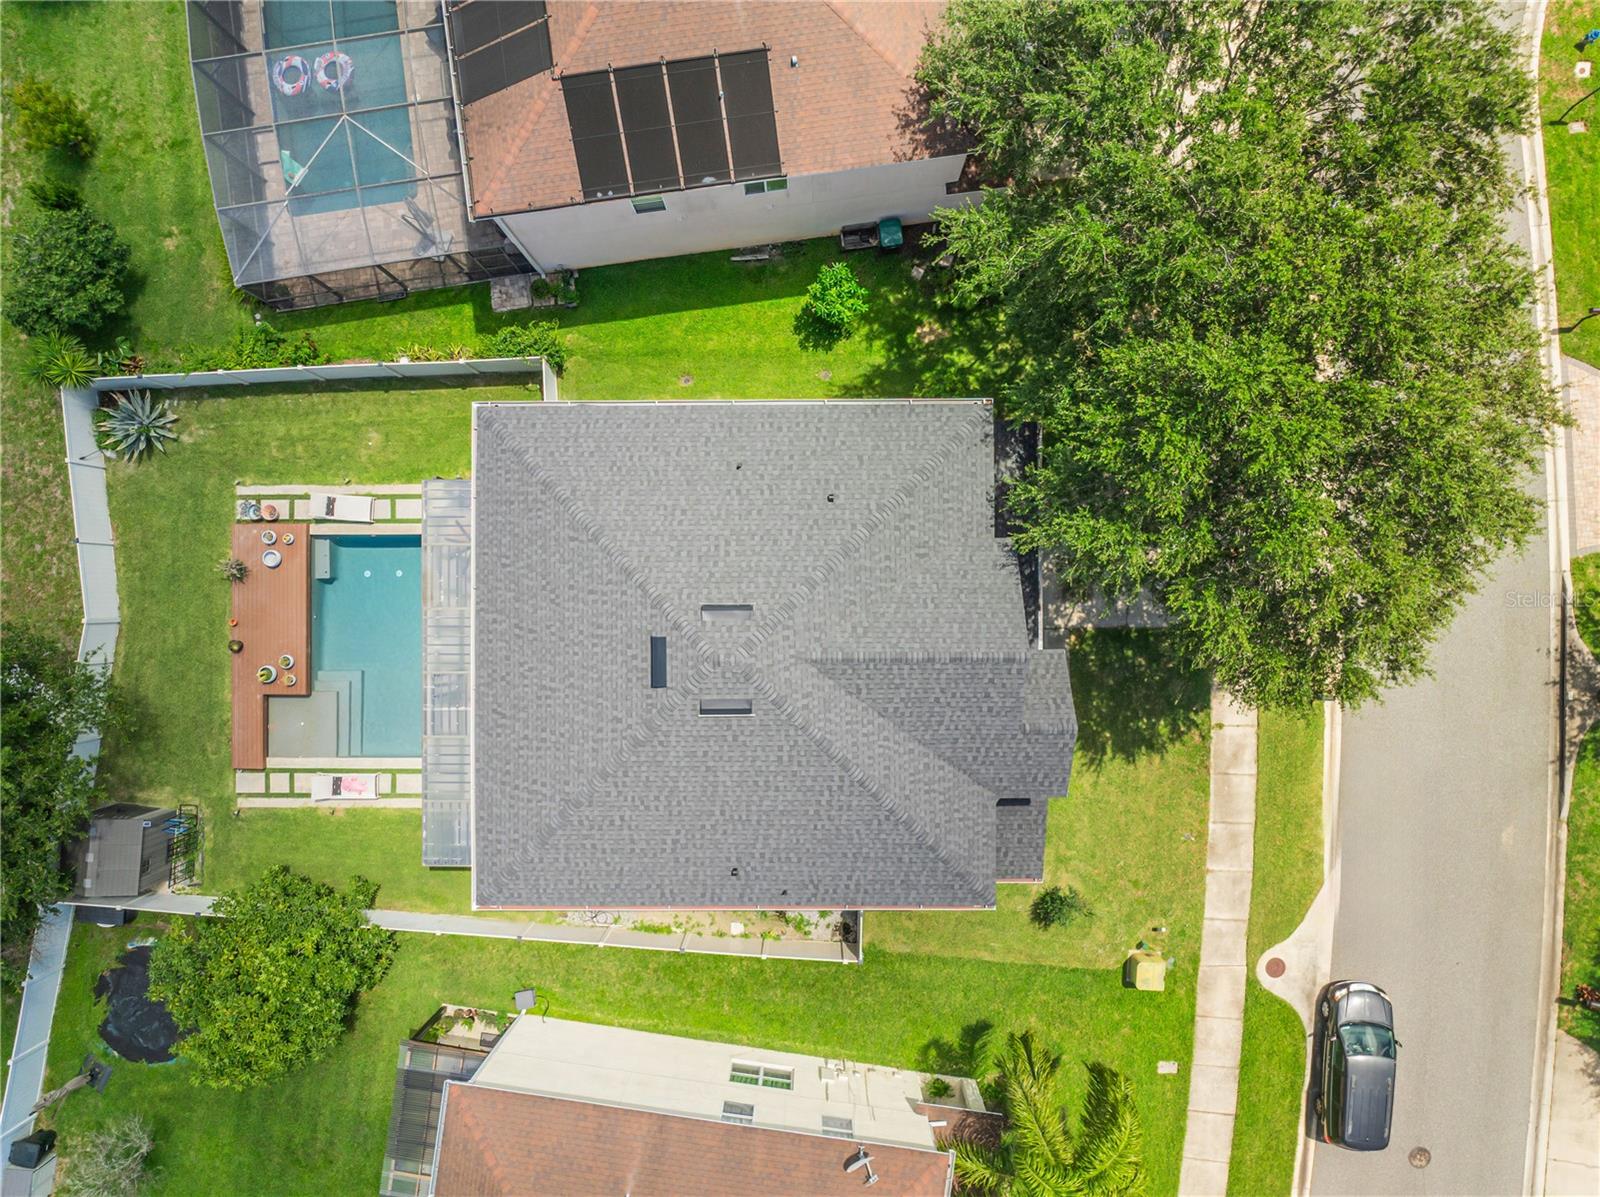
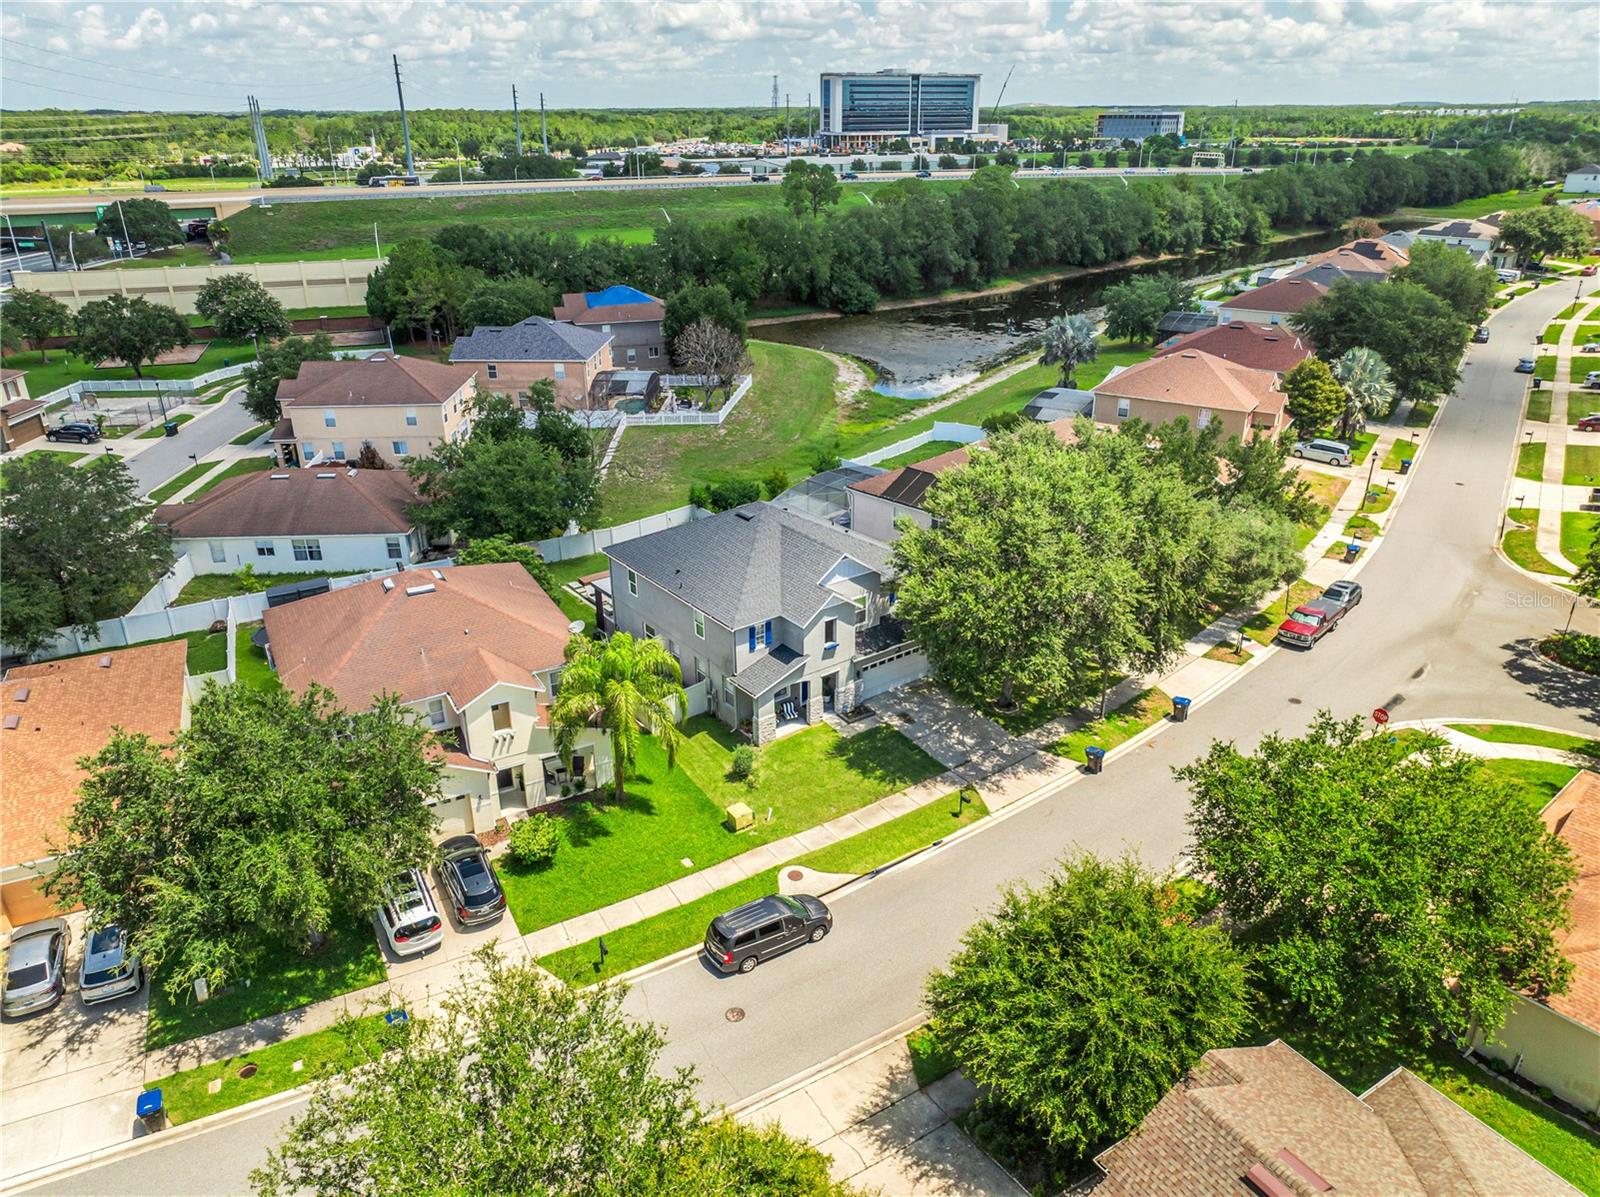
Major improvements include a new roof in 2025, a 5-ton A/C system installed in 2020, and a dedicated garage mini-split—perfect for a gym, workshop, or flex space. Conveniently located near Lake Nona Town Center, Medical City, the USTA National Campus, Orlando International Airport, and major highways. Schedule your private showing today!
Move-in-ready 3-bedroom + loft and pool home in Lake Nona with extensive upgrades. Highlights include a dramatic waterfall-edge kitchen island, a renovated spa-style primary bathroom with a dual-head walk-in shower, and a private backyard oasis featuring a saltwater pool, custom pergola, outdoor kitchen, artificial turf, fenced yard, and storage shed.
Major improvements include a new roof in 2025, a 5-ton A/C system installed in 2020, and a dedicated garage mini-split—perfect for a gym, workshop, or flex space. Conveniently located near Lake Nona Town Center, Medical City, the USTA National Campus, Orlando International Airport, and major highways. Schedule your private showing today!
Property Details
Basics
- Property Type
- Residential
- Property Subtype
- Single Family Residence
- MLS Number
- S5153189
- Days on Market
- 58
- Year Built
- 2007
- Levels
- Two
- Architectural Style
- Contemporary
- Additional Rooms
- Inside Utility
- Direction Faces
- North
- Occupant Type
- Owner
Size & Structure
- Living Area
- 2,954 sqft
- Total Area
- 3,609 sqft
- Lot Size
- 0.16 acres
- Lot Sq Ft
- 6,749 sqft
- Bedrooms
- 3
- Full Baths
- 2
- Half Baths
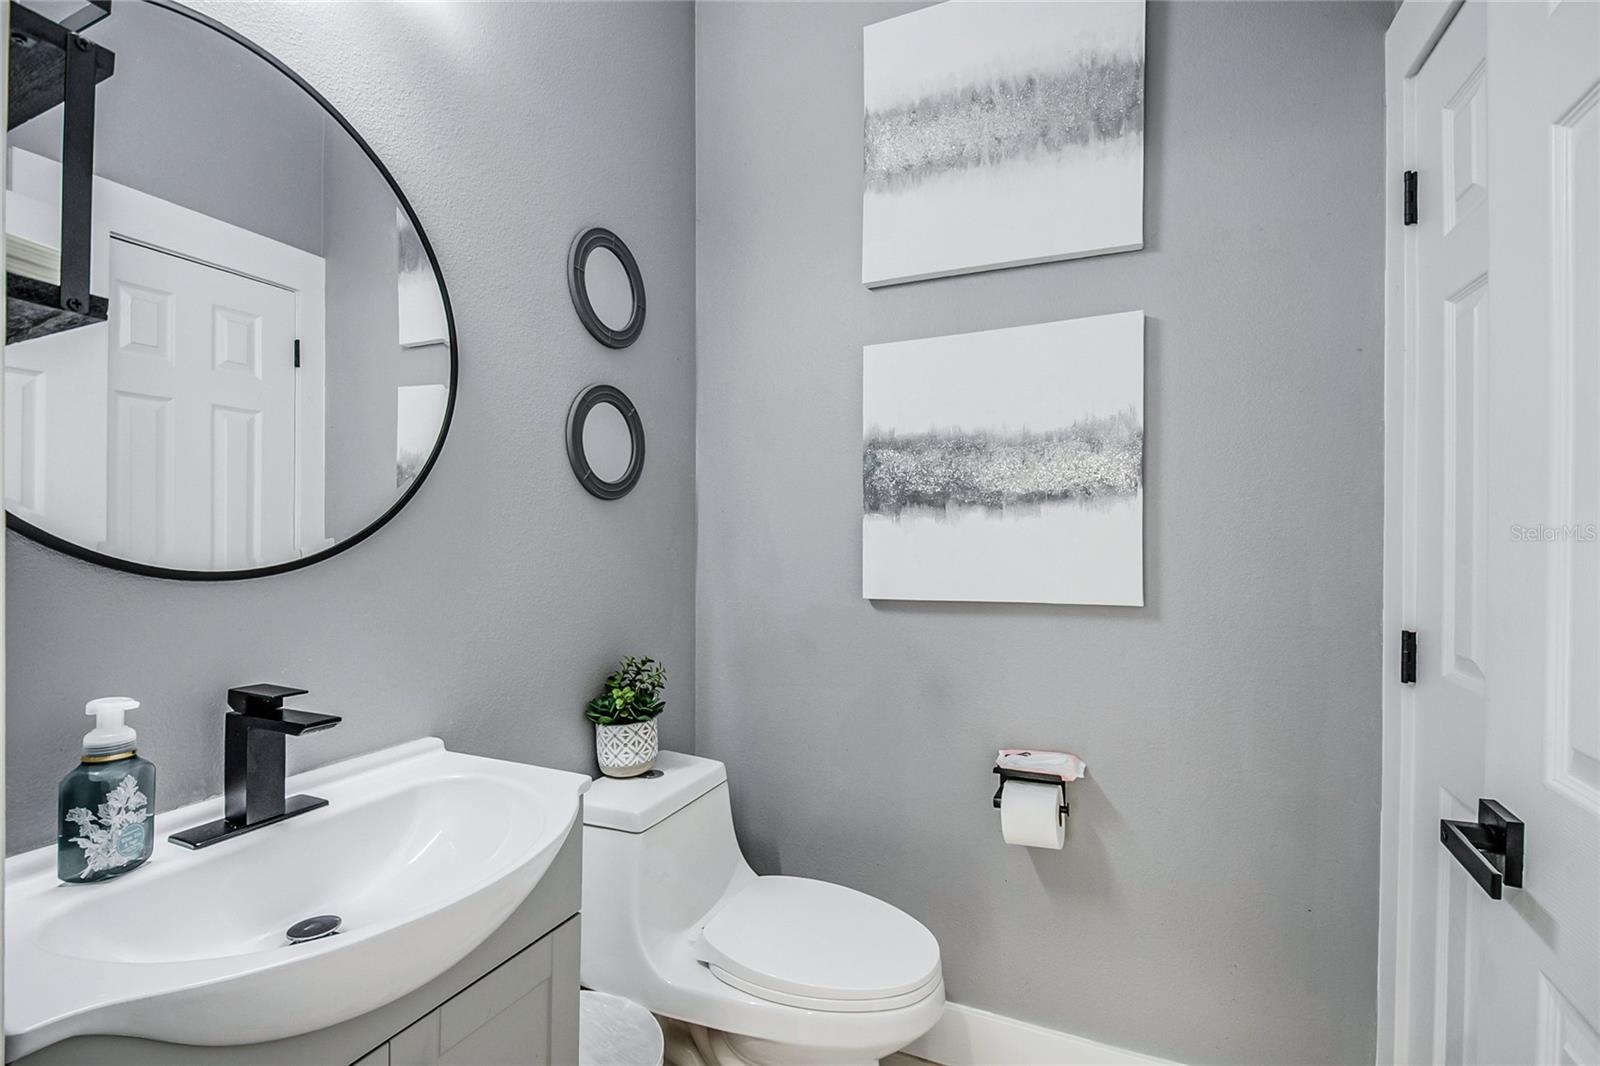
- 1
- Garage Spaces
- 2
- Stories
- 2
Interior
- Flooring
- Carpet, Ceramic Tile
- Appliances
- Dishwasher, Dryer, Microwave, Range, Refrigerator, Washer
- Interior Features
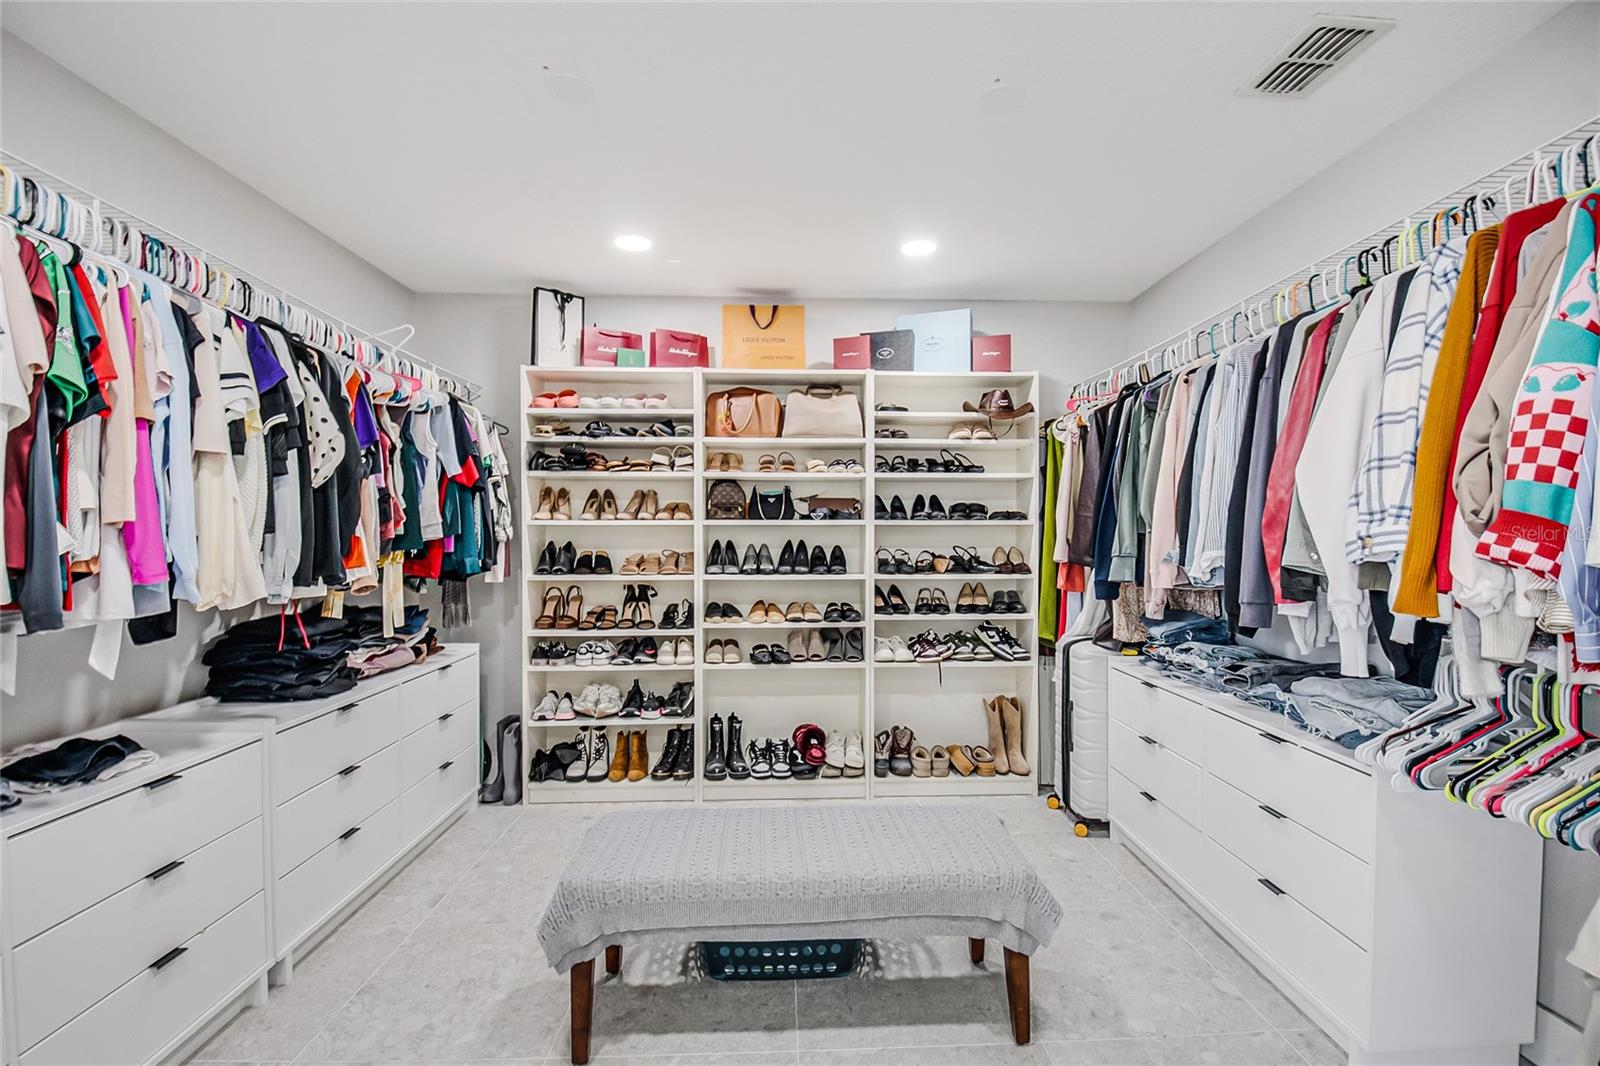
- Ceiling Fans(s), High Ceilings, Kitchen/Family Room Combo, Open Floorplan, Solid Surface Counters, Solid Wood Cabinets, Split Bedroom, Walk-In Closet(s)
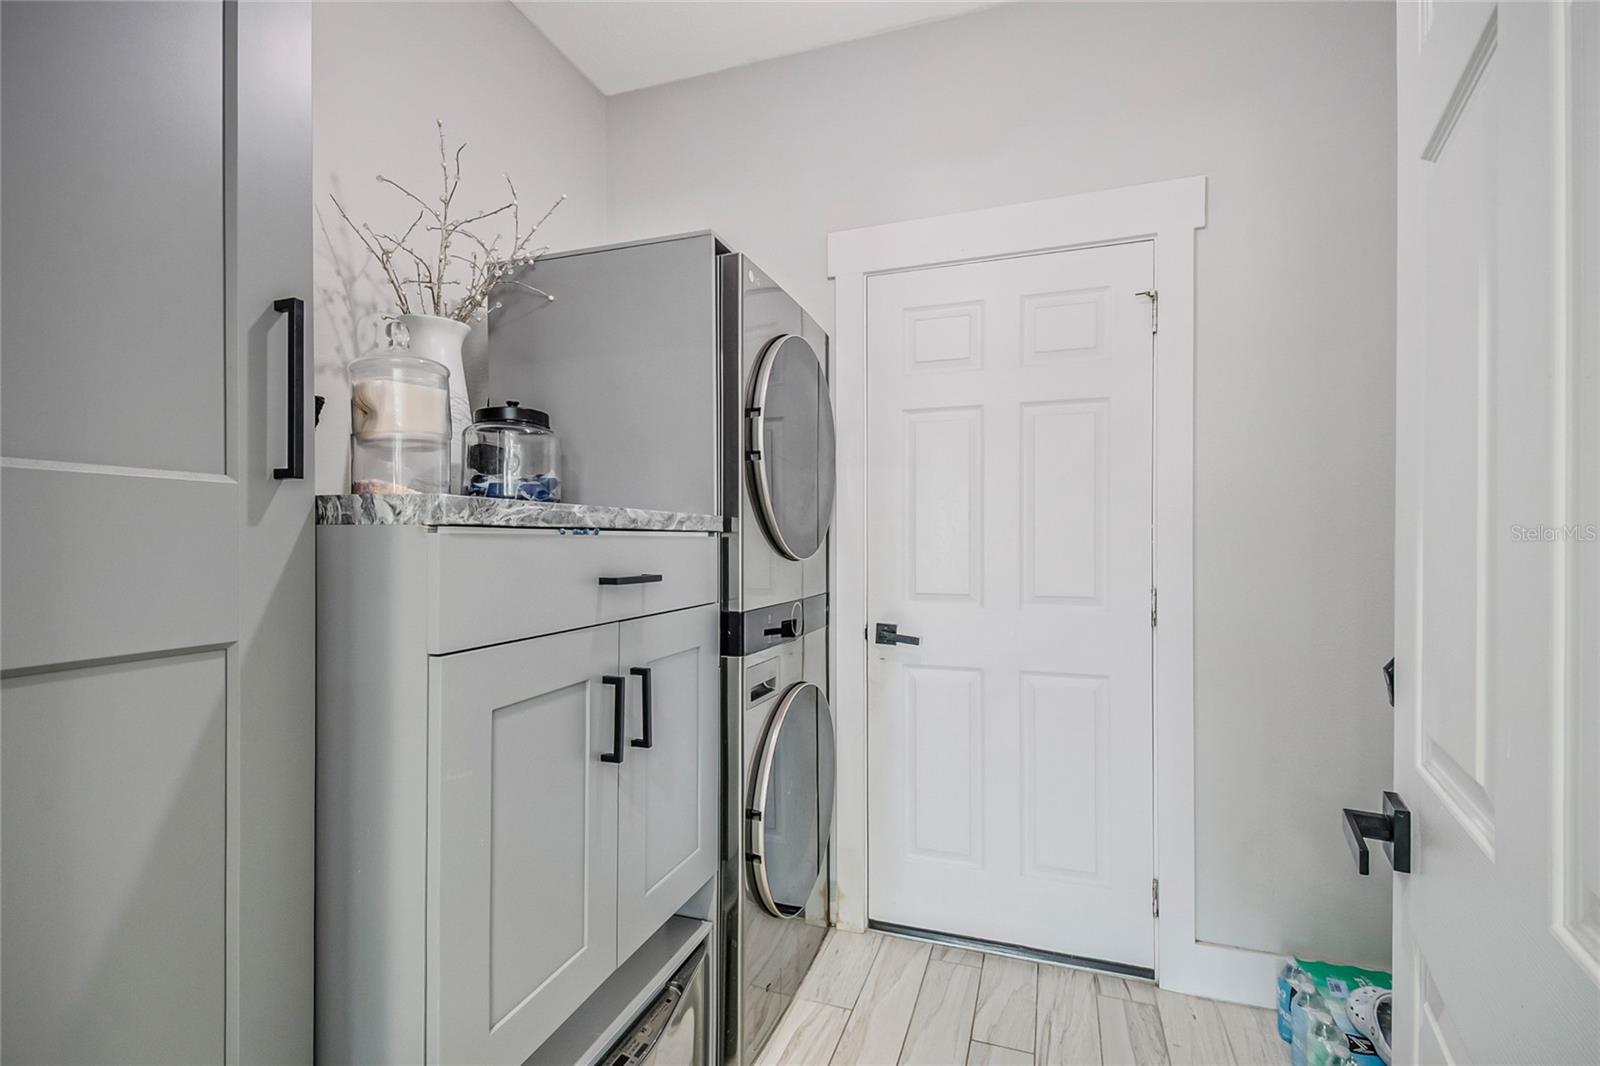
- Laundry
- Laundry Room
- Windows
- Blinds
- Furnished
- Negotiable
- A/C
- Central Air
- Heating
- Central
Exterior & Lot
- Exterior Features
- Outdoor Kitchen, Storage
- Construction
- Block, Stucco
- Roof
- Shingle
- Foundation
- Slab
- Fencing
- Fenced
- Lot Features
- Paved
Water & Pool
- Pool
- Yes — Salt Water
Community & HOA
- HOA
- Yes
- HOA Fee
- $235/Quarterly
- HOA Amenities
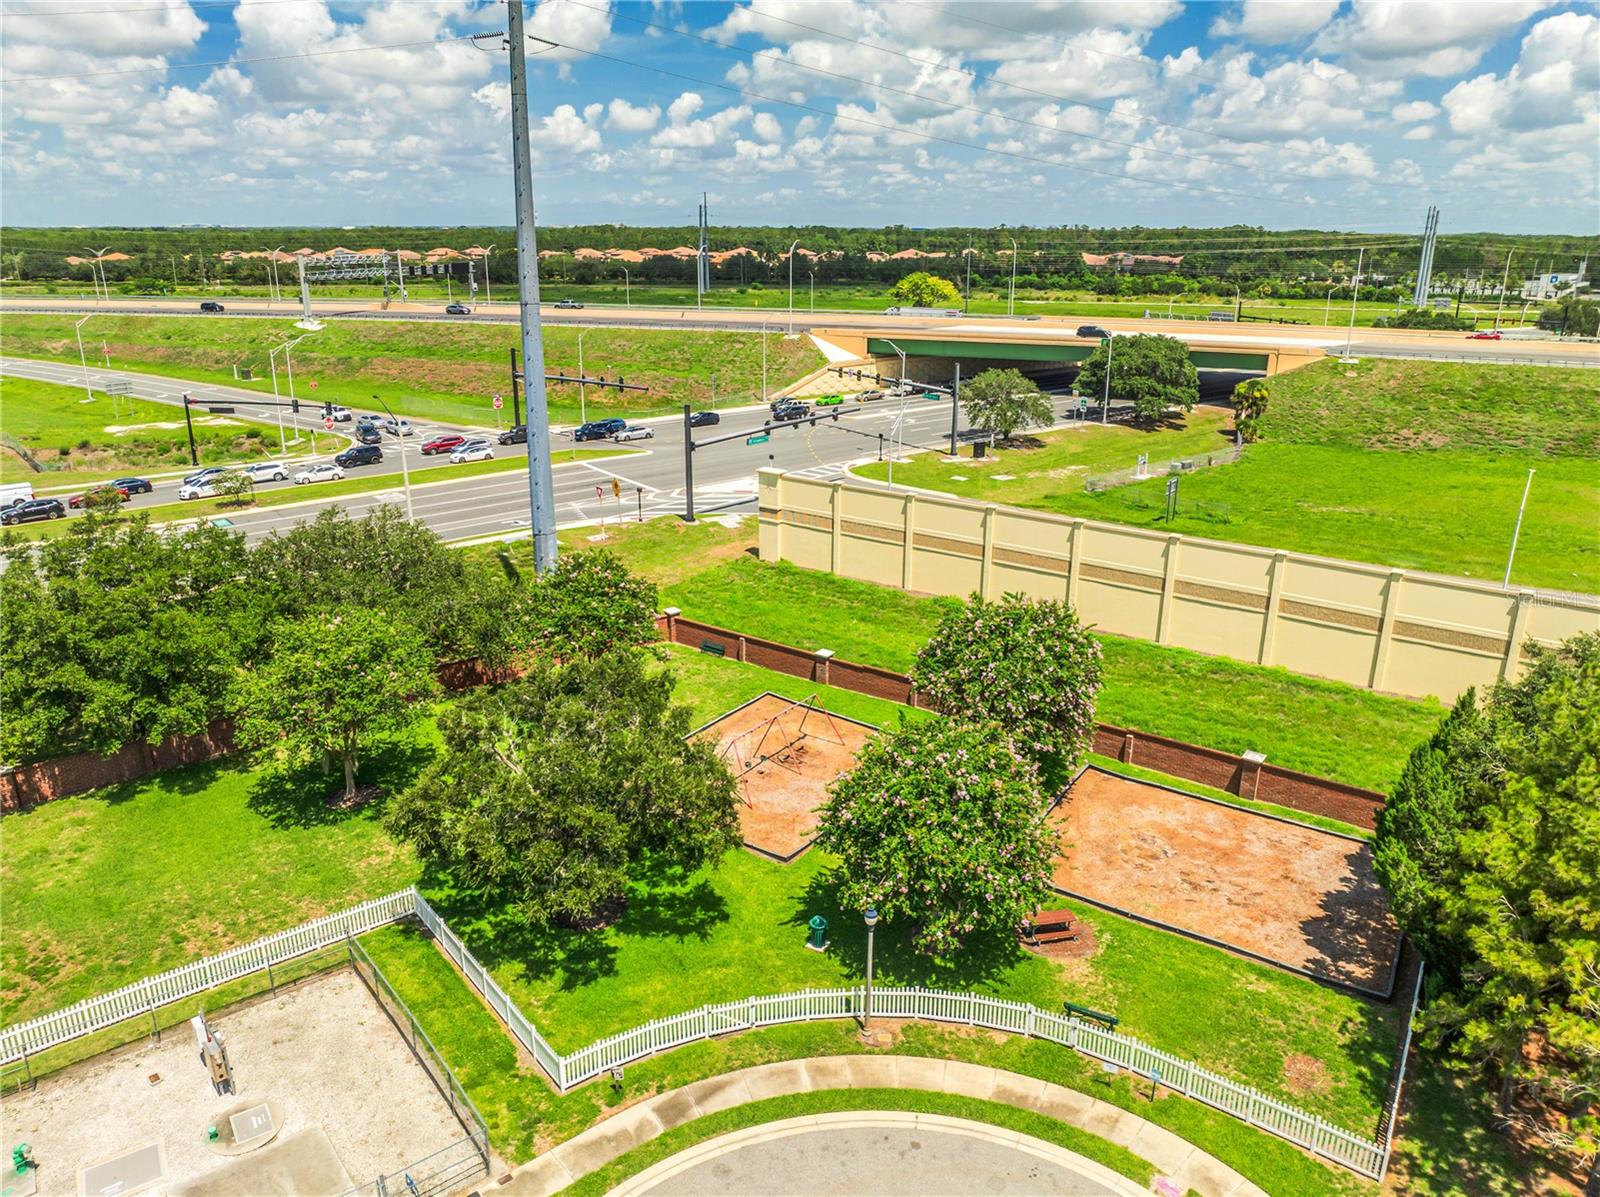
- Playground
- Community Features
- Deed Restrictions, Playground, Street Lights
- Pets Allowed
- Breed Restrictions
- Homestead
- Yes
- Security
- Smoke Detector(s)
Utilities & Systems
- Water
- Public
- Sewer
- Public Sewer
- Utilities
- Cable Available, Cable Connected, Public, Sprinkler Meter
- Cooling
- Central Air
- Heating
- Central
- Flood Zone
- x
- Parking
- Garage Door Opener
Financial
- List Price
- $679,900
- Original Price
- $689,900
- Annual Taxes
- $4,950
- Tax Year
- 2025
- Listing Terms
- Conventional
- Special Conditions
- None
Schools
- Middle School
- Ocoee Middle
- High School
- Oak Ridge High