1 / 32
$569,900
Original: $597,000
Active
10106 HIDDEN DUNES LANE
ORLANDO, FL 32832 — NORTHSHORE/LK HART PRCL 07-PH 02
4 Beds
3 Baths
2,883 sqft
0.15 acres
Built 2004
2-Car Garage
About This Property
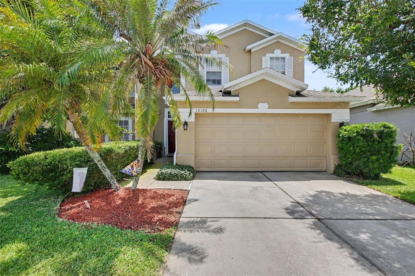
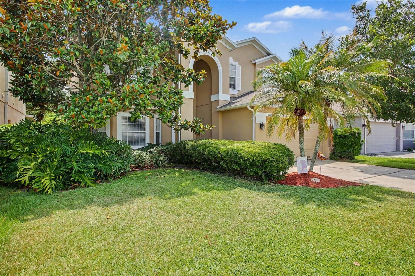
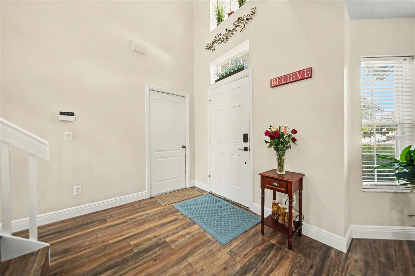
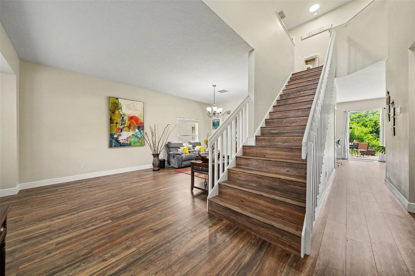
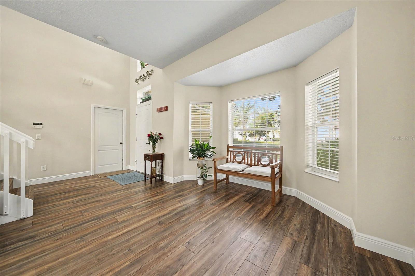
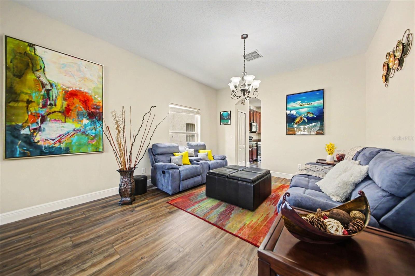
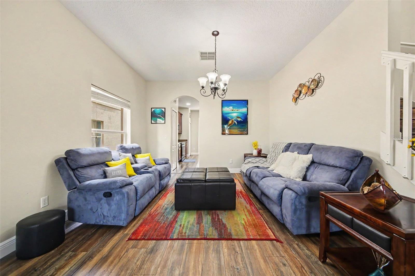
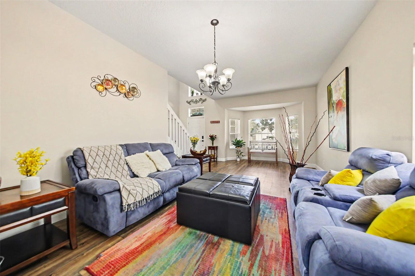
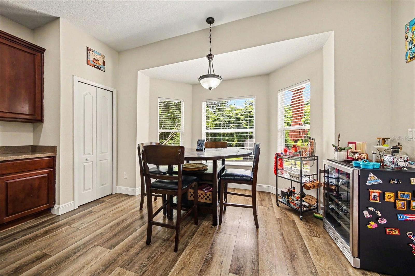
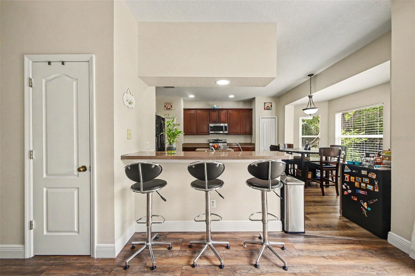
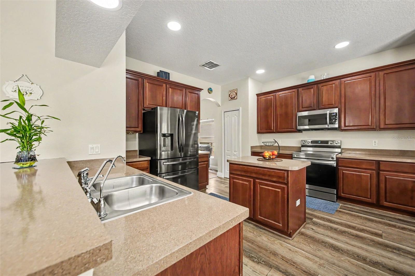
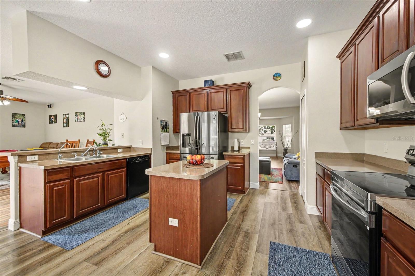
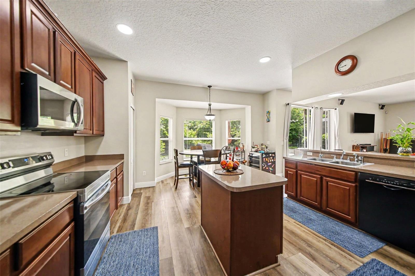
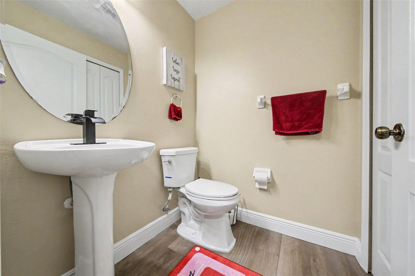
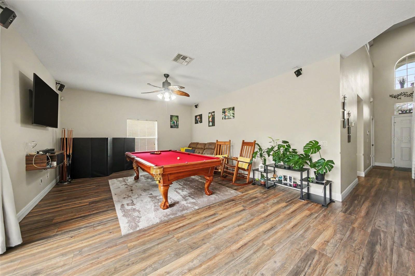
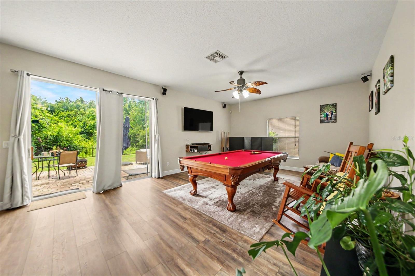
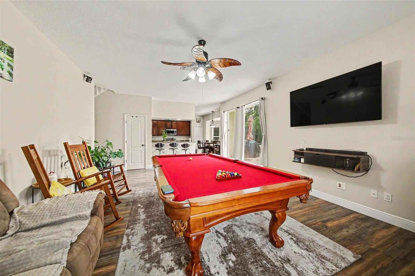
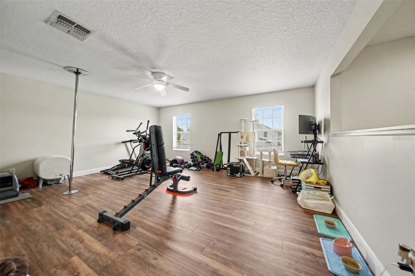
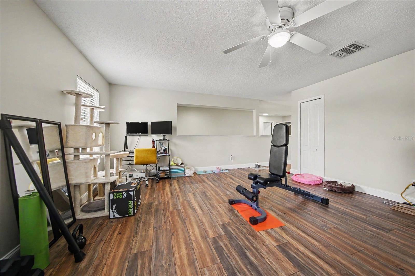
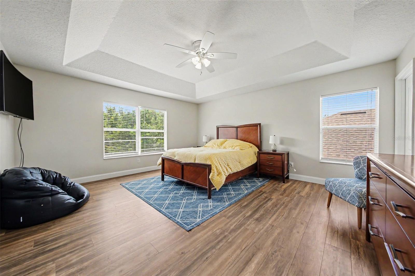
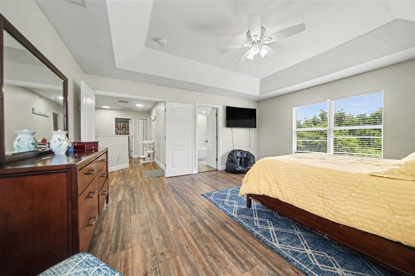
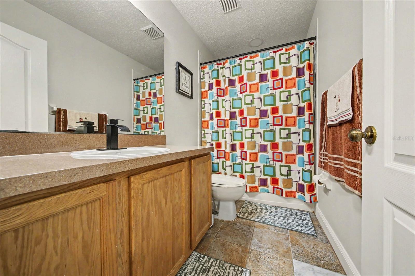
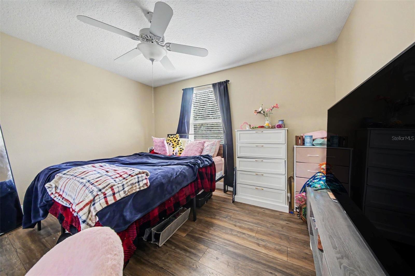
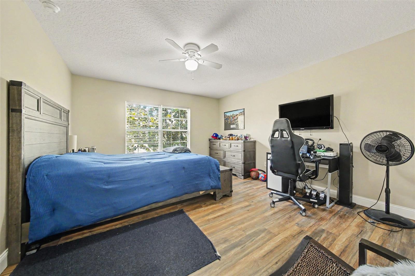
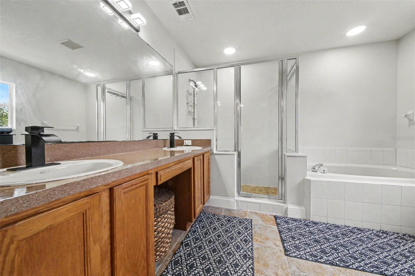
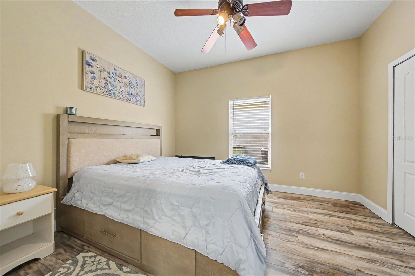
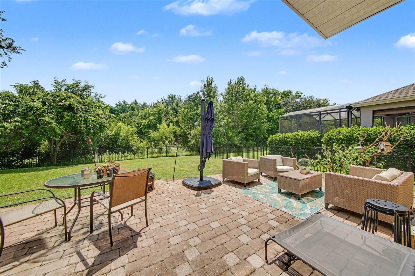
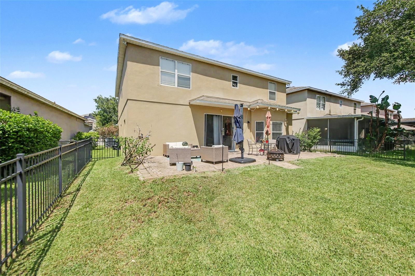
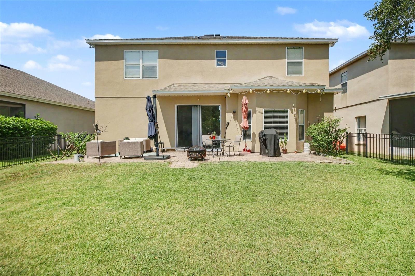
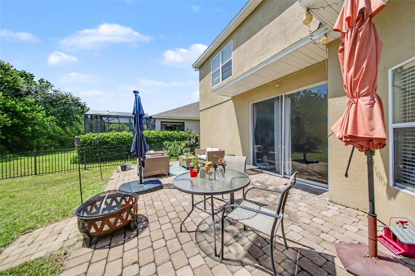
Experience the best of Orlando living in this expansive 2-story home, located just minutes from the vibrant Lake Nona area. Situated in the desirable North Shore at Lake Hart community, this spacious 4-bedroom, 2.5-bath residence offers 2,883 square feet of thoughtfully designed living space. The home features stunning new flooring throughout. As you enter, an inviting living room greets you which then leads into an inviting kitchen that boasts a great island perfect for both meal preparation and casual dining. Step outside to enjoy the privacy of your fully fenced backyard, which provides a safe and serene space for outdoor activities. The main level offers an open layout designed for entertaining, while the upstairs provides a dedicated family room that serves as an ideal retreat for movie nights or quiet relaxation. Residents of North Shore at Lake Hart enjoy an impressive array of amenities within this beautifully maintained gated community, including an 18-hole golf course, driving range, resort-style pool, fitness center, tennis courts, basketball court, two dog parks, a community dock overlooking Lake Hart, playground, and scenic walking paths. Ideally located just minutes from Orlando International Airport, Walt Disney World Resort, and Universal Orlando Resort, this home offers convenient access to all the best of Central Florida, including world-class entertainment, dining, and shopping, while still enjoying a peaceful, nature-filled setting. Combining comfort and style in a prime location, this property is a true gem. To help make your move even easier, the seller is offering concessions toward closing costs or an interest rate buy-down. Don't miss this opportunity to own a beautiful property in one of Orlando's most sought-after areas.
Property Details
Basics
- Property Type
- Residential
- Property Subtype
- Single Family Residence
- MLS Number
- O6418954
- Days on Market
- 21
- Year Built
- 2004
- Levels
- Two
- Architectural Style
- Traditional
- Additional Rooms
- Attic,Breakfast Room Separate,Family Room,Formal Dining Room Separate,Formal Living Room Separate,Inside Utility
- Direction Faces
- North
- Occupant Type
- Owner
Size & Structure
- Living Area
- 2,883 sqft
- Total Area
- 3,435 sqft
- Lot Size
- 0.15 acres
- Lot Sq Ft
- 6,328 sqft
- Bedrooms
- 4
- Full Baths
- 2
- Half Baths
- 1
- Garage Spaces
- 2
Interior
- Flooring
- Tile, Wood
- Appliances
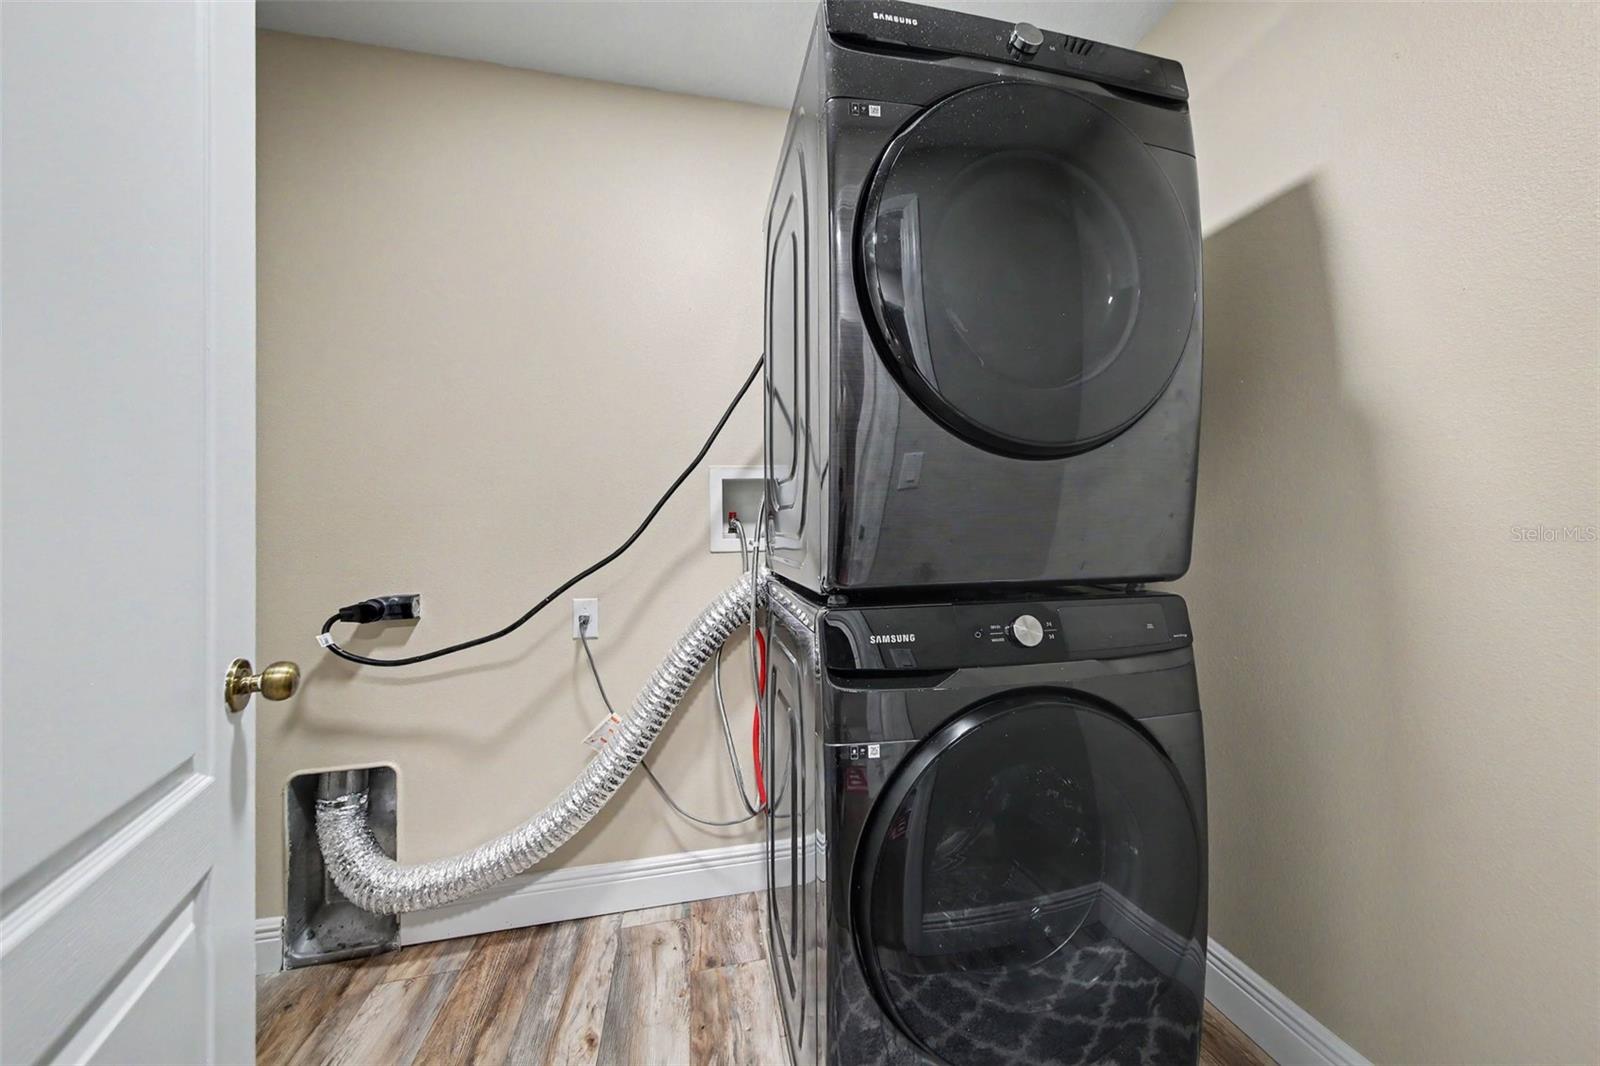
- Cooktop, Dishwasher, Disposal, Dryer, Microwave, Refrigerator, Washer, Water Filtration System
- Interior Features
- Cathedral Ceiling(s), Ceiling Fans(s), High Ceilings, PrimaryBedroom Upstairs, Vaulted Ceiling(s), Walk-In Closet(s)
- Laundry
- Laundry Room
- Furnished
- Unfurnished
- A/C
- Central Air
- Heating
- Central, Electric
Exterior & Lot
- Exterior Features
- Sliding Doors
- Construction
- Block
- Roof
- Shingle
- Foundation
- Slab
- Patio/Porch
- Patio
- Fencing
- Fenced
- Lot Features
- Conservation Area, City Limits
- View
- Trees/Woods
Water & Pool
Community & HOA
- HOA
- Yes
- HOA Fee
- $194/Monthly
- HOA Amenities
- Basketball Court, Clubhouse, Gated, Playground, Pool, Tennis Court(s)
- Community Features
- Clubhouse, Dog Park, Fitness Center, Gated Community - No Guard, Playground, Pool, Tennis Court(s)
- Pets Allowed
- No
- Homestead
- Yes
Utilities & Systems
- Water
- Public
- Sewer
- Public Sewer
- Utilities
- BB/HS Internet Available, Cable Available, Electricity Available, Phone Available, Sprinkler Meter, Underground Utilities
- Cooling
- Central Air
- Heating
- Central, Electric
- Flood Zone
- X
- Parking
- Driveway, Garage Door Opener
Financial
- List Price
- $569,900
- Original Price
- $597,000
- Annual Taxes
- $8,429
- Tax Year
- 2025
- Listing Terms
- Cash, Conventional, FHA, VA Loan
- Special Conditions
- None
Schools
- Elementary
- Moss Park Elementary
- Middle School
- Innovation Middle School
- High School
- Innovation High