1 / 73
$199,000
Active
101 S EOLA DRIVE Unit 1008
ORLANDO, FL 32801 — 101 EOLA CONDOS
1 Beds
1 Baths
644 sqft
0.75 acres
Built 2008
1-Car Garage
About This Property
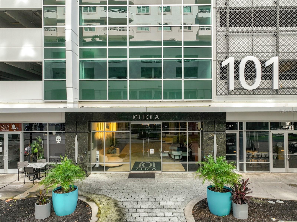
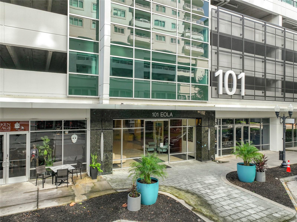
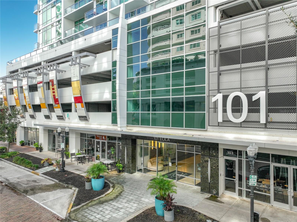
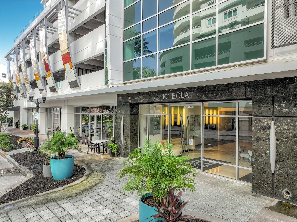
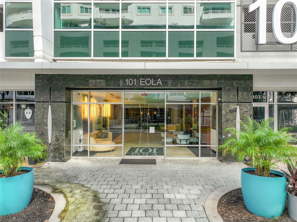
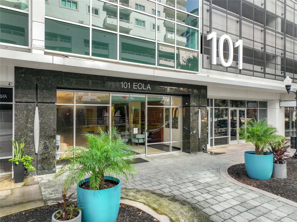
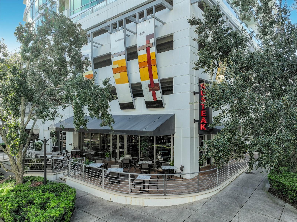
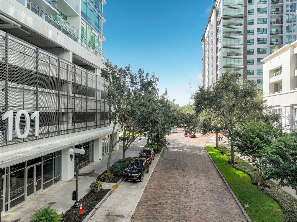
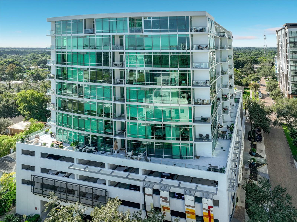
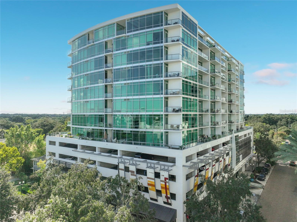
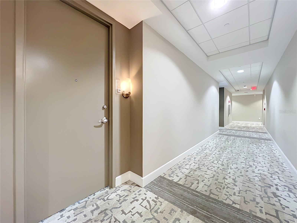
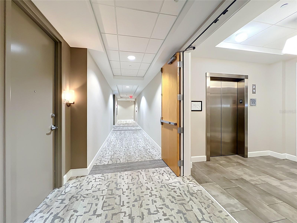
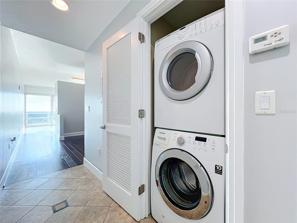
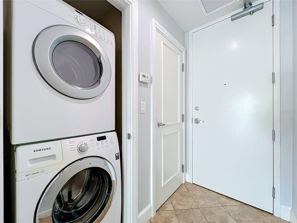
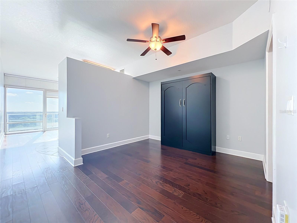
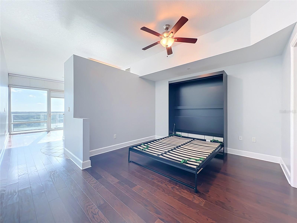
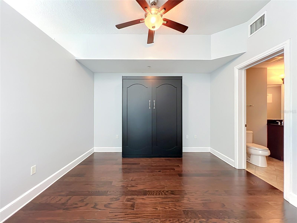
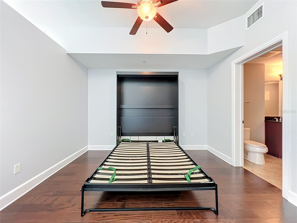
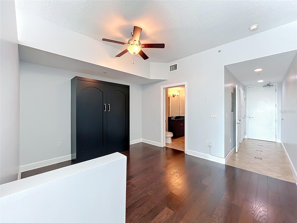
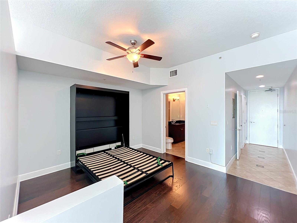
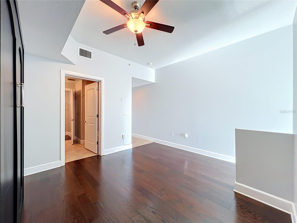
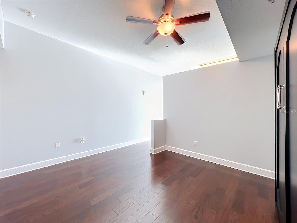
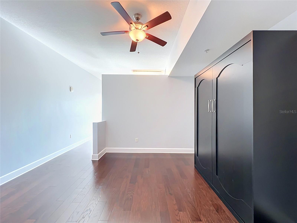
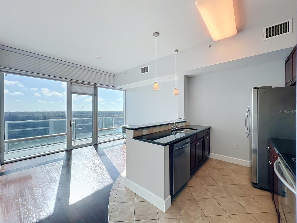
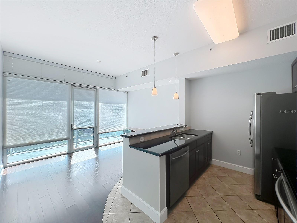
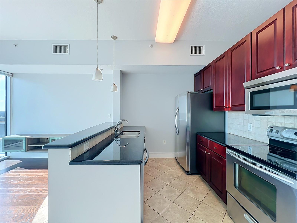
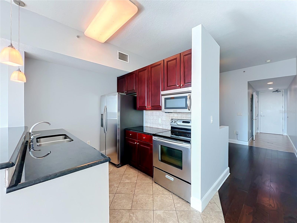
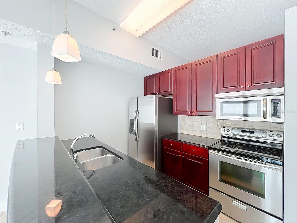
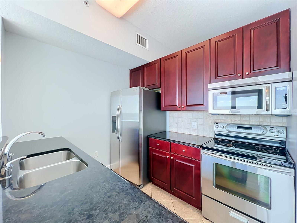
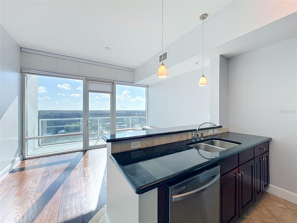
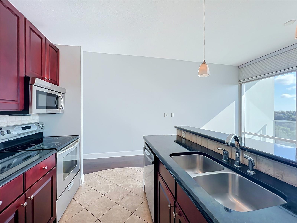
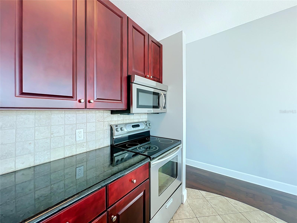
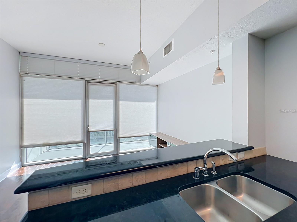
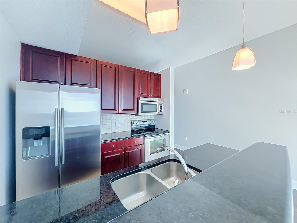
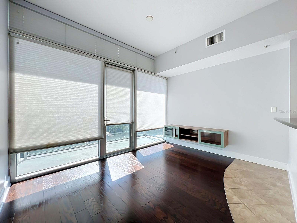
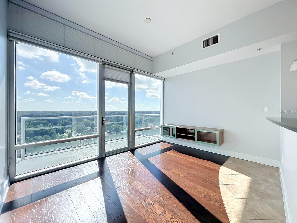
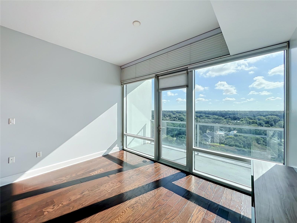
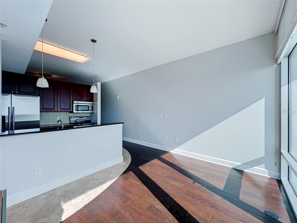
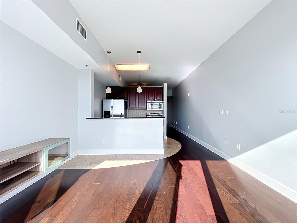
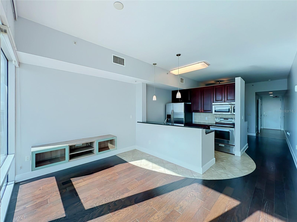
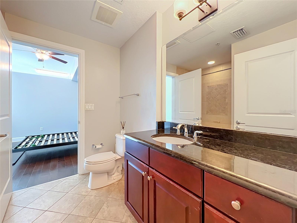
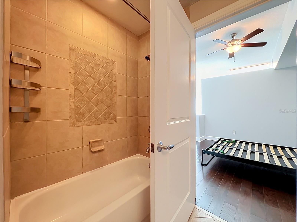
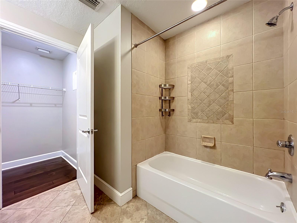
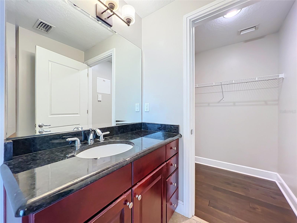
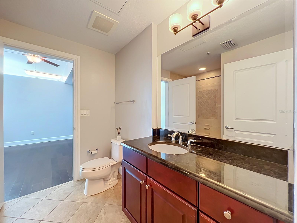
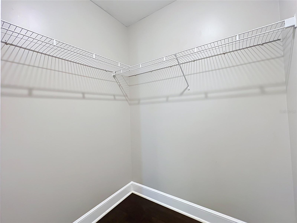
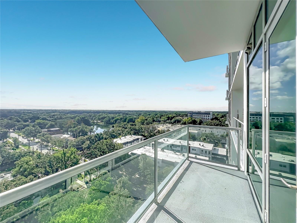
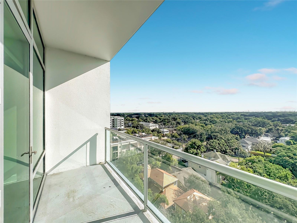
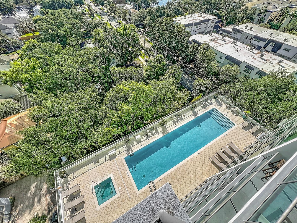
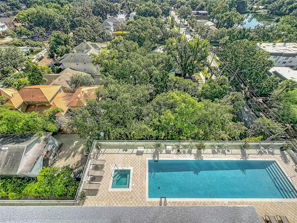
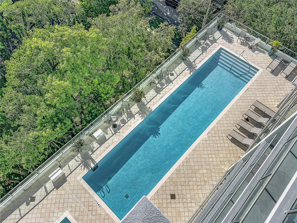
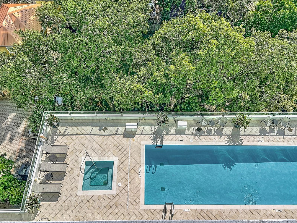
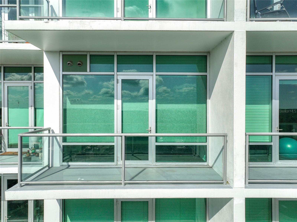
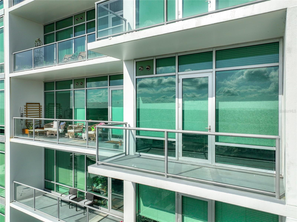
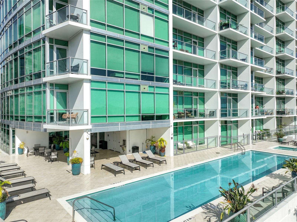
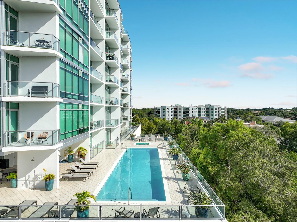
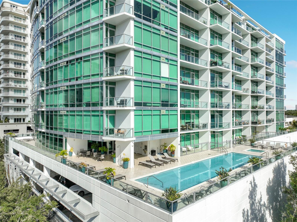
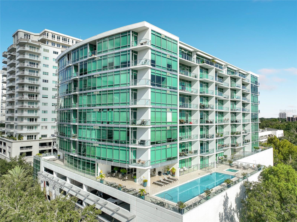
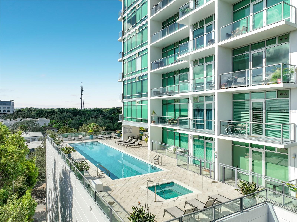
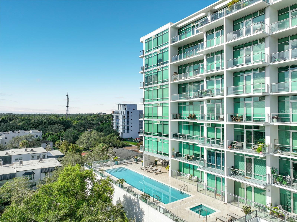
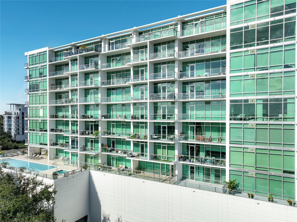
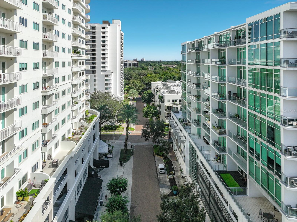
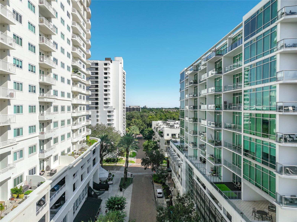
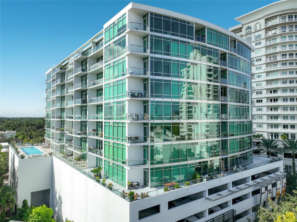
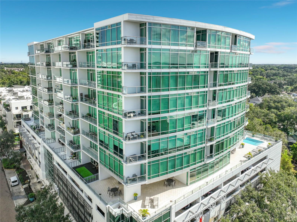
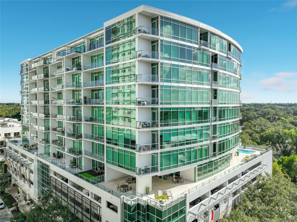
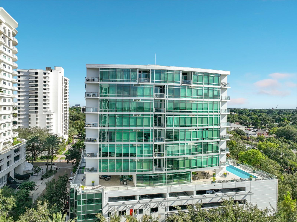
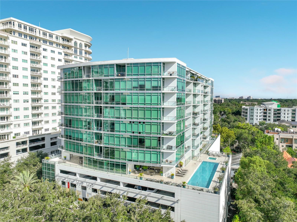
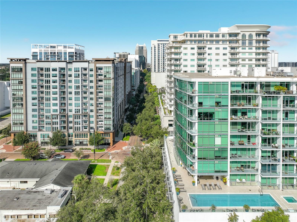
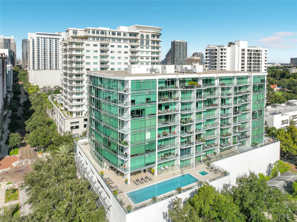
The perfect combination of city living, luxury accommodations and lifestyle, welcome to 101 Eola. This building offers great amenities including guarded lobby, a large lap pool, clubhouse lounge and full fitness center, close to everything and just steps away from Lake Eola, restaurants & bars, this is downtown living with a neighborhood feel. This fantastic building set in the heart of downtown Orlando offers this unit where space is not your traditional studio layout, and is arguably one of the best floor-plans in downtown. The unit features an open floor plan, an excellent kitchen with stainless steel appliances, granite counter tops, loads of cupboard space, a living area with floor-to-ceiling double pane windows & amazing views, Murphy Bed, laundry closet with a stacked washer & dryer, a walk-in closet, all with a very spacious feeling for comfortable living. This unit is located on the 10th floor and faces East, offering wonderful city & green views of the vast tree canopy overlooking the Thornton park neighborhood, plus a chance to enjoy the sunrise daily! The building offers wonderful resort style amenities all recently renovated, including pool, Jacuzzi, Sauna, clubhouse with free Wi-Fi, the fitness center has all the amenities that you would expect from any professional gym. It truly is the perfect venue to meet and enjoy the lifestyle that the building has to enjoy with friends & neighbors. Perhaps the location of 101 Eola is its finest quality being just steps away from the Thornton Park area, with a great selection of local restaurants, shops and entertaining. Publix is also just a couple of blocks away, right across from Lake Eola which hosts so many events throughout the year. Schedule a showing for your new home today and come enjoy all that downtown Orlando has to enjoy. Come take a look at this property while it last!
Property Details
Basics
- Property Type
- Residential
- Property Subtype
- Condominium
- MLS Number
- S5156965
- Year Built
- 2008
- Levels
- Three Or More
- Architectural Style
- Florida
- Floor Number
- 10
- Direction Faces
- East
- Occupant Type
- Vacant
Size & Structure
- Living Area
- 644 sqft
- Total Area
- 644 sqft
- Lot Size
- 0.75 acres
- Lot Sq Ft
- 32,504 sqft
- Bedrooms
- 1
- Full Baths
- 1
- Garage Spaces
- 1
- Stories
- 12
Interior
- Flooring
- Ceramic Tile, Wood
- Appliances
- Dishwasher, Disposal, Dryer, Electric Water Heater, Microwave, Range, Refrigerator, Washer
- Interior Features
- Eat-in Kitchen, High Ceilings, Kitchen/Family Room Combo, Open Floorplan, Solid Surface Counters, Thermostat, Walk-In Closet(s), Window Treatments
- Laundry
- Inside, Laundry Closet
- Windows
- Thermal Windows, Window Treatments
- Furnished
- Partially
- A/C
- Central Air
- Heating
- Central, Electric
Exterior & Lot
- Exterior Features
- Balcony, Lighting
- Construction
- Block, Concrete, Metal Frame, Stucco
- Roof
- Membrane, Other
- Foundation
- Concrete Perimeter, Stilt/On Piling
- Lot Features
- City Limits, In County, Landscaped, Level, Sidewalk, Street Brick, Paved
- View
- City, Pool, Trees/Woods
Water & Pool
Community & HOA
- HOA
- Yes
- HOA Fee
- $884/Monthly
- HOA Amenities
- Elevators, Fitness Center, Maintenance, Pool, Recreation Facilities, Security, Vehicle Restrictions
- Community Features
- Association Recreation - Owned, Deed Restrictions, Fitness Center, Sidewalks, Street Lights
- Pets Allowed
- Breed Restrictions, Yes
- Security
- Fire Alarm, Fire Sprinkler System, Secured Garage/Parking, Security Gate, Security Lights, Smoke Detector(s)
Utilities & Systems
- Water
- Public
- Sewer
- Public Sewer
- Utilities
- BB/HS Internet Available, Cable Available, Electricity Connected, Public, Sewer Connected, Underground Utilities, Water Connected
- Cooling
- Central Air
- Heating
- Central, Electric
- Flood Zone
- X
- Parking
- Alley Access, Assigned, Covered, Garage Door Opener, On Street, Basement
Financial
- List Price
- $199,000
- Annual Taxes
- $3,587
- Tax Year
- 2025
- Listing Terms
- Cash, Conventional
- Special Conditions
- None