1 / 84
$2,149,000
Original: $2,400,000
Active
10094 BRANDON CIRCLE
ORLANDO, FL 32836 — SAND LAKE POINT
5 Beds
4 Baths
4,054 sqft
0.71 acres
Built 1993
3-Car Garage
About This Property
Let’s be honest: half the homes claiming to be “lakefront” sit on a glorified neighborhood retention pond with a few confused ducks. If you can’t launch anything larger than a canoe, it doesn’t count. Welcome to 10094 Brandon Circle—where lakefront is a legitimate lifestyle, not a marketing exaggeration. This Turn-Key Luxury Lake Home is Yours, all you have to do is claim it.
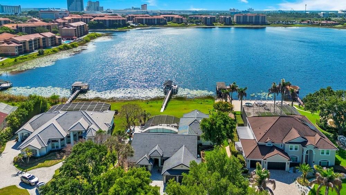
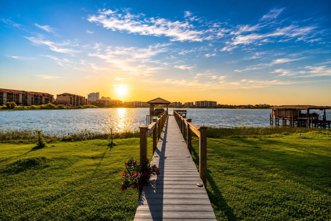
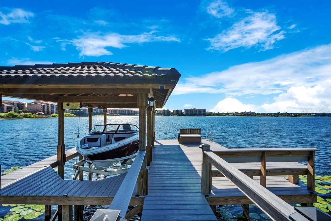
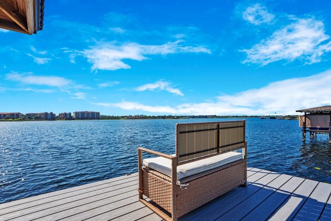
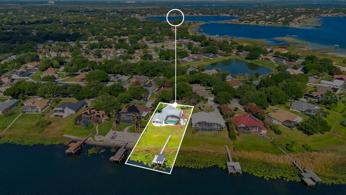
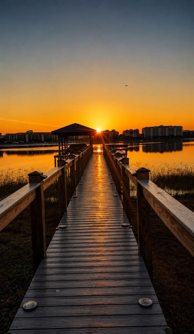
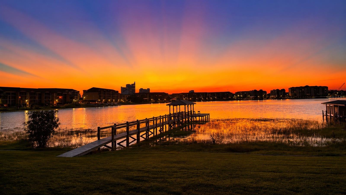
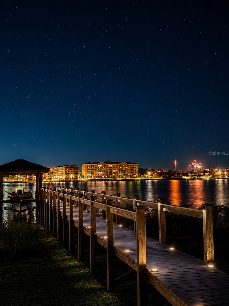
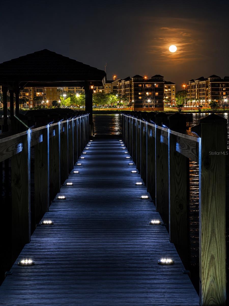
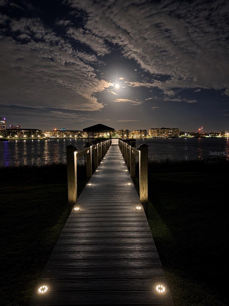
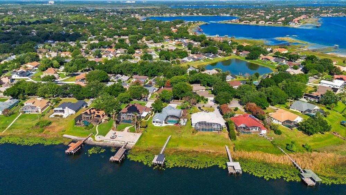
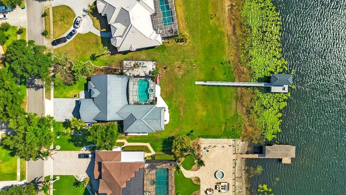
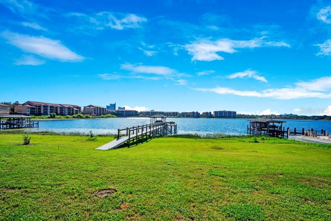
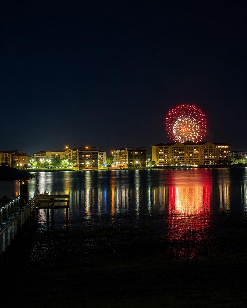
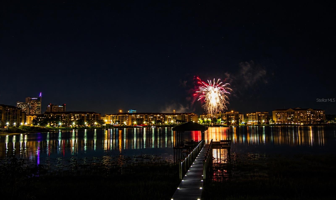
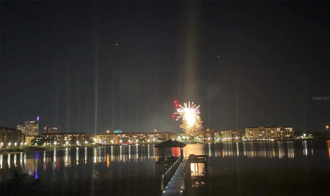
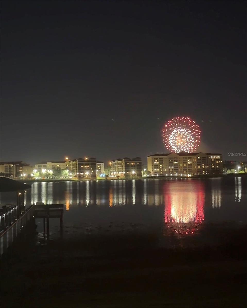
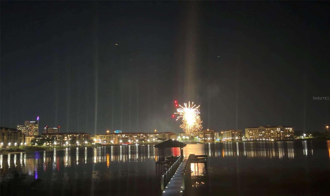
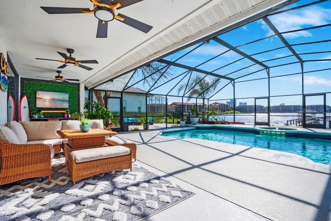
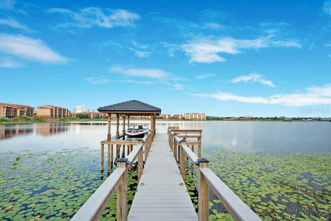
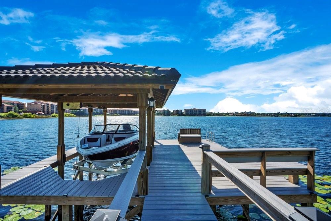
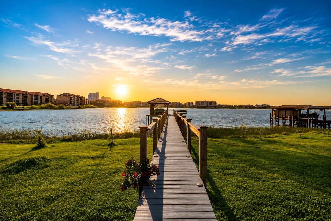
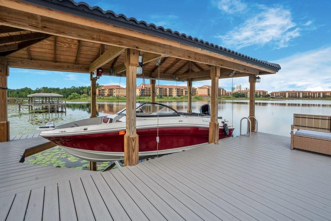
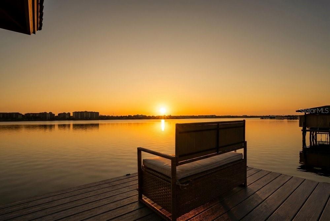
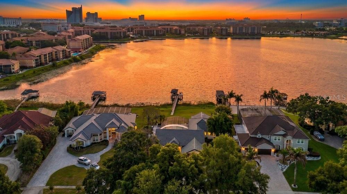
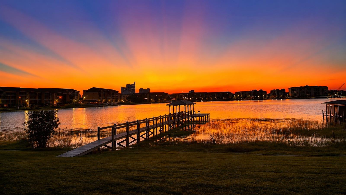
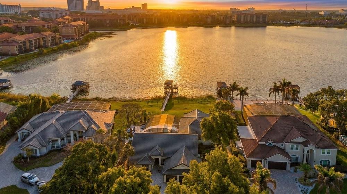
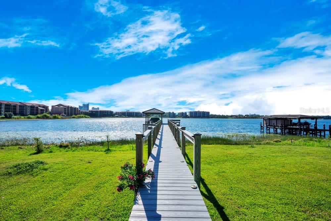
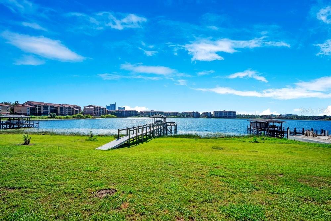
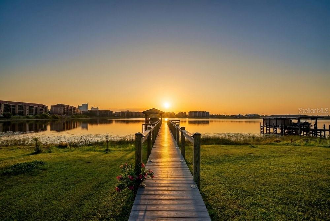
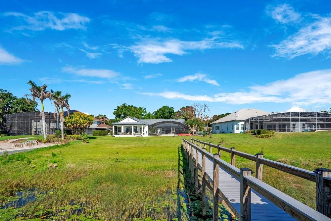
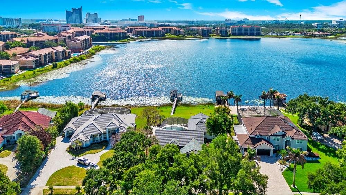
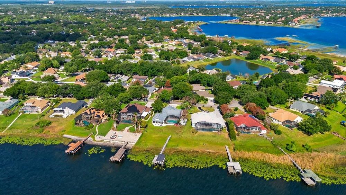
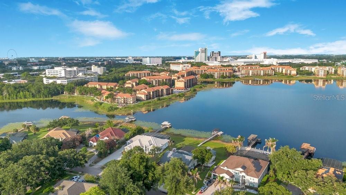
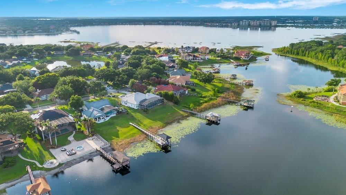
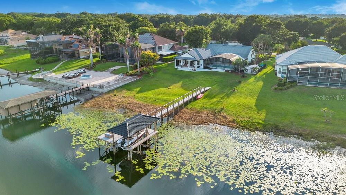
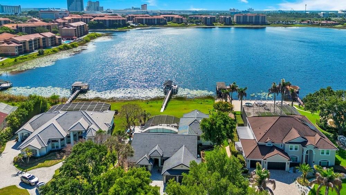
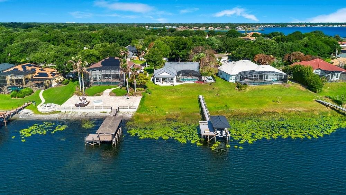
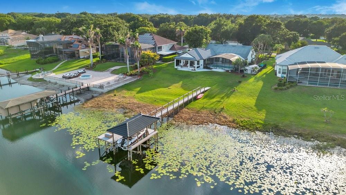
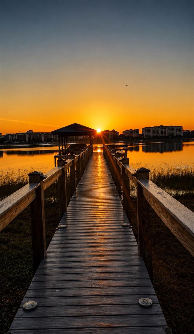
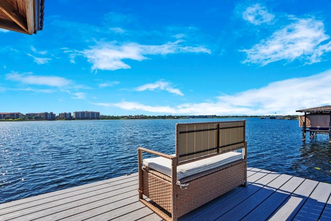
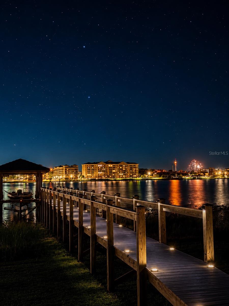
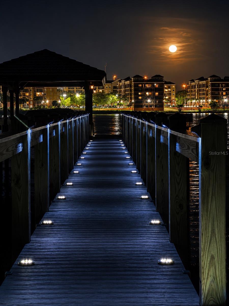
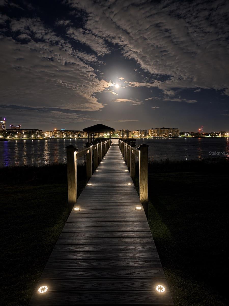
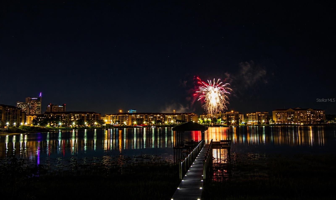
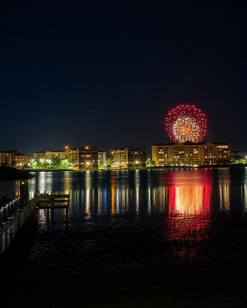
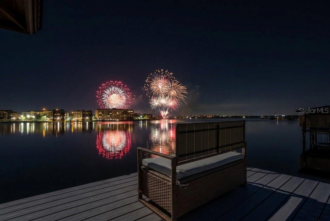
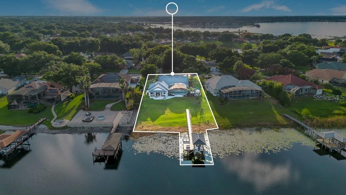
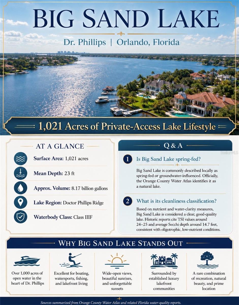
This is Big Sand Lake: 1,000+ acres of pristine, private playground in Dr. Phillips. With 110 ft of shoreline, a 100-ft composite dock, (Custom built 2024), a modern boathouse with a 7,000-lb lift, (2024) your only daily crisis is wakeboarding vs. a sunset cruise. Sip coffee as the sun rises, catch rocket launches from your dock, and watch the sunset from the bow of your boat. It’s peak Florida living, unfiltered.
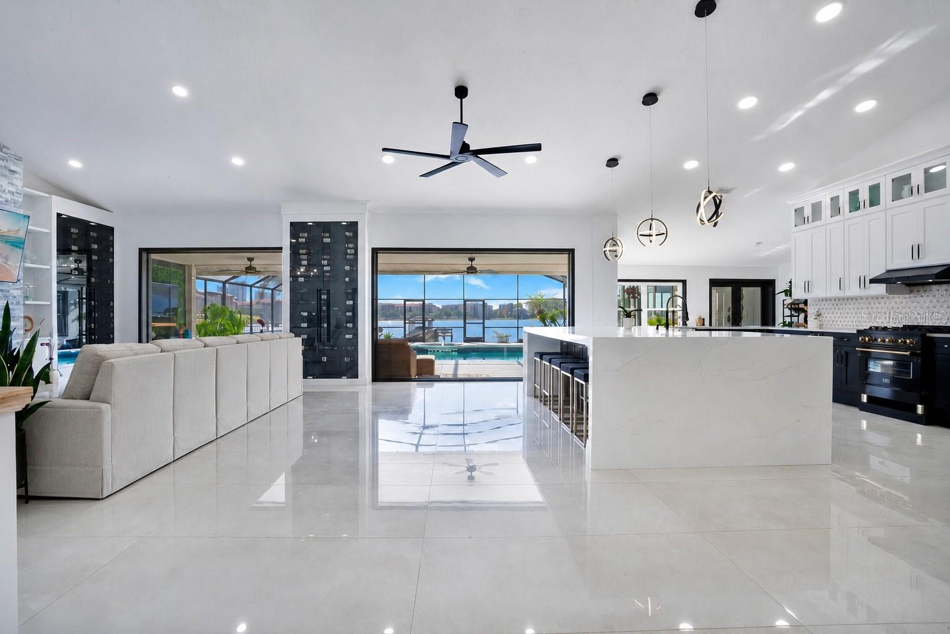
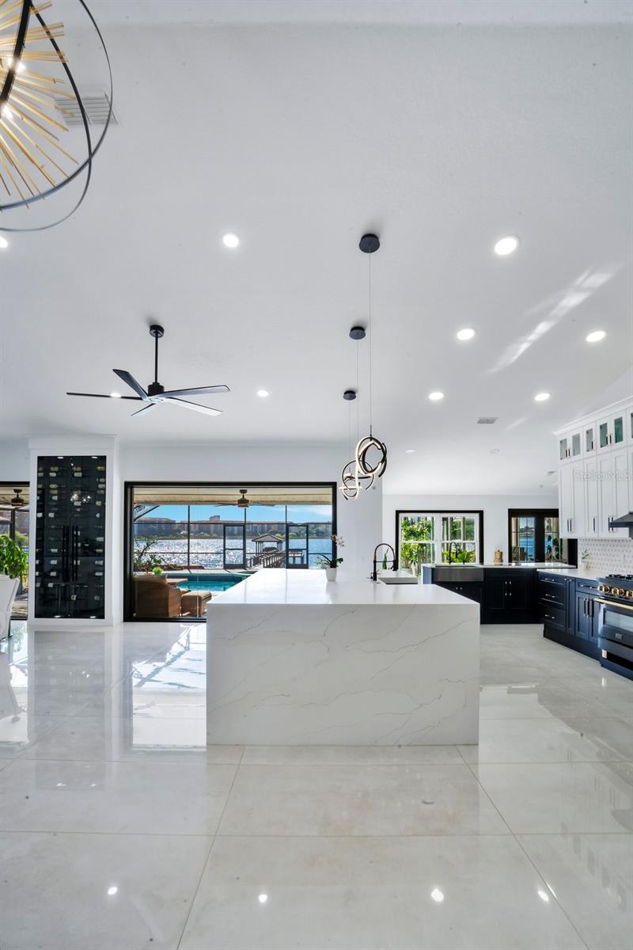
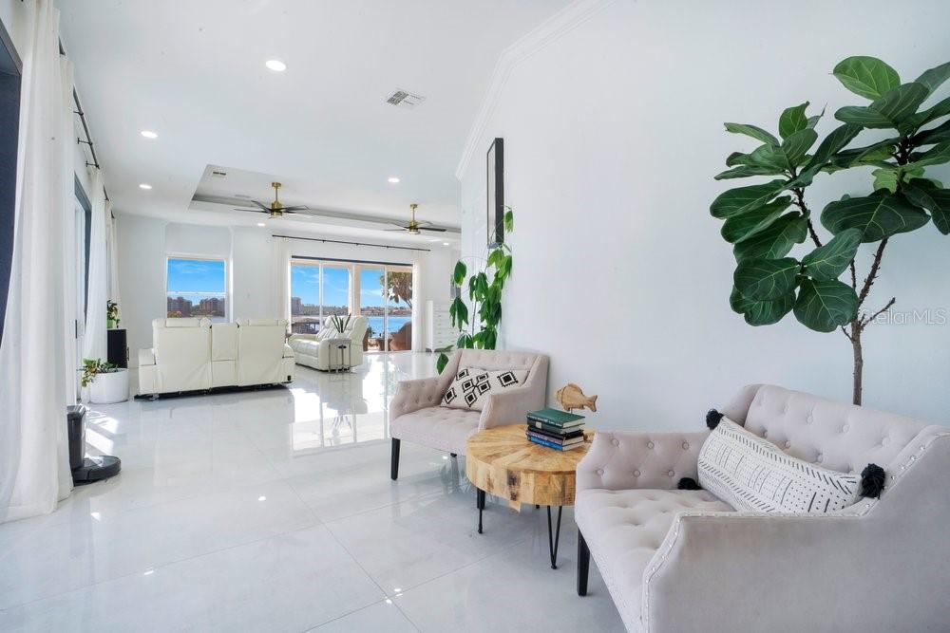
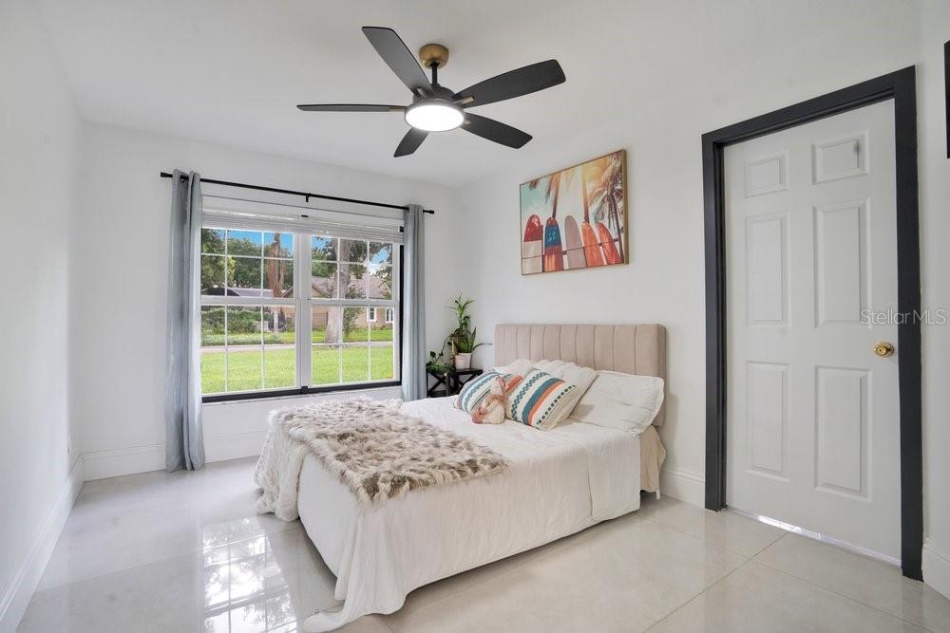
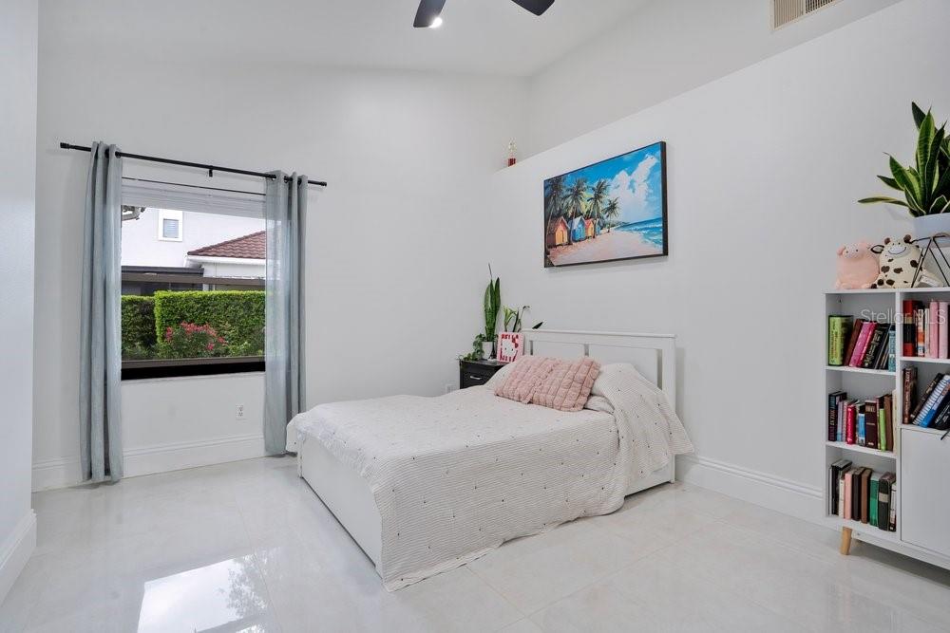
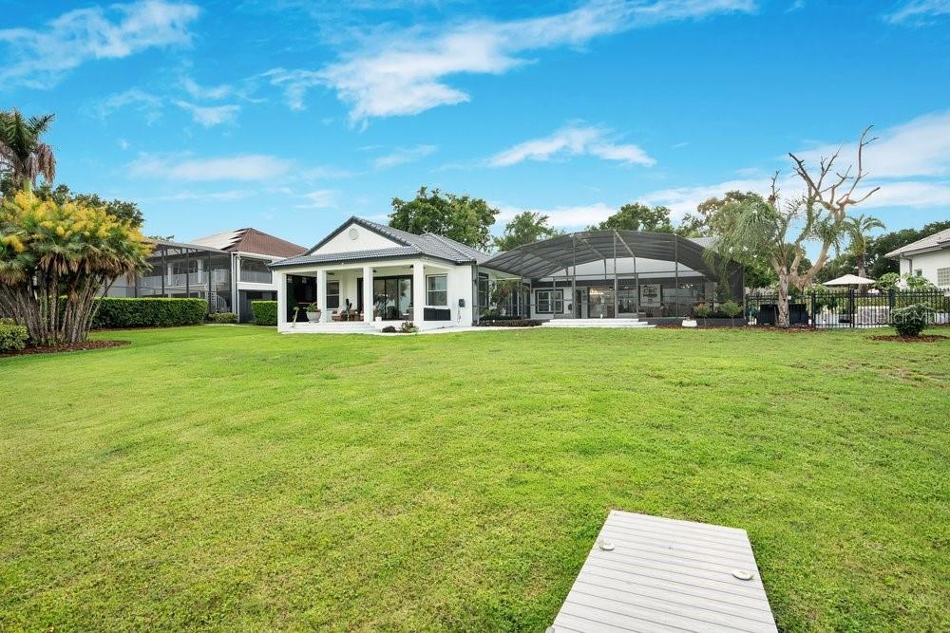
Fully renovated and reimagined, (2024) this ultra-modern estate offers 5 beds, 3.5 baths, and panoramic water views so dramatic they feel disrespectful to other houses. The layout features three distinct wings—the ultimate setup for multigenerational living, guests, or a remote work empire. It guarantees you won’t see a single soul until you’ve fully processed your morning espresso. Soaring ceilings, Italian porcelain tile, and a glass wall frame the lake the second you step inside.
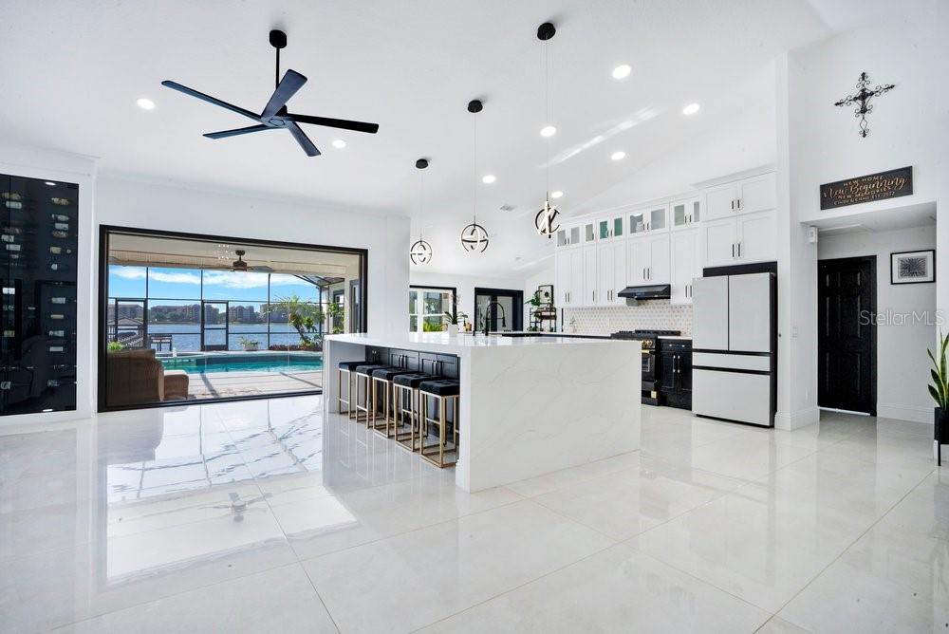
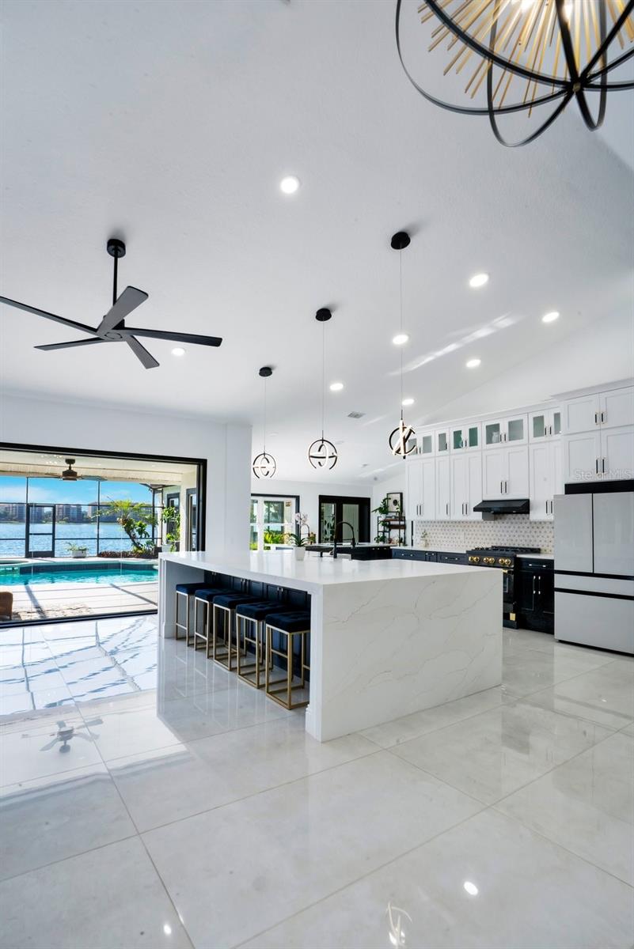
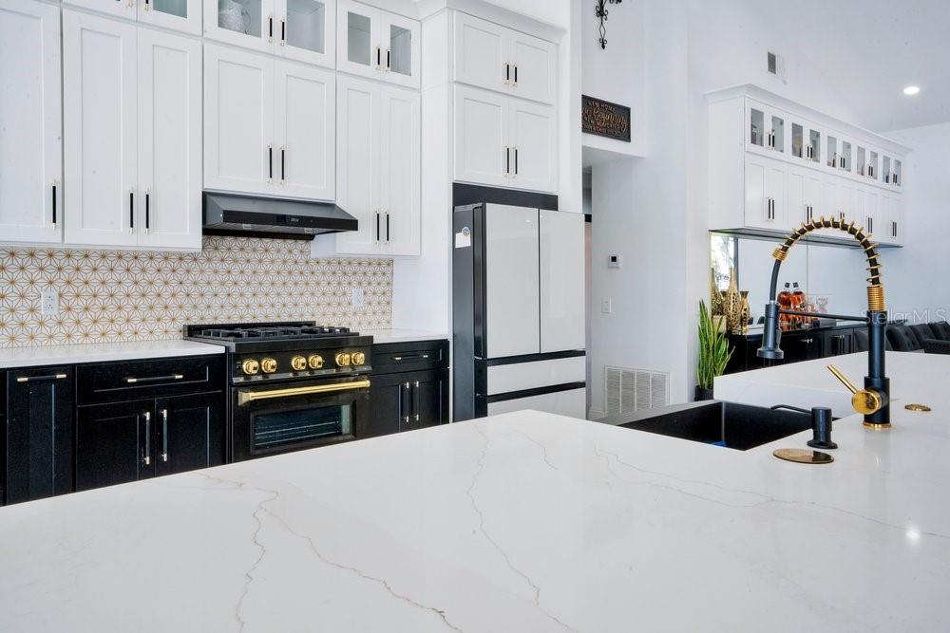
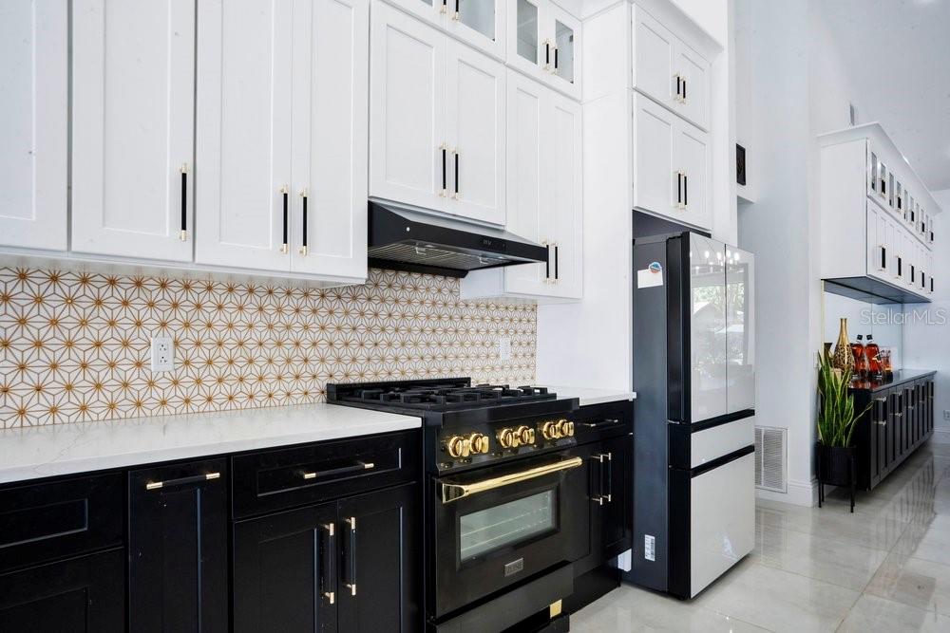
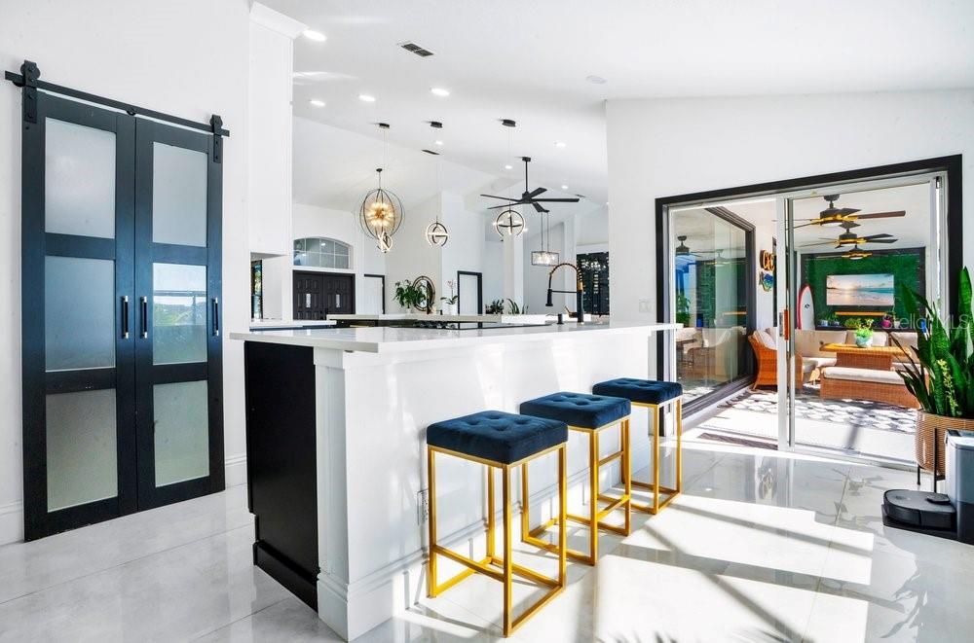
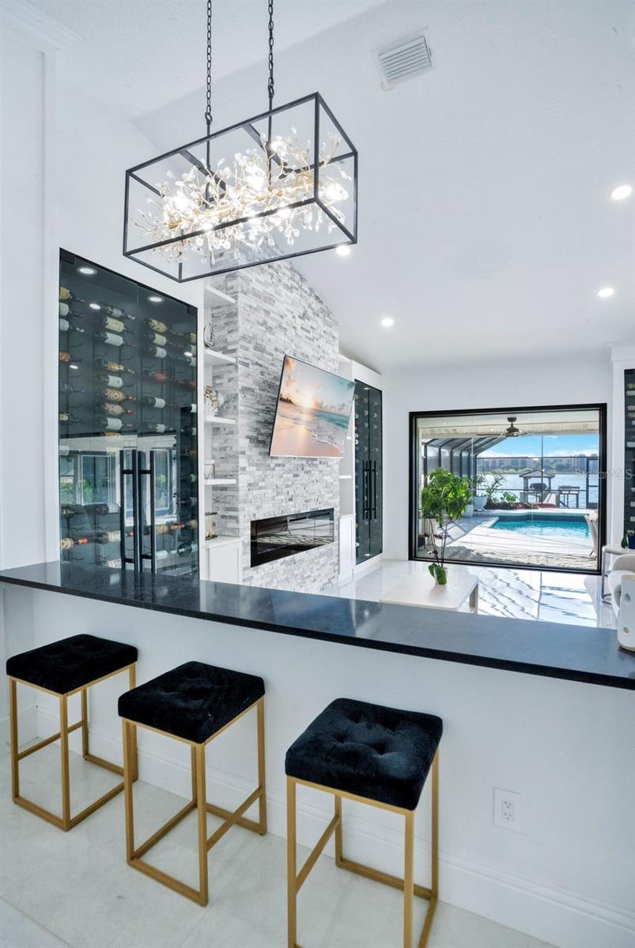
The new oversized chef’s kitchen anchors the space with custom cabinetry, top-tier appliances, and a walk-in pantry that could double as a storm shelter. It features dual dishwashers—because life is too short to argue about whose turn it is to do the dishes—and twin waterfall quartz islands. One island is for actual culinary prep; the other is explicitly designated for guests who only insist they are "helping" while they are only drinking a glass of your finest wine enjoying the lake views.
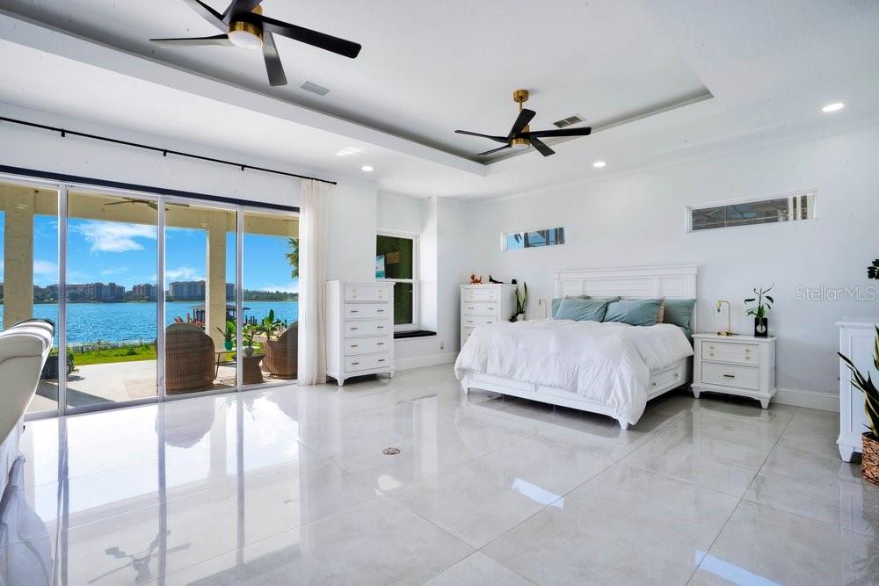
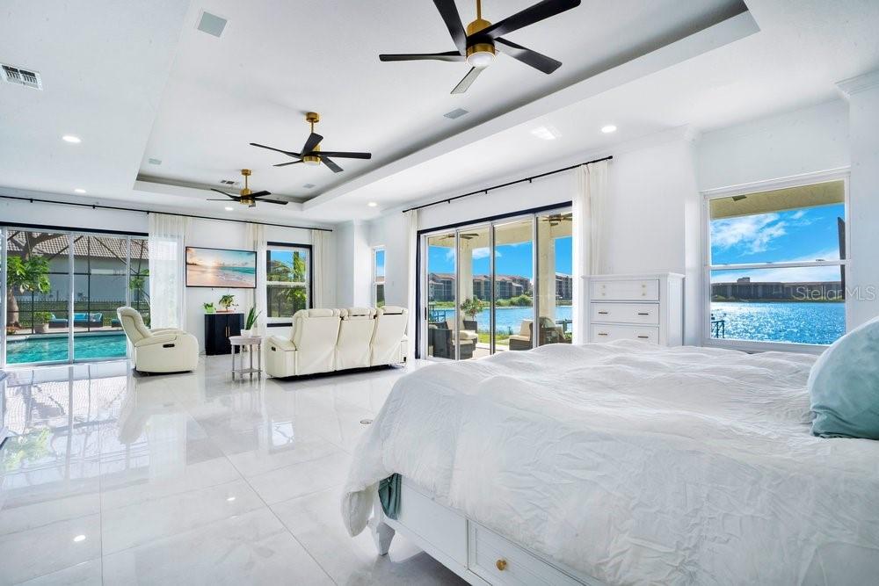
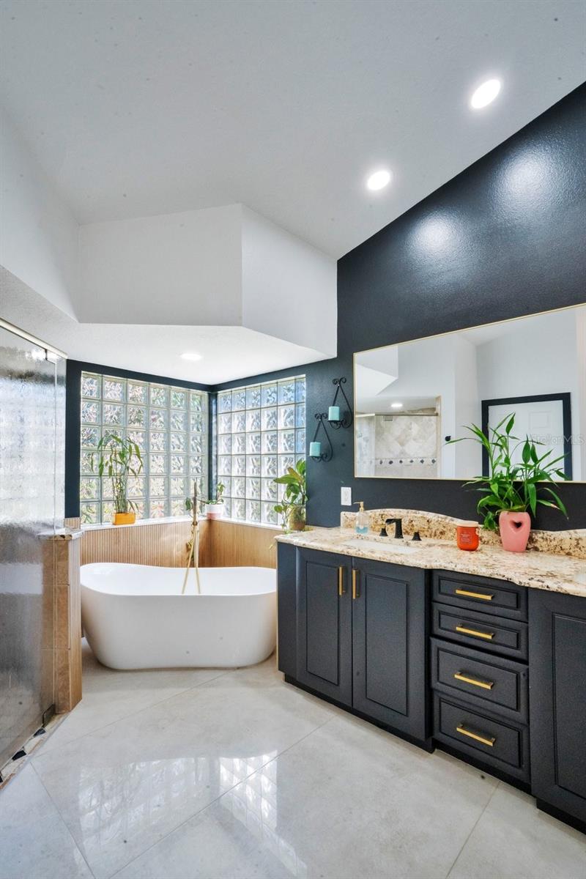
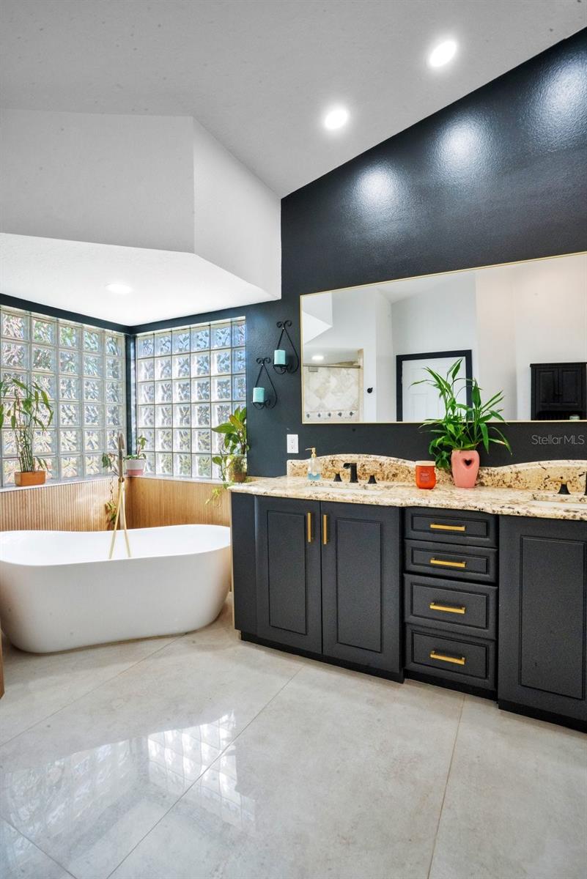
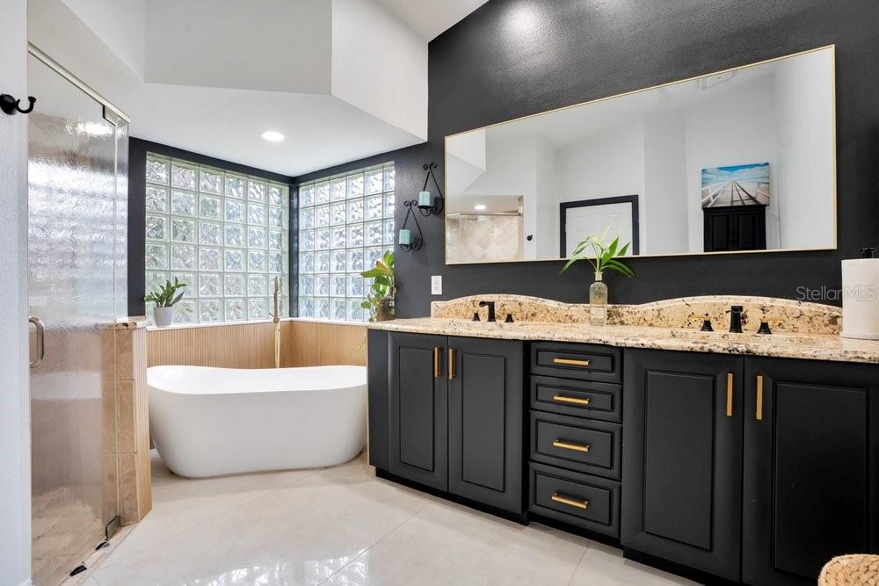
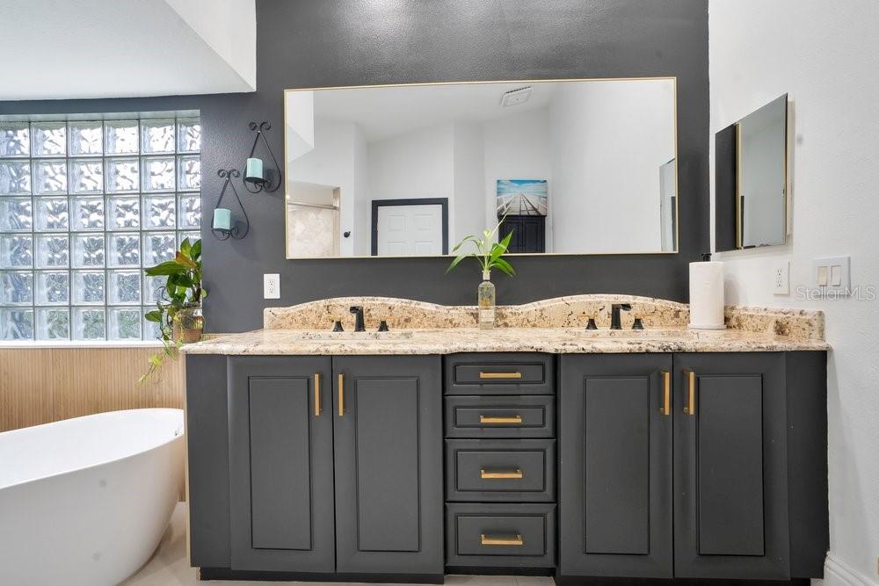
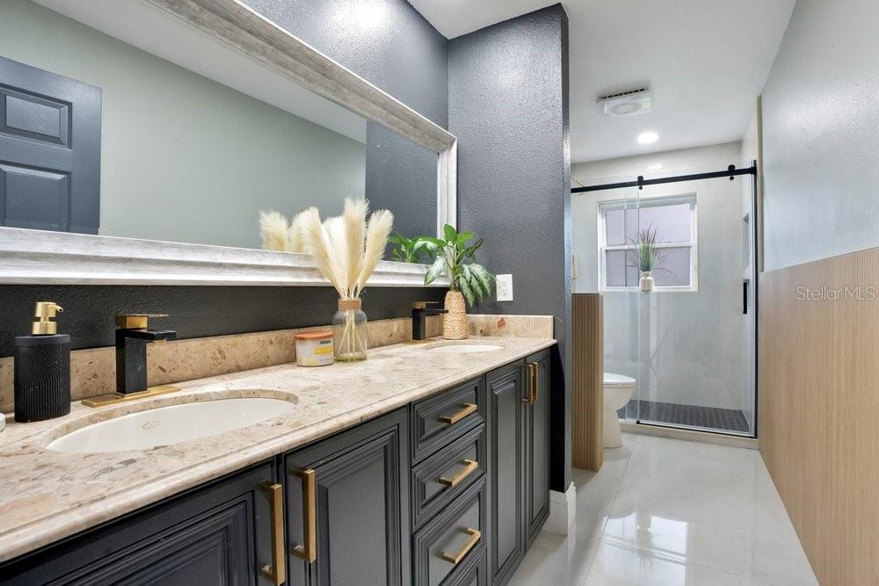
The primary suite isn’t just a bedroom; it’s a 1,300-square-foot private sanctuary that practically needs its own zip code, and is quite larger than most Manhattan apartments. This massive retreat offers sweeping views, an entertainment lounge, private lakeside patio access, and a European spa bath with a freestanding soaking tub and an elite walk-in shower.
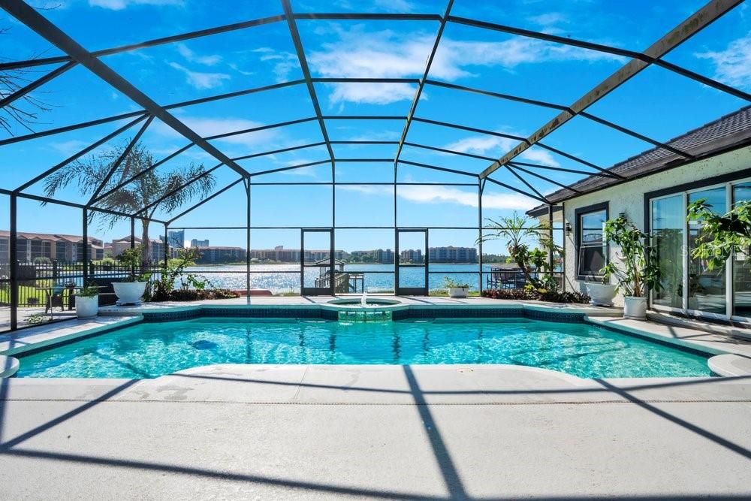
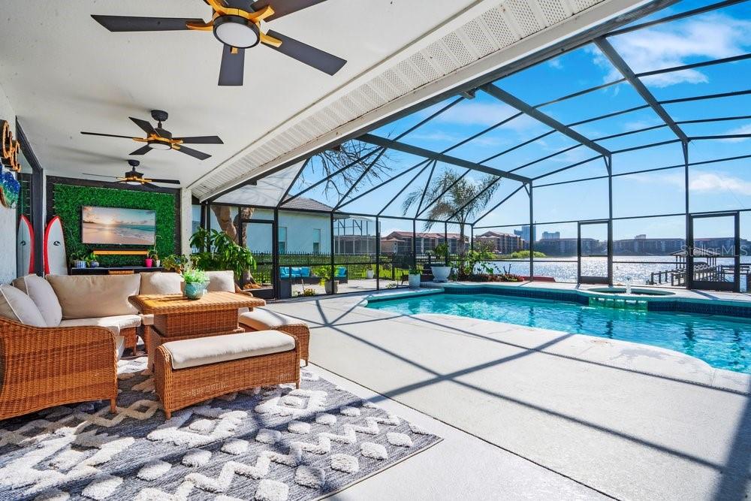
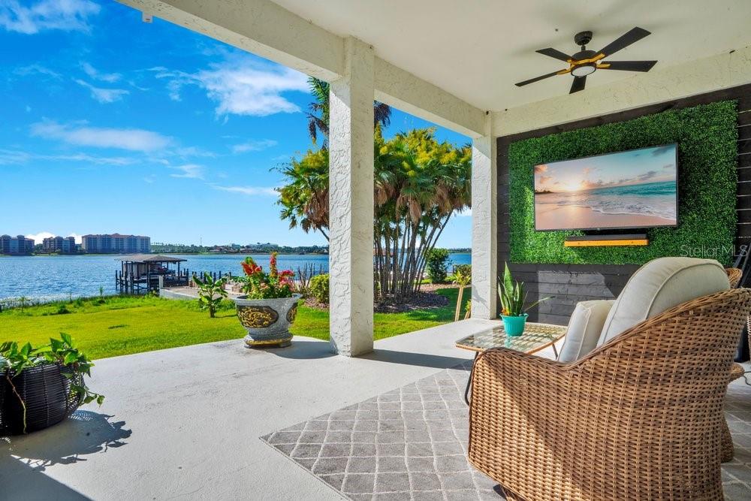
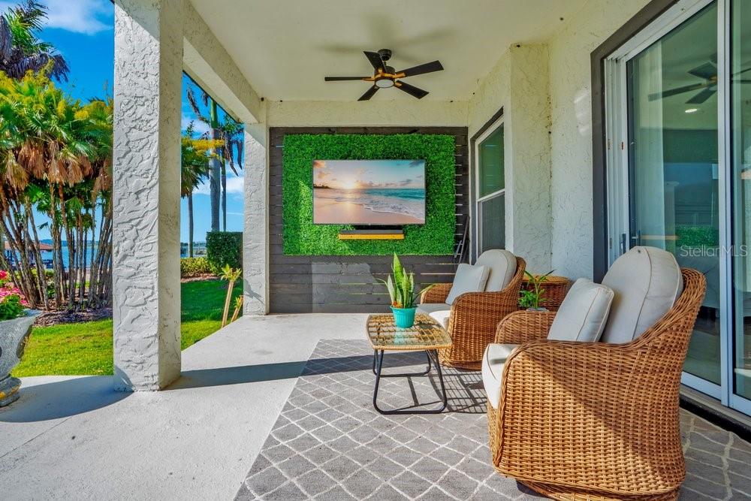
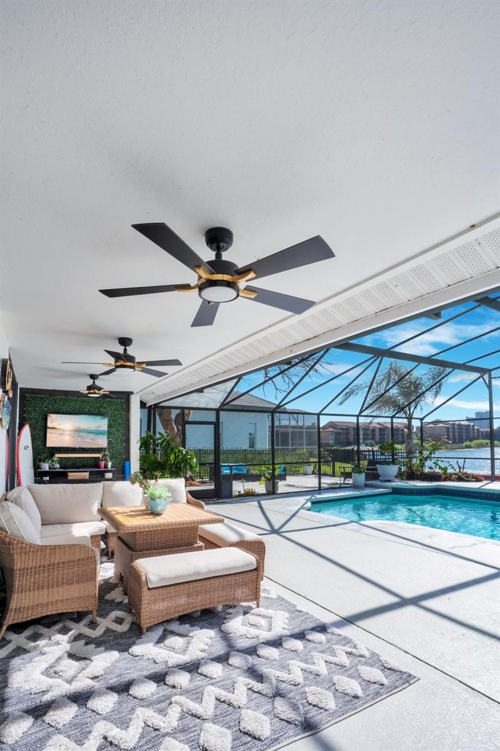
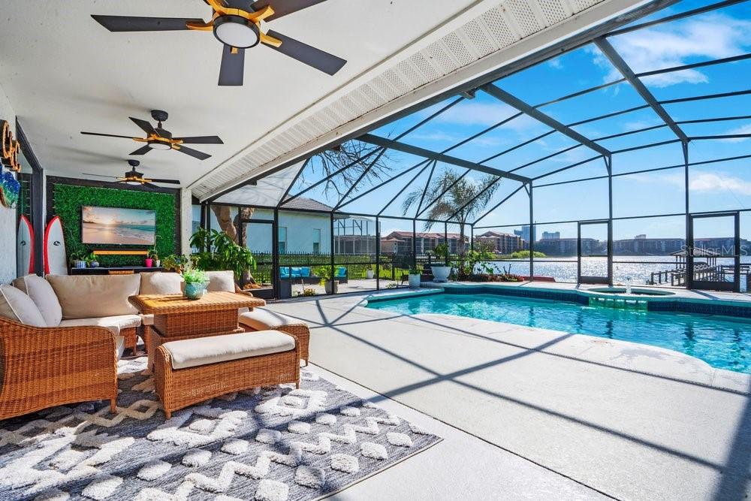
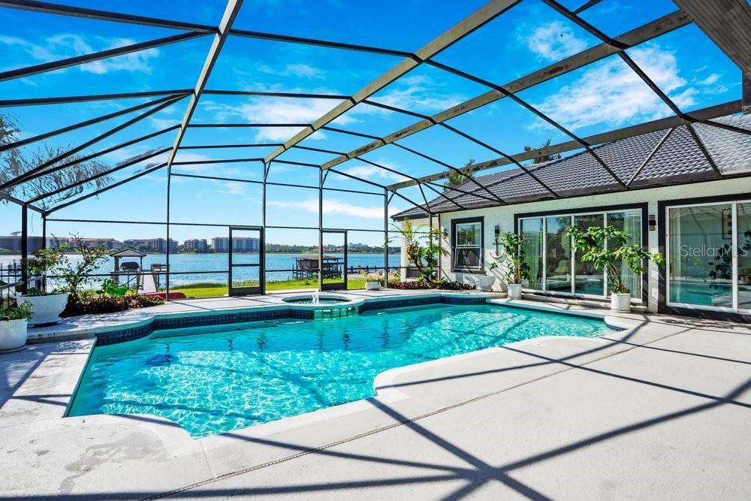
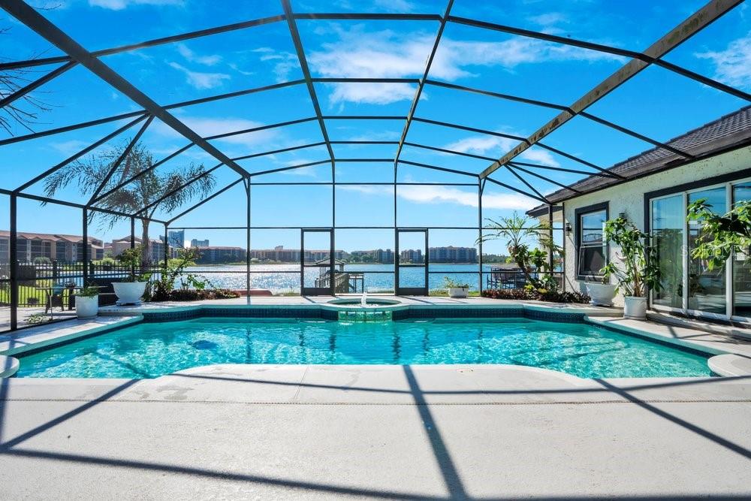
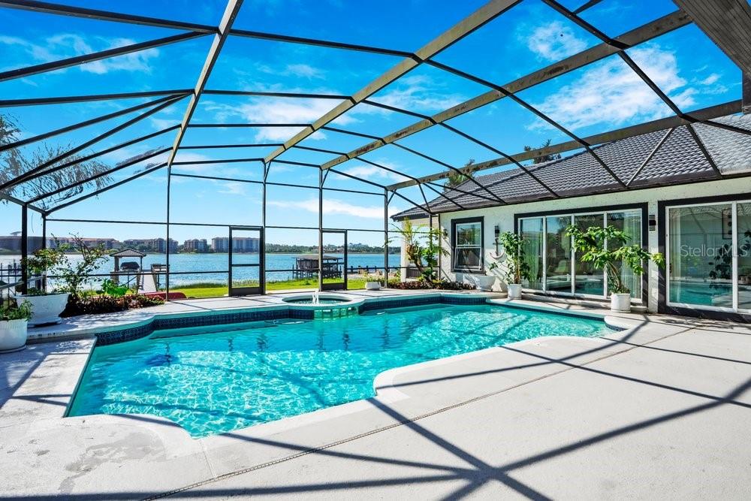
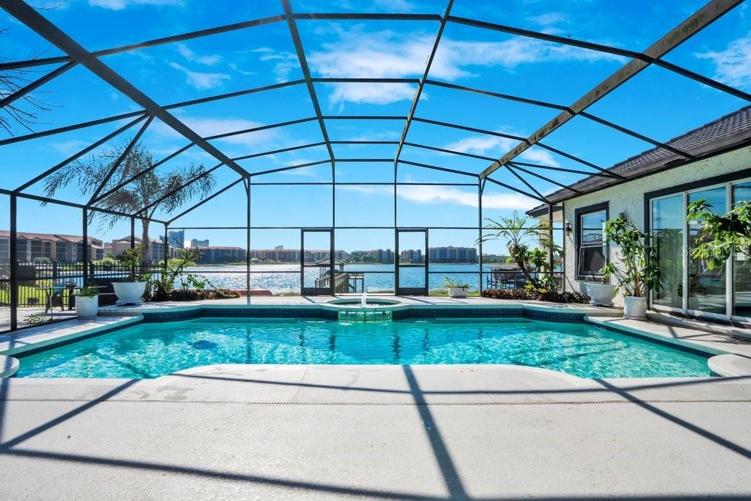
Outside, enjoy a gas-heated saltwater pool, spa, and three distinct patios. Because the lake is strictly private-access for Sand Lake Point residents, your water lifestyle remains serene, uncrowded, and blissfully free of local boaters.
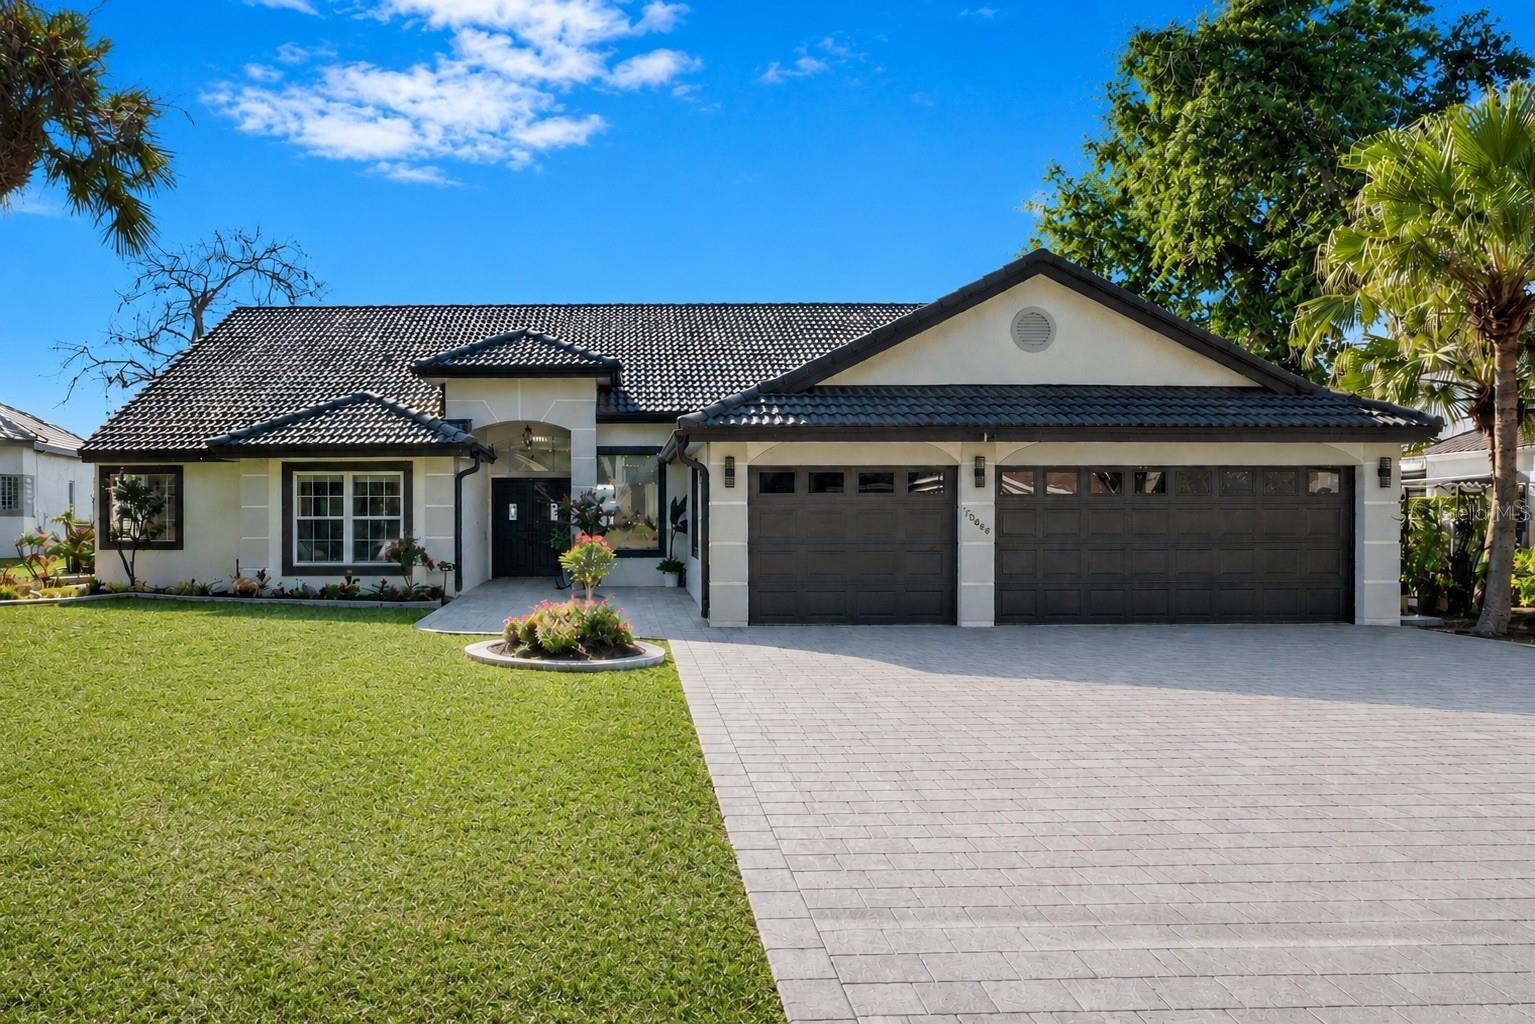
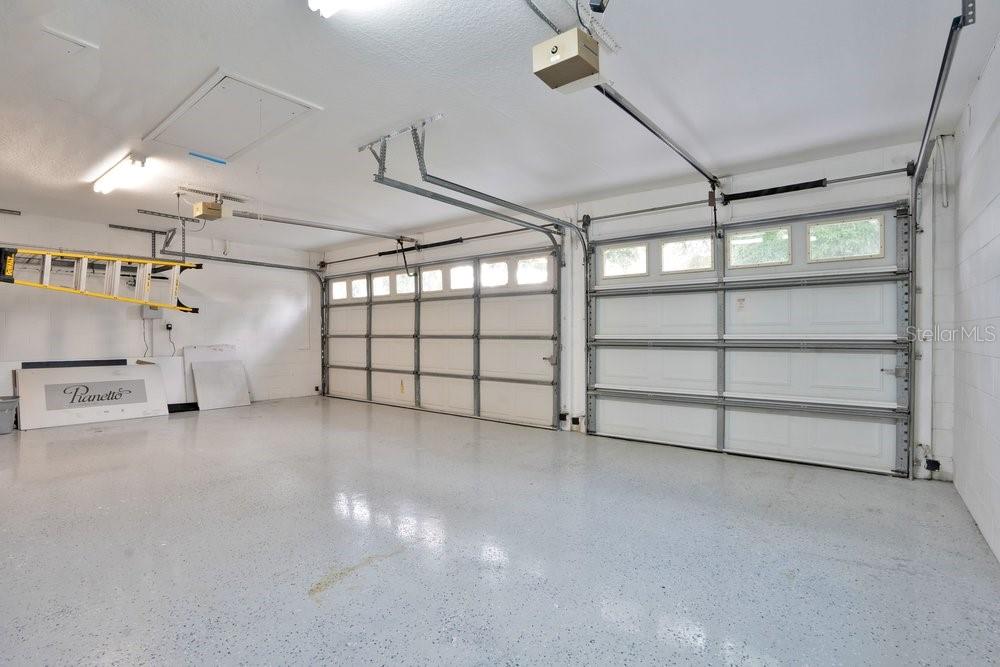
Best of all, you can completely skip the HGTV-induced trauma and marital counseling of a fixer-upper. The expensive heavy lifting is done. Peace of mind comes standard with two new HVACs, (2024 & 2025), 4 TON TRANE 16 SEER AC UNIT, a new septic drain field, (2024), a freshly sealed roof, a newly paved driveway to the 3-car garage, fresh paint, blue-tooth speakers in every bathroom, and a custom interior redesign completed in 2024. No contractor waiting lists or "next summer" queues. Just turn the key, unpack, and lower the boat.
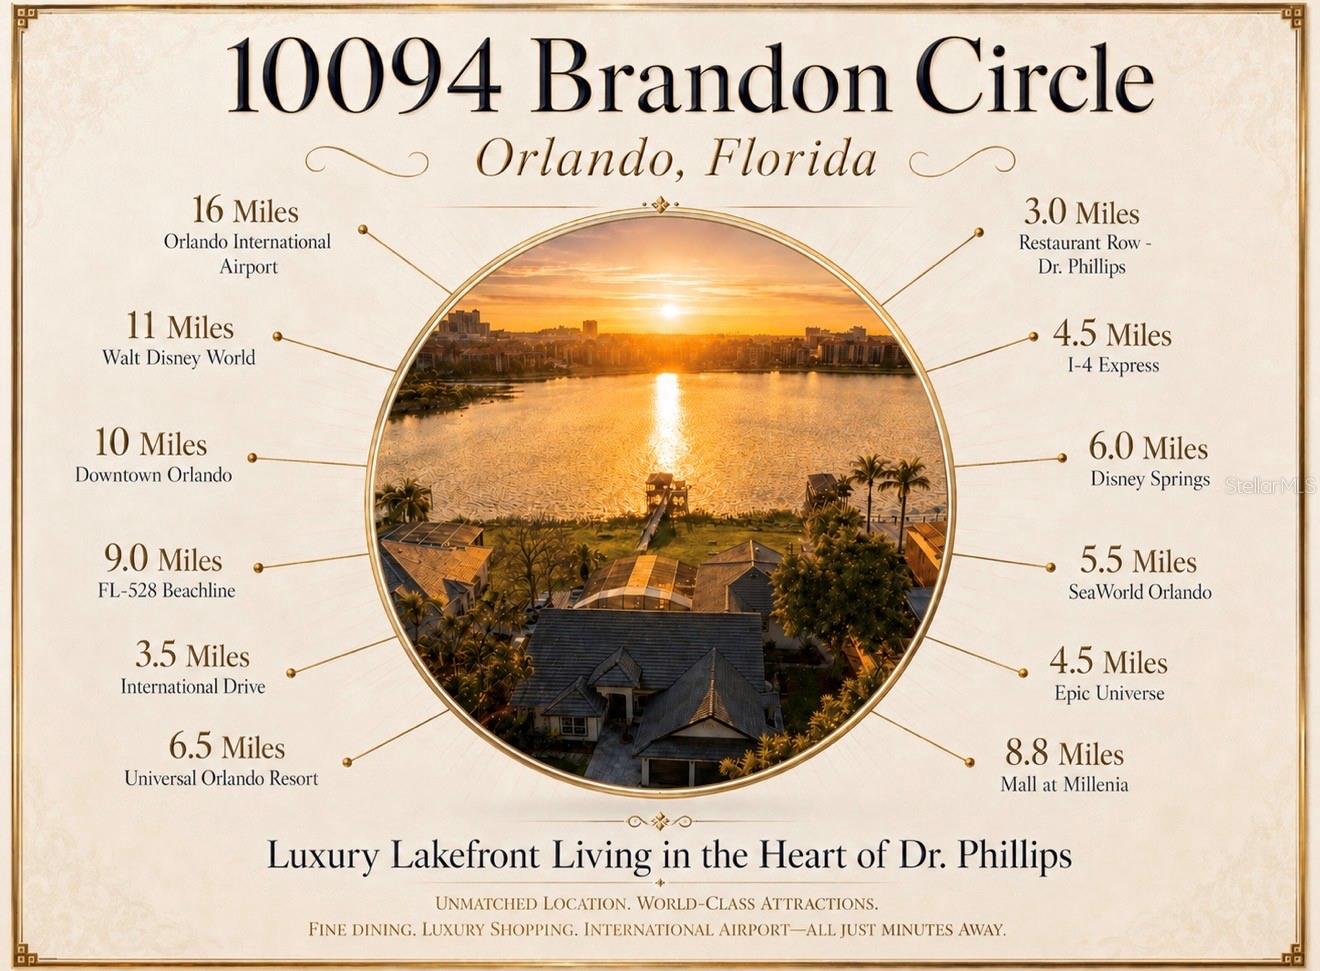
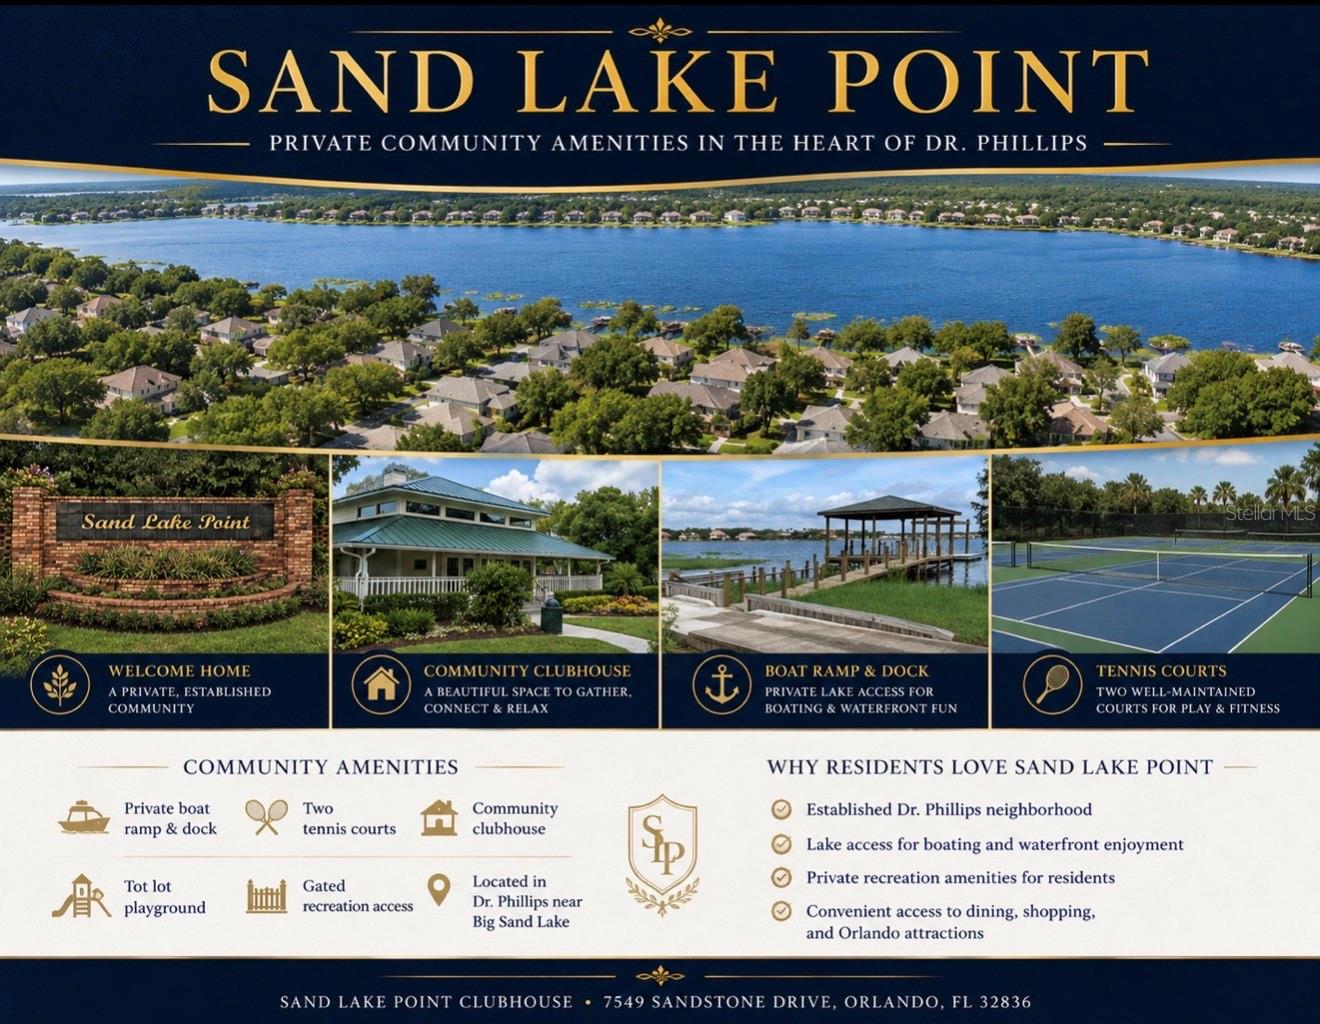
Sand Lake Point residents enjoy tennis courts, a private boat ramp, and a clubhouse. You are minutes from the culinary crown jewel of Restaurant Row, top schools, world-class golf, the airport, and major corridors including I-4, SR-528, SR-408, and the Turnpike.
For the discerning buyer seeking a re-engineered, turnkey lakefront estate with serious upgrades, high design, and views that refuse to be ignored—this is the one. Schedule your private tour today, before someone else claims your water views, your boat dock, your sunsets, and your bragging rights!
This is Big Sand Lake: 1,000+ acres of pristine, private playground in Dr. Phillips. With 110 ft of shoreline, a 100-ft composite dock, (Custom built 2024), a modern boathouse with a 7,000-lb lift, (2024) your only daily crisis is wakeboarding vs. a sunset cruise. Sip coffee as the sun rises, catch rocket launches from your dock, and watch the sunset from the bow of your boat. It’s peak Florida living, unfiltered.
Fully renovated and reimagined, (2024) this ultra-modern estate offers 5 beds, 3.5 baths, and panoramic water views so dramatic they feel disrespectful to other houses. The layout features three distinct wings—the ultimate setup for multigenerational living, guests, or a remote work empire. It guarantees you won’t see a single soul until you’ve fully processed your morning espresso. Soaring ceilings, Italian porcelain tile, and a glass wall frame the lake the second you step inside.
The new oversized chef’s kitchen anchors the space with custom cabinetry, top-tier appliances, and a walk-in pantry that could double as a storm shelter. It features dual dishwashers—because life is too short to argue about whose turn it is to do the dishes—and twin waterfall quartz islands. One island is for actual culinary prep; the other is explicitly designated for guests who only insist they are "helping" while they are only drinking a glass of your finest wine enjoying the lake views.
The primary suite isn’t just a bedroom; it’s a 1,300-square-foot private sanctuary that practically needs its own zip code, and is quite larger than most Manhattan apartments. This massive retreat offers sweeping views, an entertainment lounge, private lakeside patio access, and a European spa bath with a freestanding soaking tub and an elite walk-in shower.
Outside, enjoy a gas-heated saltwater pool, spa, and three distinct patios. Because the lake is strictly private-access for Sand Lake Point residents, your water lifestyle remains serene, uncrowded, and blissfully free of local boaters.
Best of all, you can completely skip the HGTV-induced trauma and marital counseling of a fixer-upper. The expensive heavy lifting is done. Peace of mind comes standard with two new HVACs, (2024 & 2025), 4 TON TRANE 16 SEER AC UNIT, a new septic drain field, (2024), a freshly sealed roof, a newly paved driveway to the 3-car garage, fresh paint, blue-tooth speakers in every bathroom, and a custom interior redesign completed in 2024. No contractor waiting lists or "next summer" queues. Just turn the key, unpack, and lower the boat.
Sand Lake Point residents enjoy tennis courts, a private boat ramp, and a clubhouse. You are minutes from the culinary crown jewel of Restaurant Row, top schools, world-class golf, the airport, and major corridors including I-4, SR-528, SR-408, and the Turnpike.
For the discerning buyer seeking a re-engineered, turnkey lakefront estate with serious upgrades, high design, and views that refuse to be ignored—this is the one. Schedule your private tour today, before someone else claims your water views, your boat dock, your sunsets, and your bragging rights!
Property Details
Basics
- Property Type
- Residential
- Property Subtype
- Single Family Residence
- MLS Number
- O6409309
- Days on Market
- 55
- Year Built
- 1993
- Levels
- One
- Direction Faces
- West
- Occupant Type
- Vacant
Size & Structure
- Living Area
- 4,054 sqft
- Total Area
- 5,176 sqft
- Lot Size
- 0.71 acres
- Lot Sq Ft
- 31,048 sqft
- Bedrooms
- 5
- Full Baths
- 3
- Half Baths
- 1
- Garage Spaces
- 3
Interior
- Flooring
- Tile
- Appliances
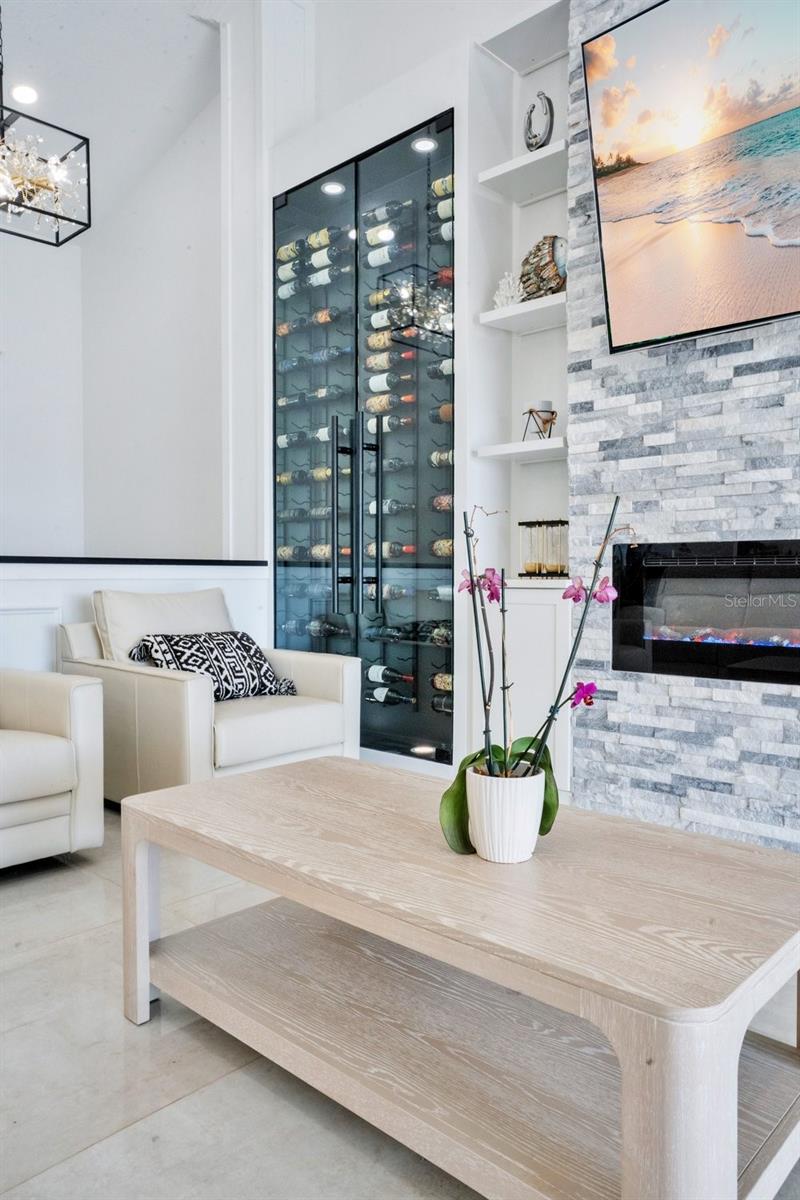
- Convection Oven, Cooktop, Disposal, Microwave, Range, Refrigerator, Wine Refrigerator
- Interior Features
- Ceiling Fans(s), Eat-in Kitchen, High Ceilings, Kitchen/Family Room Combo, Living Room/Dining Room Combo, Open Floorplan, Primary Bedroom Main Floor, Stone Counters, Thermostat, Tray Ceiling(s), Vaulted Ceiling(s), Walk-In Closet(s)
- Laundry
- Inside
- Fireplace
- Yes — Electric
- Furnished
- Unfurnished
- A/C
- Central Air
- Heating
- Central, Electric
Exterior & Lot
- Exterior Features
- Lighting, Rain Gutters, Sidewalk, Sliding Doors
- Construction
- Block, Concrete, Stucco
- Roof
- Tile
- Foundation
- Block
- Patio/Porch
- Covered, Patio, Rear Porch, Side Porch
- Other Structures
- Boat House
- Lot Features
- In County, Landscaped, Oversized Lot, Sidewalk, Paved, Private
- View
- Water
Water & Pool
- Waterfront
- Yes — Lake Front, Lake Privileges
- Water Body
- BIG SAND LAKE
- Water View
- Lake,Lake - Chain of Lakes
- Dock
- Yes — Dock - Composite,Dock - Wood,Dock w/Electric,Lift
- Pool
- Yes — Gunite, Heated, In Ground, Lighting, Salt Water, Screen Enclosure
- Spa
- Yes — Heated, In Ground
Community & HOA
- HOA
- Yes
- HOA Fee
- $565/Annually
- HOA Amenities
- Clubhouse, Fence Restrictions, Pickleball Court(s), Playground, Recreation Facilities, Tennis Court(s)
- Community Features
- Association Recreation - Owned, Clubhouse, Community Mailbox, Deed Restrictions, Playground, Sidewalks, Tennis Court(s), Street Lights
- Pets Allowed
- Cats OK, Dogs OK, Yes
- Homestead
- Yes
- Security
- Gated Community, Smoke Detector(s)
Utilities & Systems
- Water
- Public
- Sewer
- Septic Tank
- Utilities
- BB/HS Internet Available, Cable Available, Electricity Connected, Water Connected
- Cooling
- Central Air
- Heating
- Central, Electric
- Flood Zone
- X
- Parking
- Driveway, Garage Door Opener, Ground Level, Oversized
Financial
- List Price
- $2,149,000
- Original Price
- $2,400,000
- Annual Taxes
- $19,849
- Tax Year
- 2025
- Listing Terms
- Cash, Conventional, FHA, VA Loan
- Special Conditions
- None
- Possession
- Close Of Escrow